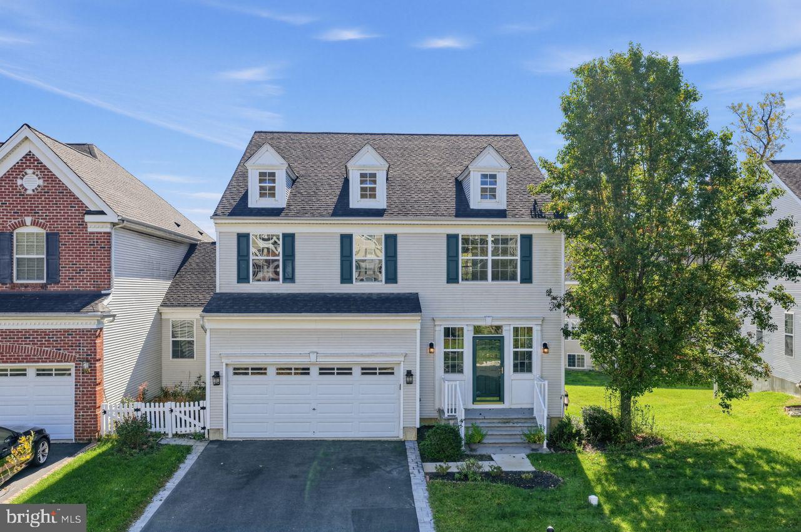
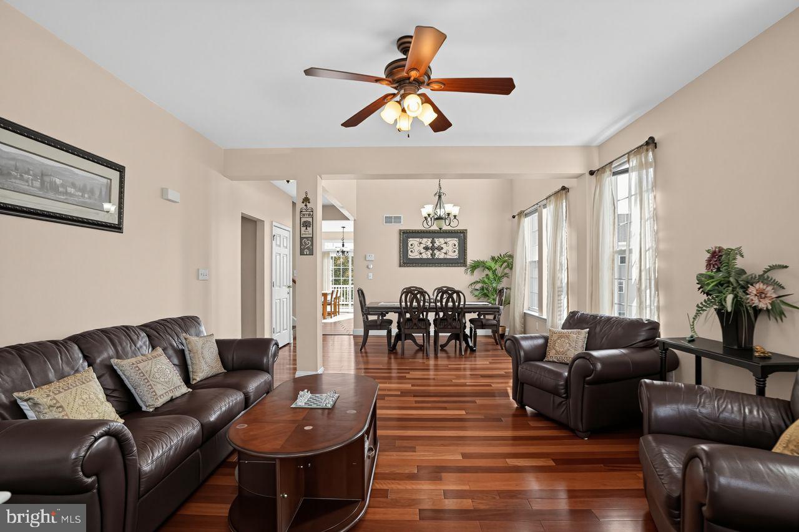
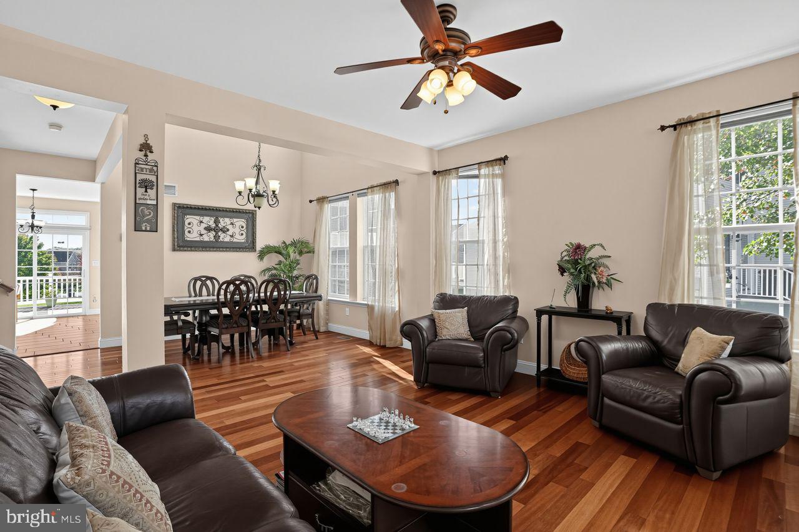
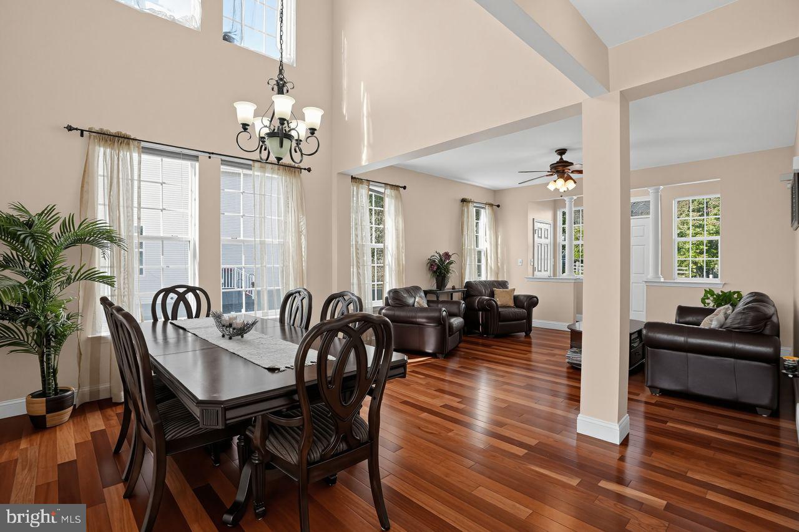
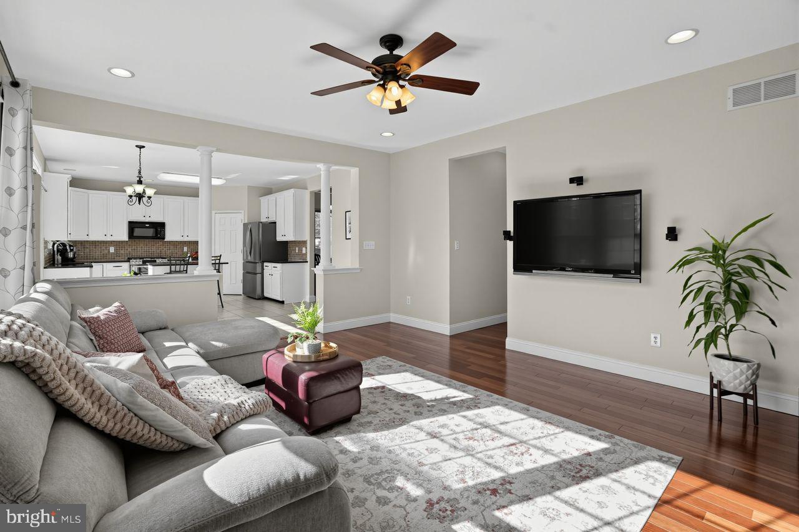
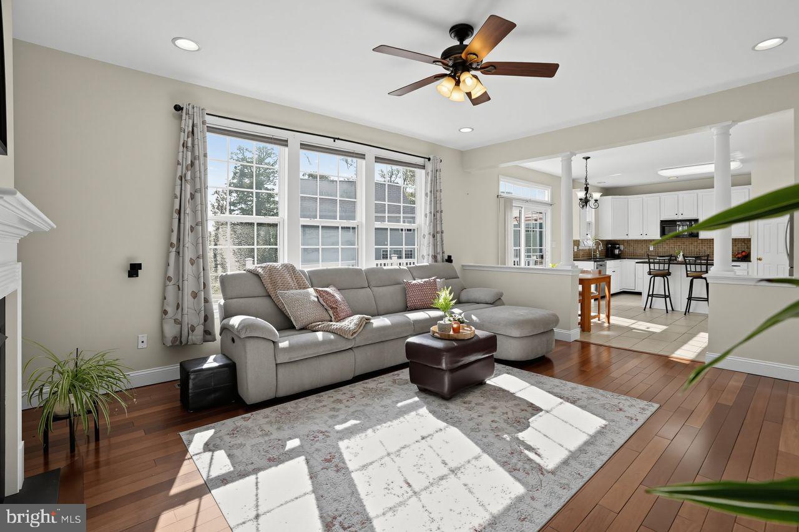
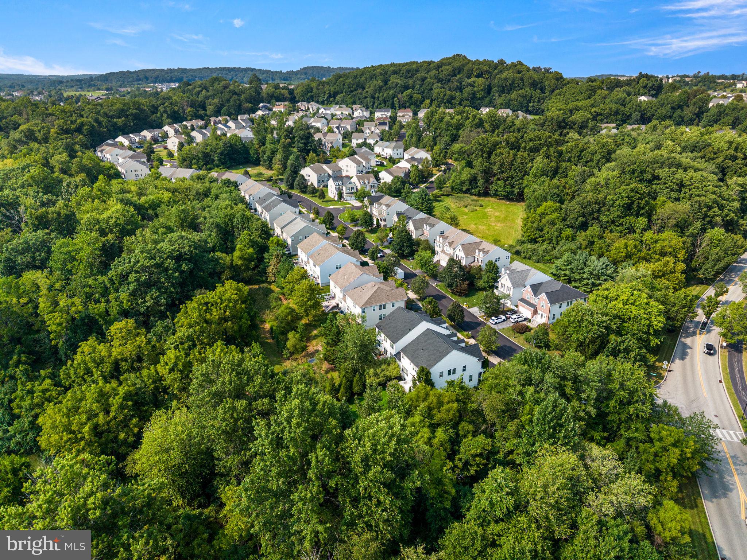
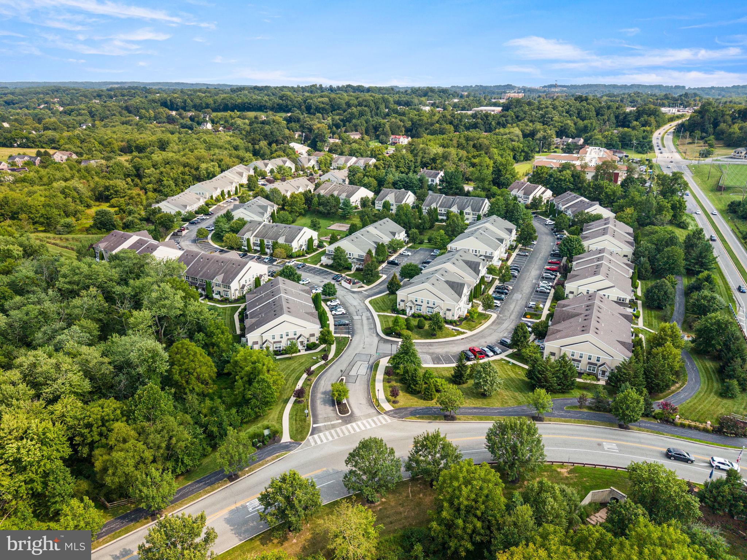
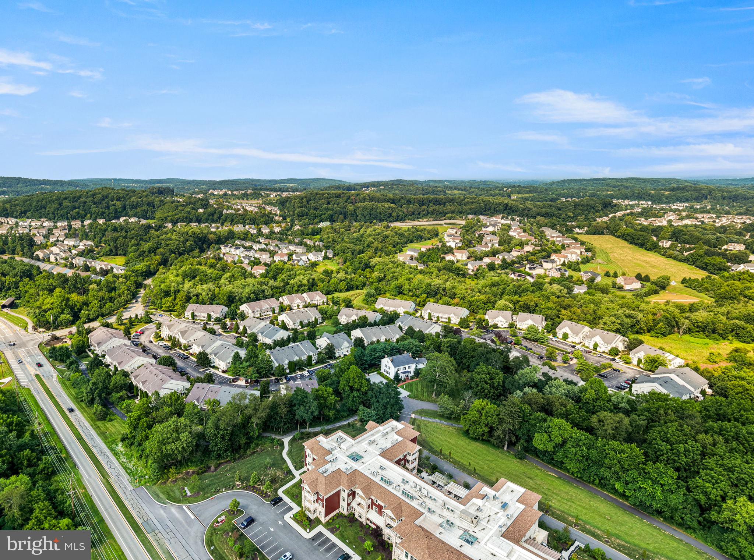
A rare find in Byers Station: a North East - facing twin with a true first-floor in-law suite. This move-in ready 5-bedroom, 4-full-bath home pairs a bright, open floor plan with a finished walk-out lower level and resort-style community living.
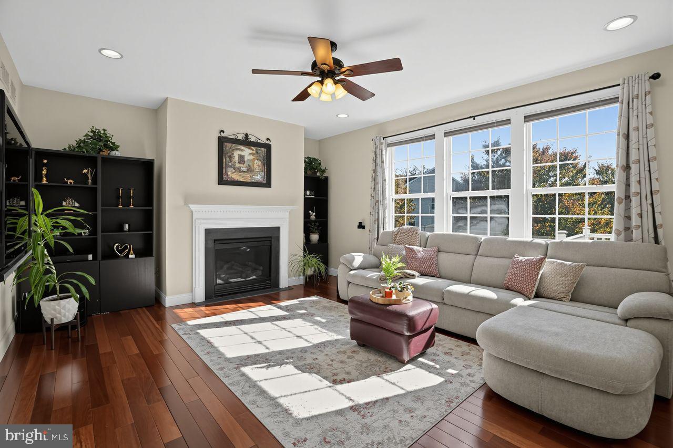
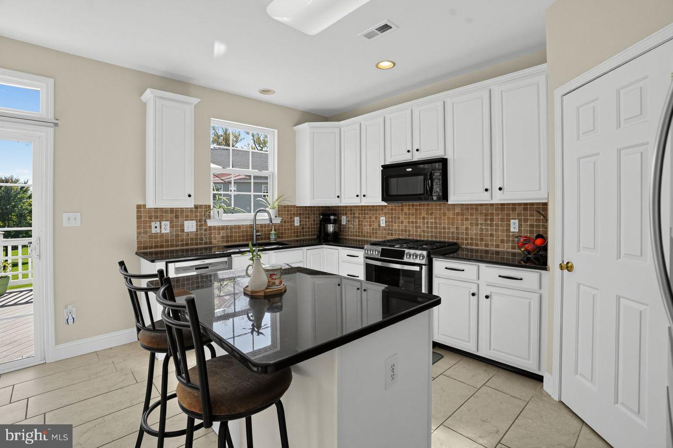
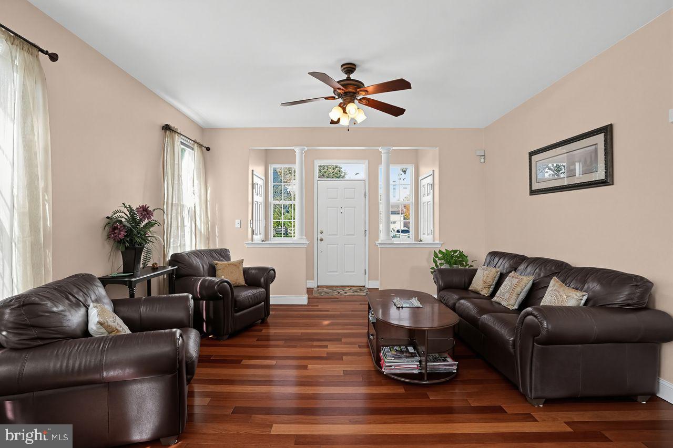
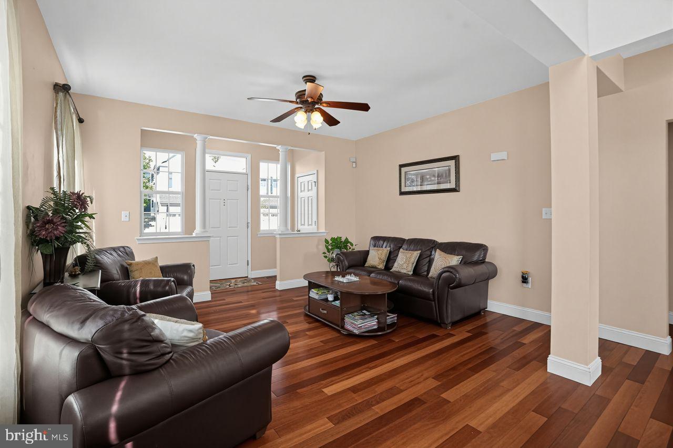
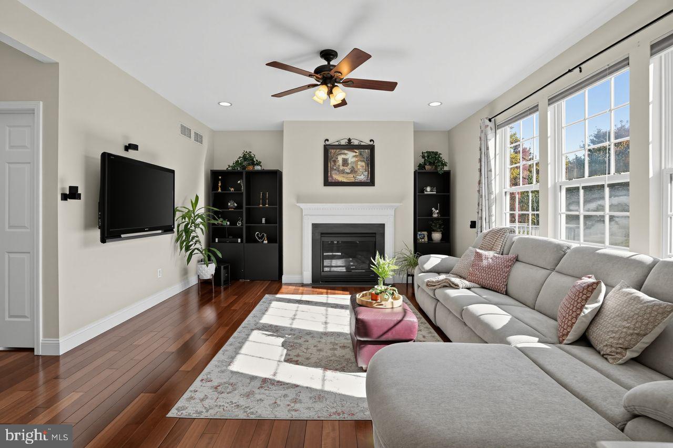
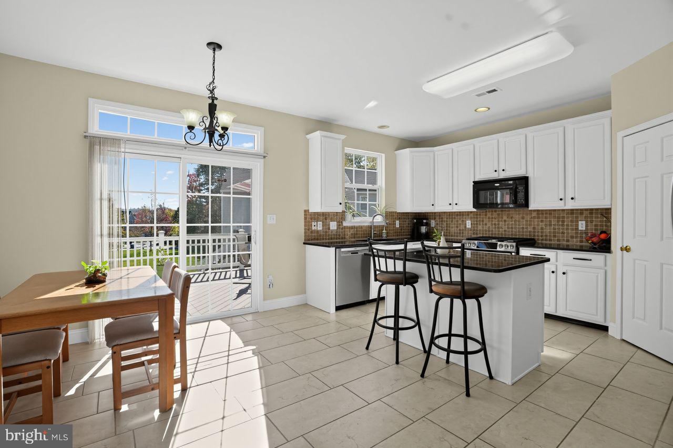
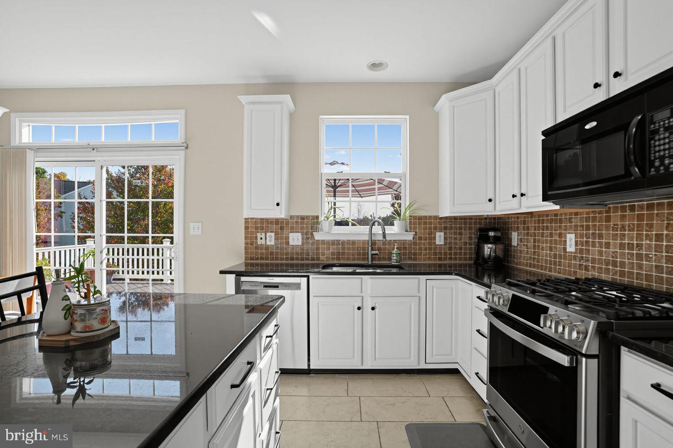
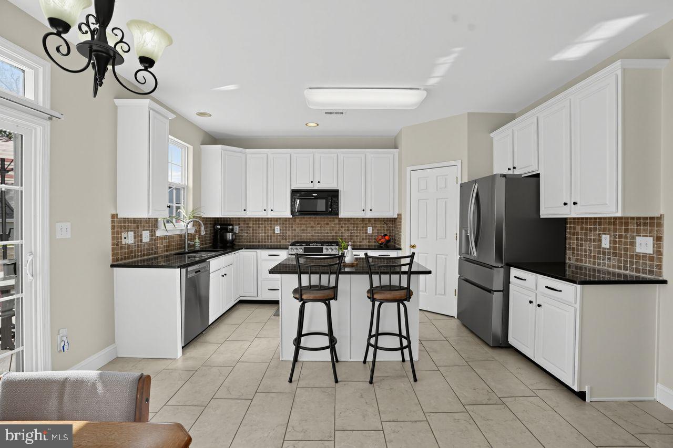
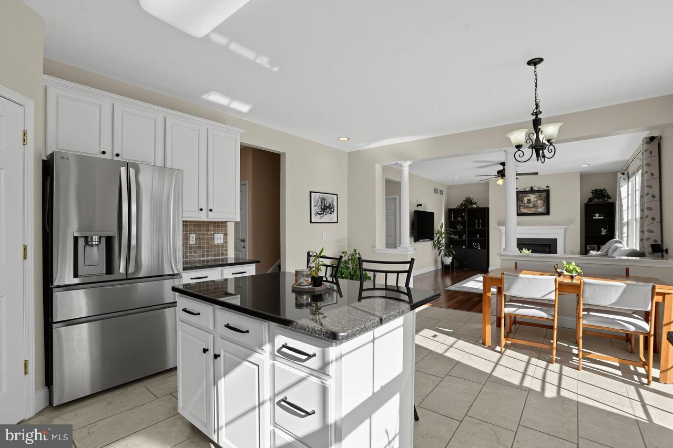
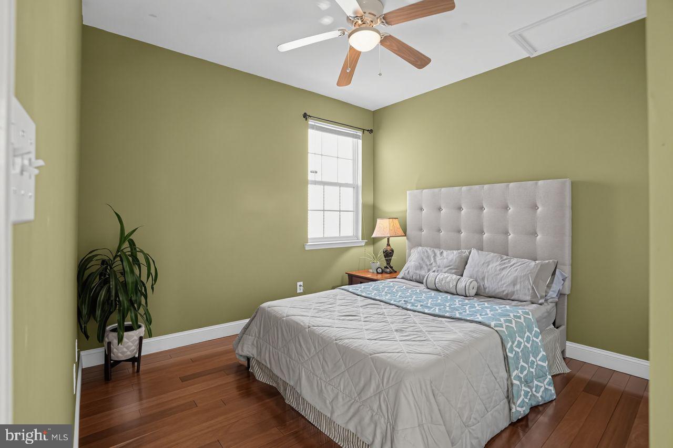
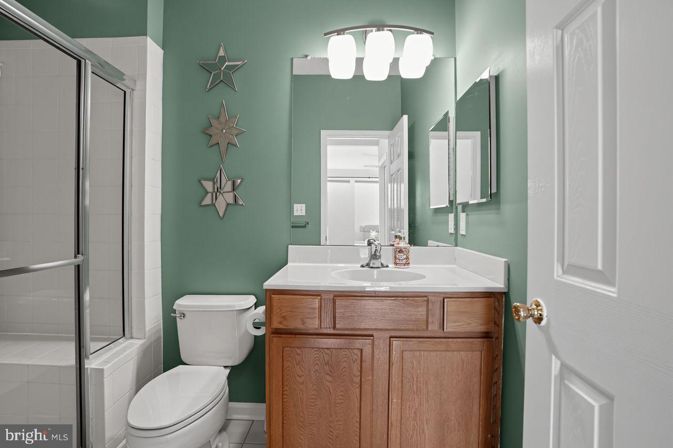
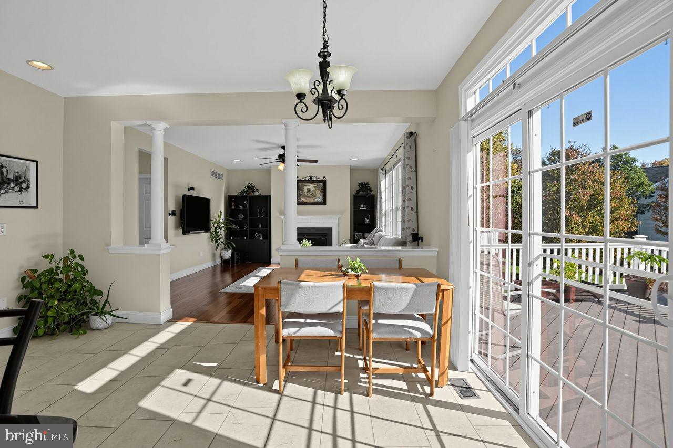
Brazilian cherry hardwood flows through the first floor and up a solid cherry staircase. The kitchen, with white cabinets and granite counters, is the heart of the home. It opens to the family room with gas fireplace, so homework, dinner prep, and family time all happen together, and whoever’s cooking never misses the conversation. The main-level bedroom and full bath are ideal for multigenerational living, guests, or a private home office.
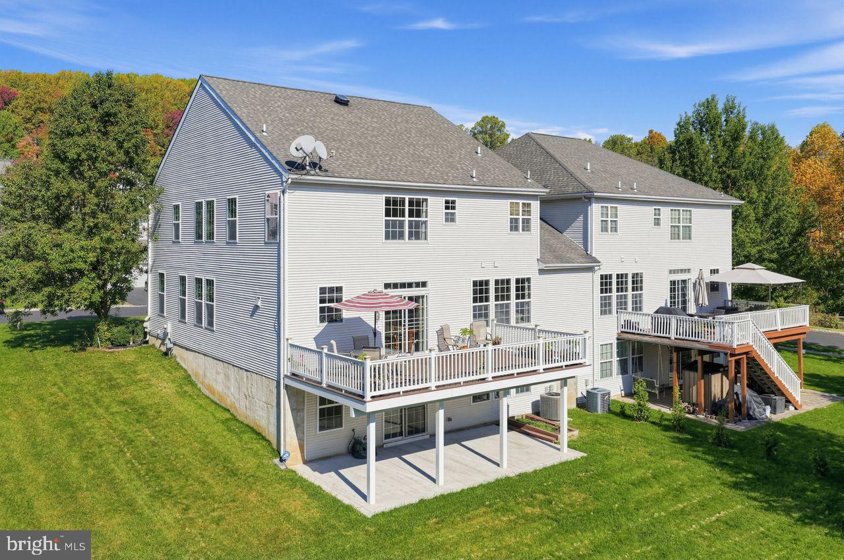
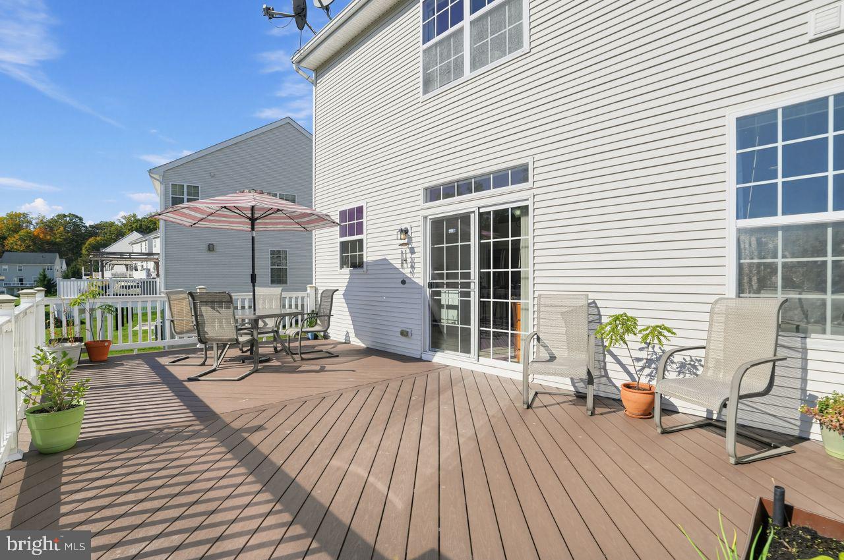
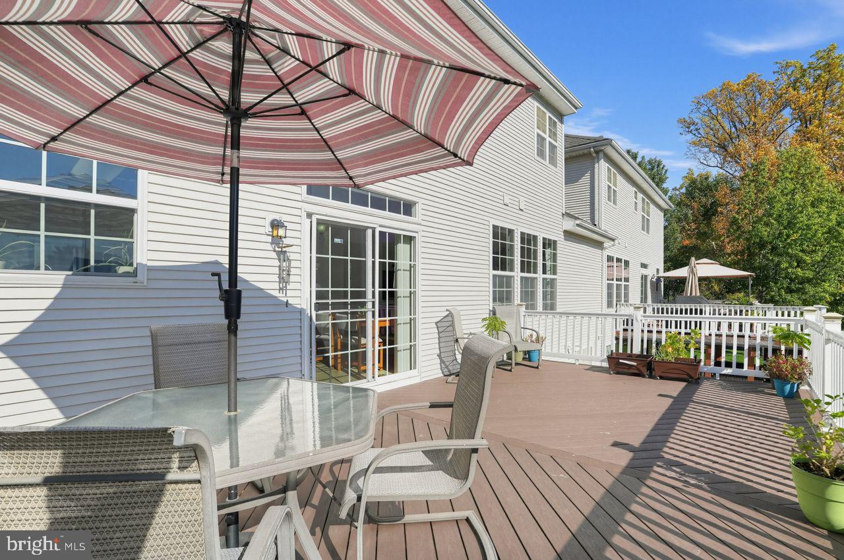
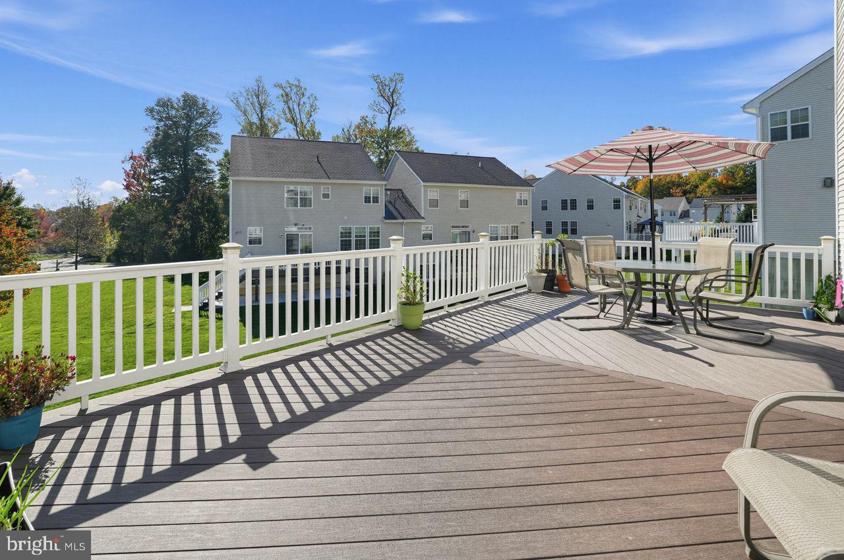
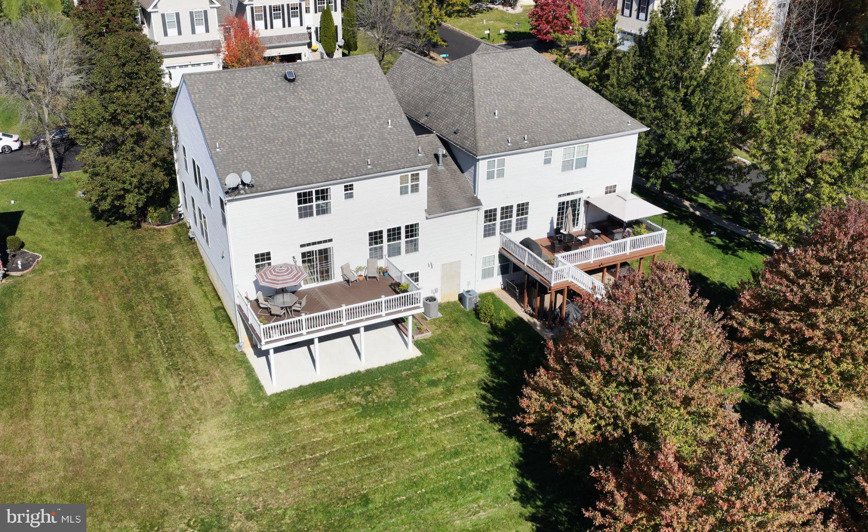
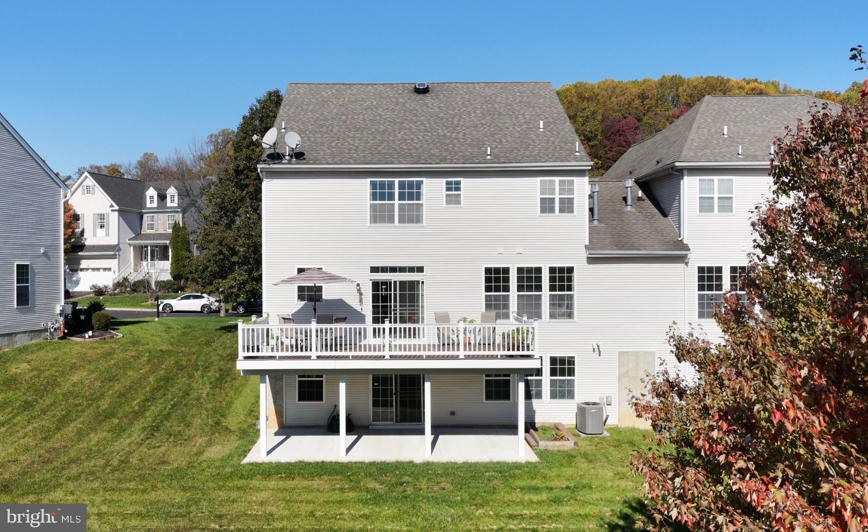
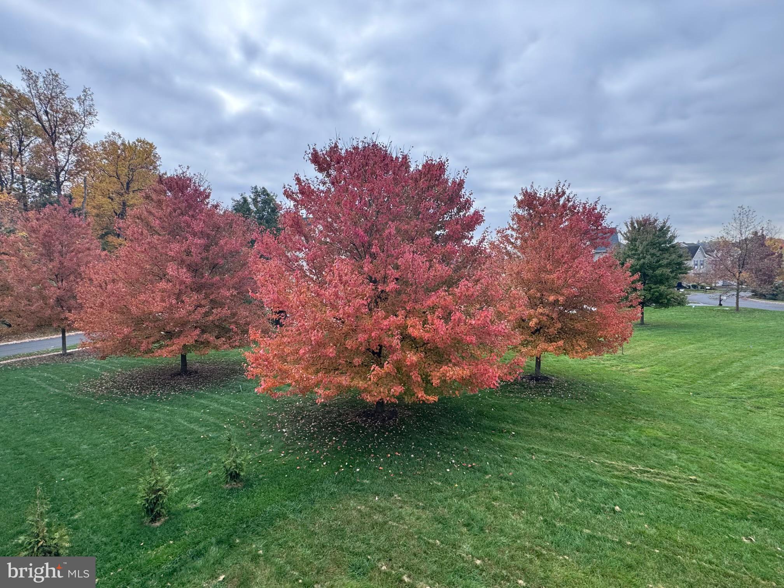
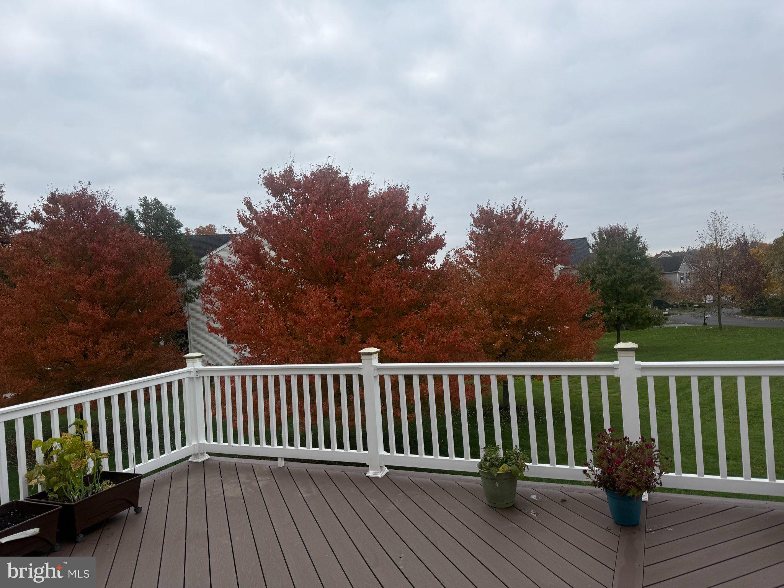
Step through the sliders onto the oversized, approximately 380 sq ft Trex deck, made for summer cookouts, evening gatherings, and quiet mornings with coffee. Mature trees frame the flat backyard, giving a sense of privacy, beautiful sunsets, and views that change with every season.
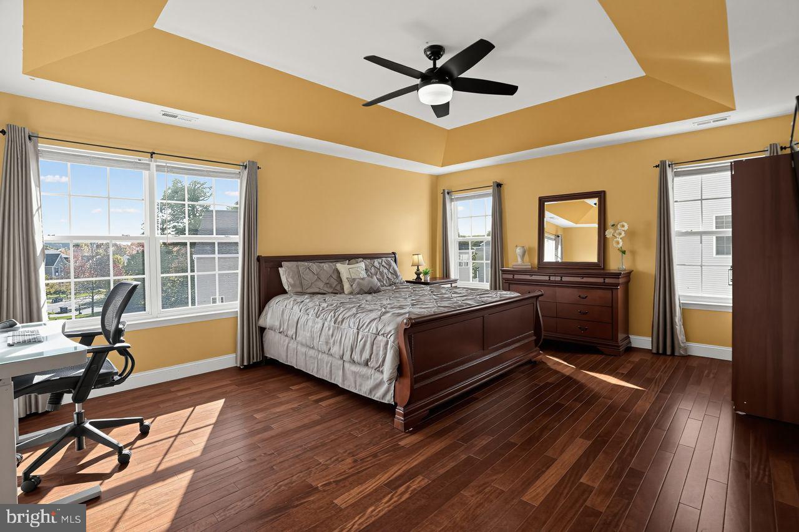
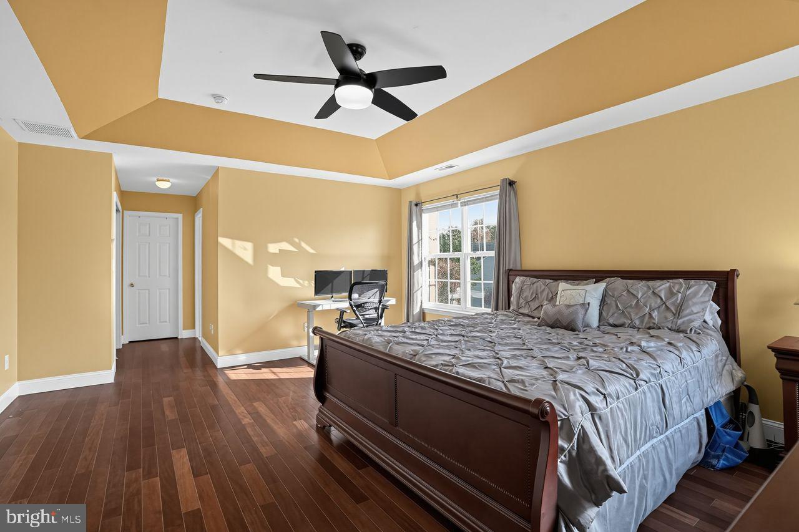
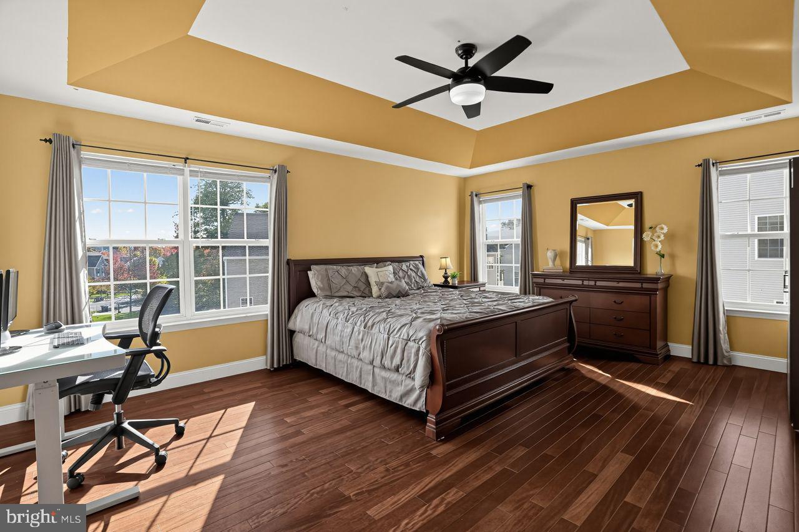
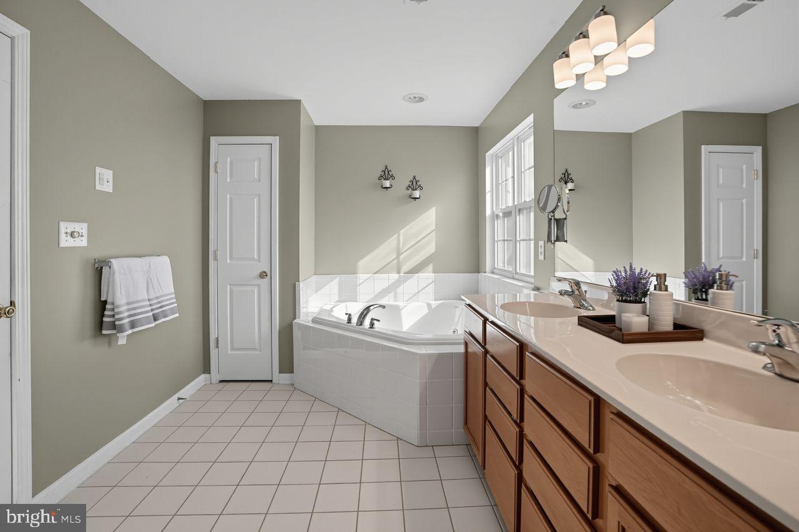
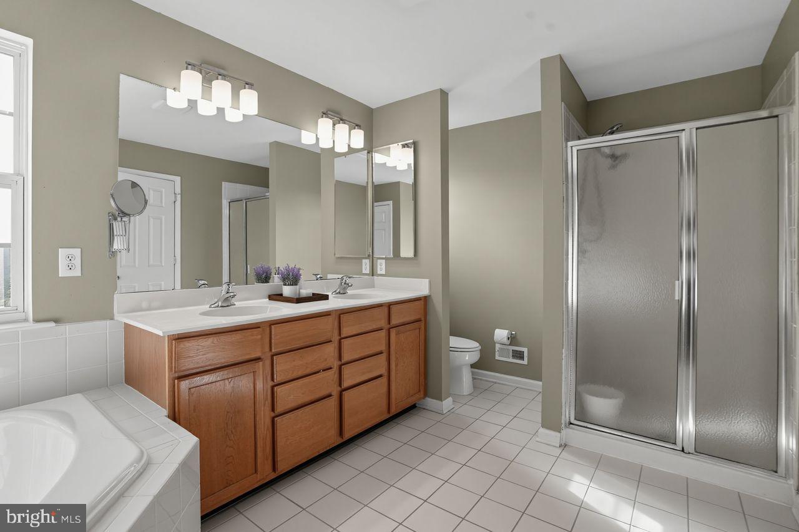
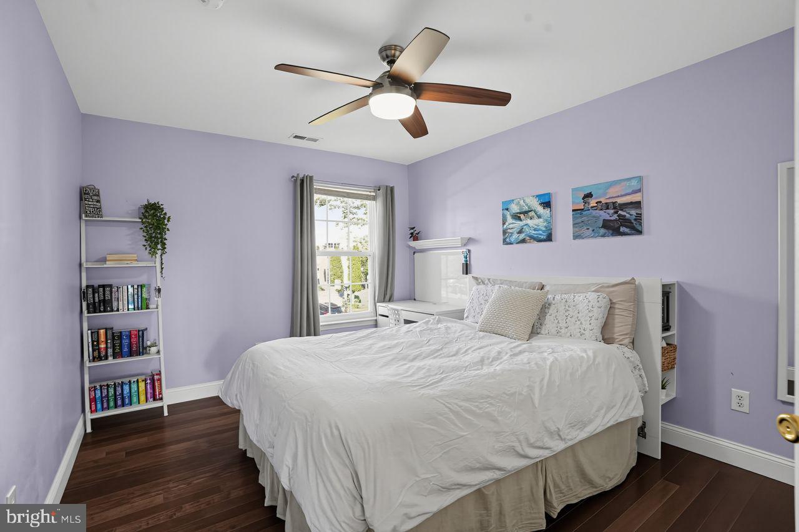
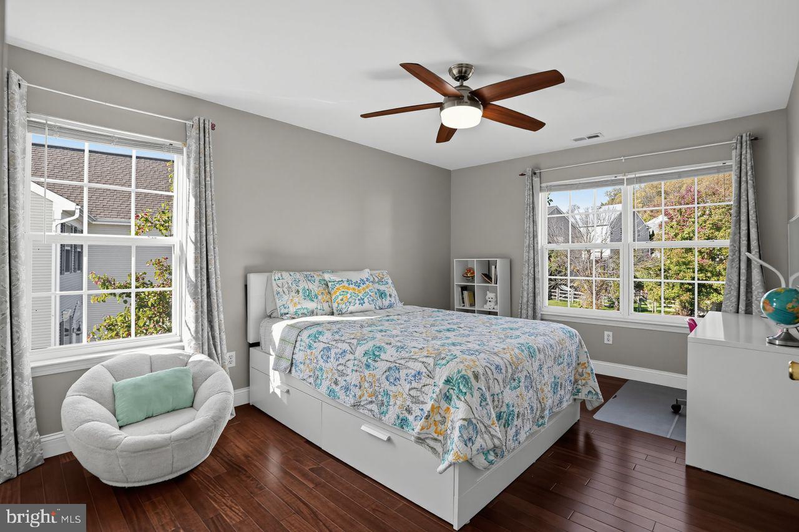
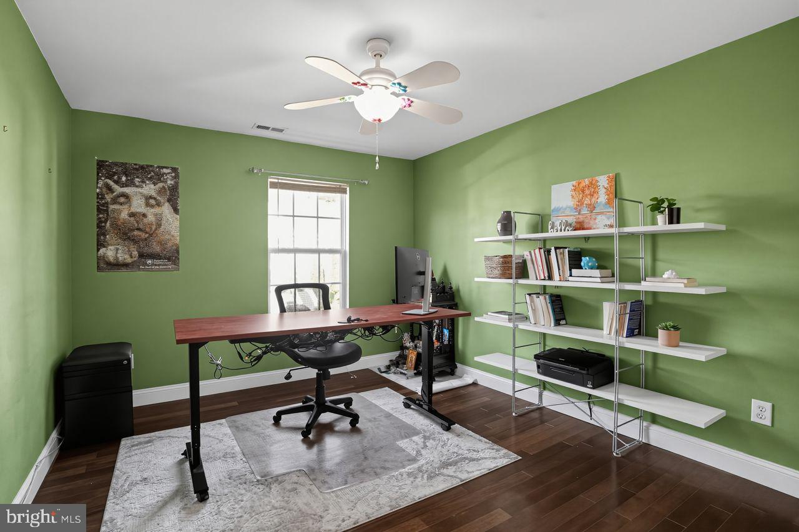
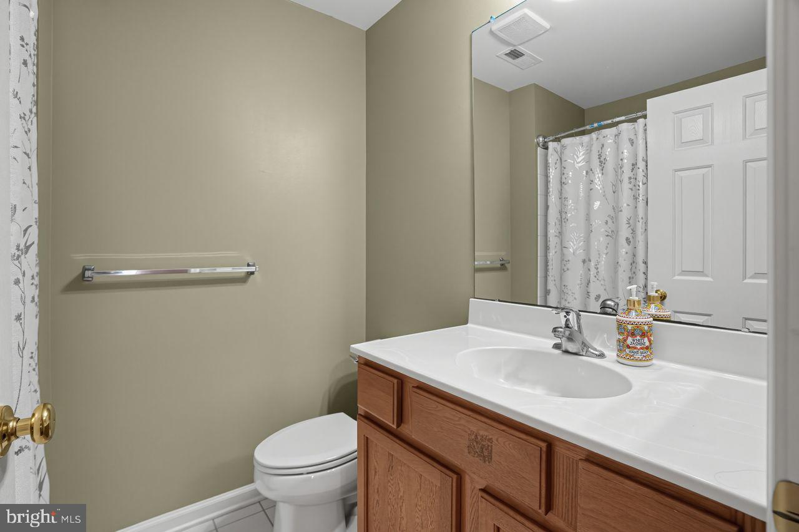
Upstairs, rich teak hardwood carries through four spacious bedrooms and two full baths. The primary suite, crowned by a tray ceiling, is the perfect place to unwind at the end of the day.
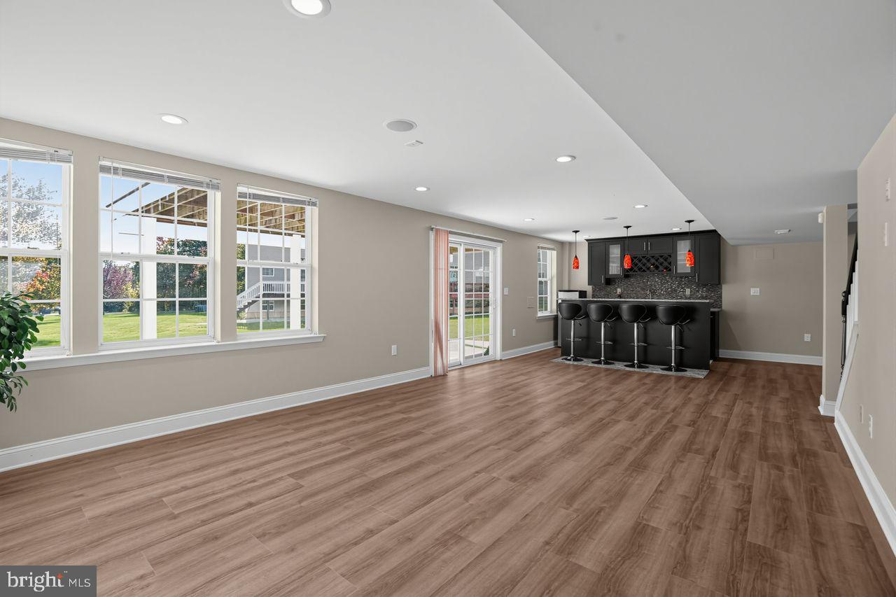
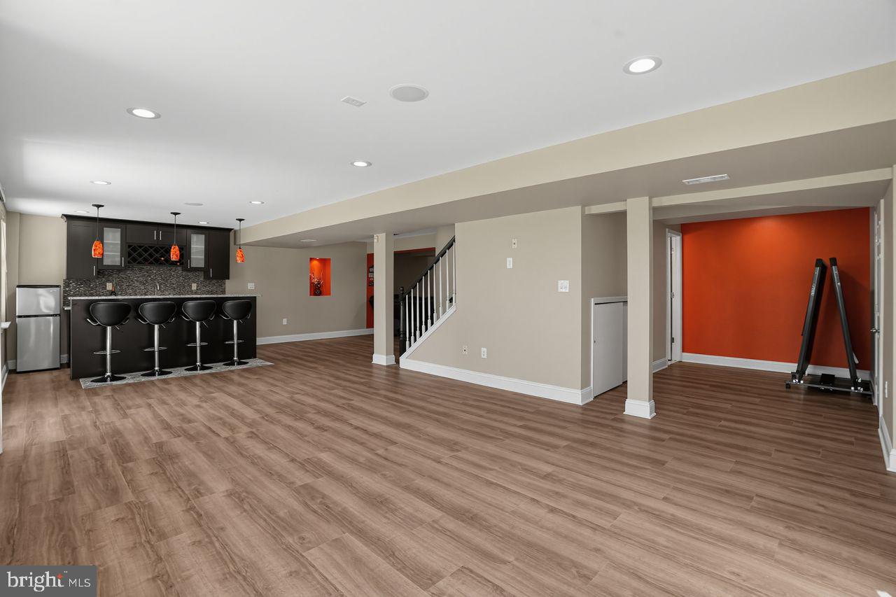
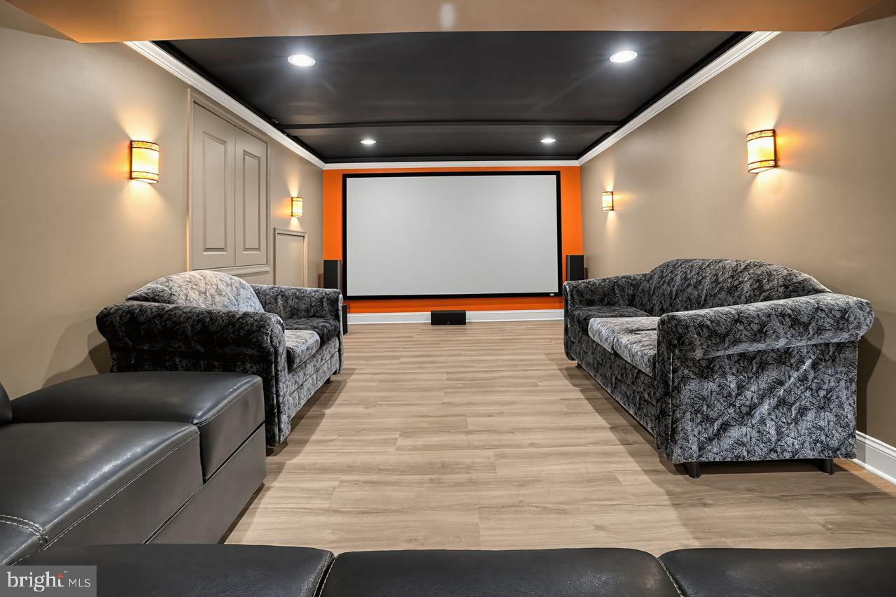
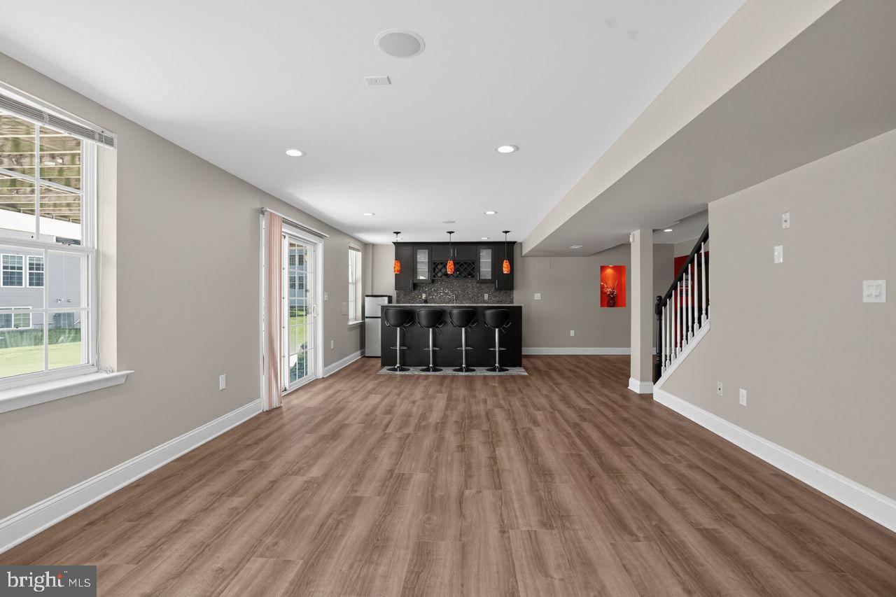
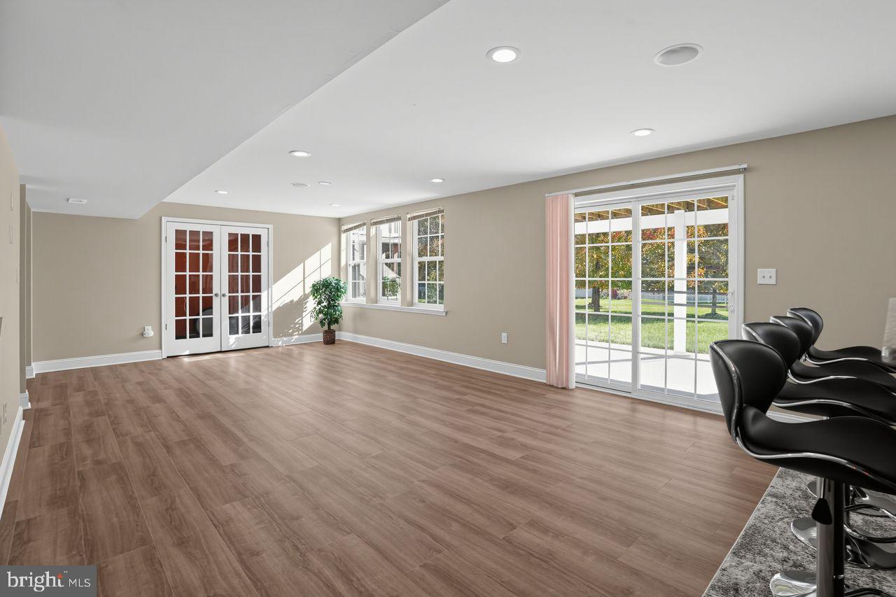
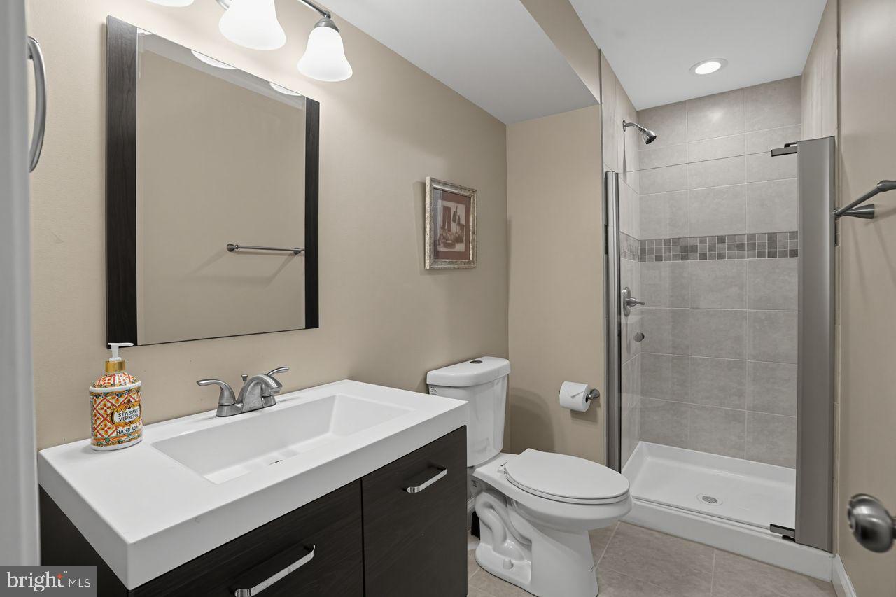
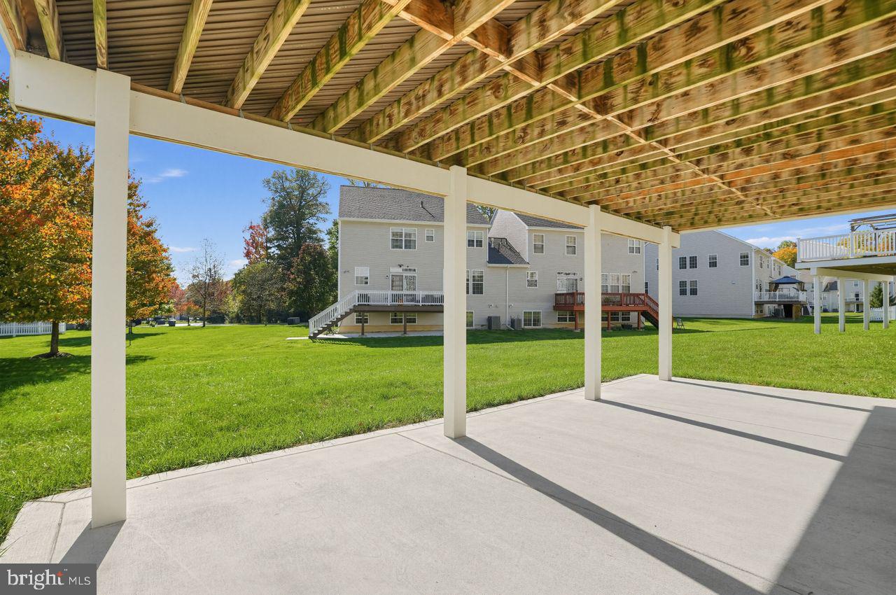
Downstairs, the finished walk-out lower level, refreshed with waterproof LVP in 2026, is where the fun happens. Pour a glass at the wet bar with wine rack and beverage cooler, then settle into the dedicated media room for movie night. A full bath and flexible space for a gym, playroom, or office make it as practical as it is fun. Step outside to a patio just as spacious as the deck above, where gardeners will love the raised vegetable bed for spring planting and summer harvests.
Key updates: HVAC (2024), Roof (2017), water heater (2021), dishwasher and gas range (2020), washer (2021), dryer (2025), radon mitigation (2012). The garage has a 120V outlet for EV charging, and the driveway was widened for 4-car parking and turnaround space.
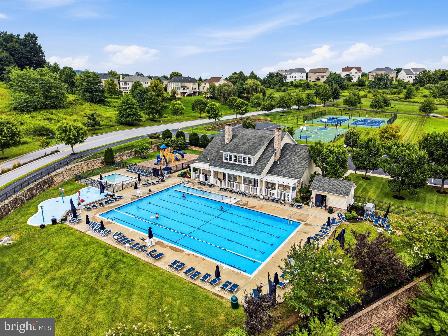
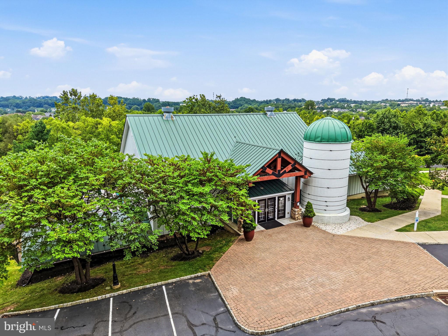
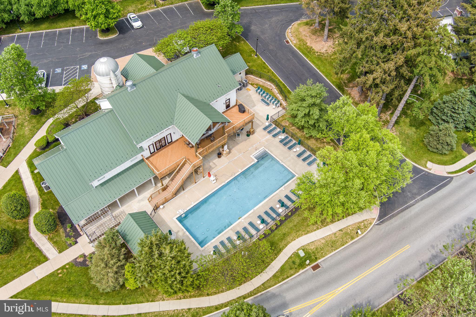
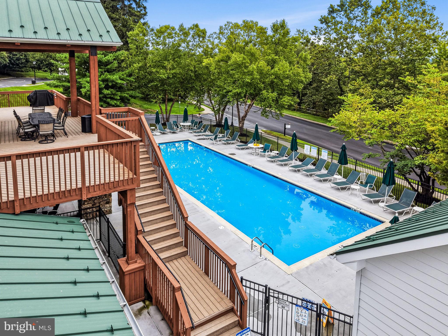
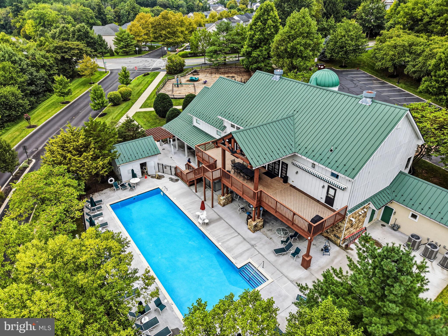
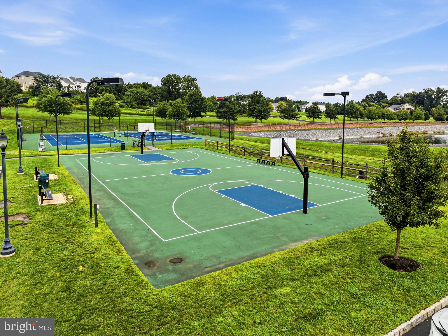
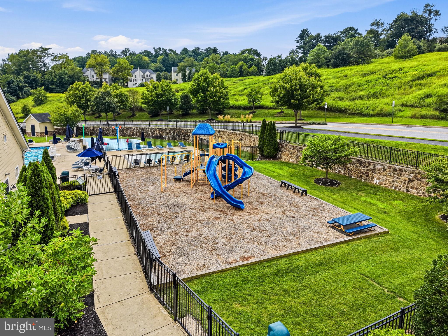
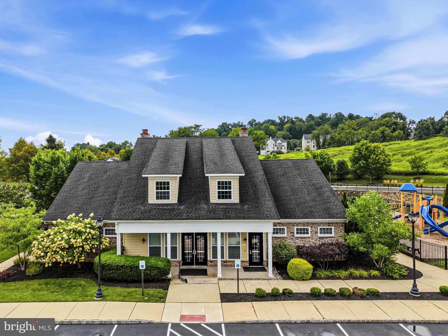
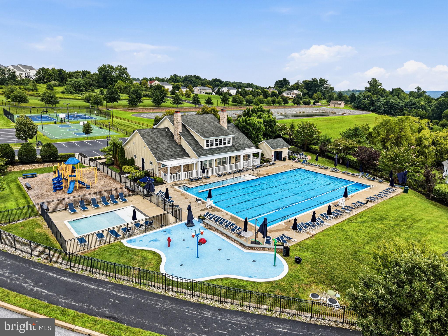
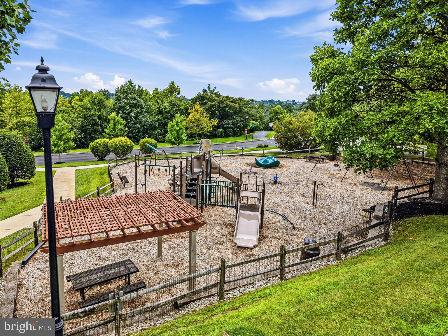
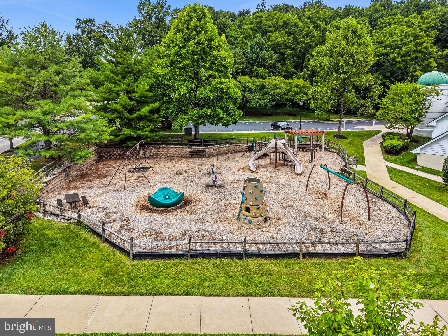
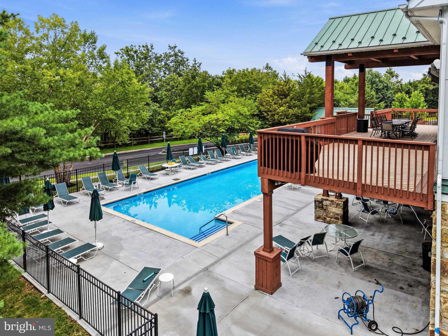
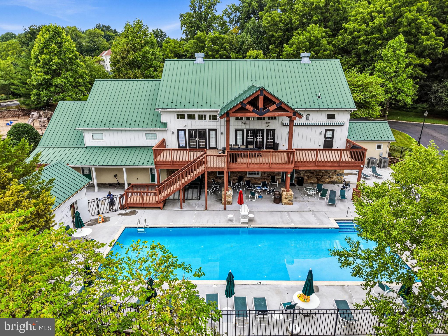
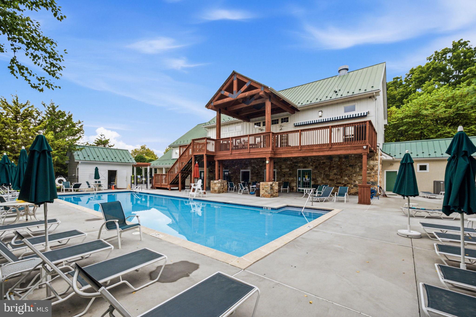
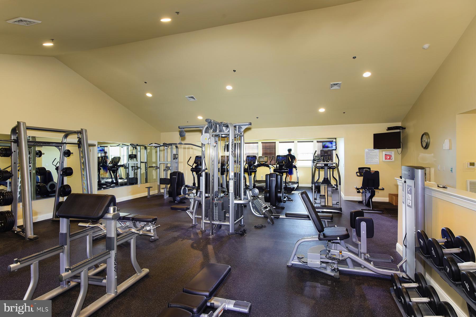
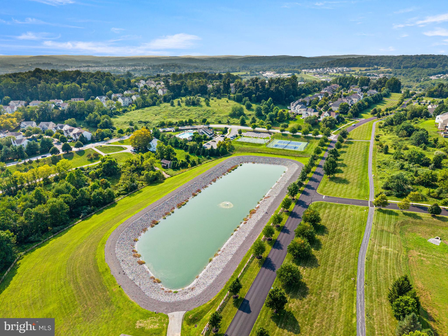
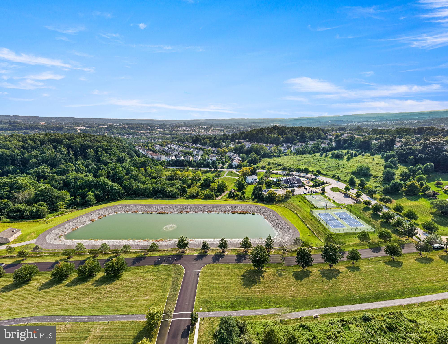
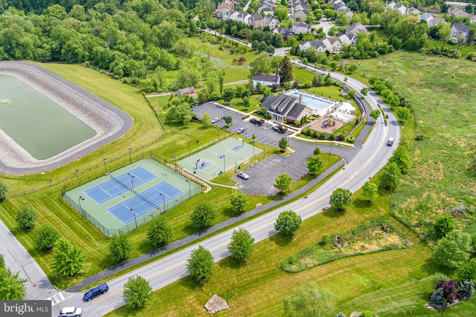
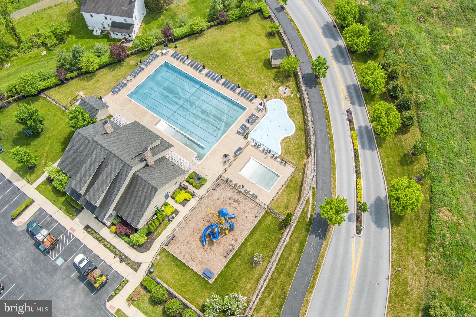
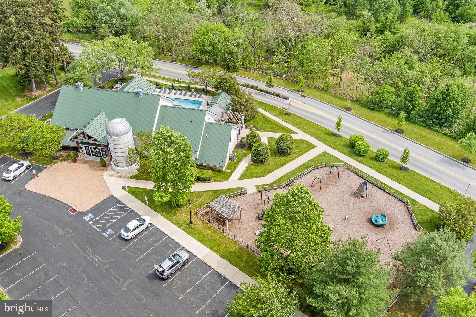
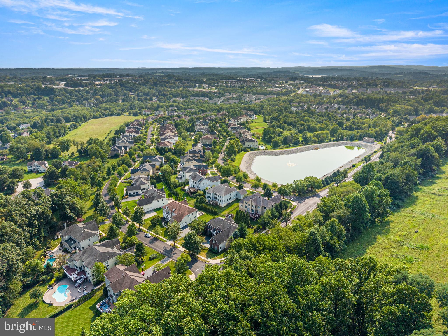
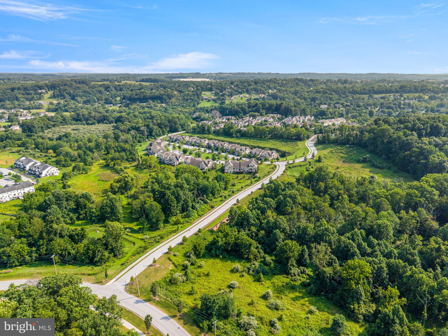
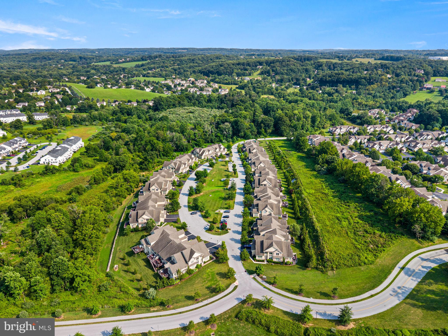
For just $90/month Byers Station HOA, enjoy 2 pools, clubhouses, fitness centers, tennis and basketball courts, and miles of paved trails. You’re minutes from Marsh Creek State Park and a short drive to Phoenixville’s restaurants, breweries, and vibrant downtown. PA Turnpike access is less than 2 miles away, and Center City Philadelphia and Philadelphia International Airport are each about an hour away, putting city dining, sports, and travel within easy reach. Located in the Downingtown Area School District, served by Downingtown East and the Downingtown STEM Academy. Chester County convenience with true Philly suburbs community living.
| Date | Event | Price | Source |
|---|---|---|---|
| listed (Coming Soon) | $800,000 | Bright #PACT2138604 | |
| status changed (Active) | — | Bright #PACT2138604 |
Hi there — ask anything about this property or the area and the team will get right back to you.
Local real estate advisory services provided by agent with The Southside Group
Listed by Bela Vora with Coldwell Banker Realty
The data relating to real estate for sale on this website appears in part through the BRIGHT Internet Data Exchange program, a voluntary cooperative exchange of property listing data between licensed real estate brokerage firms in which Bela Vora participates, and is provided by BRIGHT through a licensing agreement. The information provided by this website is for the personal, non-commercial use of consumers and may not be used for any purpose other than to identify prospective properties consumers may be interested in purchasing. Some properties which appear for sale on this website may no longer be available because they are under contract, have closed or are no longer being offered for sale. Information Deemed Reliable But Not Guaranteed. Copyright © 2026 Bright MLS. All rights reserved.
You agree to The Southside Group Terms of Use and Privacy Policy. By choosing to contact a property, you also agree that The Southside Group and its associates may call, text, or email you regarding any inquiries or activities you submit through our website. This may involve the use of automated means and prerecorded or artificial voices.
Step 1 of 2
You've reached the free preview limit. Create a free account to see this listing and everything else on the site.
Step 2 of 2
Tell us how to reach you about homes you like.
Enter your password to sign in as
You've reached the free preview limit. Create a free account to see this listing and everything else on the site.
Already have an account? Sign in
Sign in to your account.
New here? Create an account