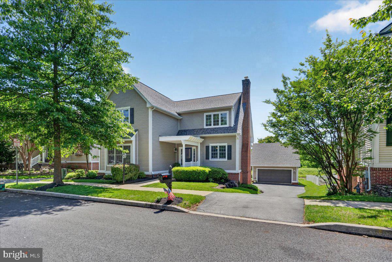
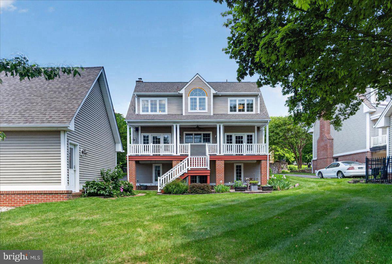
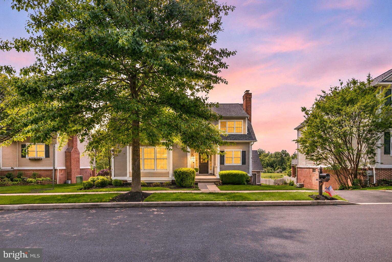
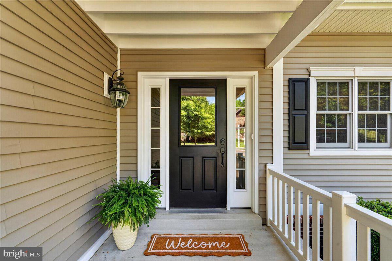
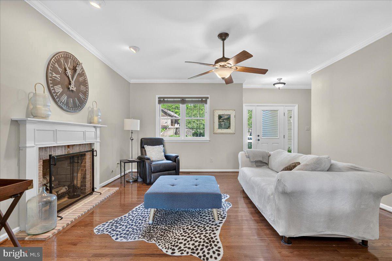
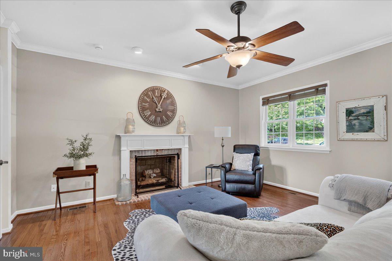
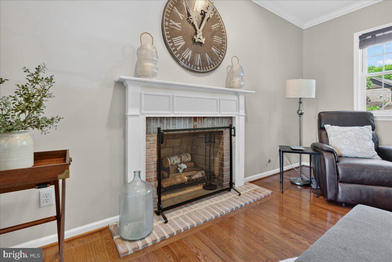
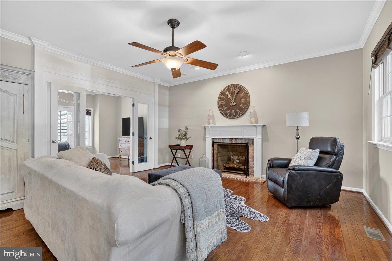
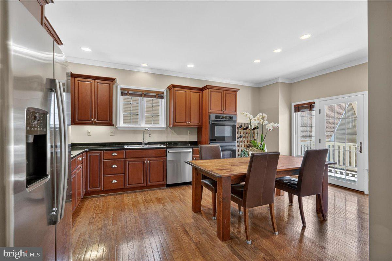
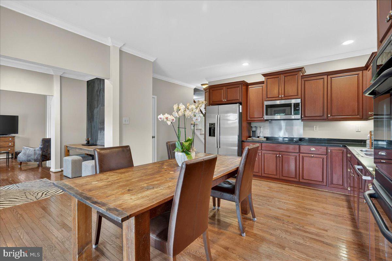
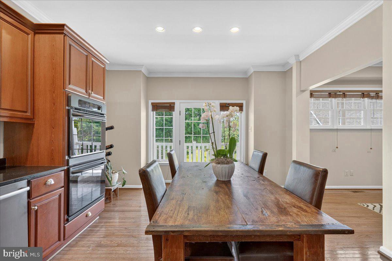
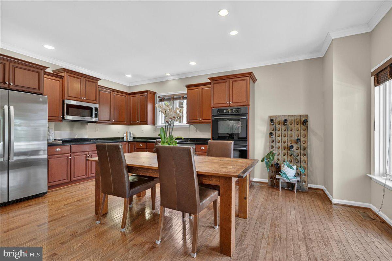
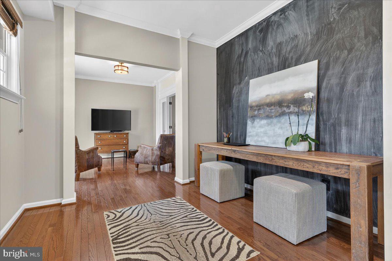
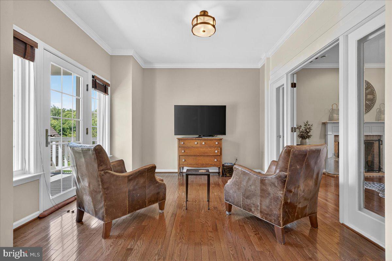
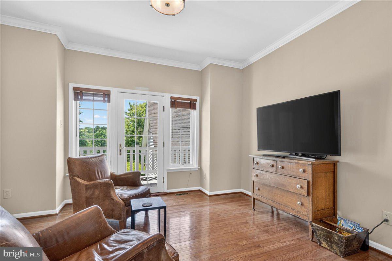
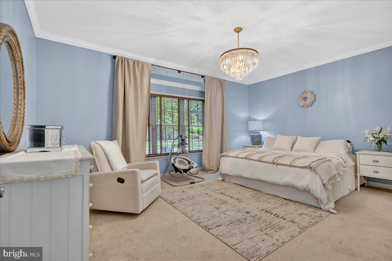
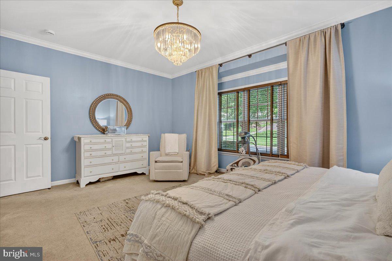
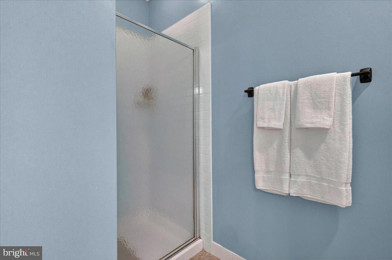
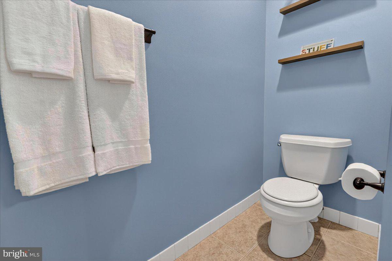
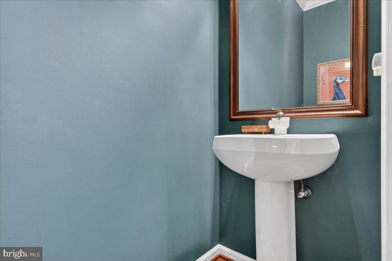
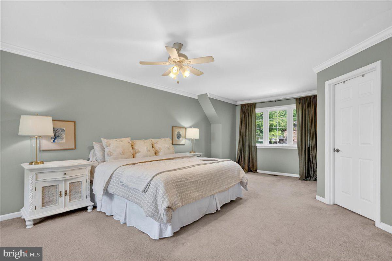
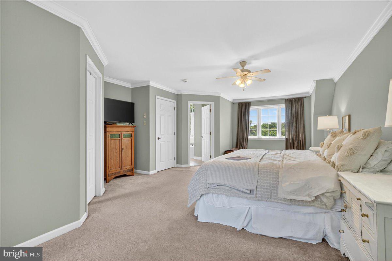
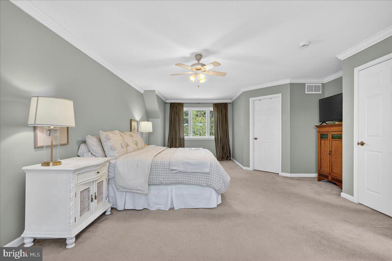
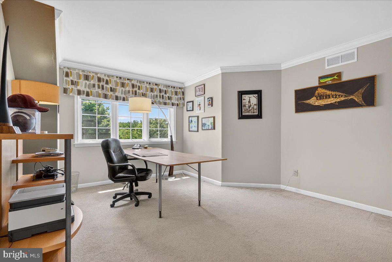
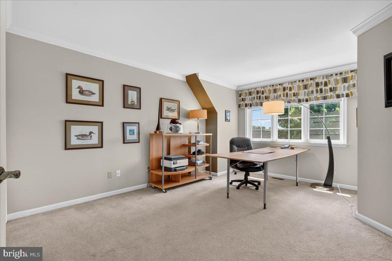
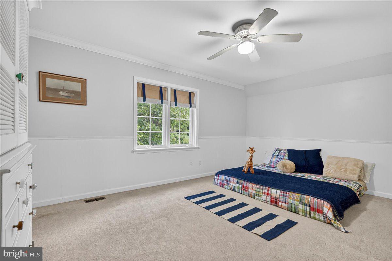
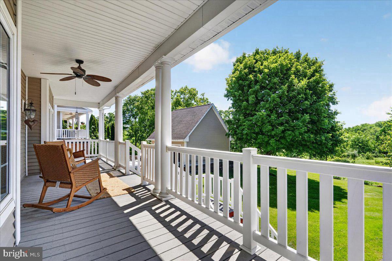
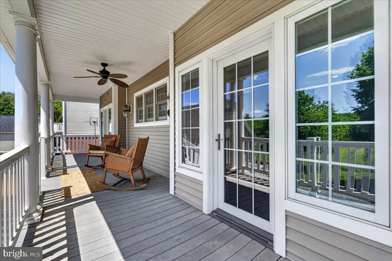
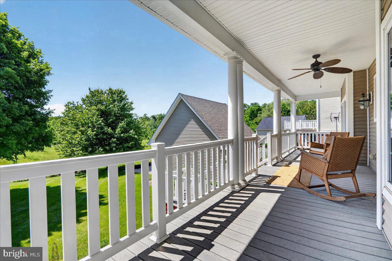
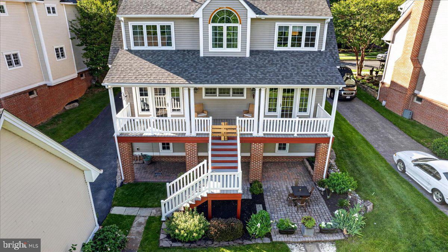
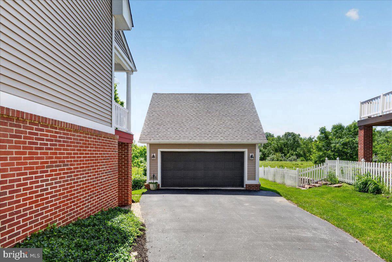
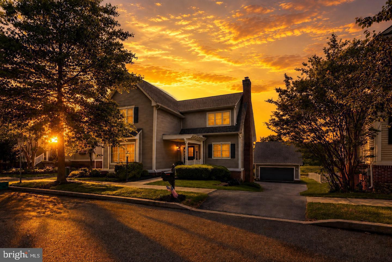
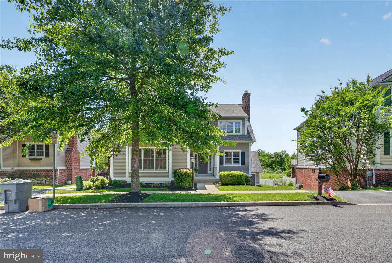
Two primary suite options, a backyard retreat, and the exceptional lifestyle of Weatherstone! 435 Fairmont Drive is a thoughtfully designed 4-bedroom, 3.5-bath home offering more than 2,600 square feet of versatile living space in the sought-after Owen J. Roberts School District. Set against a scenic backdrop, this home offers a wonderful combination of comfortable indoor living, inviting outdoor spaces, and access to one of Chester Springs' most desirable communities. Step inside to rich hardwood floors and a spacious living room featuring a wood-burning fireplace with an existing gas line for potential conversion. The eat-in kitchen offers granite countertops, cherry cabinetry, stainless steel appliances, and plenty of room to gather. Just beyond, a flexible additional living area can serve as a formal dining room, home office, playroom, or cozy sitting room, depending on your needs.
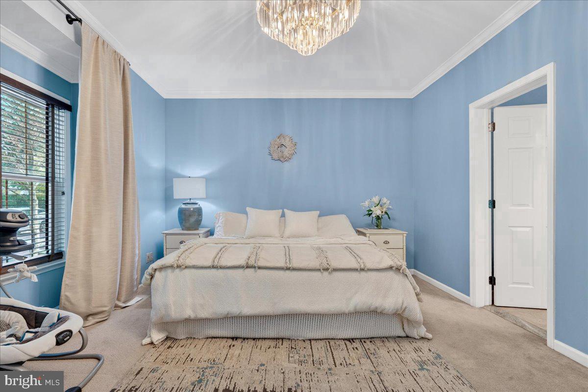
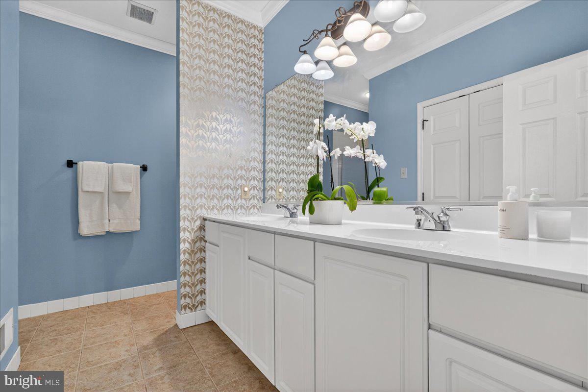
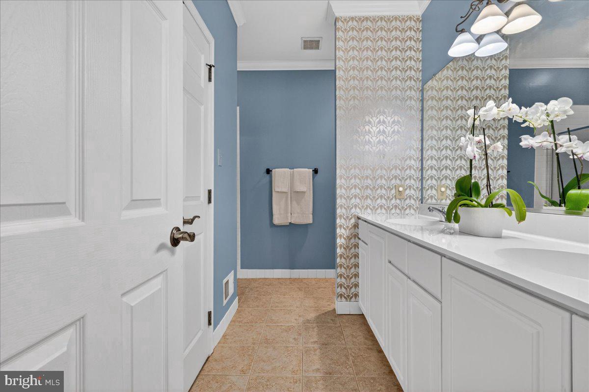
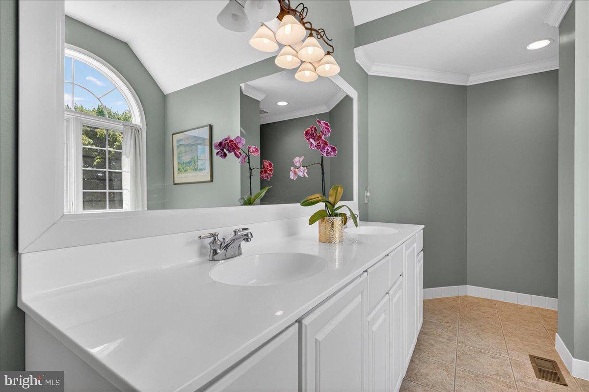
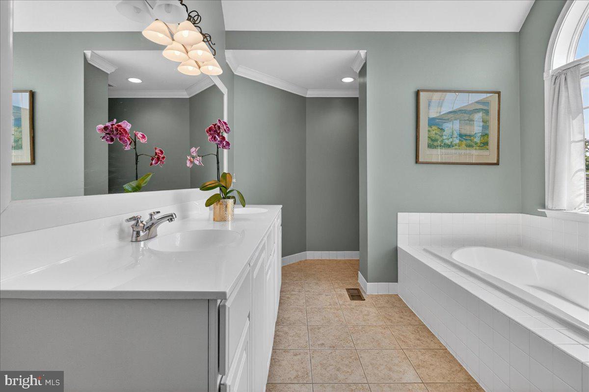
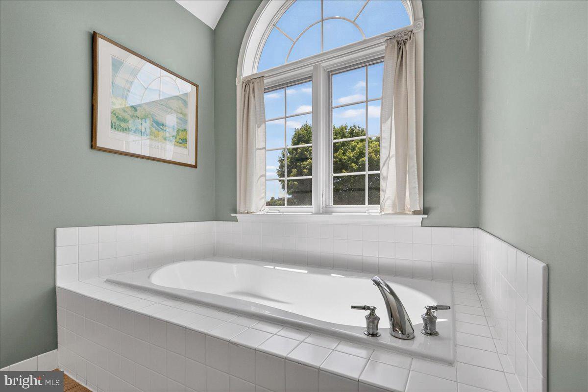
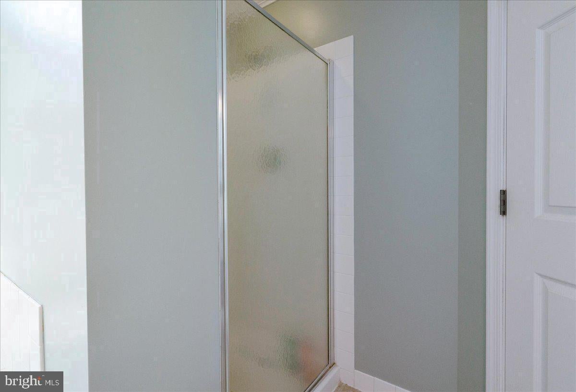
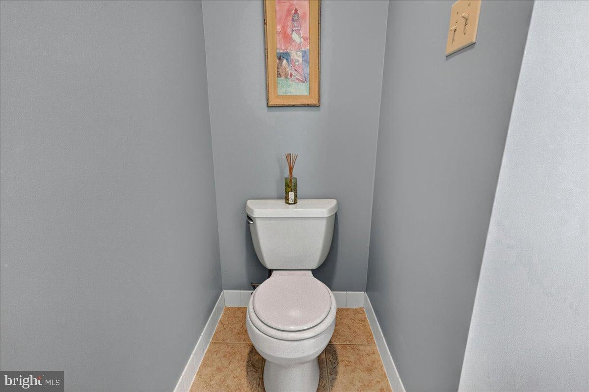
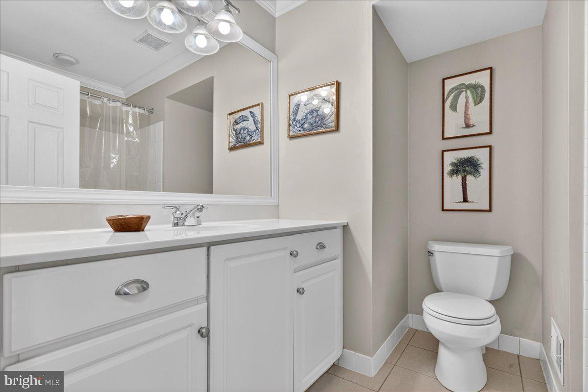
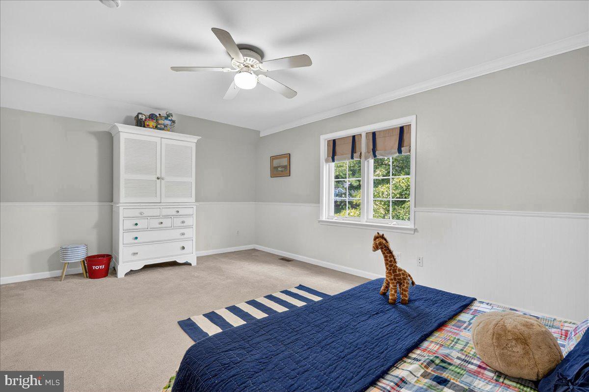
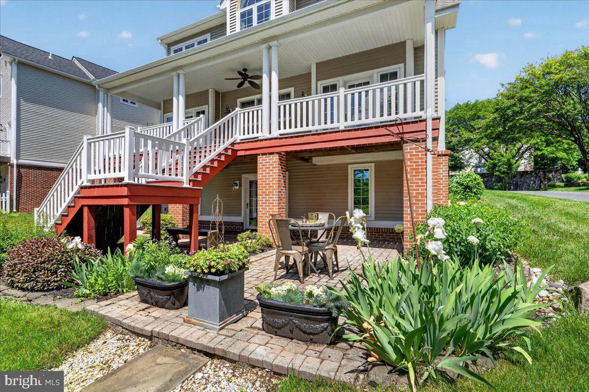
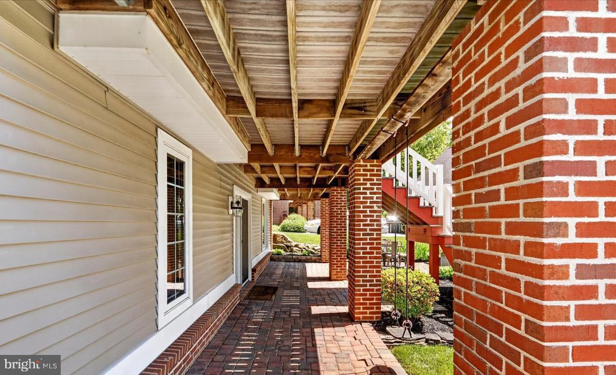
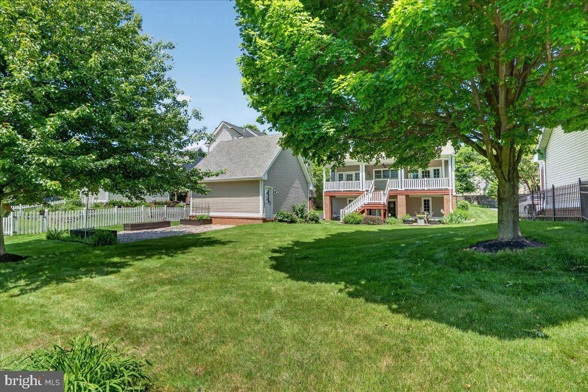
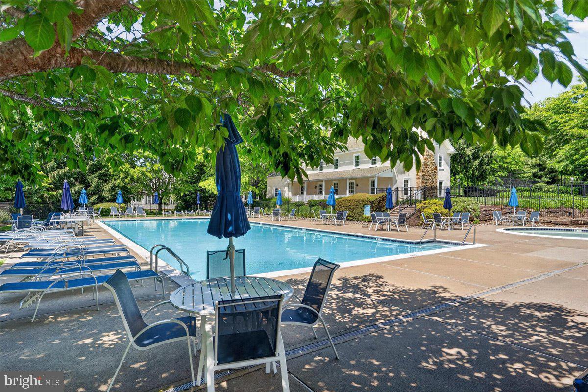
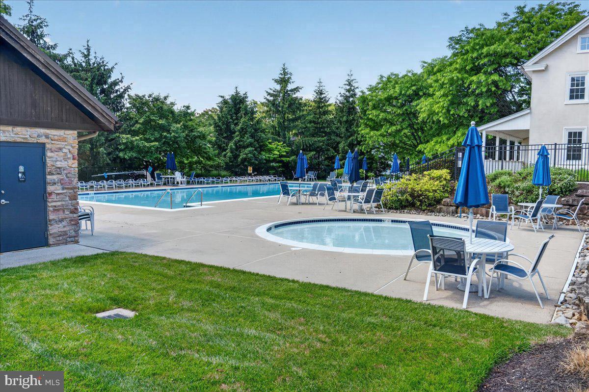
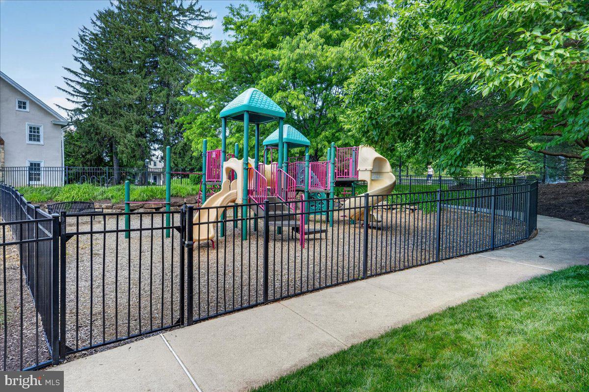
One of the home's most appealing features is its two ensuite bedroom options, including a convenient first-floor suite that's ideal for guests, multigenerational living, or anyone who appreciates main-level living. Upstairs, the second spacious suite features a walk-in closet and private bath with double sinks, soaking tub, and separate shower. Two additional bedrooms and a full hall bath complete the second floor. Outdoor living is equally inviting, with a spacious Trex deck overlooking the landscaped backyard, a custom paver patio accessible from the walkout basement, and garden beds featuring lilacs, peonies, lavender, and azaleas. Enjoy the peaceful surroundings and convenient access to a nearby township walking path. A two-car garage provides additional everyday convenience. Located directly across from the community pool, this home puts neighborhood amenities right at your doorstep, including tennis and pickleball courts, a clubhouse, playground, and community events. Nearby parks, shopping, dining, and other conveniences add to the appeal. Discover the flexibility, setting, and community lifestyle that make 435 Fairmont Drive a wonderful place to call home. Schedule your showing today!
Thursday, November 19 · 5:30–6:30pm
In person · no appointment needed
| Date | Event | Price | Source |
|---|---|---|---|
| listed (Active) | $745,000 | Bright #PACT2138502 | |
| price changed | $725,000 | Bright #PACT2138502 |
Hi there — ask anything about this property or the area and the team will get right back to you.
Local real estate advisory services provided by agent with The Southside Group
Listed by Christopher Holt with Iron Valley Real Estate Exton
The data relating to real estate for sale on this website appears in part through the BRIGHT Internet Data Exchange program, a voluntary cooperative exchange of property listing data between licensed real estate brokerage firms in which Christopher Holt participates, and is provided by BRIGHT through a licensing agreement. The information provided by this website is for the personal, non-commercial use of consumers and may not be used for any purpose other than to identify prospective properties consumers may be interested in purchasing. Some properties which appear for sale on this website may no longer be available because they are under contract, have closed or are no longer being offered for sale. Information Deemed Reliable But Not Guaranteed. Copyright © 2026 Bright MLS. All rights reserved.
You agree to The Southside Group Terms of Use and Privacy Policy. By choosing to contact a property, you also agree that The Southside Group and its associates may call, text, or email you regarding any inquiries or activities you submit through our website. This may involve the use of automated means and prerecorded or artificial voices.
Step 1 of 2
You've reached the free preview limit. Create a free account to see this listing and everything else on the site.
Step 2 of 2
Tell us how to reach you about homes you like.
Enter your password to sign in as
You've reached the free preview limit. Create a free account to see this listing and everything else on the site.
Already have an account? Sign in
Sign in to your account.
New here? Create an account