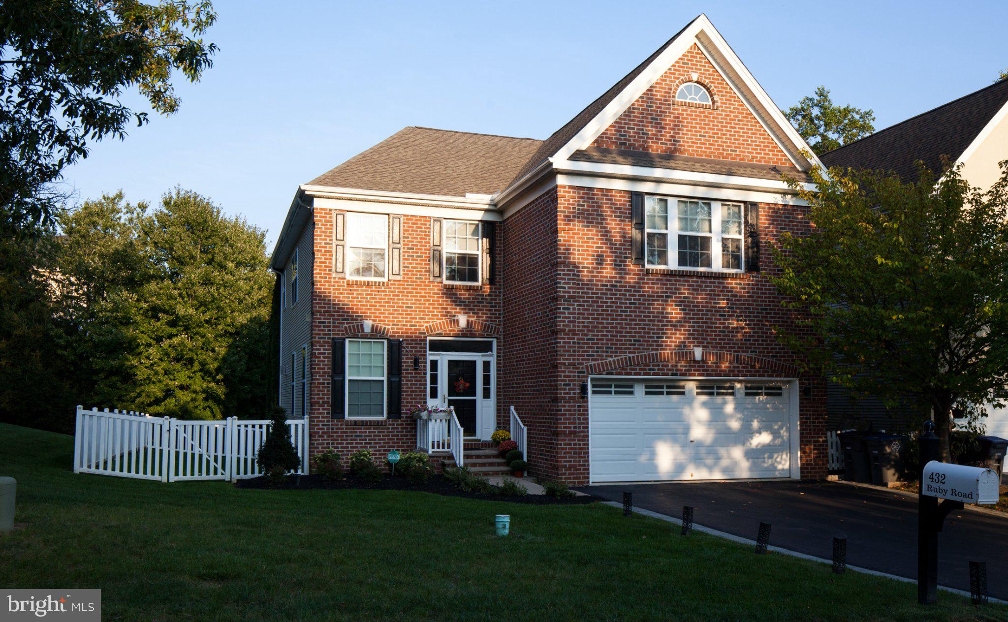
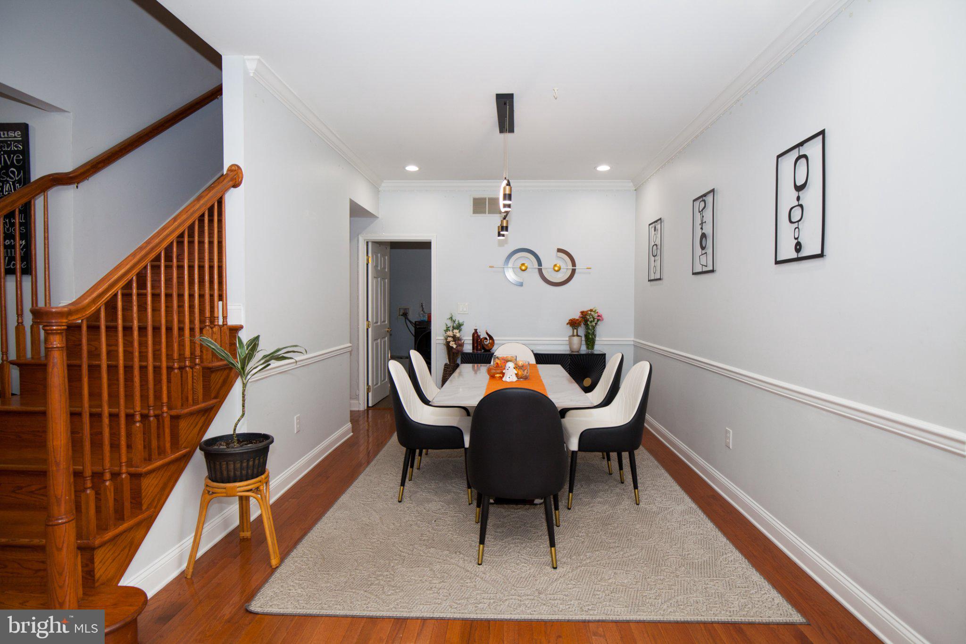
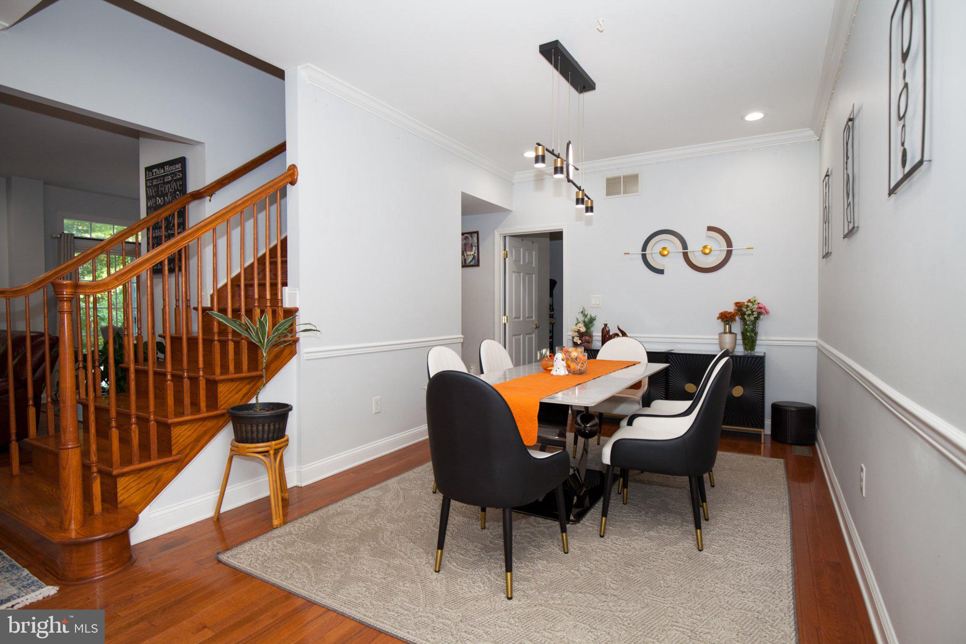
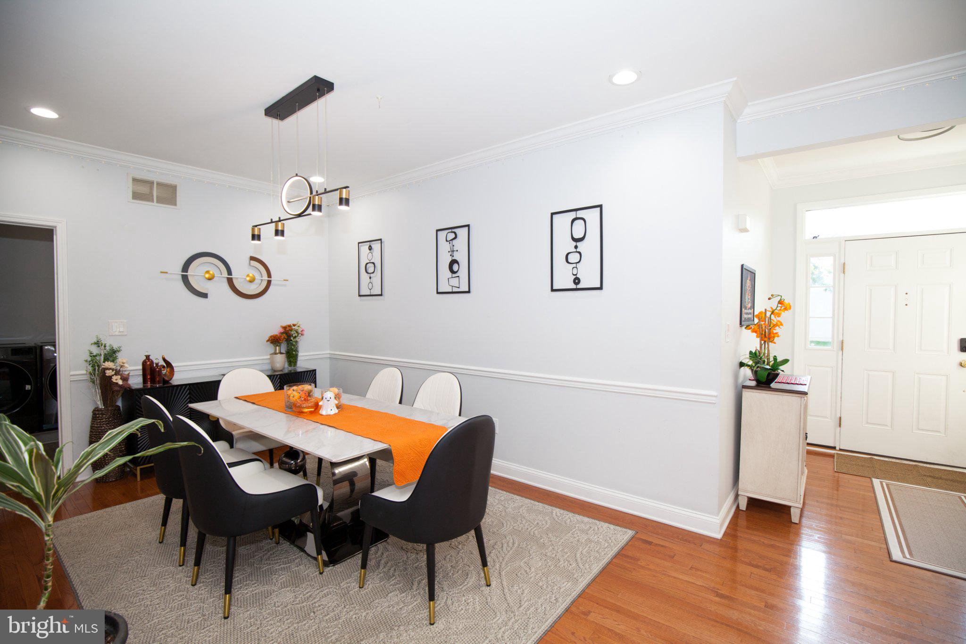
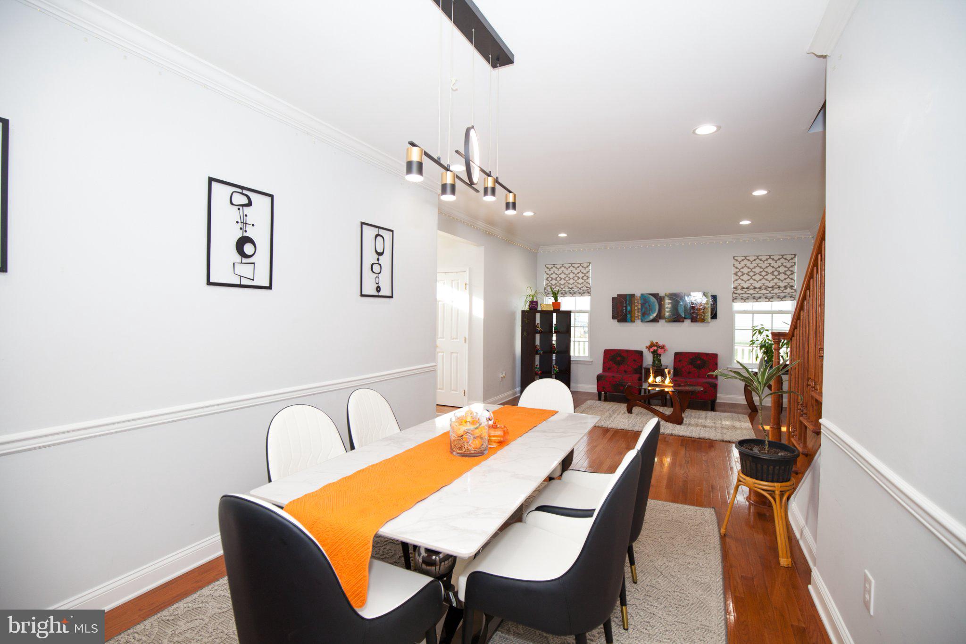
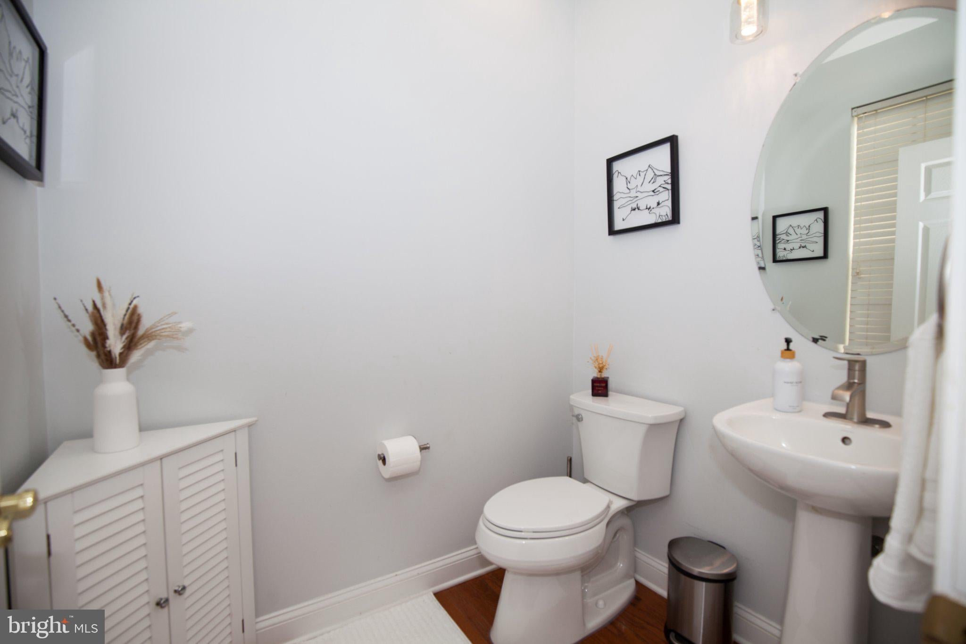
Rare 4-bedroom carriage home backing to open space and woods in Byers Station, within the award-winning Downingtown East School District. It has 3,640 sq ft of finished living space and has been extensively upgraded, including a new roof and HVAC in 2025, so the big-ticket items are already done. Move right in.
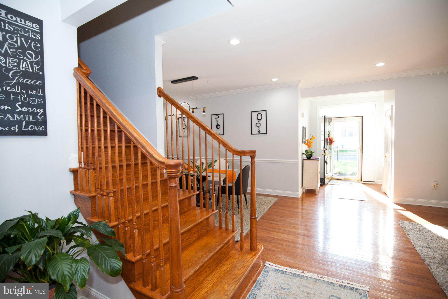
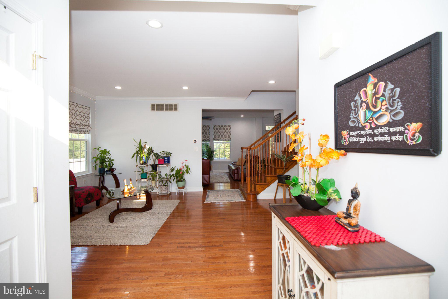
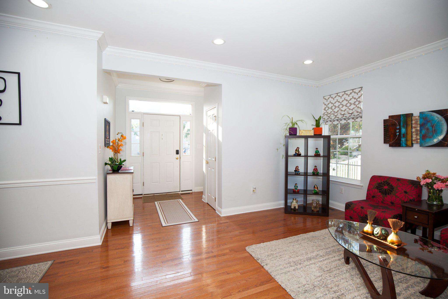
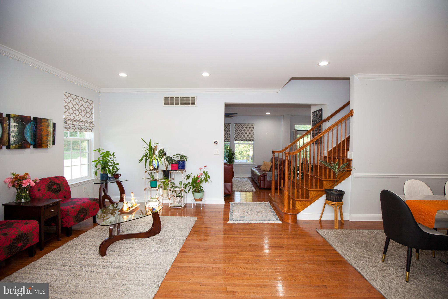
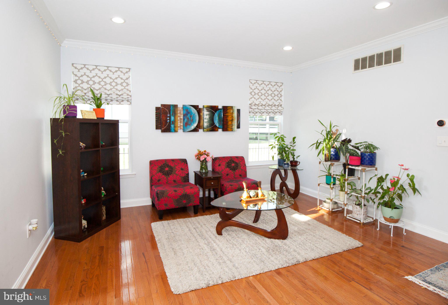
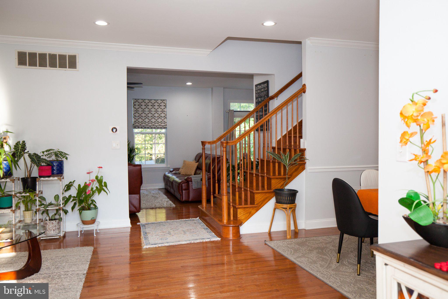
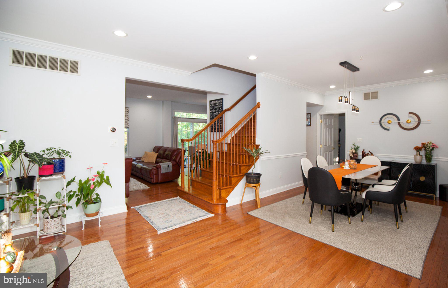
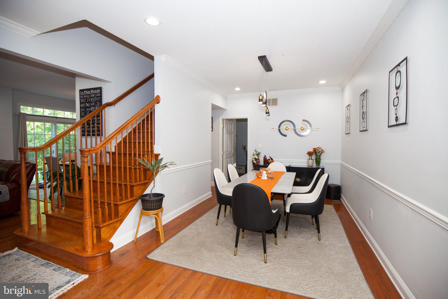
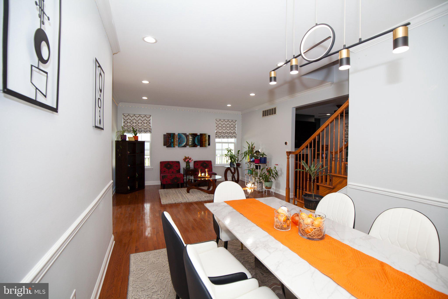
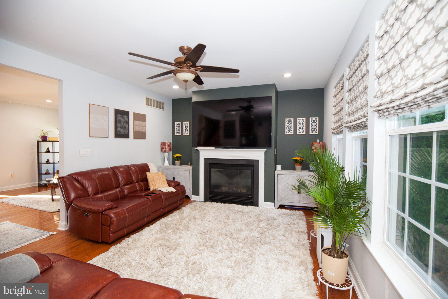
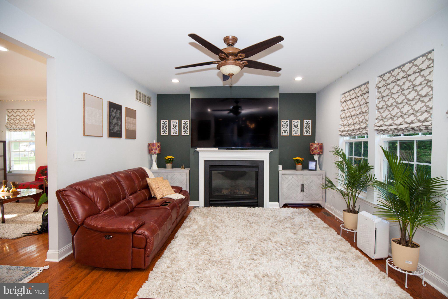
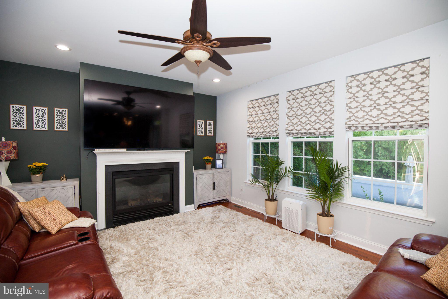
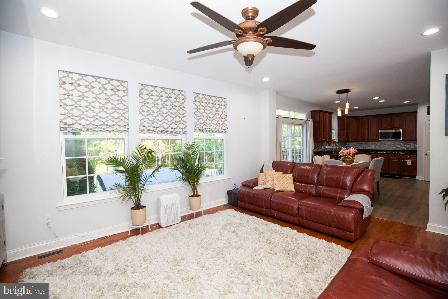
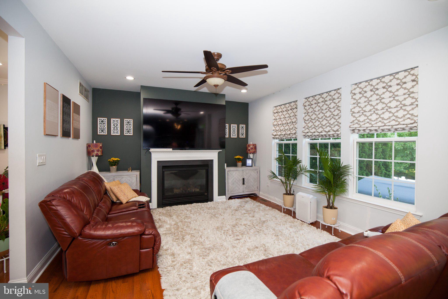
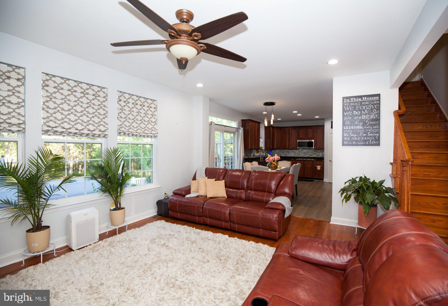
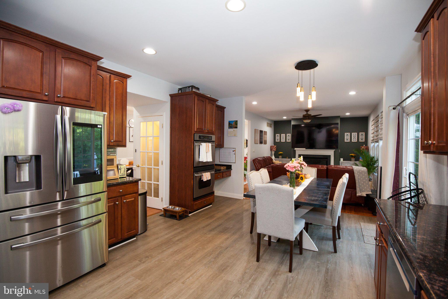
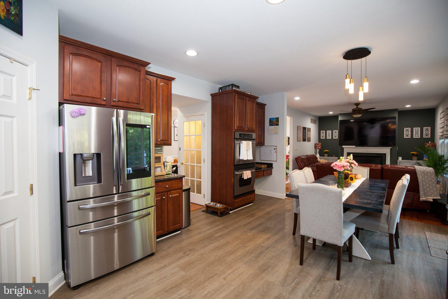
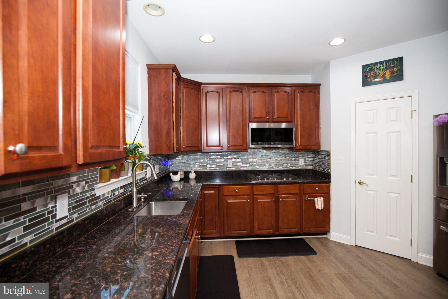
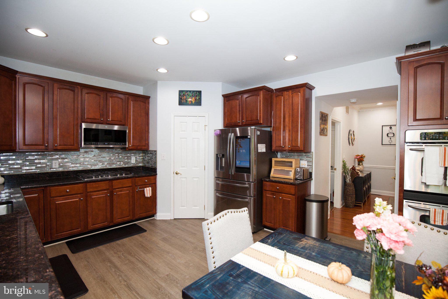
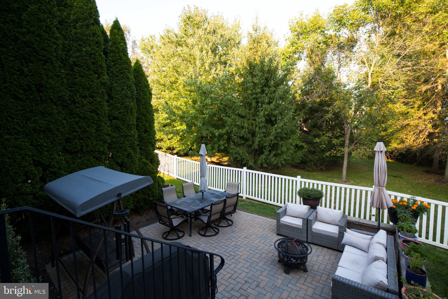
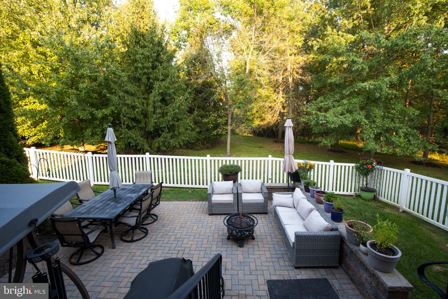
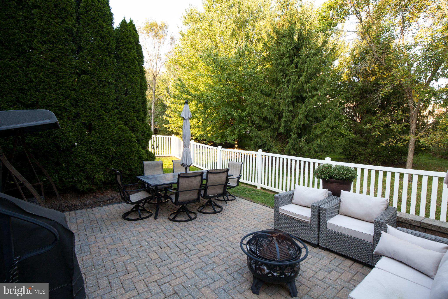
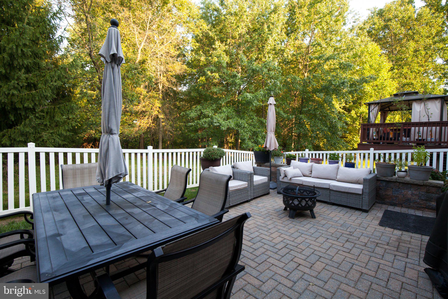
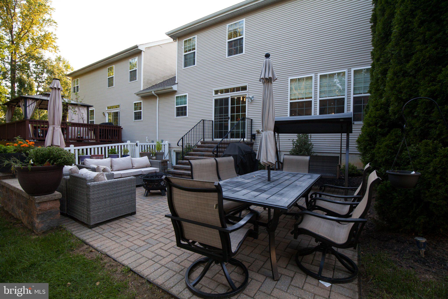
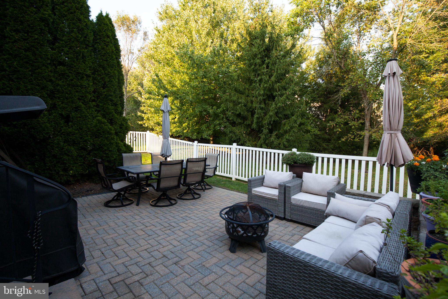
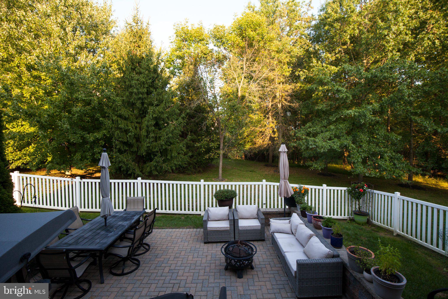
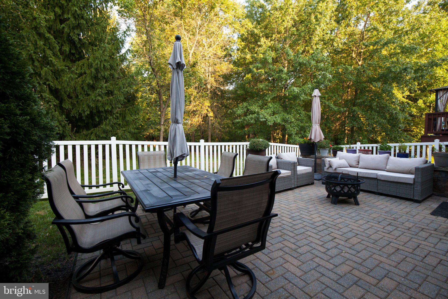
Main level. An open floor plan with hardwood floors and recessed lighting. The gourmet kitchen has granite countertops, 42" cabinets, a double oven, a gas cooktop, a walk-in pantry and new ENERGY STAR appliances. It opens to the family room with a gas fireplace. Sliding doors lead to a custom paver patio and a fenced, western-facing backyard that backs to open space and woods, so it feels private and spacious with very little yard work.
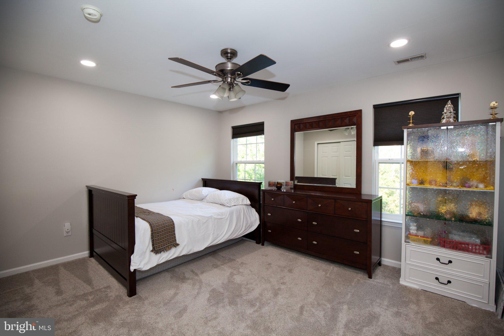
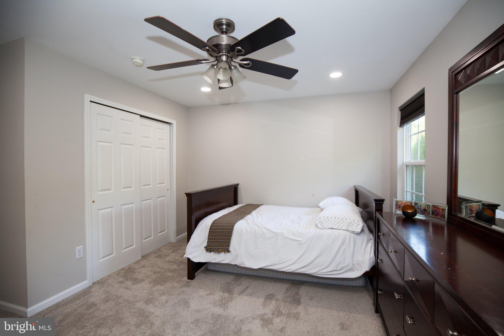
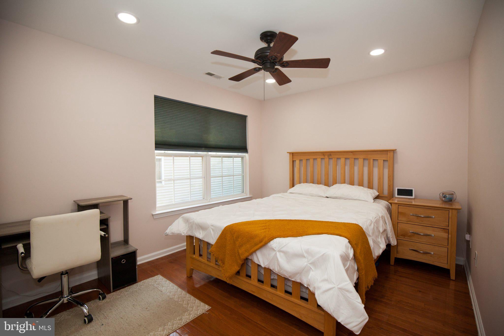
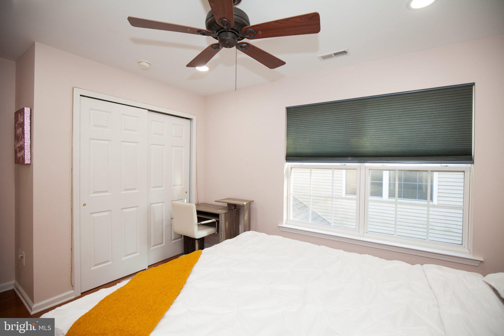
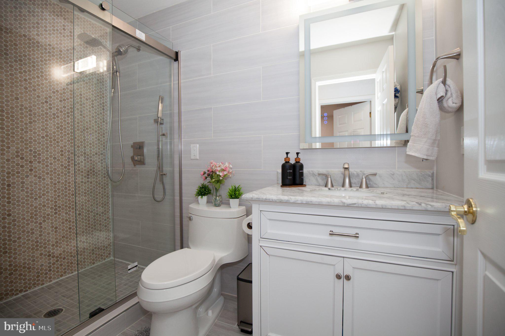
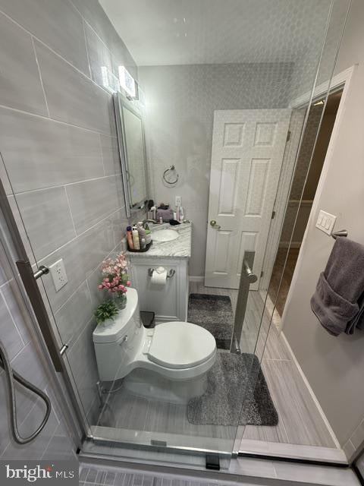
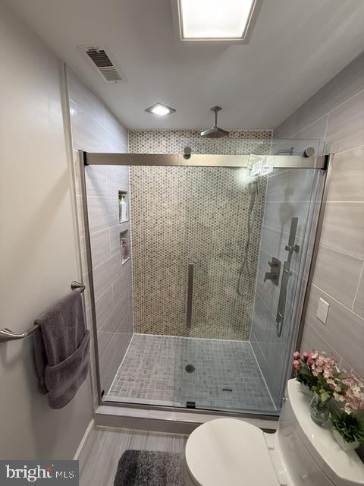
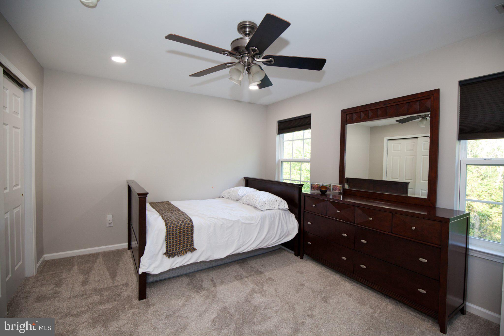
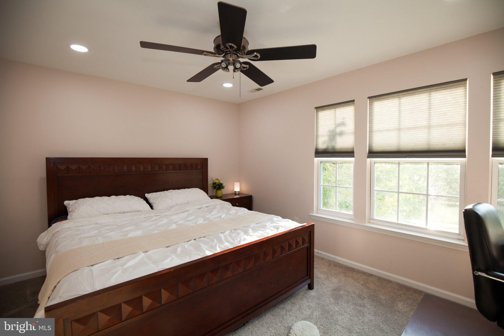
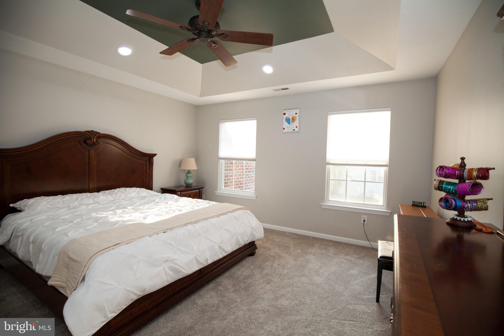
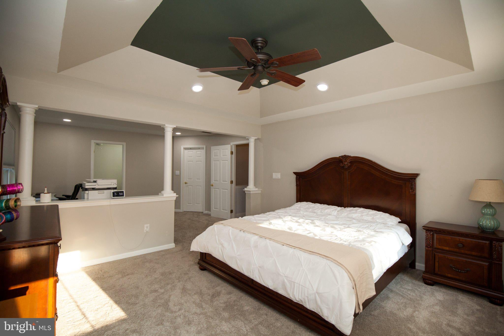
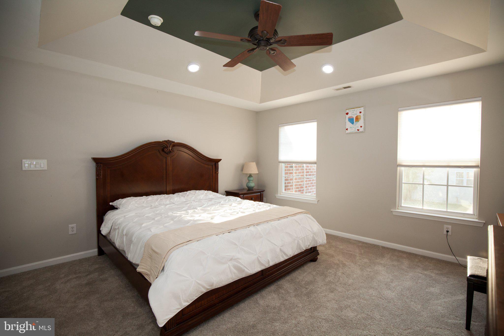
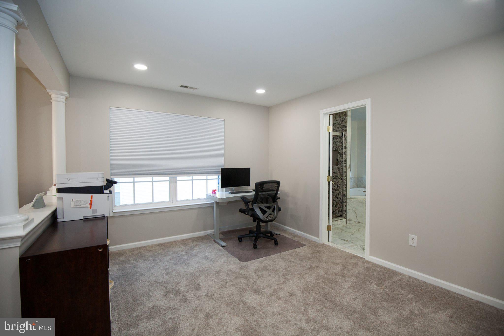
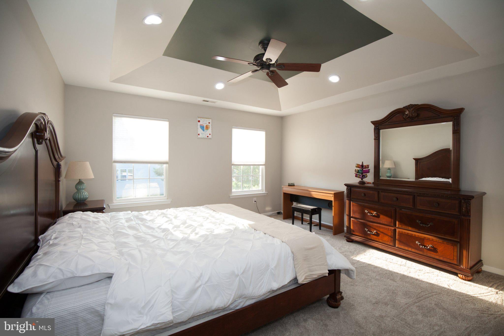
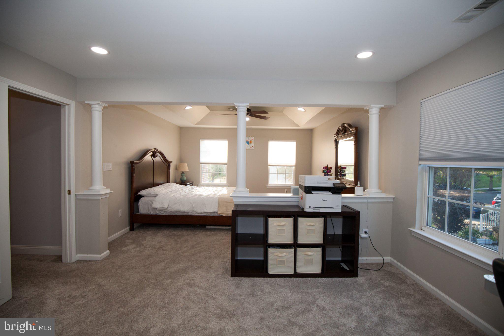
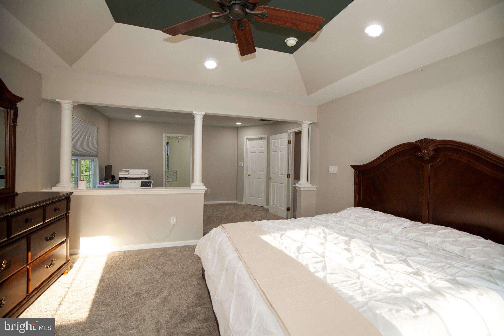
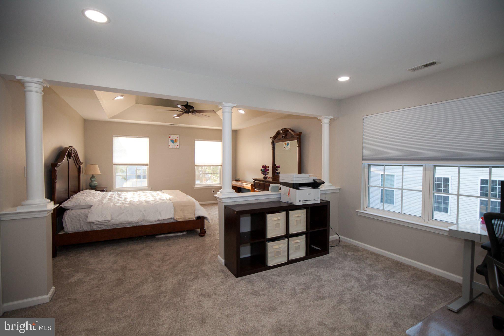
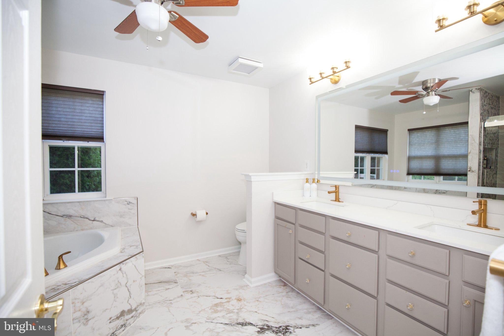
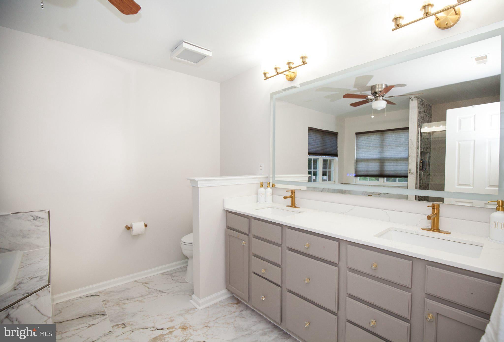
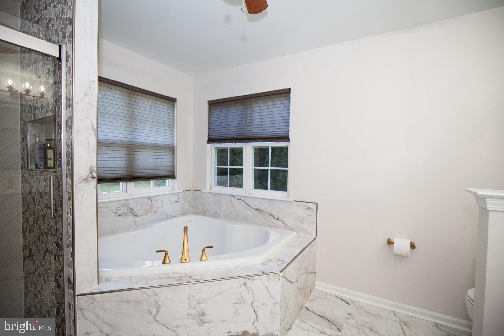
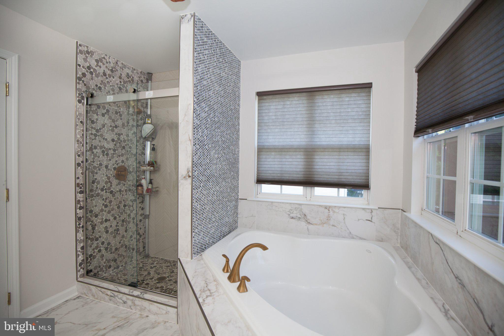
Upper level. Four bedrooms, each with a ceiling fan. The primary suite has a tray ceiling, decorative columns and a separate sitting room. Its newly remodeled bath has a soaking tub, an oversized shower and a double vanity.
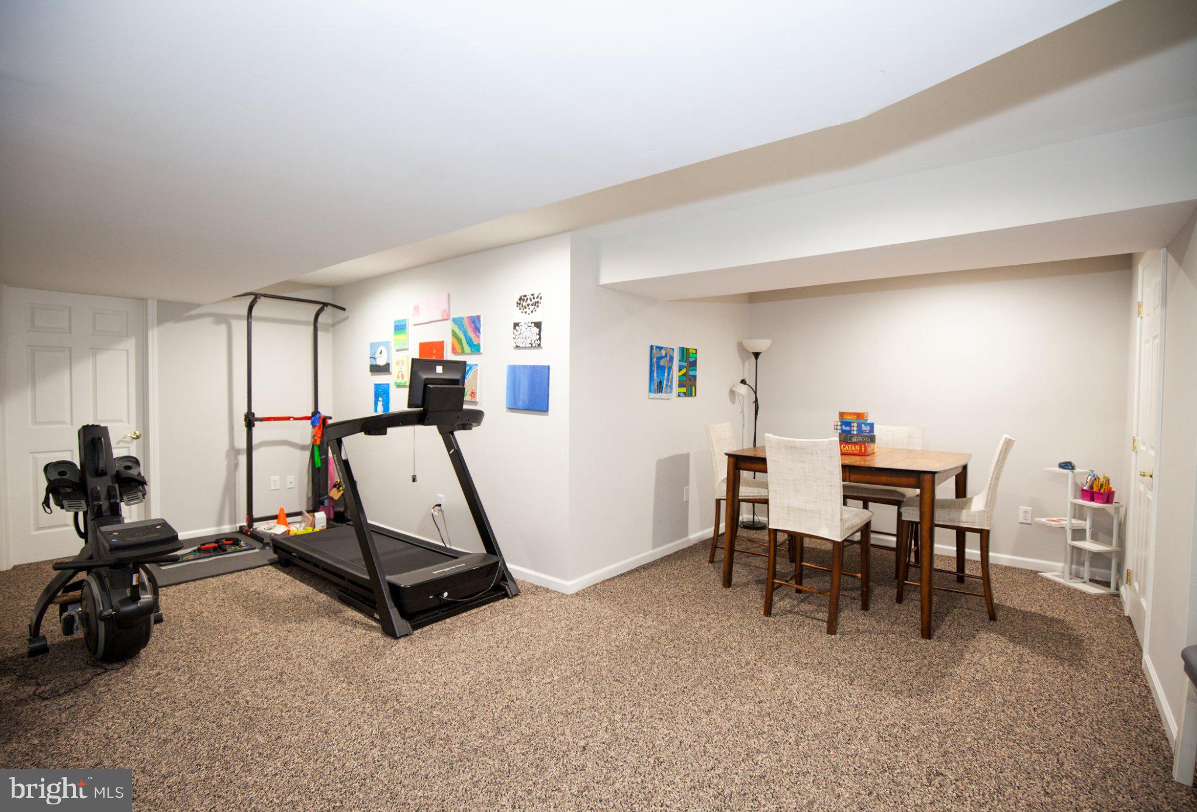
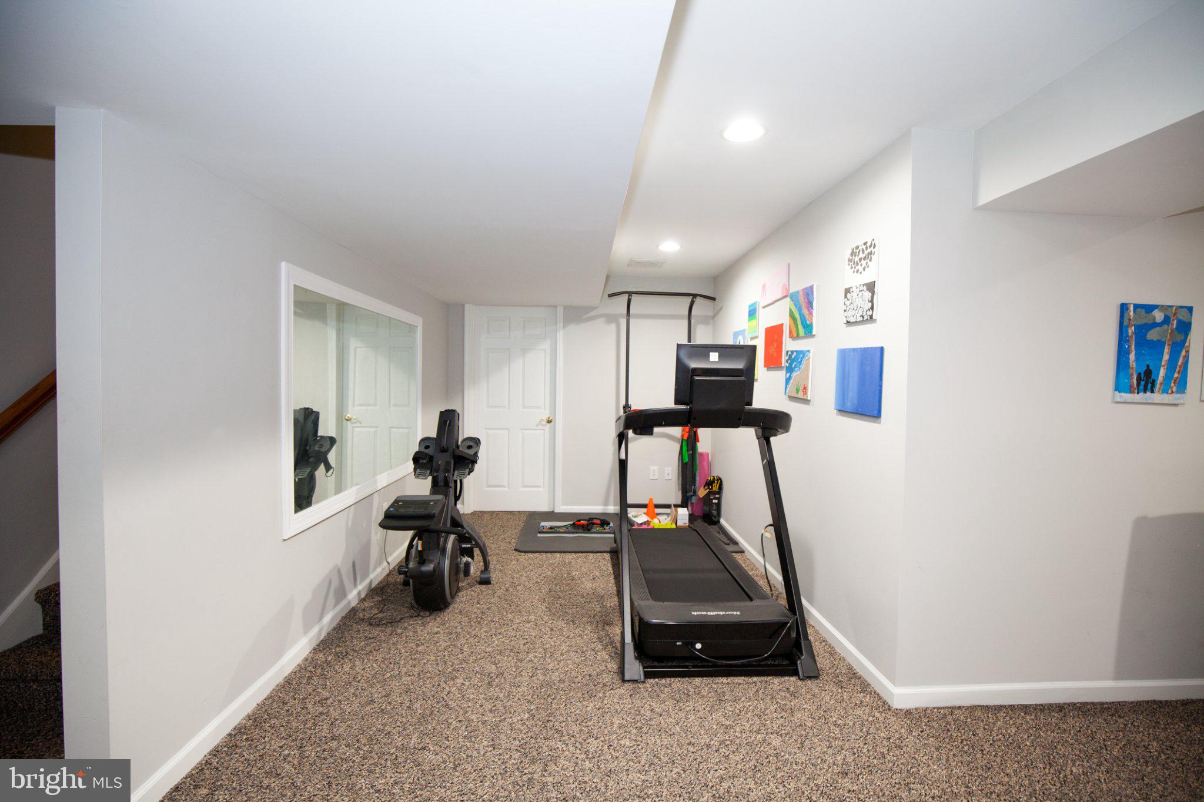
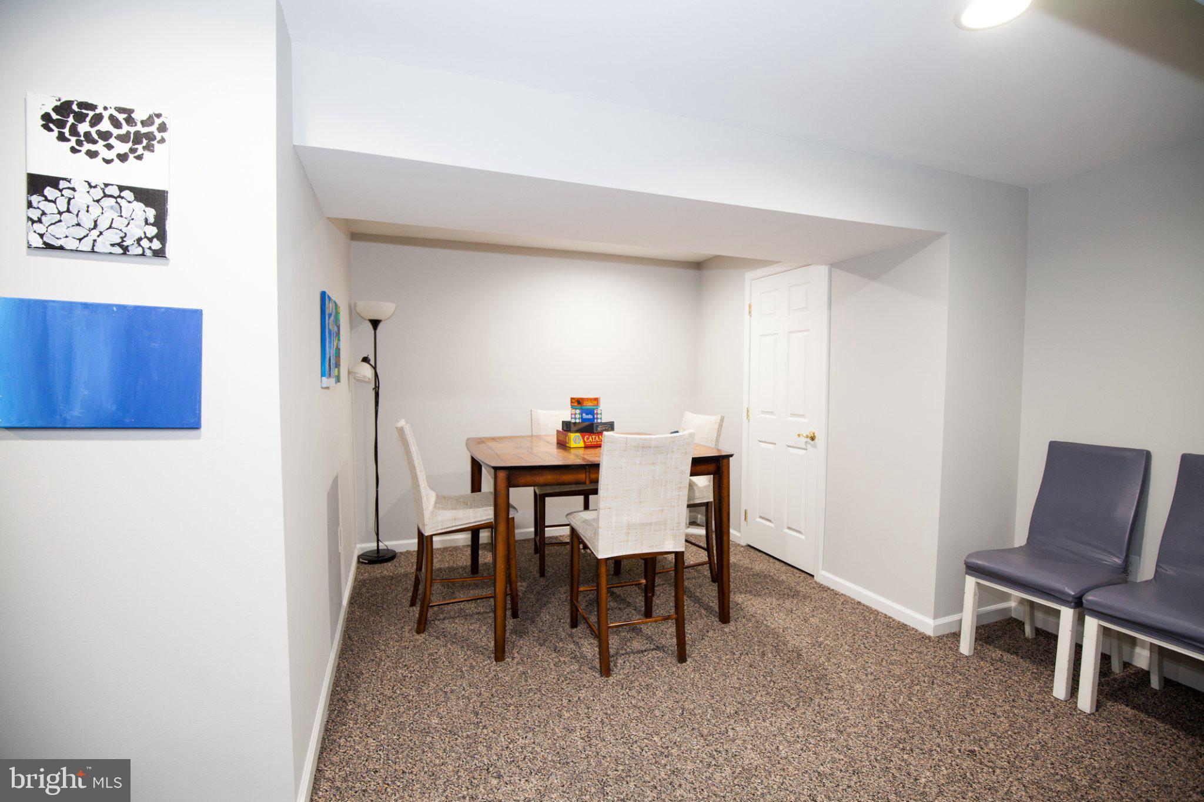
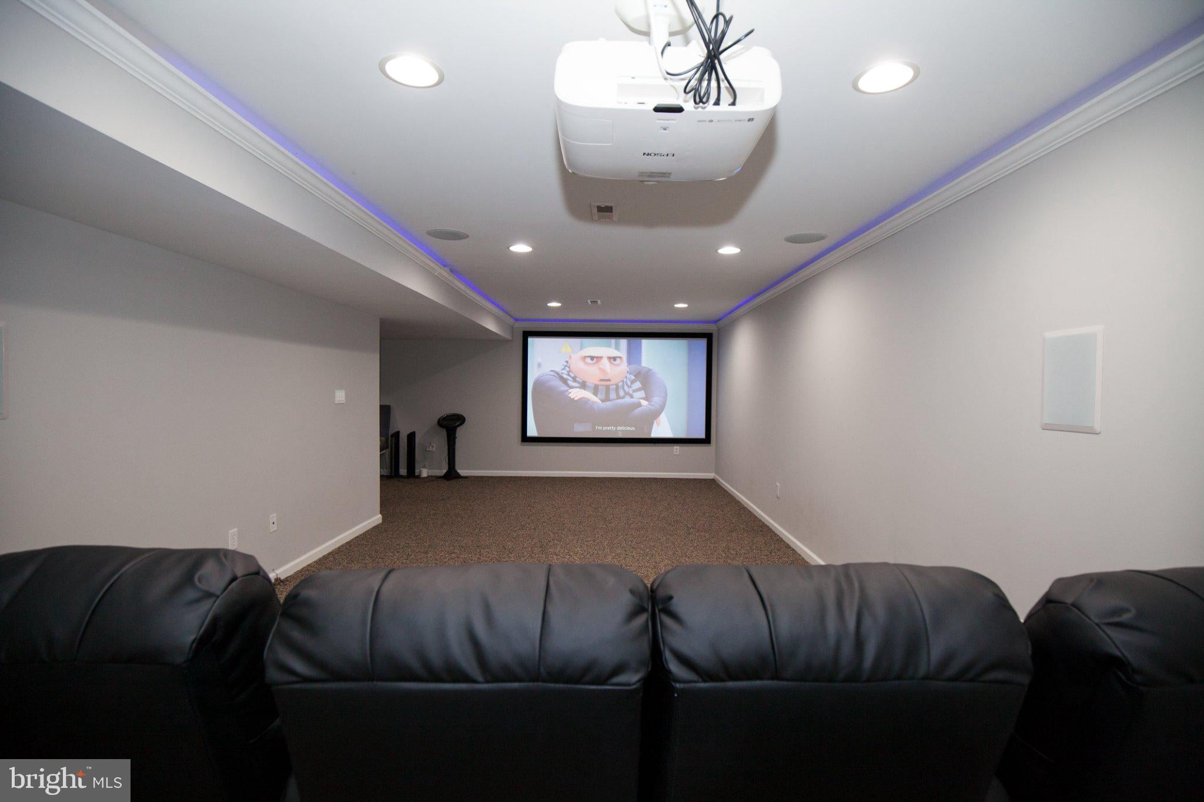
Finished lower level. 1,000 sq ft of bright, flexible space with a built-in home theater and surround sound. It works as a media room, home office, gym, playroom or all four.
Recent upgrades:
2025: new roof, new HVAC, new carpet, remodeled primary bath
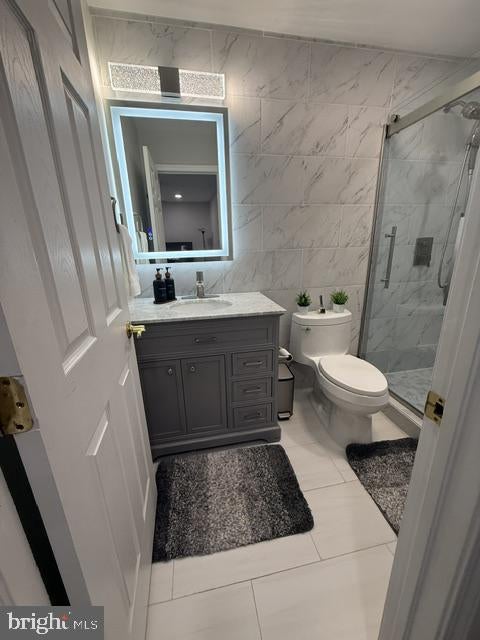
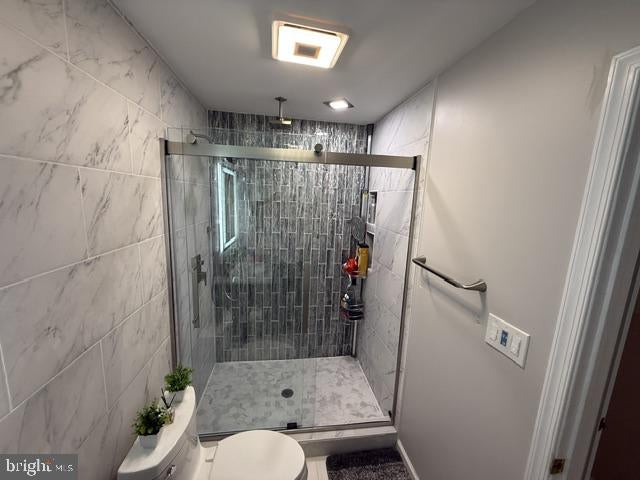
2023: two more bathrooms fully remodeled, radon mitigation system, rebuilt backyard steps with integrated lighting
Level 2 EV charger in the 2-car garage
Driveway widened 1.5 ft on each side
Leaf-guard gutters with underground downspout drainage
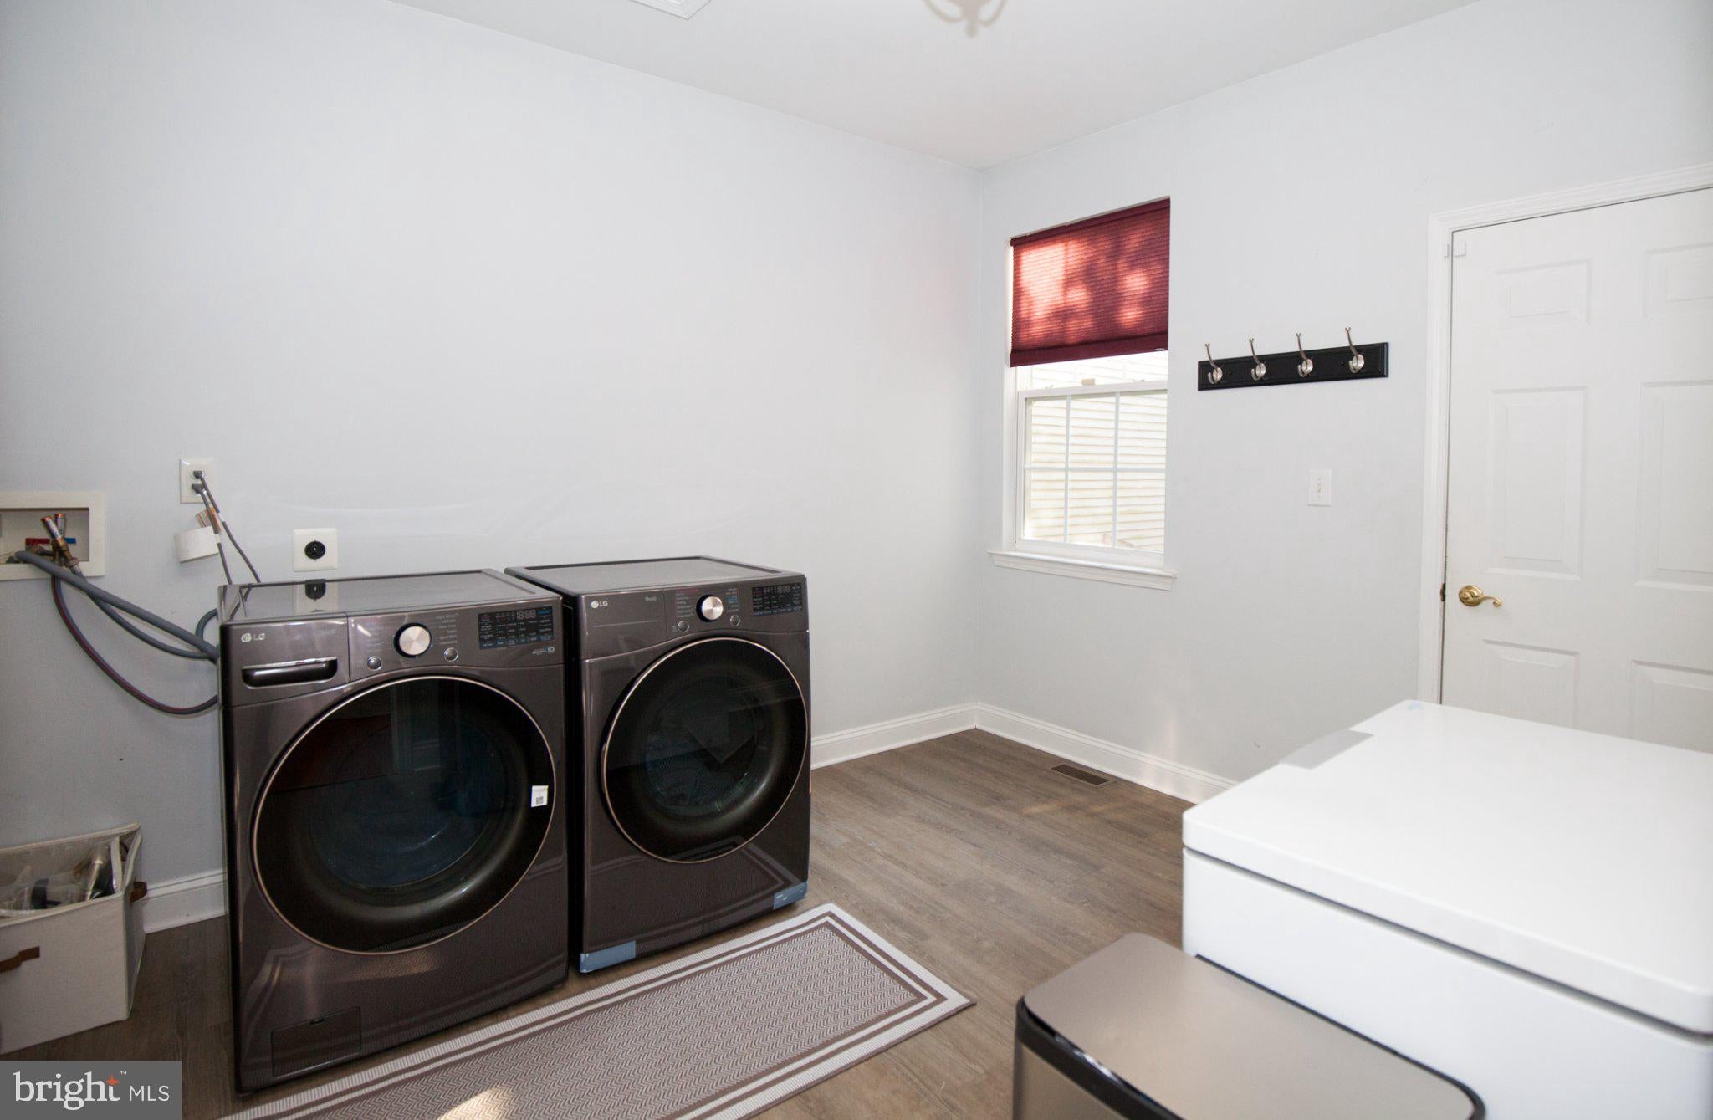
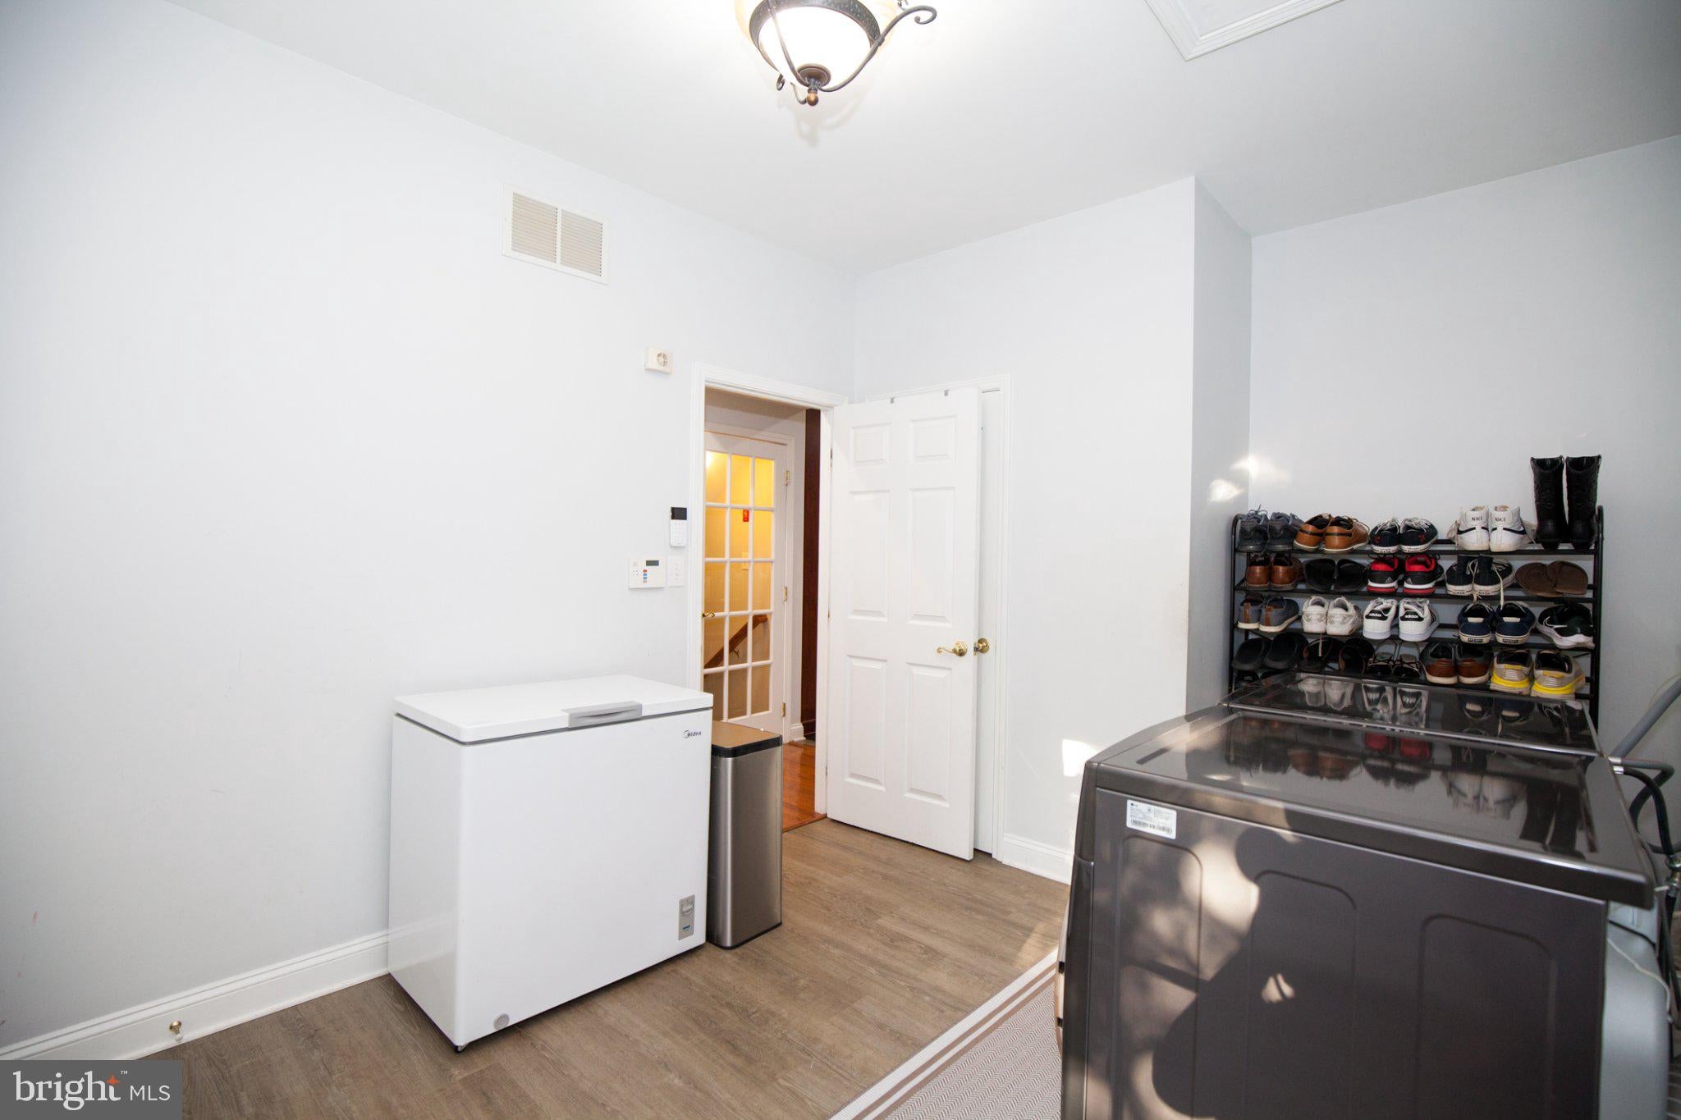
New LVP flooring in the laundry room and pantry; new washer, dryer, refrigerator and dishwasher
| Date | Event | Price | Source |
|---|---|---|---|
| listed (Active) | $775,000 | Bright #PACT2136578 | |
| price changed | $774,900 | Bright #PACT2136578 | |
| price changed | $764,900 | Bright #PACT2136578 |
Hi there — ask anything about this property or the area and the team will get right back to you.
Local real estate advisory services provided by agent with The Southside Group
Listed by Sunita W Noronha with Re/max Main Line - West Chester
The data relating to real estate for sale on this website appears in part through the BRIGHT Internet Data Exchange program, a voluntary cooperative exchange of property listing data between licensed real estate brokerage firms in which Sunita W Noronha participates, and is provided by BRIGHT through a licensing agreement. The information provided by this website is for the personal, non-commercial use of consumers and may not be used for any purpose other than to identify prospective properties consumers may be interested in purchasing. Some properties which appear for sale on this website may no longer be available because they are under contract, have closed or are no longer being offered for sale. Information Deemed Reliable But Not Guaranteed. Copyright © 2026 Bright MLS. All rights reserved.
You agree to The Southside Group Terms of Use and Privacy Policy. By choosing to contact a property, you also agree that The Southside Group and its associates may call, text, or email you regarding any inquiries or activities you submit through our website. This may involve the use of automated means and prerecorded or artificial voices.
Step 1 of 2
You've reached the free preview limit. Create a free account to see this listing and everything else on the site.
Step 2 of 2
Tell us how to reach you about homes you like.
Enter your password to sign in as
You've reached the free preview limit. Create a free account to see this listing and everything else on the site.
Already have an account? Sign in
Sign in to your account.
New here? Create an account