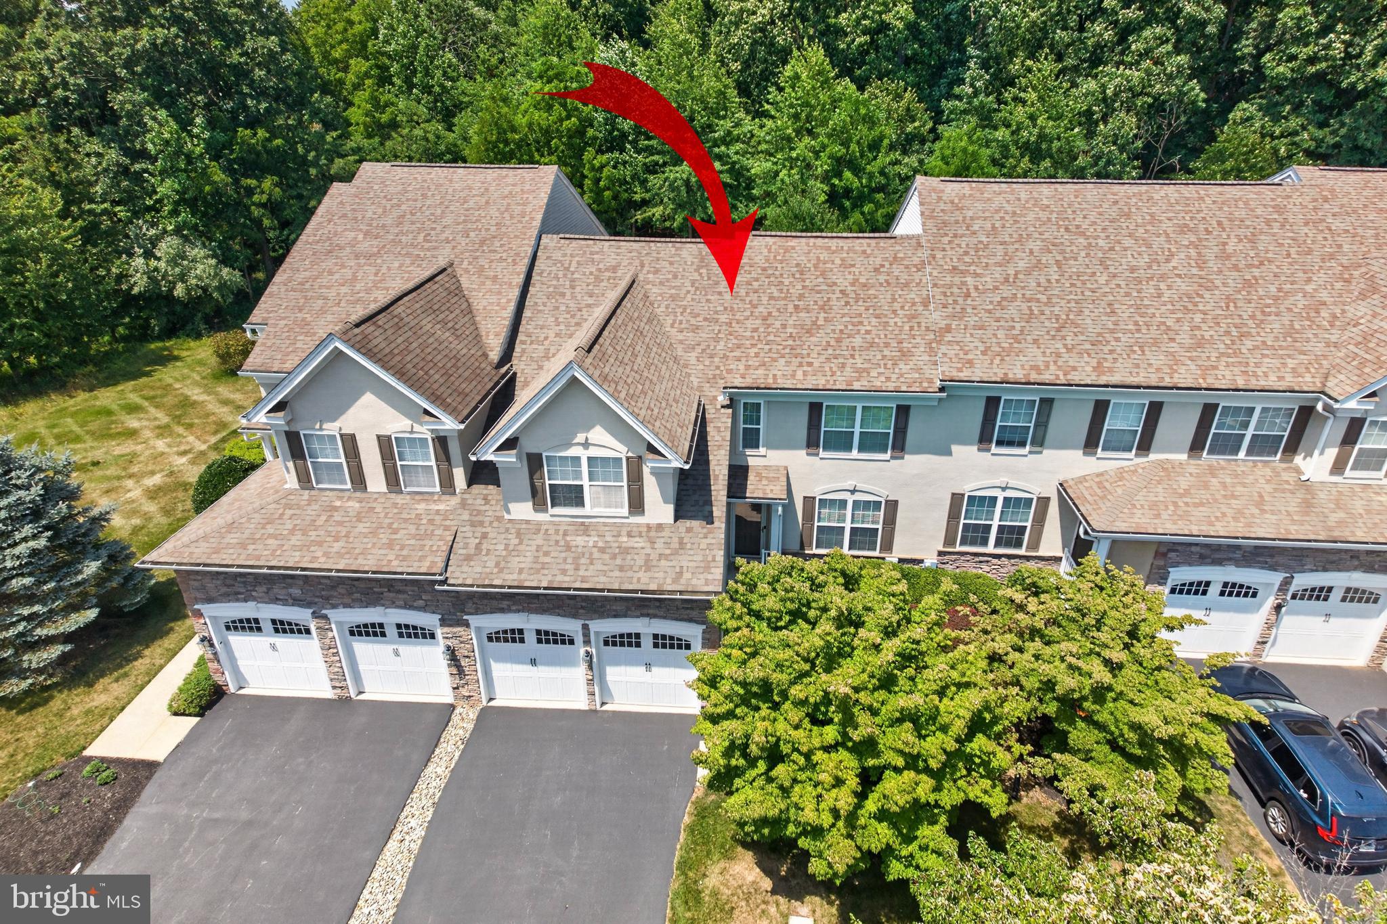
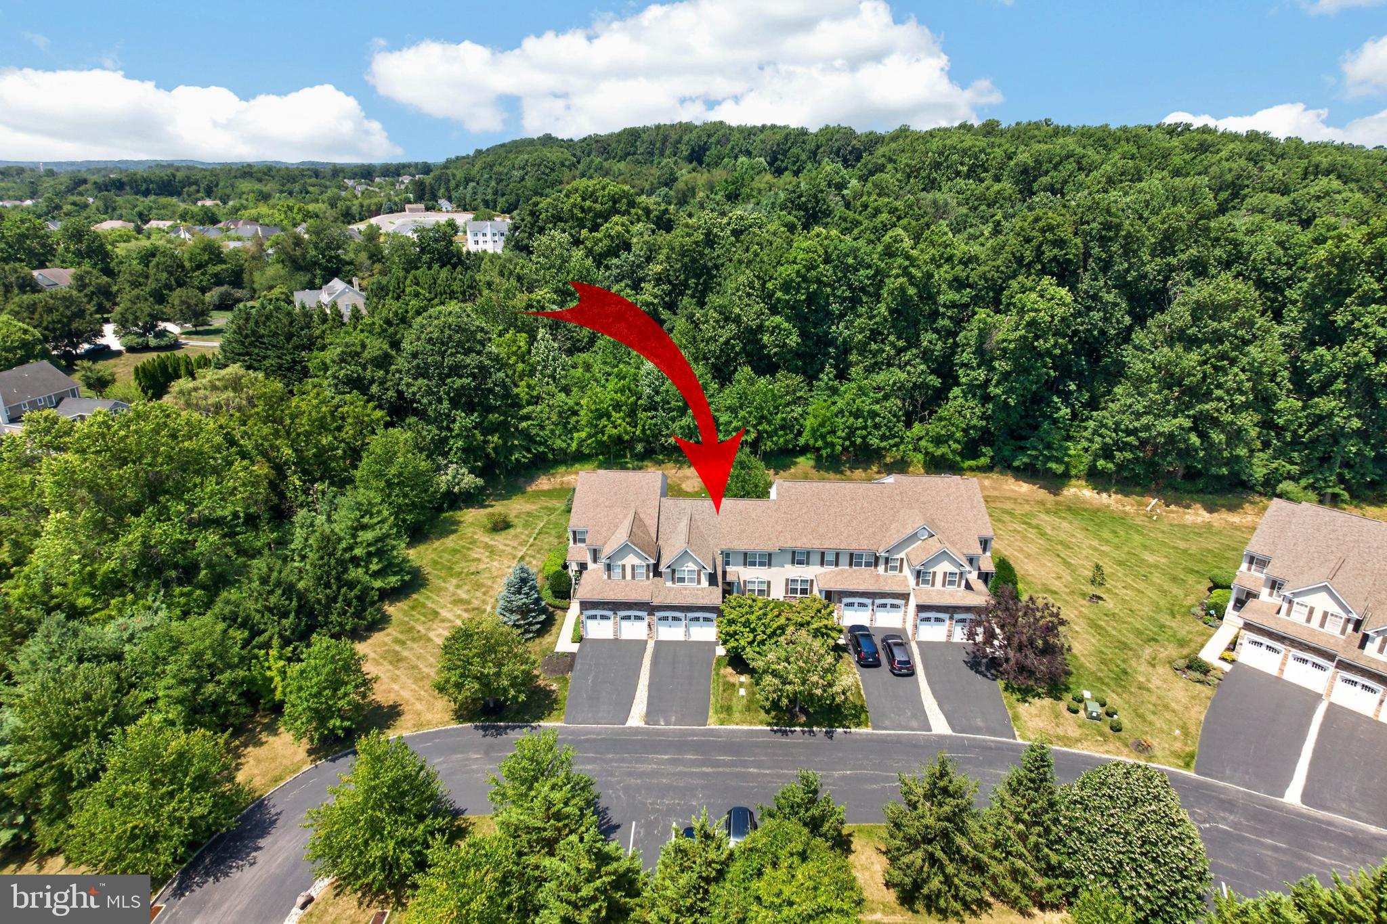
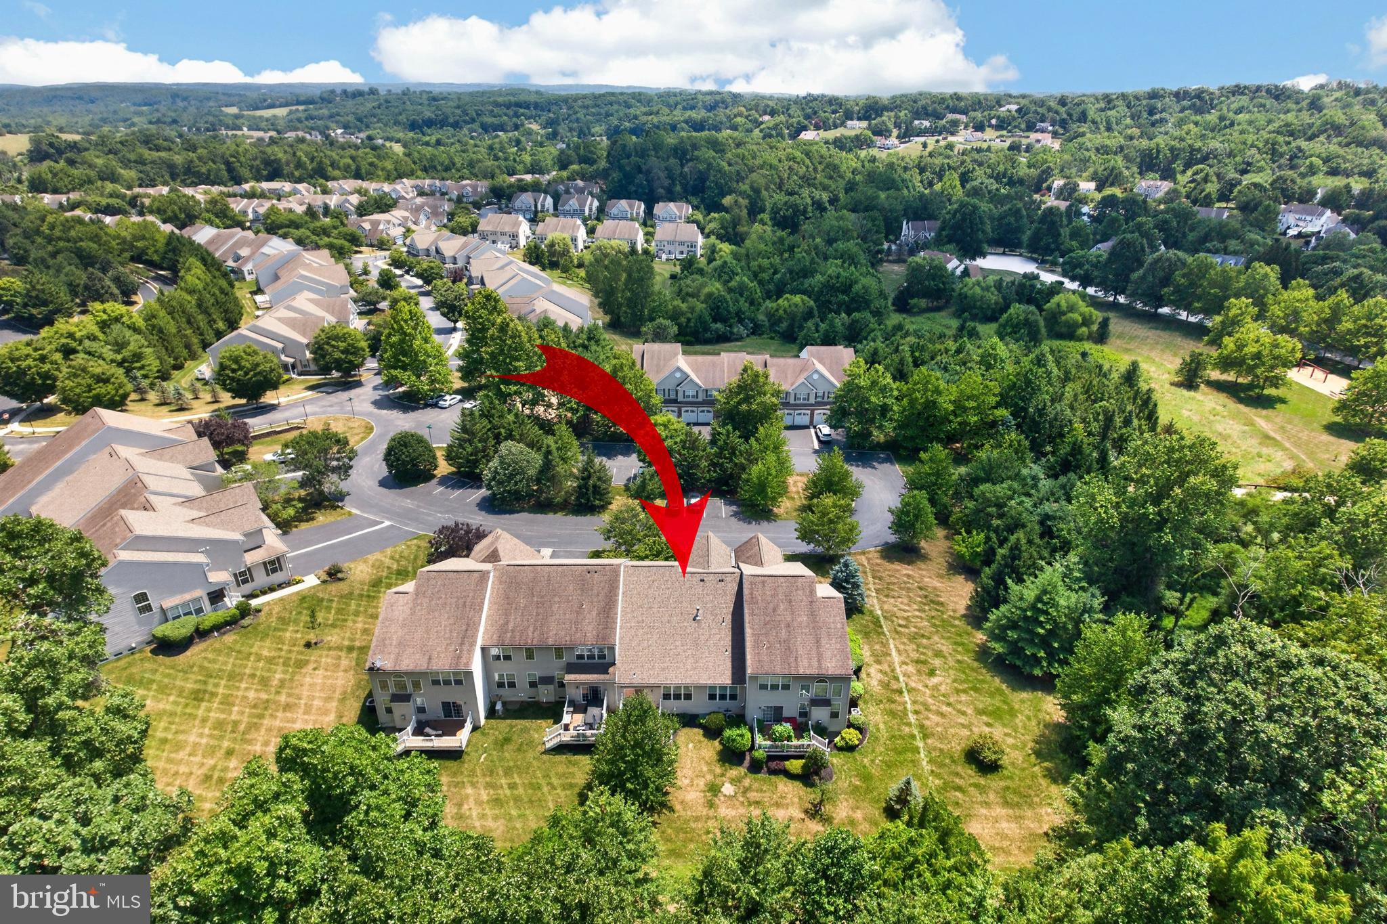
Incredibly well maintained home in Byers Station! Seller Disclosure addendum added to available documents as well as information regarding the 2/1 rate buy-down the seller is offering with acceptable offer!! Why wait for new construction when you can get a great rate deal here with a gorgeous home in an established community. This beautifully maintained, move-in-ready carriage home is ideally situated on a quiet cul-de-sac and backing to peaceful woods. Offering the convenience of a first-floor primary suite, along with 3 bedrooms, 2.5 baths, and a bright, open floor plan, this home perfectly blends low-maintenance living with timeless style and everyday comfort.
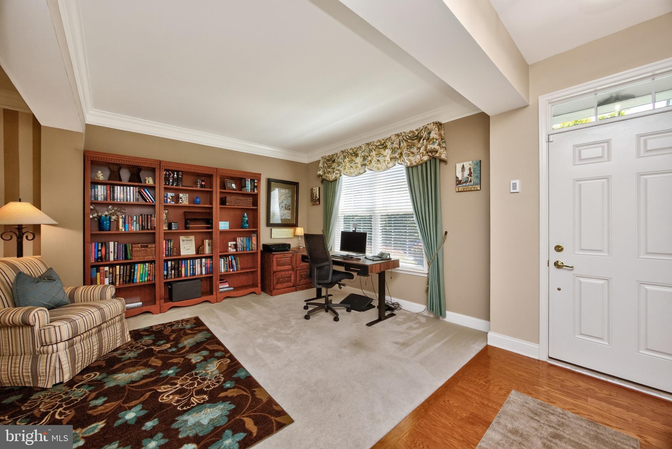
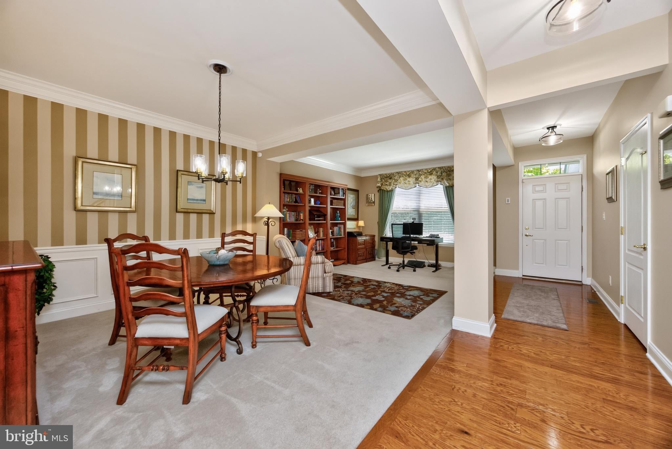
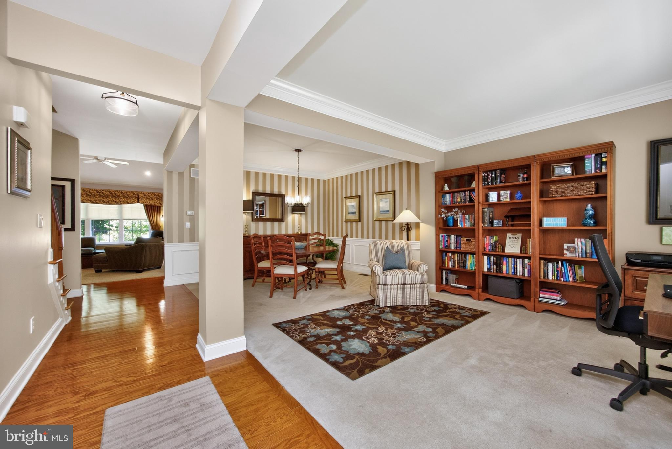
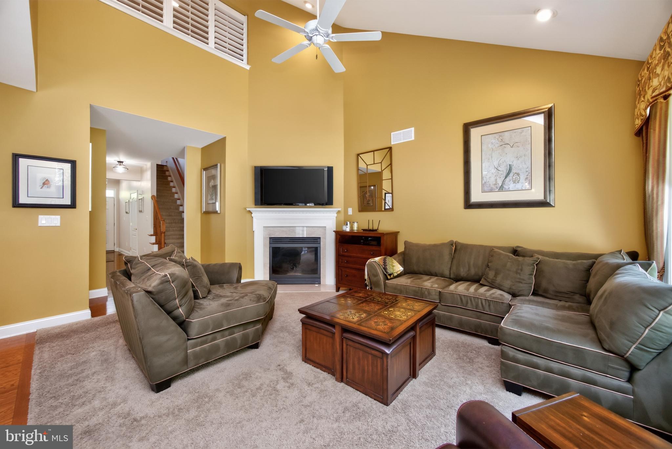
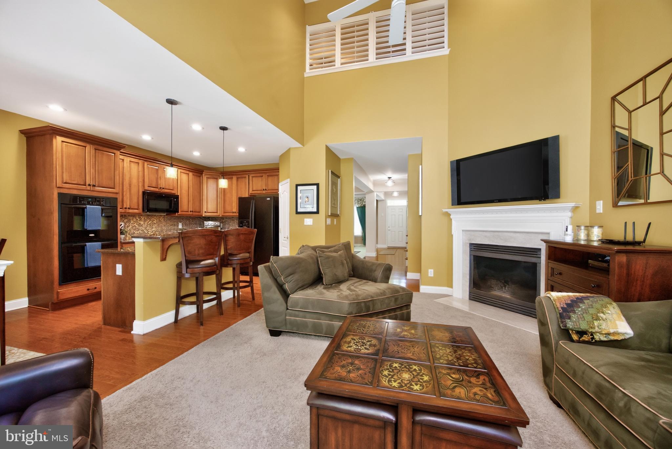
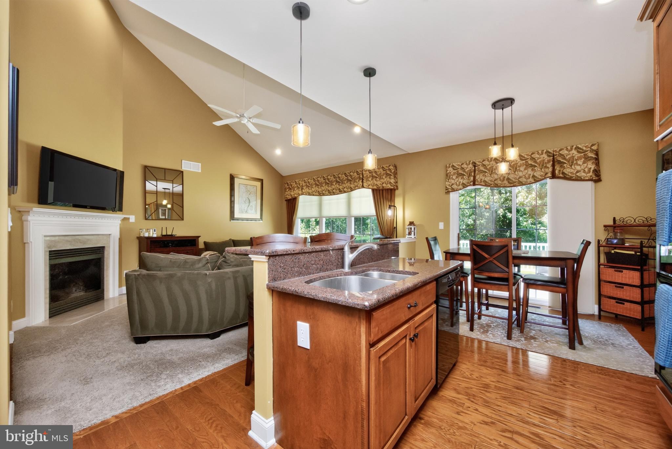
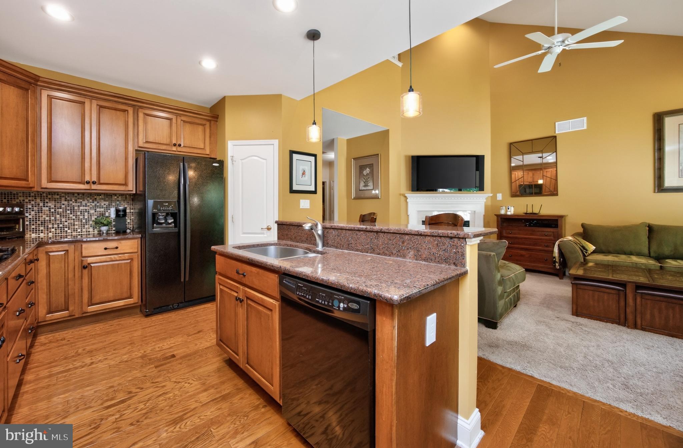
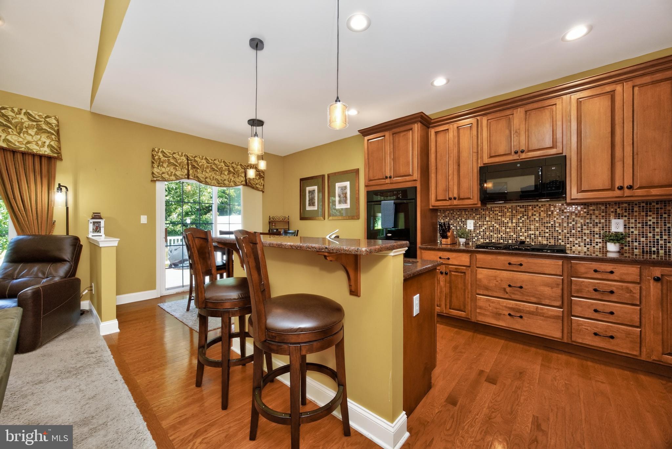
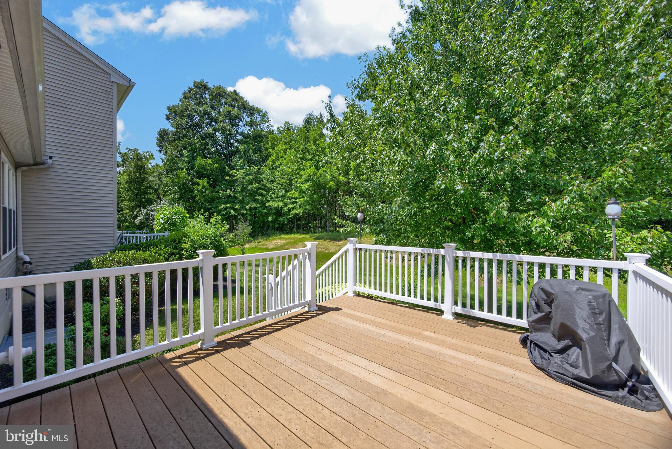
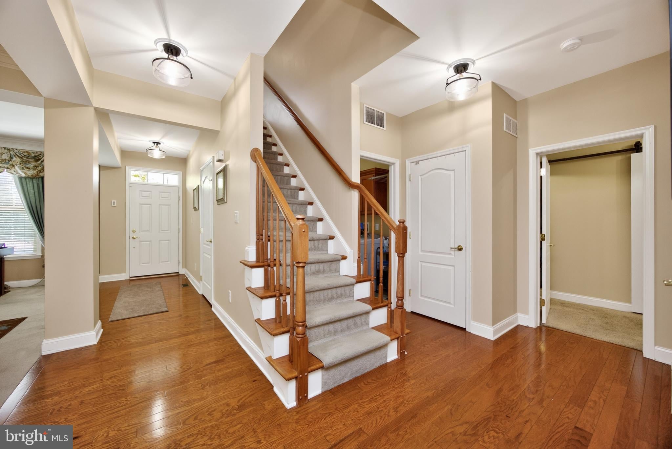
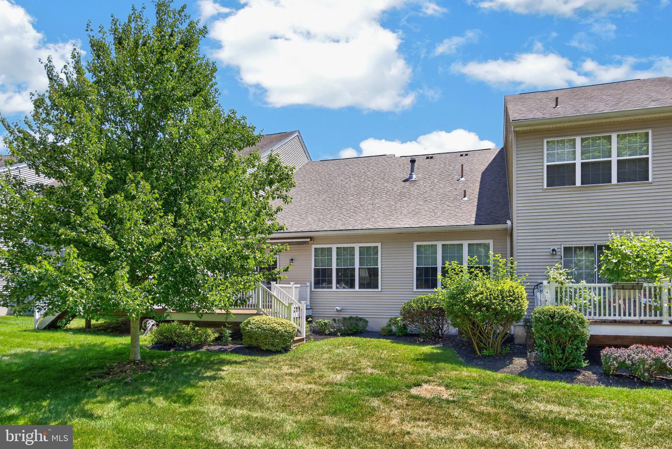
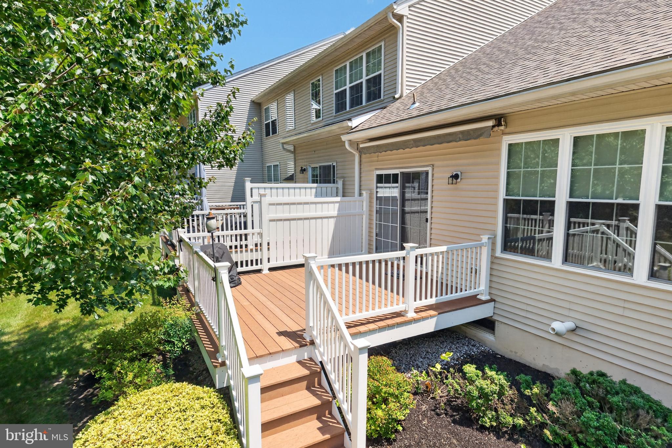
Step inside to a welcoming foyer accented by gleaming hardwood floors that extend into the kitchen. The dramatic two-story family room serves as the heart of the home, featuring a cozy gas fireplace and a stunning wall of windows that fills the space with natural light while showcasing the tranquil wooded views. The adjoining kitchen offers abundant cabinetry, granite countertops, and a sunny breakfast area. The perfect space for everyday living and entertaining! Just beyond, the maintenance-free deck provides a peaceful retreat to relax, dine outdoors, and enjoy the privacy of the mature trees.
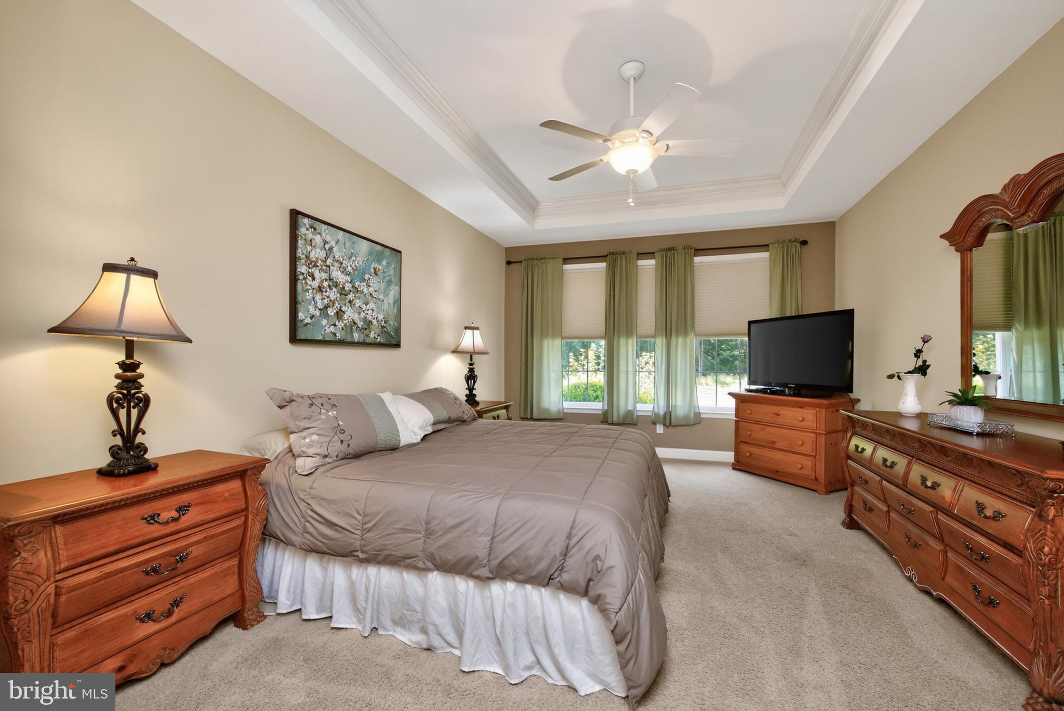
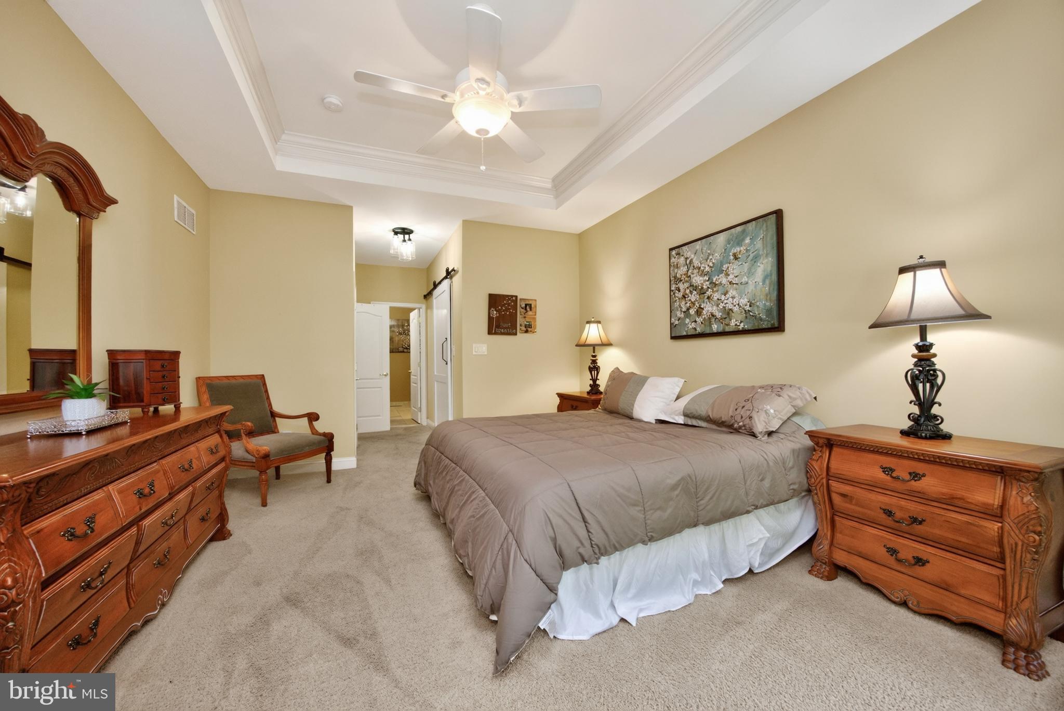
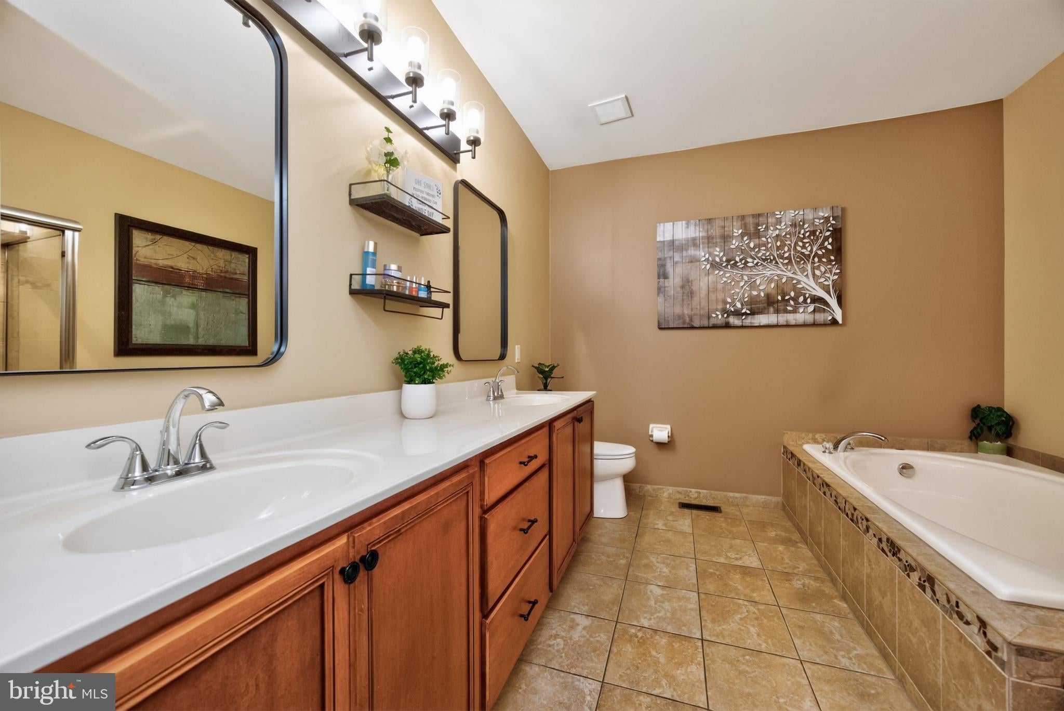
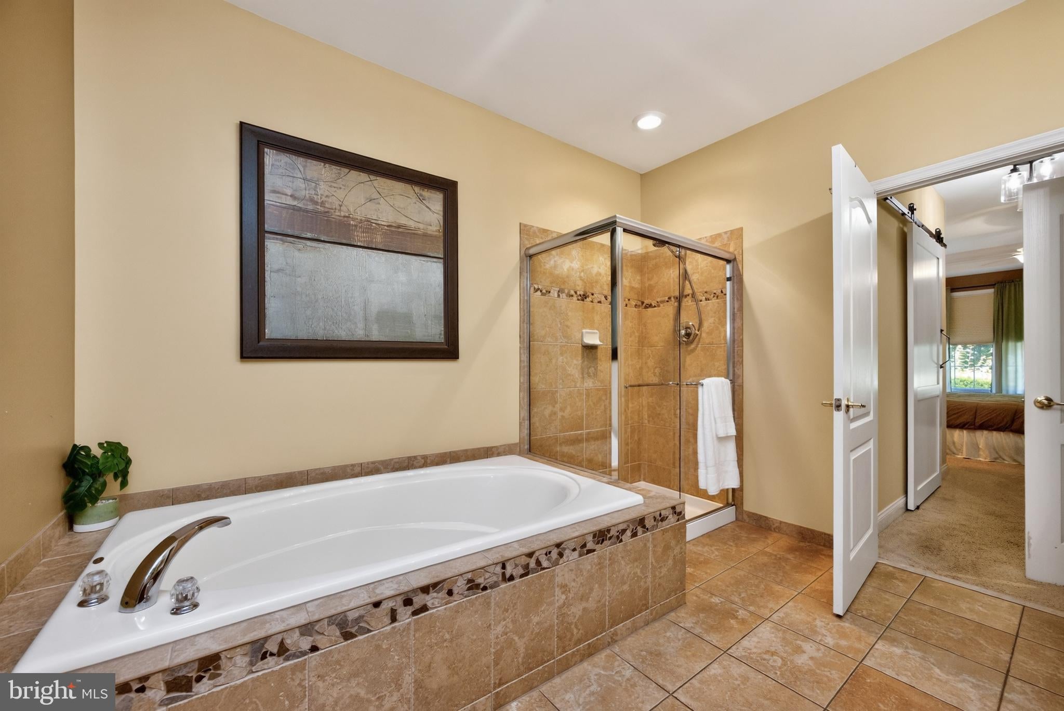
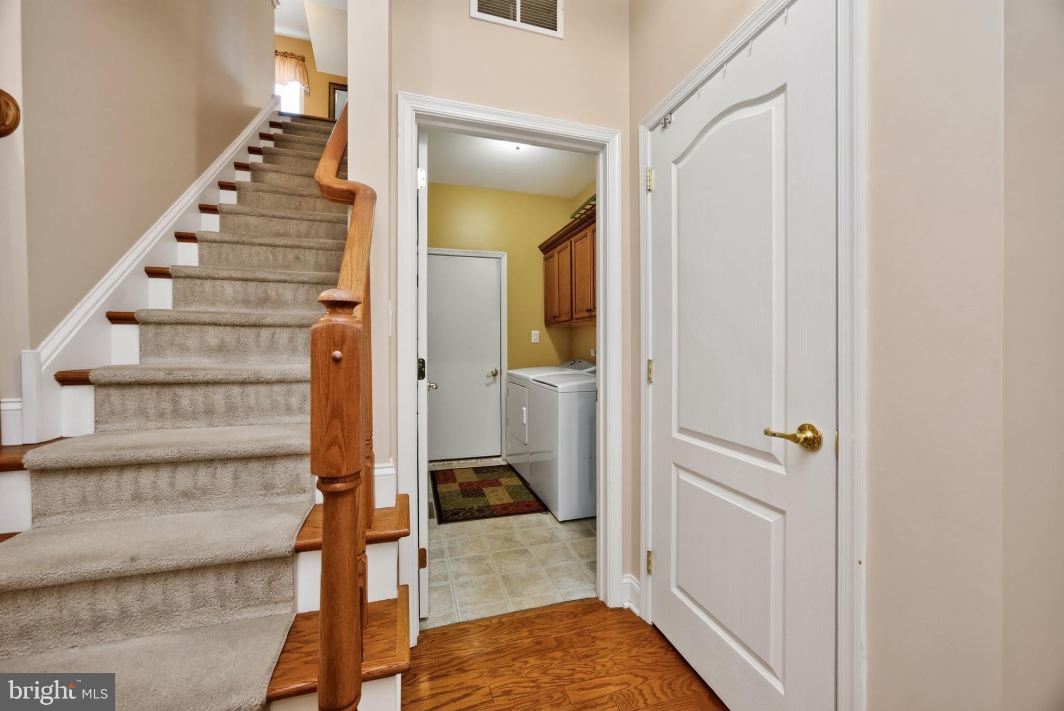
The sought-after first-floor primary suite offers the ease of one-floor living and features a spacious bedroom, walk-in closet, and a private en-suite bath complete with dual vanities, a soaking tub, and a separate tiled shower. A powder room, convenient first-floor laundry room, and interior access to the attached two-car garage complete the main level.
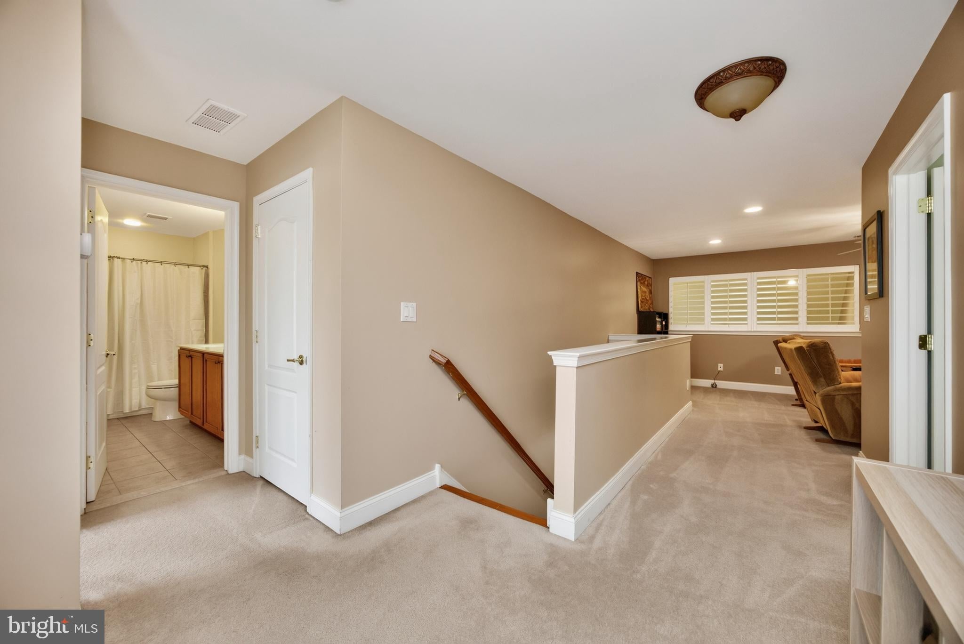
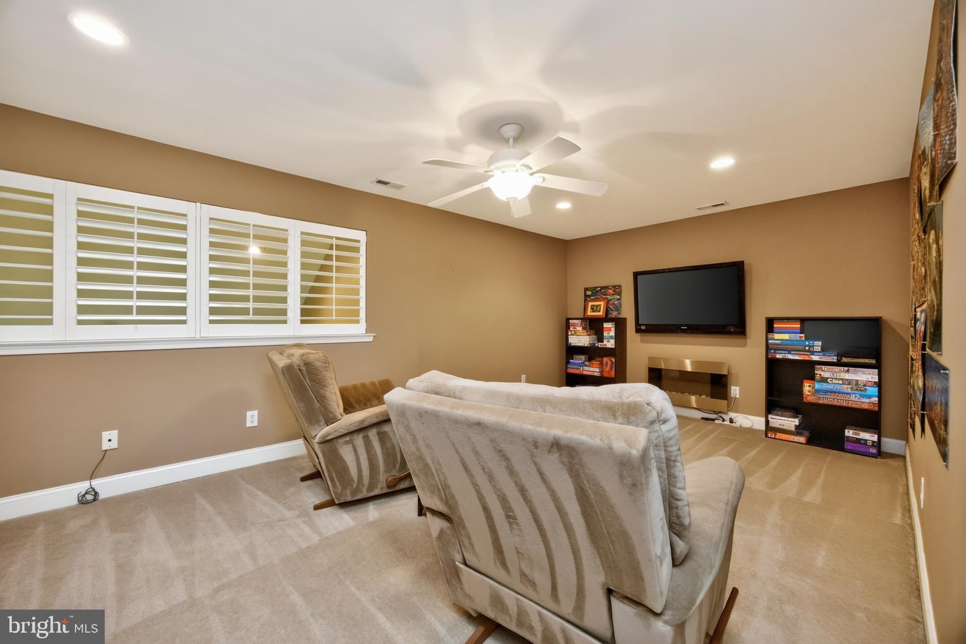
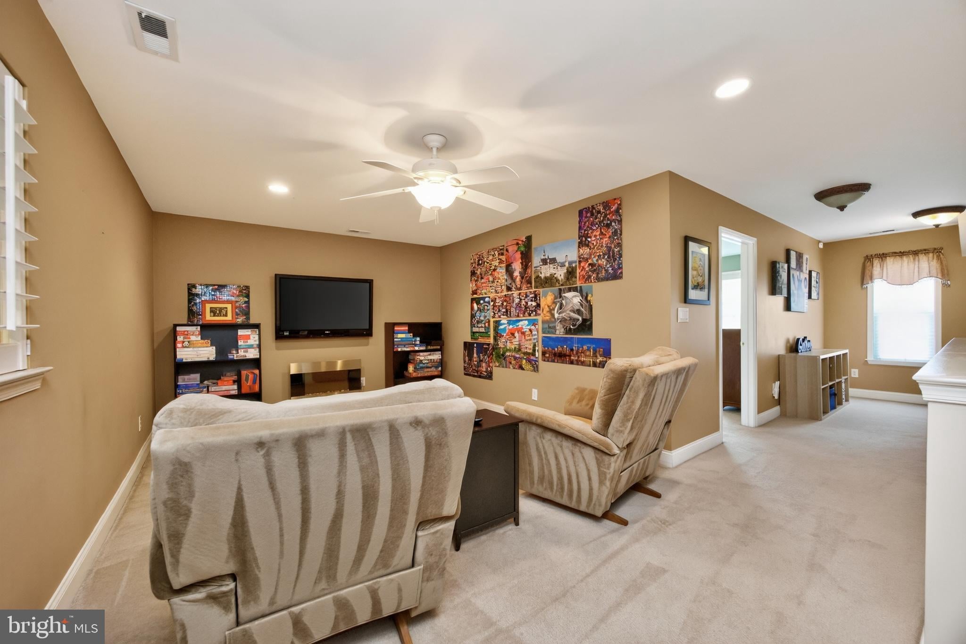
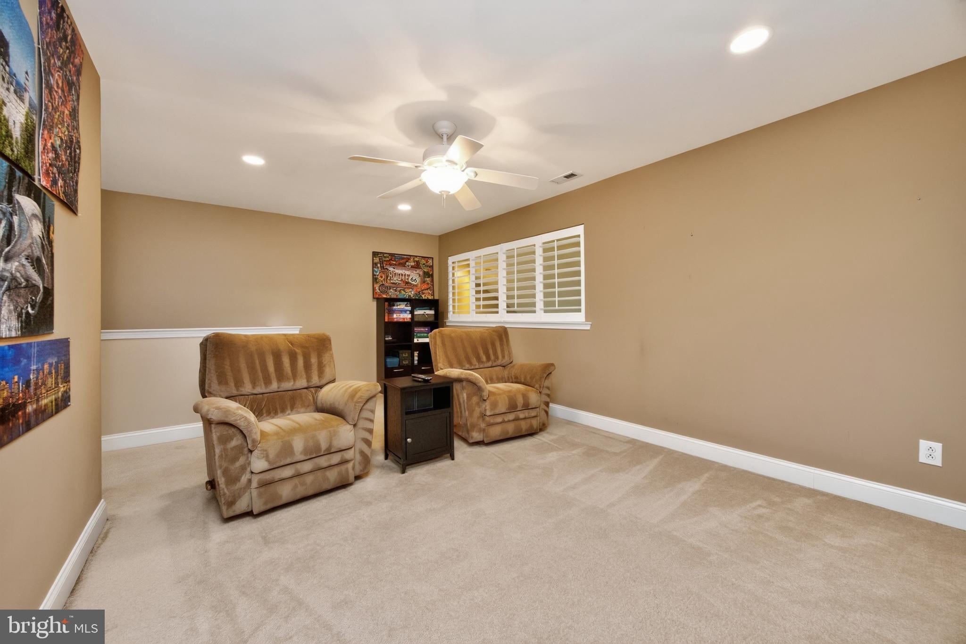
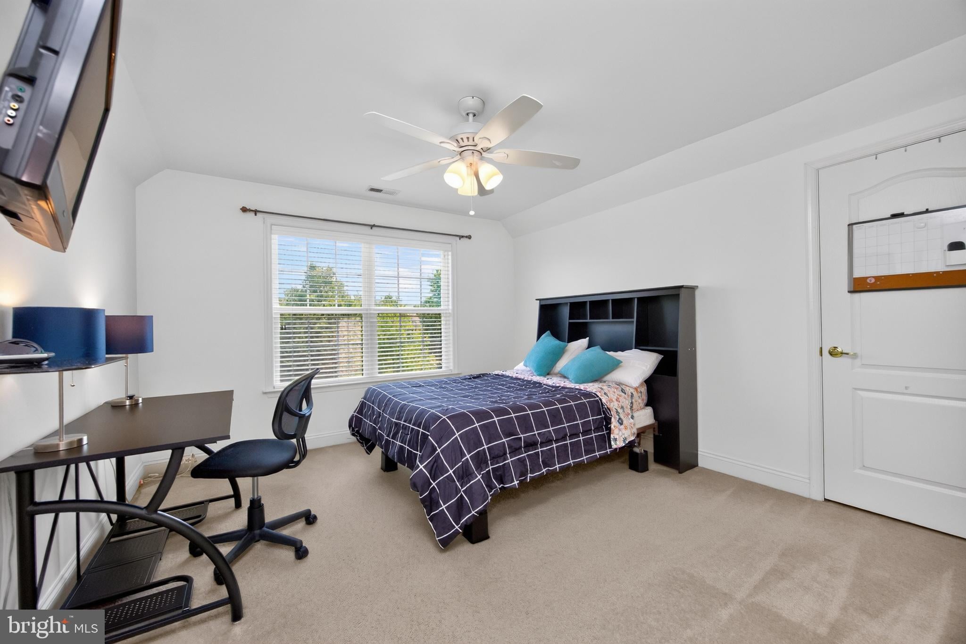
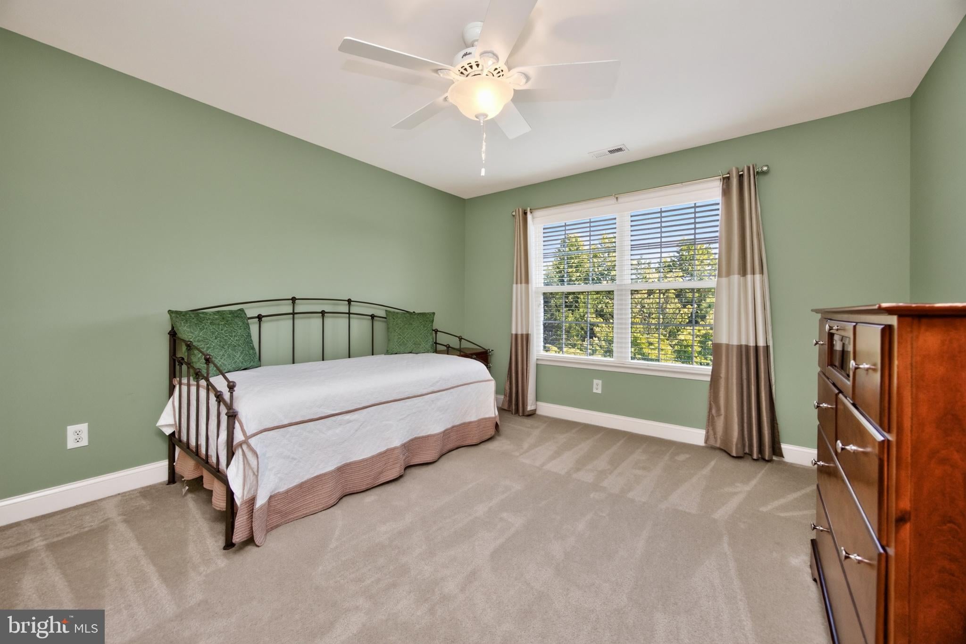
Upstairs, you'll find two generously sized bedrooms, a full hall bath, and a versatile loft overlooking the family room—ideal for a home office, reading nook, or additional living space.
The full basement, complete with an egress window, offers exceptional storage and endless possibilities for future finished living space, whether you envision a recreation room, home gym, media room, or guest suite.
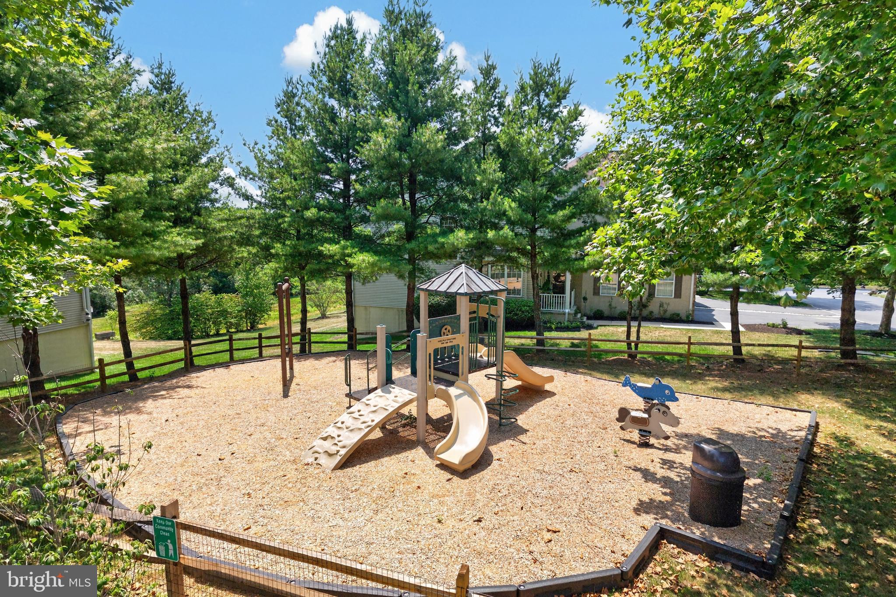
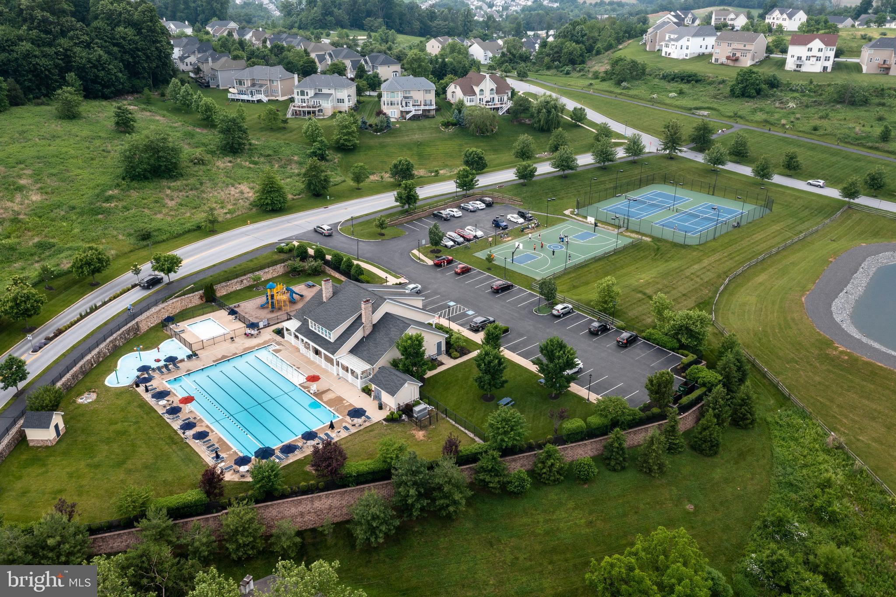
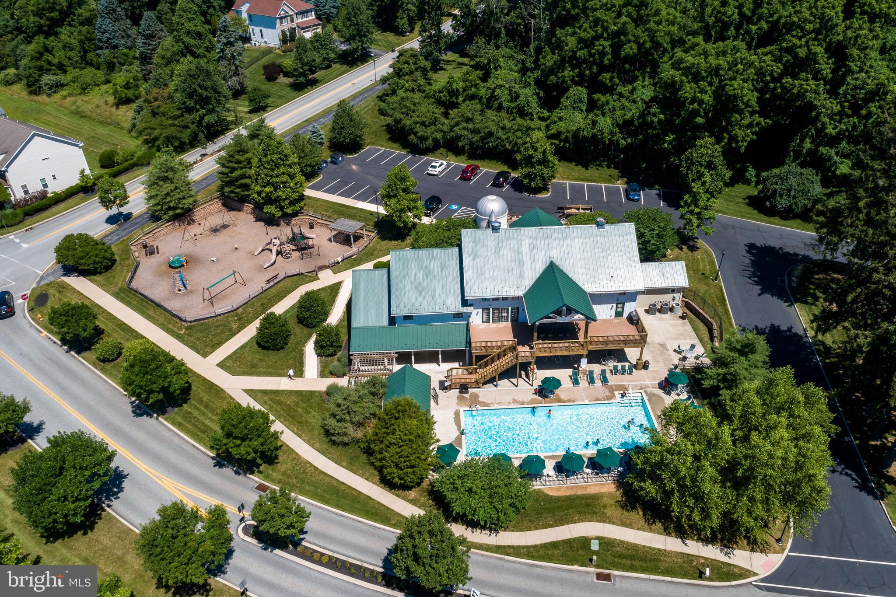
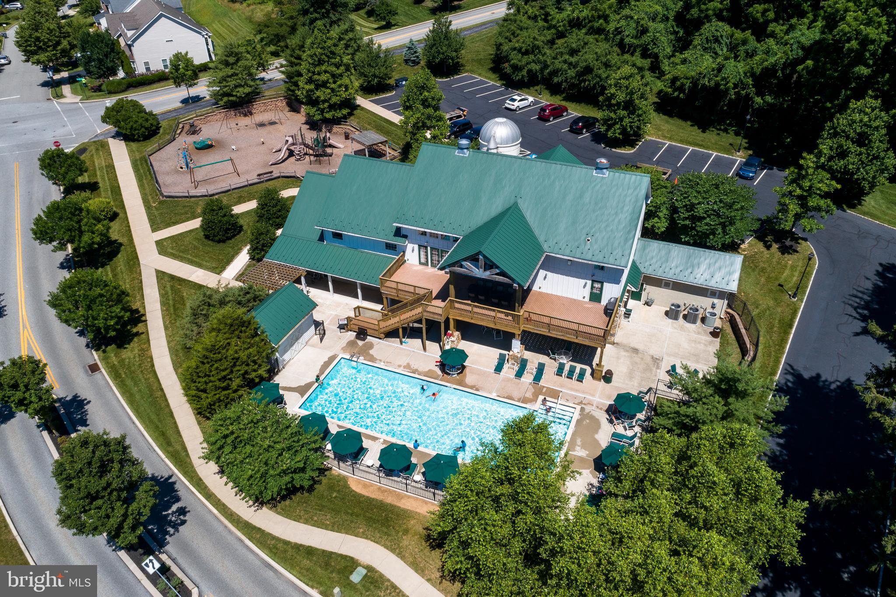
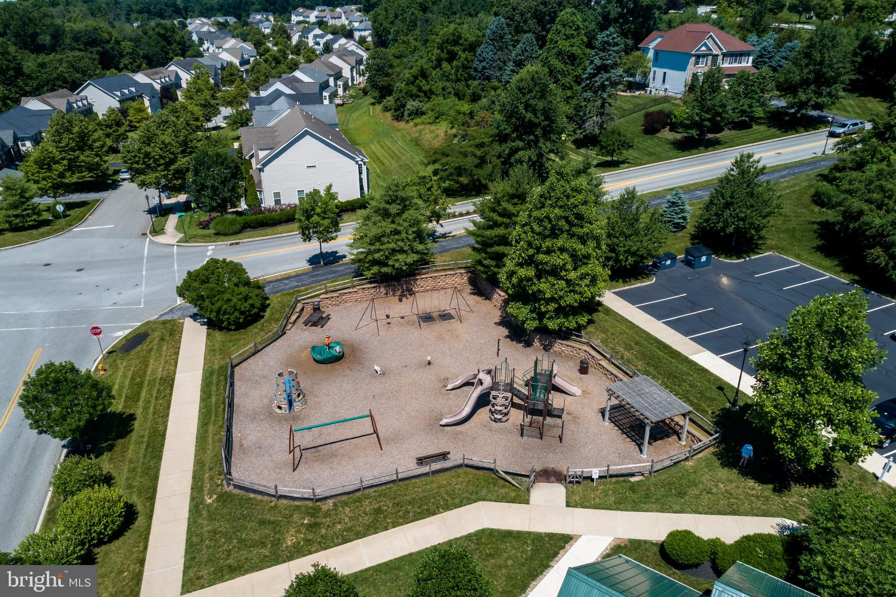
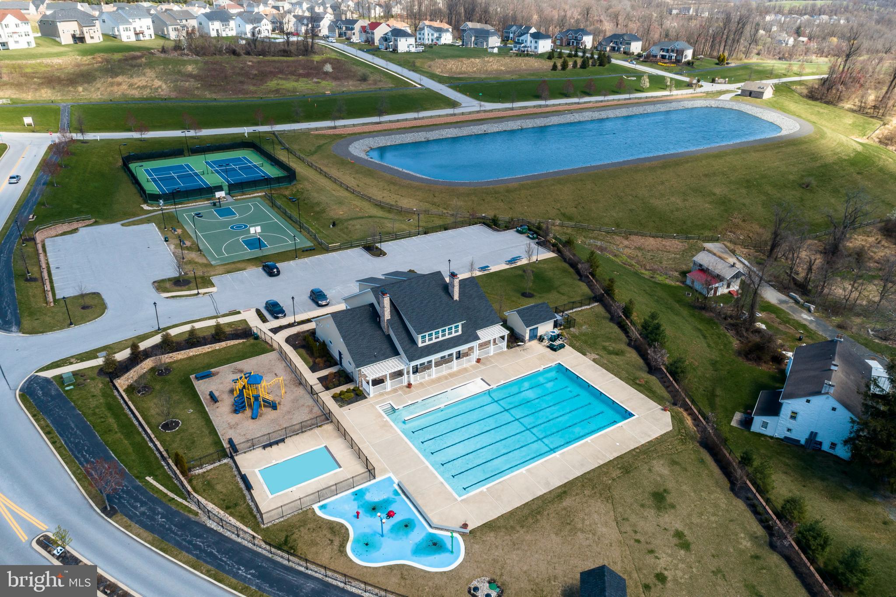
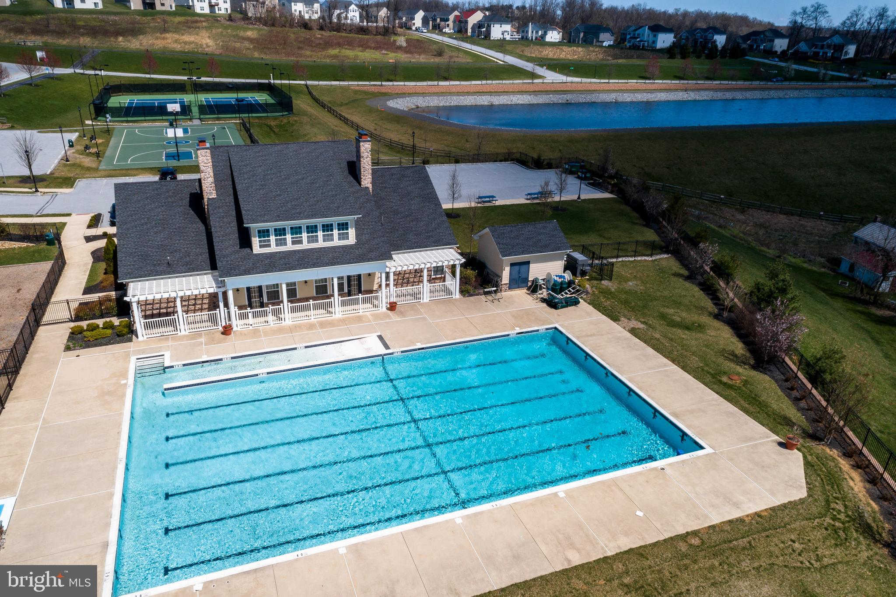
Residents of Byers Station enjoy exceptional resort-style amenities, including clubhouses, swimming pools, fitness centers, tennis and basketball courts, playgrounds, walking trails, and community events throughout the year. Located within the award-winning Downingtown East School District, including the nationally recognized STEM Academy which is ranked in the Top 20, this home also offers convenient access to major commuter routes, the Exton Train Station, shopping, dining, and everything Chester County has to offer.
Don't miss this exceptional opportunity to own a beautifully maintained home in one of Chester County's most sought-after communities. Schedule your private showing today!
| Date | Event | Price | Source |
|---|---|---|---|
| listed (Active) | $675,000 | Bright #PACT2131956 | |
| price changed | $670,000 | Bright #PACT2131956 | |
| price changed | $669,000 | Bright #PACT2131956 |
Hi there — ask anything about this property or the area and the team will get right back to you.
Local real estate advisory services provided by agent with The Southside Group
Listed by Andrea N Fonash with Four Oaks Real Estate Llc
The data relating to real estate for sale on this website appears in part through the BRIGHT Internet Data Exchange program, a voluntary cooperative exchange of property listing data between licensed real estate brokerage firms in which Andrea N Fonash participates, and is provided by BRIGHT through a licensing agreement. The information provided by this website is for the personal, non-commercial use of consumers and may not be used for any purpose other than to identify prospective properties consumers may be interested in purchasing. Some properties which appear for sale on this website may no longer be available because they are under contract, have closed or are no longer being offered for sale. Information Deemed Reliable But Not Guaranteed. Copyright © 2026 Bright MLS. All rights reserved.
You agree to The Southside Group Terms of Use and Privacy Policy. By choosing to contact a property, you also agree that The Southside Group and its associates may call, text, or email you regarding any inquiries or activities you submit through our website. This may involve the use of automated means and prerecorded or artificial voices.
Step 1 of 2
You've reached the free preview limit. Create a free account to see this listing and everything else on the site.
Step 2 of 2
Tell us how to reach you about homes you like.
Enter your password to sign in as
You've reached the free preview limit. Create a free account to see this listing and everything else on the site.
Already have an account? Sign in
Sign in to your account.
New here? Create an account