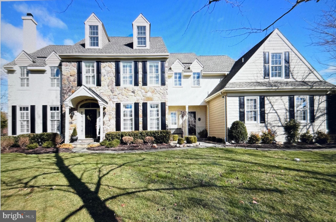
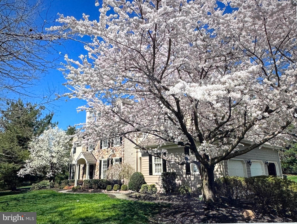
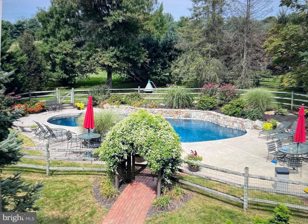
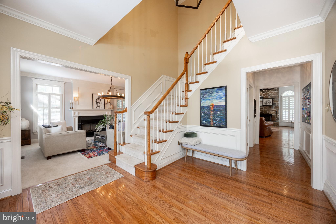
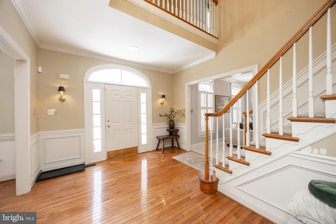
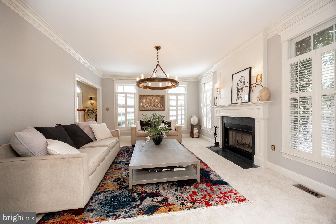
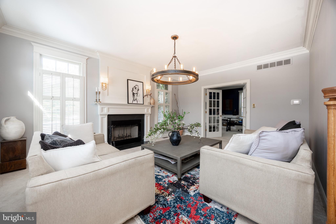
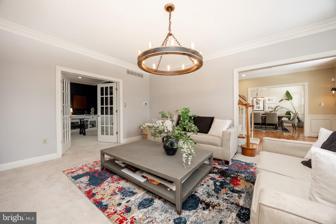
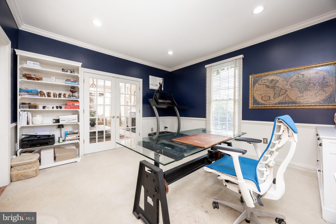
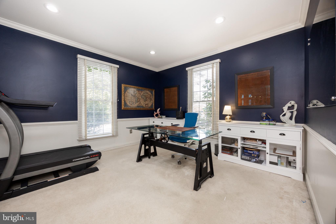
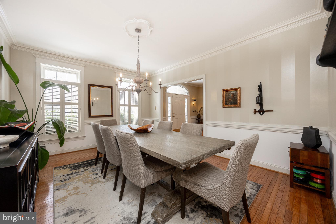
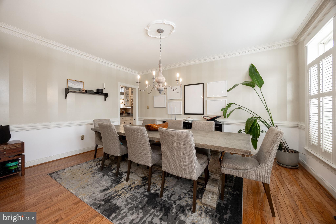
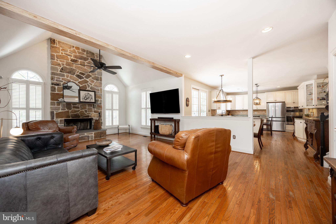
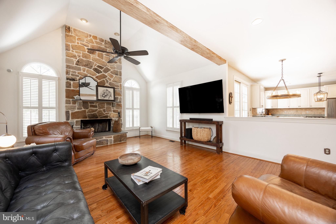
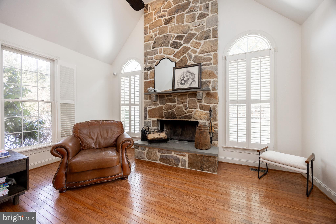
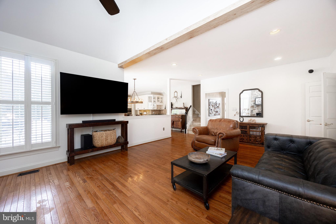
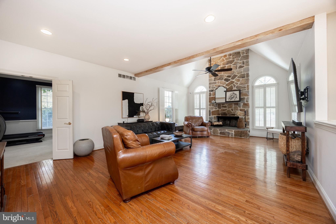
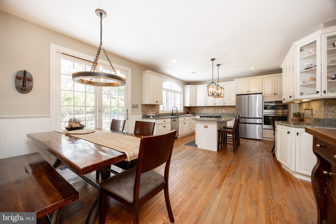
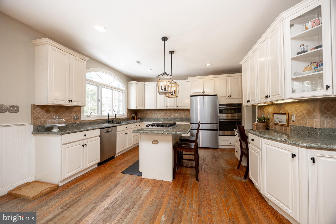
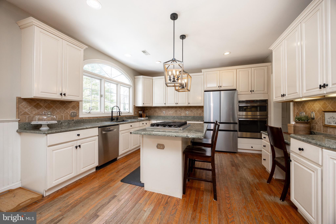
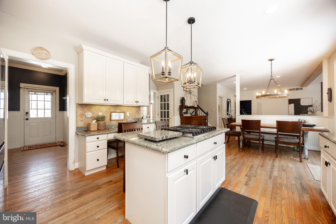
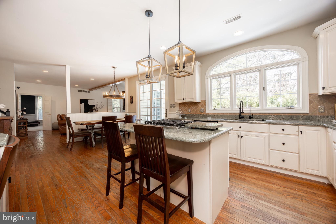
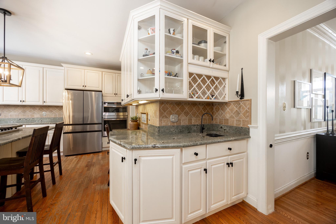
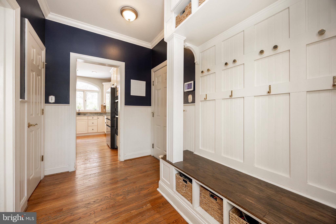
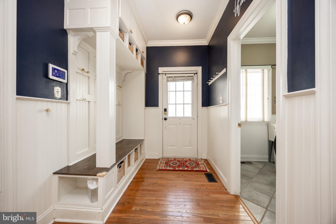
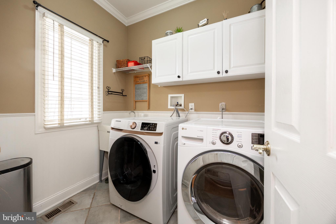
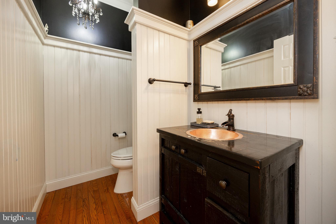
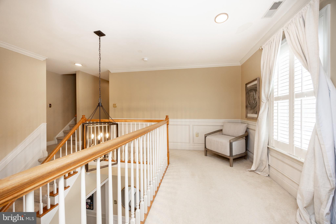
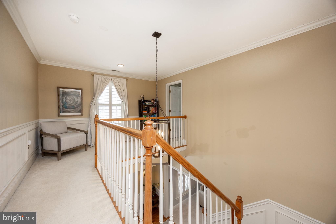
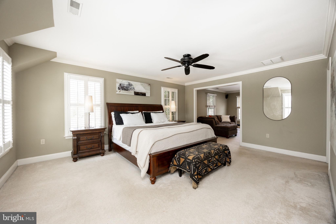
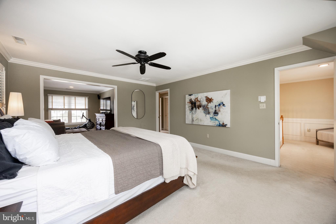
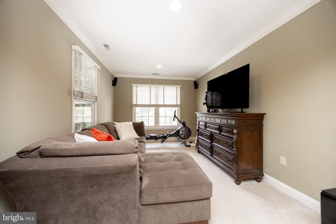
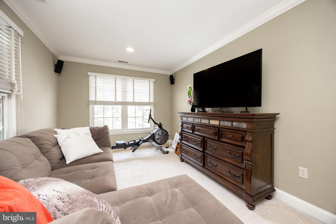
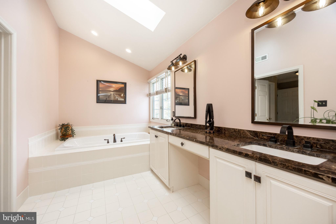
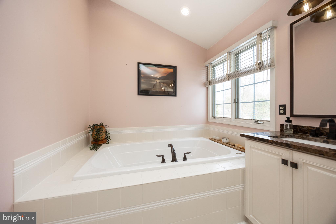
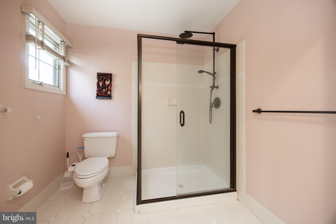
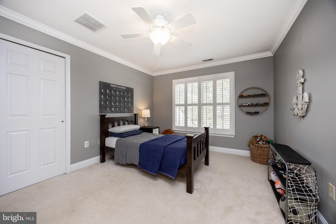
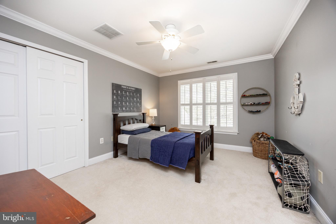
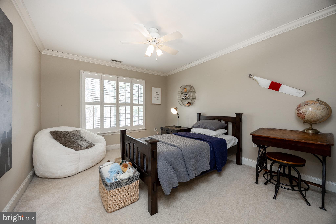
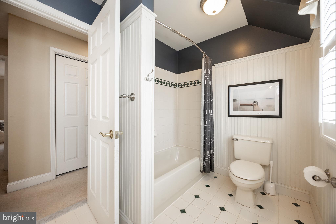
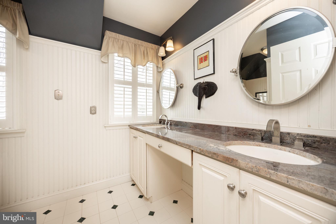
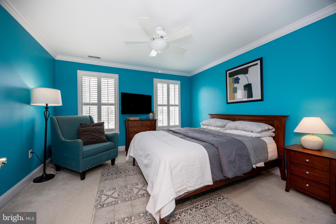
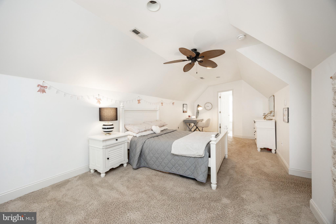
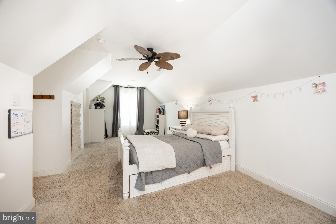
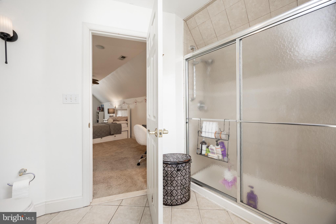
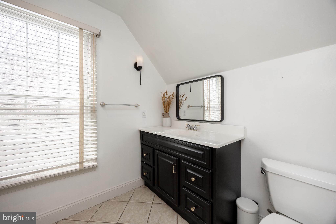
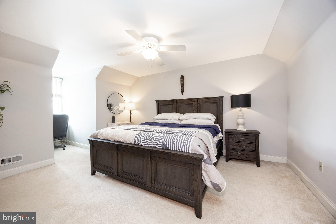
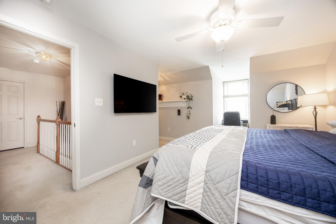
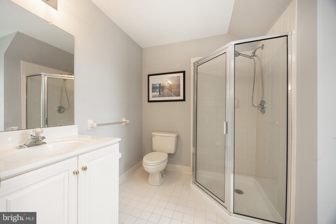
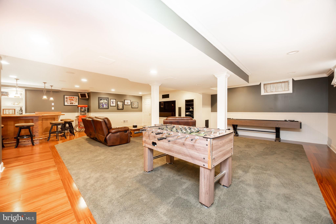
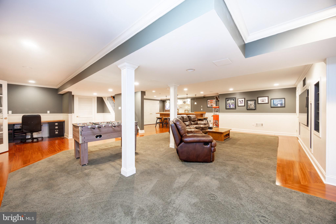
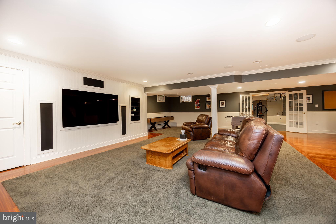
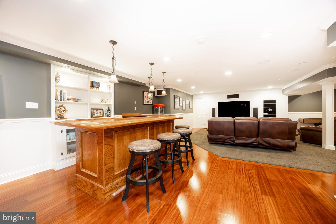
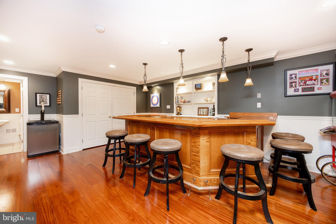
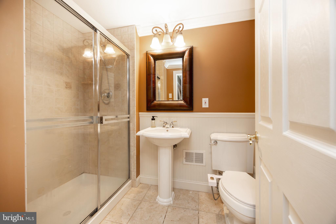
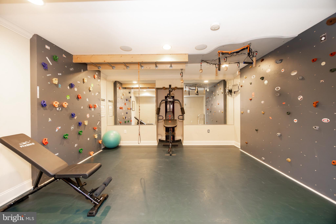
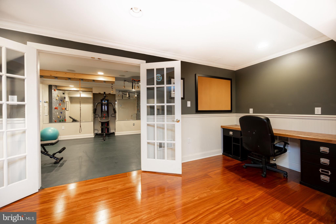
****BANK APPROVED LIST PRICE**** Magnificent Matthews Meadows Showcase Home – 6 Bedrooms, 5.5 Baths, Private Cul-de-Sac with in-ground Pool! Welcome to 21 Kyle Drive, an exceptional stone-front colonial in the prestigious Matthews Meadows neighborhood of Chester Springs, located in the award-winning Owen J. Roberts School District. Nestled on a lush, professionally landscaped cul-de-sac lot, this move-in ready home offers over 6,000 finished square feet, 6 bedrooms, 5.5 baths, and countless upgrades throughout. Step into a gracious foyer and enjoy the formal dining room, sunlit living room with wood-burning fireplace, and private office—perfect for remote work. The chef’s kitchen features tall wood cabinetry, granite countertops, stainless steel appliances, pantry, and an adjacent eat-in area opening to a stunning great room with vaulted ceilings and soaring stone wood burning fireplace. Sliding doors lead to a spacious deck overlooking the in-ground pool with waterfall, lighting, and sound system—a true entertainer’s paradise. The expansive primary suite offers a sitting area, dual walk-in closets, and a luxurious bath with soaking tub, dual sinks, and large tiled shower. Three additional bedrooms share an updated hall bath, and a private two-room guest suite with full bath sits above the 3-car garage. The finished lower level provides endless options for recreation, media, or fitness, with access to a stone paver patio and backyard oasis 3/4+ acre lot backing to open space,. Enjoy an unmatched lifestyle with Evans Park, biking trails, West Chester, King of Prussia, and Valley Forge nearby, plus proximity to Marsh Creek State Park and Bryn Coed Preserve. This isn’t just a home—it’s your forever retreat in the heart of Chester Springs
.
| Date | Event | Price | Source |
|---|---|---|---|
| listed (Active Under Contract) | $850,000 | Bright #PACT2117562 | |
| price changed | $950,000 | Bright #PACT2117562 | |
| status changed (Active) | — | Bright #PACT2117562 | |
| price changed | $925,000 | Bright #PACT2117562 | |
| price changed | $905,000 | Bright #PACT2117562 |
Hi there — ask anything about this property or the area and the team will get right back to you.
Local real estate advisory services provided by agent with The Southside Group
Listed by Bill McCormick with Keller Williams Real Estate -exton
The data relating to real estate for sale on this website appears in part through the BRIGHT Internet Data Exchange program, a voluntary cooperative exchange of property listing data between licensed real estate brokerage firms in which Bill McCormick participates, and is provided by BRIGHT through a licensing agreement. The information provided by this website is for the personal, non-commercial use of consumers and may not be used for any purpose other than to identify prospective properties consumers may be interested in purchasing. Some properties which appear for sale on this website may no longer be available because they are under contract, have closed or are no longer being offered for sale. Information Deemed Reliable But Not Guaranteed. Copyright © 2026 Bright MLS. All rights reserved.
You agree to The Southside Group Terms of Use and Privacy Policy. By choosing to contact a property, you also agree that The Southside Group and its associates may call, text, or email you regarding any inquiries or activities you submit through our website. This may involve the use of automated means and prerecorded or artificial voices.
Step 1 of 2
You've reached the free preview limit. Create a free account to see this listing and everything else on the site.
Step 2 of 2
Tell us how to reach you about homes you like.
Enter your password to sign in as
You've reached the free preview limit. Create a free account to see this listing and everything else on the site.
Already have an account? Sign in
Sign in to your account.
New here? Create an account