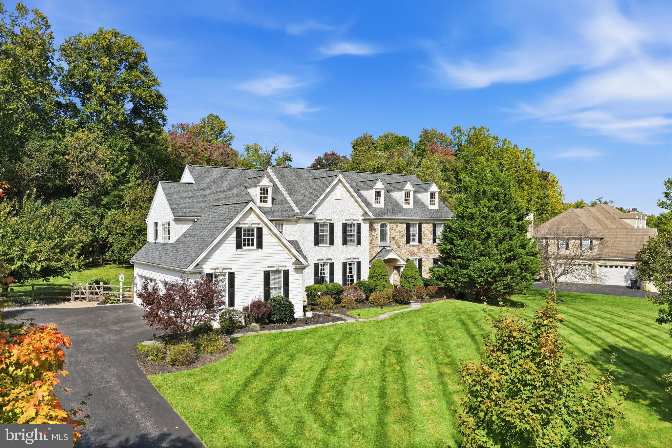
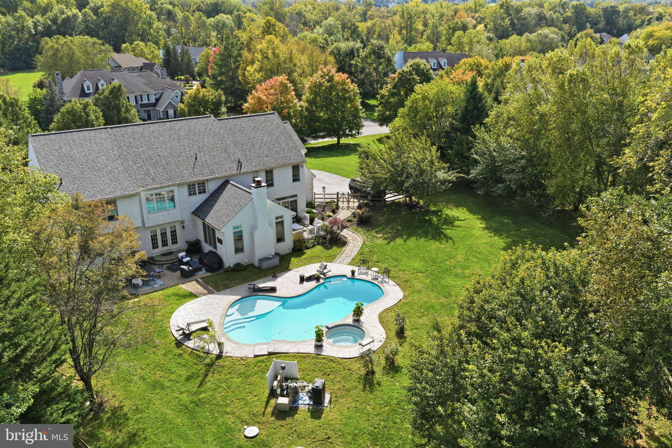
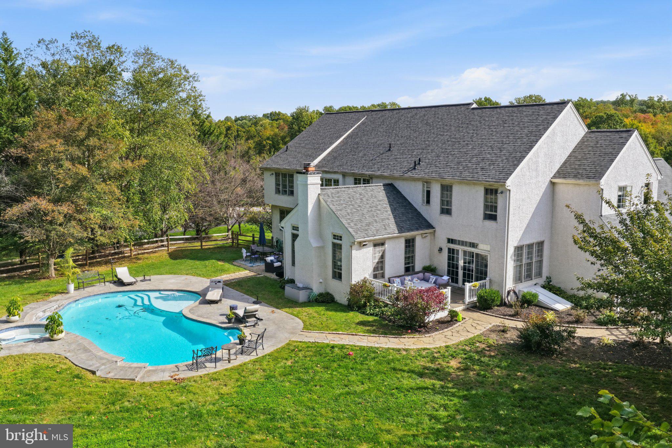
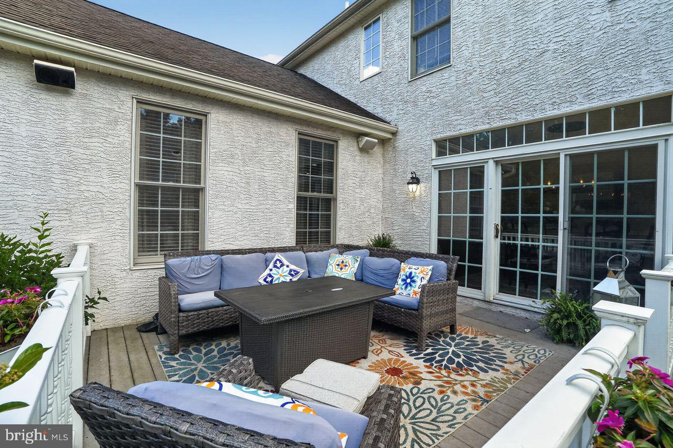
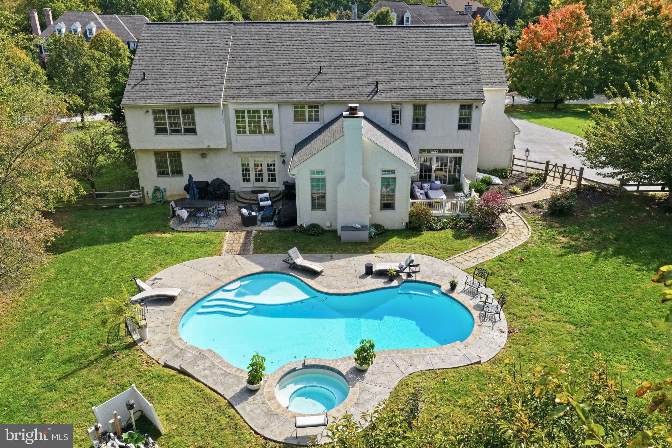
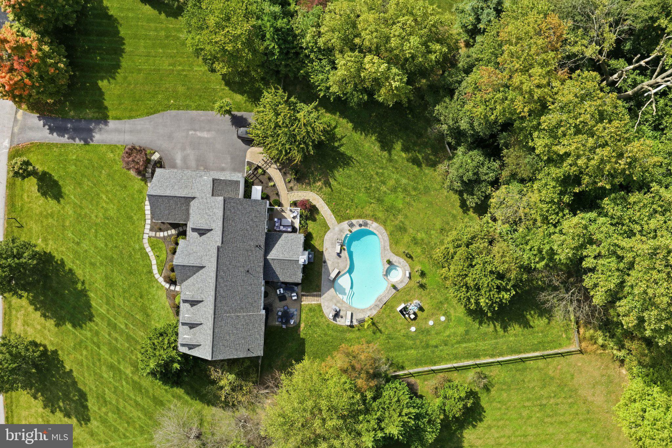
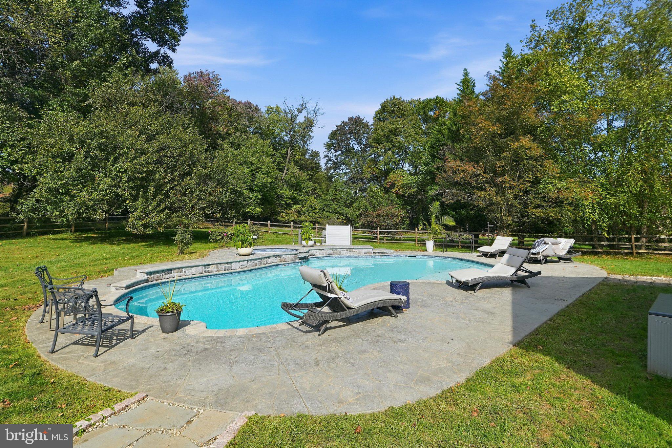
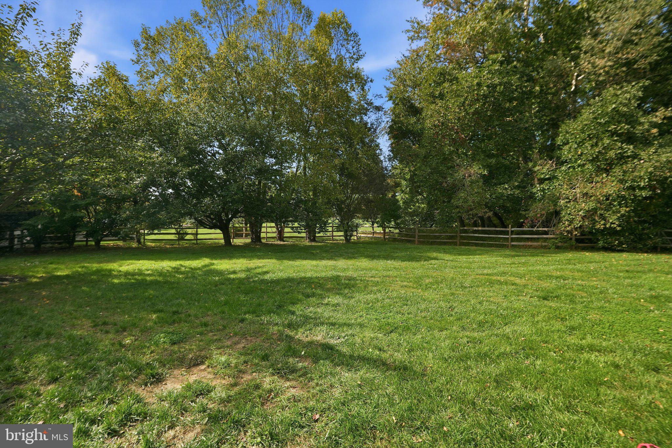
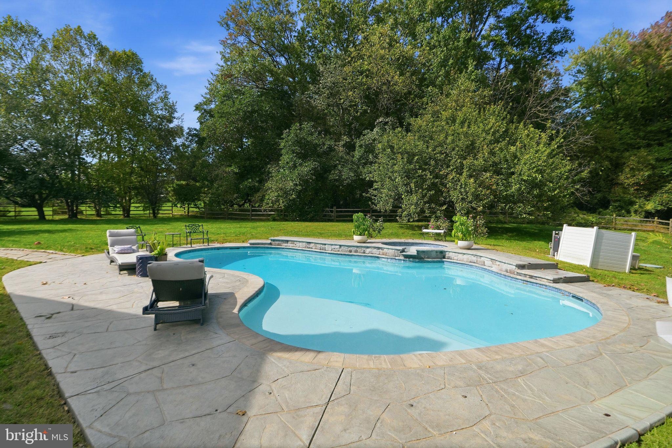
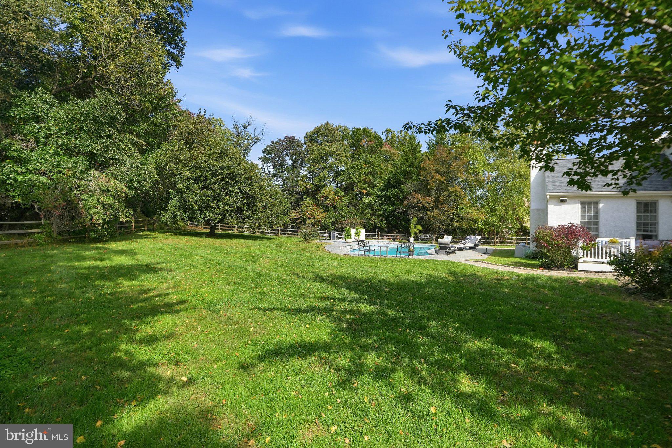
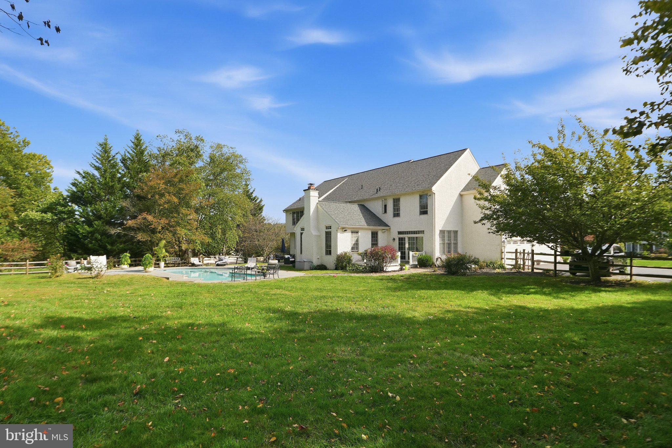
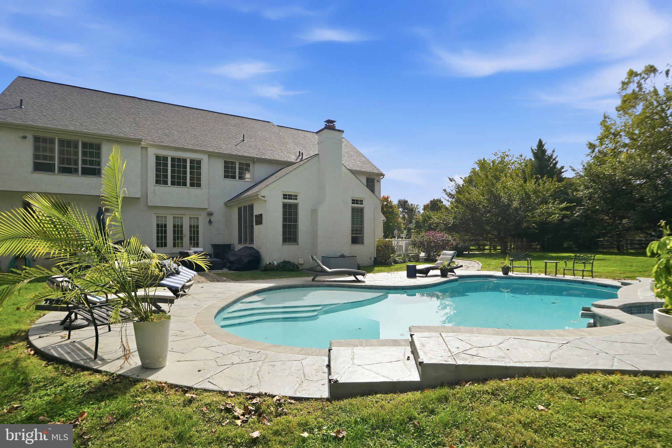
A new roof, a compelling new price, and true backyard privacy in Chester Springs. This Moser-built custom home sits in Chantilly Farm, an enclave of just 34 custom homes in the Philly suburbs of Chester County. The private backyard features a saltwater pool (Anthony Sylvan, three years old) and a sweeping stamped concrete patio.
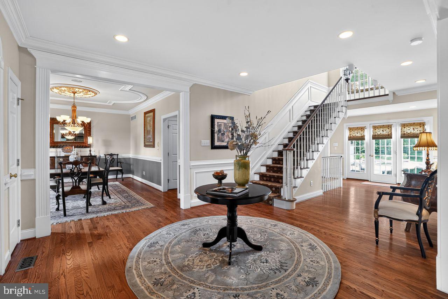
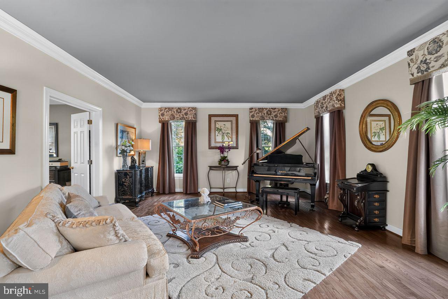
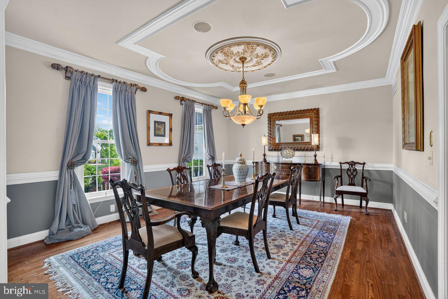
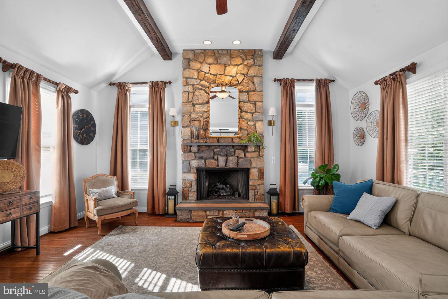
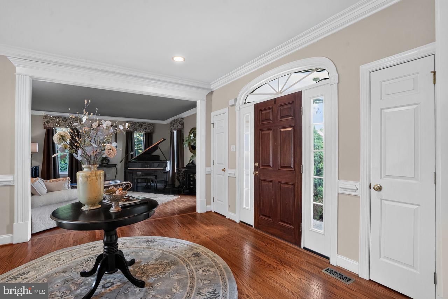
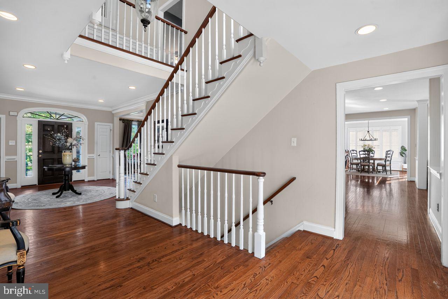
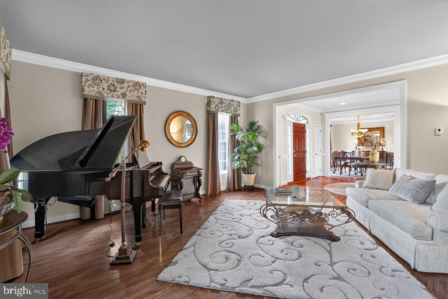
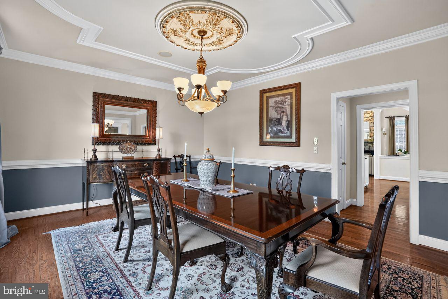
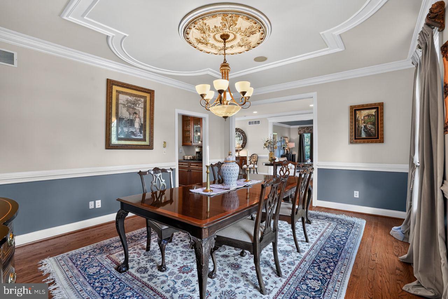
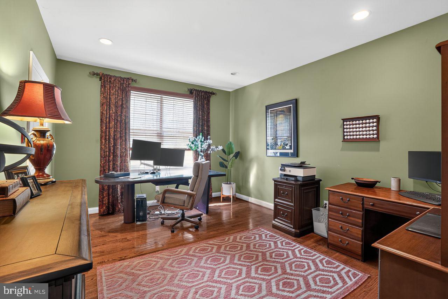
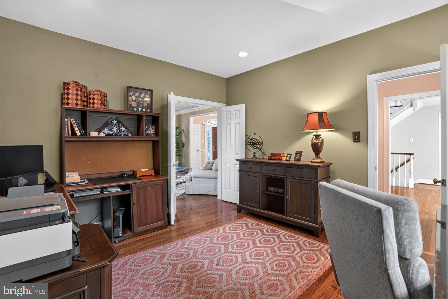
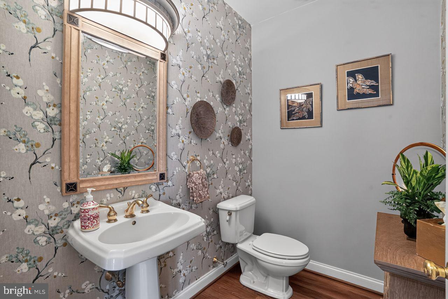
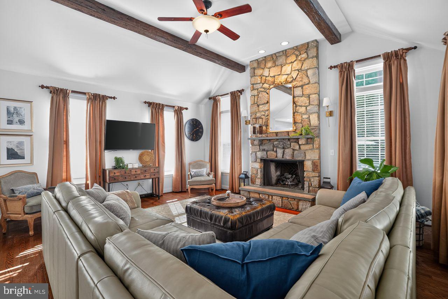
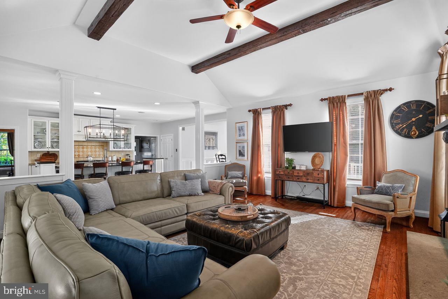
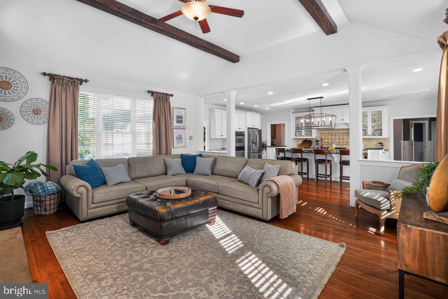
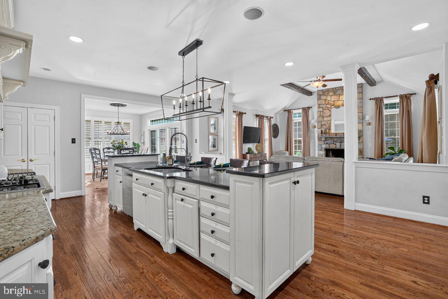
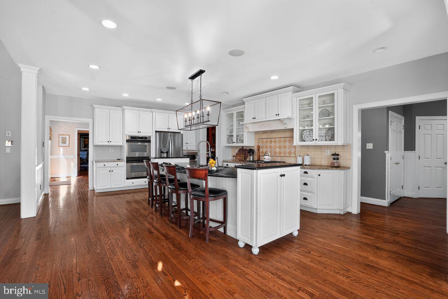
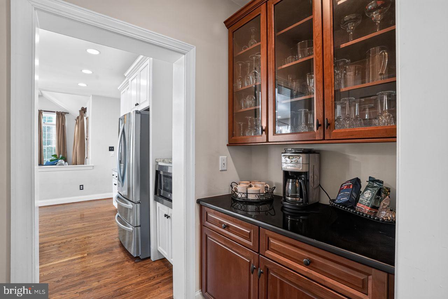
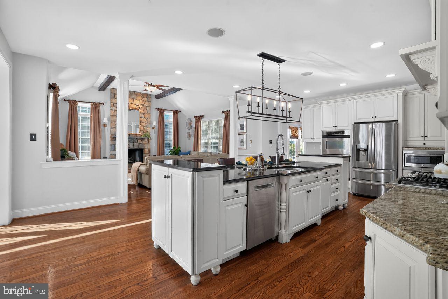
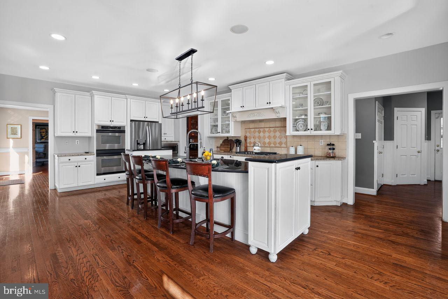
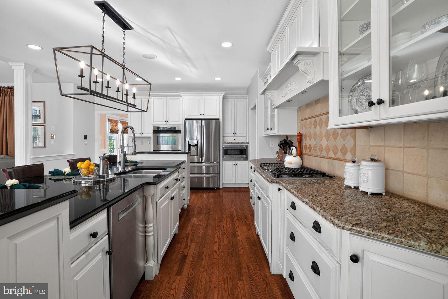
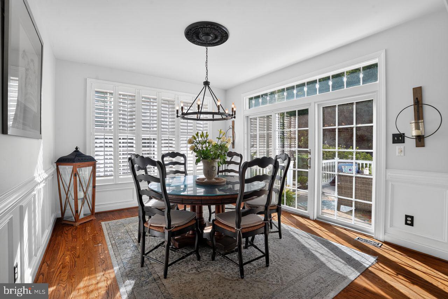
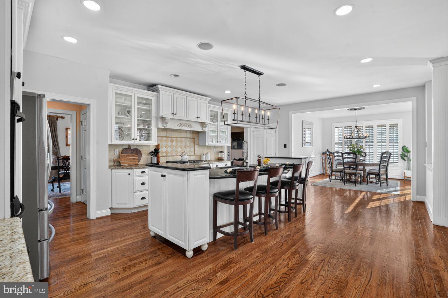
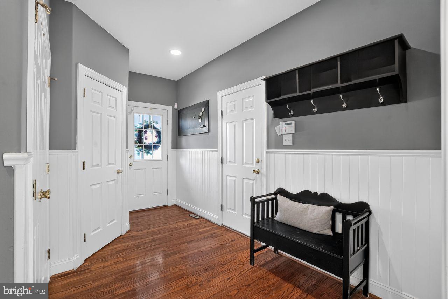
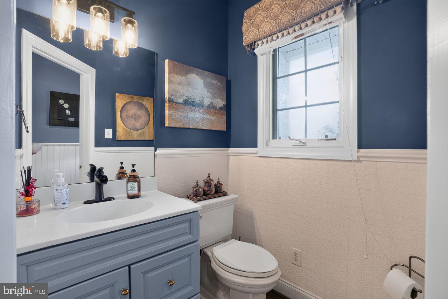
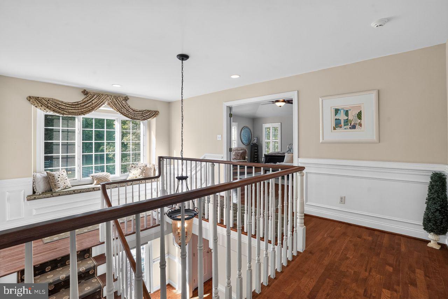
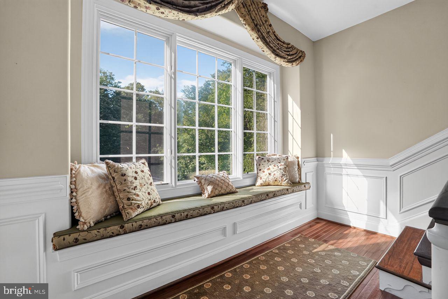
Inside, a two-story foyer with a sweeping staircase makes an immediate impression. The gourmet kitchen centers on a massive granite island with off-white cabinetry and opens to a vaulted family room with exposed wood beams and a floor-to-ceiling stone fireplace, the natural center of daily life. Sliding doors lead out to the patio and pool, set against lush greenery, and summer evenings here are hard to leave. Formal living and dining rooms host holidays and milestone celebrations. The main level also has the study, two powder rooms, and a large mudroom with access to the four-car garage.
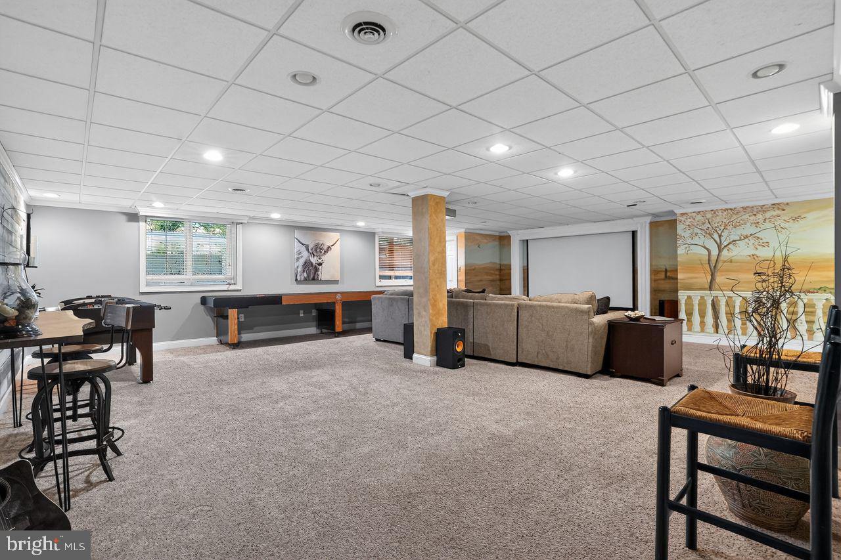
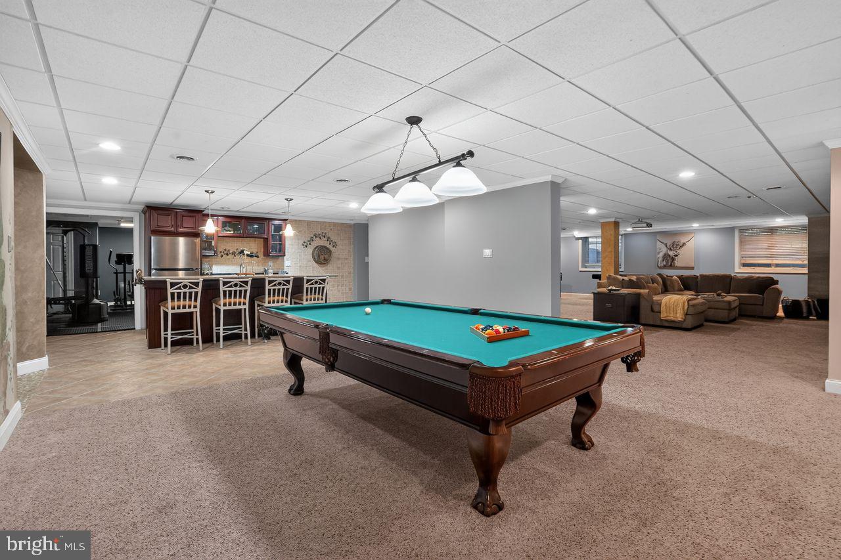
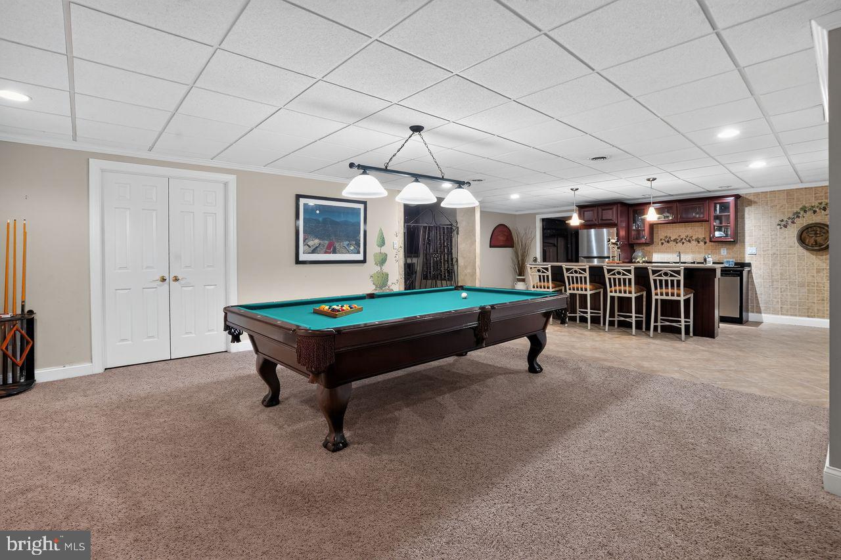
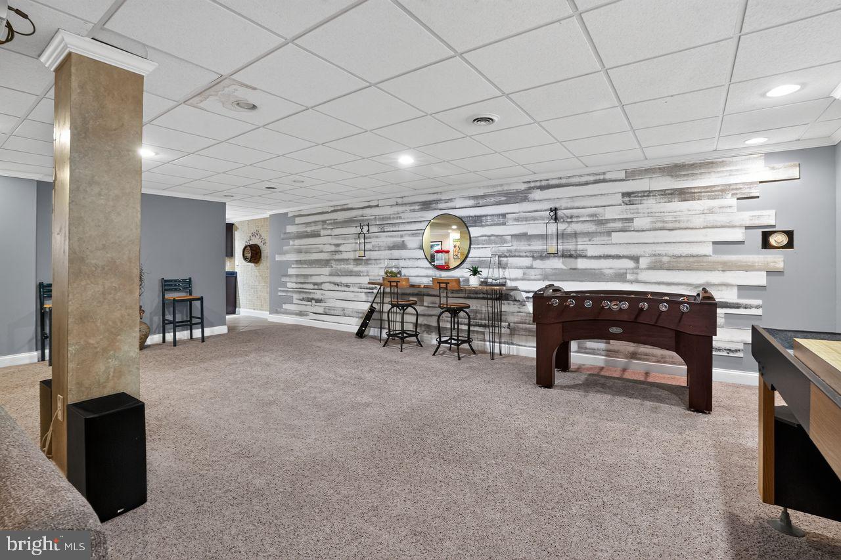
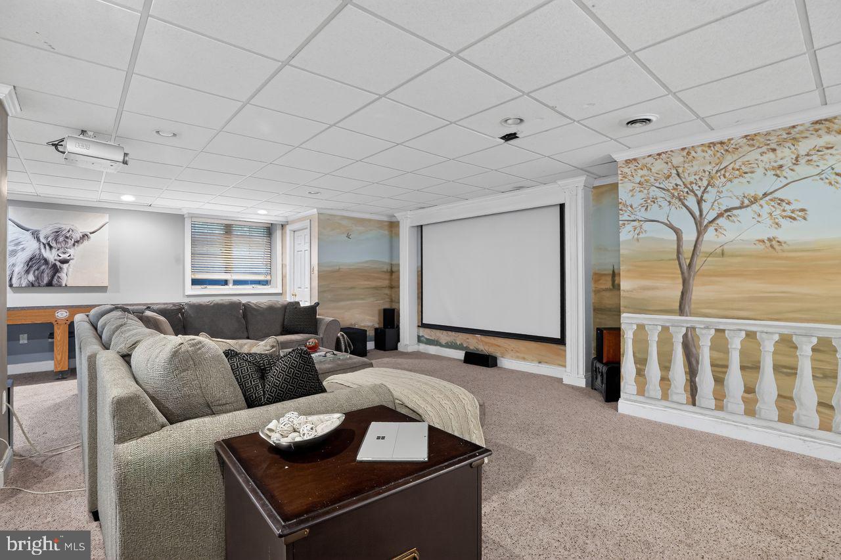
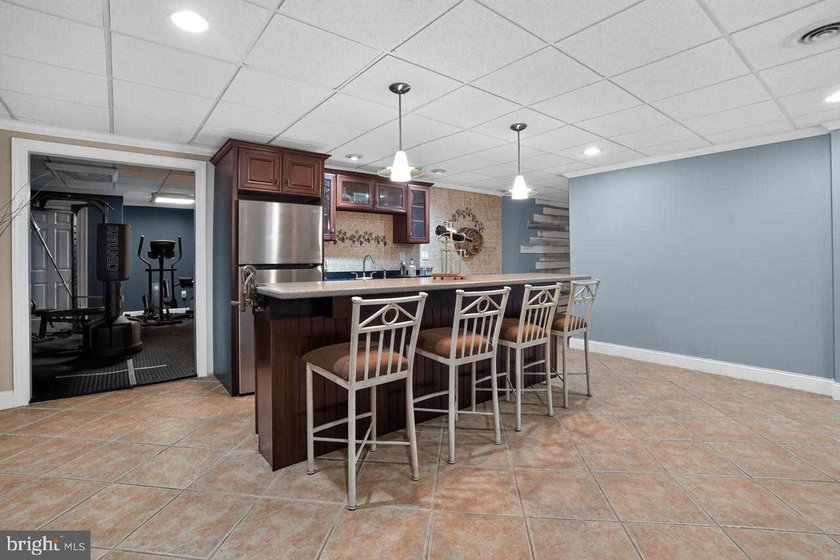
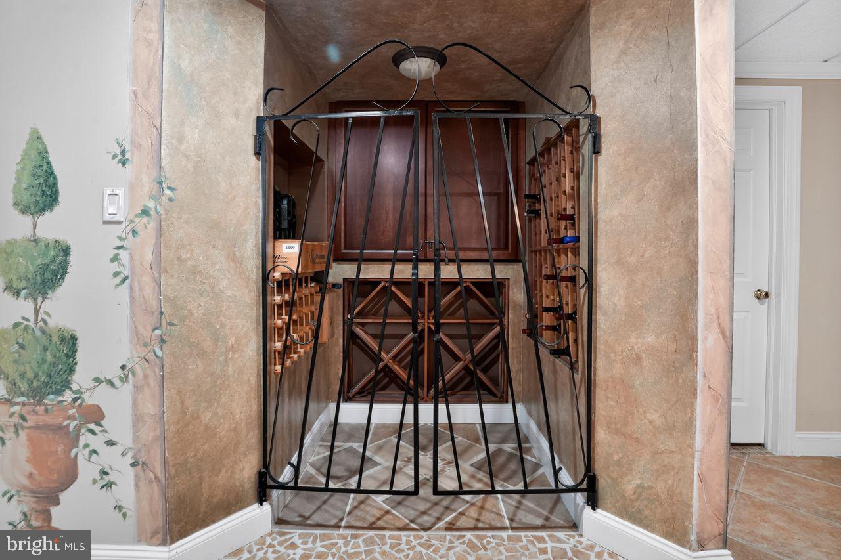
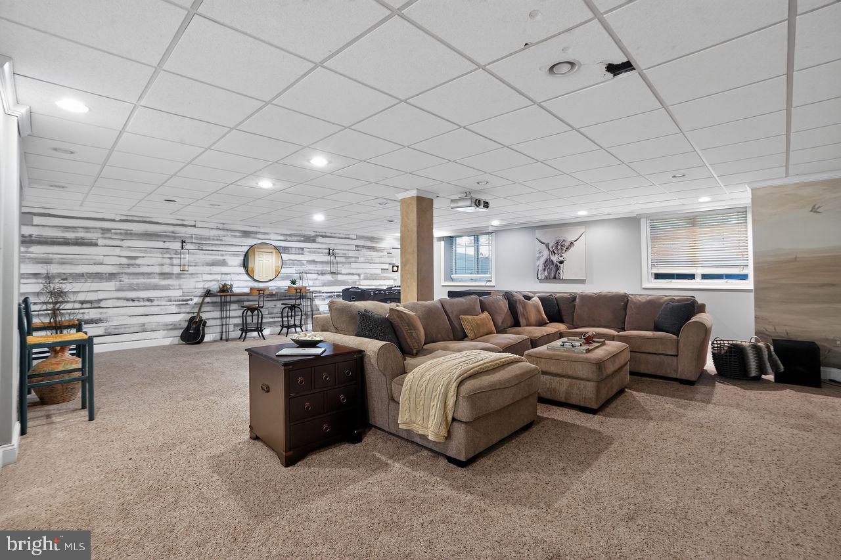
The finished lower level is built for entertaining. A custom wet bar anchors a spacious lounge made for Eagles Sundays and Phillies playoff runs. There is also a dedicated wine storage room, a powder room, a flexible bonus room for a gym, studio, or second study, and Bilco door access to the pool.
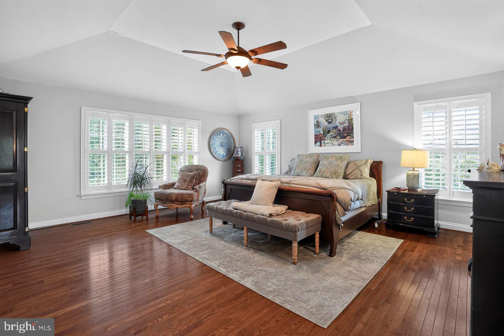
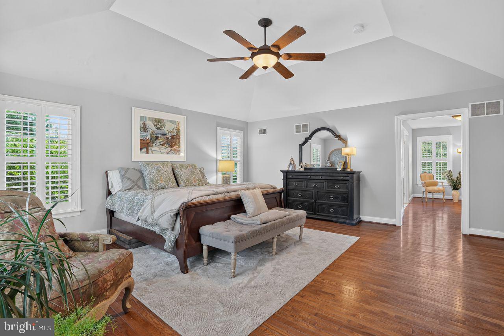
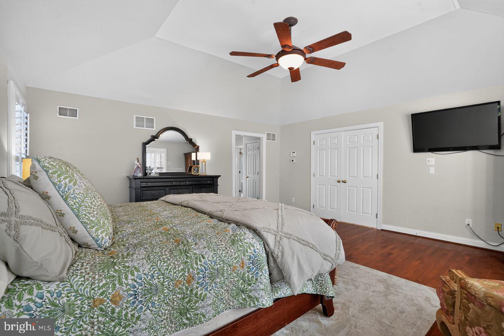
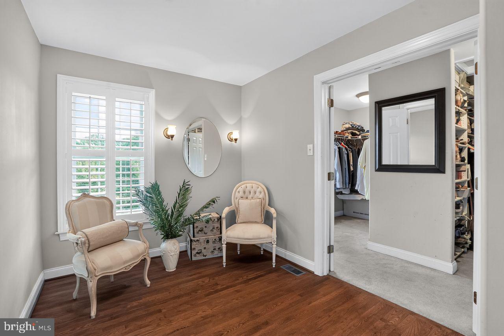
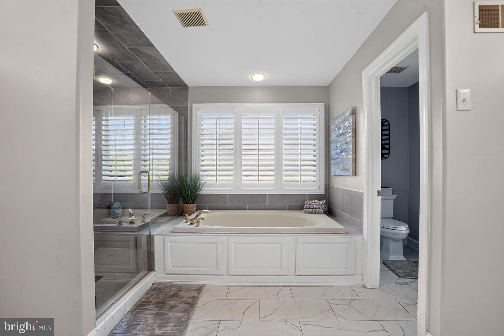
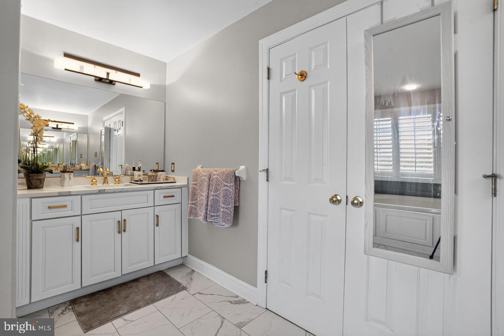
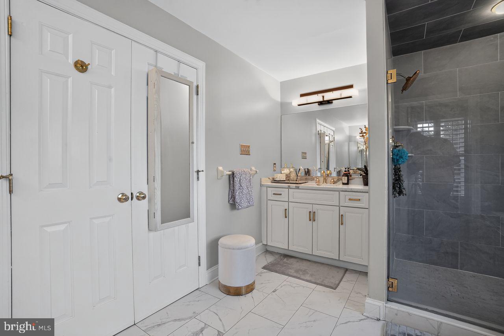
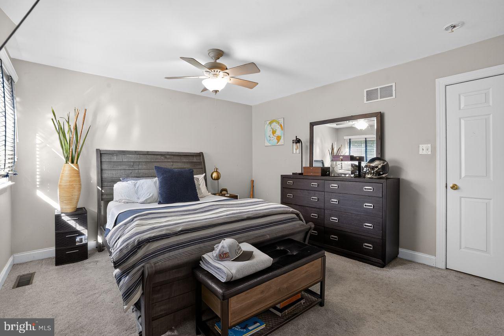
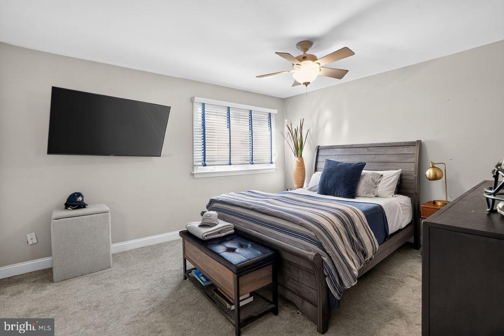
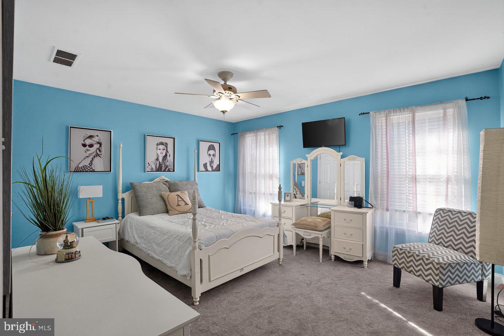
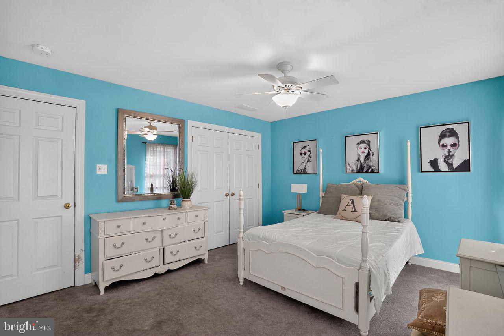
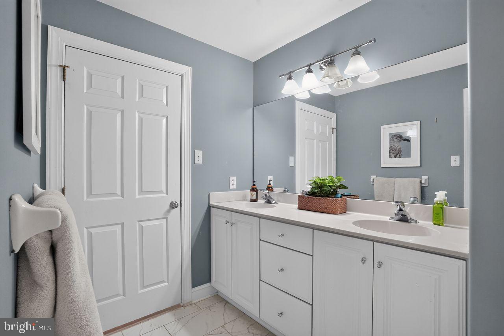
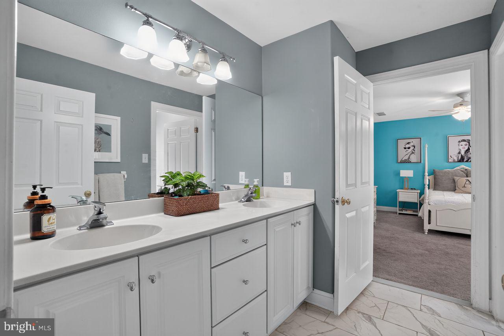
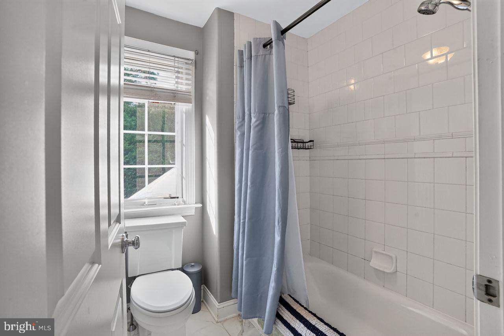
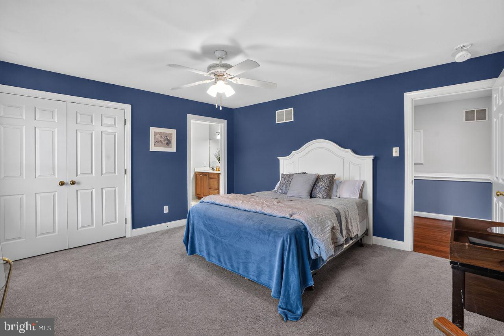
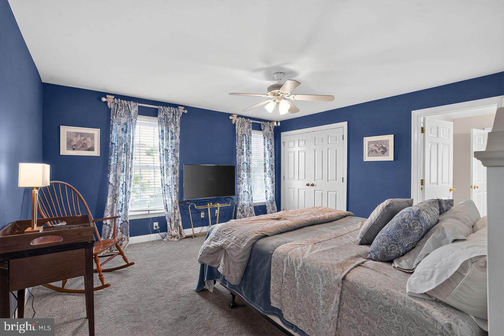
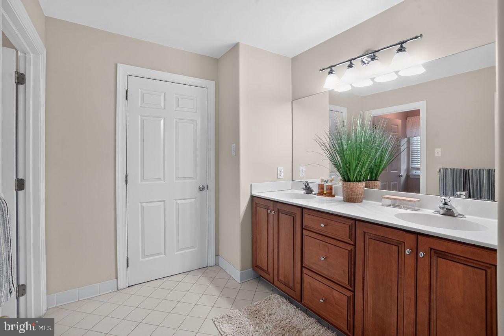
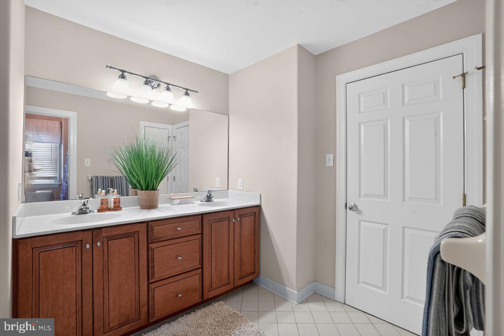
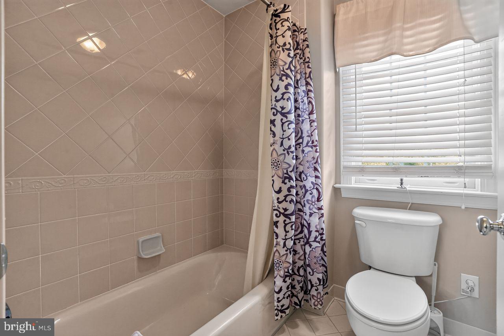
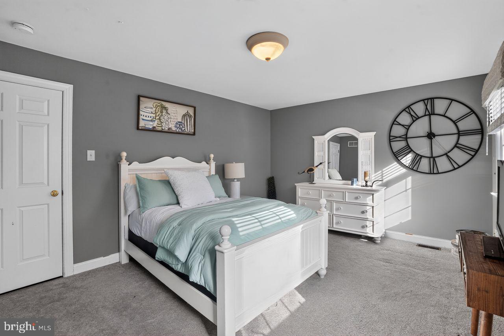
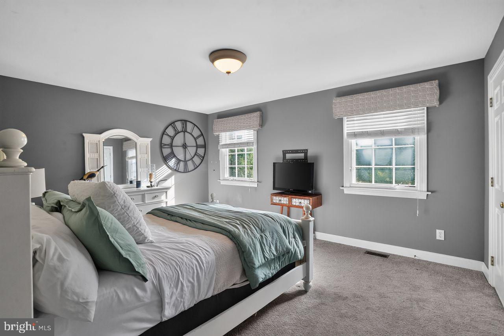
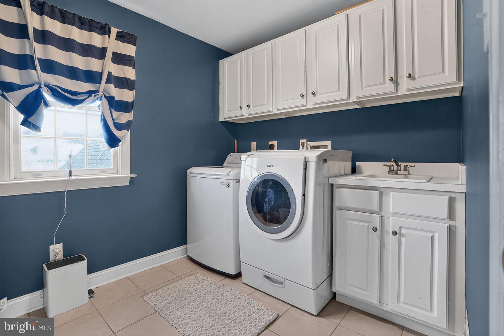
Upstairs, the primary suite features plantation shutters, a dressing area, a custom built-in closet, and a spa-inspired bath with a soaking tub, oversized shower, and dual vanities. The upper level also includes a second en-suite bedroom, two bedrooms sharing a Jack-and-Jill bath, a fifth bedroom, and a large laundry room.
Along with the new roof, recent updates include an updated HVAC system, a newer water heater, a brand-new dishwasher, and freshly painted rooms. The four-car garage features newer garage doors and epoxy flooring, and the HOA covers annual septic inspections.
The home is in the award-winning Downingtown Area School District, home to the nationally recognized STEM Academy. Respected private schools are also within reach, including The Montgomery School, Malvern Preparatory School, and Westtown School. For golf and club life, Whitford Country Club in Exton and Chester Valley Golf Club in Malvern are a short drive away. Easy access to the PA Turnpike, Routes 30 and 202, Marsh Creek State Park, and Bryn Coed Preserve.
5 bedrooms, 3 full and 3 half baths, approximately 4,910 sq ft above grade plus an estimated 1,500+ sq ft finished below grade (buyer to verify). Schedule your private tour.
| Date | Event | Price | Source |
|---|---|---|---|
| listed (Active) | $1,599,900 | Bright #PACT2128466 |
Hi there — ask anything about this property or the area and the team will get right back to you.
Local real estate advisory services provided by agent with The Southside Group
Listed by Bela Vora with Coldwell Banker Realty
The data relating to real estate for sale on this website appears in part through the BRIGHT Internet Data Exchange program, a voluntary cooperative exchange of property listing data between licensed real estate brokerage firms in which Bela Vora participates, and is provided by BRIGHT through a licensing agreement. The information provided by this website is for the personal, non-commercial use of consumers and may not be used for any purpose other than to identify prospective properties consumers may be interested in purchasing. Some properties which appear for sale on this website may no longer be available because they are under contract, have closed or are no longer being offered for sale. Information Deemed Reliable But Not Guaranteed. Copyright © 2026 Bright MLS. All rights reserved.
You agree to The Southside Group Terms of Use and Privacy Policy. By choosing to contact a property, you also agree that The Southside Group and its associates may call, text, or email you regarding any inquiries or activities you submit through our website. This may involve the use of automated means and prerecorded or artificial voices.
Step 1 of 2
You've reached the free preview limit. Create a free account to see this listing and everything else on the site.
Step 2 of 2
Tell us how to reach you about homes you like.
Enter your password to sign in as
You've reached the free preview limit. Create a free account to see this listing and everything else on the site.
Already have an account? Sign in
Sign in to your account.
New here? Create an account