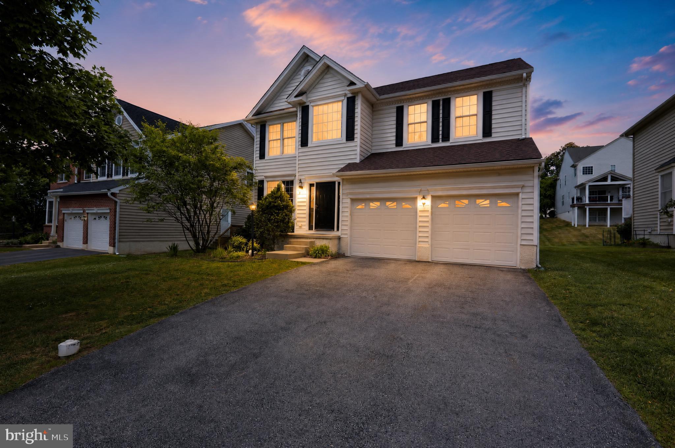
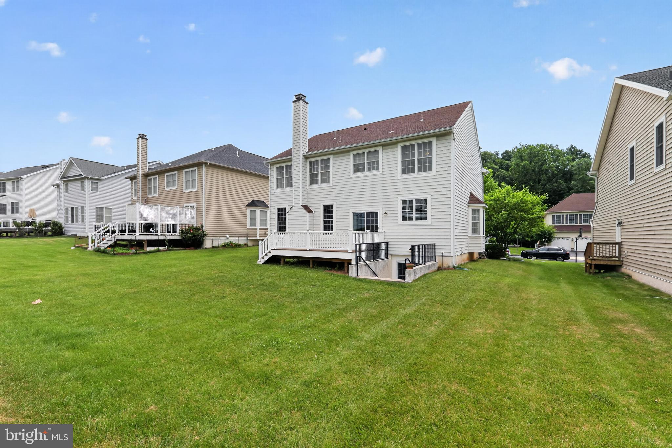
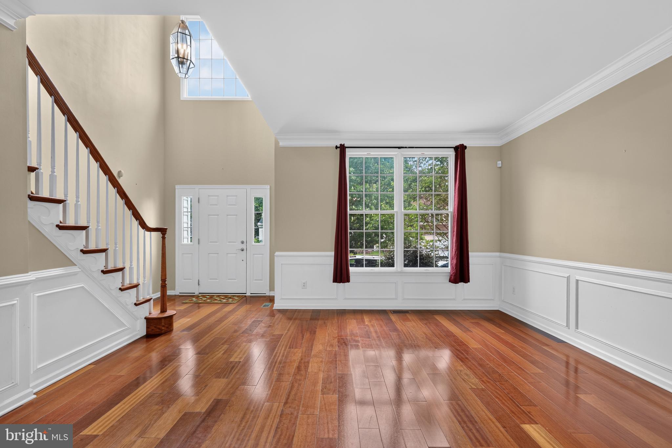
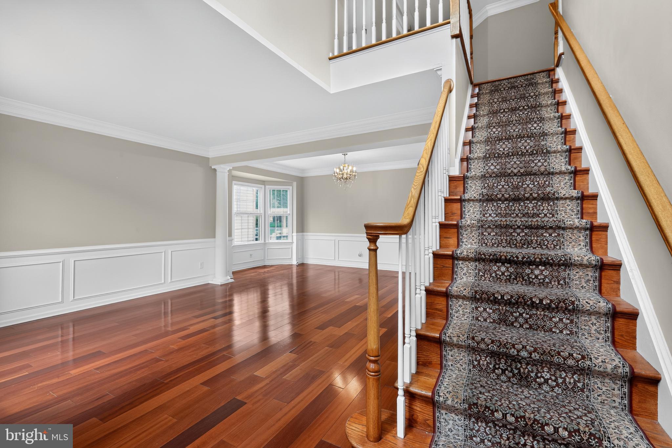
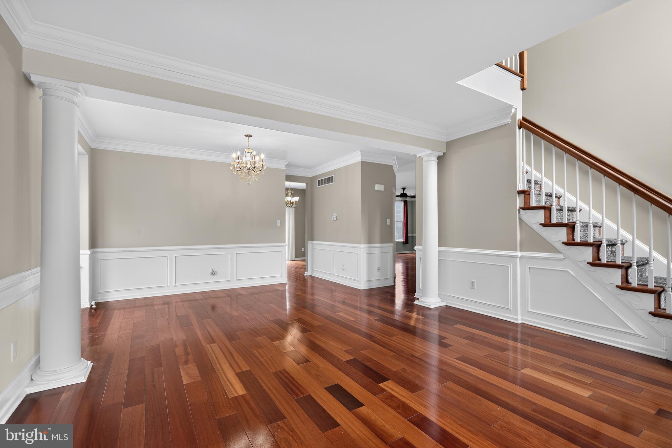
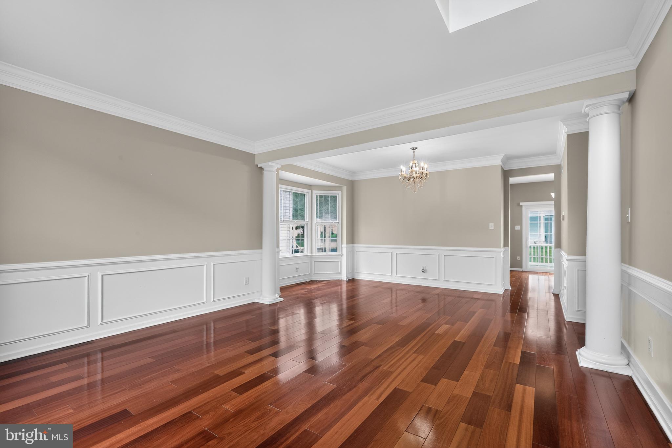
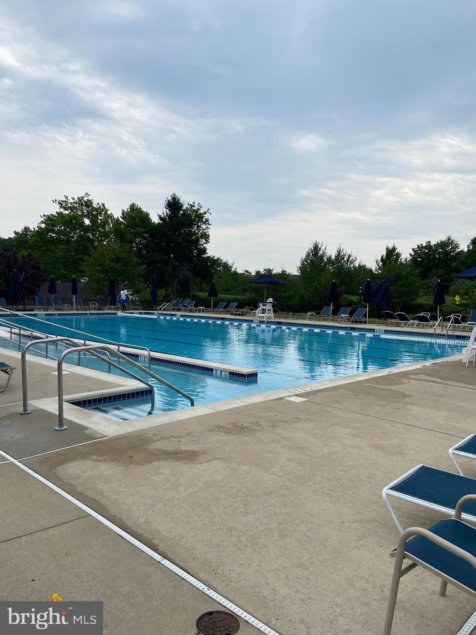
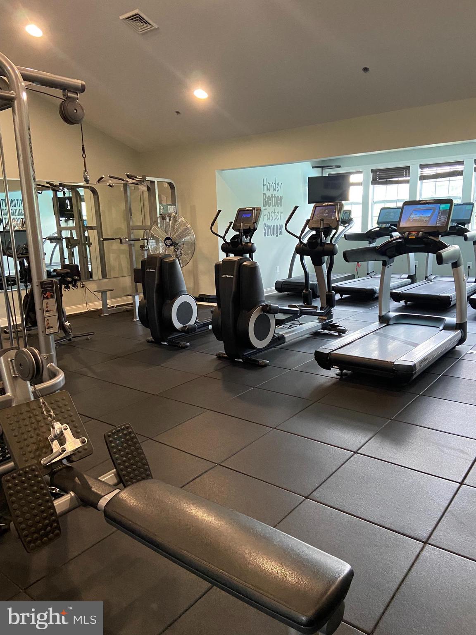
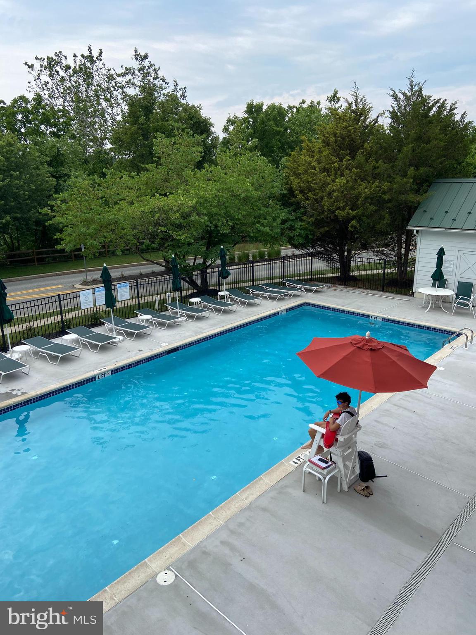
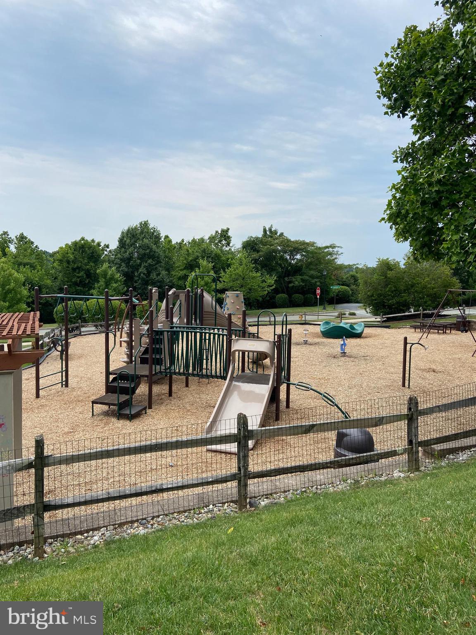
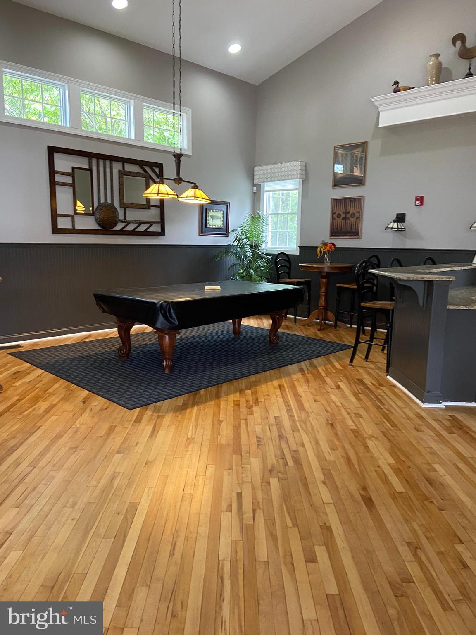
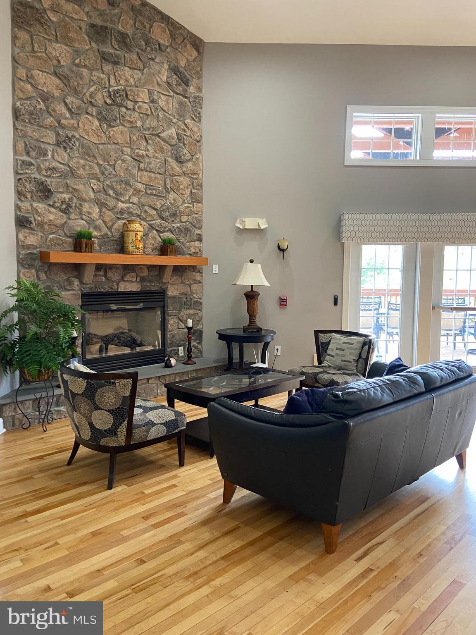
GREAT PRICE ADJUSTMENT !! Welcome to 1203 Denton Drive, a beautifully appointed and meticulously maintained single home in the sought after Byers Station Community in Chester Springs. Enjoy the resort style amenities of this community that are available for all to enjoy - extensive walking/jogging trails just steps away from the house, 2 swimming pools, fitness center, sauna, clubhouse, playgrounds, tennis and basketball courts. This move-in ready home is located in the award winning Downingtown School District and STEM Academy and minutes from shopping, dining and major highways
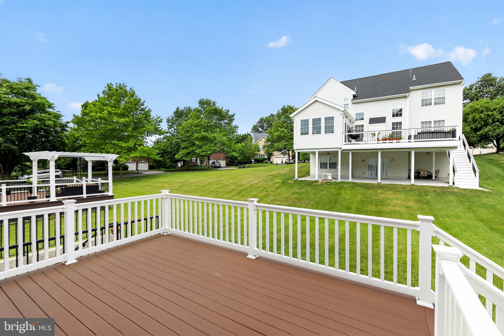
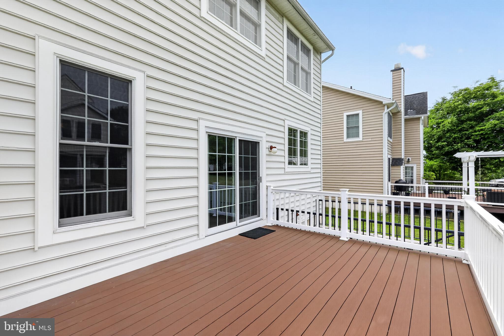
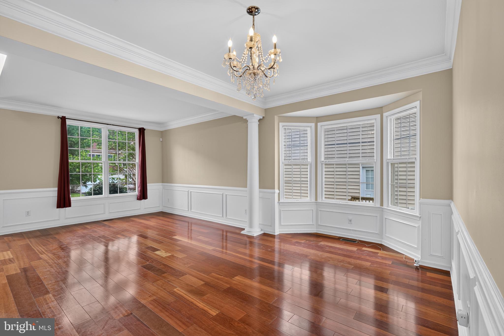
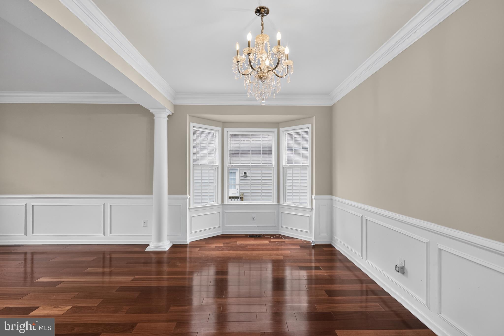
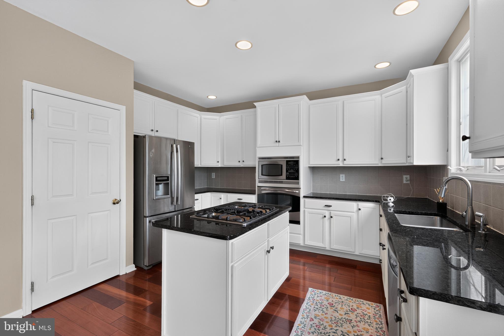
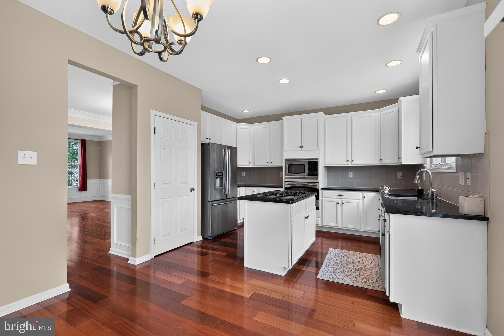
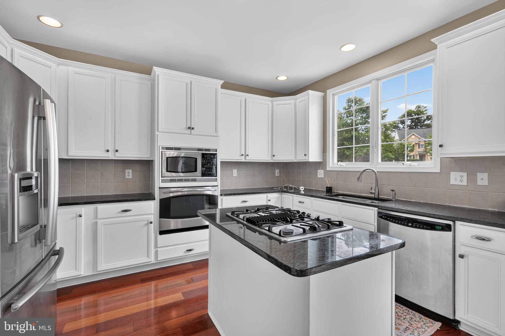
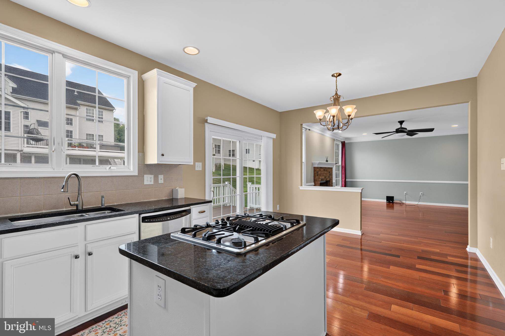
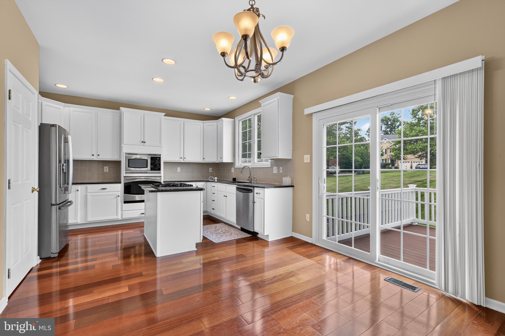
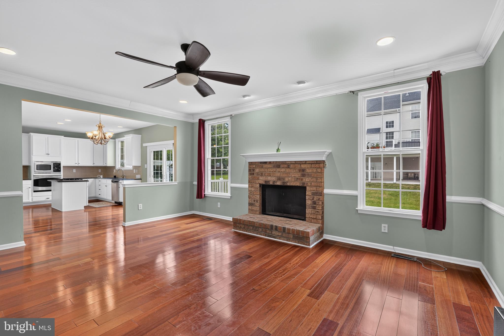
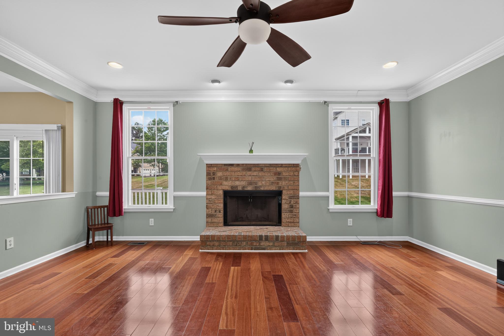
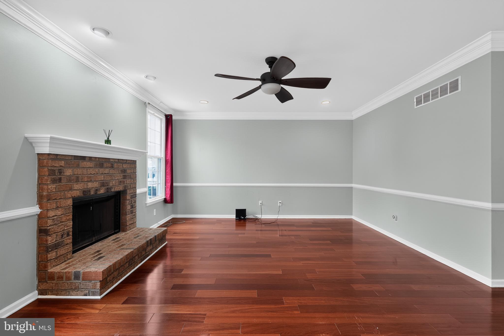
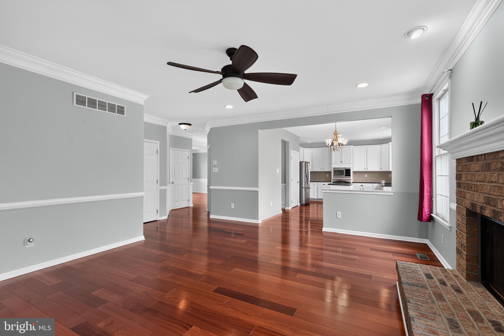
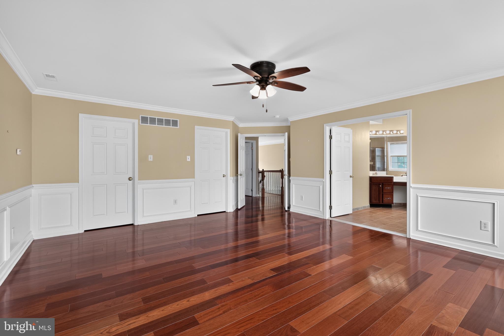
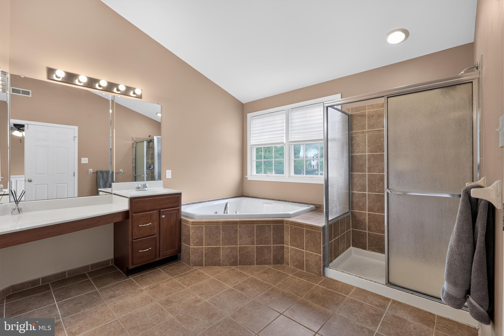
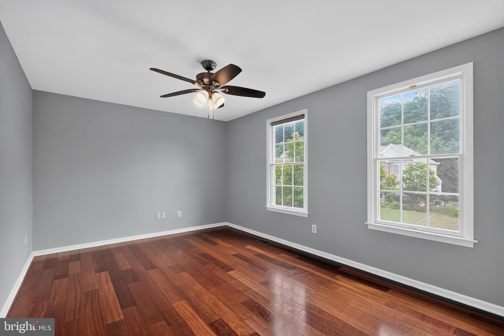
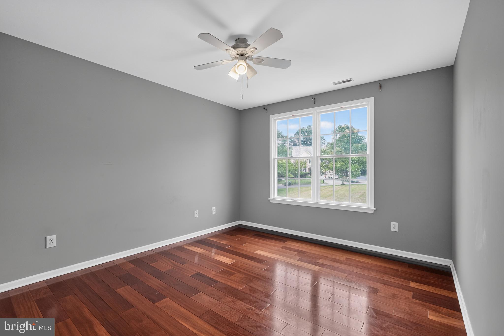
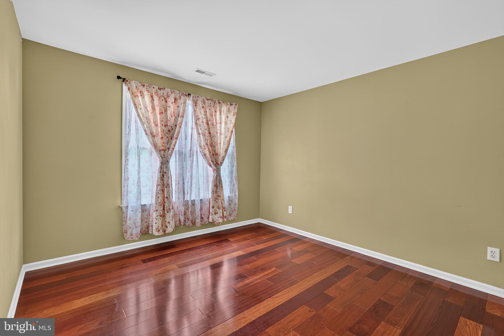
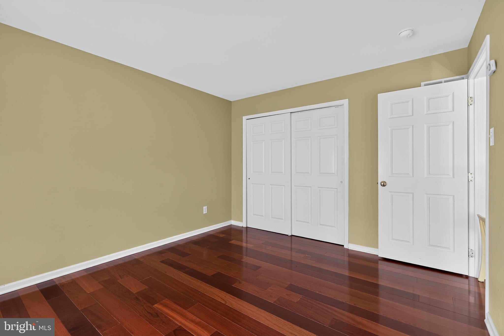
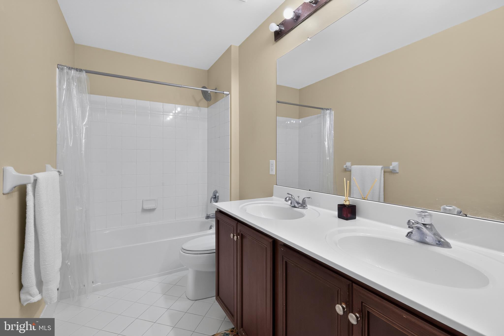
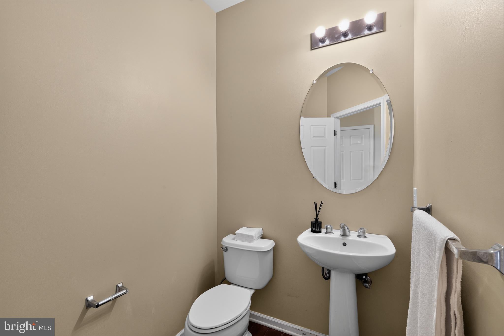
Enter this 4 bedroom, 2 1/2 bath, 2768 sq. ft. home to a spacious and light filled Living Room and formal Dining Room with elegant millwork and stunning Brazilian hardwood floors that are throughout the entire house. The Kitchen has ample cabinetry, granite countertops, tile backsplash, stainless steel appliances and a nice dining area. There is a sliding glass door from the kitchen leading to a newer maintenance free deck and flat back yard space ideal for outdoor fun and relaxation. The large spacious Family Room has a brick fireplace. To complete this level there is a powder room and laundry room with door leading to the 2 car garage. The second floor has a huge primary bedroom with 2 walk in closets, ceiling fan and a tiled private bathroom with vanities, tub and separate shower. There are 3 other nice sized bedrooms, all with ceiling fans, and a tiled hall bath with vanity and tub. The lower level is a full walk-out basement with rough in plumbing for a lower level bathroom. This home has a replacement roof, hvac, hot water heater and windows. There's nothing to do but move in! Make your appointment today. Open House Saturday November 7th 12:00 noon to 2:00 PM
Sunday, November 22 · 12–2pm
In person · no appointment needed
| Date | Event | Price | Source |
|---|---|---|---|
| listed (Active) | $849,000 | Bright #PACT2129036 | |
| price changed | $829,000 | Bright #PACT2129036 | |
| price changed | $799,900 | Bright #PACT2129036 |
Hi there — ask anything about this property or the area and the team will get right back to you.
Local real estate advisory services provided by agent with The Southside Group
Listed by Diane M Richardson with Bhhs Keystone Properties
The data relating to real estate for sale on this website appears in part through the BRIGHT Internet Data Exchange program, a voluntary cooperative exchange of property listing data between licensed real estate brokerage firms in which Diane M Richardson participates, and is provided by BRIGHT through a licensing agreement. The information provided by this website is for the personal, non-commercial use of consumers and may not be used for any purpose other than to identify prospective properties consumers may be interested in purchasing. Some properties which appear for sale on this website may no longer be available because they are under contract, have closed or are no longer being offered for sale. Information Deemed Reliable But Not Guaranteed. Copyright © 2026 Bright MLS. All rights reserved.
You agree to The Southside Group Terms of Use and Privacy Policy. By choosing to contact a property, you also agree that The Southside Group and its associates may call, text, or email you regarding any inquiries or activities you submit through our website. This may involve the use of automated means and prerecorded or artificial voices.
Step 1 of 2
You've reached the free preview limit. Create a free account to see this listing and everything else on the site.
Step 2 of 2
Tell us how to reach you about homes you like.
Enter your password to sign in as
You've reached the free preview limit. Create a free account to see this listing and everything else on the site.
Already have an account? Sign in
Sign in to your account.
New here? Create an account