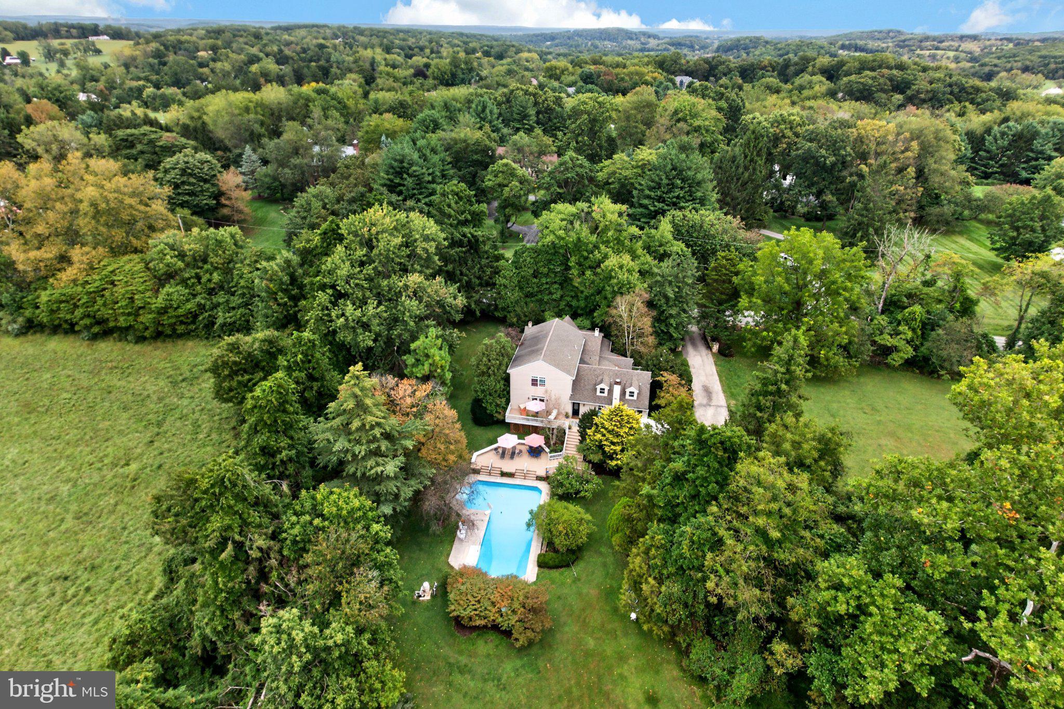
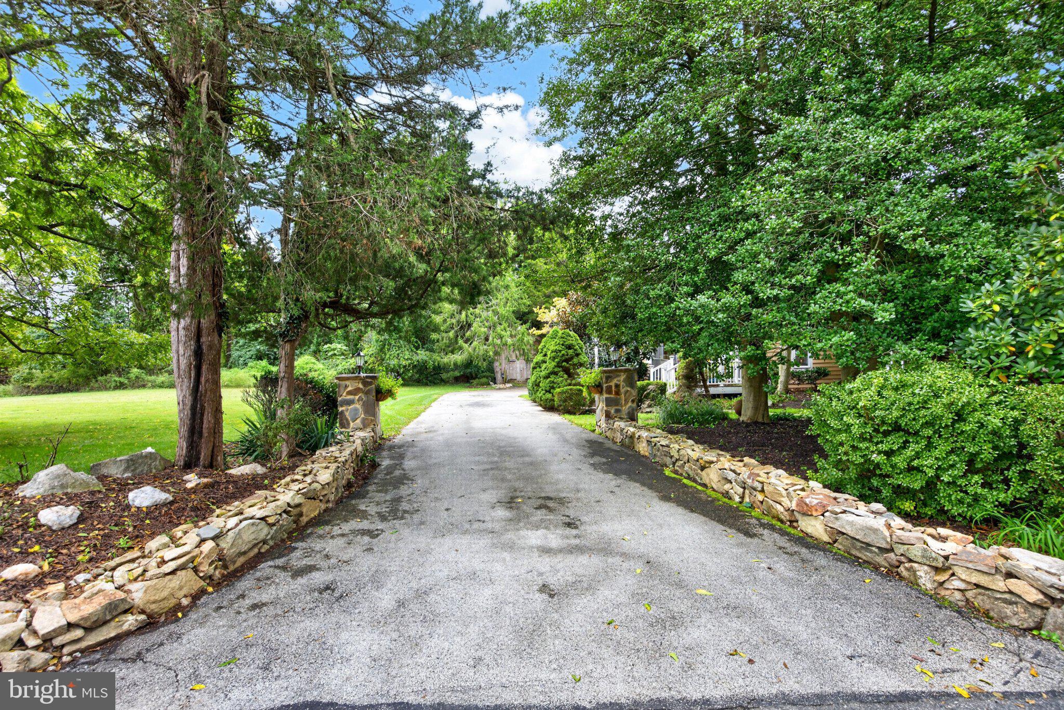
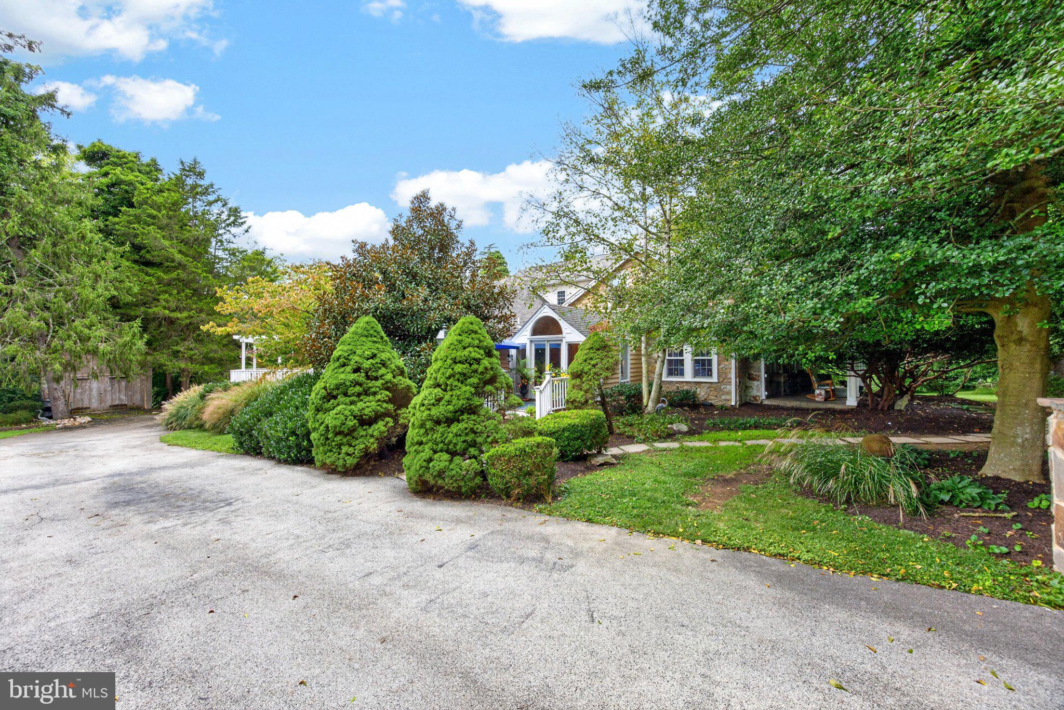
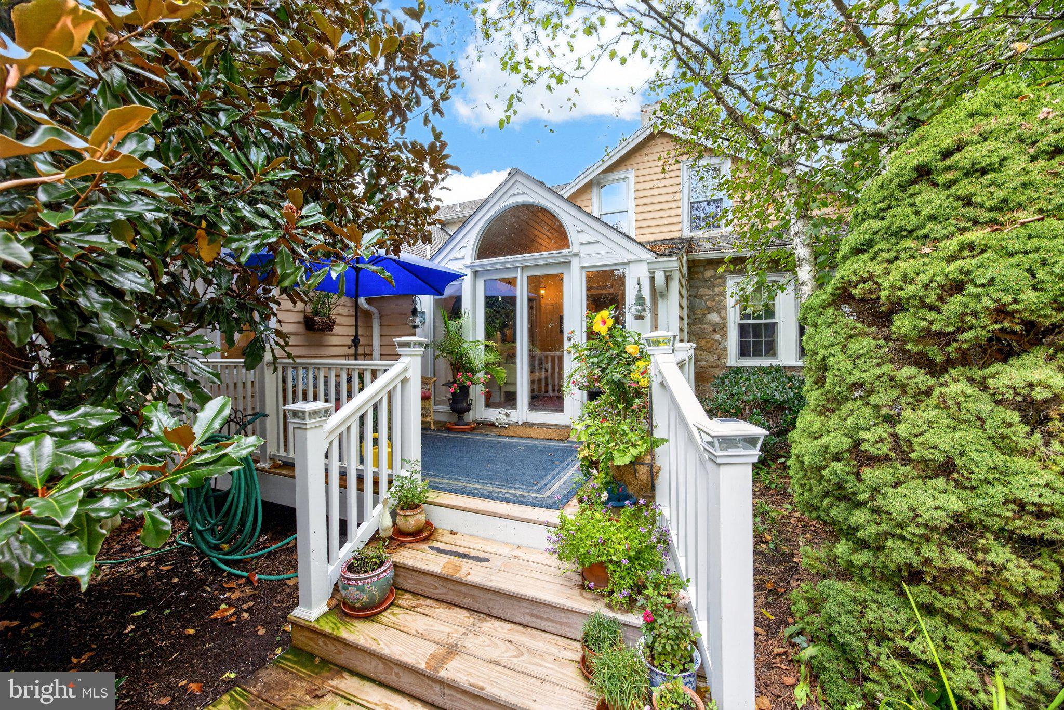
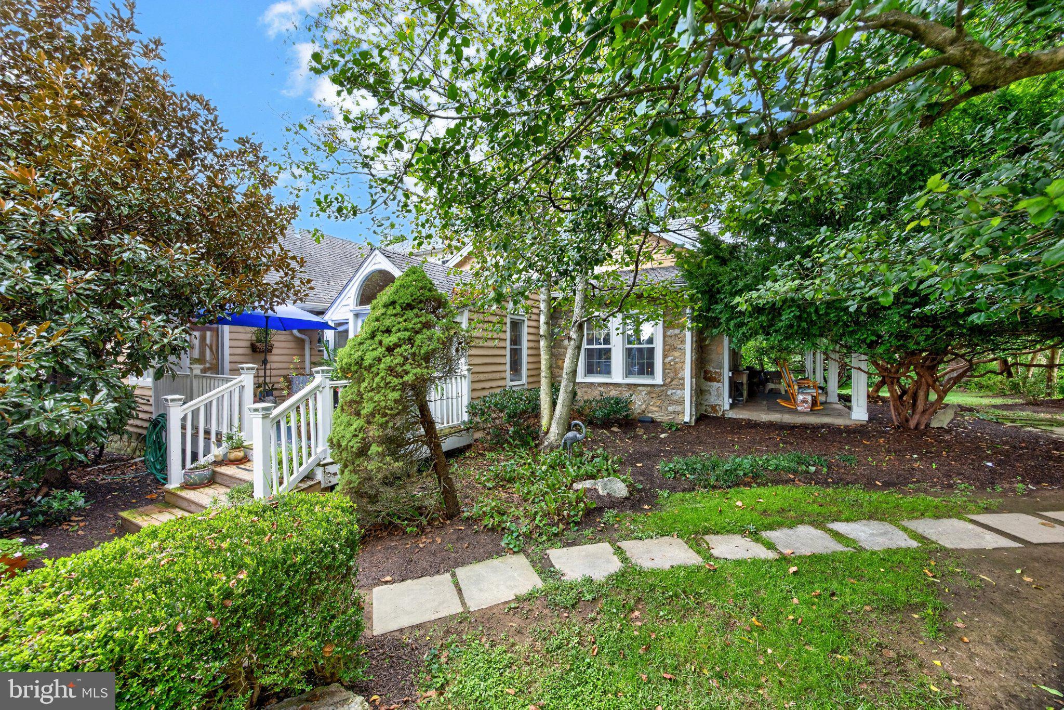
Welcome to 1043 Bodine Rd situated in the heart of Chester Springs, one of Chester County's most recognized and desirable towns! The wait for an expanded Cape Cod full of character in the award-winning Downingtown Area School District is finally over! Deeply rooted in historic Chester Springs, this property dates back to the early 1900's and sits on 1.6 acres, offering unparalleled seclusion and privacy in a rural, country setting just minutes from Main Line suburban living. Surrounded by multi-million dollar estates, 1043 Bodine has a combination of old-world charm and modern features for everyday living. A handsome stonewall lined drive welcomes you onto the property where you are greeted by mature landscaping, stunning views and open green space. Take note of the convenient side entrance with a paver walkway to the charming covered stonefront entry. Prepare to be wowed by the inside! Gorgeous hardwoods, expansive millwork, exposed wood beams, built-ins and recessed lighting are just some of the many features! The main level is highlighted by the primary suite, updated kitchen and sunken family room. The country, eat-in kitchen is a cook's dream with double wall oven, gas cooking, updated counters, large island with prep sink and barstool seating and large sunny breakfast area. The massive family room features a gas fireplace and french door access to the rear deck. Step into the large primary suite and unwind! It features a wood-burning fireplace, vaulted ceiling with fan, skylights and an abundance of natural light. The primary bath offers a large tile walk-in shower, soaking tub and separate water closet. This level is completed by the formal living and dining rooms, mudroom, laundry and a full bath. Upstairs features three generously sized bedrooms, one with an en-suite bath, and a full hall bath. Looking for outdoor space? This property offers the perfect staycation retreat! The massive upper level deck features a gazebo and steps to the lower pool deck. The huge in-ground pool and the lush green flat backyard offer maximum space to entertain and enjoy year round! Need more value? The detached barn provides covered parking and storage. The shed provides room for all of your landscaping and gardening tools and additional storage. With quick access to routes 401, 113, 76 and 100, you can get anywhere fast. Equidistant to vibrant Phoenixville and Malvern Boroughs, the Main Line is a short drive away, and endless shopping and dining options in Exton and Downingtown. Many parks and country clubs are nearby too. This type of property does not come around often! It must be seen in person to fully appreciate all that it has to offer! Schedule your tour today!
| Date | Event | Price | Source |
|---|---|---|---|
| listed (Coming Soon) | $1,275,000 | Bright #PACT2136384 | |
| status changed (Active) | — | Bright #PACT2136384 | |
| price changed | $1,125,000 | Bright #PACT2136384 |
Hi there — ask anything about this property or the area and the team will get right back to you.
Local real estate advisory services provided by agent with The Southside Group
Listed by Gary A Mercer Sr. with Lpt Realty, Llc
The data relating to real estate for sale on this website appears in part through the BRIGHT Internet Data Exchange program, a voluntary cooperative exchange of property listing data between licensed real estate brokerage firms in which Gary A Mercer Sr. participates, and is provided by BRIGHT through a licensing agreement. The information provided by this website is for the personal, non-commercial use of consumers and may not be used for any purpose other than to identify prospective properties consumers may be interested in purchasing. Some properties which appear for sale on this website may no longer be available because they are under contract, have closed or are no longer being offered for sale. Information Deemed Reliable But Not Guaranteed. Copyright © 2026 Bright MLS. All rights reserved.
You agree to The Southside Group Terms of Use and Privacy Policy. By choosing to contact a property, you also agree that The Southside Group and its associates may call, text, or email you regarding any inquiries or activities you submit through our website. This may involve the use of automated means and prerecorded or artificial voices.
Step 1 of 2
You've reached the free preview limit. Create a free account to see this listing and everything else on the site.
Step 2 of 2
Tell us how to reach you about homes you like.
Enter your password to sign in as
You've reached the free preview limit. Create a free account to see this listing and everything else on the site.
Already have an account? Sign in
Sign in to your account.
New here? Create an account