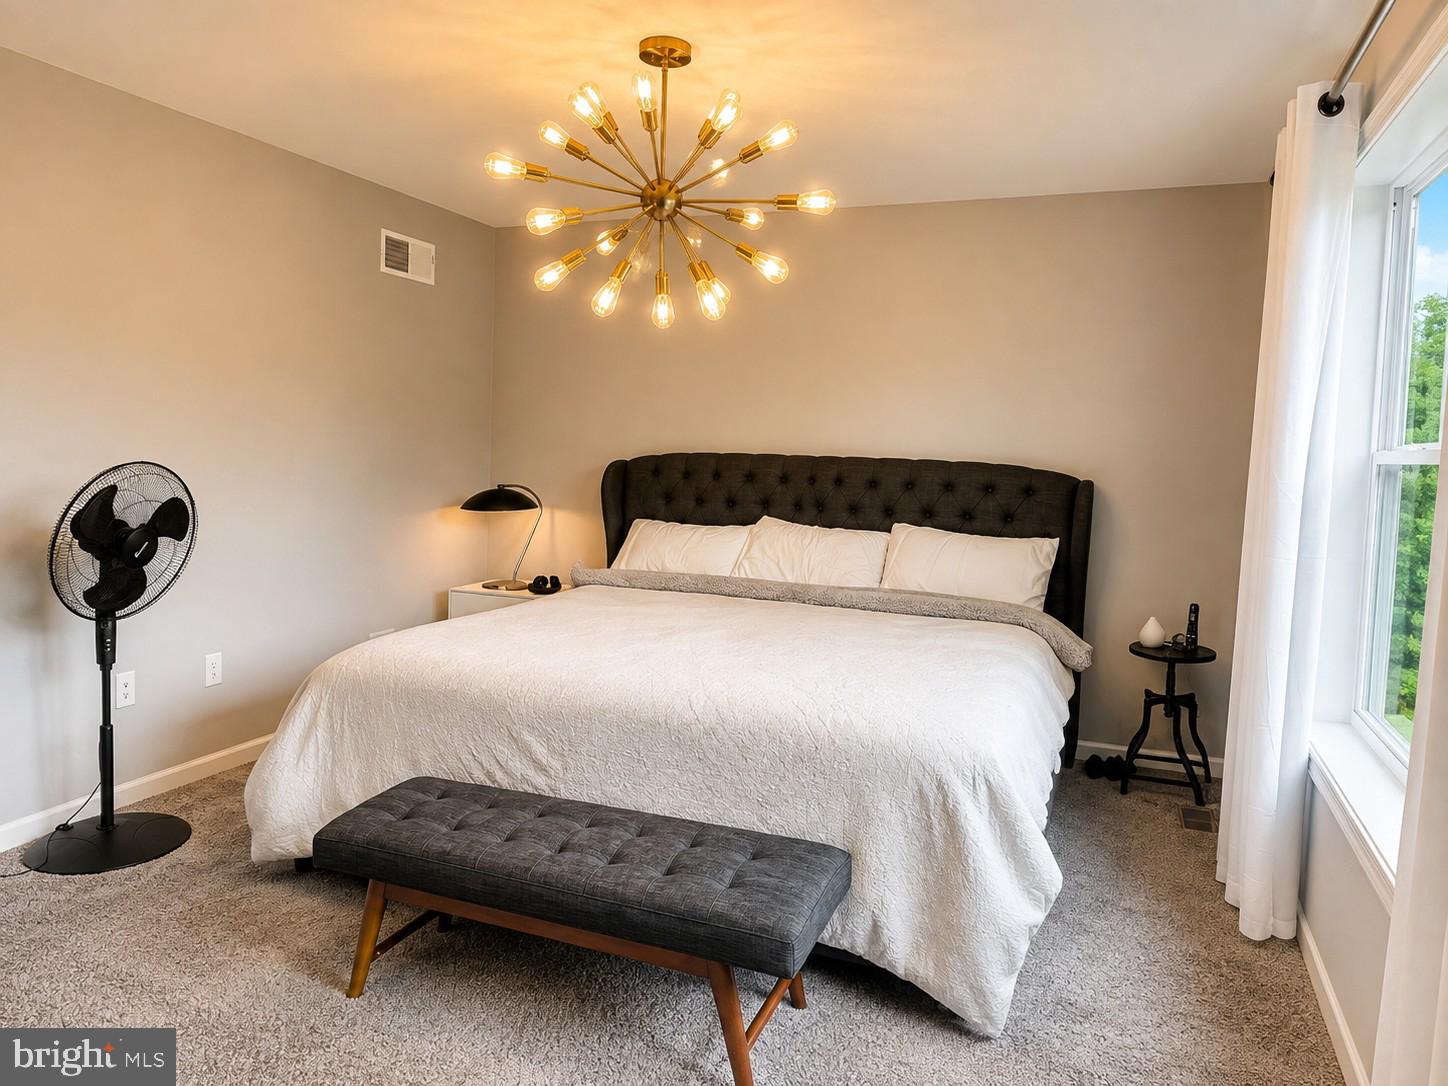
**WOW! OVER $80,000 IN UPGRADES! SELLER OFFERING CLOSING COST OR FINANCING ASSISTANCE! MOVE-IN READY 2023 COLONIAL!**
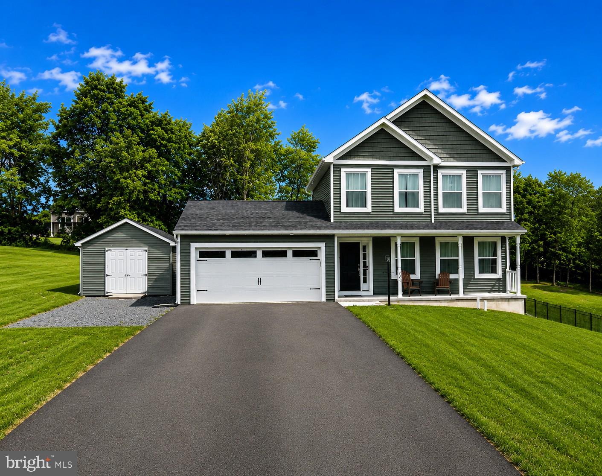
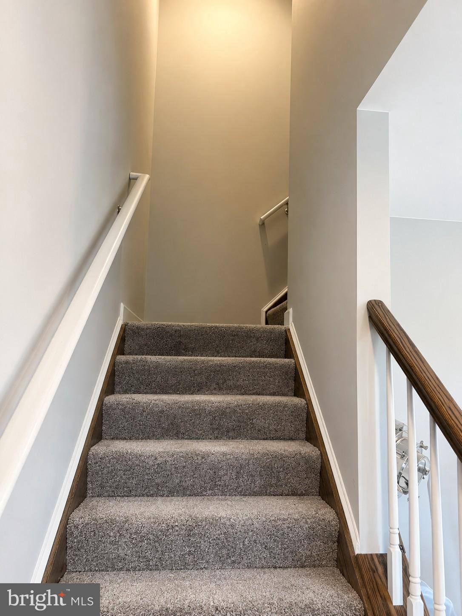
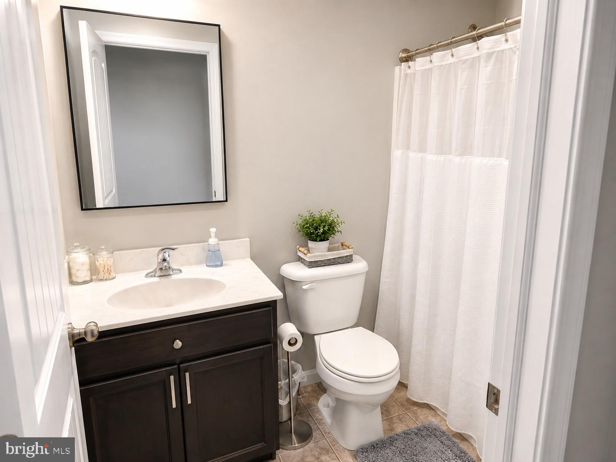
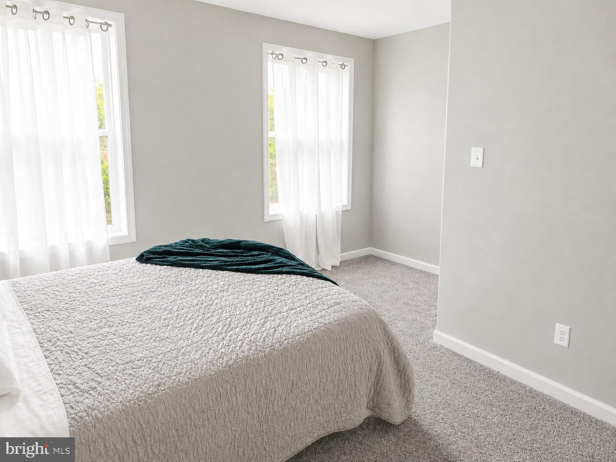
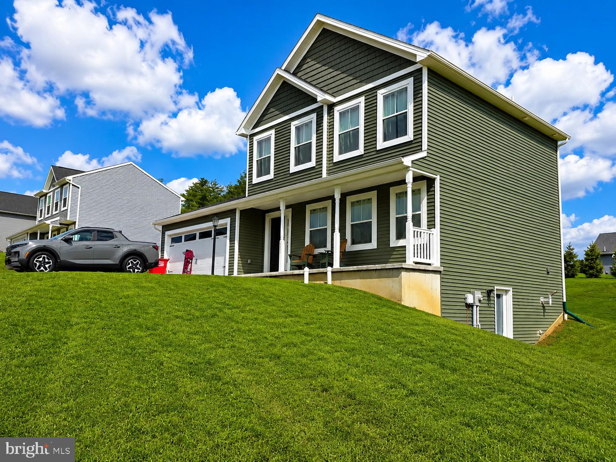
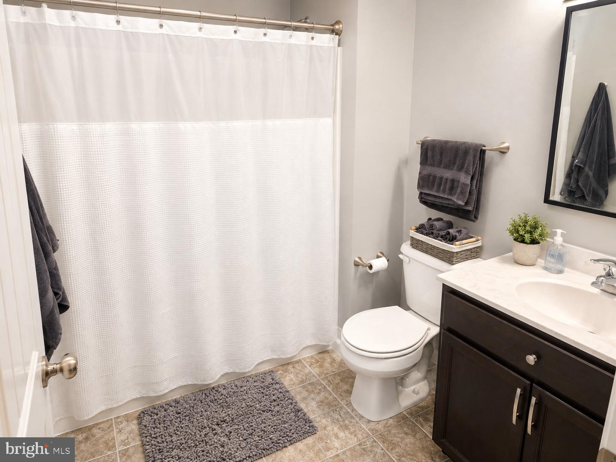
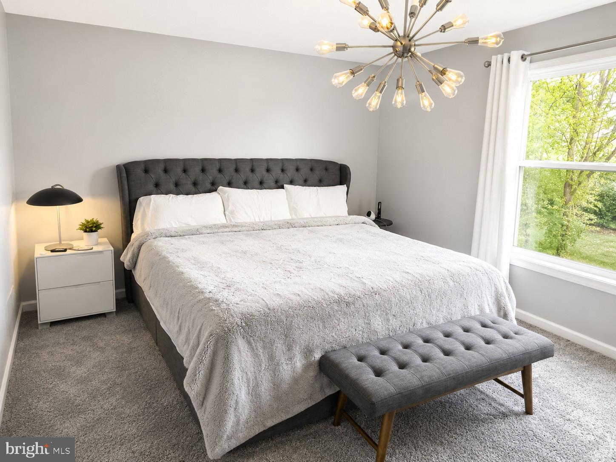
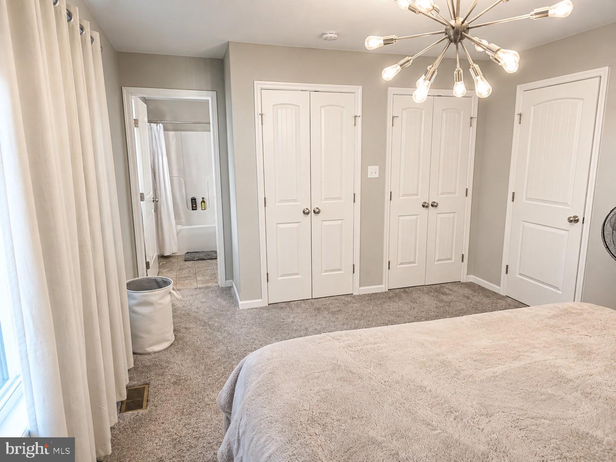
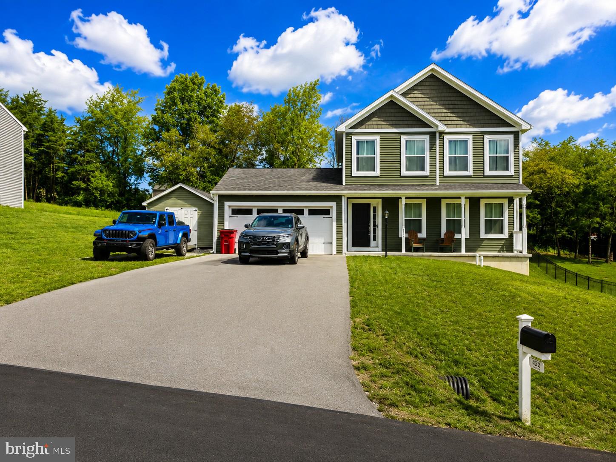
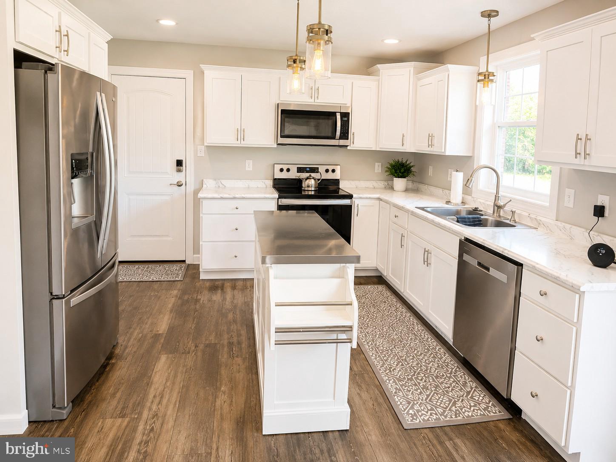
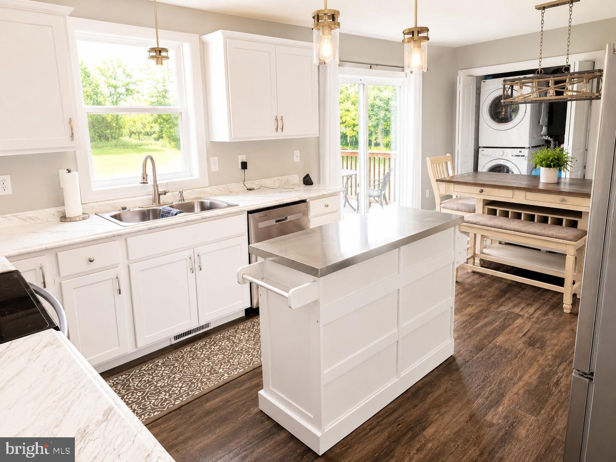
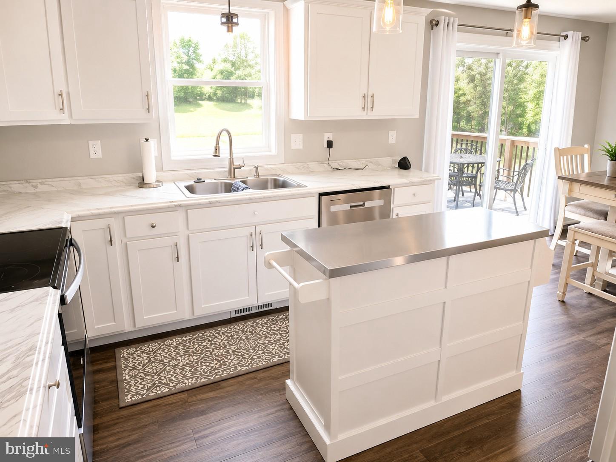
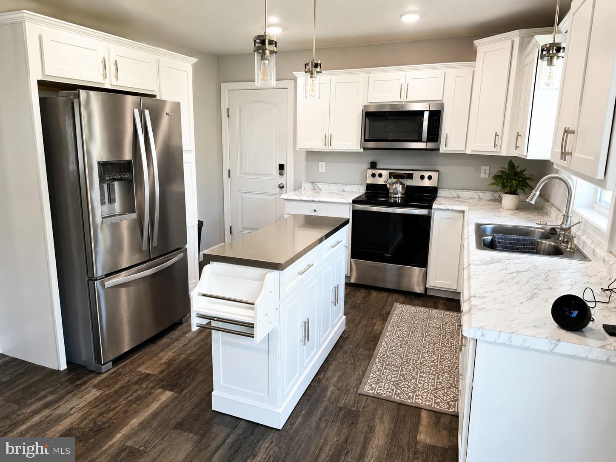
**WHY WAIT FOR NEW CONSTRUCTION?** This beautifully upgraded 3-bedroom, 2.5-bath Colonial offers approximately 2,034 square feet of finished living space, modern conveniences, and over $80,000 in improvements already completed!
**SPECIAL SELLER INCENTIVE!** With an acceptable offer, the seller is willing to contribute toward buyer closing costs OR a temporary mortgage interest-rate buydown. This could help reduce upfront expenses or lower initial monthly mortgage payments. Ask about available options and potential savings. Subject to negotiated terms, lender approval, and loan-program limits.
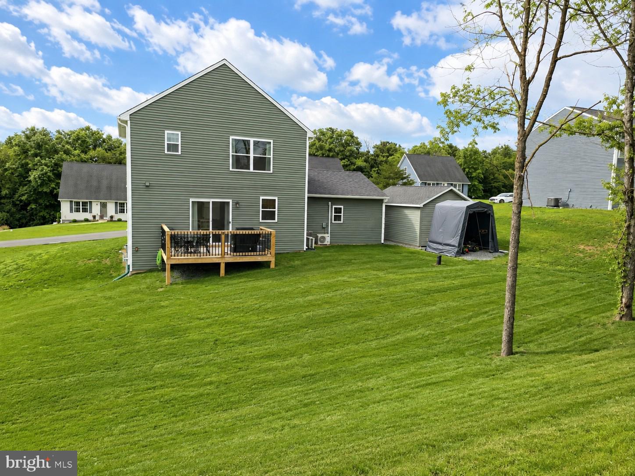
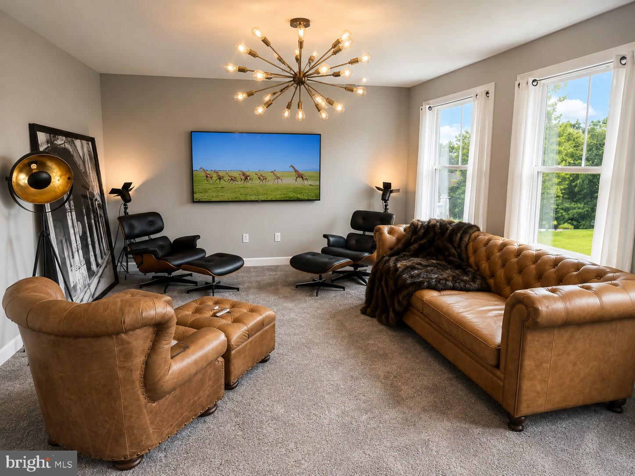
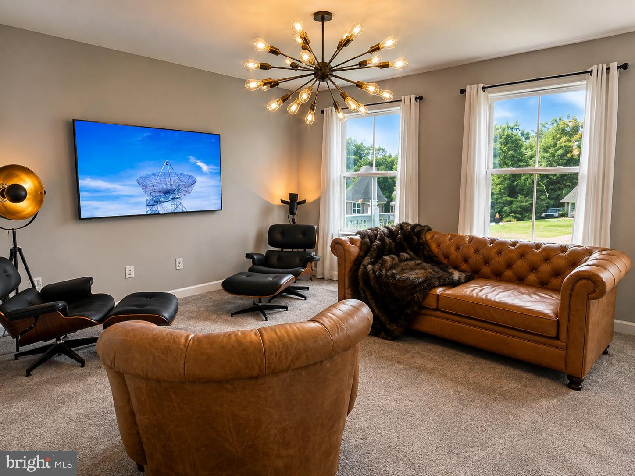
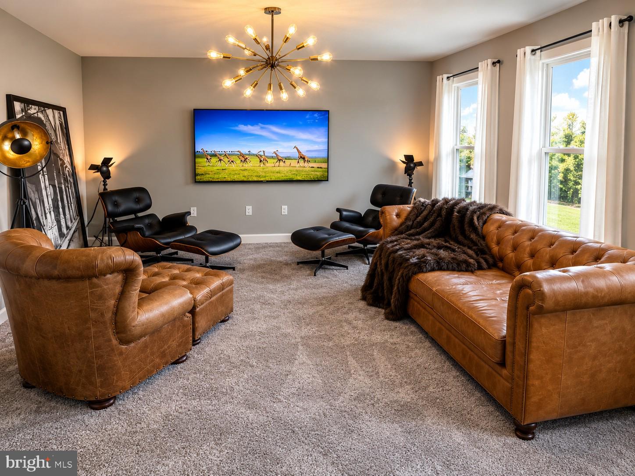
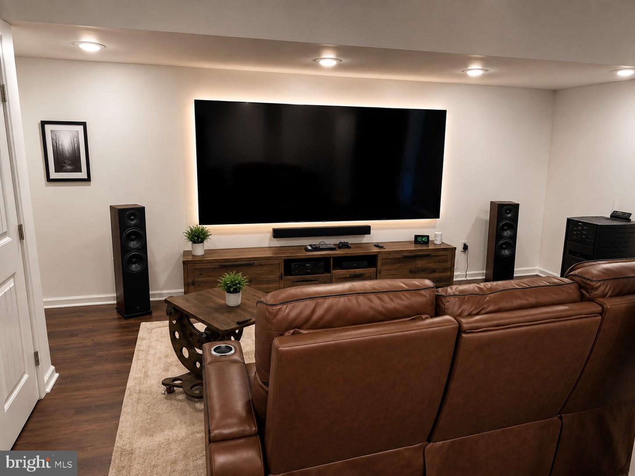
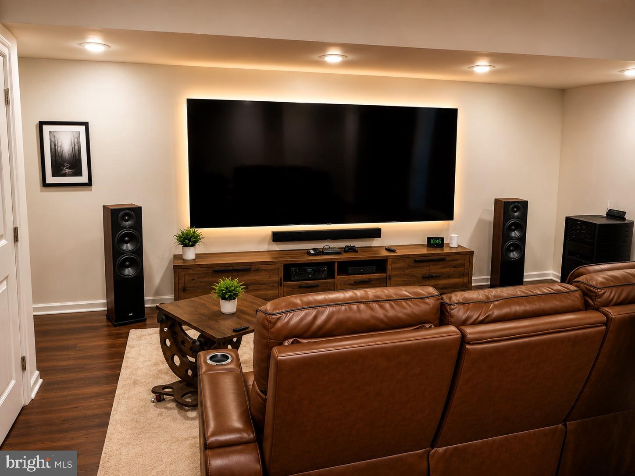
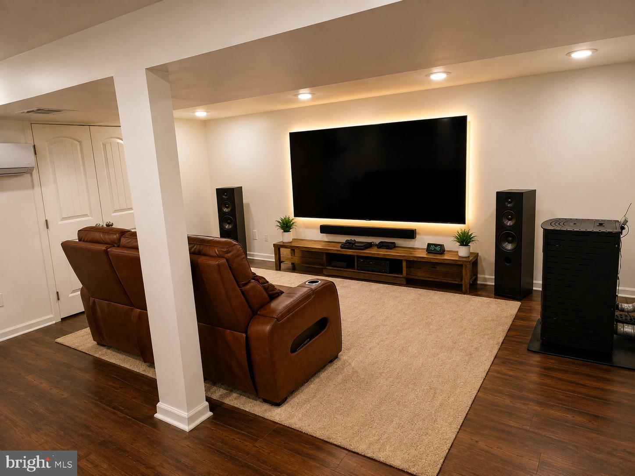
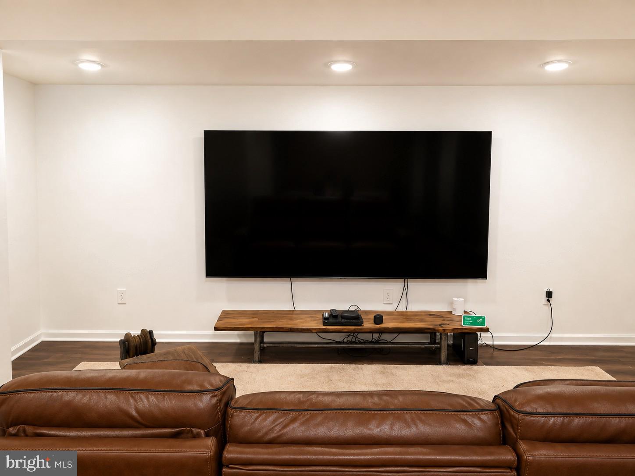
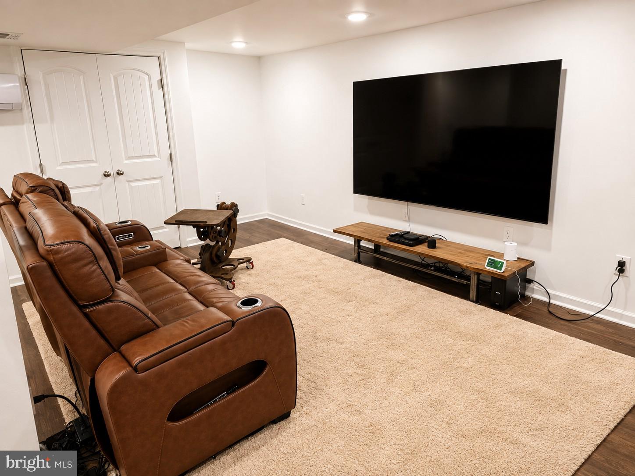
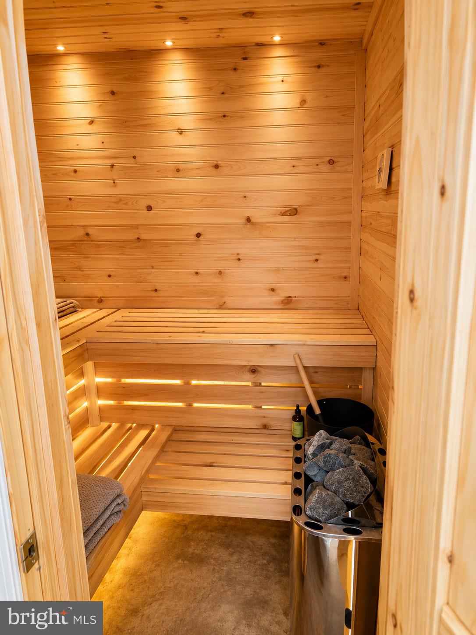
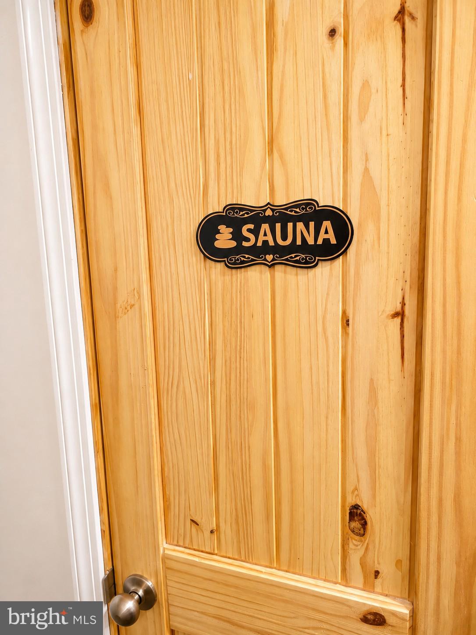
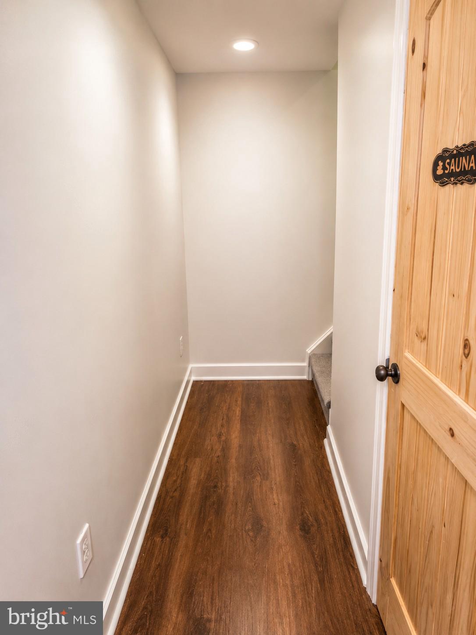
**FINISHED WALK-OUT LOWER LEVEL WITH SAUNA!** Completed in 2025, the approximately 611-square-foot finished lower level provides flexible living space for a recreation room, home theater, fitness area, or home office. Enjoy your own traditional sauna and convenient walk-out access to the backyard.
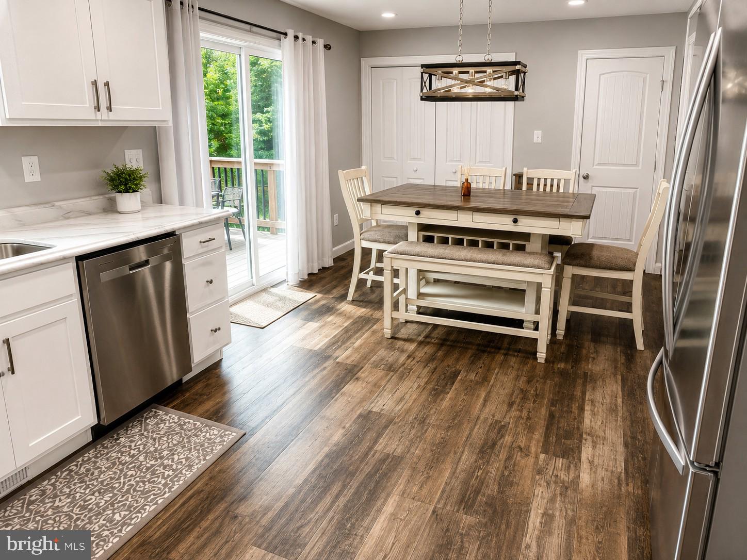
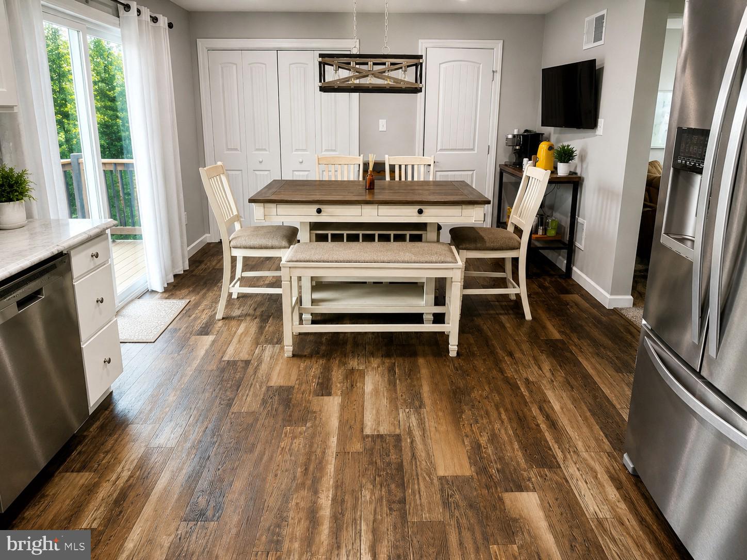
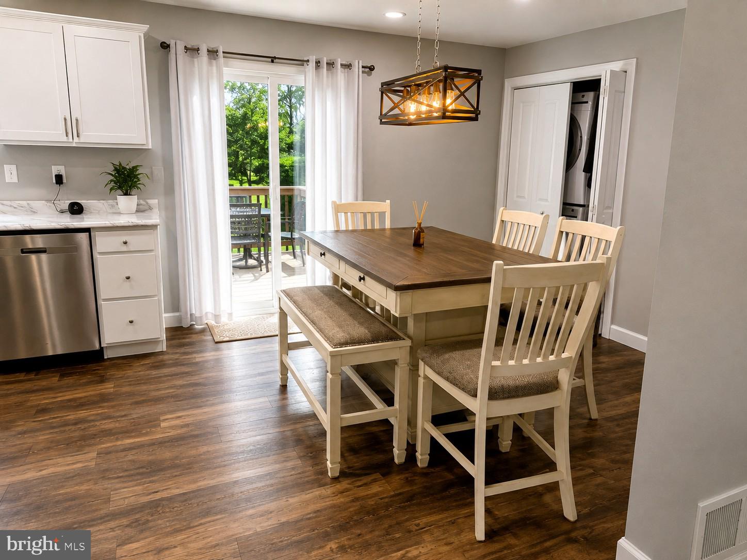
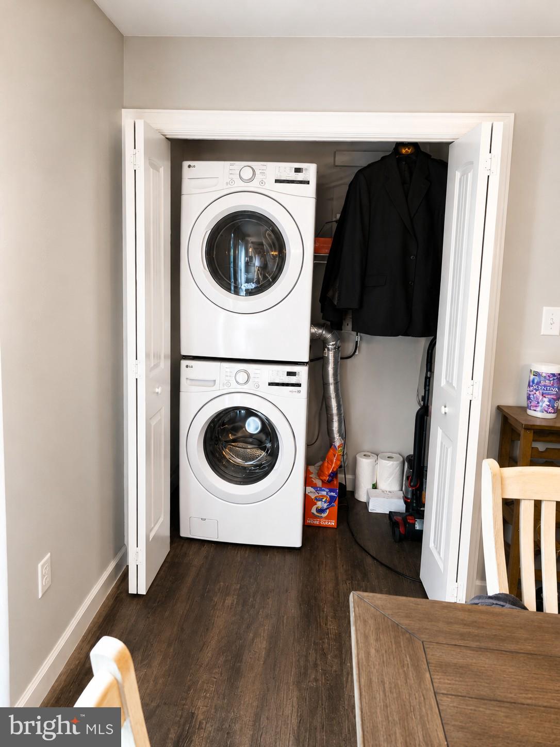
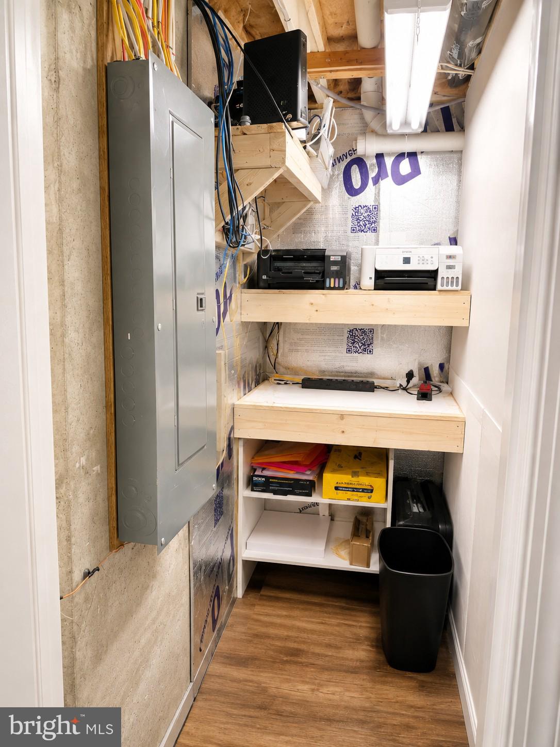
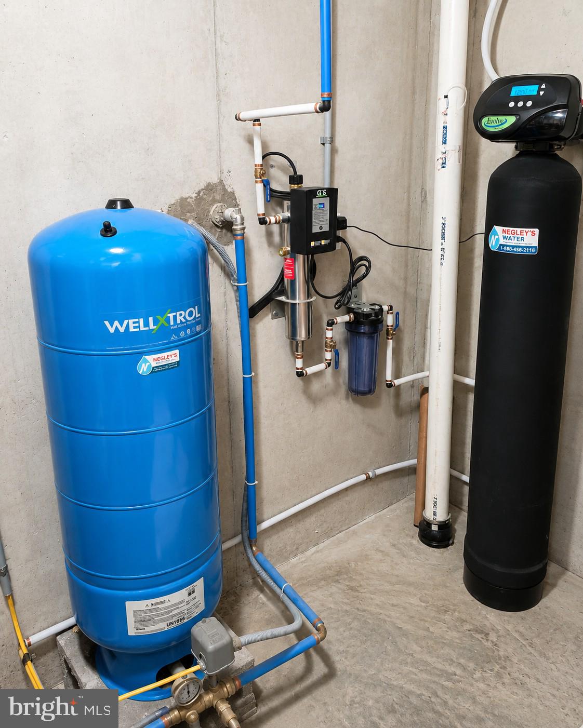
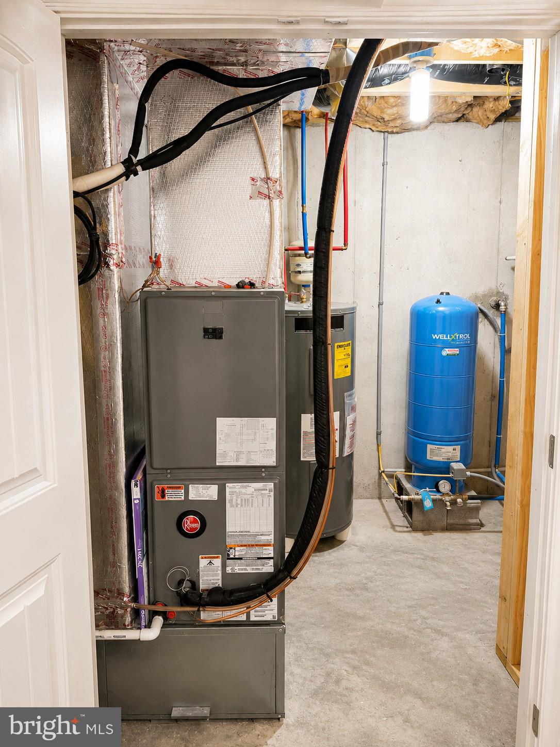
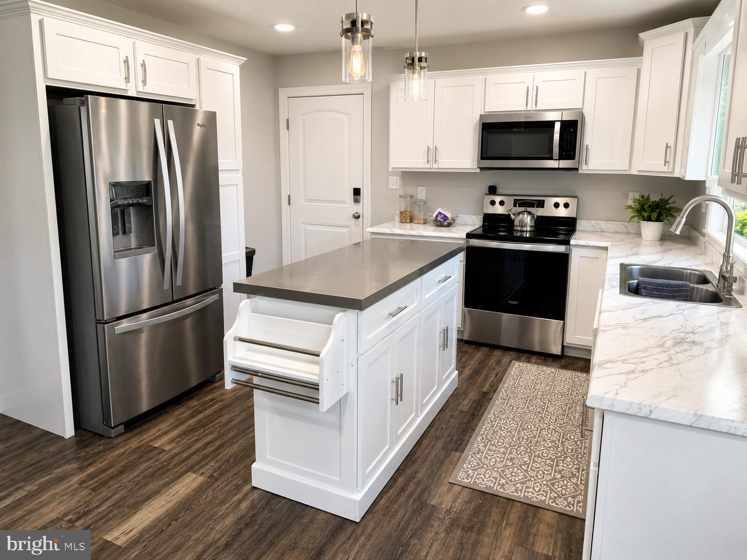
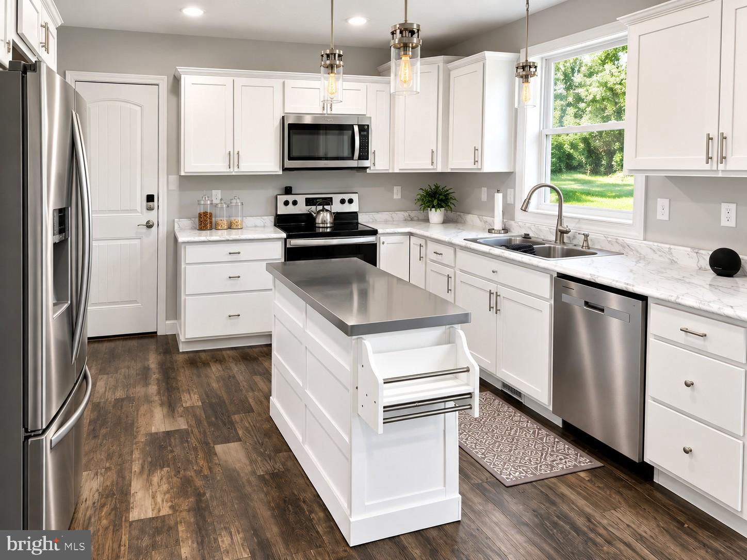
**MODERN COMFORT AND CONVENIENCE!** The main level features an inviting layout, eat-in kitchen, and convenient main-level laundry. A pellet stove adds warmth and character, while central air conditioning and an electric heat pump provide year-round comfort.
**SMART-HOME FEATURES!** Automated lighting, smart switches, dimmers, and connected controls bring convenience to everyday living.
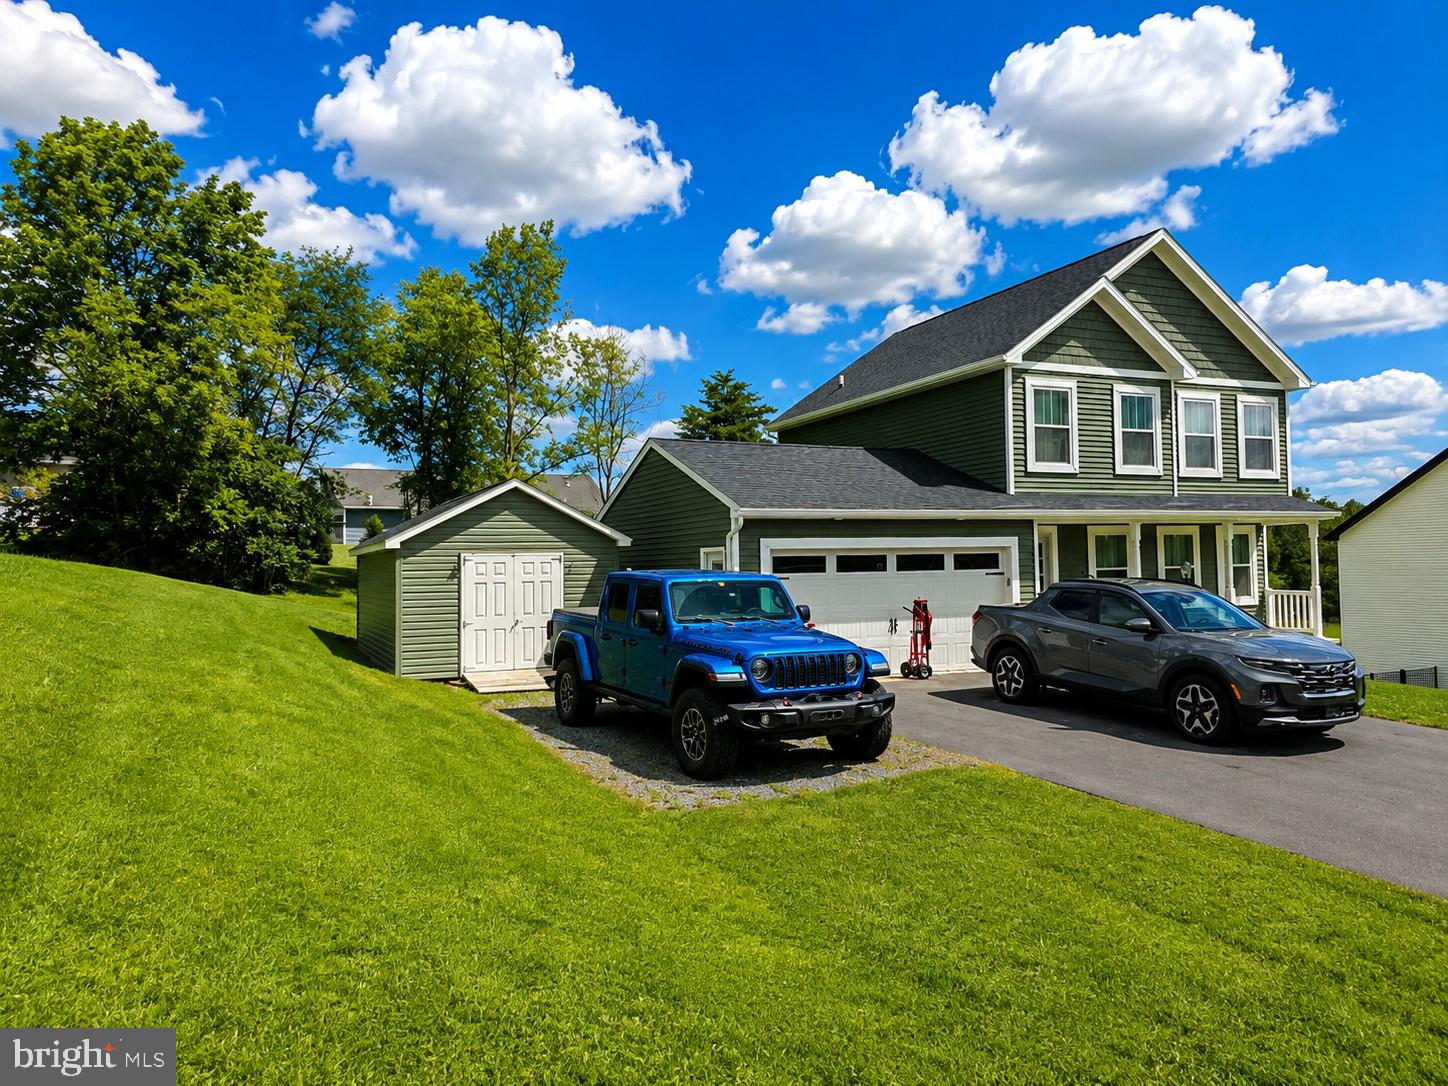
**HEATED AND COOLED TWO-CAR GARAGE!** Enjoy a climate-controlled garage ideal for parking, hobbies, or workshop space. A matching 12' x 24' shed provides approximately 288 square feet of additional storage.
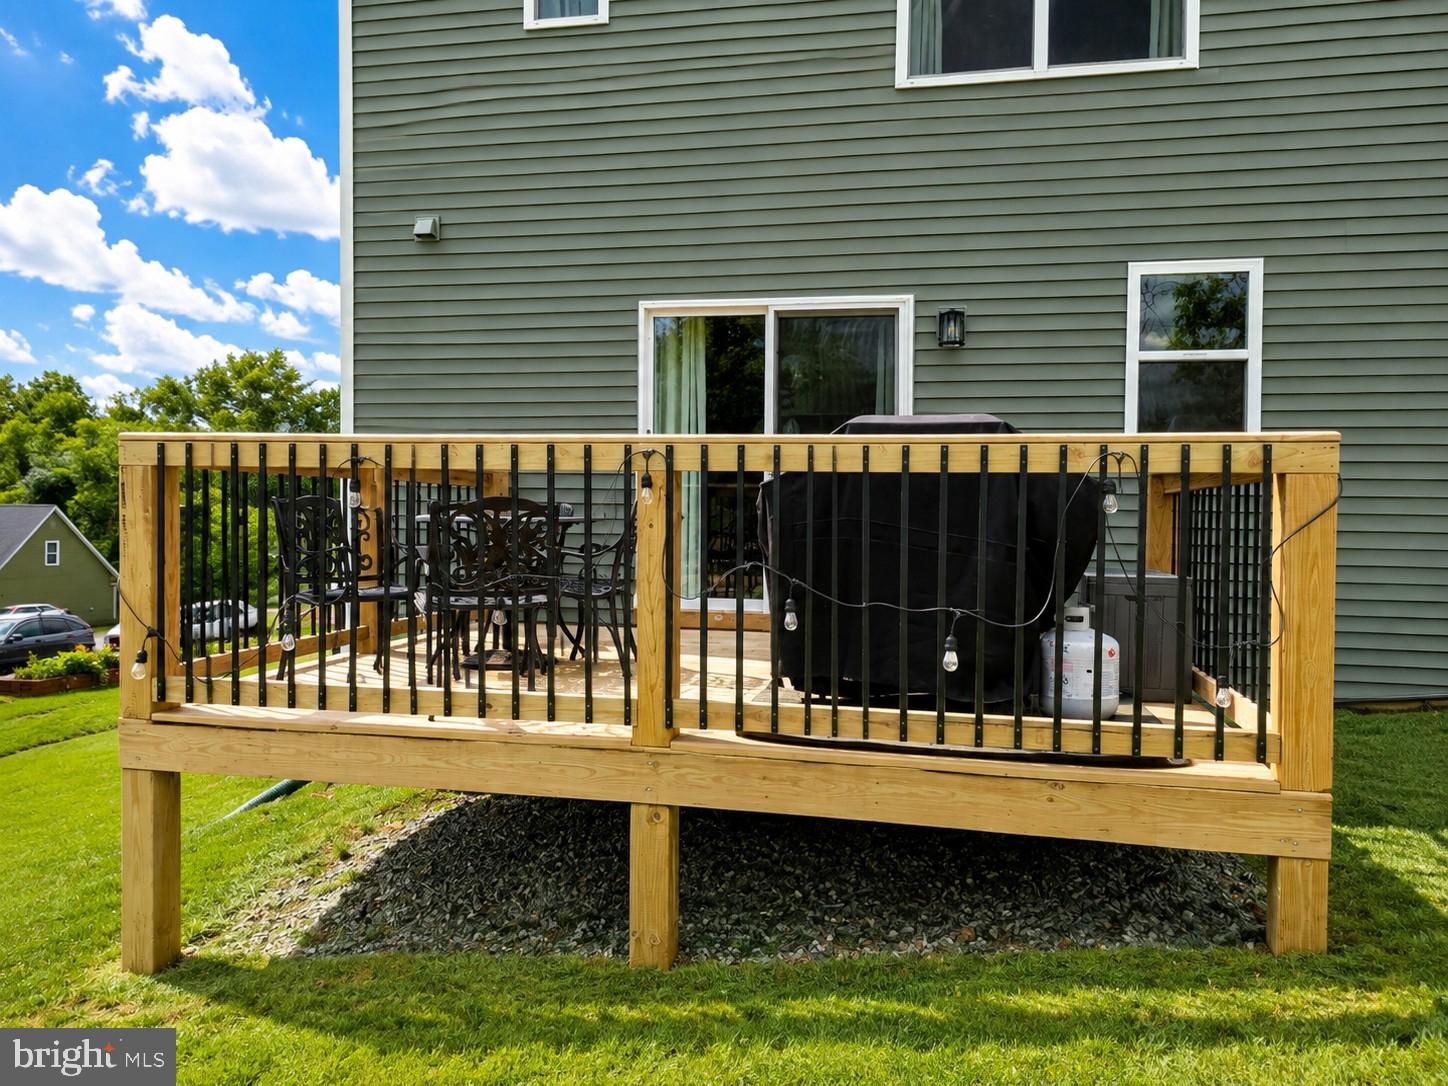
**OUTDOOR LIVING AND LOW HOA FEES!** Relax on the welcoming front porch or rear deck, with backyard access from the finished lower level. HOA fees are just $100 per year!
**EXCEPTIONAL VALUE WITH THE UPGRADES ALREADY DONE!** Newer construction, a finished walk-out lower level, traditional sauna, smart-home technology, climate-controlled garage, and generous storage make this home stand out.
**SCHEDULE YOUR PRIVATE SHOWING TODAY!** Discover everything this move-in-ready home has to offer and ask about the seller's closing-cost or mortgage rate-buydown assistance!
| Date | Event | Price | Source |
|---|---|---|---|
| listed (Active) | $389,000 | Bright #PAFL2037360 | |
| price changed | $379,900 | Bright #PAFL2037360 |
Hi there — ask anything about this property or the area and the team will get right back to you.
Local real estate advisory services provided by agent with The Southside Group
Listed by Derek J. Greene with The Greene Realty Group
The data relating to real estate for sale on this website appears in part through the BRIGHT Internet Data Exchange program, a voluntary cooperative exchange of property listing data between licensed real estate brokerage firms in which Derek J. Greene participates, and is provided by BRIGHT through a licensing agreement. The information provided by this website is for the personal, non-commercial use of consumers and may not be used for any purpose other than to identify prospective properties consumers may be interested in purchasing. Some properties which appear for sale on this website may no longer be available because they are under contract, have closed or are no longer being offered for sale. Information Deemed Reliable But Not Guaranteed. Copyright © 2026 Bright MLS. All rights reserved.
You agree to The Southside Group Terms of Use and Privacy Policy. By choosing to contact a property, you also agree that The Southside Group and its associates may call, text, or email you regarding any inquiries or activities you submit through our website. This may involve the use of automated means and prerecorded or artificial voices.
Step 1 of 2
You've reached the free preview limit. Create a free account to see this listing and everything else on the site.
Step 2 of 2
Tell us how to reach you about homes you like.
Enter your password to sign in as
You've reached the free preview limit. Create a free account to see this listing and everything else on the site.
Already have an account? Sign in
Sign in to your account.
New here? Create an account