BACK ON MARKET - Buyers did not perform to contractual obligations. **This absolutely beautiful Mid-century charm meets modern comfort in this immaculate 4-5 bedroom brick rancher, 2 full bathrooms with 2 flex rooms and room for more finished space** Designed in 1966 with forward-thinking features, this home offers a spacious, functional layout rarely found today. The garage will easily hold 2 full length trucks with ample room to vehicle open doors and space for work benches, tools, lawn mowers or storage. There is even a small attached shed to rear of house.
A vast flagstone foyer opens to a bright, expansive living and dining area with an enormously large picture window and unused wood-burning fireplace—ideal for everyday living and entertaining. The updated eat-in kitchen features Corian countertops, ample cabinetry, and modern lighting, flowing into a generous family room with new luxury vinyl flooring and excellent storage.
Fresh neutral paint, refinished hardwood floors, new carpet, sealed basement tile flooring and abundant built-in storage make this home truly move-in ready. Two full baths and a powder room are situated in convenient locations.
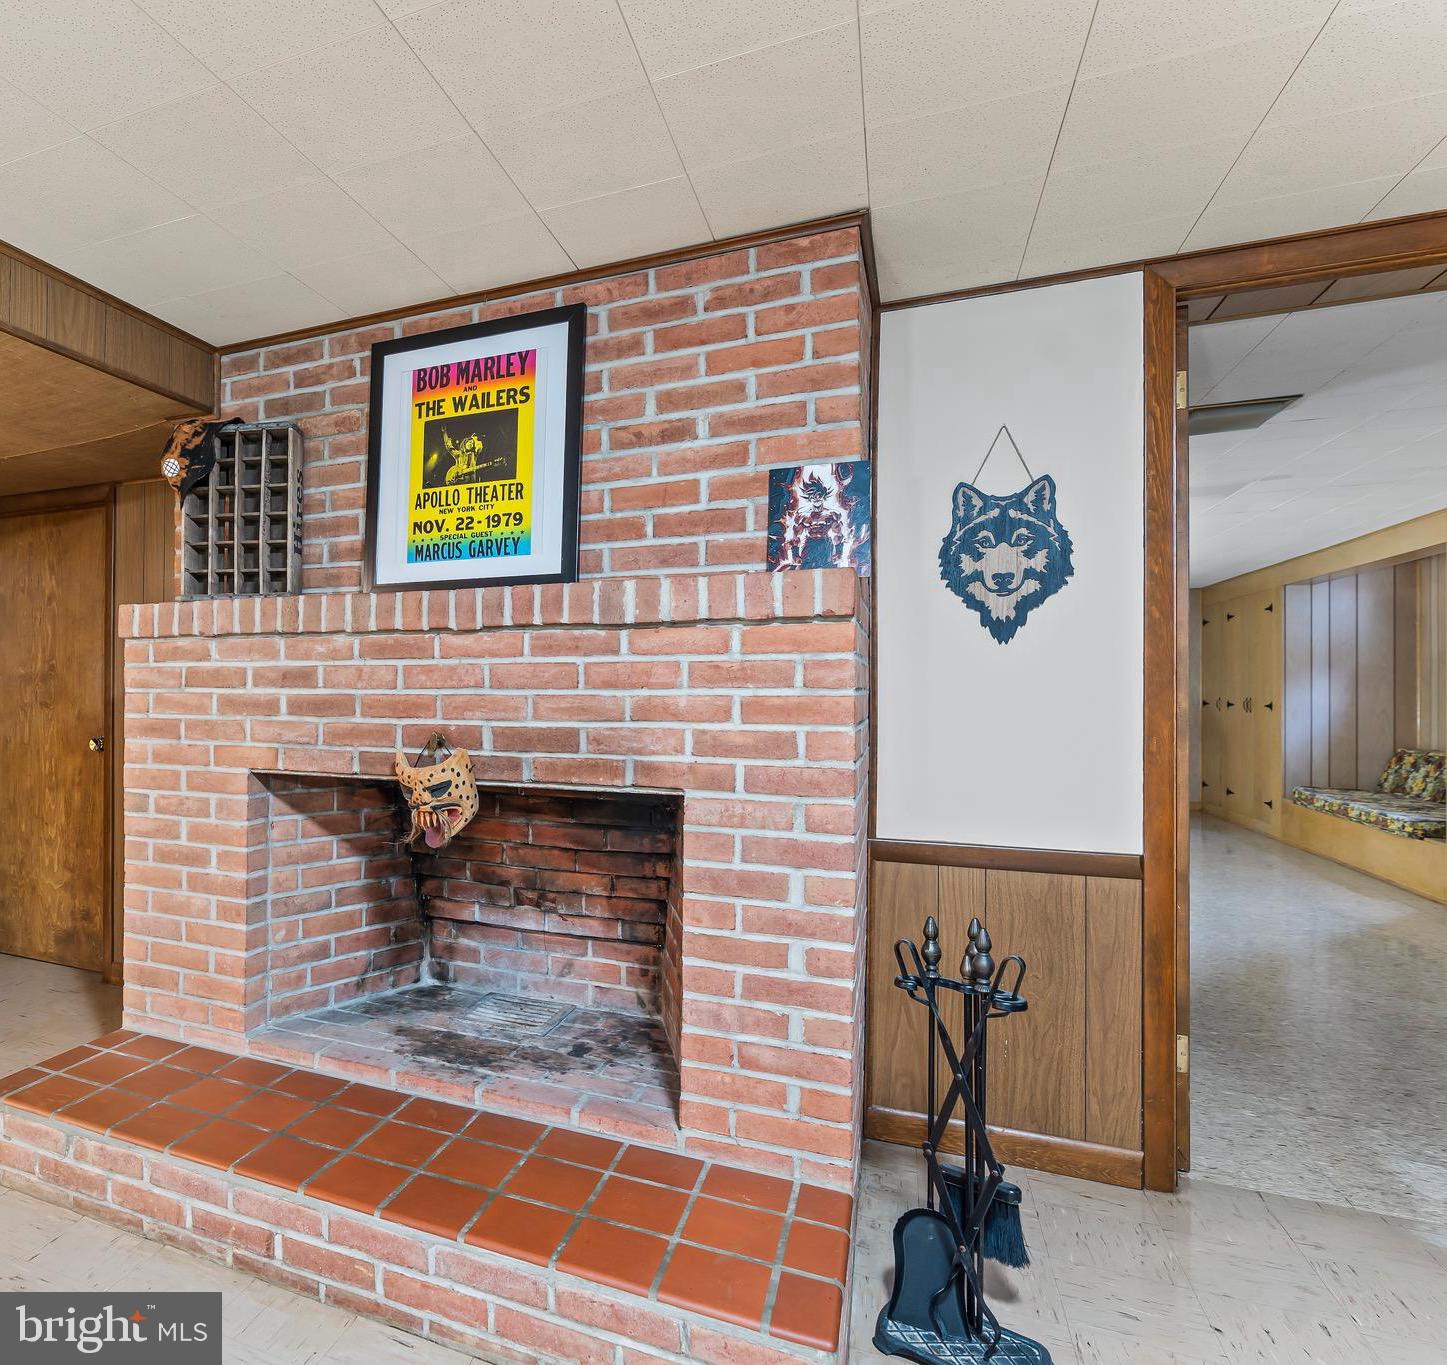
The lower level adds approximately **1,000 sq ft** of flexible space, including a home office flex space with built-ins, a large recreation room with another brick fireplace, hobby room, laundry area with laundry chute in large storage area, recreation space, and a 400 sq ft workshop. There is plenty of space to add an additional full bathroom or even a dedicated sauna room!
July 2025 new Central Air Unit and Thermostat, January New Gas Water Heater, January New GE Profile Cooktop, June 2025 New Kitchen Faucet.
Enjoy a level, private backyard with a paver patio and endless outdoor potential. Quiet street, walkable to Ragged Edge Swim Club, and minutes to shopping, dining, I-81, and downtown Chambersburg.
**A rare blend of style, space, and versatility—don’t miss it.**
| Date | Event | Price | Source |
|---|---|---|---|
| listed (Active) | $368,000 | Bright #PAFL2032190 | |
| price changed | $363,000 | Bright #PAFL2032190 |
Hi there — ask anything about this property or the area and the team will get right back to you.
Local real estate advisory services provided by agent with The Southside Group
Listed by Tabitha G. Durboraw with Samson Properties
The data relating to real estate for sale on this website appears in part through the BRIGHT Internet Data Exchange program, a voluntary cooperative exchange of property listing data between licensed real estate brokerage firms in which Tabitha G. Durboraw participates, and is provided by BRIGHT through a licensing agreement. The information provided by this website is for the personal, non-commercial use of consumers and may not be used for any purpose other than to identify prospective properties consumers may be interested in purchasing. Some properties which appear for sale on this website may no longer be available because they are under contract, have closed or are no longer being offered for sale. Information Deemed Reliable But Not Guaranteed. Copyright © 2026 Bright MLS. All rights reserved.
You agree to The Southside Group Terms of Use and Privacy Policy. By choosing to contact a property, you also agree that The Southside Group and its associates may call, text, or email you regarding any inquiries or activities you submit through our website. This may involve the use of automated means and prerecorded or artificial voices.
Step 1 of 2
You've reached the free preview limit. Create a free account to see this listing and everything else on the site.
Step 2 of 2
Tell us how to reach you about homes you like.
Enter your password to sign in as
You've reached the free preview limit. Create a free account to see this listing and everything else on the site.
Already have an account? Sign in
Sign in to your account.
New here? Create an account