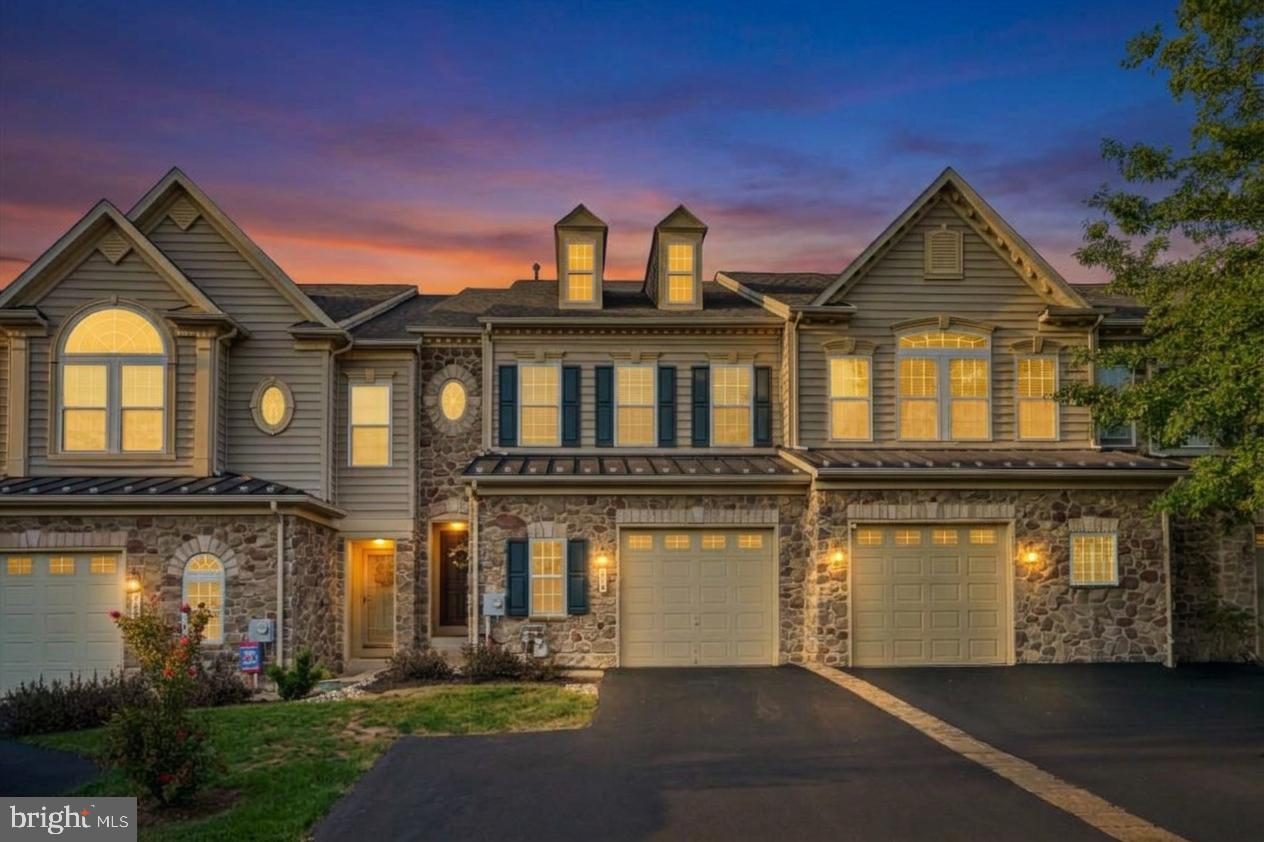
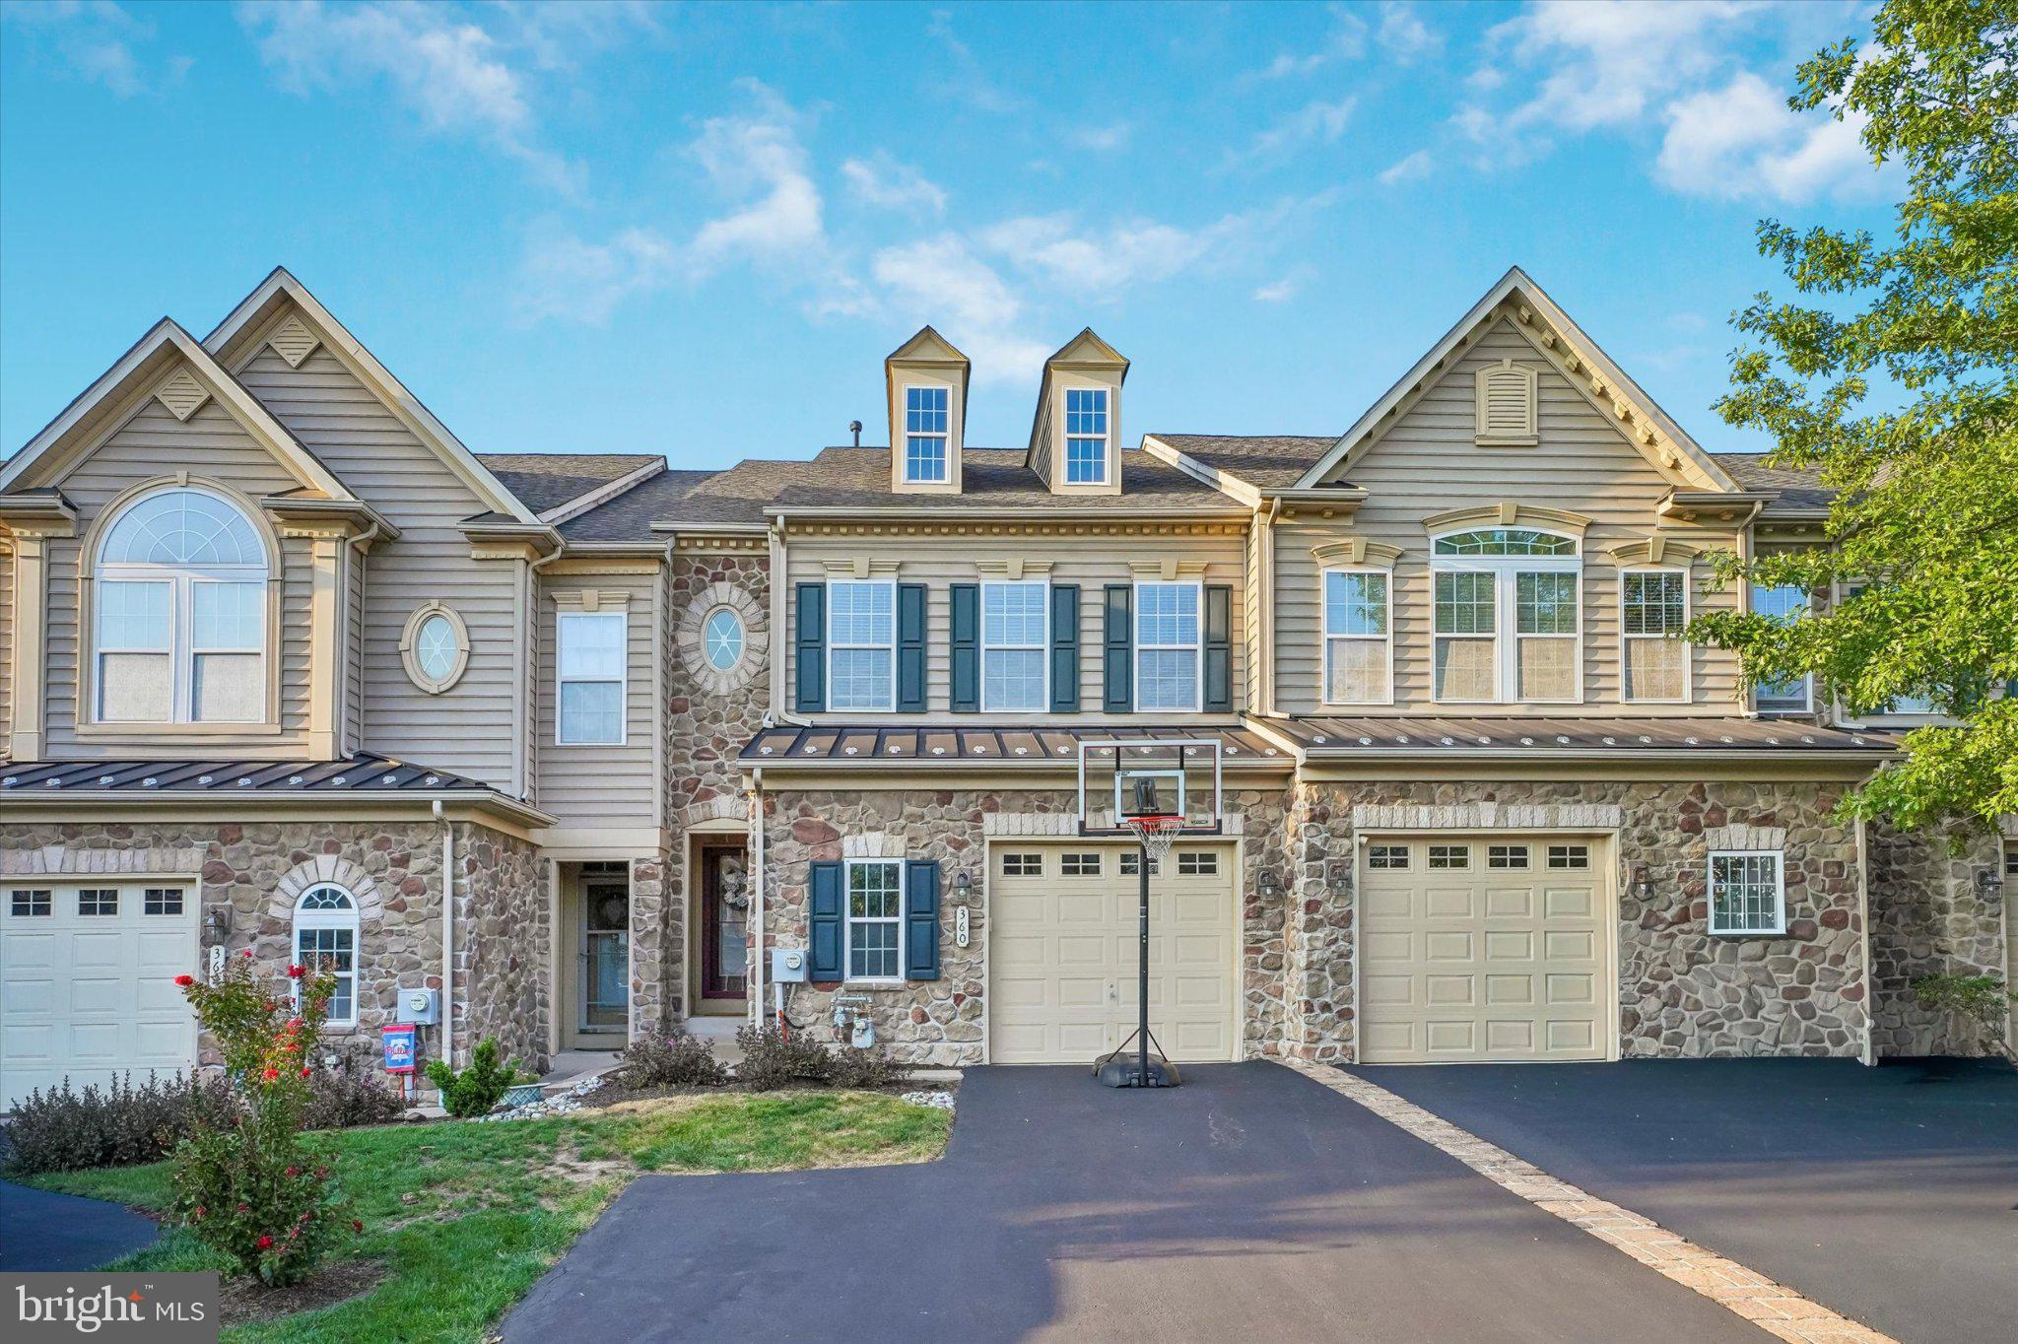
Welcome Home to 360 Village Way!!!
A turn-key townhome blending elegant design with effortless entertaining in highly desired Reserve at New Britain.
Step inside this gorgeous 3-bedroom, 3.5-bathroom townhome where tasteful, modern decorating meets functional everyday living. Located in the highly sought-after Central Bucks School District, this move-in-ready property offers the perfect balance of comfort, style, and premier location.
Main Level Elegance:
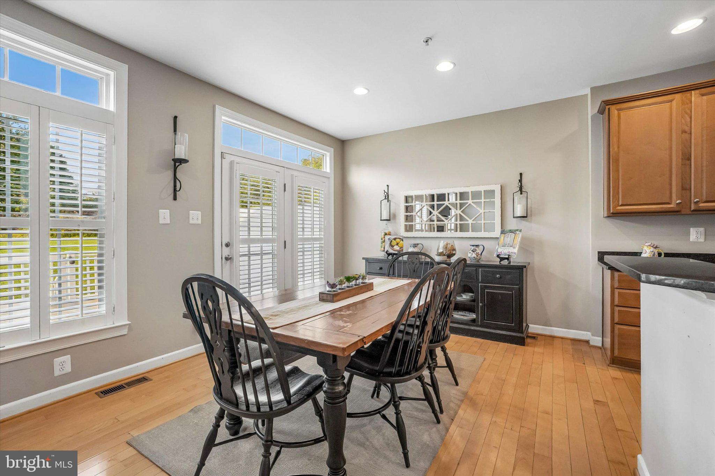
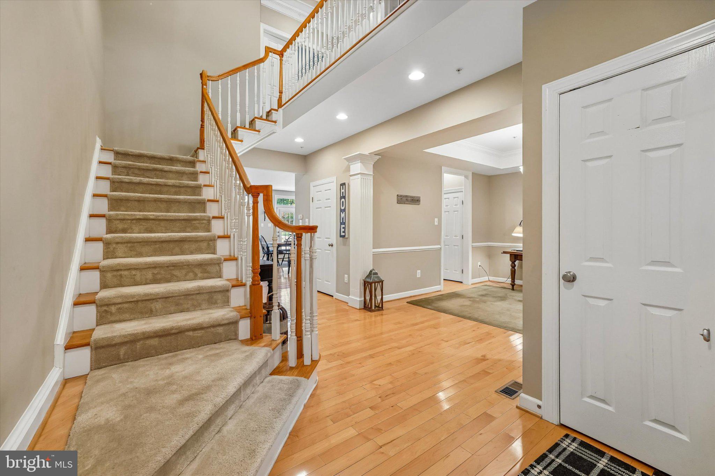
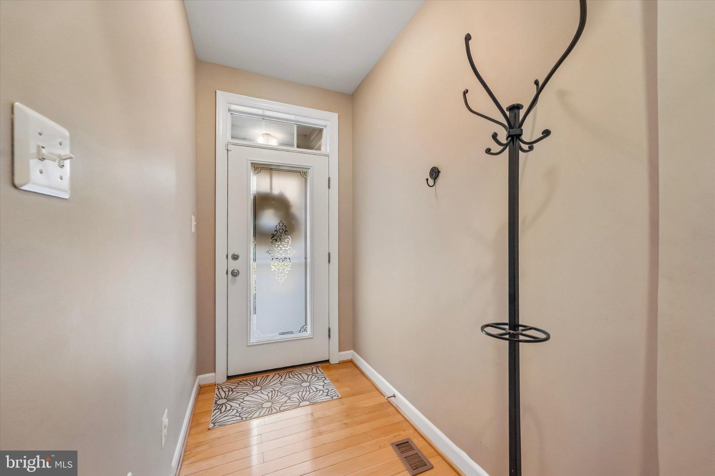
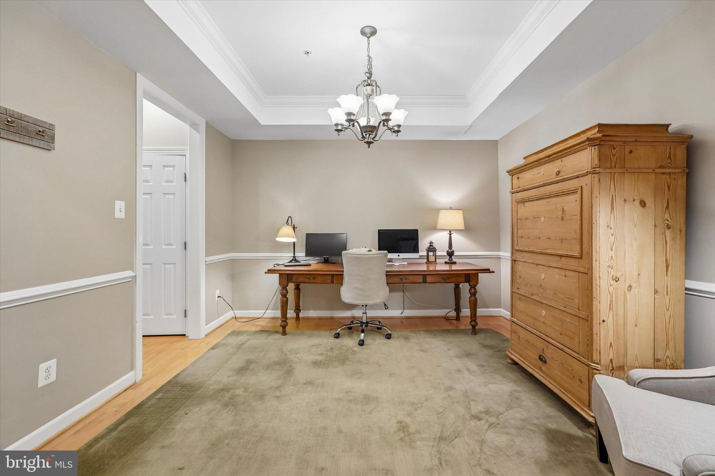
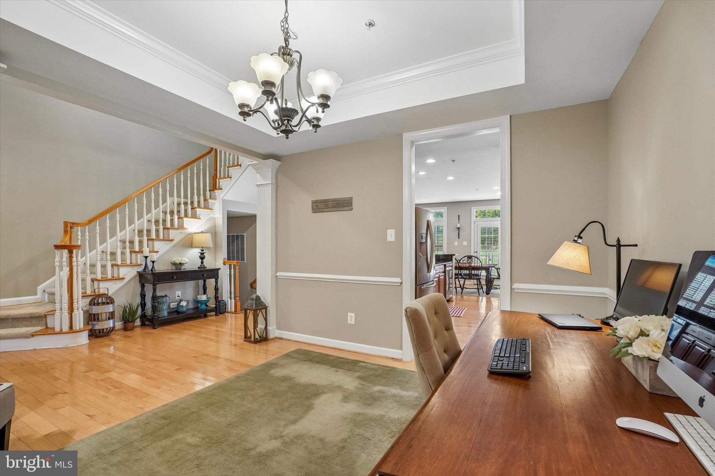
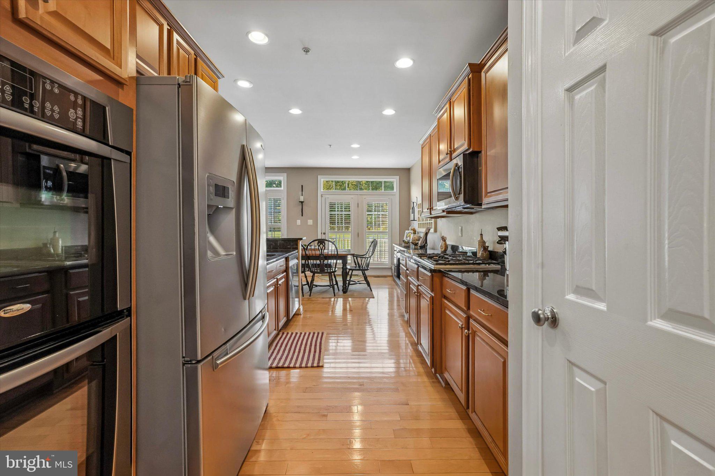
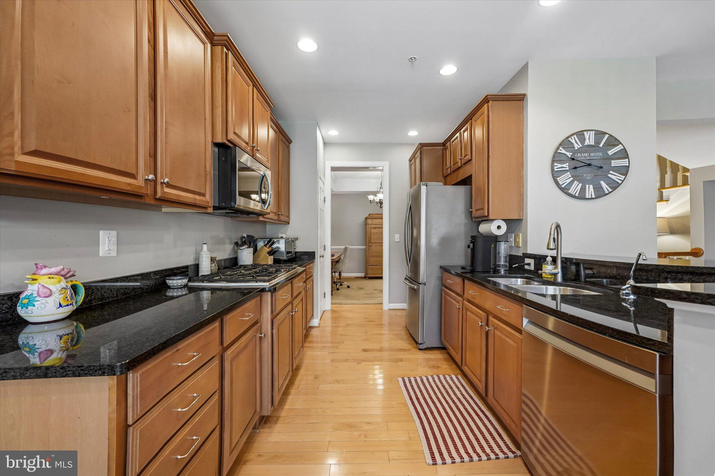
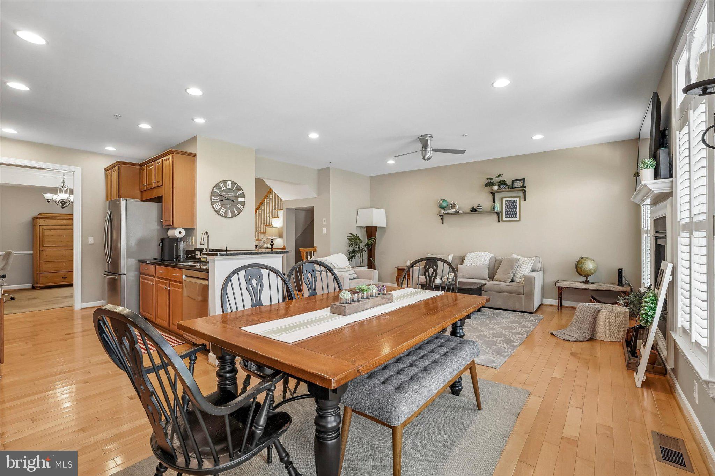
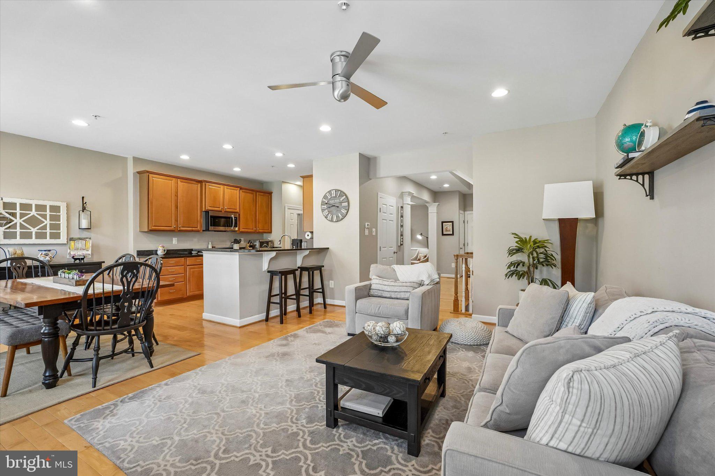
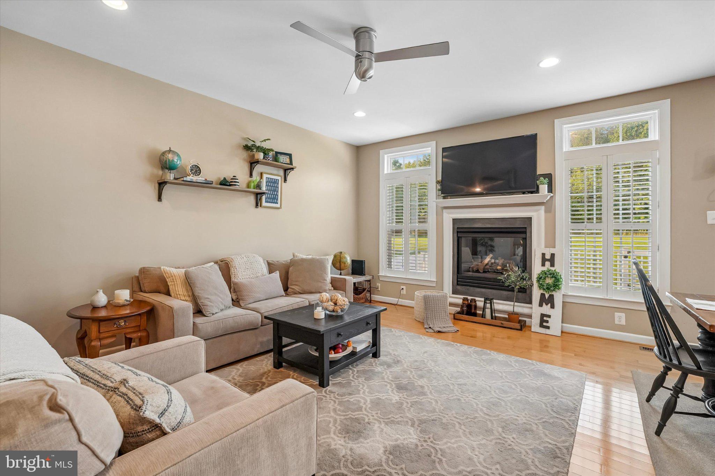
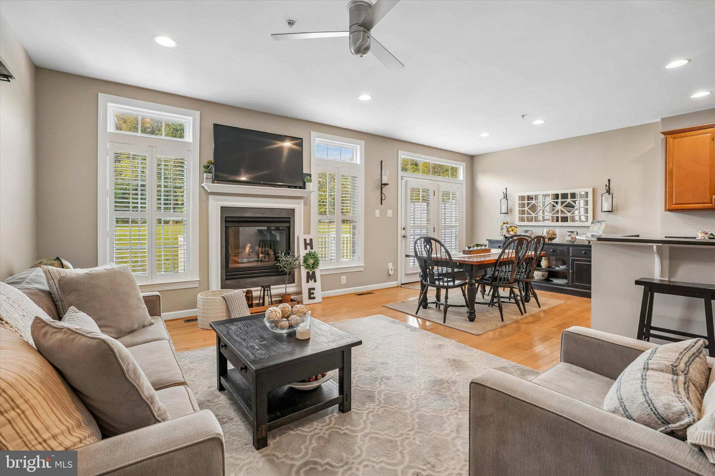
The main living space is anchored by gleaming hardwood floors that flow seamlessly throughout the open floor plan. Flooded with natural light, the beautifully appointed living and dining areas offer a warm, inviting atmosphere that makes you feel at home the moment you walk through the door.
Outdoor Living:
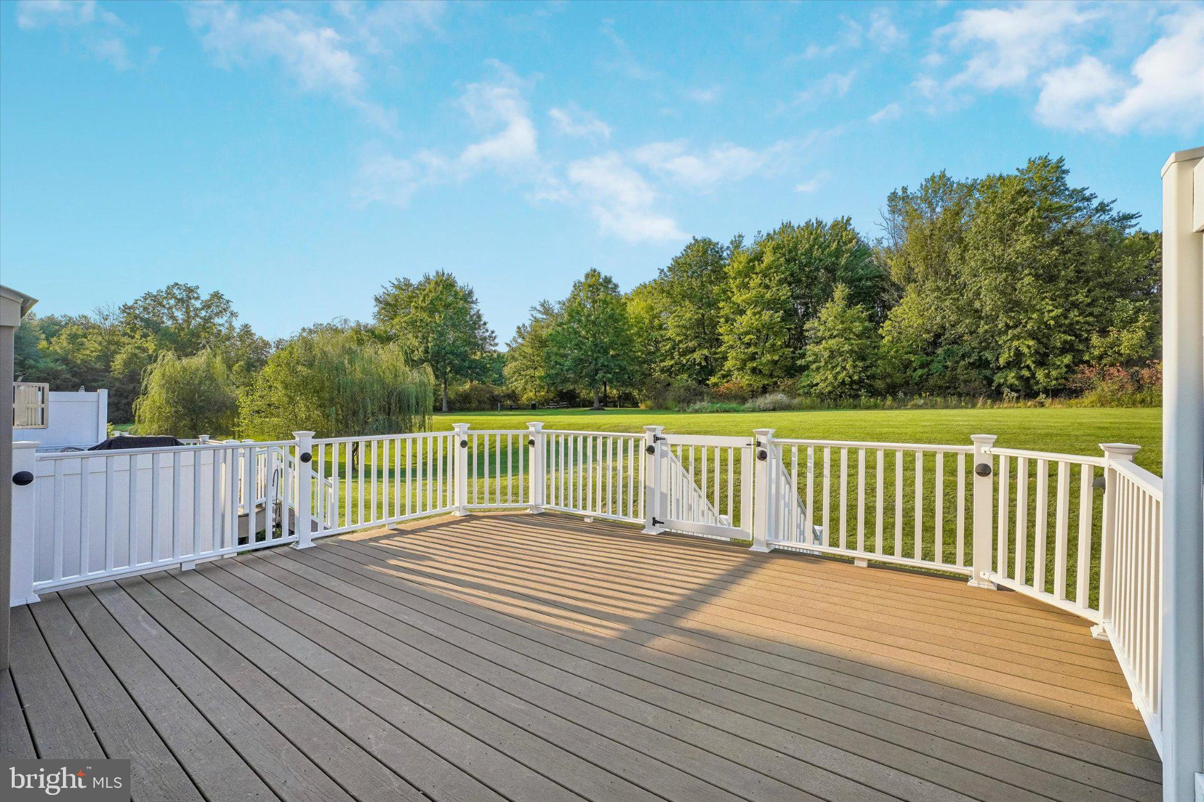
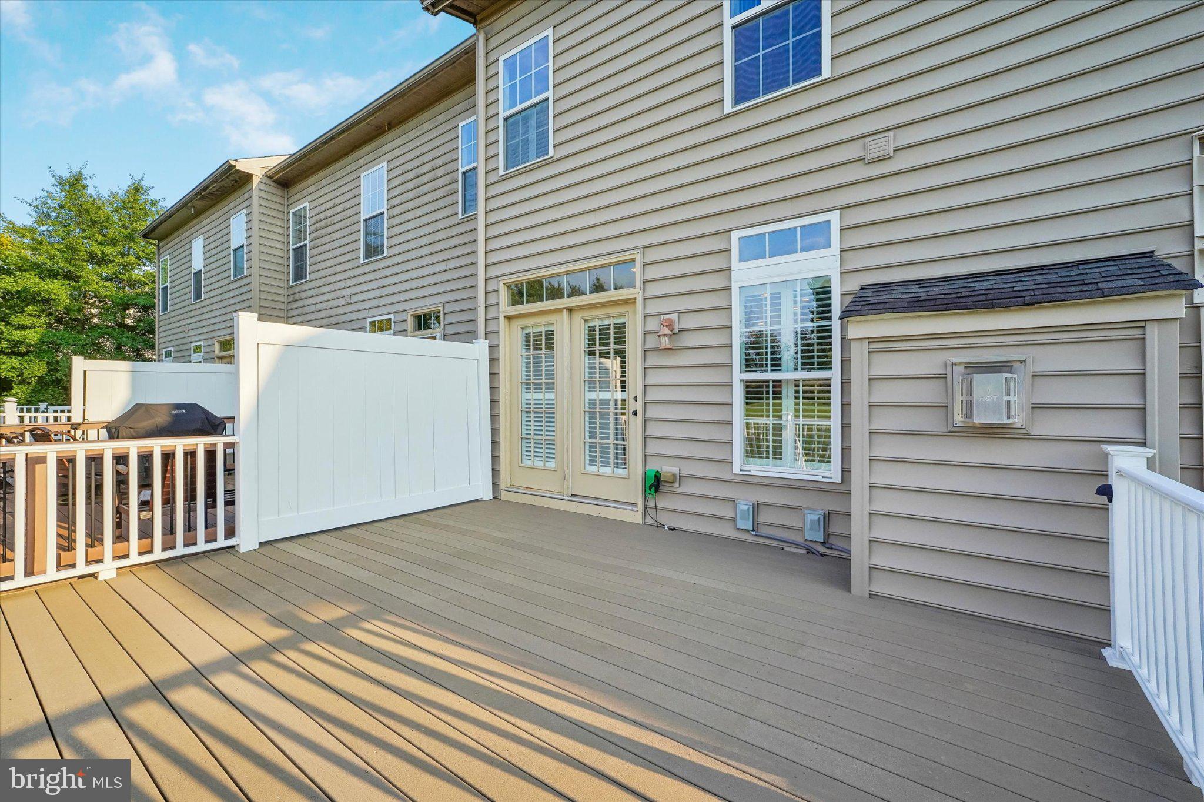
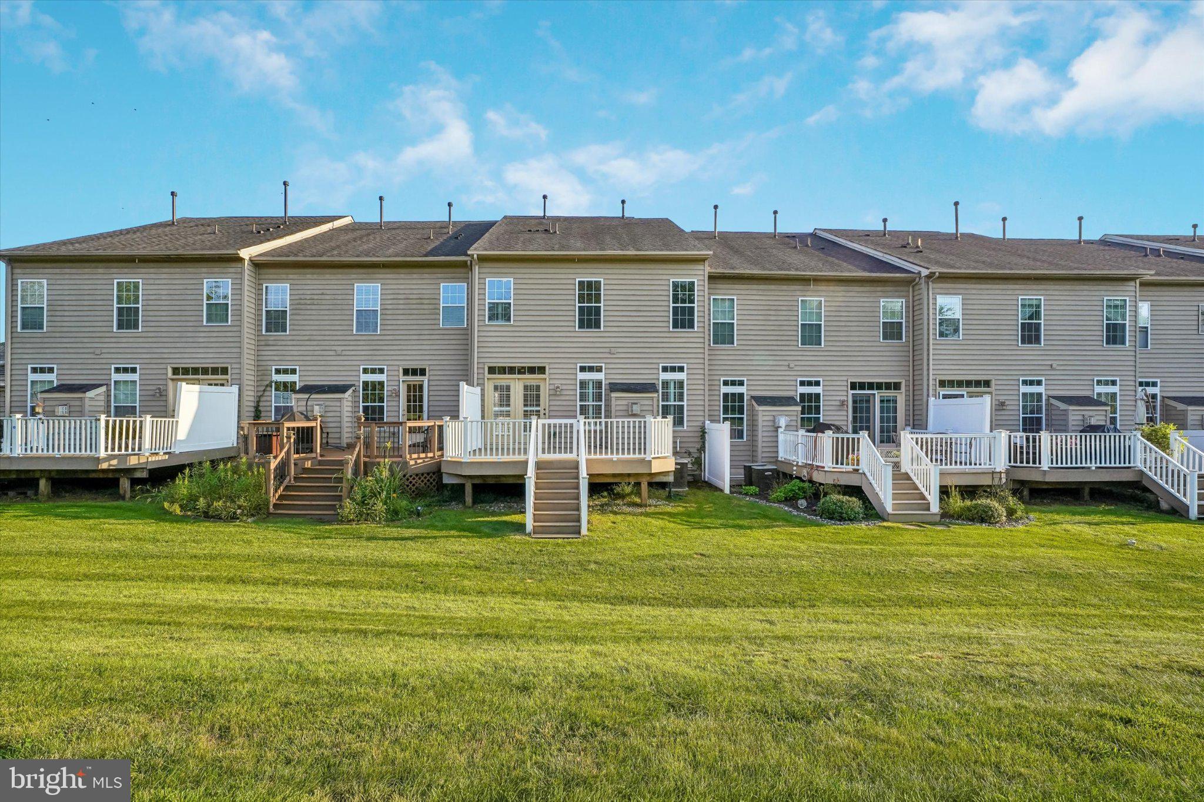
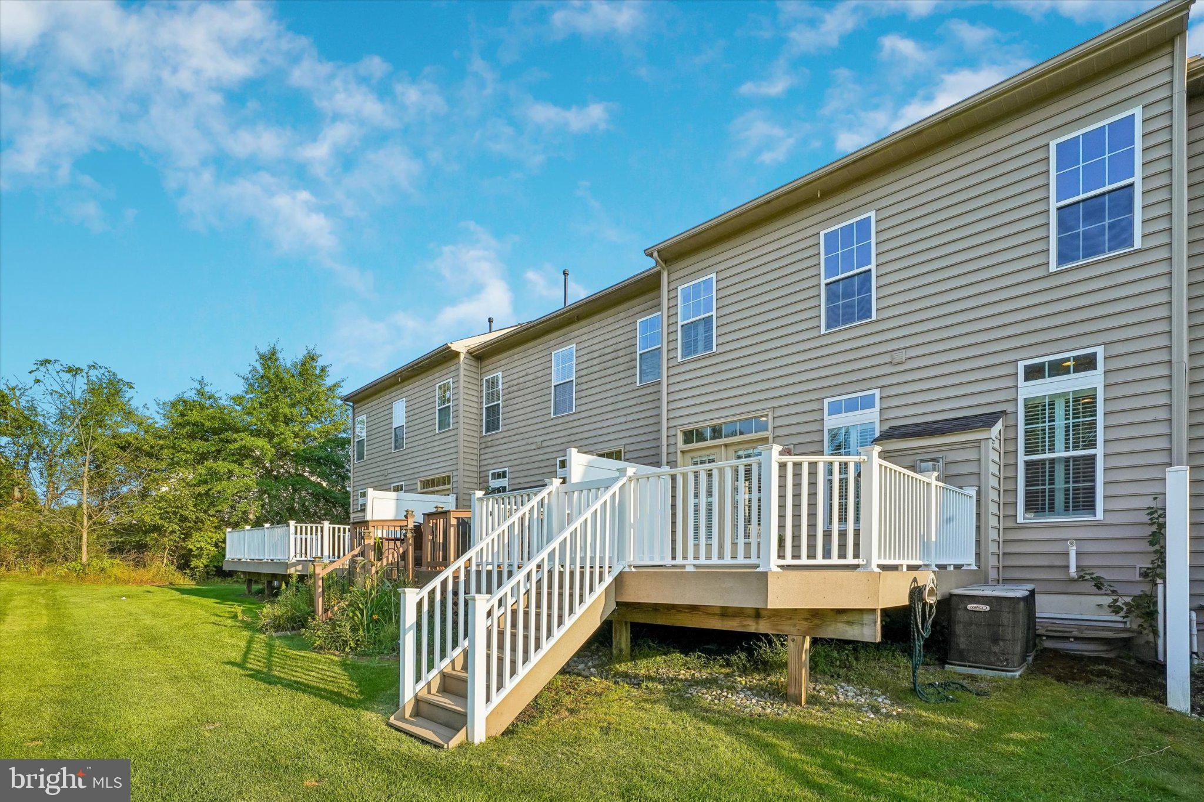
Step out from the main level onto a large, low-maintenance Trex deck. Whether you are hosting weekend summer barbecues, dining al fresco, or just enjoying a quiet morning coffee, this expansive outdoor space serves as a perfect extension of your living area.
Rest & Relaxation:
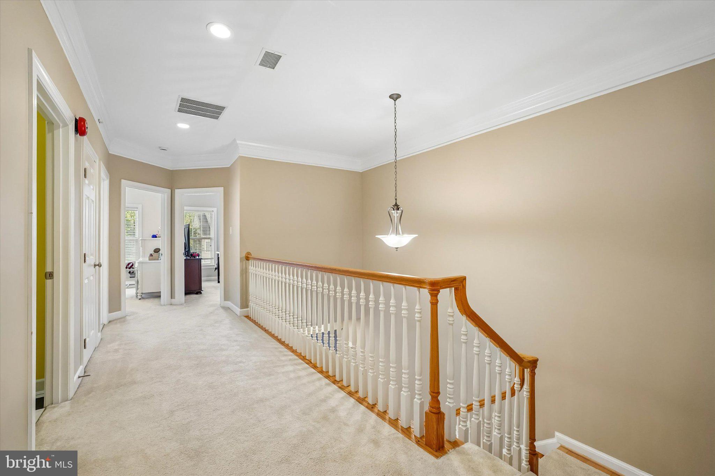
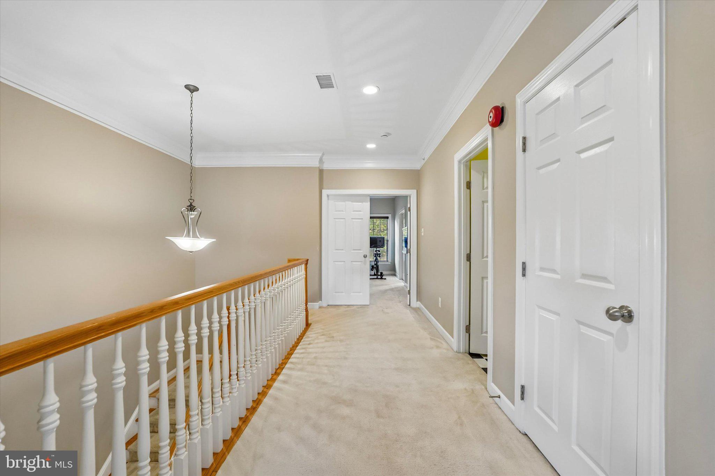
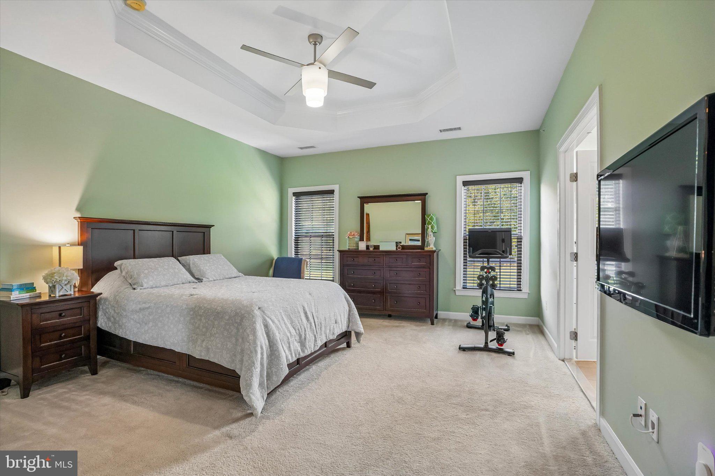
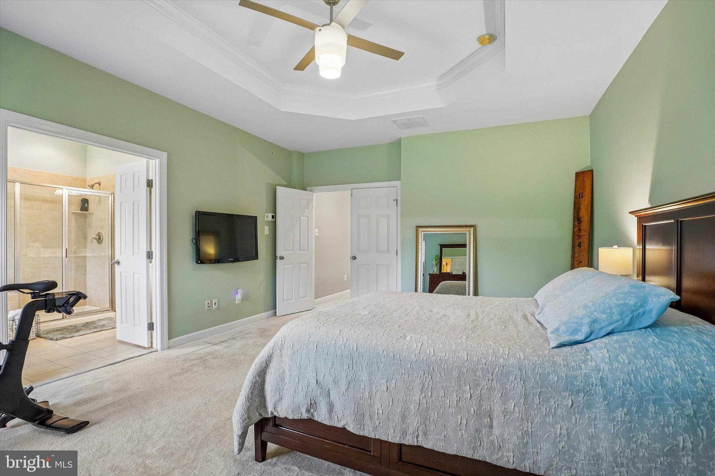
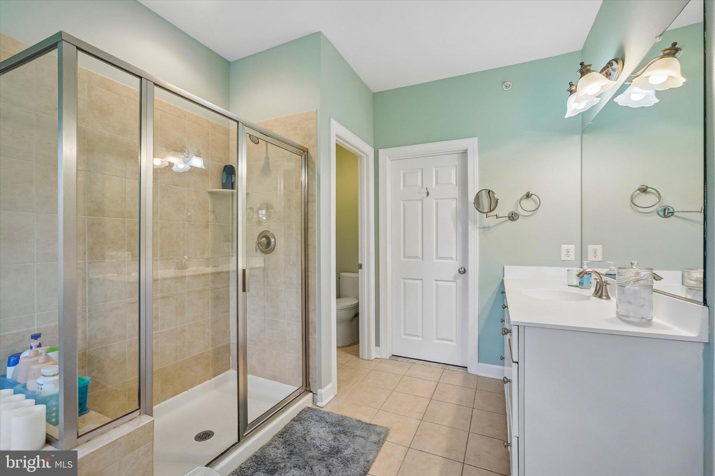
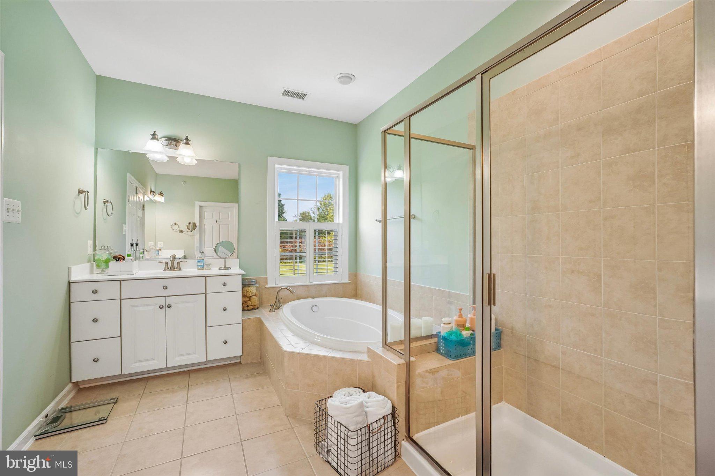
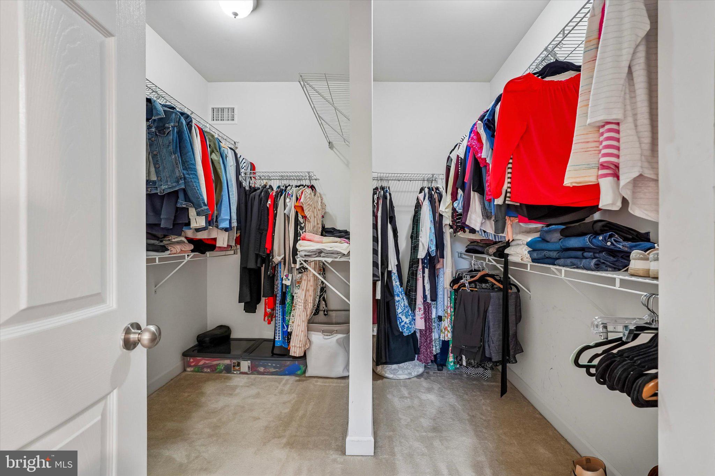
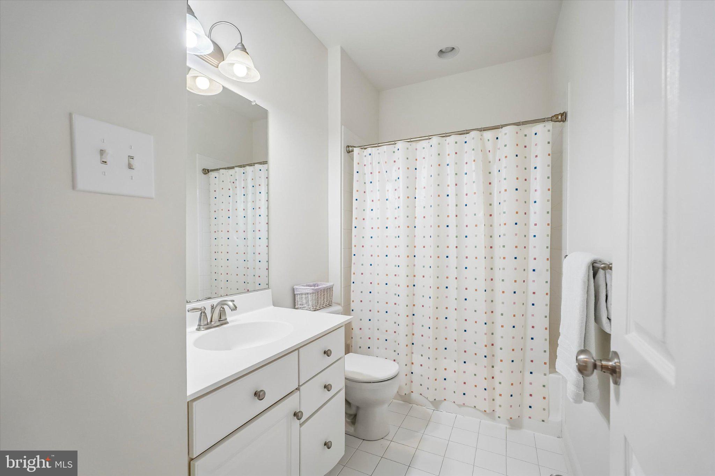
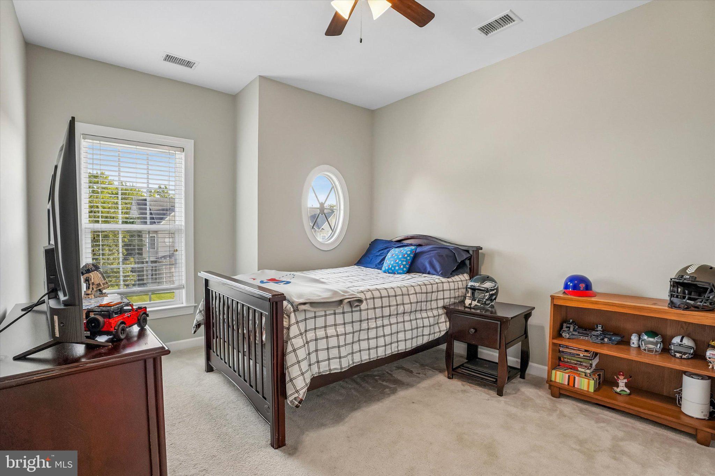
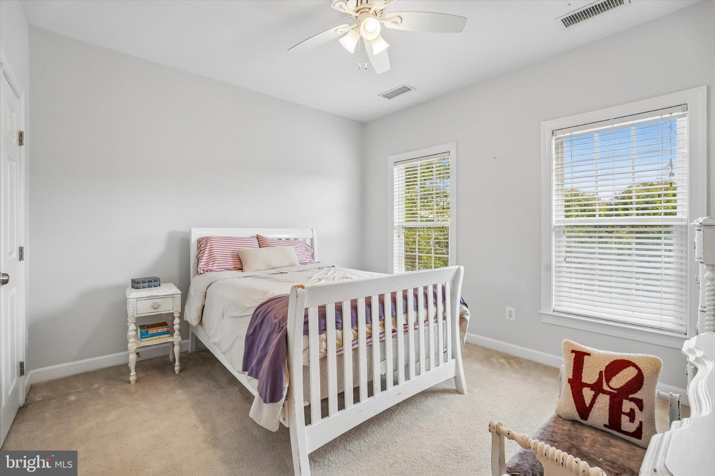
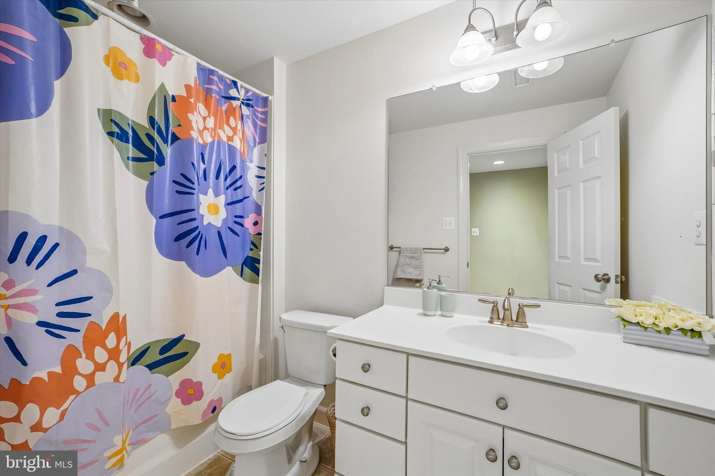
Upstairs, you will find three generously sized bedrooms with ample closet space and sophisticated finishes. The primary suite offers a private retreat with an en-suite bath, while the remaining bedrooms share access to a well-appointed full bathroom, ensuring plenty of space and privacy for family and guests alike.
The Ultimate Entertainment Zone:
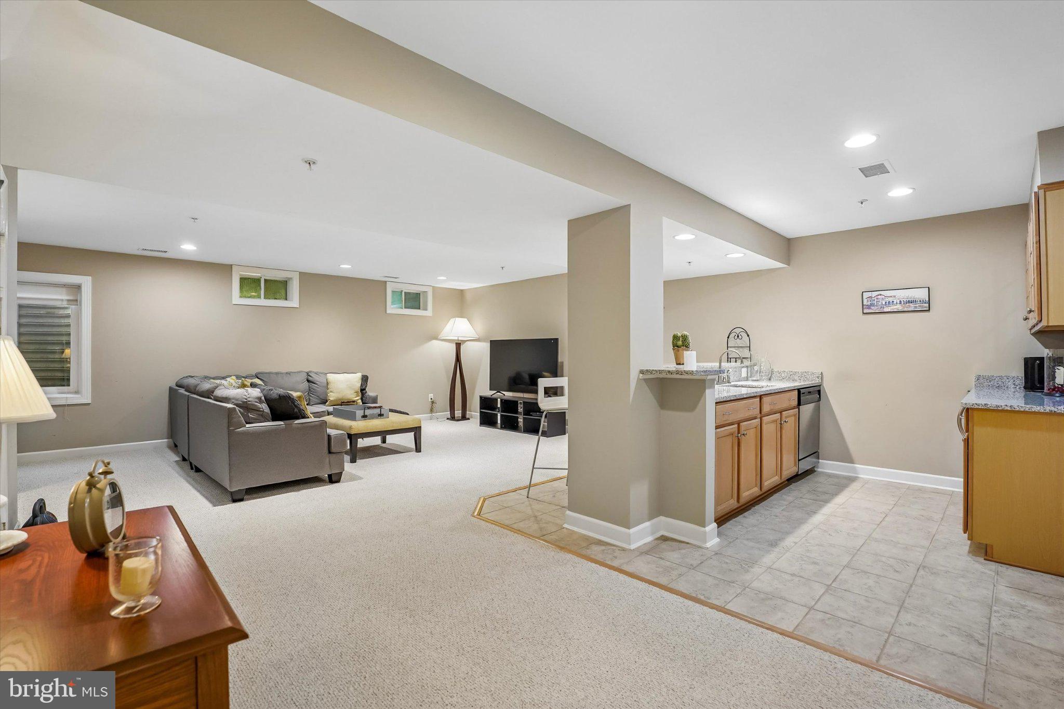
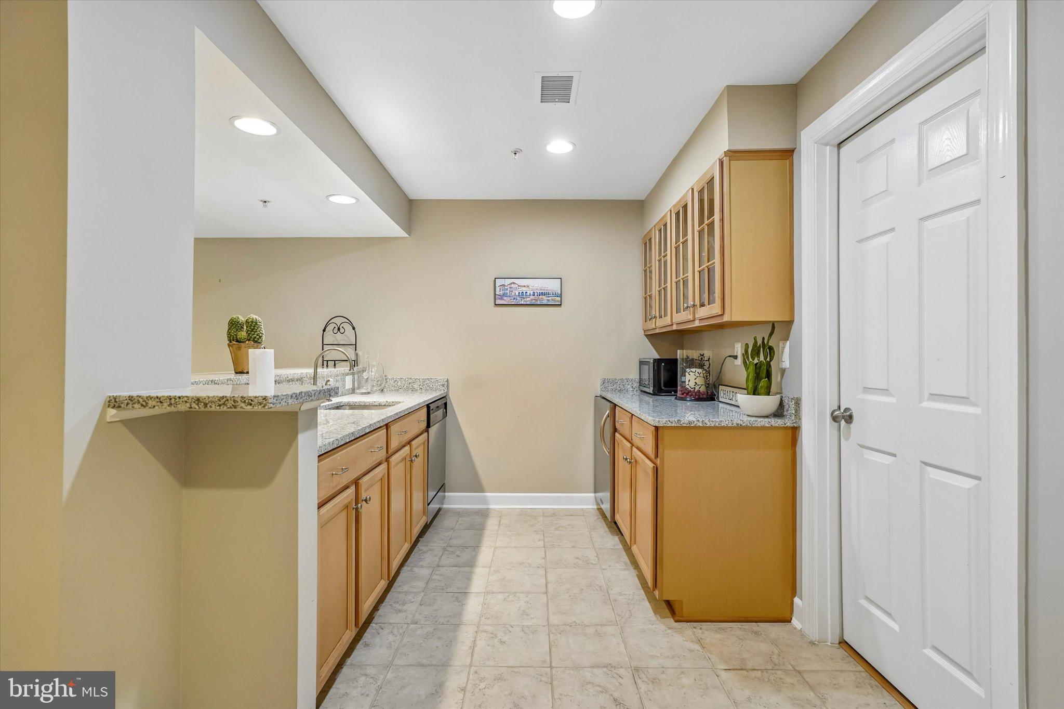
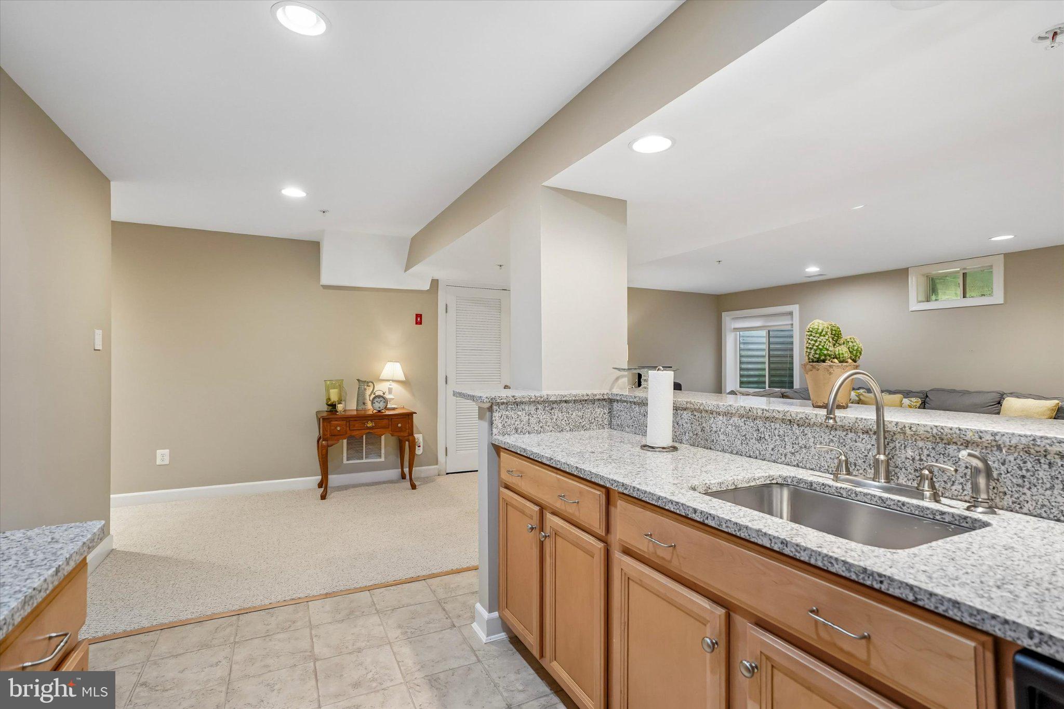
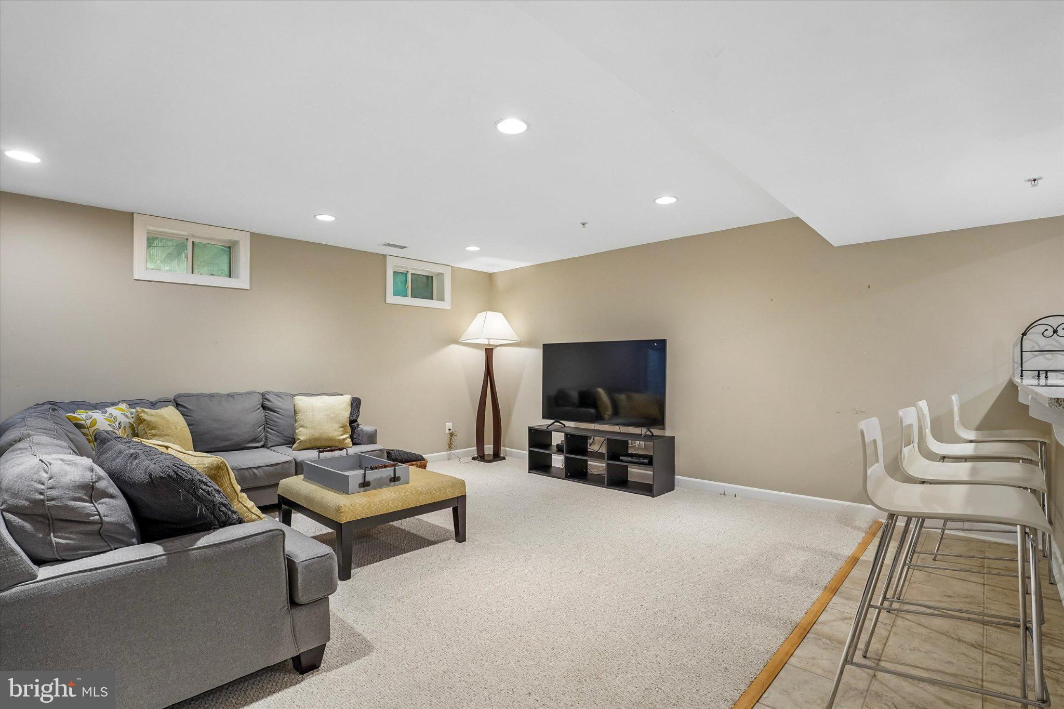
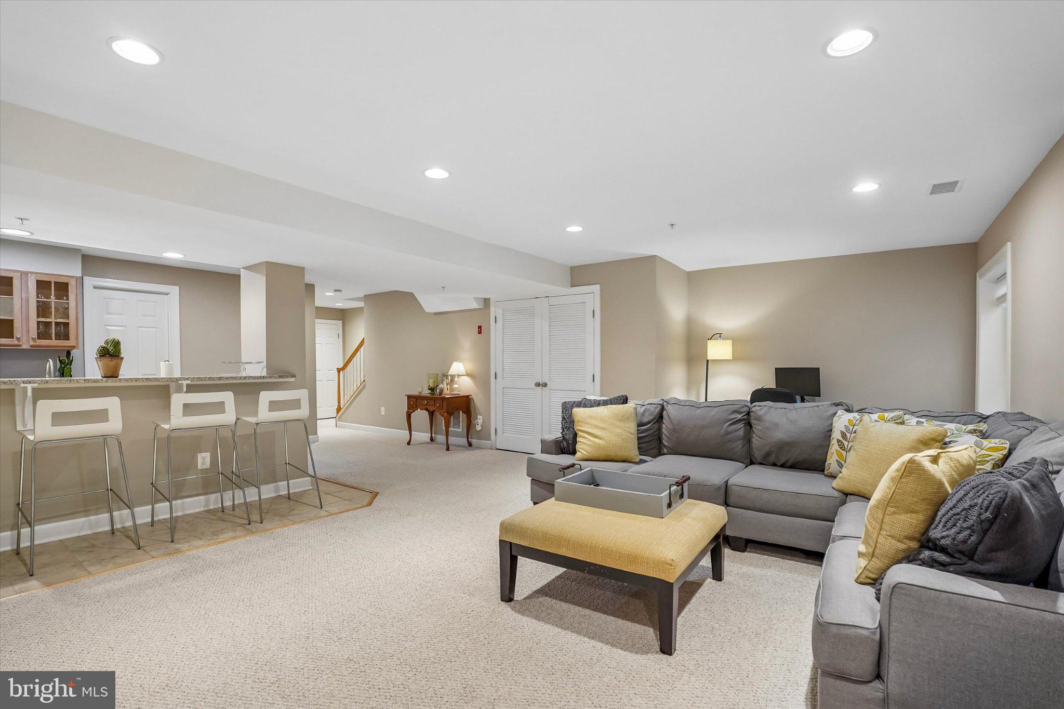
The true showstopper of this home is the fully finished basement. Designed for gathering, this expansive lower level features a custom wet bar, a full bathroom, and plenty of room for a home theater, game room, or gym. It is the ultimate space for hosting game nights or relaxing over the weekend.
Prime Location:
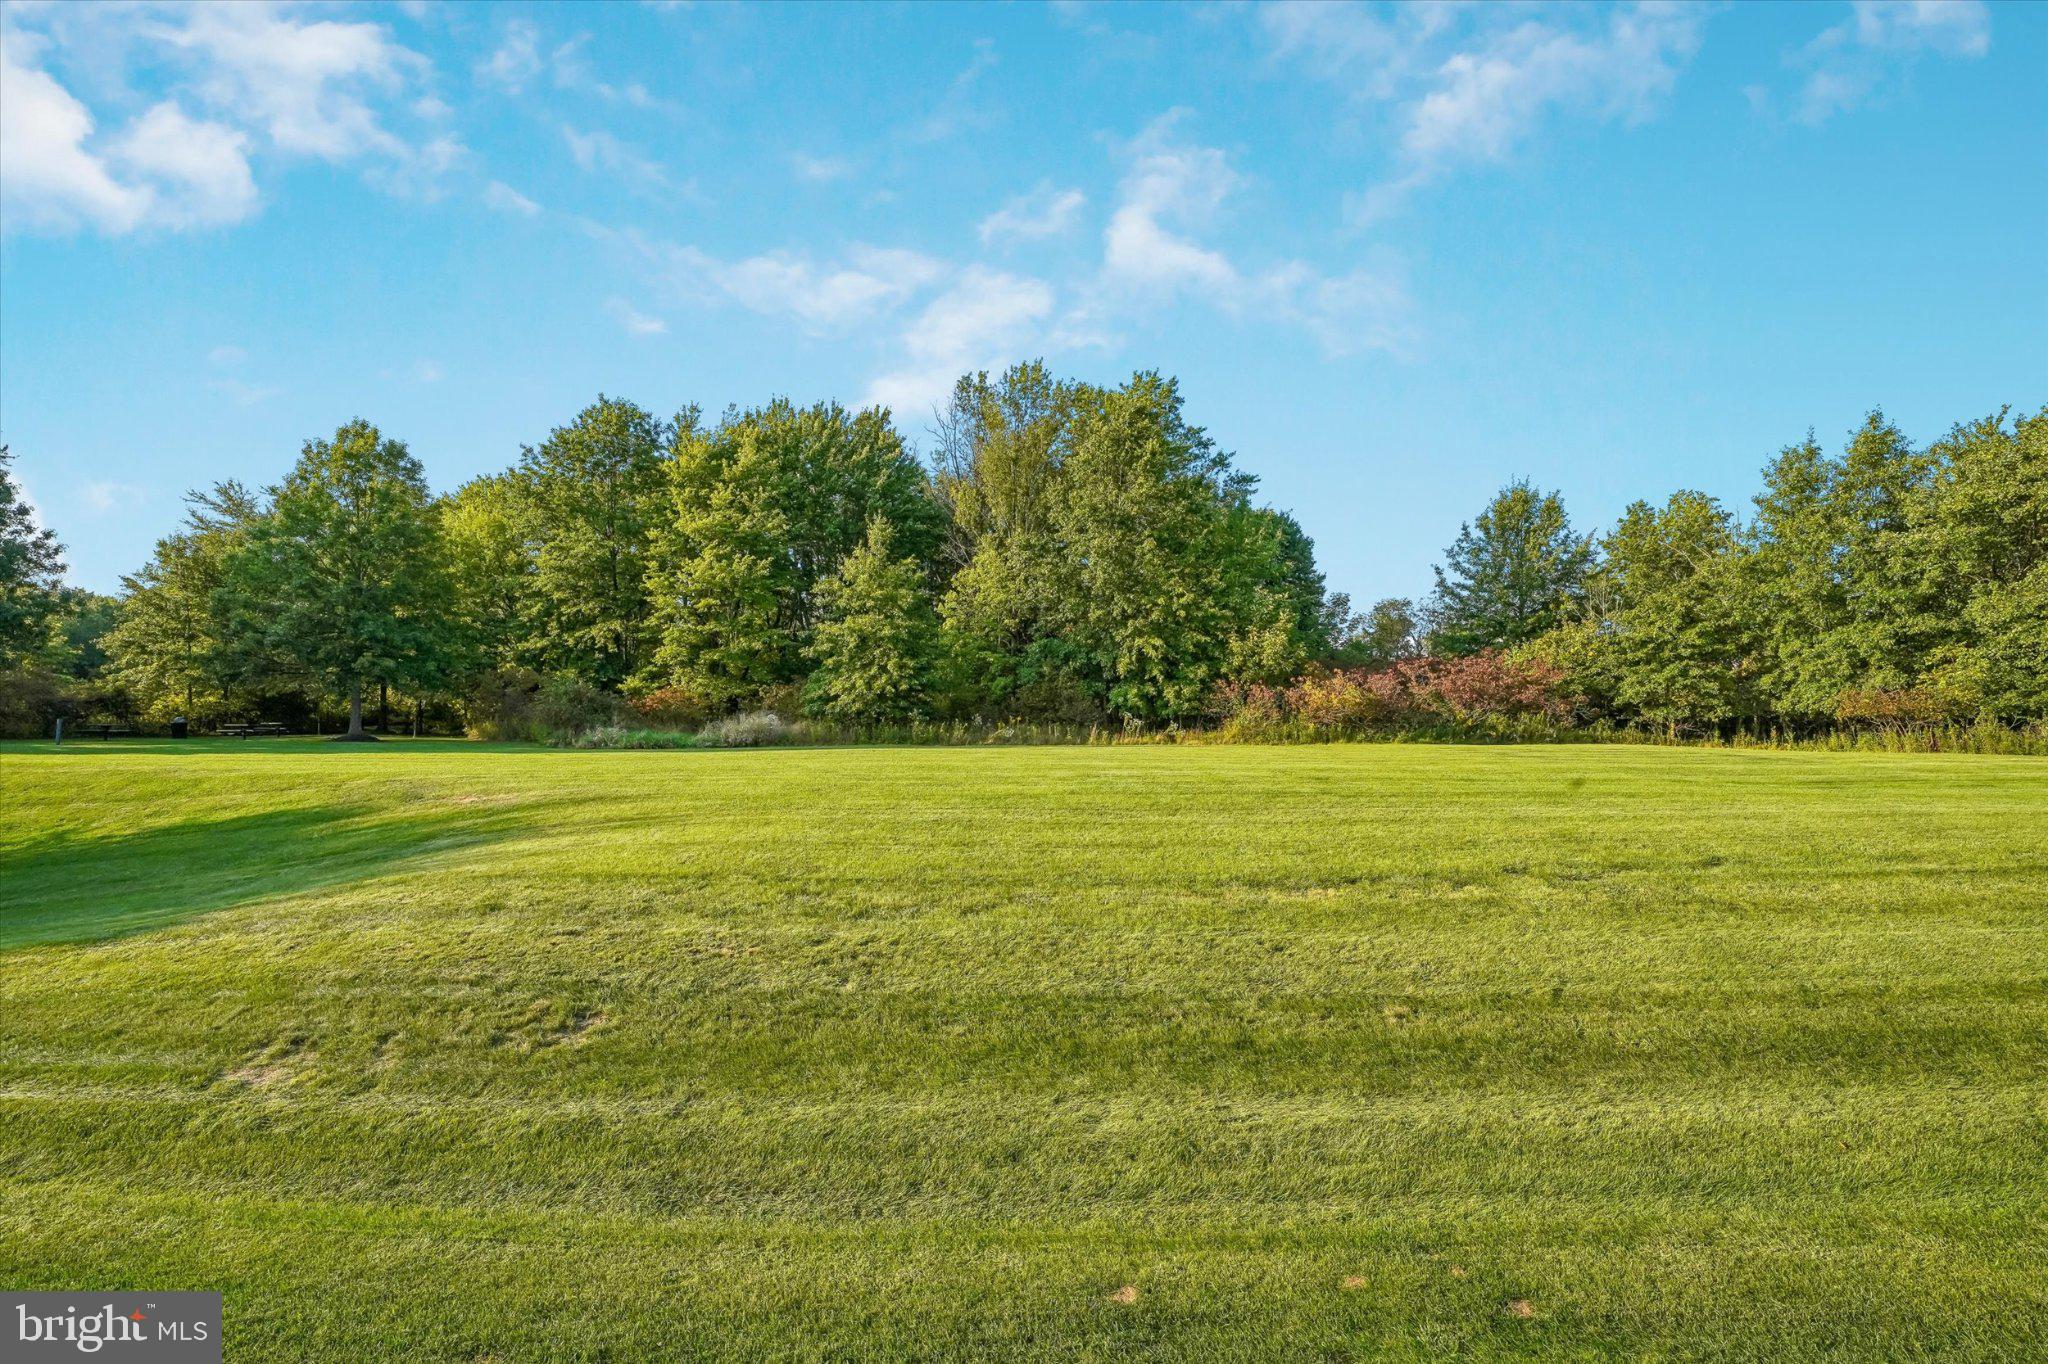
Nestled in the peaceful Reserve at New Britain neighborhood, 360 Village Way puts you right in the heart of the award-winning Central Bucks School District. You are just minutes away from local shopping, dining, parks, and commuter routes.
Don't miss the opportunity to own this impeccably maintained property. Schedule your private showing today!
| Date | Event | Price | Source |
|---|---|---|---|
| listed (Coming Soon) | $649,900 | Bright #PABU2131622 | |
| status changed (Active) | — | Bright #PABU2131622 | |
| price changed | $634,900 | Bright #PABU2131622 | |
| price changed | $624,900 | Bright #PABU2131622 | |
| price changed | $599,900 | Bright #PABU2131622 |
Hi there — ask anything about this property or the area and the team will get right back to you.
Local real estate advisory services provided by agent with The Southside Group
Listed by Mark Mehler with Keller Williams Realty Group
The data relating to real estate for sale on this website appears in part through the BRIGHT Internet Data Exchange program, a voluntary cooperative exchange of property listing data between licensed real estate brokerage firms in which Mark Mehler participates, and is provided by BRIGHT through a licensing agreement. The information provided by this website is for the personal, non-commercial use of consumers and may not be used for any purpose other than to identify prospective properties consumers may be interested in purchasing. Some properties which appear for sale on this website may no longer be available because they are under contract, have closed or are no longer being offered for sale. Information Deemed Reliable But Not Guaranteed. Copyright © 2026 Bright MLS. All rights reserved.
You agree to The Southside Group Terms of Use and Privacy Policy. By choosing to contact a property, you also agree that The Southside Group and its associates may call, text, or email you regarding any inquiries or activities you submit through our website. This may involve the use of automated means and prerecorded or artificial voices.
Step 1 of 2
You've reached the free preview limit. Create a free account to see this listing and everything else on the site.
Step 2 of 2
Tell us how to reach you about homes you like.
Enter your password to sign in as
You've reached the free preview limit. Create a free account to see this listing and everything else on the site.
Already have an account? Sign in
Sign in to your account.
New here? Create an account