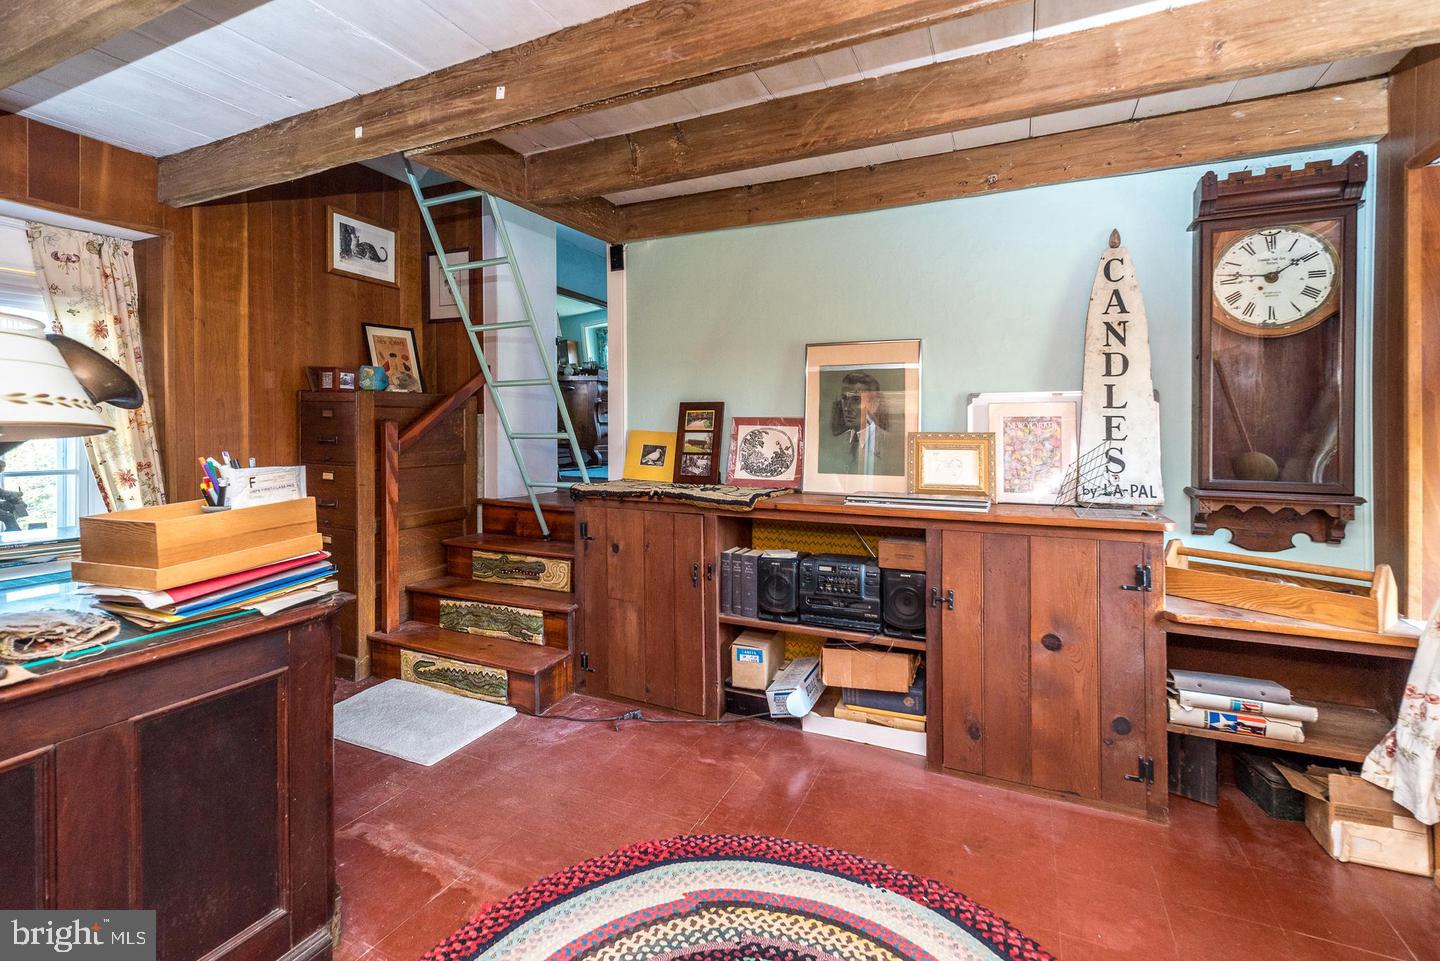
TWO POSSIBLE HOME OFFICES, ONE WITH AN OUTSIDE DOOR
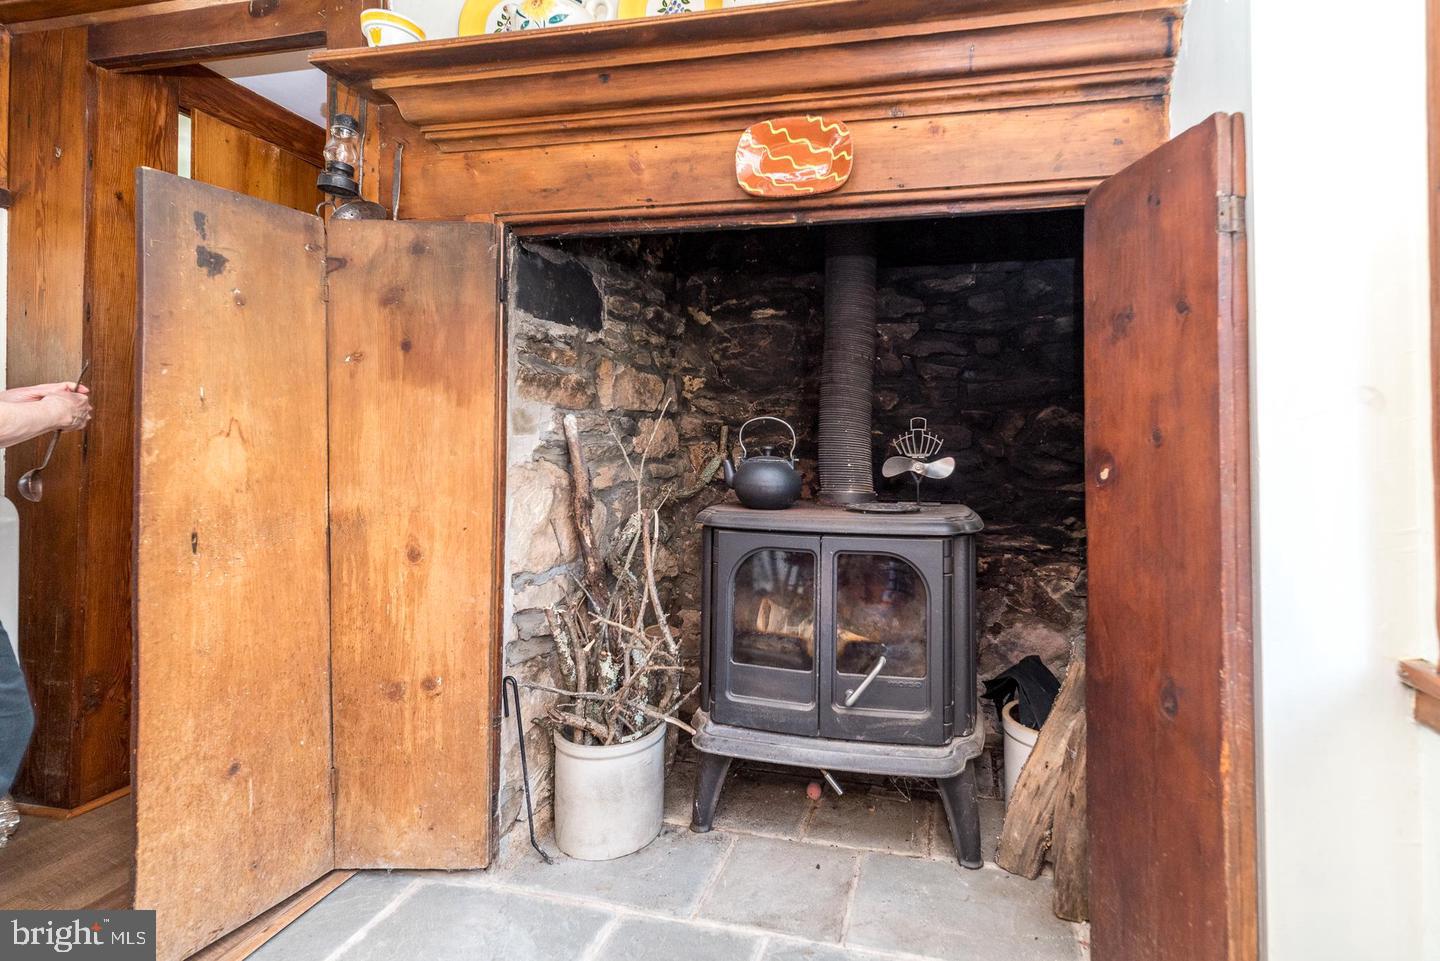
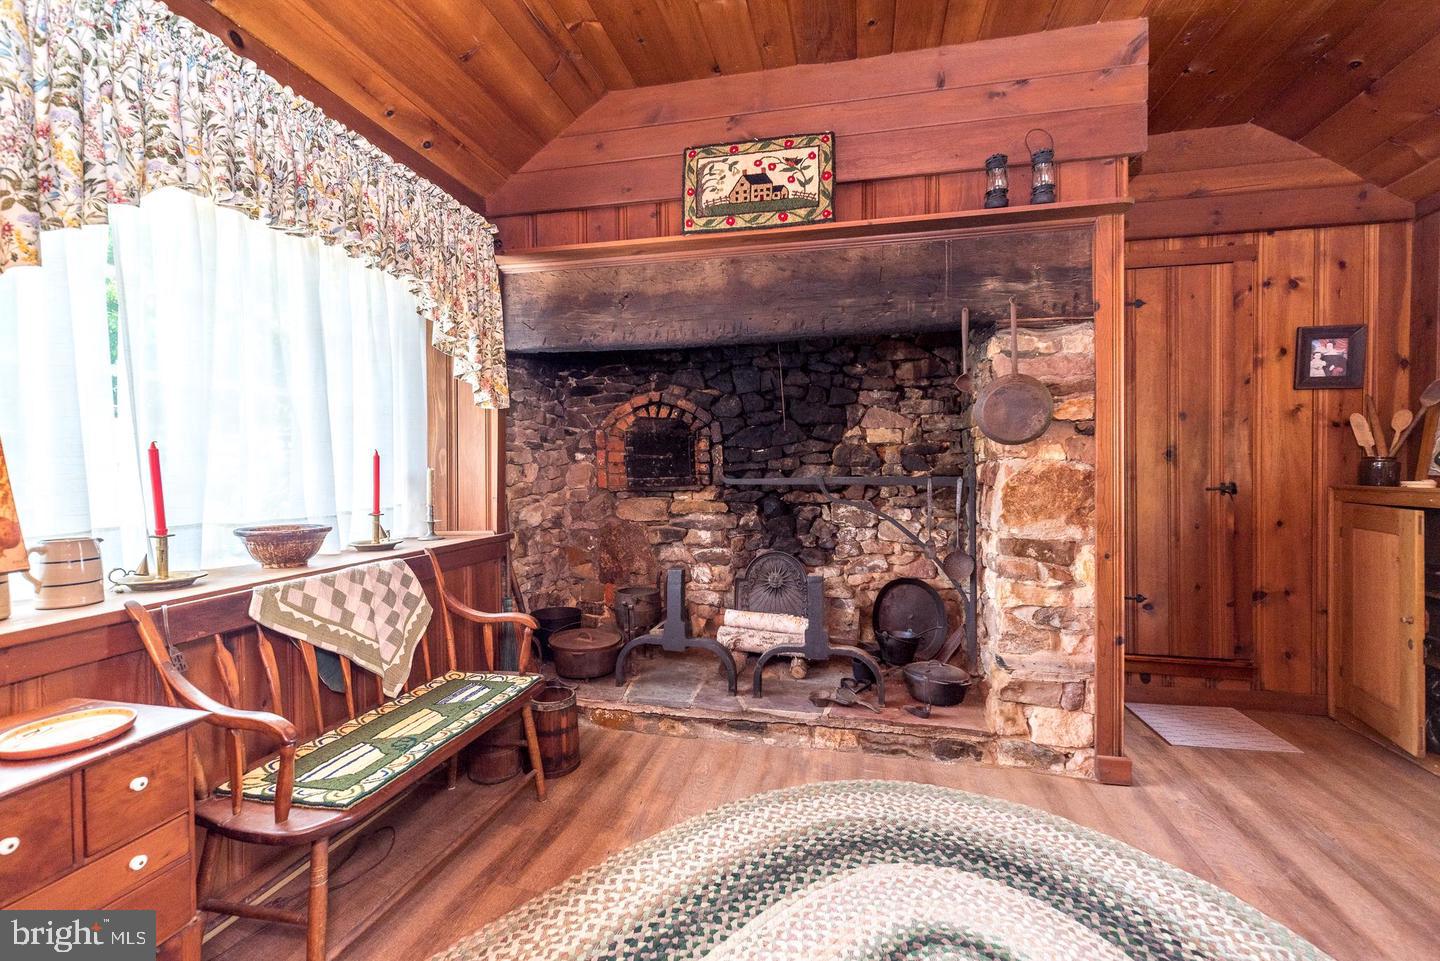
TWO WALK-IN FIREPLACES, ONE WITH A BEEHIVE OVEN
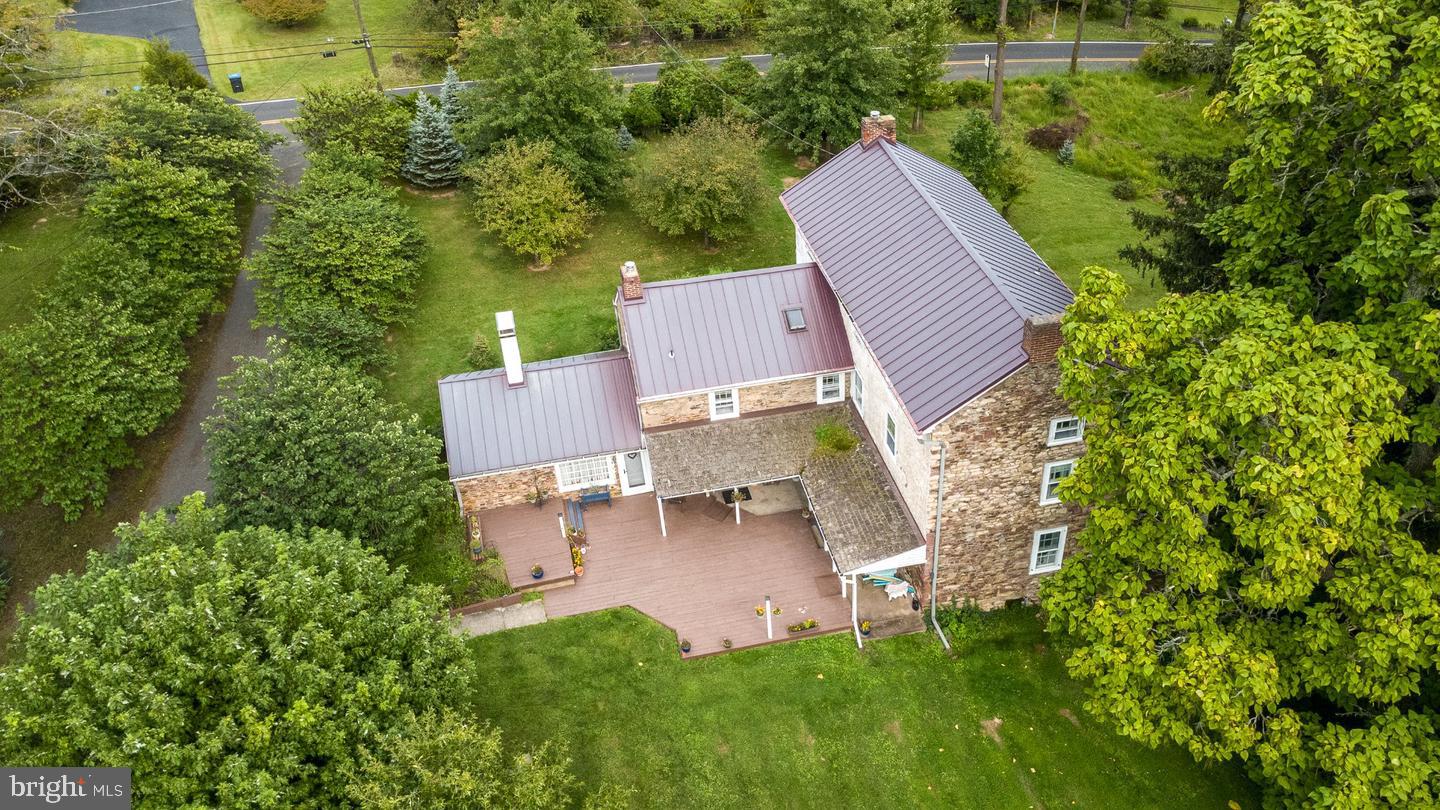
SPACIOUS , PRIVATE BACK YARD WITH AN IN-GROUND POOL
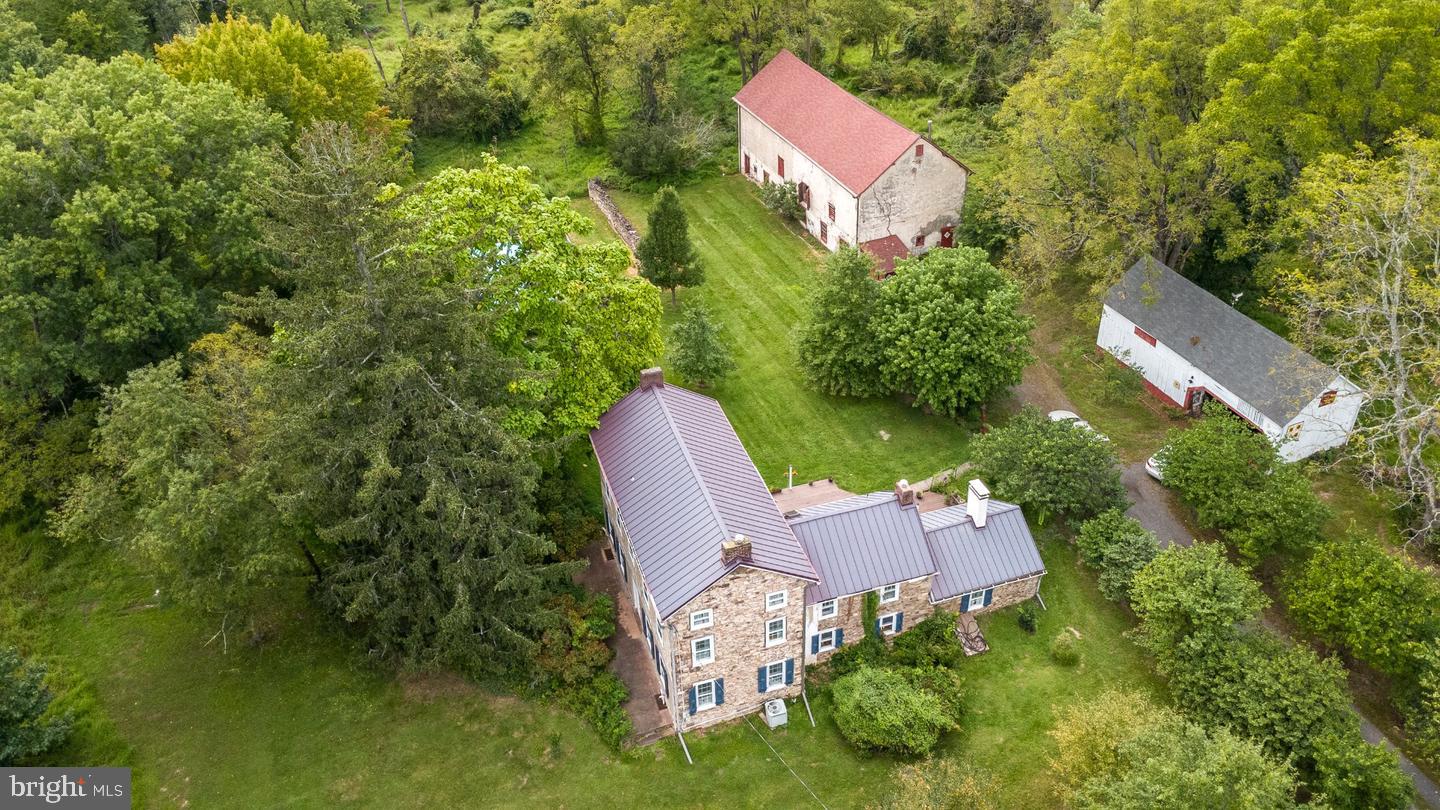
BARN PROVIDE LOTS OF SPACE
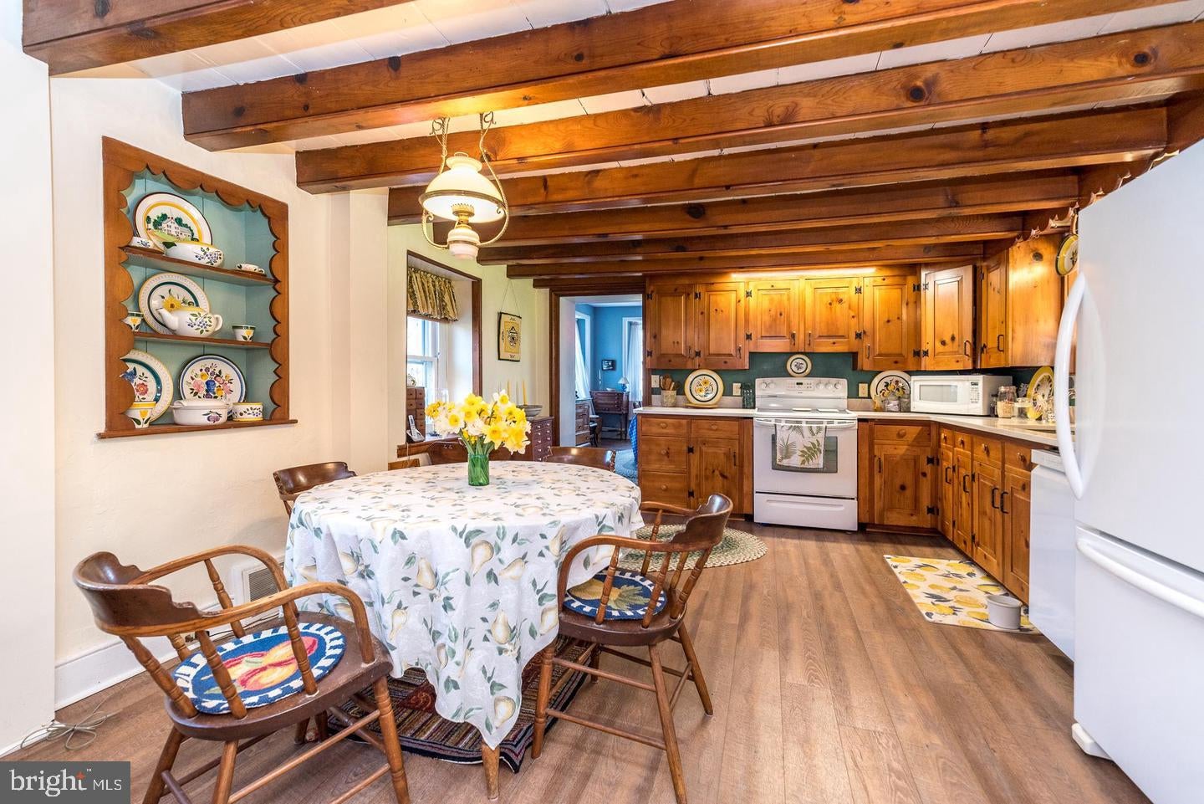
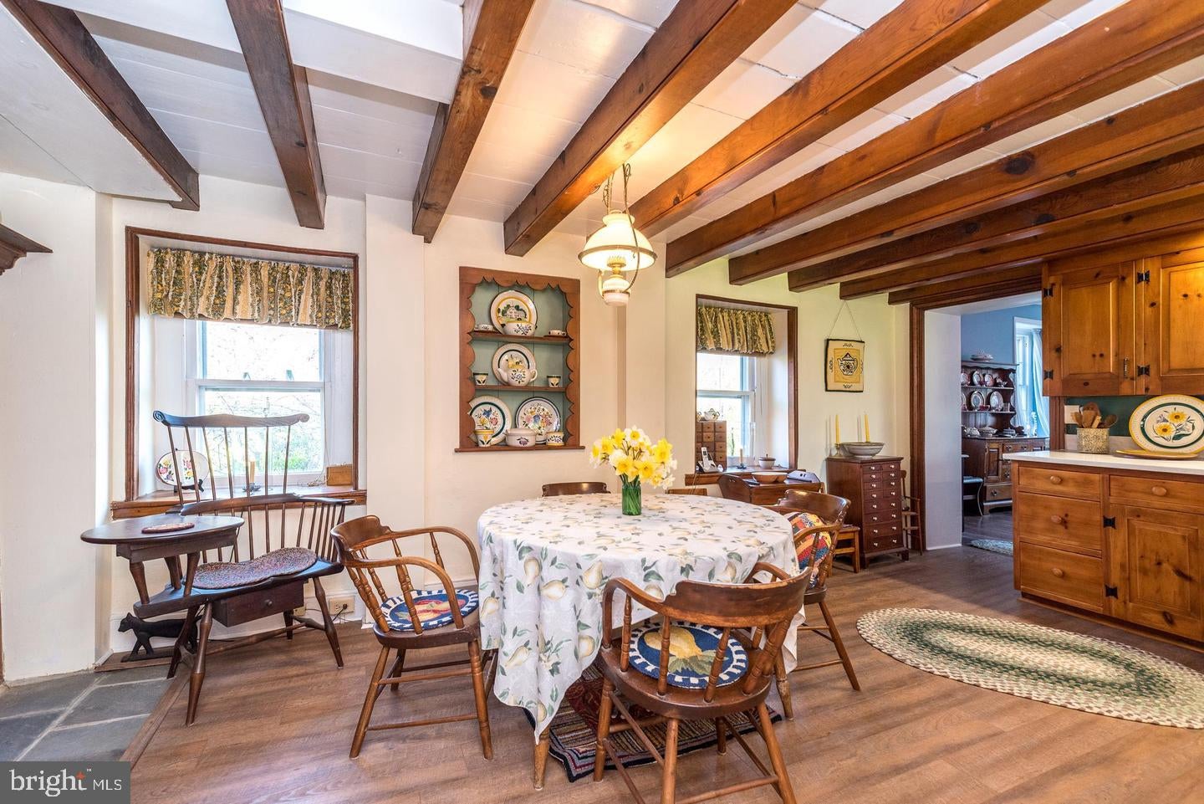
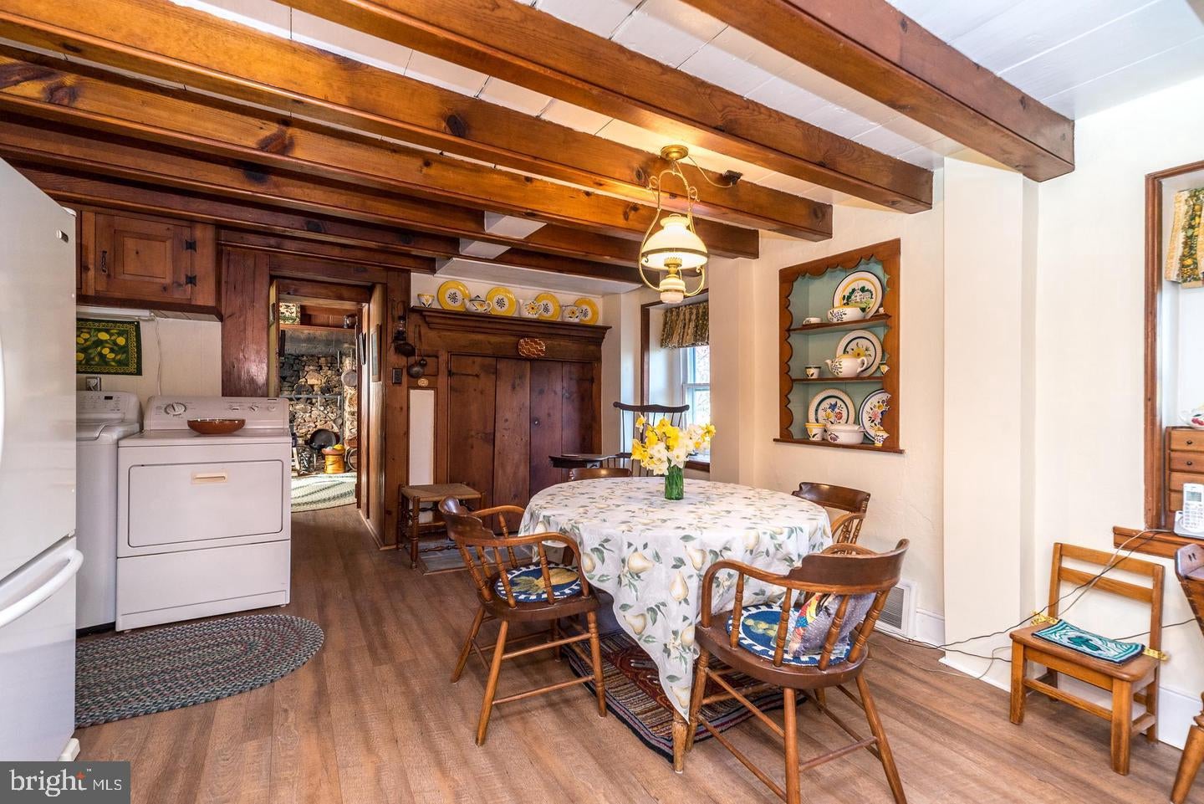
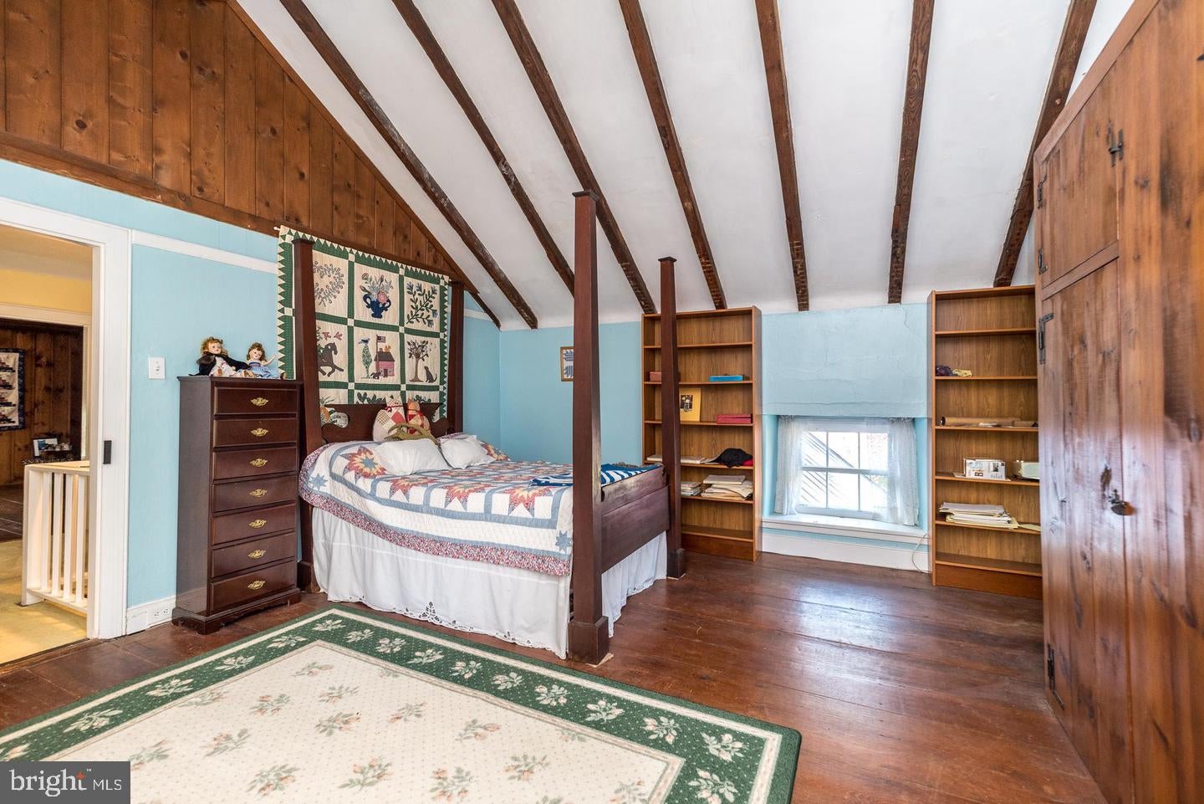
PEGGED RAFTERS AND WIDE WINDOWSILLS
PROPERY IN PA ACT 319
COUNTRY CHARM THROUGHOUT.
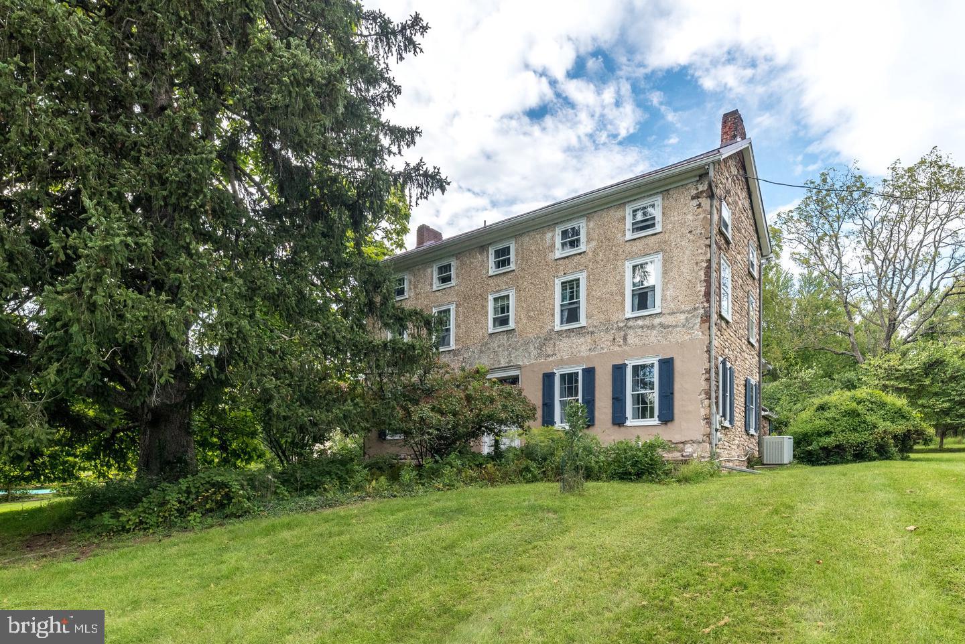
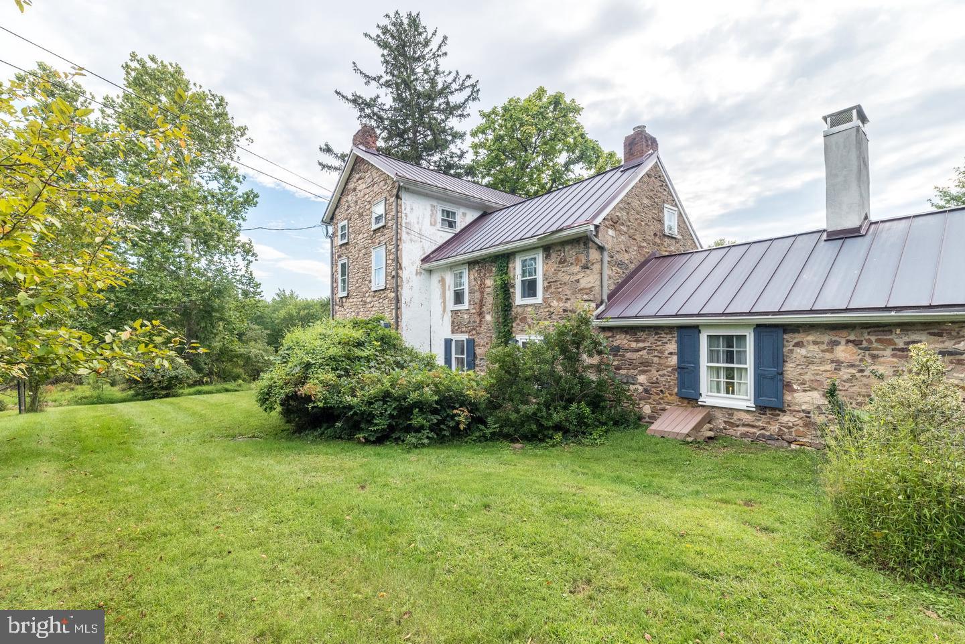
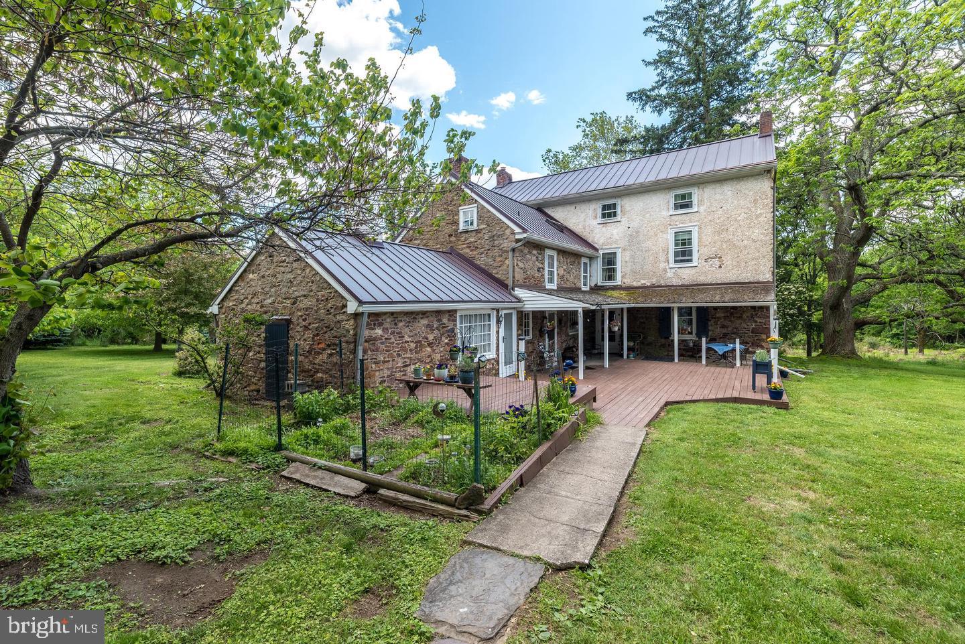
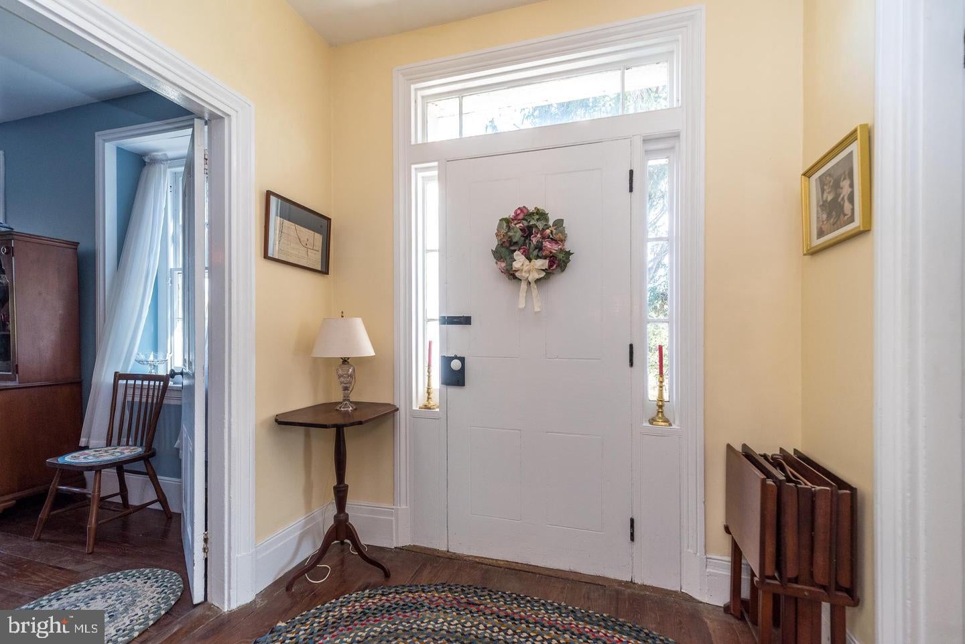
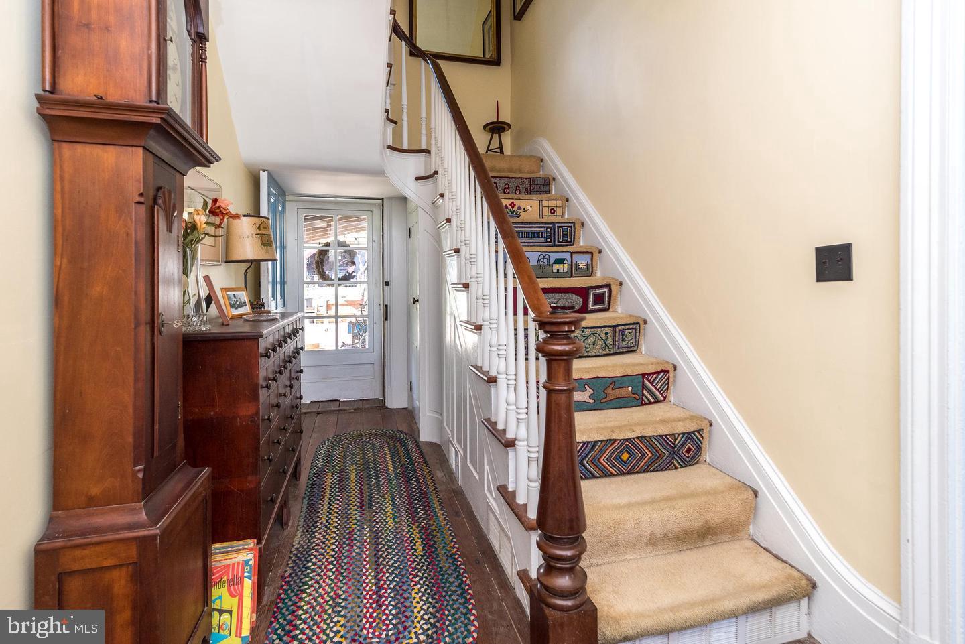
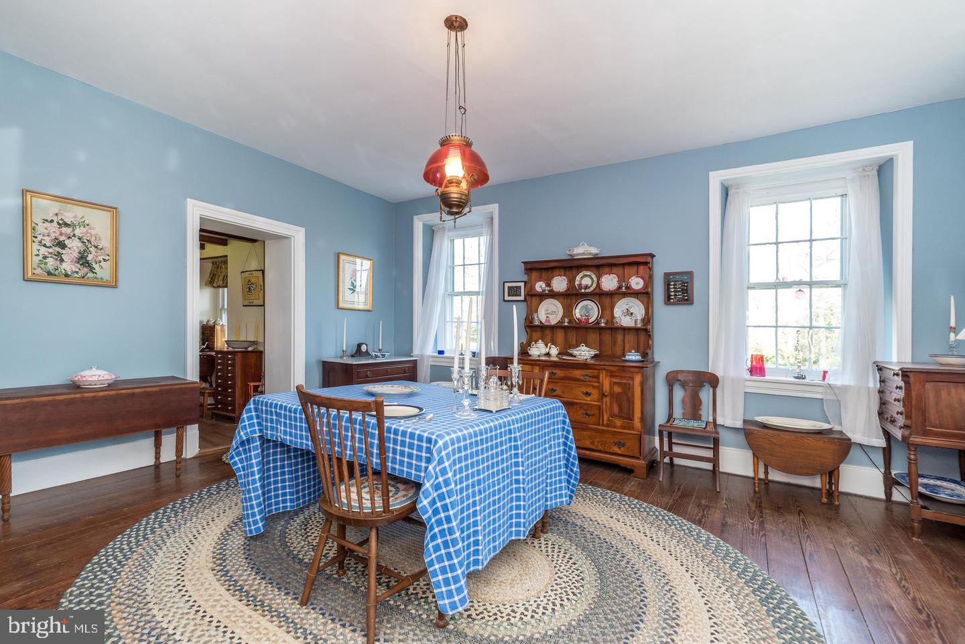
Morgan James Homestead* Offered for the first time since 1955. This Historic Bucks County Stone Farmhouse, Circa 1785 with the C1843 federal style addition features 4 Bedrooms,(2.5) baths, 3,239 SF interior, TWO POSSIBLE HOME OFFICES , one with and outside entry. Spacious back yard offers privacy an in-ground pool, COUNTRY CHARM THOUGHOUT and overlooks the 12.43 private picturesque acres setting. Two walk-in fireplaces, the beautiful large stone fireplace includes the original beehive oven and is located off the kitchen, perfect for a fireside family room or the second office with a private out side entry. This expansive 2+ level stone Pennsylvania bank barn can be used for possible multiple purposes plus a separate carriage house with a 2+ car garage, stone barnyard fence, and an in-ground pool. This charming residence is accented with beautiful random wide plank floors and 14" deep window sills throughout, an abundance of natural sunlight, original hardware, and detailed millwork and trim showing the master craftsmanship of this historic home, and a steel roof. There are two walk-in fireplaces, both originally used for cooking. The enchanting country kitchen features a Dutch door entry, vintage pumpkin pine cabinets, open beams, dishwasher, quartz countertops. The original walk-in fireplace offers period wooden doors with a wood burning stove insert. The kitchen adjoins a fabulous family room/ gathering room or home office with the original massive stone walk-in fireplace, featuring the original beehive oven used for baking, and an outside entry to the deck, and is adjacent to a large pantry and an updated powder room. The sunny, warm and inviting living room and formal dining room are part of the Federal style addition, accented with high ceilings, generous room sizes, wooden floors, and deep window sills, perfect for entertaining holiday guests and family gatherings. The second level has two large bedrooms and a hall bath. The primary bedroom has steps to the primary bathroom, office/ den, walk-in closet and loft for extra storage. The 3rd level includes a center hall room large enough for crafts or lounging, two large, charming bedrooms with built-in wardrobes, soaring ceilings with pegged open beams, wide window sills, and more original wide-planked floors. This handsome residence features beautiful mature and young plantings and two porches overlooking the expansive private natural setting. The basement has concrete floors, a 2021 propane hot air furnace, and a 2019 water heater. Conveniently located 1+ mile from Peace Valley Park, Delaware Valley University, Chalfont Septa train station, major highways and shops, restaurants and cultural activities in downtown Doylestown. Sought after Central Bucks Schools. This property is in a Conservation Easement through the Heritage Conservancy in Doylestown . The property is in PA Act 319, A wonderfully warm and inviting place to call home.
| Date | Event | Price | Source |
|---|---|---|---|
| listed (Active) | $1,150,000 | Bright #PABU2131478 |
Hi there — ask anything about this property or the area and the team will get right back to you.
Local real estate advisory services provided by agent with The Southside Group
Listed by Jane Douglass with Bhhs Fox & Roach-blue Bell
The data relating to real estate for sale on this website appears in part through the BRIGHT Internet Data Exchange program, a voluntary cooperative exchange of property listing data between licensed real estate brokerage firms in which Jane Douglass participates, and is provided by BRIGHT through a licensing agreement. The information provided by this website is for the personal, non-commercial use of consumers and may not be used for any purpose other than to identify prospective properties consumers may be interested in purchasing. Some properties which appear for sale on this website may no longer be available because they are under contract, have closed or are no longer being offered for sale. Information Deemed Reliable But Not Guaranteed. Copyright © 2026 Bright MLS. All rights reserved.
You agree to The Southside Group Terms of Use and Privacy Policy. By choosing to contact a property, you also agree that The Southside Group and its associates may call, text, or email you regarding any inquiries or activities you submit through our website. This may involve the use of automated means and prerecorded or artificial voices.
Step 1 of 2
You've reached the free preview limit. Create a free account to see this listing and everything else on the site.
Step 2 of 2
Tell us how to reach you about homes you like.
Enter your password to sign in as
You've reached the free preview limit. Create a free account to see this listing and everything else on the site.
Already have an account? Sign in
Sign in to your account.
New here? Create an account