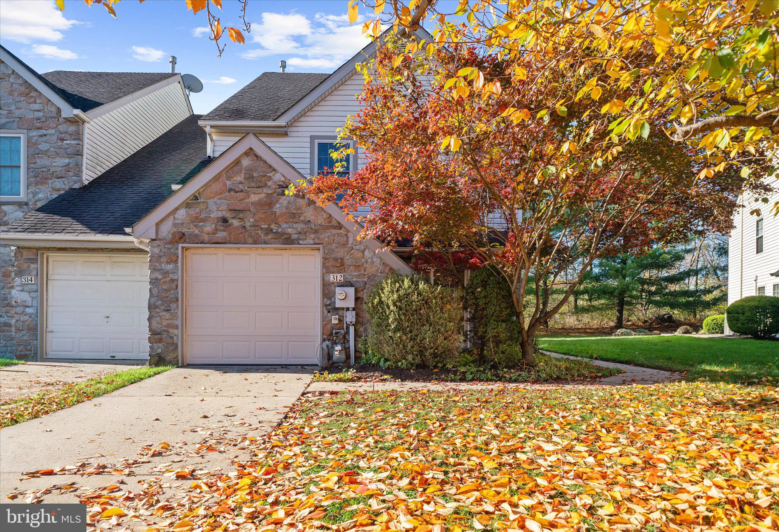
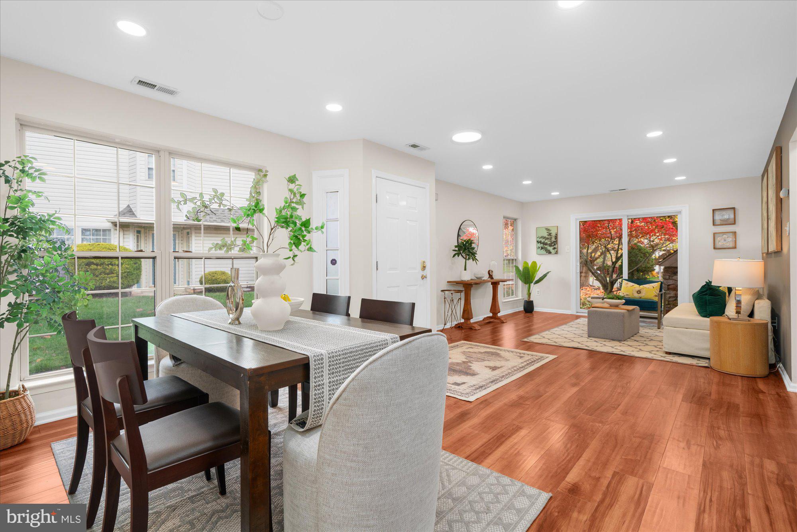
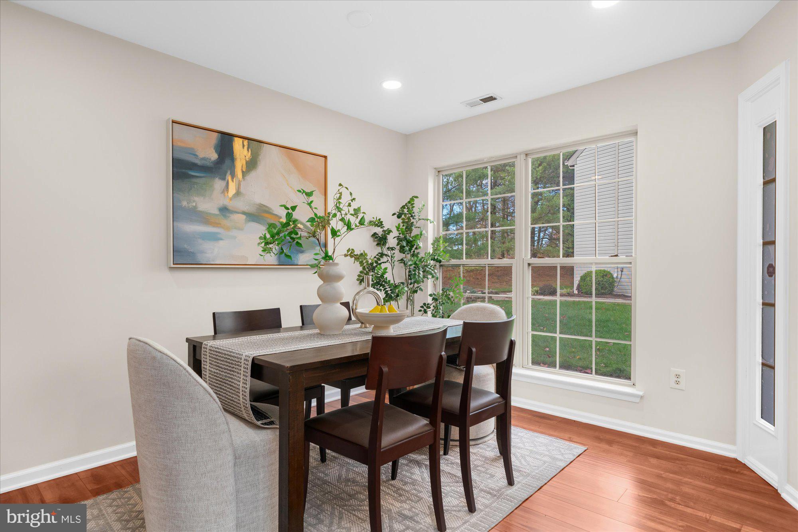
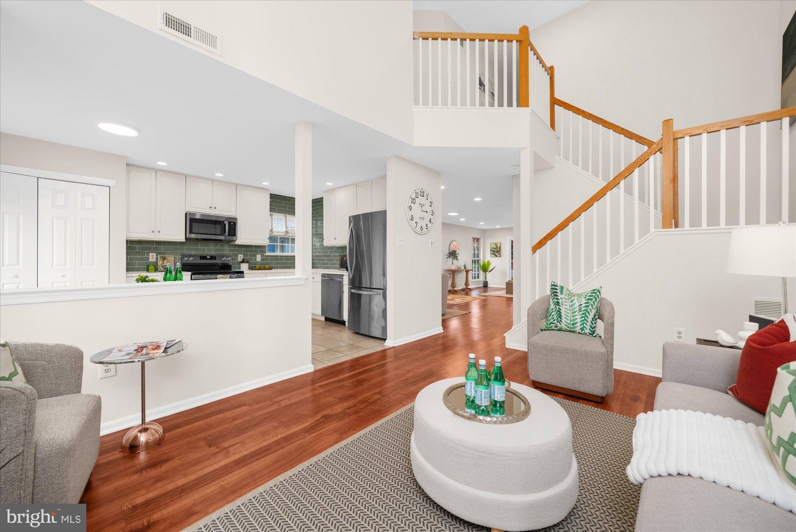
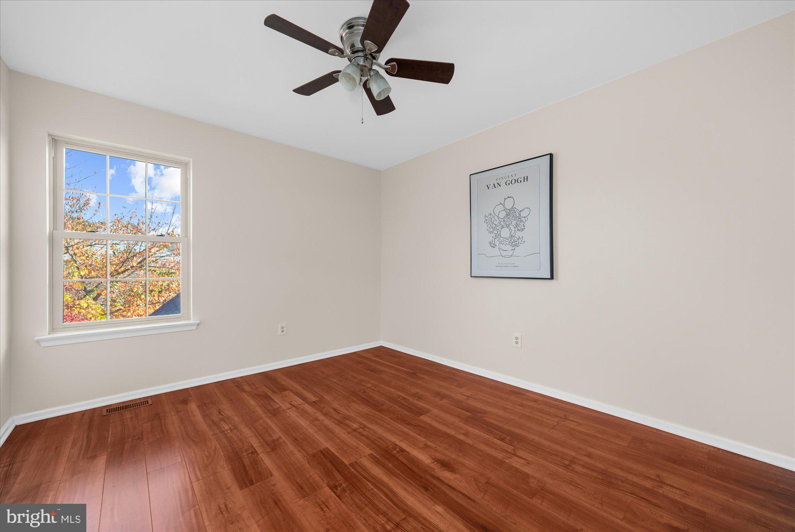
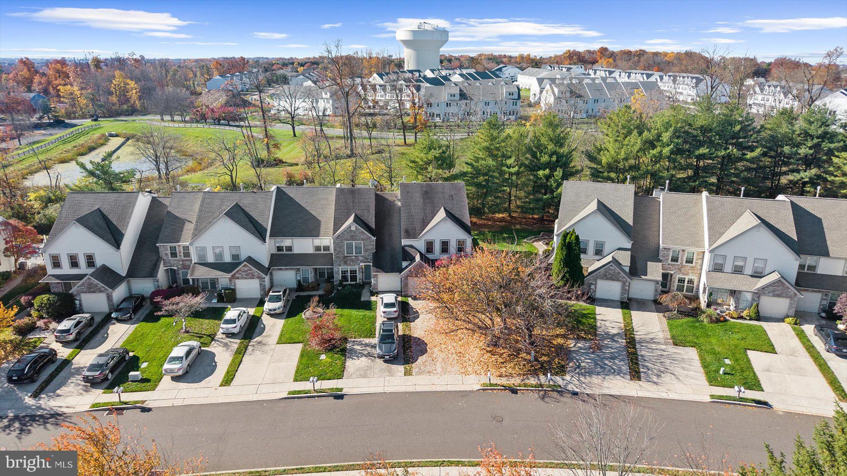
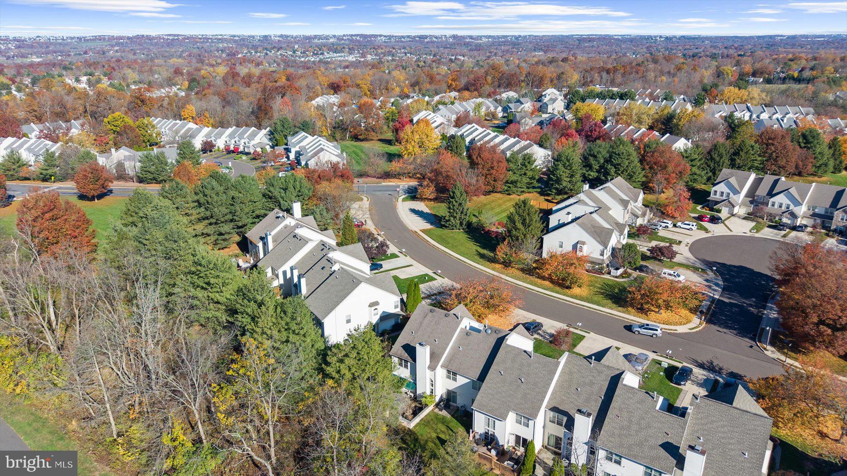
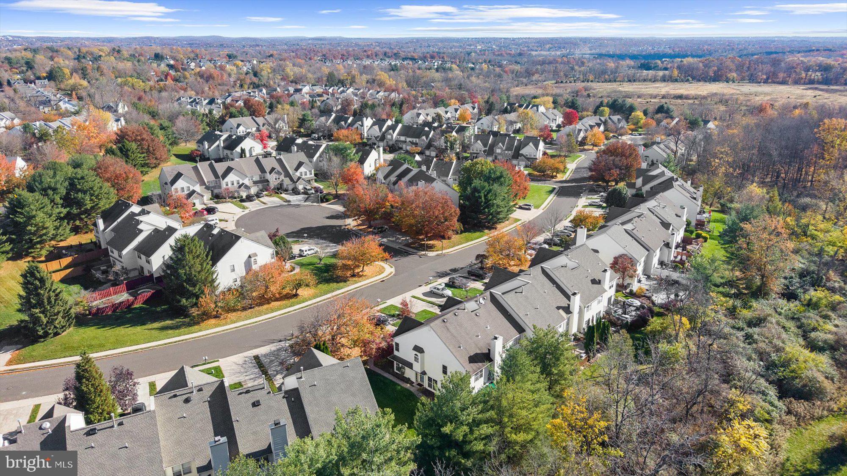
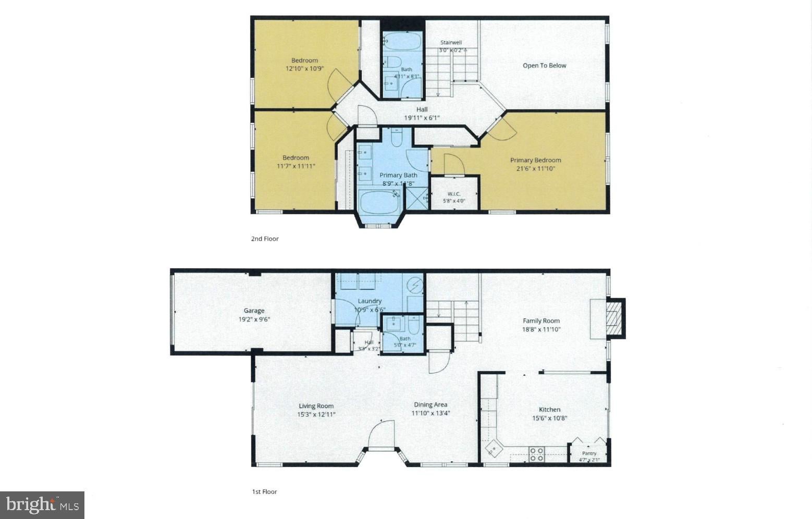
Situated within the highly desirable Glennbrook community, this beautifully renovated 3-bedroom, 2.5-bath stone-front end-unit townhome offers thoughtfully designed living, combining high-end modern upgrades with everyday comfort. Boasting a charming front flower garden and an enlarged driveway for additional off-street parking, the home features a light-filled, well-proportioned layout perfect for both seamless entertaining and daily living.
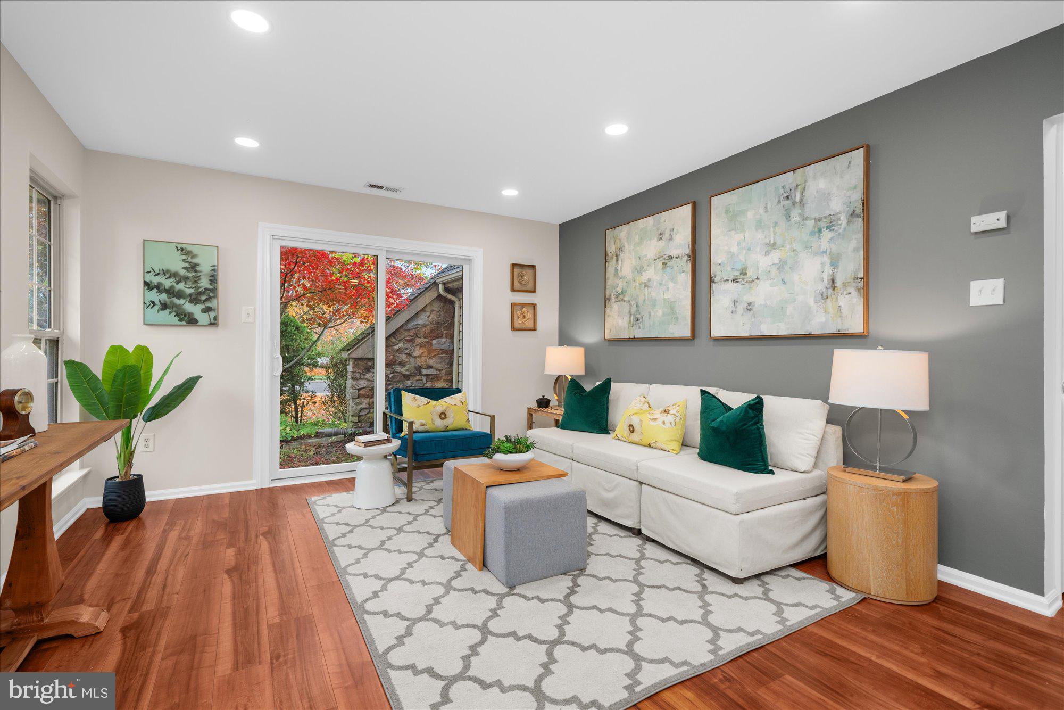
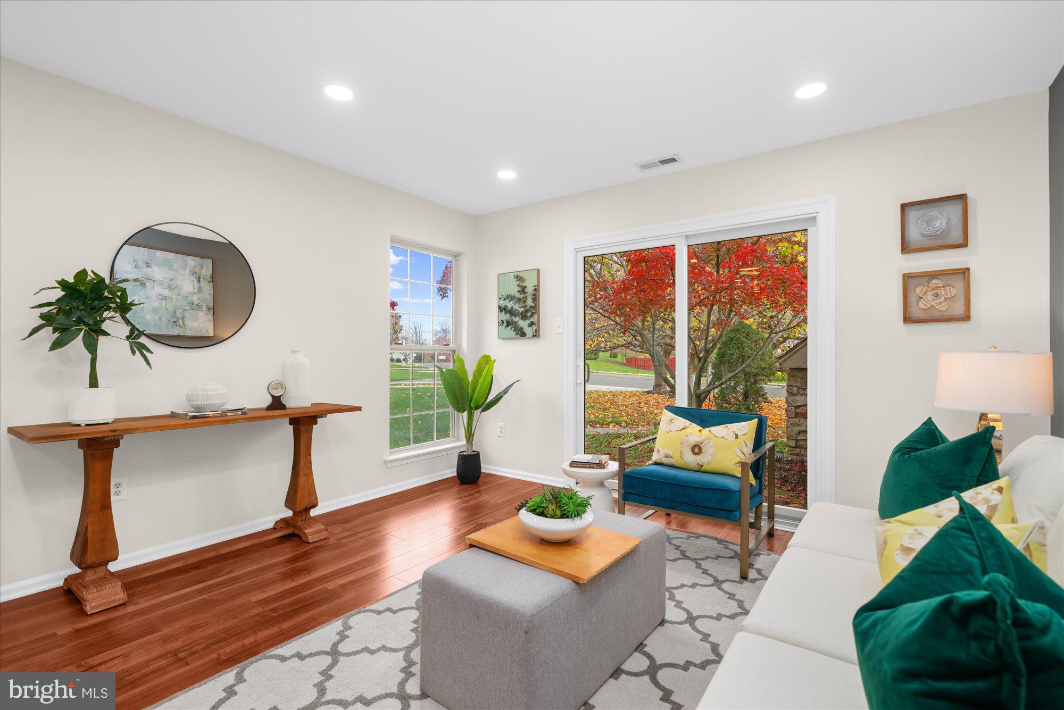
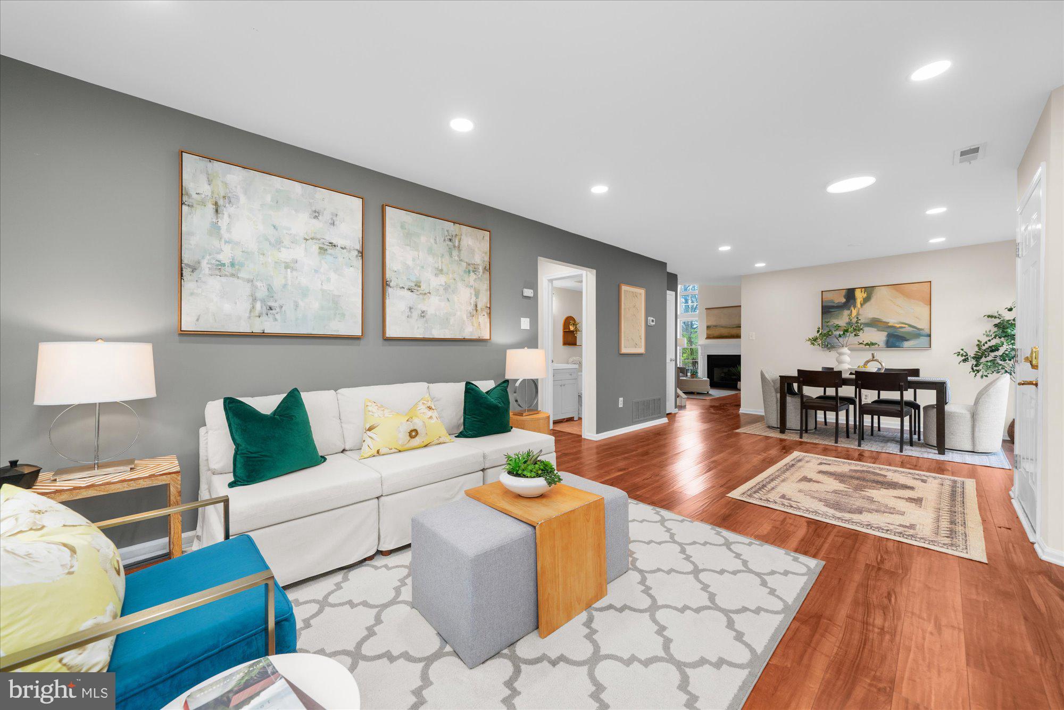
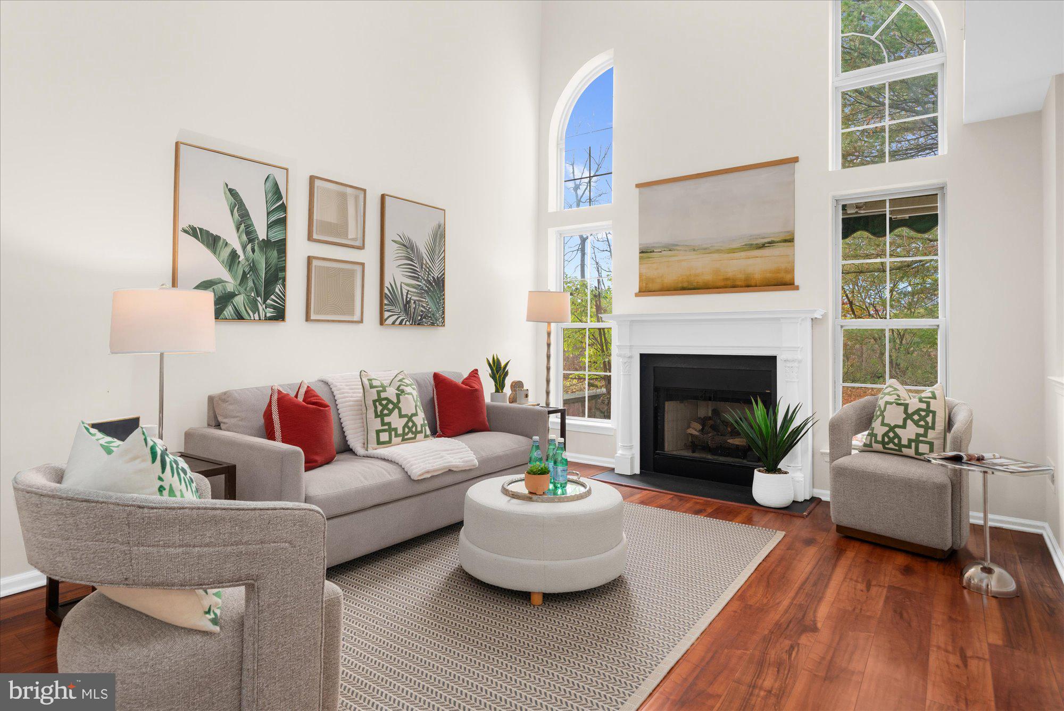
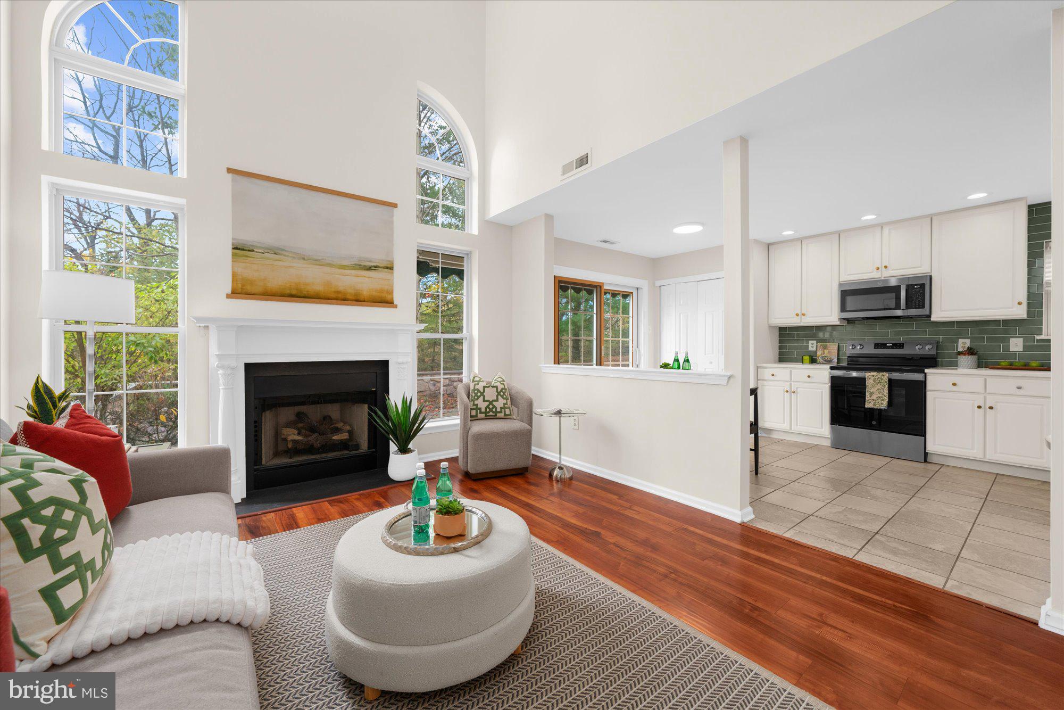
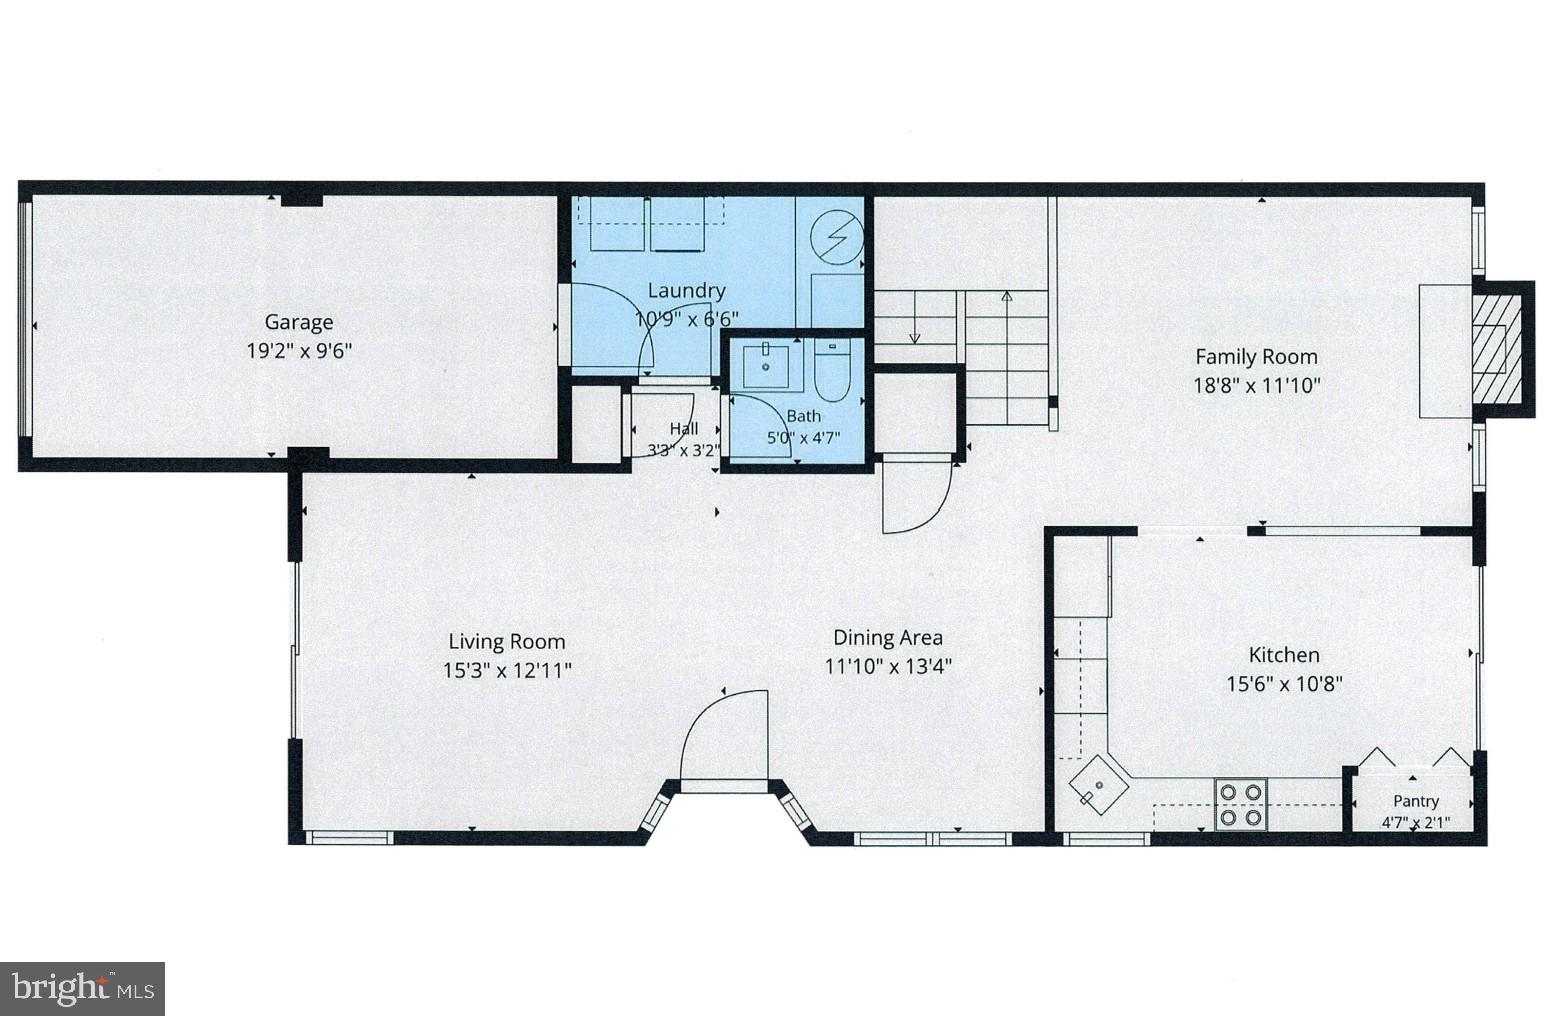
Extensively updated in 2026, the interior features fresh neutral paint throughout, stylish accent walls, and sleek hard-surface flooring with zero carpeting. The space is beautifully illuminated by 10 newly added recessed lights spanning the living and dining rooms, alongside upgraded switch/outlet plates and high-efficiency LED fixtures. The soaring two-story family room impresses with cathedral ceilings, dramatic Palladian windows, a cozy gas fireplace, Casablanca fans, an integrated Bose surround sound system, and two newly installed recessed lights that create a brilliantly inviting space. High-quality Anderson windows and a living room slider (updated by the previous owner) ensure excellent natural light and energy efficiency.
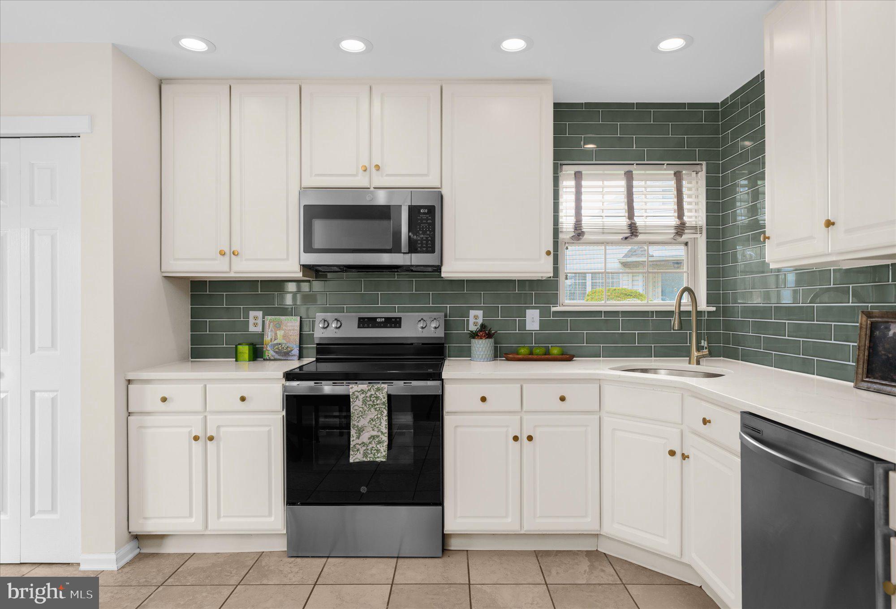
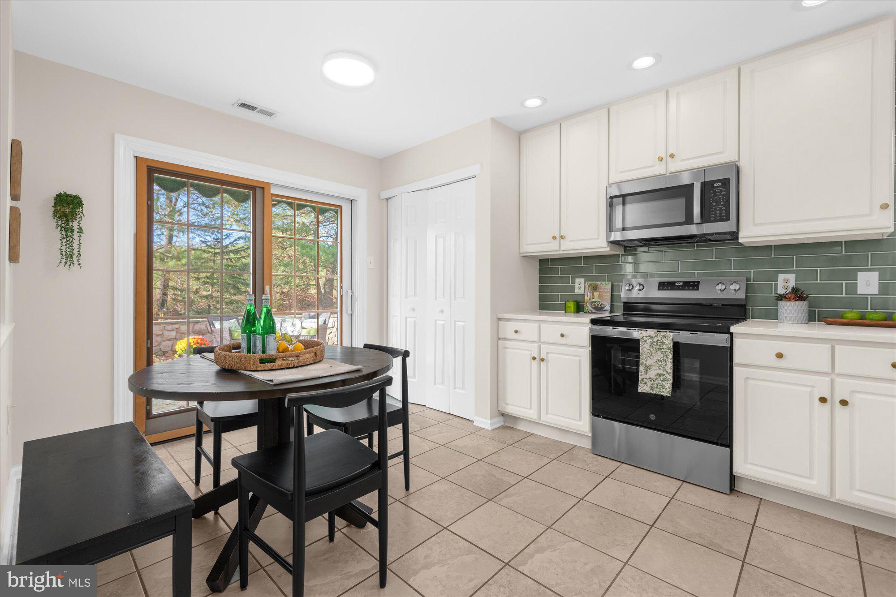
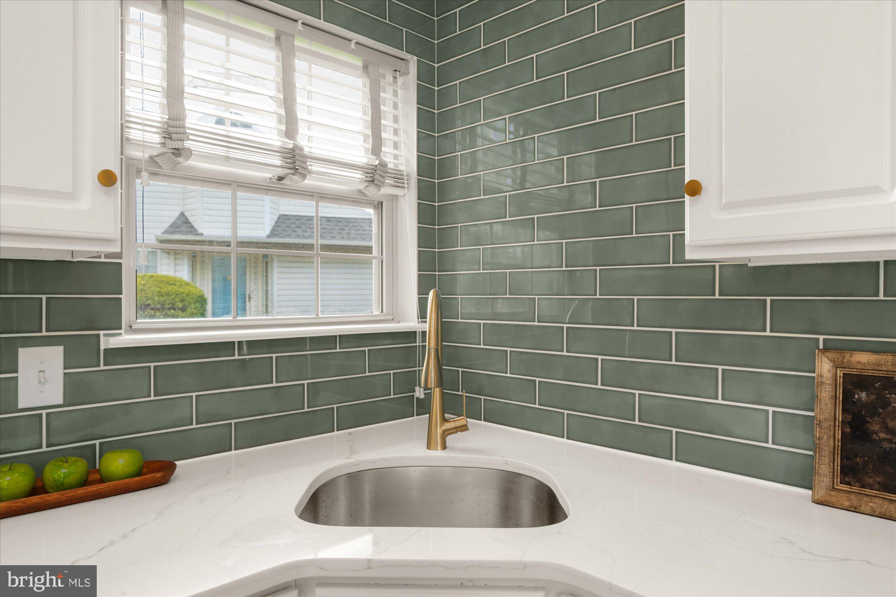
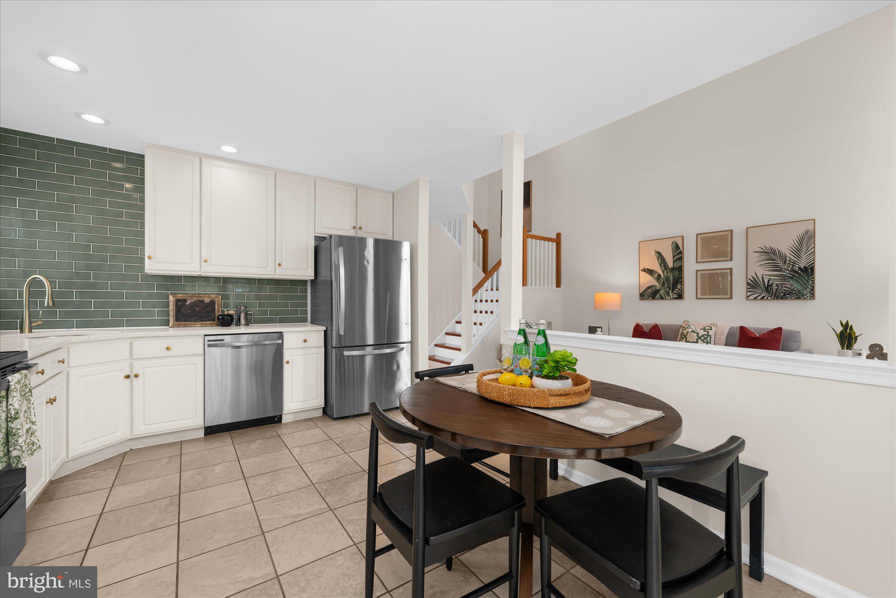
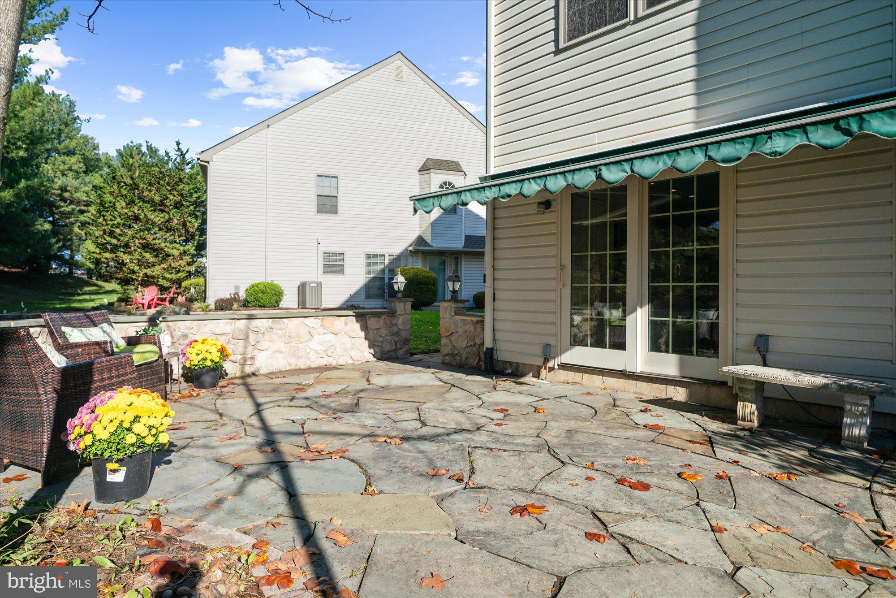
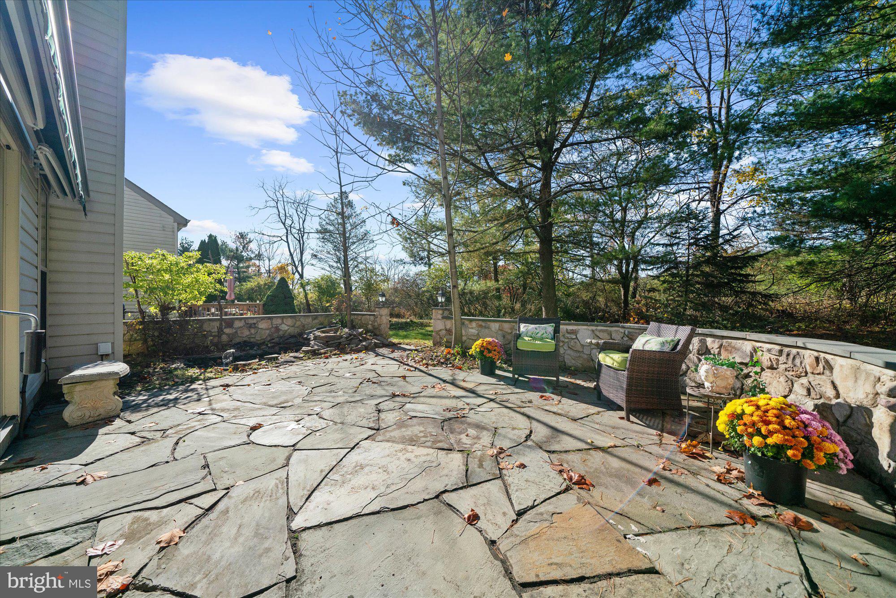
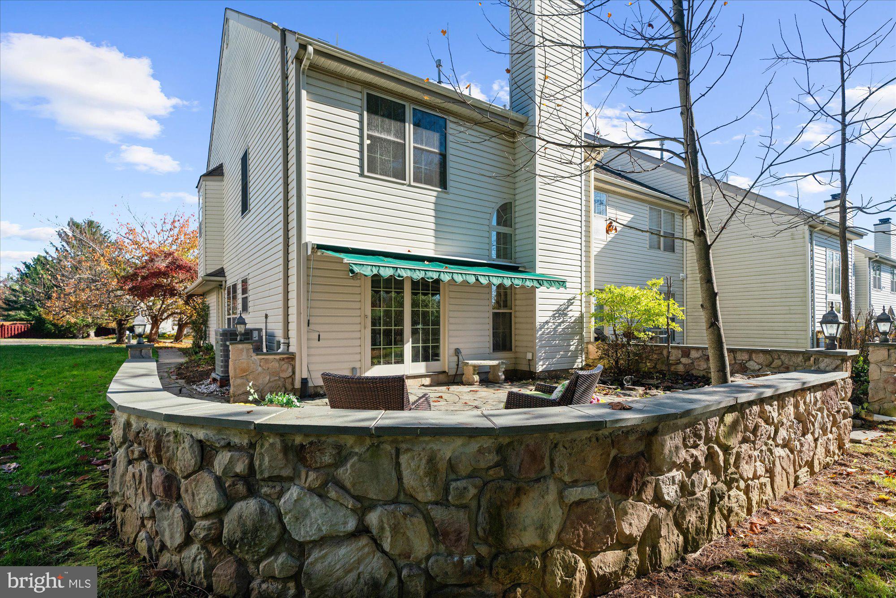
The kitchen, fully renovated in 2026, is a true standout. It features brand-new quartz countertops, an elegant Sage Green subway tile backsplash that perfectly coordinates with the primary bath vanity, modern matte gold hardware, and a new sink, faucet, garbage disposal, and stainless steel oven. These comprehensive 2026 upgrades are seamlessly complemented by a newer refrigerator and dishwasher (2024). Large sliding glass doors lead to your private backyard oasis—an expansive patio with an elegant curved stone wall and a retractable awning. A tranquil built-in koi pond framed by mature trees offers a quiet, relaxing outdoor setting where you can enjoy the serene sounds of nature and local birds from the surrounding woods.
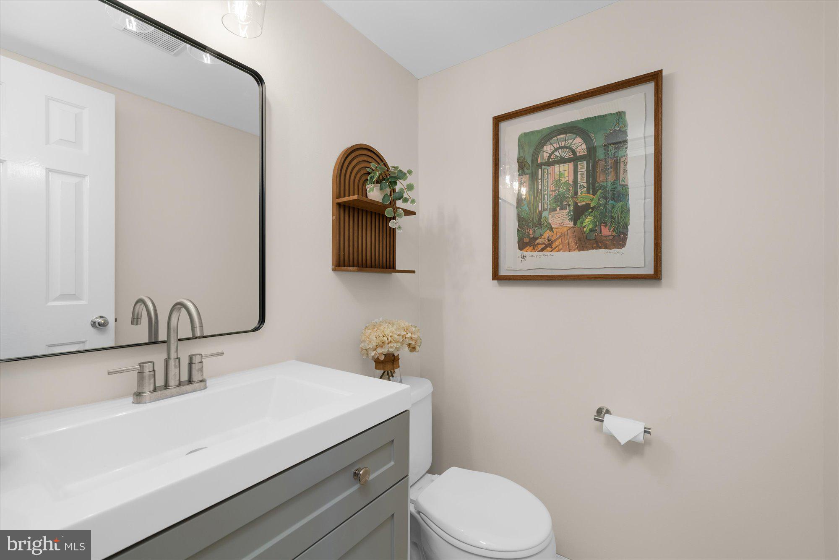
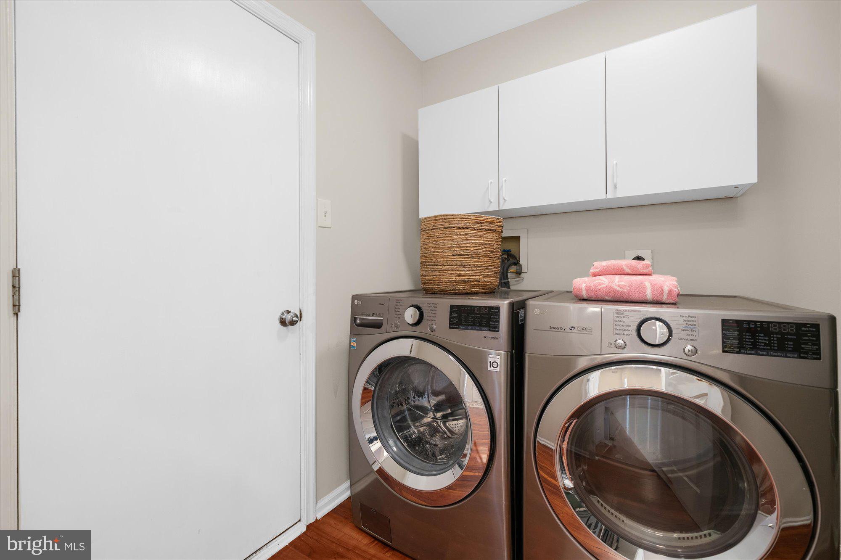
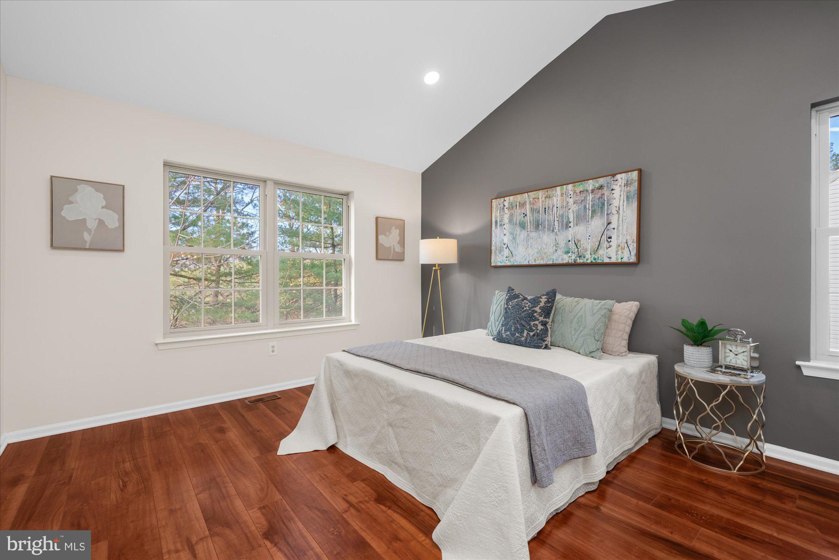
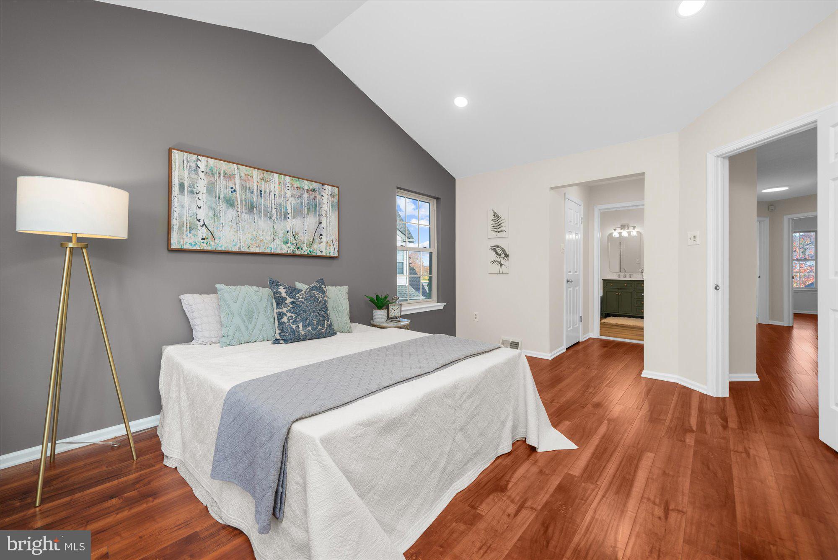
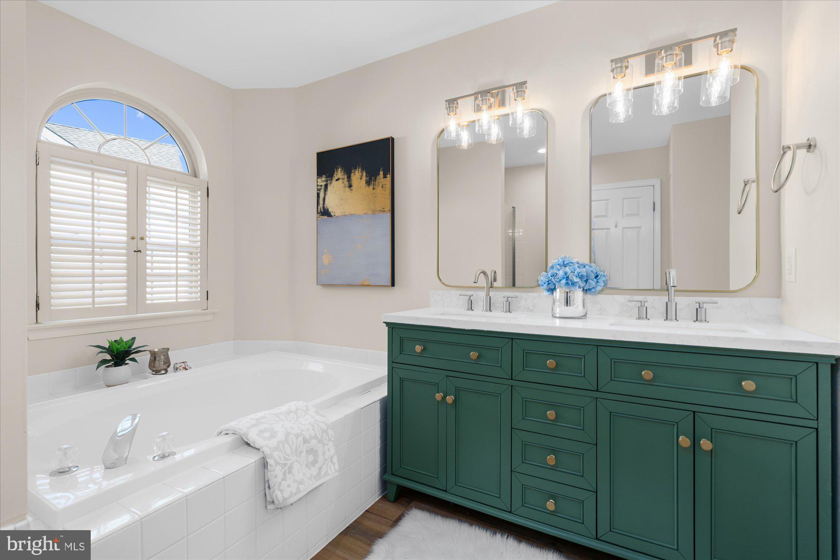
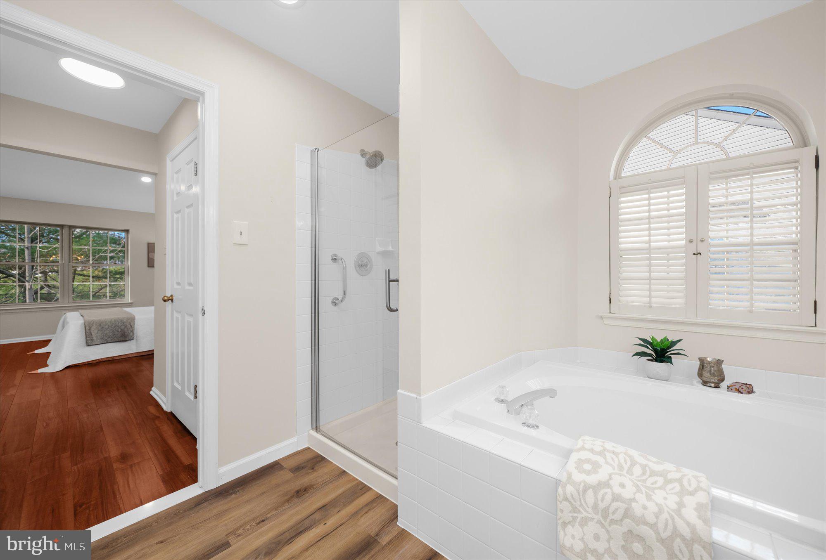
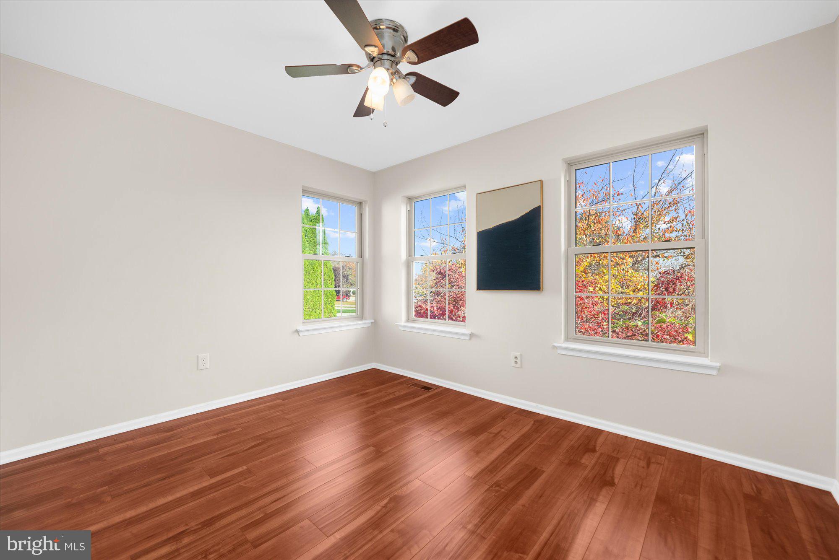
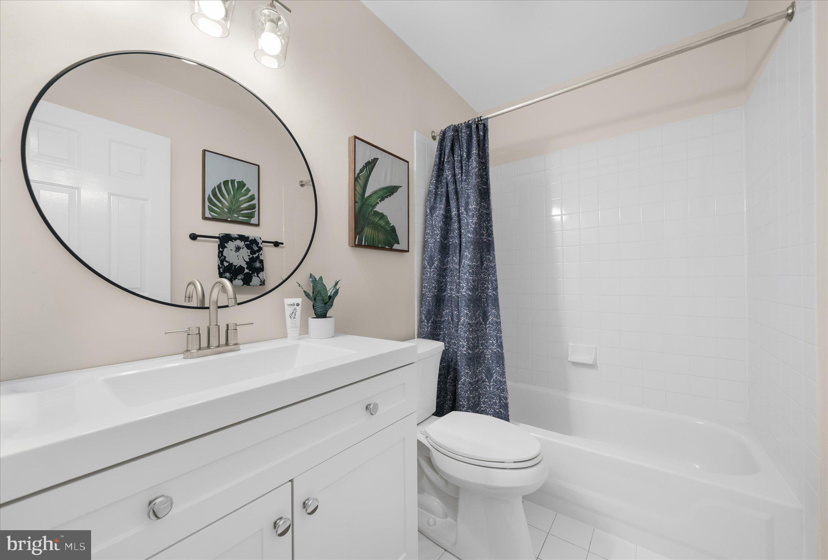
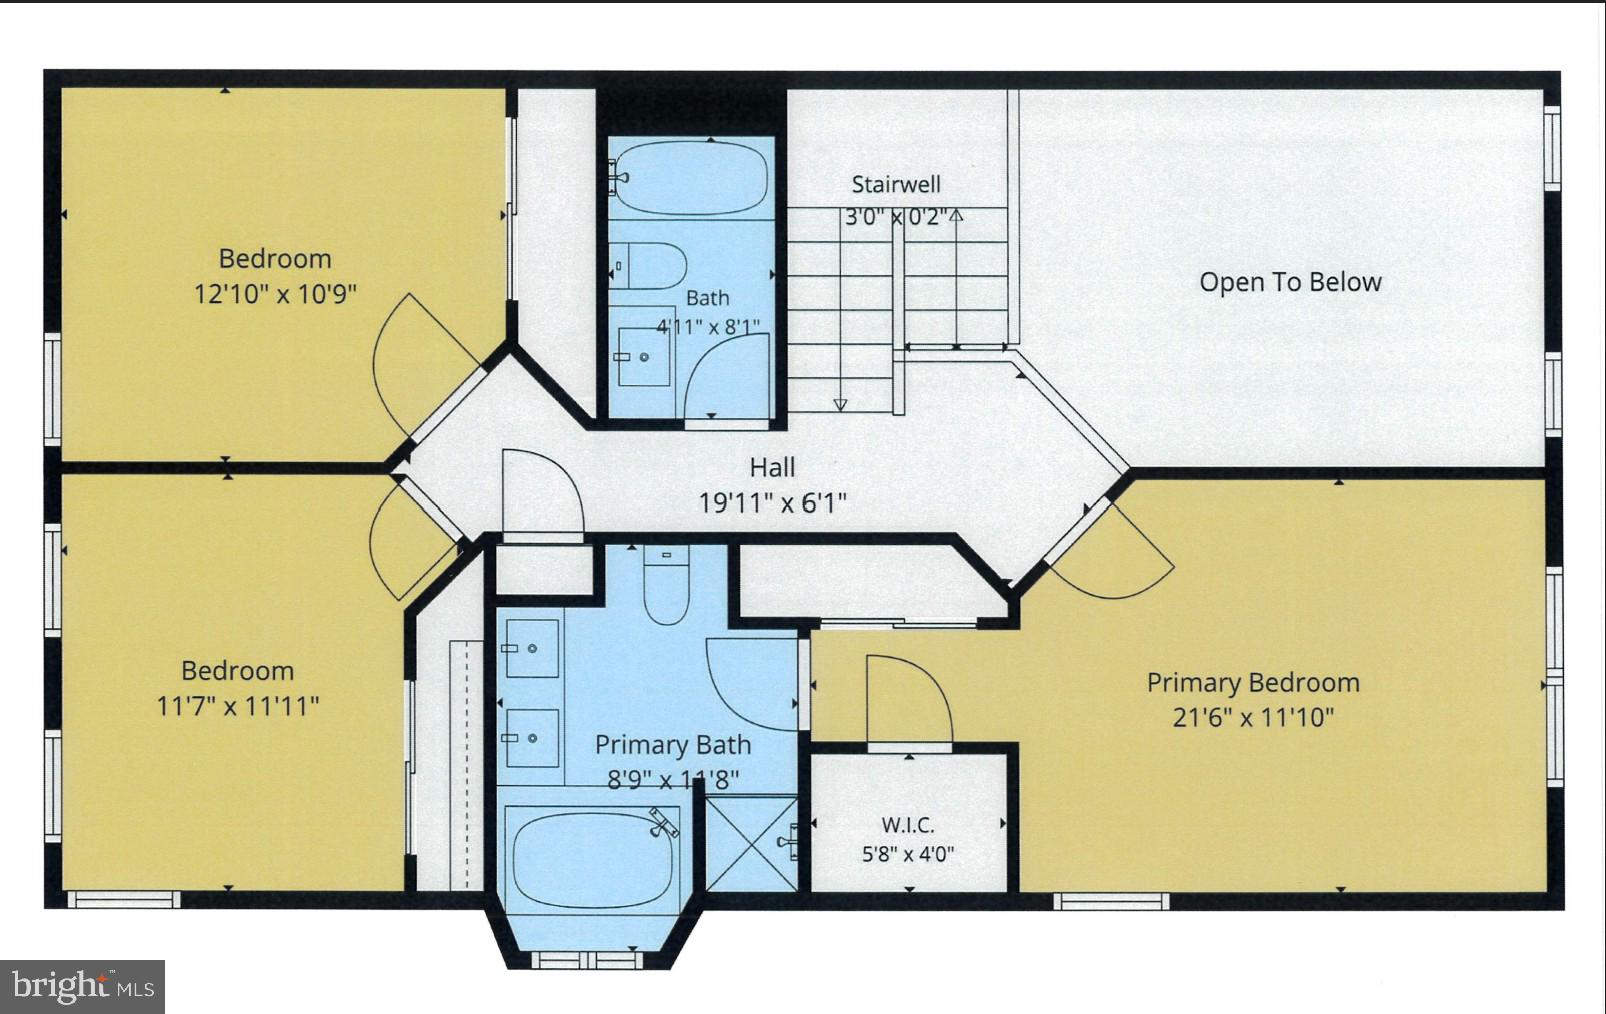
Upstairs, the expansive primary suite serves as a serene private retreat with cathedral ceilings, walk-in closets, and four newly installed recessed lights. The en-suite bath received a luxurious 2026 makeover, showcasing a stunning 60-inch Sage Green double-sink vanity that beautifully ties in with the kitchen design. This spa-like space is complete with new dual faucets, a new glass shower door, updated mirrors, modern lighting, and pristine new flooring (all 2026). Two additional bright bedrooms provide outstanding versatility. Both the hallway bath and main-floor powder room were also completely refreshed in 2026, receiving new vanities, faucets, mirrors, and lighting, with a new shower head added to the hall bath. Additionally, a dedicated laundry room equipped with a recently replaced washer and dryer, along with practical built-in wall cabinets, adds exceptional convenience.
Major highlights include a brand-new HVAC system (2026), a recently replaced hot water heater (2024), and a previously upgraded garage door with an automatic opener. Served by the prestigious Central Bucks School District and located moments from local parks, trails, shopping, dining, and commuter routes. A true turnkey gem—schedule your private tour today!
| Date | Event | Price | Source |
|---|---|---|---|
| listed (Coming Soon) | $524,000 | Bright #PABU2135200 | |
| status changed (Active) | — | Bright #PABU2135200 | |
| status changed (Pending) | — | Bright #PABU2135200 |
Hi there — ask anything about this property or the area and the team will get right back to you.
Local real estate advisory services provided by agent with The Southside Group
Listed by Lisa Lim with Re/max Services
The data relating to real estate for sale on this website appears in part through the BRIGHT Internet Data Exchange program, a voluntary cooperative exchange of property listing data between licensed real estate brokerage firms in which Lisa Lim participates, and is provided by BRIGHT through a licensing agreement. The information provided by this website is for the personal, non-commercial use of consumers and may not be used for any purpose other than to identify prospective properties consumers may be interested in purchasing. Some properties which appear for sale on this website may no longer be available because they are under contract, have closed or are no longer being offered for sale. Information Deemed Reliable But Not Guaranteed. Copyright © 2026 Bright MLS. All rights reserved.
You agree to The Southside Group Terms of Use and Privacy Policy. By choosing to contact a property, you also agree that The Southside Group and its associates may call, text, or email you regarding any inquiries or activities you submit through our website. This may involve the use of automated means and prerecorded or artificial voices.
Step 1 of 2
You've reached the free preview limit. Create a free account to see this listing and everything else on the site.
Step 2 of 2
Tell us how to reach you about homes you like.
Enter your password to sign in as
You've reached the free preview limit. Create a free account to see this listing and everything else on the site.
Already have an account? Sign in
Sign in to your account.
New here? Create an account