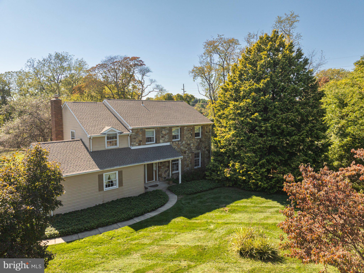
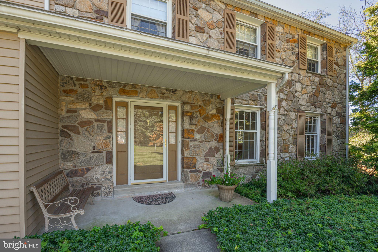
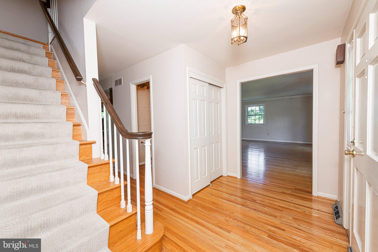
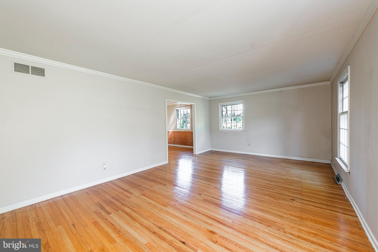
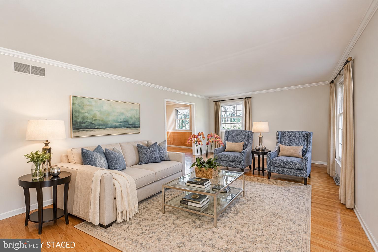
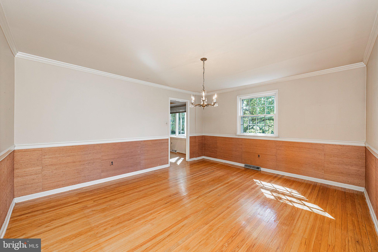
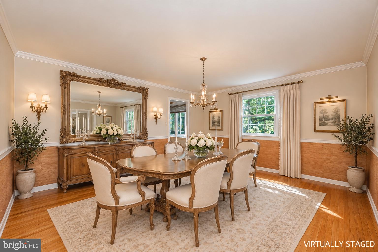
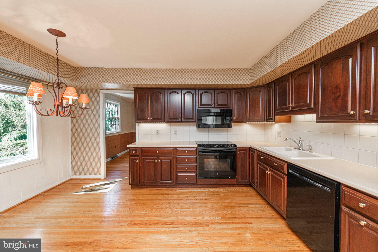
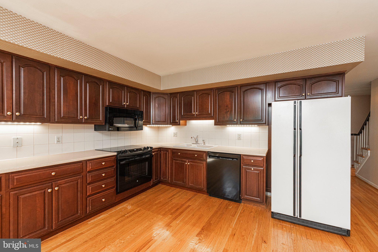
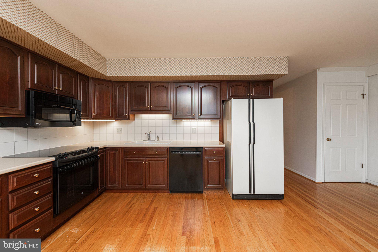
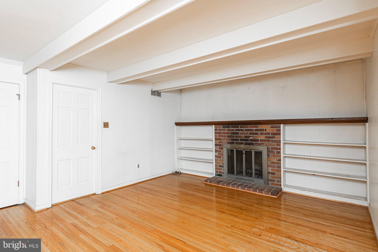
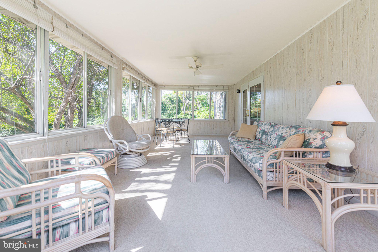
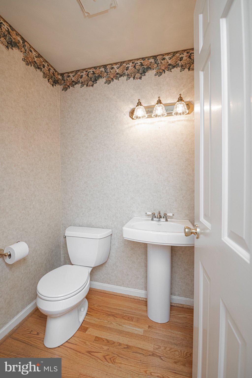
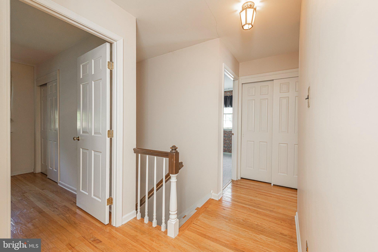
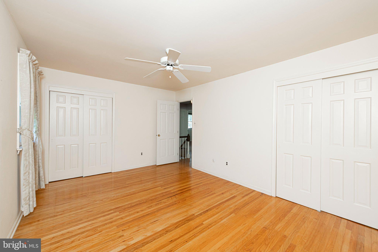
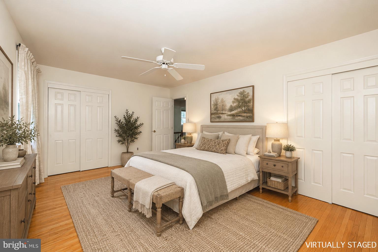
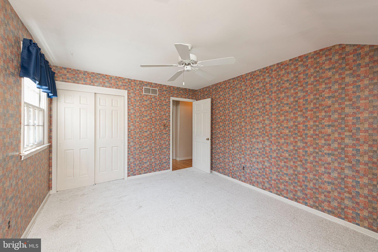
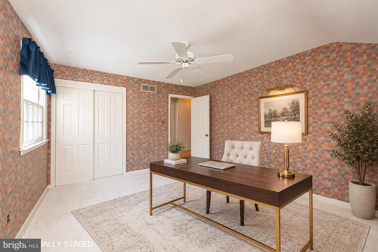
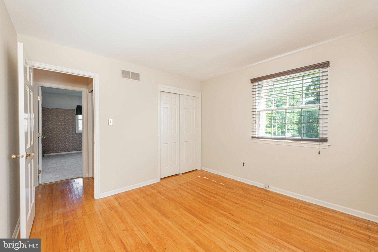
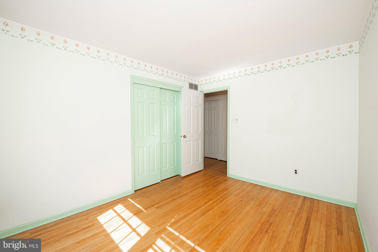
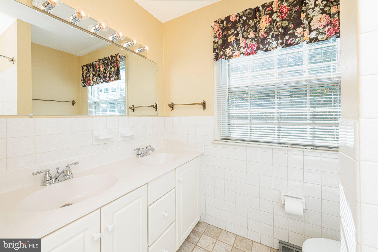
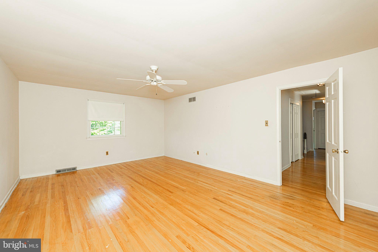
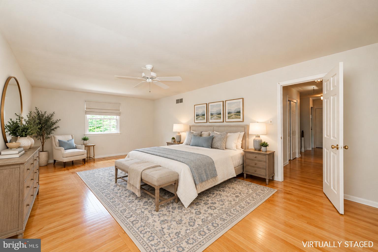
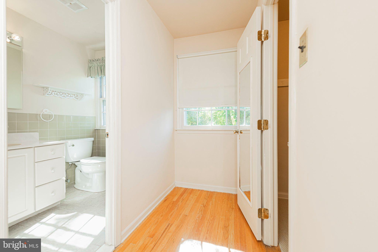
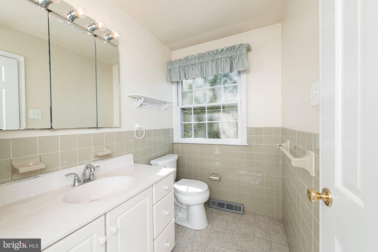
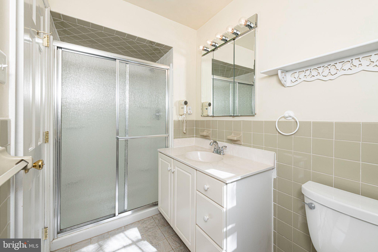
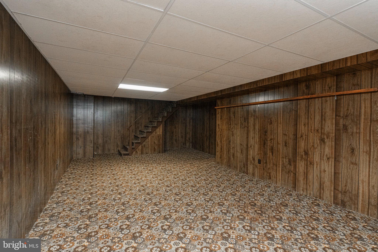
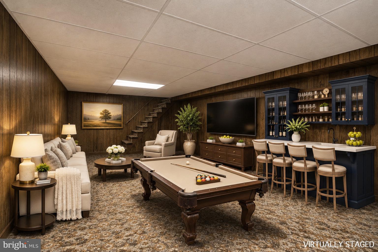
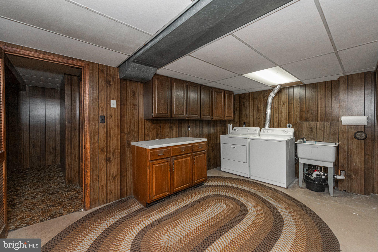
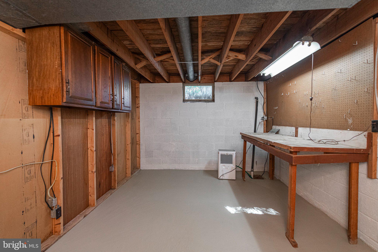
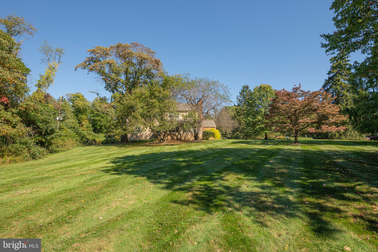
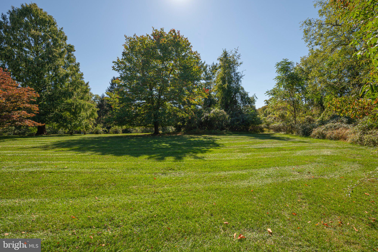
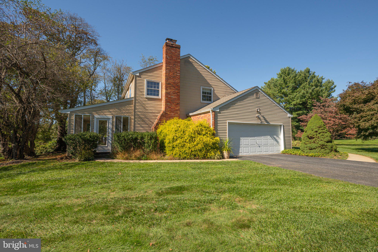
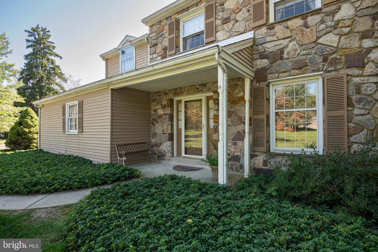
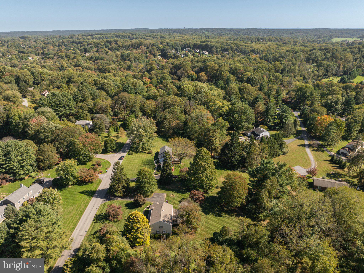
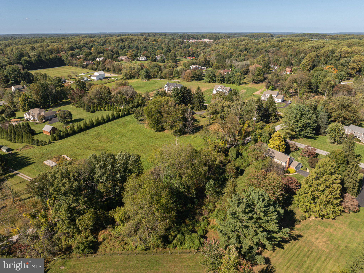
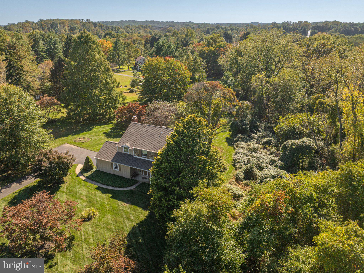
An opportunity like this does not come around often! A beautiful, stone front, 5 bedroom colonial in Kennett Consolidated School District! Walking in the front door into the foyer, the first thing you notice is the beautiful oak hardwood flooring throughout the home! To the right is the formal living room with crown moldings and plenty of natural light. A little further and you are in the formal dining room with crown moldings, chair rail & chandelier. The eat -in kitchen has hardwood cabinetry, solid counter top, tile backsplash, under cabinet lighting, double sink, peninsula island with even more cabinets for storage and recessed lighting. The family room is right off the kitchen and has a beamed ceiling and brick, wood burning fireplace with glass doors, full width mantel and built -in book shelves on both sides. Doors from the family room lead out to a spacious and bright sunroom. Upstairs the hardwood floors continue throughout. The primary bedroom has two roomy closets and ensuite bath with stall shower. The guest/hall bath has a double vanity and tub shower. 4 additional bedrooms complete the second floor. The finished basement has plenty of room for family activities, laundry room with cabinets and utility sink, and storage/ workshop. The two car garage has interior access to the family room. Outside the approximately 1.5 acre lot has mature tree and plantings.The rear yard is private and level. Kennett Township is located in Southern Chester County PA. Short drives will find you in Philadelphia, Wilmington, New Jersey and Delaware Beaches, Lancaster County attractions, and is only 5 minutes from the world famous Longwood Gardens! Don't blink, because this opportunity won't last long!
| Date | Event | Price | Source |
|---|---|---|---|
| listed (Active) | $785,000 | Bright #PACT2137418 | |
| price changed | $750,000 | Bright #PACT2137418 | |
| price changed | $719,000 | Bright #PACT2137418 |
Hi there — ask anything about this property or the area and the team will get right back to you.
Local real estate advisory services provided by agent with The Southside Group
Listed by Christine Marie Anderson with Realty One Group Restore
The data relating to real estate for sale on this website appears in part through the BRIGHT Internet Data Exchange program, a voluntary cooperative exchange of property listing data between licensed real estate brokerage firms in which Christine Marie Anderson participates, and is provided by BRIGHT through a licensing agreement. The information provided by this website is for the personal, non-commercial use of consumers and may not be used for any purpose other than to identify prospective properties consumers may be interested in purchasing. Some properties which appear for sale on this website may no longer be available because they are under contract, have closed or are no longer being offered for sale. Information Deemed Reliable But Not Guaranteed. Copyright © 2026 Bright MLS. All rights reserved.
You agree to The Southside Group Terms of Use and Privacy Policy. By choosing to contact a property, you also agree that The Southside Group and its associates may call, text, or email you regarding any inquiries or activities you submit through our website. This may involve the use of automated means and prerecorded or artificial voices.
Step 1 of 2
You've reached the free preview limit. Create a free account to see this listing and everything else on the site.
Step 2 of 2
Tell us how to reach you about homes you like.
Enter your password to sign in as
You've reached the free preview limit. Create a free account to see this listing and everything else on the site.
Already have an account? Sign in
Sign in to your account.
New here? Create an account