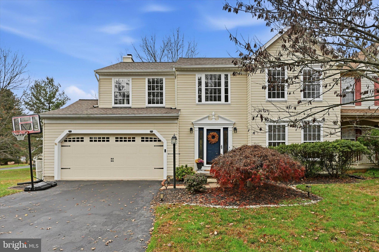
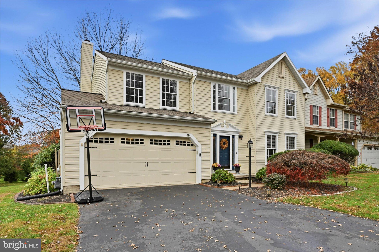
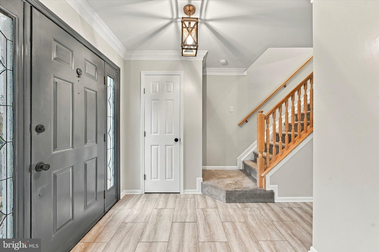
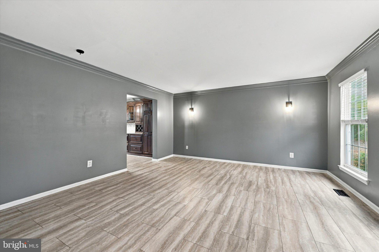
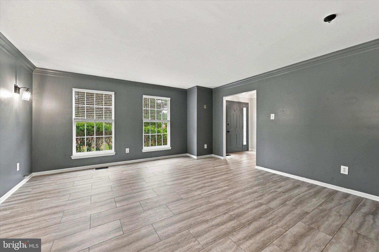
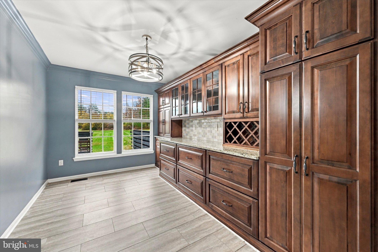
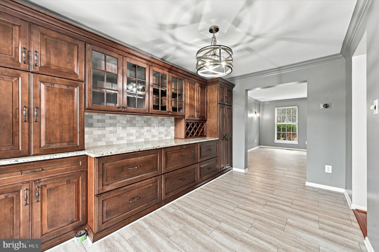
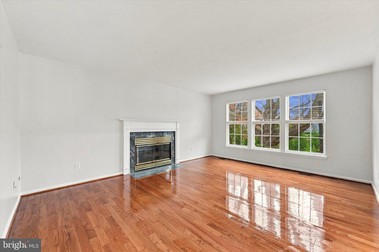
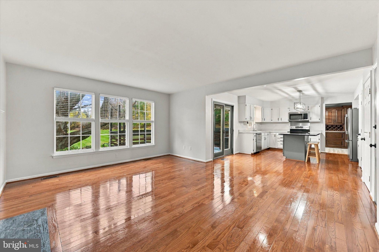
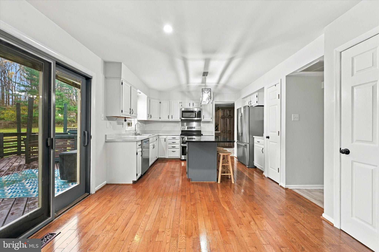
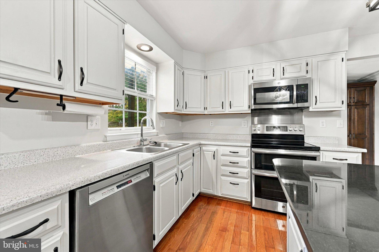
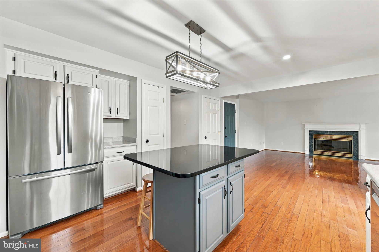
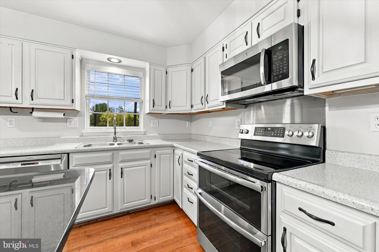
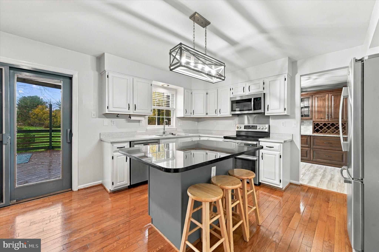
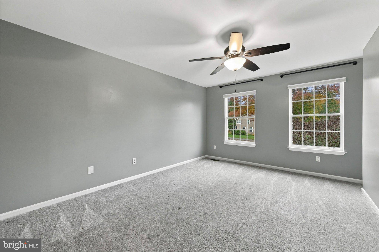
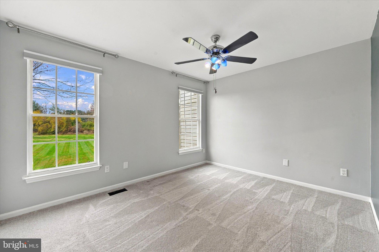
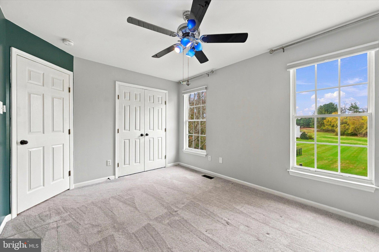
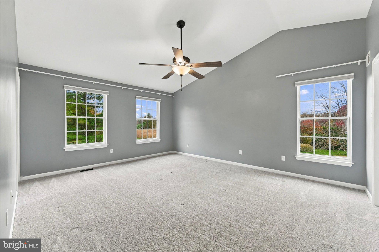
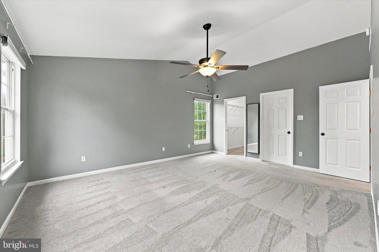
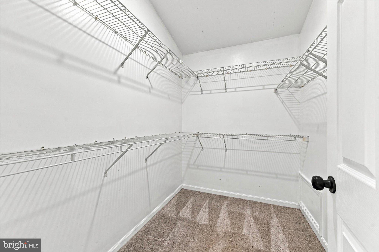
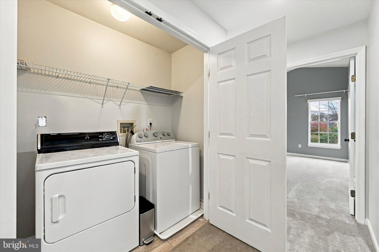
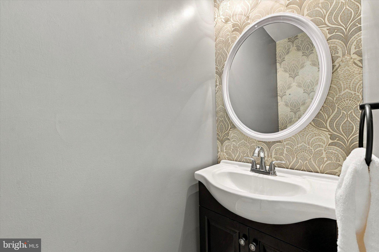
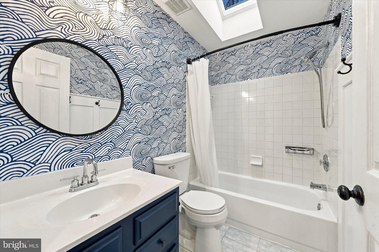
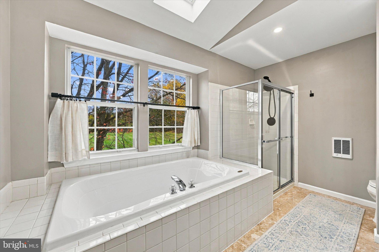
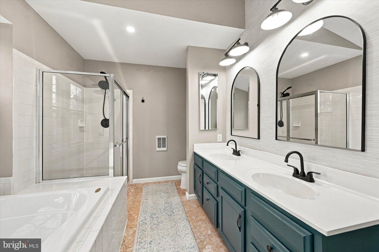
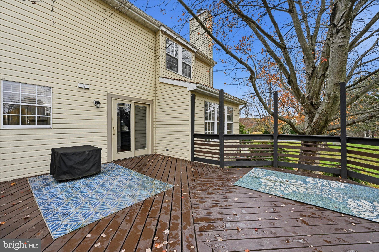
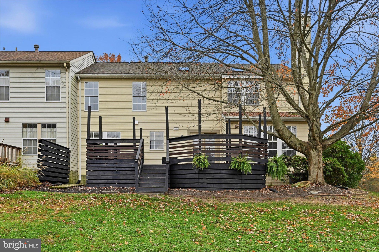
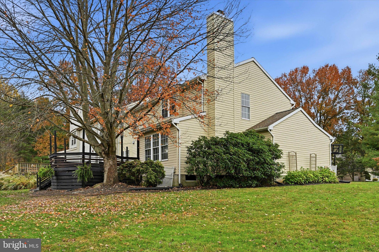
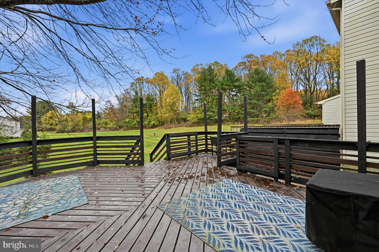
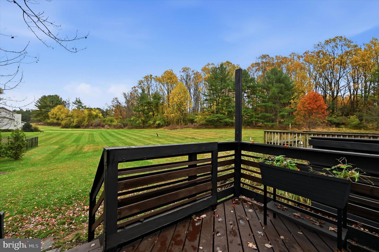
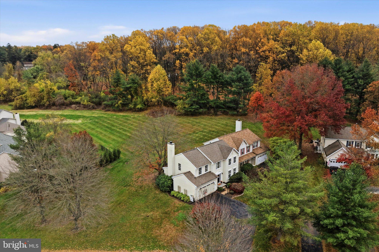
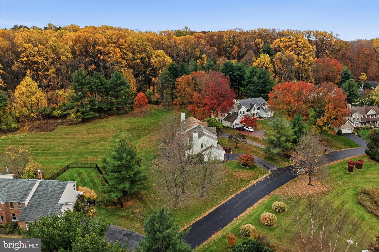
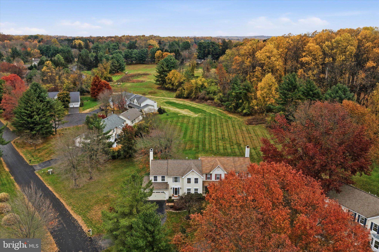
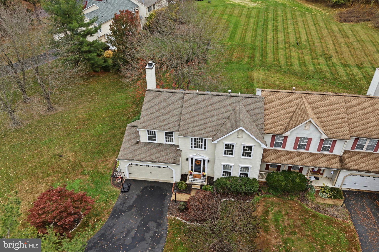
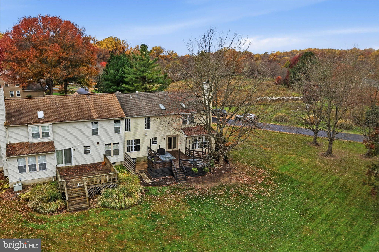
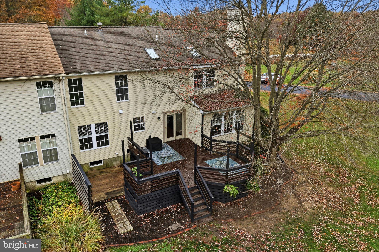
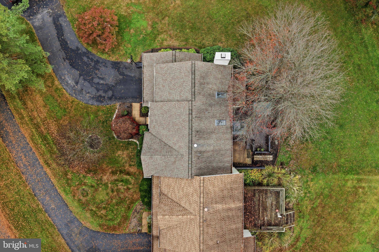
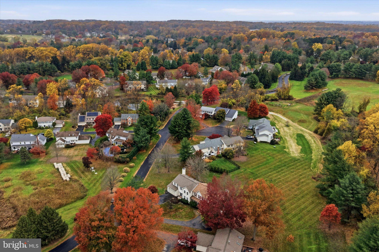
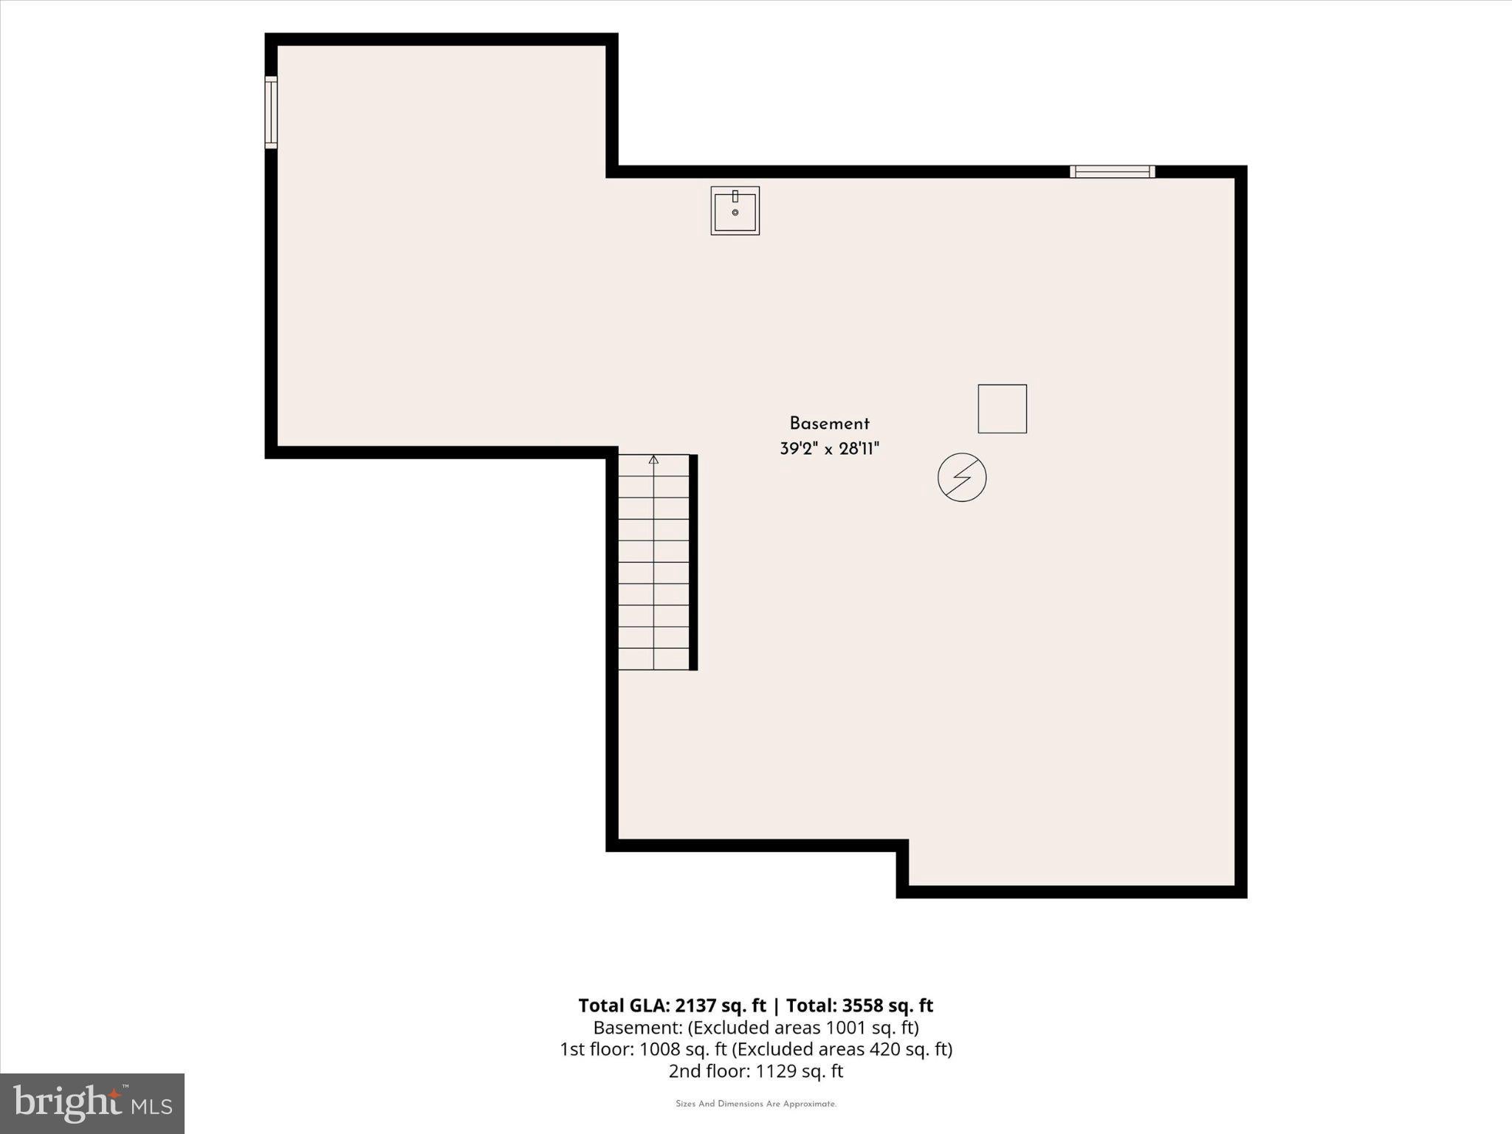
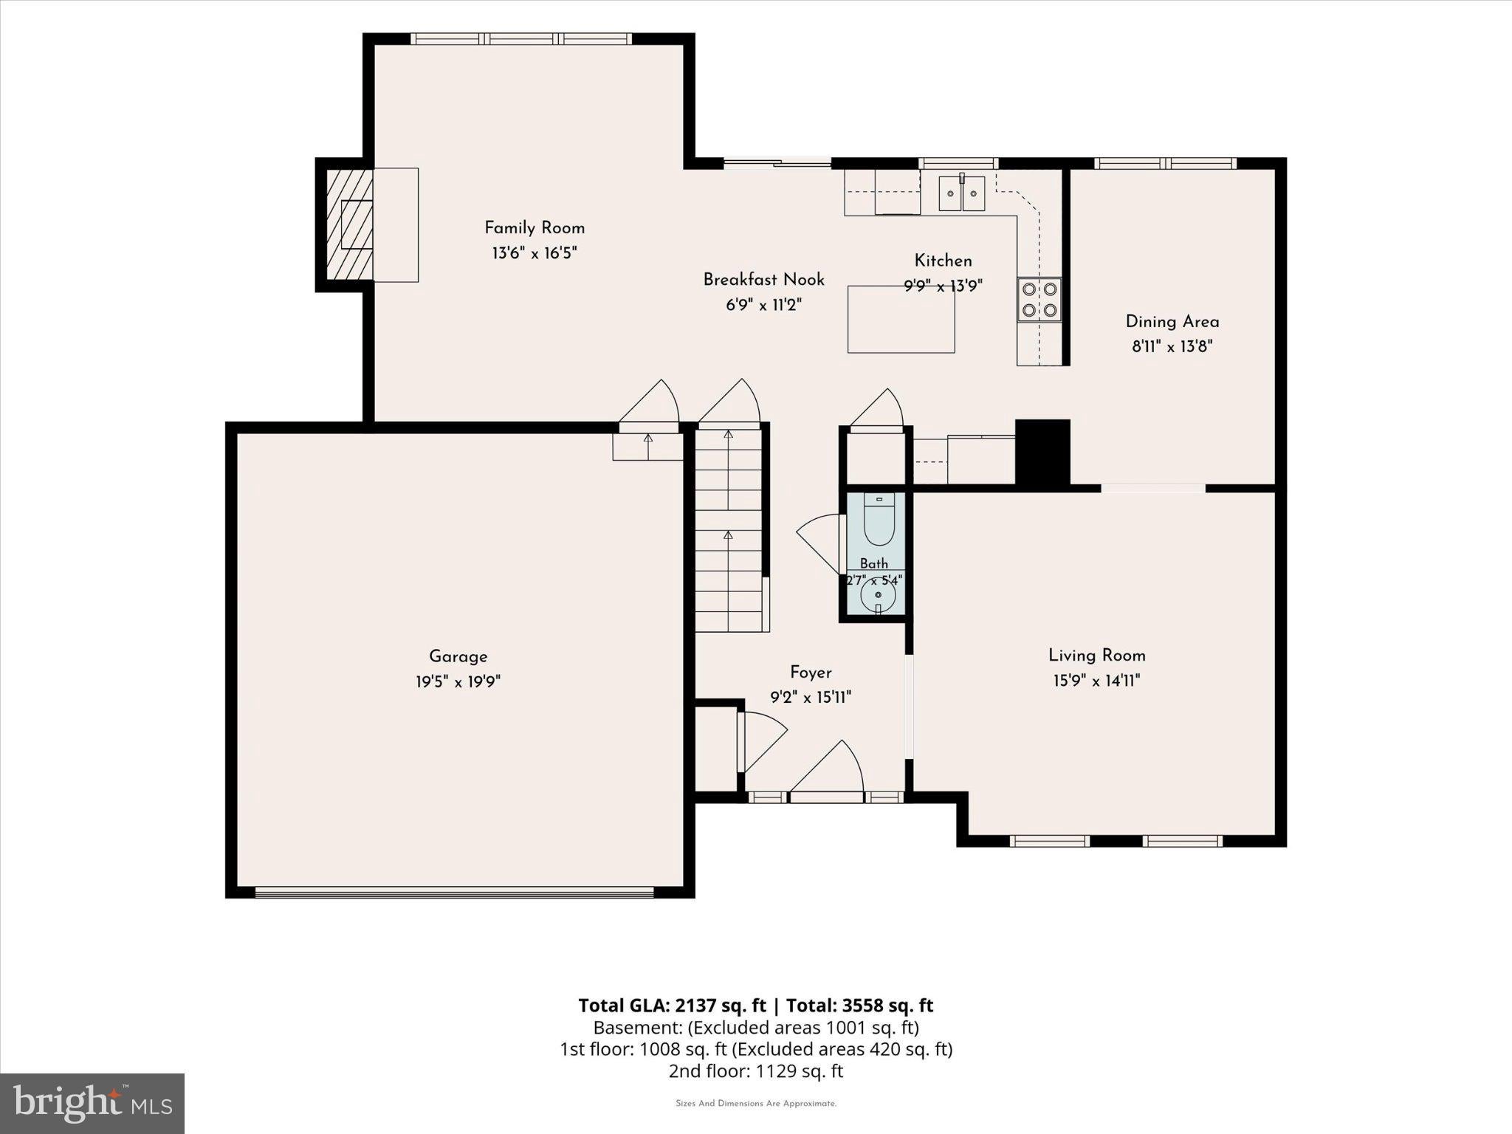
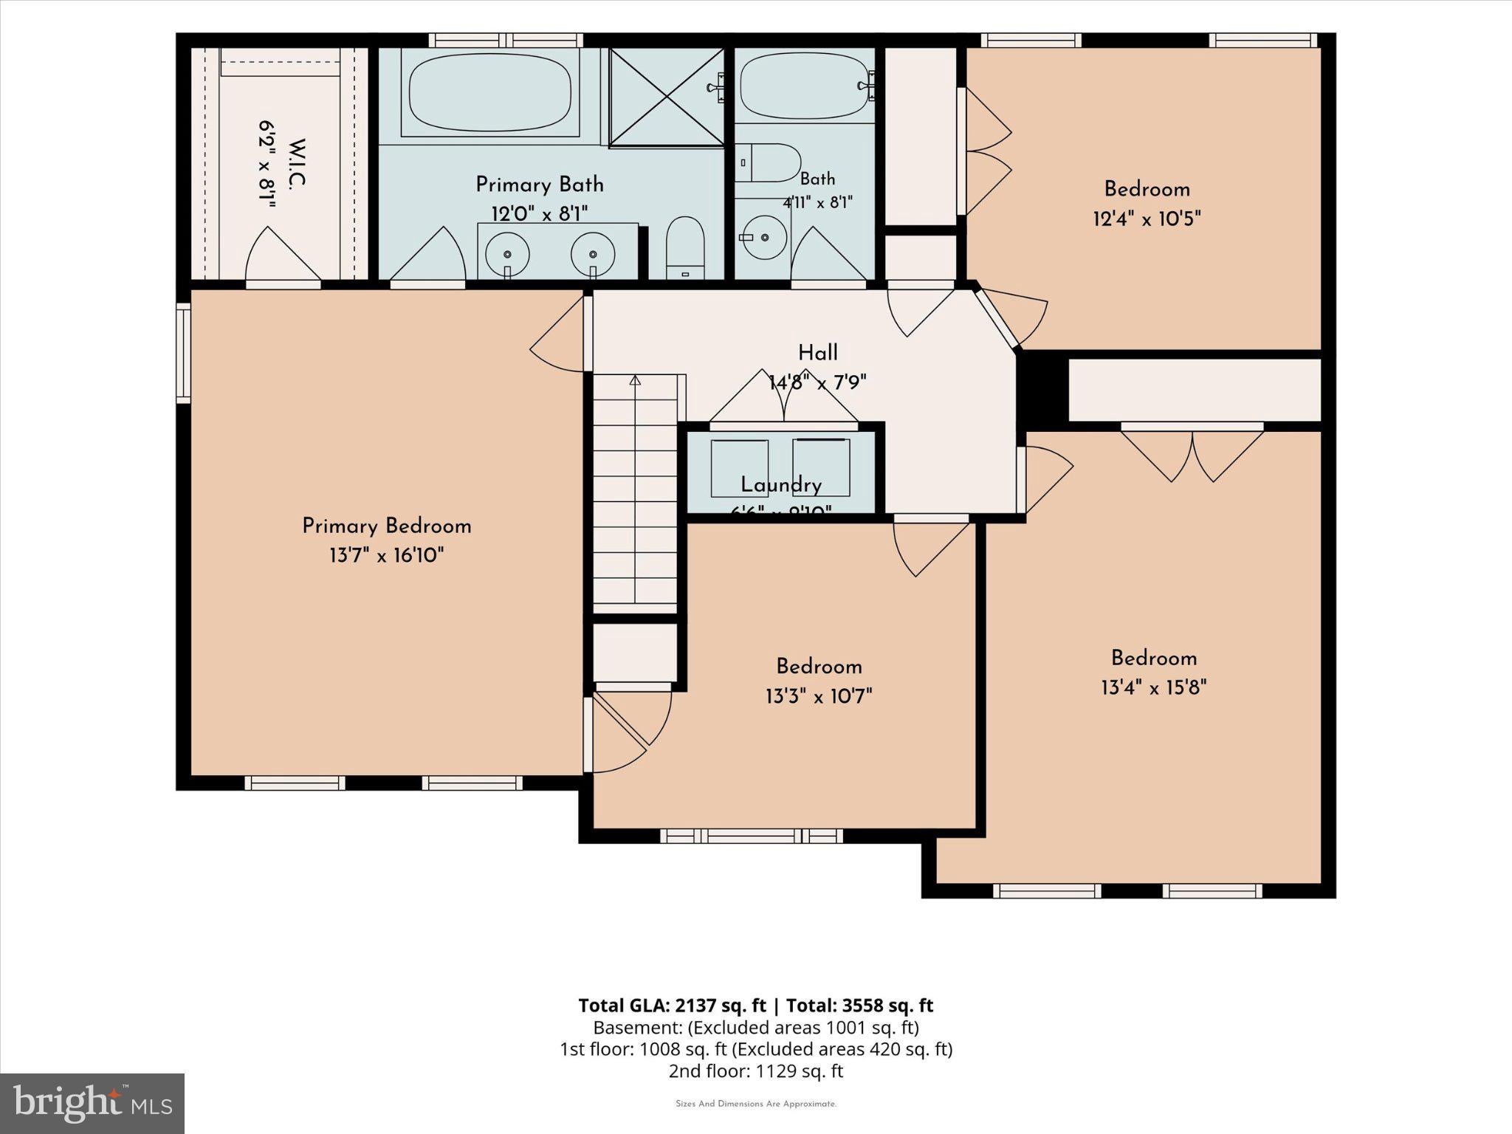
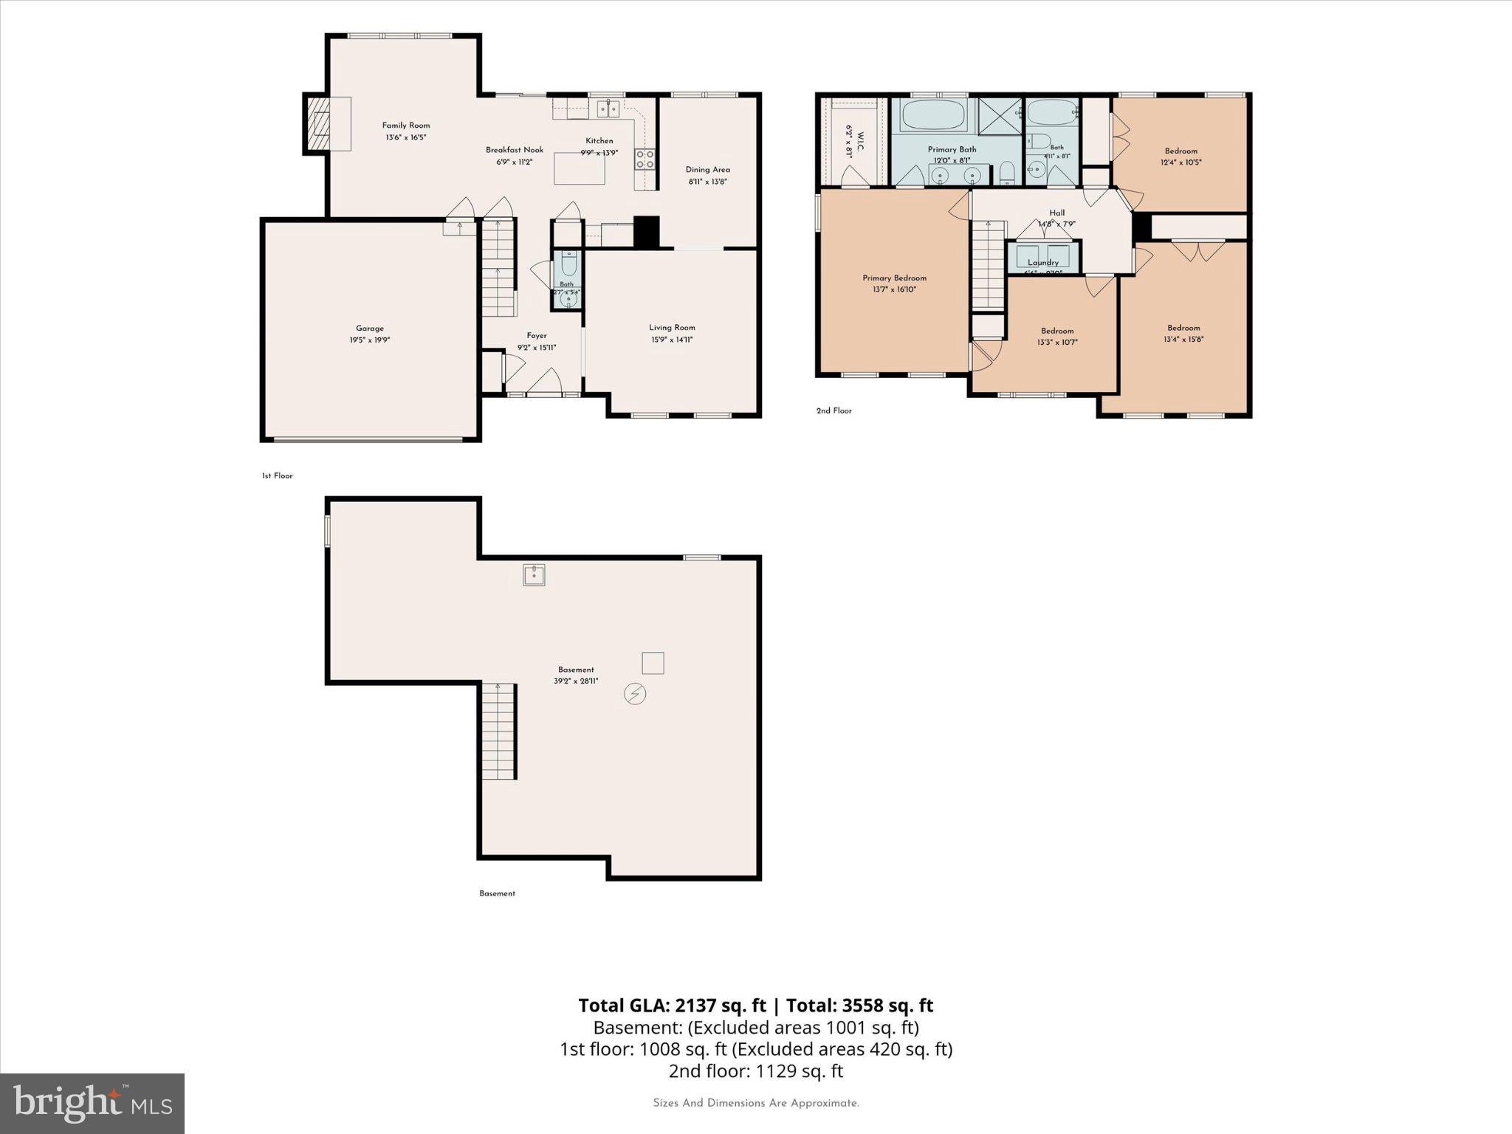
Rare opportunity in the desirable Balmoral community! This meticulously maintained 4-bedroom Colonial twin offers a spacious layout, thoughtful updates, beautiful outdoor space, and a wonderful setting in Kennett Township. As you pull up, you'll notice the wide driveway, front-facing two-car garage, and beautifully landscaped front yard. Step inside to a welcoming foyer featuring updated flooring that continues into the spacious living room. Updated light fixtures throughout add a fresh, modern touch. The dining room features beautiful built-in cabinetry, providing plenty of additional storage, counter space, and wine storage. The updated kitchen features white cabinetry, stainless steel appliances, and a granite center island. It opens to the family room, complete with a marble gas fireplace and sliding doors leading to the new rear deck. Whether you're entertaining or just relaxing, you'll love the peaceful views of the open space behind the home. A convenient half bath completes the first floor. Upstairs, you'll find four bedrooms, including a spacious primary suite with a private bathroom featuring a double vanity, walk-in shower, soaking tub, and skylight. One of the additional bedrooms has direct access to the primary bedroom as well as the hallway, making it a great option for a nursery, home office, dressing room, or private sitting area. Two additional bedrooms, a full hall bathroom, and convenient second-floor laundry complete this level.
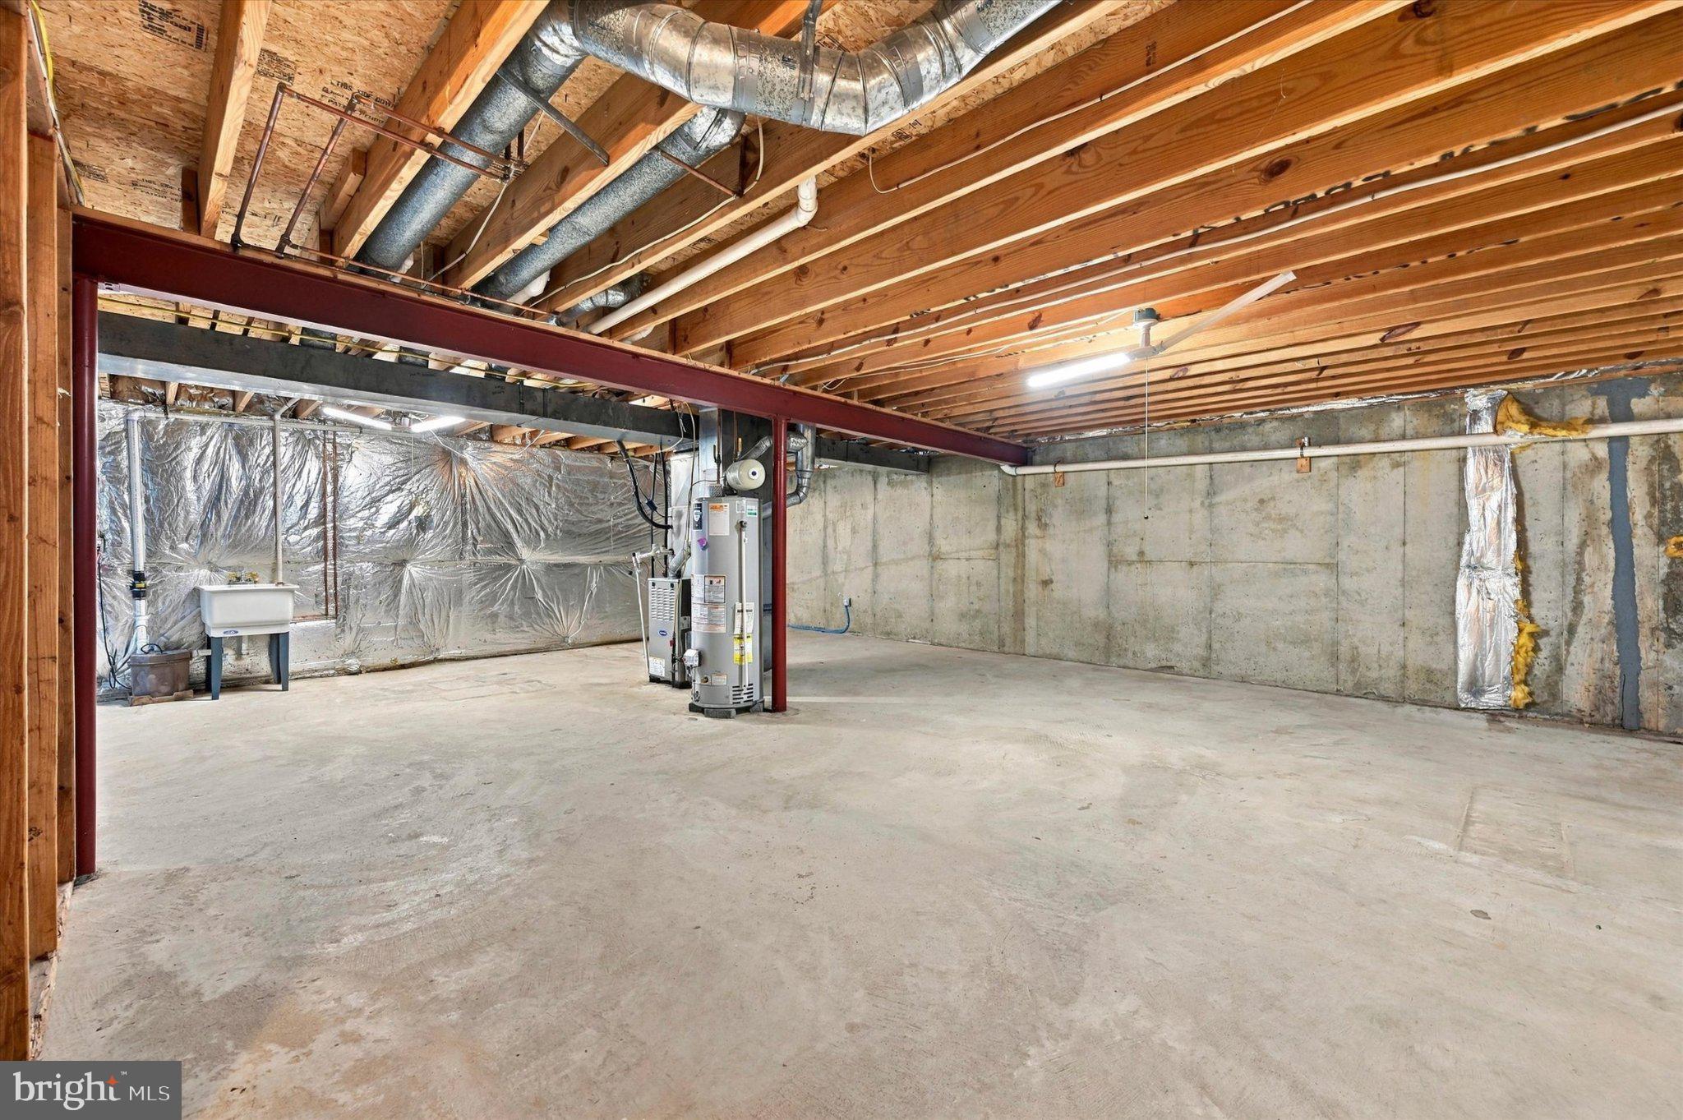
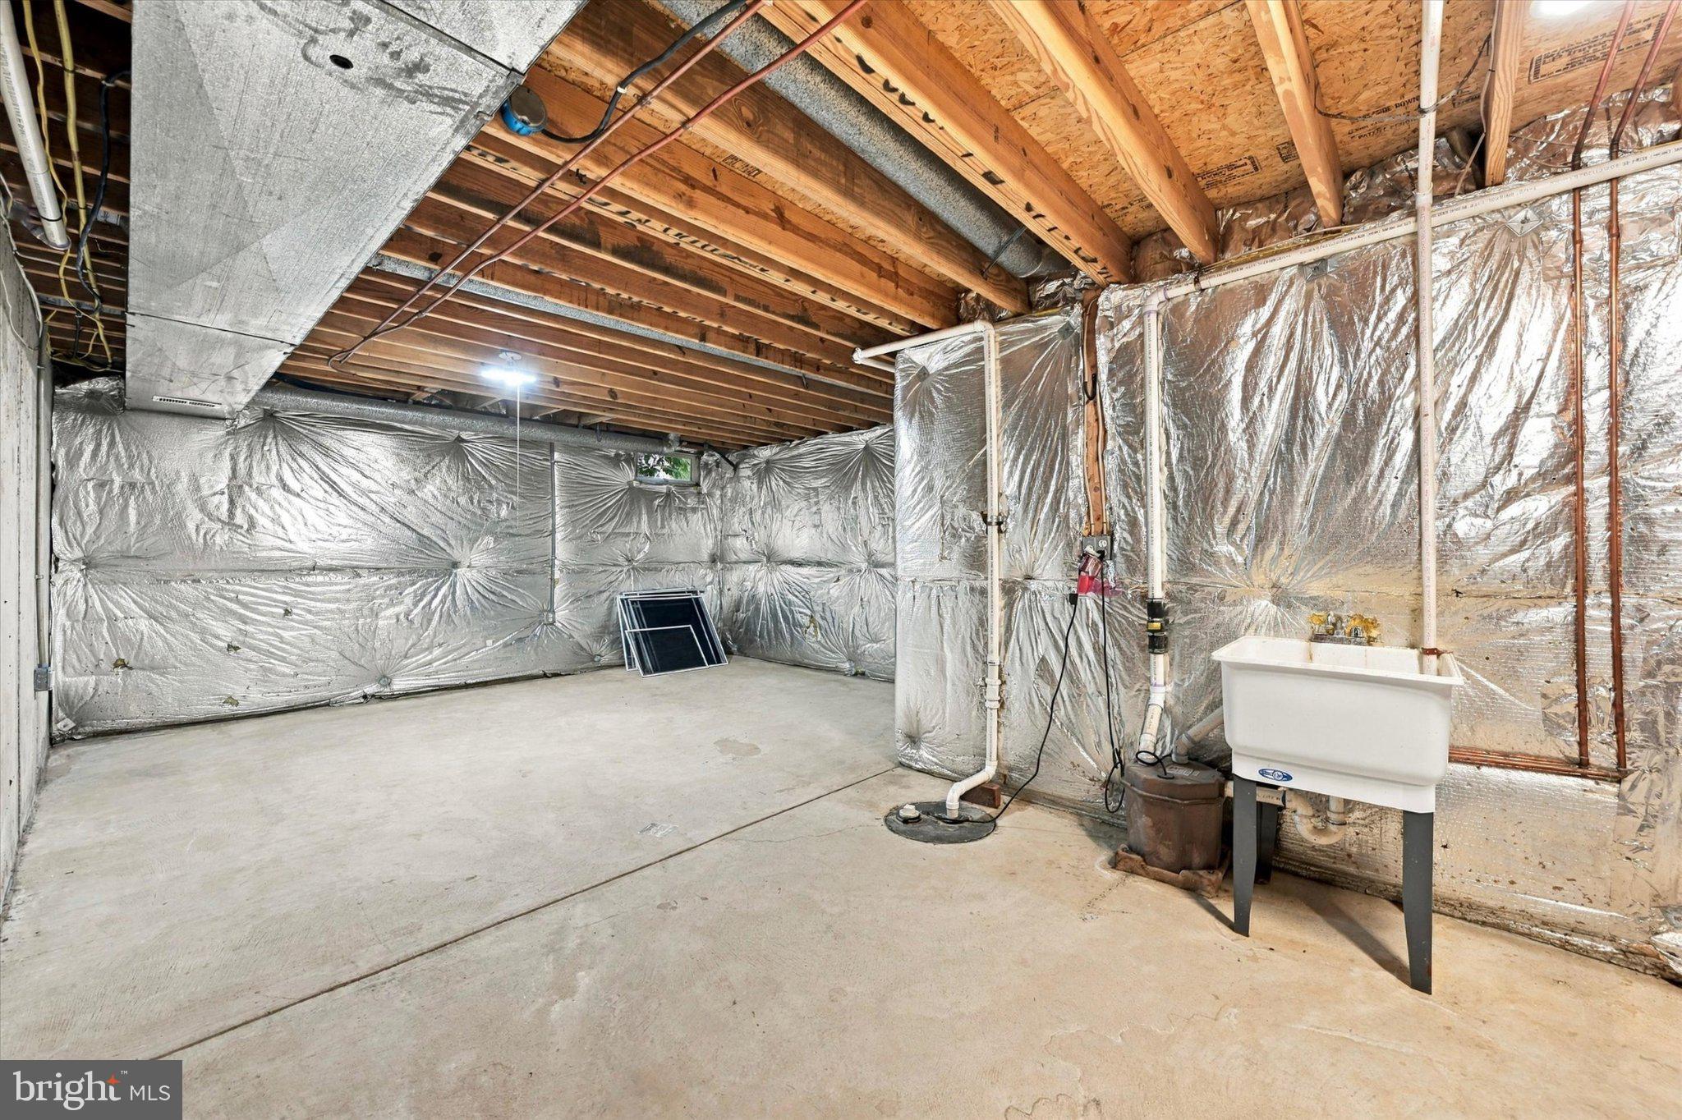
Additional highlights include an HVAC system installed in 2022, updated second-floor carpeting, cordless window treatments throughout, an updated laundry room, and an unfinished basement offering plenty of storage.
Here, the location is unbeatable. The neighborhood is extremely walkable and active. For travel, Route 52 and Route 1 are within 2 miles. For everyday conveniences, there is a Giant and Walmart Supercenter, as well as a Wegmans, Fresh Market, and Terrain at Glen Mills within 15 minutes. For a fun night out, downtown Kennett Square is right around the corner, and is great for delicious restaurants. Longwood Gardens is also in the neighborhood. There is no shortage of green spaces with parks and trails, including Sandy Hollow Heritage Park, Turner's Mill Park, Newlin Grist Mill, and Thornbury Park. Don't wait. Schedule your showing today!
Friday, November 20 · 3–6pm
In person · no appointment needed
| Date | Event | Price | Source |
|---|---|---|---|
| listed (Coming Soon) | $585,000 | Bright #PACT2139310 | |
| status changed (Active) | — | Bright #PACT2139310 |
Hi there — ask anything about this property or the area and the team will get right back to you.
Local real estate advisory services provided by agent with The Southside Group
Listed by Eli Qarkaxhia with Compass Pennsylvania, Llc
The data relating to real estate for sale on this website appears in part through the BRIGHT Internet Data Exchange program, a voluntary cooperative exchange of property listing data between licensed real estate brokerage firms in which Eli Qarkaxhia participates, and is provided by BRIGHT through a licensing agreement. The information provided by this website is for the personal, non-commercial use of consumers and may not be used for any purpose other than to identify prospective properties consumers may be interested in purchasing. Some properties which appear for sale on this website may no longer be available because they are under contract, have closed or are no longer being offered for sale. Information Deemed Reliable But Not Guaranteed. Copyright © 2026 Bright MLS. All rights reserved.
You agree to The Southside Group Terms of Use and Privacy Policy. By choosing to contact a property, you also agree that The Southside Group and its associates may call, text, or email you regarding any inquiries or activities you submit through our website. This may involve the use of automated means and prerecorded or artificial voices.
Step 1 of 2
You've reached the free preview limit. Create a free account to see this listing and everything else on the site.
Step 2 of 2
Tell us how to reach you about homes you like.
Enter your password to sign in as
You've reached the free preview limit. Create a free account to see this listing and everything else on the site.
Already have an account? Sign in
Sign in to your account.
New here? Create an account