
 Coming Soon
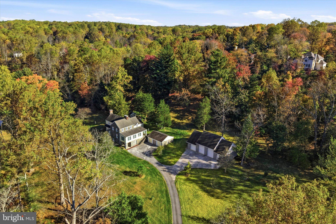
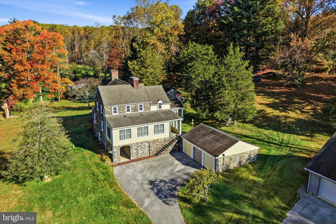
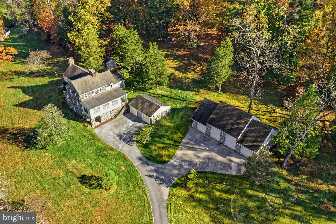
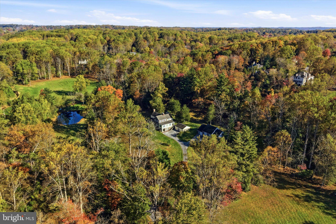
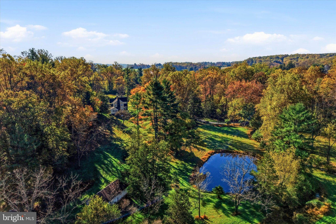
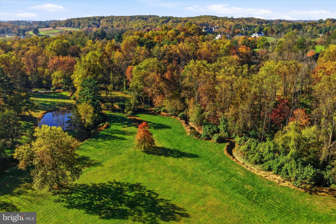
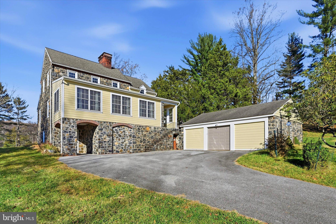
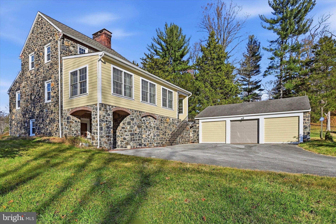
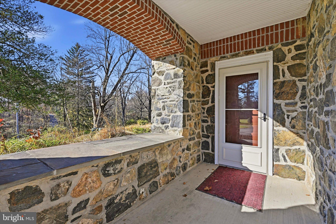
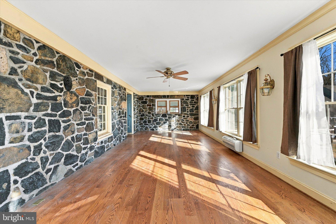
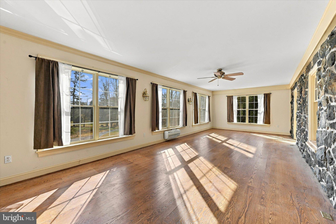
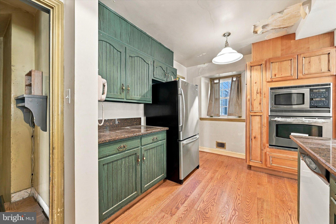
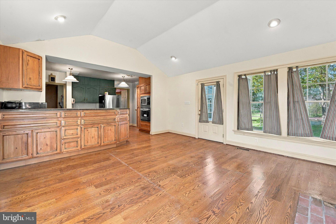
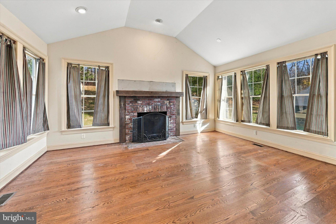
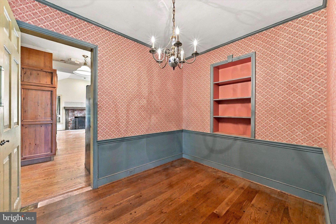
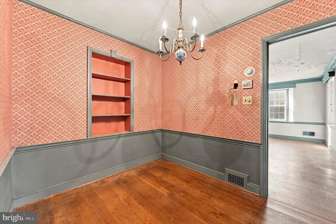
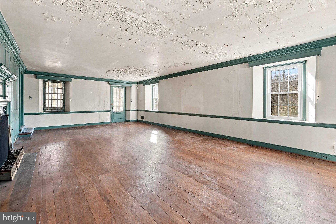
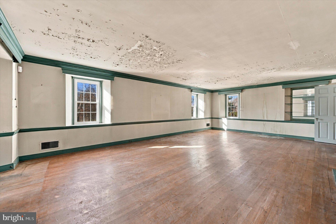
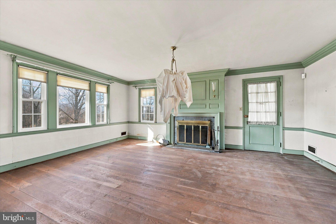
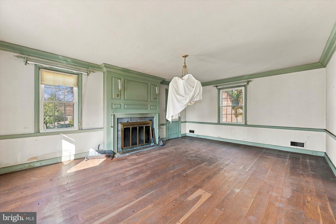
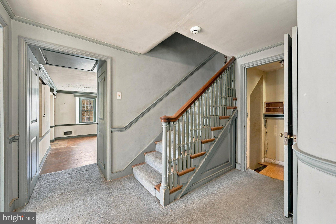
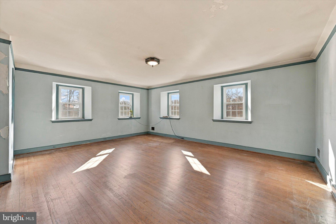
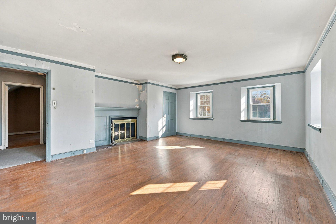
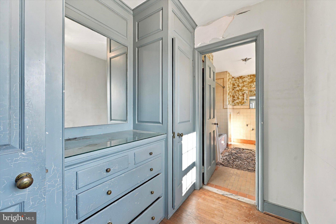
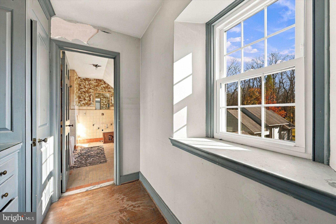
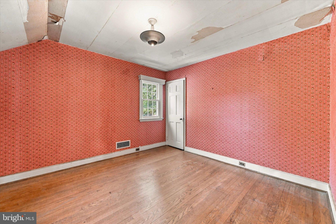
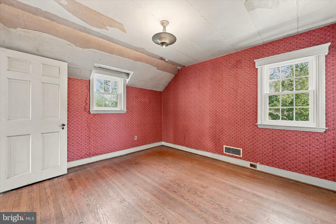
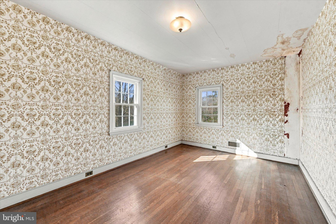
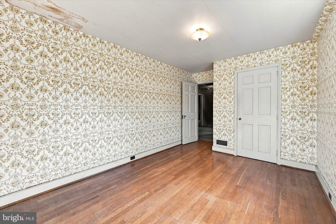
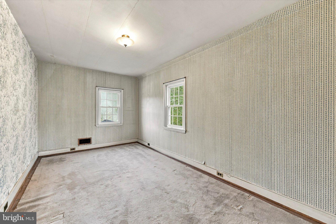
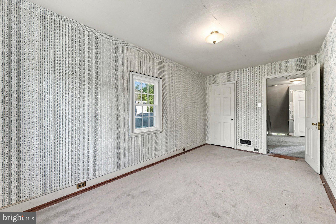
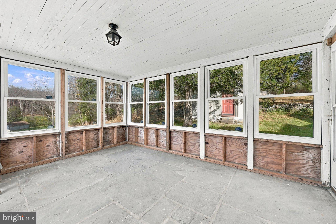
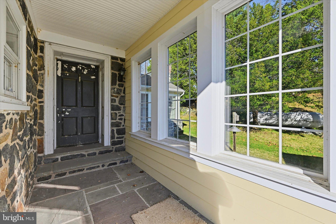
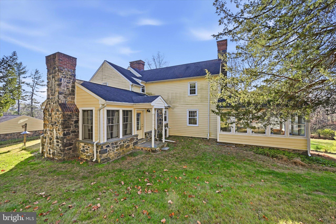
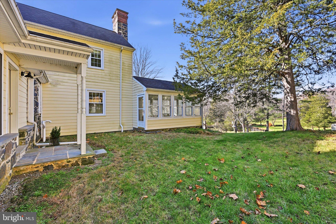
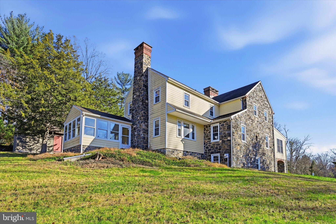
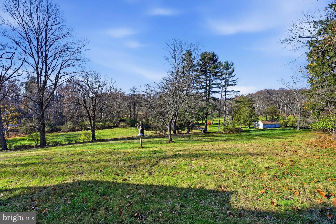
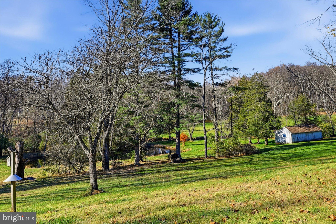
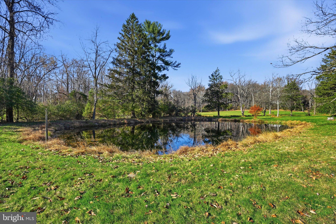
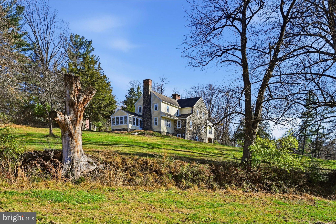
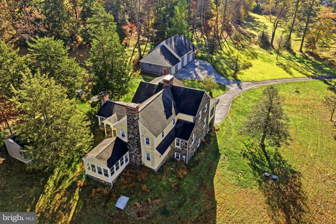
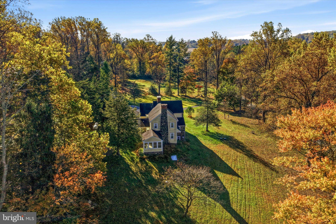
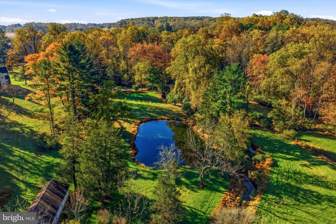
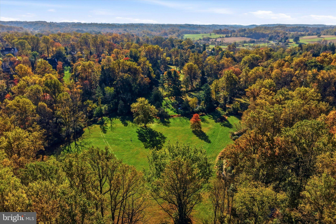
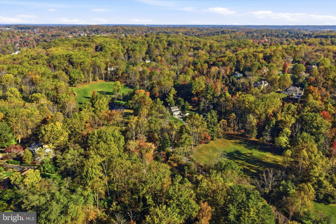
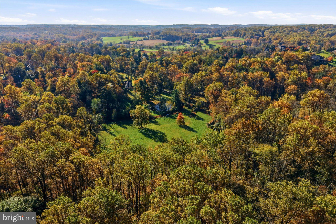
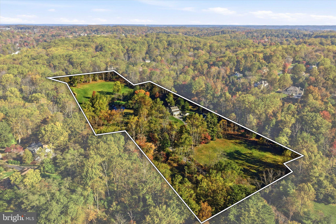
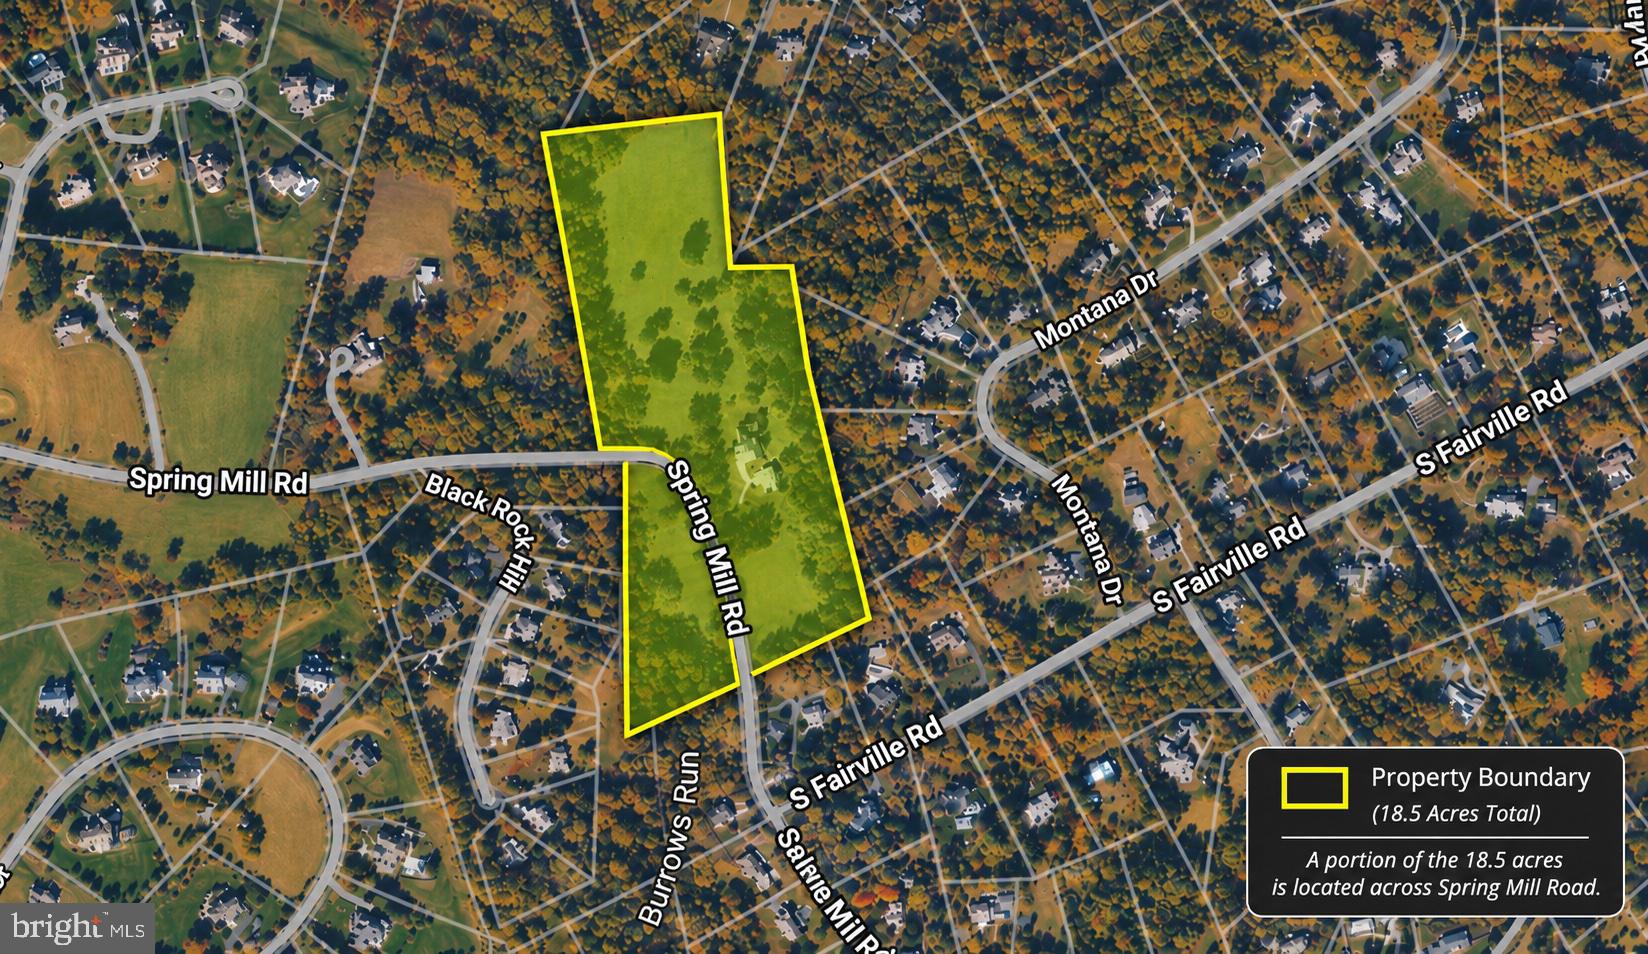
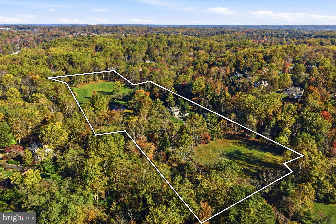
Steeped in the history and timeless charm of Chester County’s Brandywine Valley, welcome to 401 Spring Mill Road, a distinctive circa-1900 stone residence situated on 18.5 picturesque acres in Chadds Ford. Tucked away at the end of a long, private driveway, this unique property offers a beautiful combination of open meadows, mature woodlands, a scenic pond, and expansive grounds surrounded by nature.
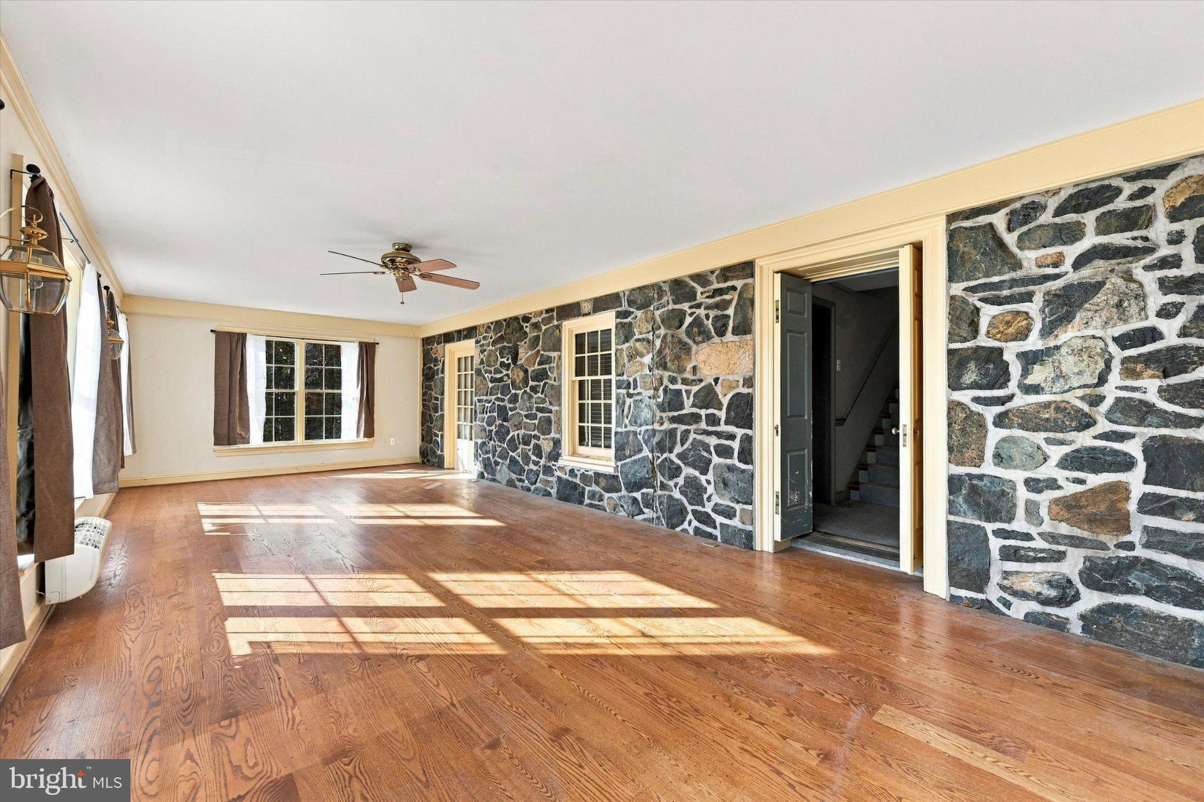
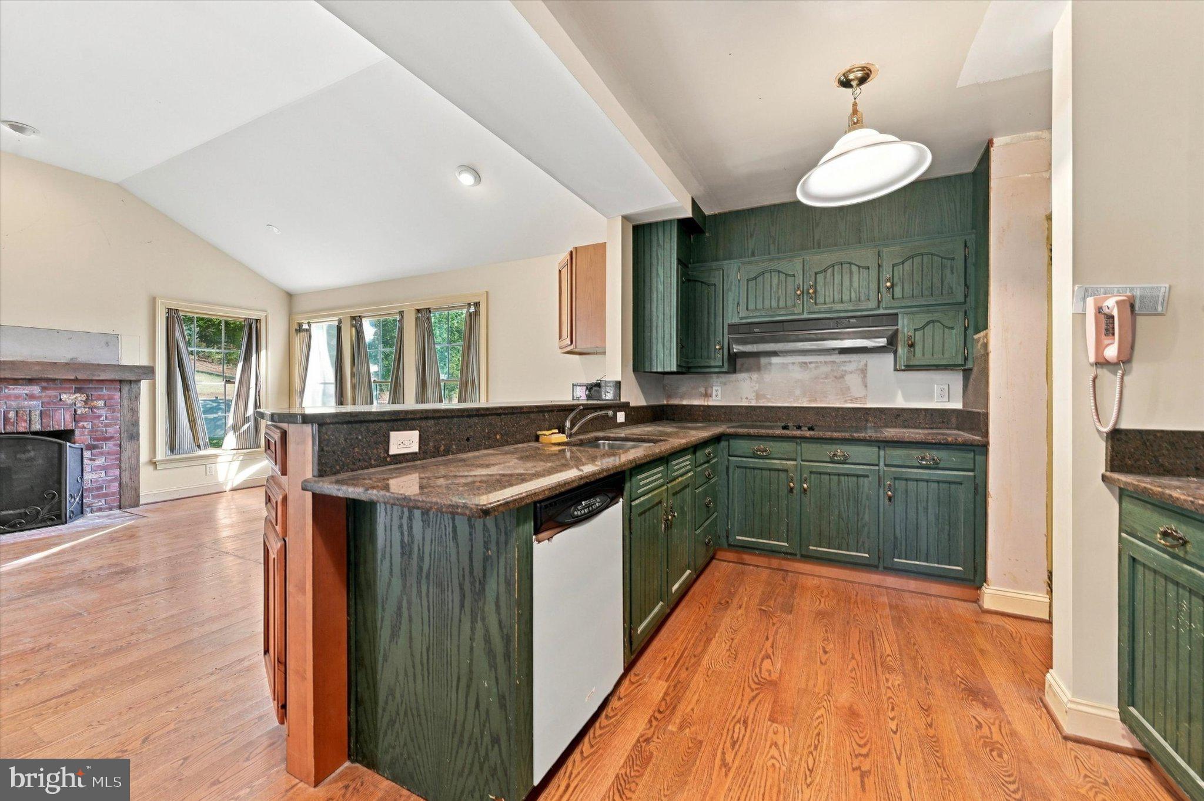
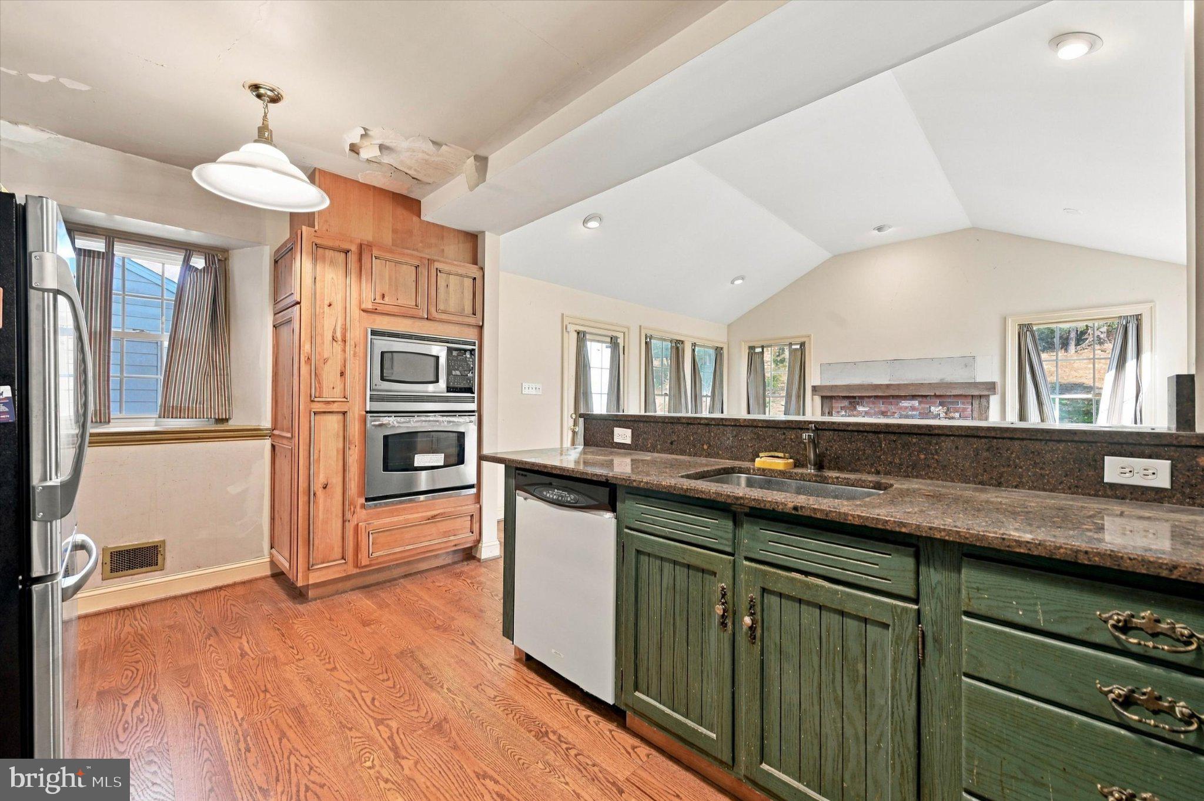
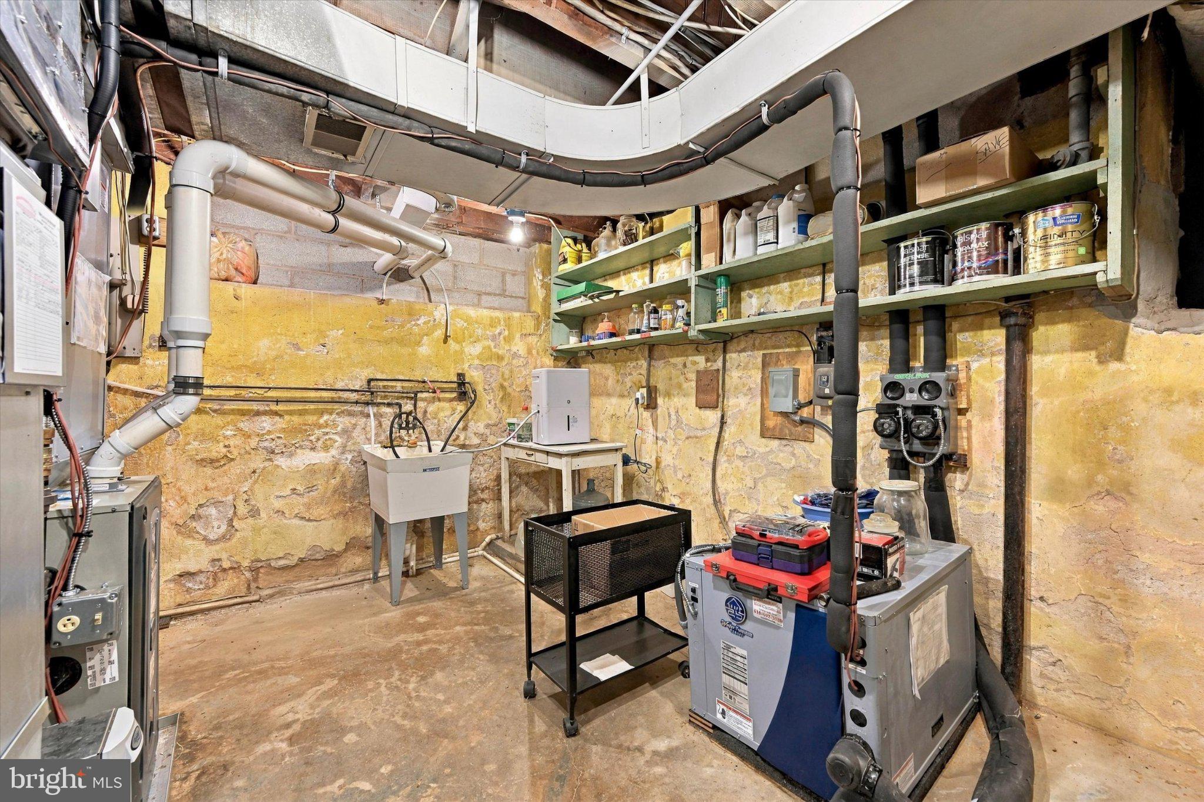
Rich in character and architectural charm, the traditional two-story home features 4 bedrooms, 2 full bathrooms, 1 half bathroom, and four fireplaces. A full walk-out basement and partially finished attic provide additional versatility, while the home presents an opportunity for buyers to bring their own vision and updates. Notable improvements and features include a newer geothermal system, septic system, and generator.
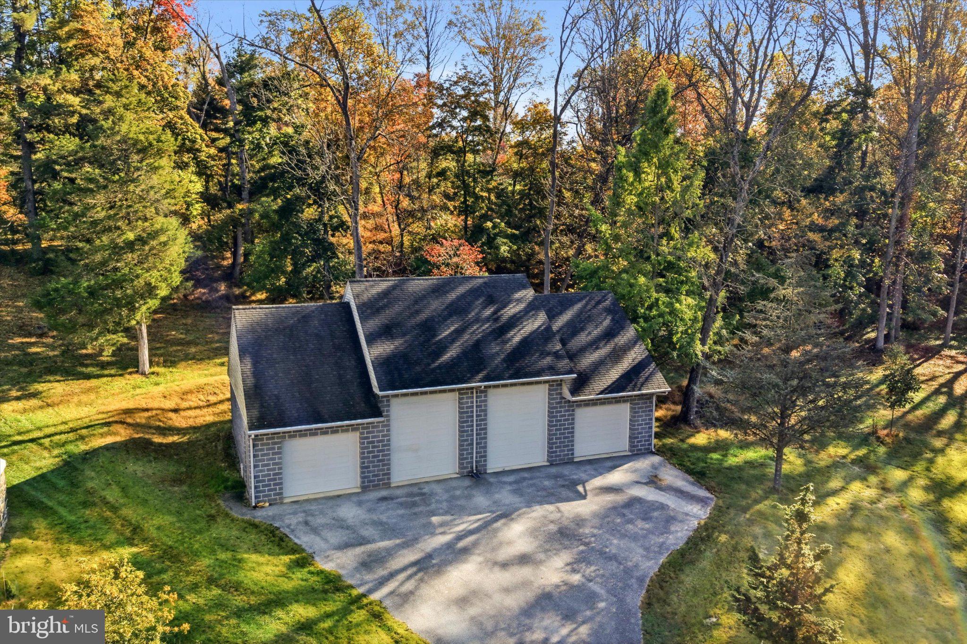
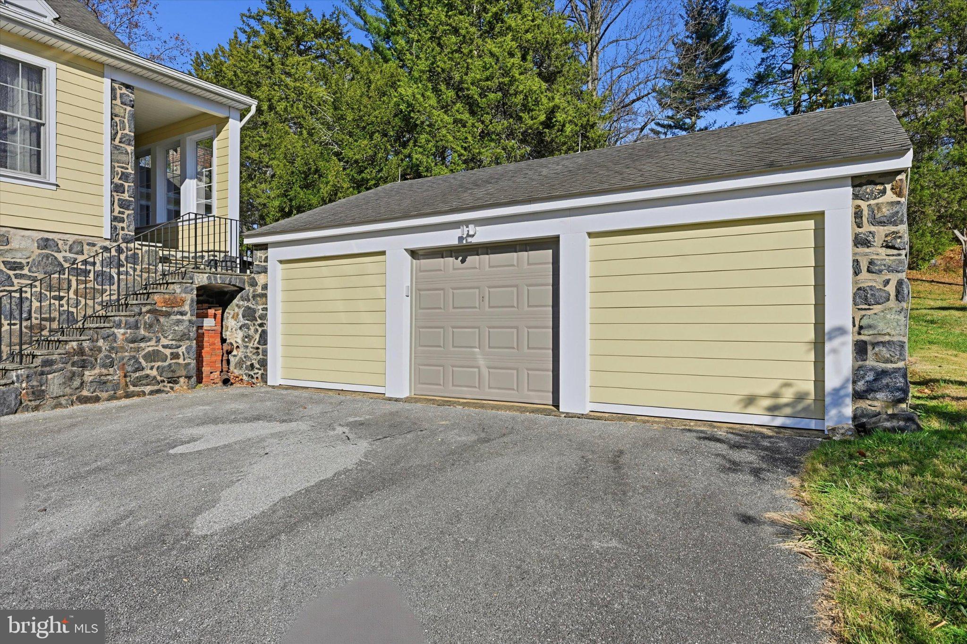
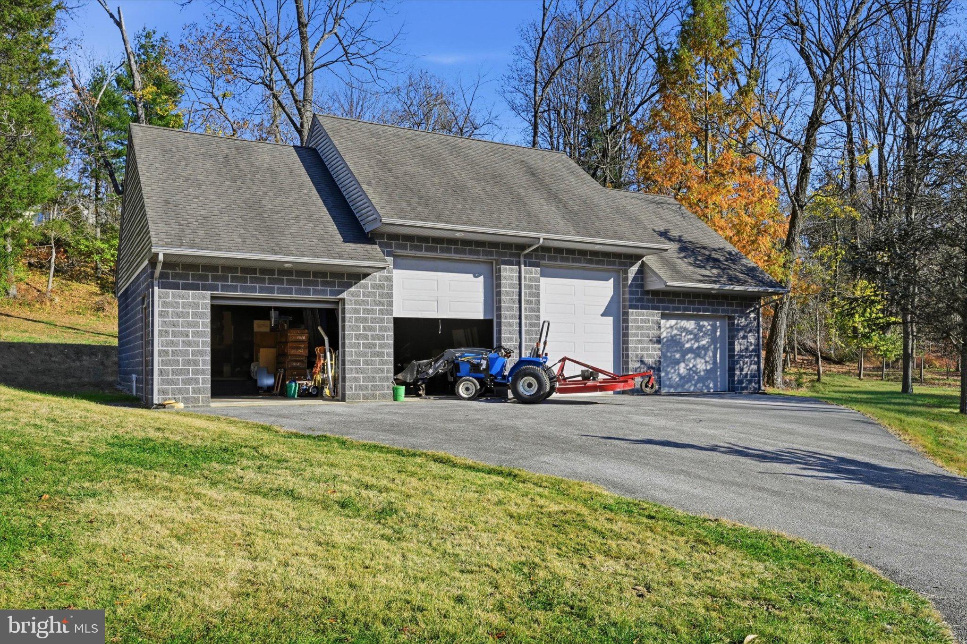
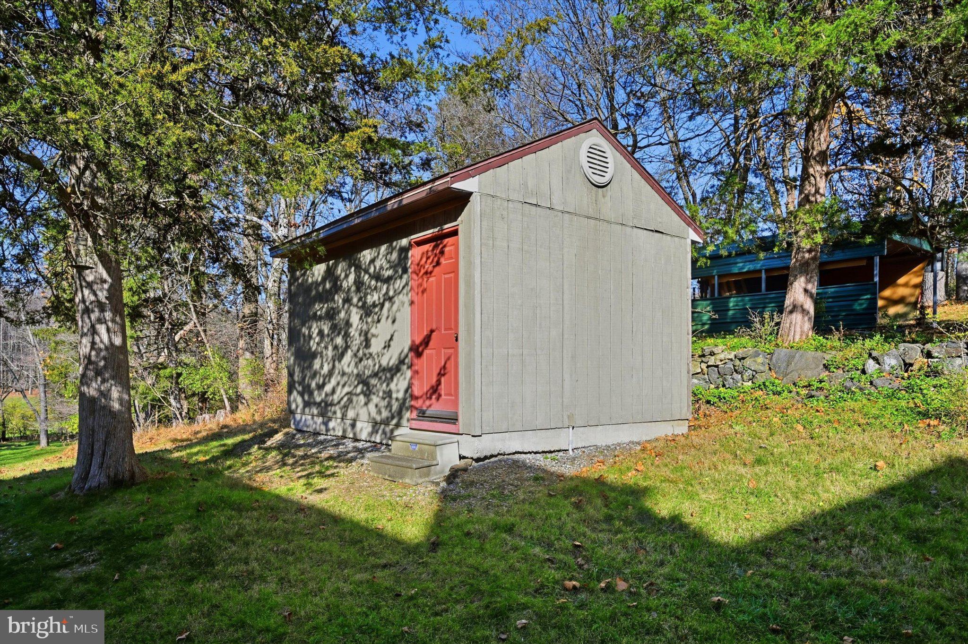
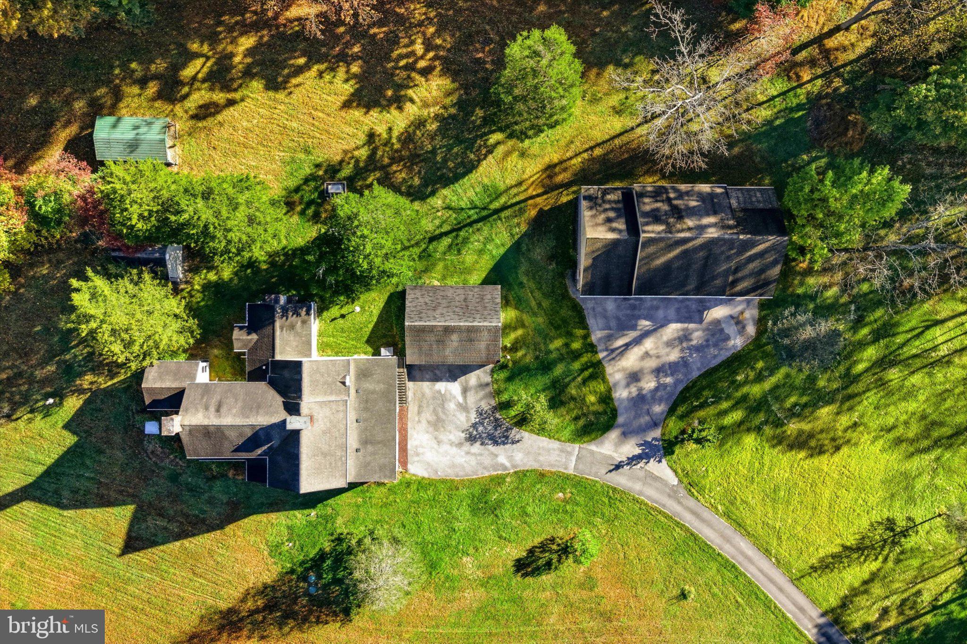
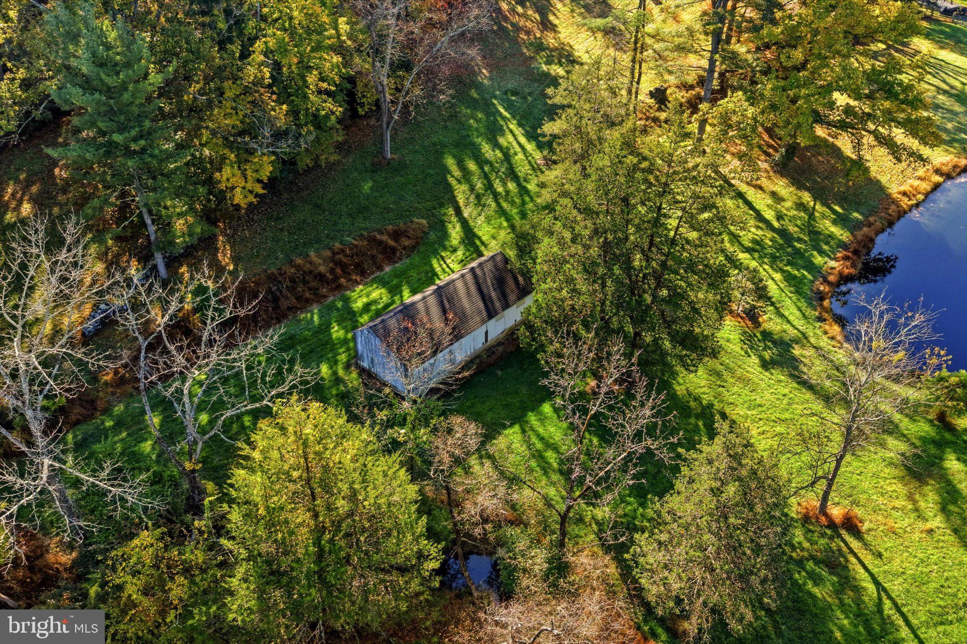
Beyond the residence, an oversized detached 4-car garage, an additional detached 1-car garage, and multiple outbuildings offer ample space for storage, hobbies, and equipment. The sprawling grounds are truly the highlight, with rolling lawns, wooded areas, and a peaceful pond creating an exceptional country setting. With its generous acreage and open space, the property also offers exciting possibilities for horses, farm animals, or a hobby farm, subject to applicable regulations. A portion of the 18.5 acres is located across Spring Mill Road.
Located within the Kennett Consolidated School District, this one-of-a-kind property offers a rare opportunity to own a piece of Chester County history, surrounded by natural beauty, expansive acreage, and possibilities for its next chapter.
| Date | Event | Price | Source |
|---|---|---|---|
| listed (Coming Soon) | $1,350,000 | Bright #PACT2138784 |
Hi there — ask anything about this property or the area and the team will get right back to you.
Local real estate advisory services provided by agent with The Southside Group
Listed by Lewis Esposito with Re/max Preferred - Newtown Square
The data relating to real estate for sale on this website appears in part through the BRIGHT Internet Data Exchange program, a voluntary cooperative exchange of property listing data between licensed real estate brokerage firms in which Lewis Esposito participates, and is provided by BRIGHT through a licensing agreement. The information provided by this website is for the personal, non-commercial use of consumers and may not be used for any purpose other than to identify prospective properties consumers may be interested in purchasing. Some properties which appear for sale on this website may no longer be available because they are under contract, have closed or are no longer being offered for sale. Information Deemed Reliable But Not Guaranteed. Copyright © 2026 Bright MLS. All rights reserved.
You agree to The Southside Group Terms of Use and Privacy Policy. By choosing to contact a property, you also agree that The Southside Group and its associates may call, text, or email you regarding any inquiries or activities you submit through our website. This may involve the use of automated means and prerecorded or artificial voices.
Step 1 of 2
You've reached the free preview limit. Create a free account to see this listing and everything else on the site.
Step 2 of 2
Tell us how to reach you about homes you like.
Enter your password to sign in as
You've reached the free preview limit. Create a free account to see this listing and everything else on the site.
Already have an account? Sign in
Sign in to your account.
New here? Create an account