Receive $15,000 to use your way: apply it to a rate buy-down, closing cost assistance, or whatever fits your plan. See agent for details.
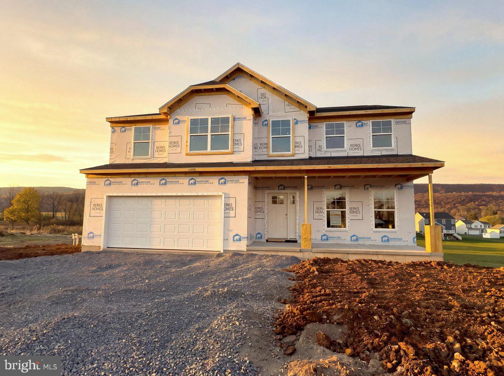
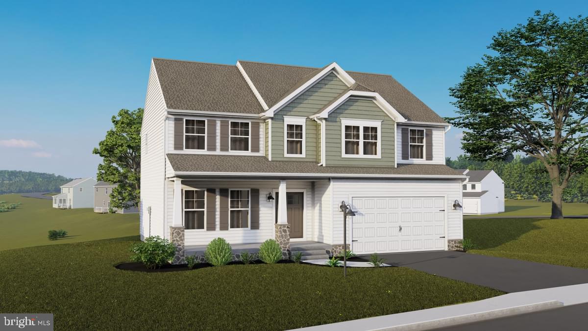
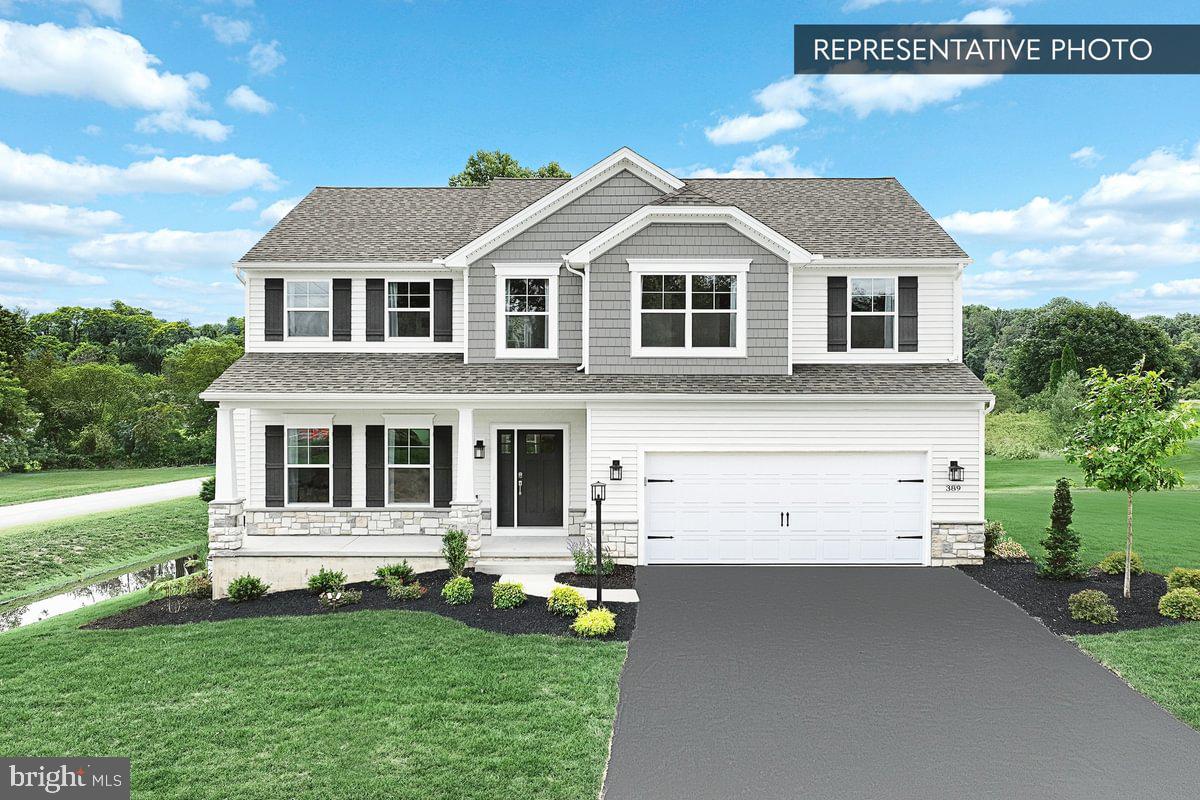
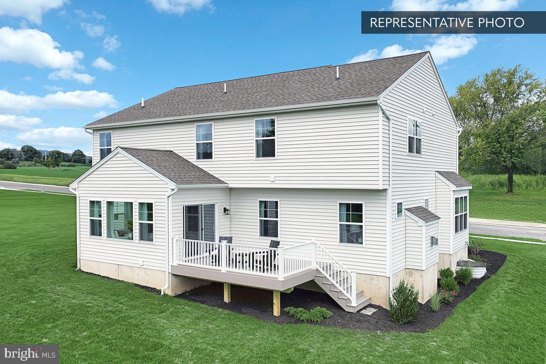
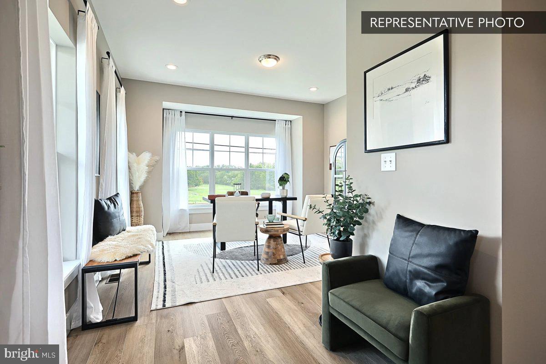
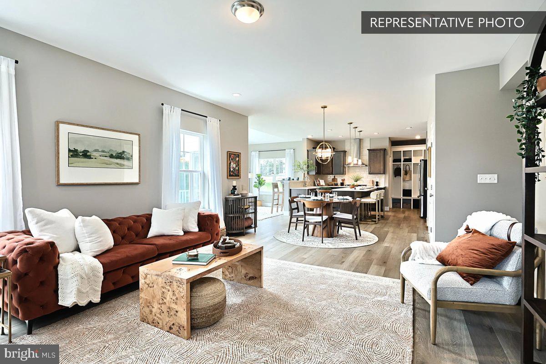
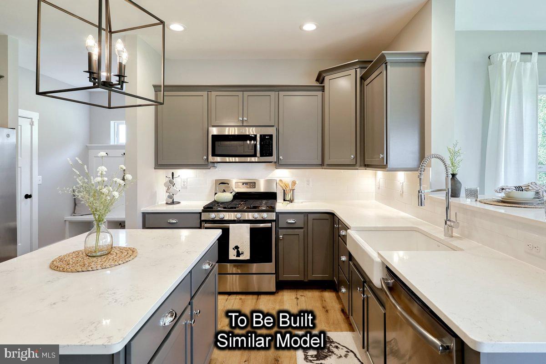
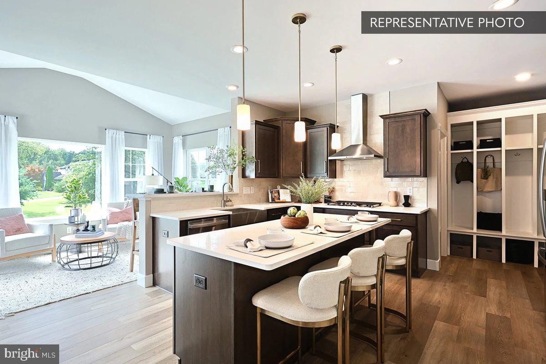
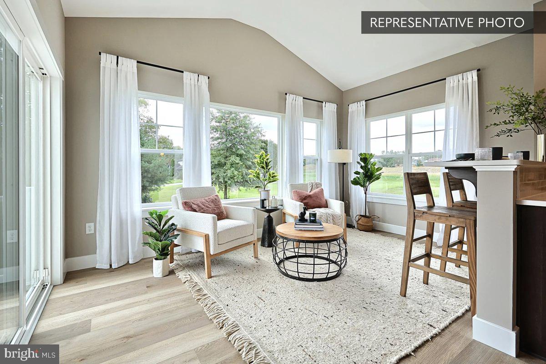
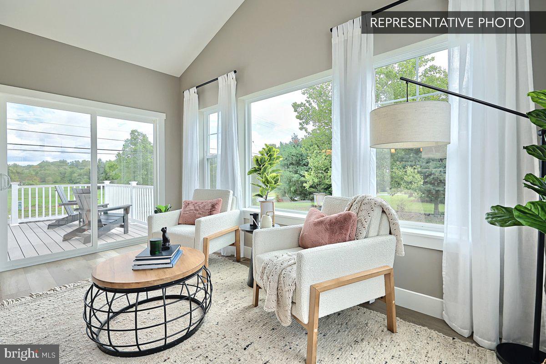
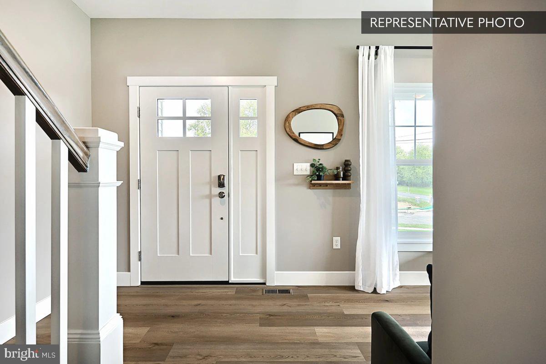
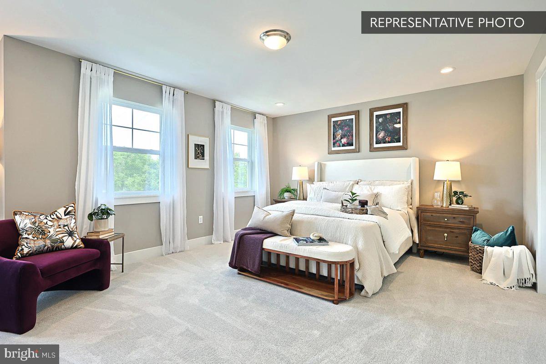
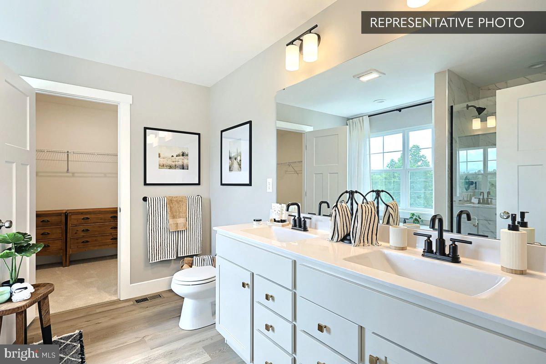
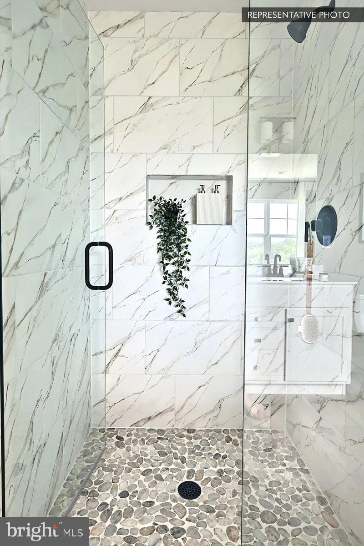
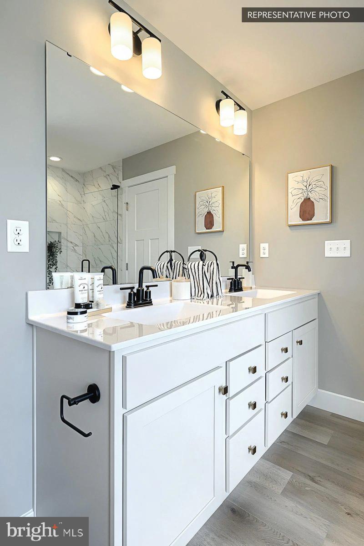
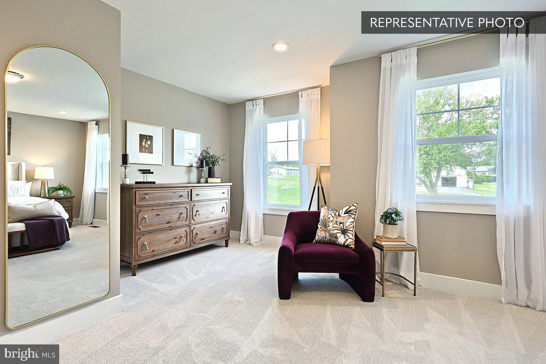
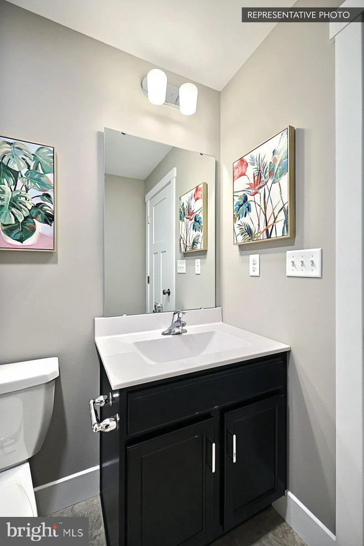
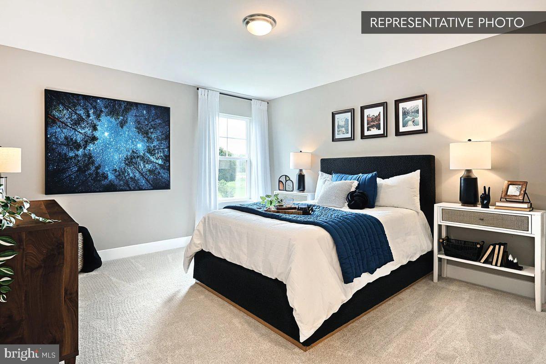
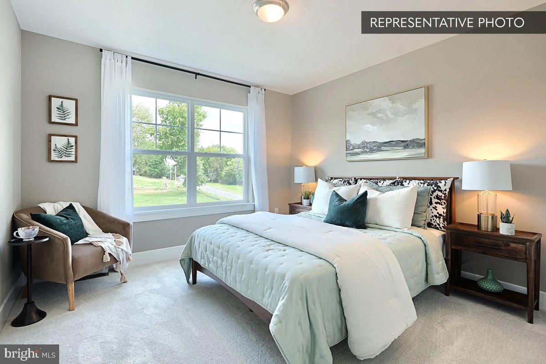
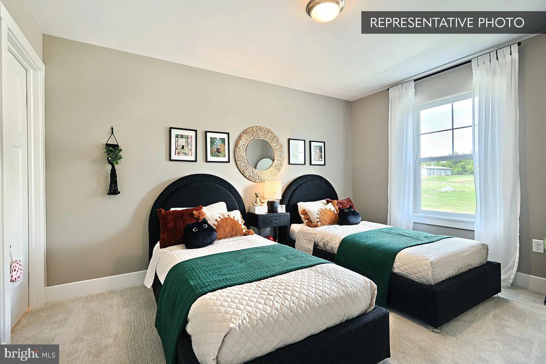
Welcome home to Homesite #82 in The Horizon at Brush Valley, a beautifully appointed Blue Ridge plan offering 4 bedrooms and 2.5 baths in 2,580 square feet of thoughtfully designed living space. From the moment you arrive, the expanded front porch and decorative glass garage doors set a warm tone. Step inside and the sun-filled morning room draws you toward a family room anchored by a cozy gas fireplace — an easy spot to gather at the end of the day. The kitchen is a true centerpiece, with upgraded cabinetry, quartz countertops, a tile backsplash, stainless steel appliances, and an island lit by pendant lighting overhead. A first-floor study offers a quiet place to work, while the mudroom bench with transom window keeps everyday life organized. Upstairs, the Owner's Suite feels like a retreat with its tray ceiling and spa-style bath featuring a double-bowl vanity, quartz countertop, and 60" tile shower with seat; the hall bath carries the same quartz touch. Engineered vinyl plank flooring flows through the main living areas, and a spacious 14' x 10' composite deck invites you outdoors to relax or entertain. Add in oak open-tread stairs, a keyless garage entry, and a smart deadbolt at the front door, and this home blends comfort with modern convenience.
Photos may depict the same or a similar model, including our furnished model homes, and may include options and upgrades not included in the list price. Photos may have been enhanced or virtually staged; furnishings and décor shown, whether virtually staged or actual, are not included. This parcel’s assessment is pending; MLS tax fields may show zero or the value/tax for the unimproved parcel. Final taxes will be based on the improved homesite and dwelling. This new home includes the Berks Homes 10-Year Limited Home Warranty.
Saturday, November 21 · 1–2:30pm
In person · no appointment needed
Hi there — ask anything about this property or the area and the team will get right back to you.

Local real estate advisory services provided by agent with The Southside Group
Listed by Shianne Bickle with Berks Homes Realty, Llc
The data relating to real estate for sale on this website appears in part through the BRIGHT Internet Data Exchange program, a voluntary cooperative exchange of property listing data between licensed real estate brokerage firms in which Shianne Bickle participates, and is provided by BRIGHT through a licensing agreement. The information provided by this website is for the personal, non-commercial use of consumers and may not be used for any purpose other than to identify prospective properties consumers may be interested in purchasing. Some properties which appear for sale on this website may no longer be available because they are under contract, have closed or are no longer being offered for sale. Information Deemed Reliable But Not Guaranteed. Copyright © 2026 Bright MLS. All rights reserved.
You agree to The Southside Group Terms of Use and Privacy Policy. By choosing to contact a property, you also agree that The Southside Group and its associates may call, text, or email you regarding any inquiries or activities you submit through our website. This may involve the use of automated means and prerecorded or artificial voices.
Step 1 of 2
You've reached the free preview limit. Create a free account to see this listing and everything else on the site.
Step 2 of 2
Tell us how to reach you about homes you like.
Enter your password to sign in as
You've reached the free preview limit. Create a free account to see this listing and everything else on the site.
Already have an account? Sign in
Sign in to your account.
New here? Create an account