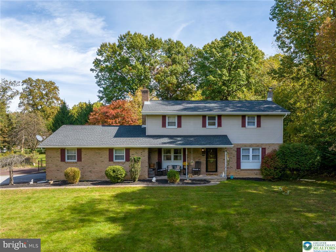
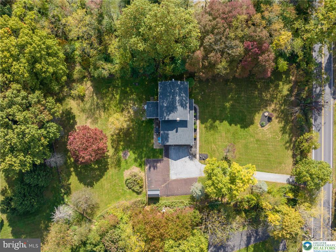
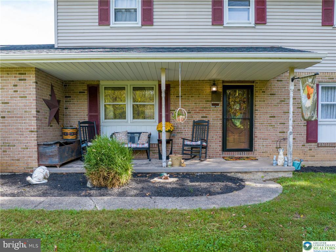
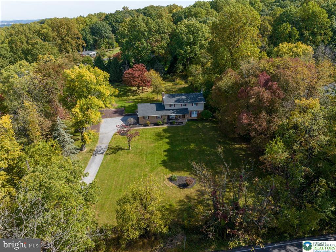
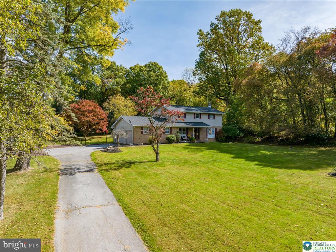
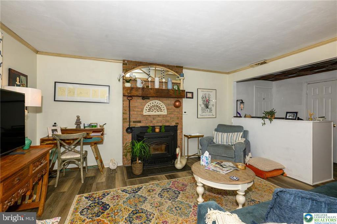
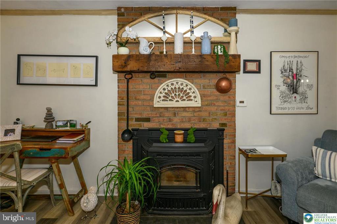
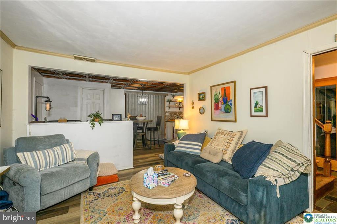
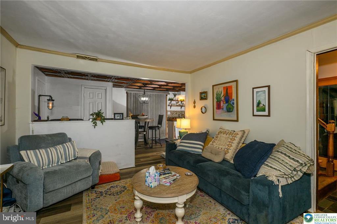
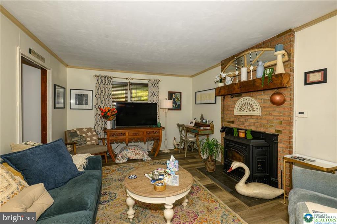
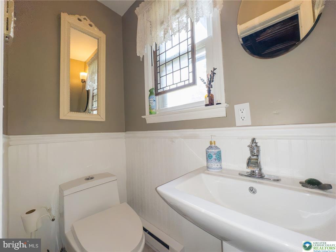
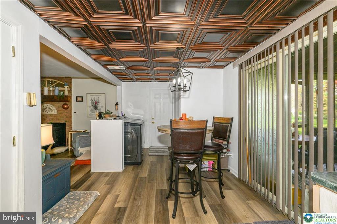
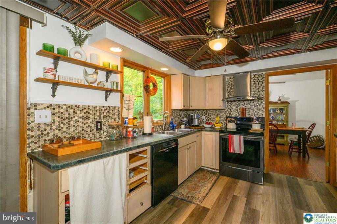
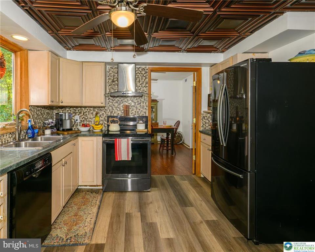
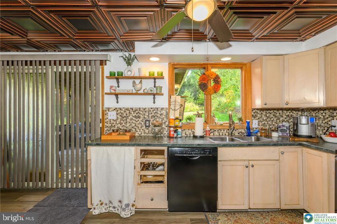
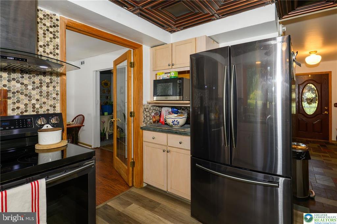
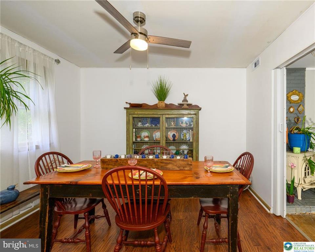
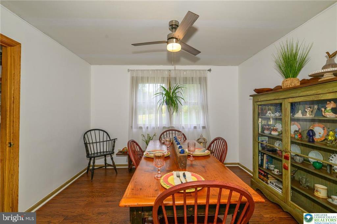
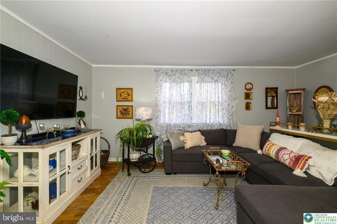
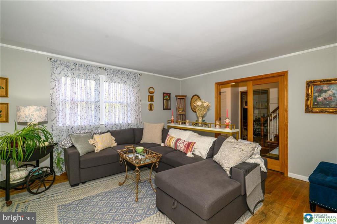
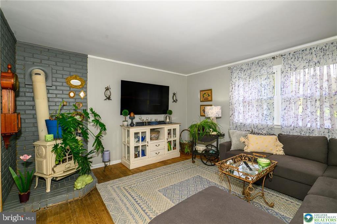
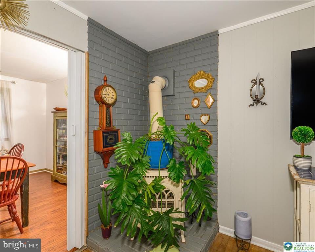
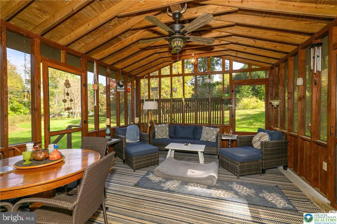
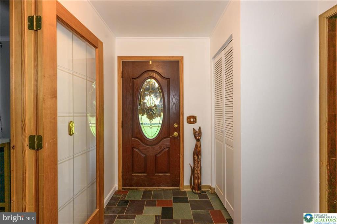
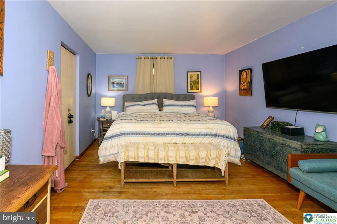
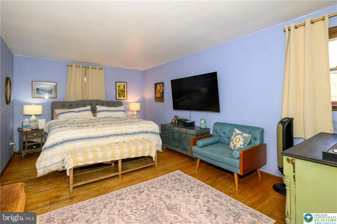
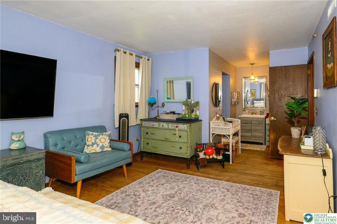
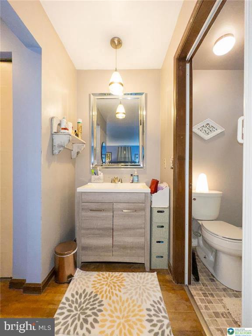
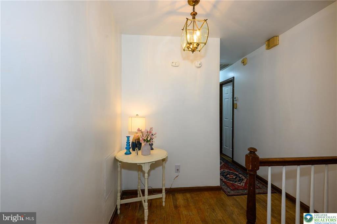
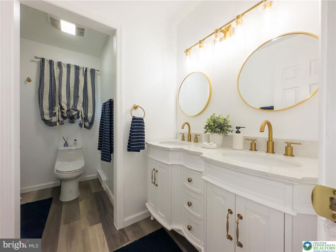
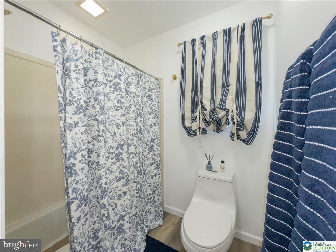
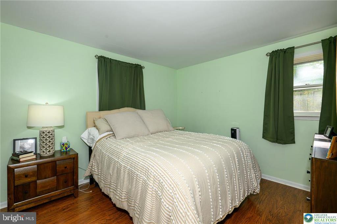
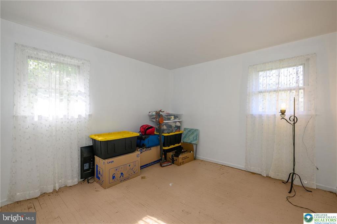
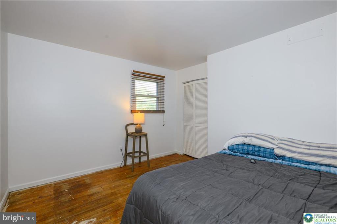
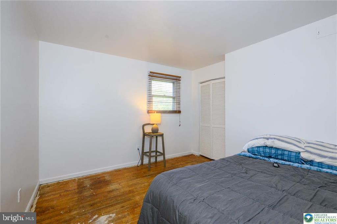
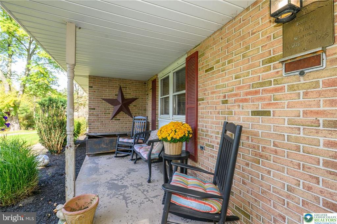
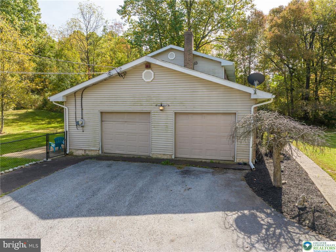
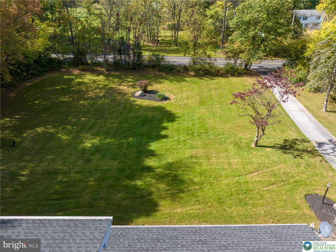
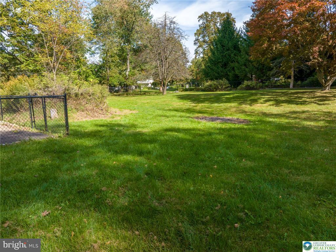
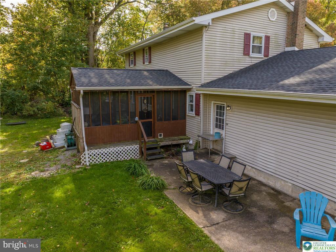
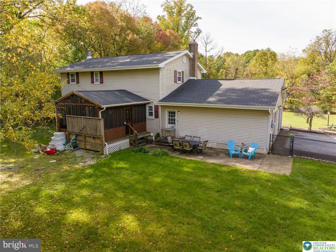
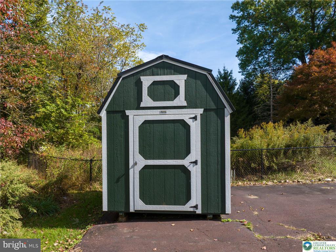
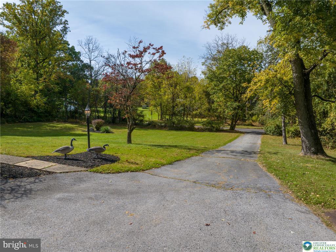
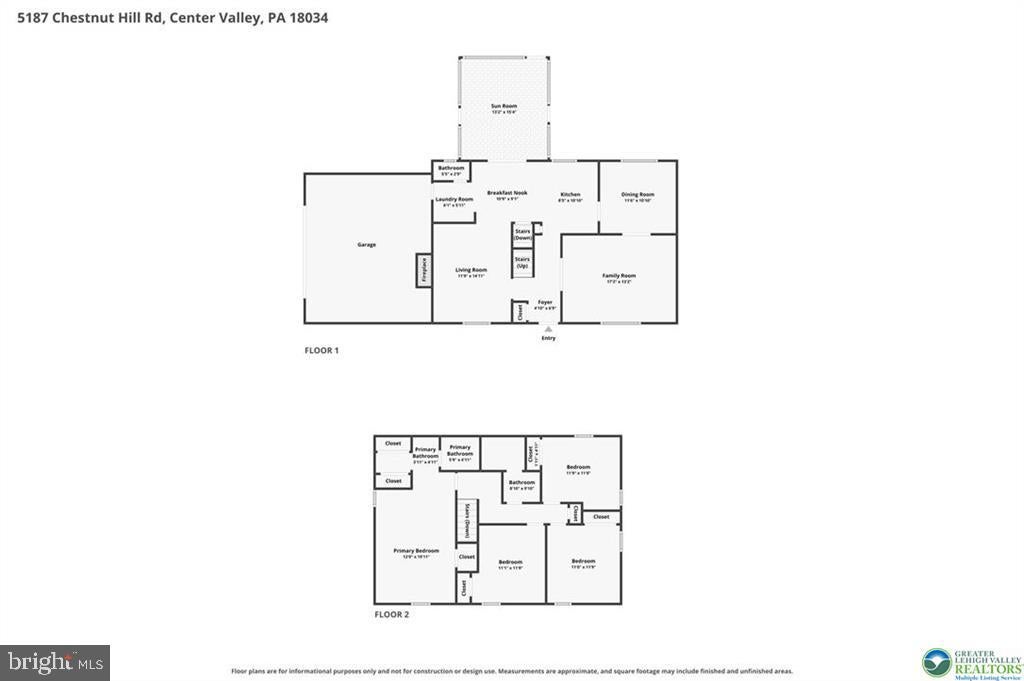
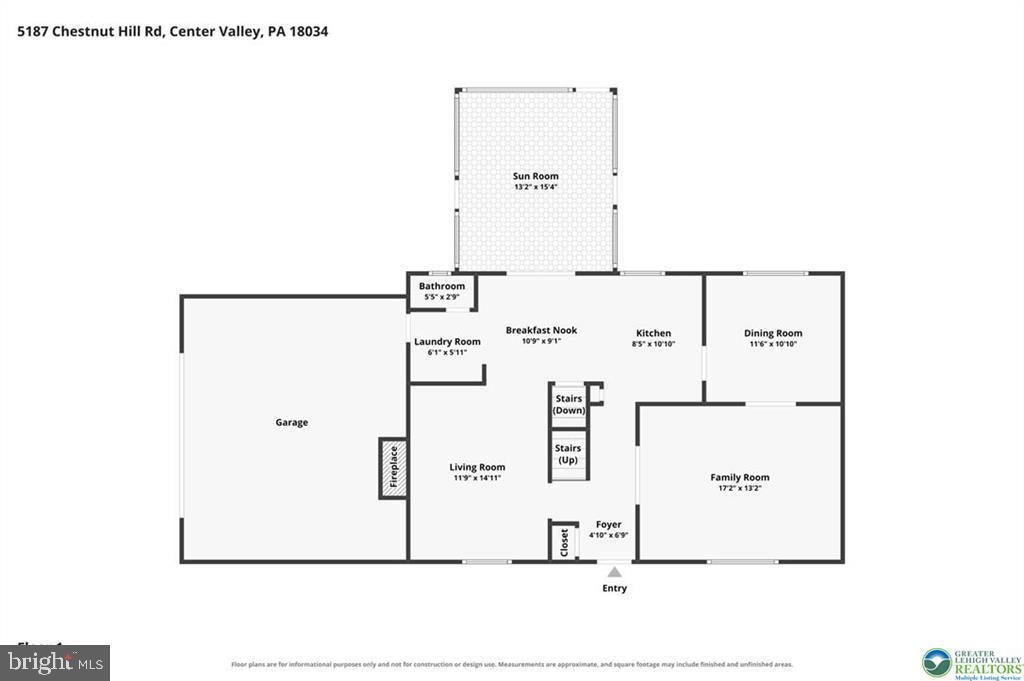
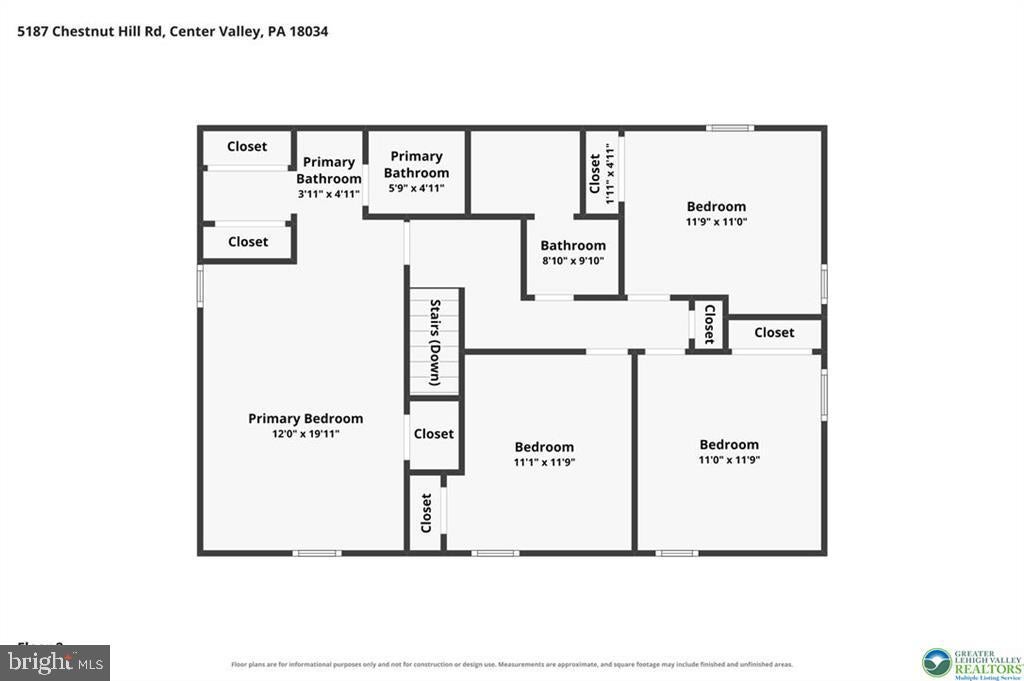
PRIVACY MEETS POLISH: 1.4 ACRES OF TIMELESS SOUTHERN LEHIGH LIVING Forget cookie-cutter subdivisions where your neighbor can see what you are making for breakfast. Welcome to 5187 Chestnut Hill Road—your private, 1.4-acre sanctuary where rolling country air collides with pure everyday luxury. This is where your morning routine gets an instant upgrade. Start with a warm coffee in the light-drenched screened in porch while you watch the sunrise cut through mature timber, and exhale. Need to conquer the day? You are minutes from Route 309, I-78, and the high-end dining and retail therapy of The Promenade Shops at Saucon Valley. City access without the city noise. Inside, the classic colonial architecture gives everyone their own distinct domain. The expansive family room and fire-lit living area provide the ultimate runway for Saturday game nights, holiday spreads, and late-night debriefs over a vintage cabernet. Upstairs, four generously sized bedrooms—anchored by an expansive 19-foot primary suite—ensure everyone gets their own serene corner of the universe. Here is the secret the market usually hides: real estate in the blue-ribbon Southern Lehigh School District—celebrated year after year for premier academic test scores—rarely hits the market with annual taxes this sensible ($5,606). You get an expansive private estate, top-tier school prestige, and unbeatable tax efficiency all wrapped into one clean package. Seller is building and perfers an extended close!
| Date | Event | Price | Source |
|---|---|---|---|
| listed (Active) | $550,000 | Bright #PALH2017484 |
Hi there — ask anything about this property or the area and the team will get right back to you.
Local real estate advisory services provided by agent with The Southside Group
Listed by Lisa Wright with Bhhs Fox & Roach-bethlehem
The data relating to real estate for sale on this website appears in part through the BRIGHT Internet Data Exchange program, a voluntary cooperative exchange of property listing data between licensed real estate brokerage firms in which Lisa Wright participates, and is provided by BRIGHT through a licensing agreement. The information provided by this website is for the personal, non-commercial use of consumers and may not be used for any purpose other than to identify prospective properties consumers may be interested in purchasing. Some properties which appear for sale on this website may no longer be available because they are under contract, have closed or are no longer being offered for sale. Information Deemed Reliable But Not Guaranteed. Copyright © 2026 Bright MLS. All rights reserved.
You agree to The Southside Group Terms of Use and Privacy Policy. By choosing to contact a property, you also agree that The Southside Group and its associates may call, text, or email you regarding any inquiries or activities you submit through our website. This may involve the use of automated means and prerecorded or artificial voices.
Step 1 of 2
You've reached the free preview limit. Create a free account to see this listing and everything else on the site.
Step 2 of 2
Tell us how to reach you about homes you like.
Enter your password to sign in as
You've reached the free preview limit. Create a free account to see this listing and everything else on the site.
Already have an account? Sign in
Sign in to your account.
New here? Create an account