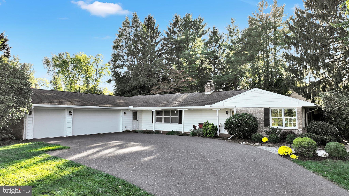
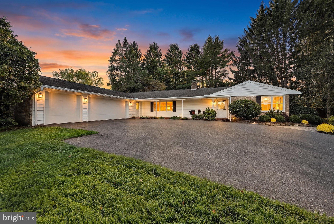
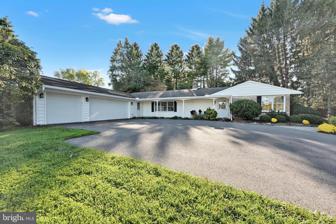
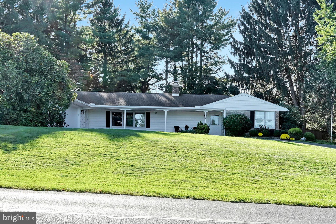
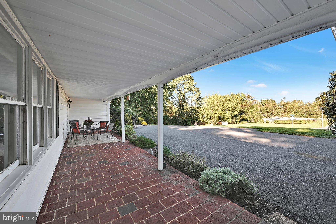
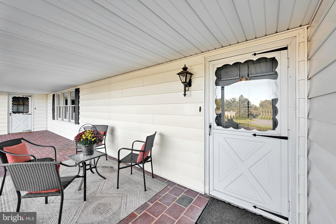
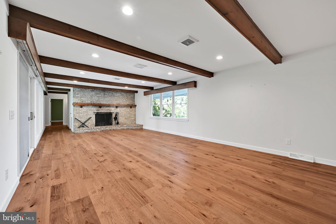
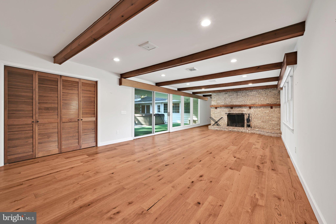
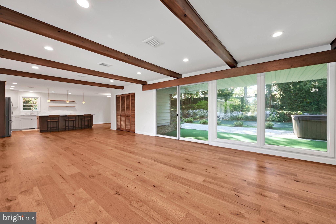
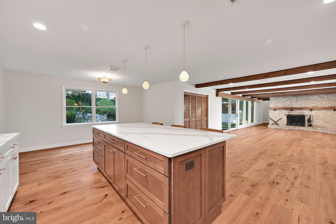
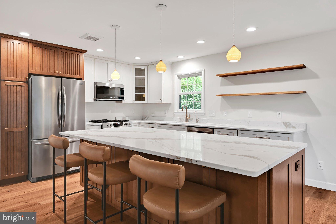
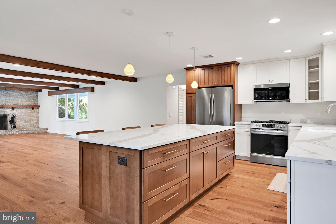
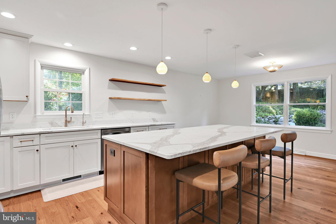
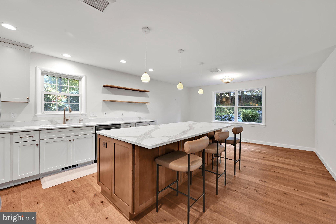
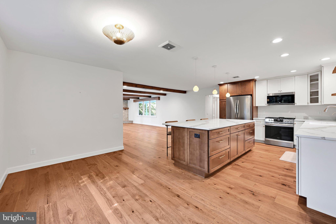
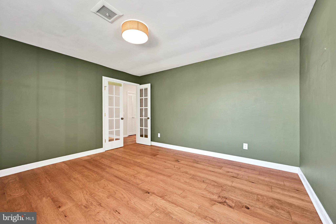
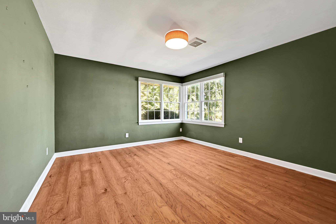
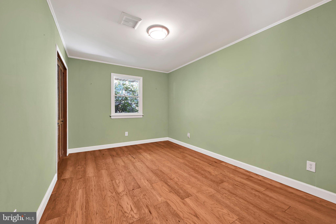
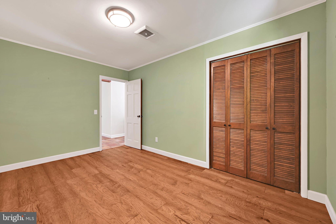
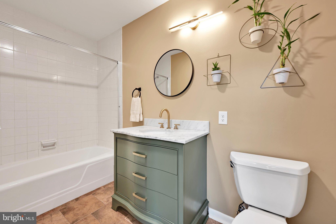
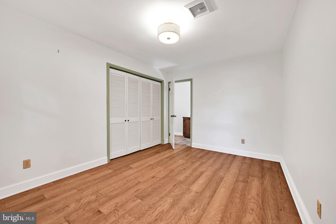
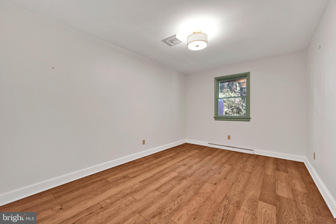
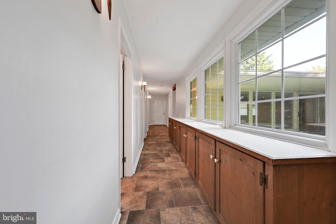
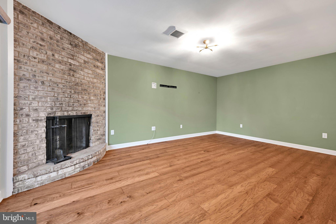
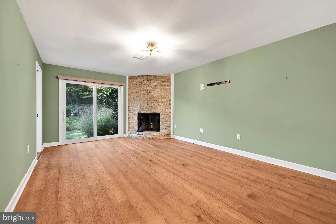
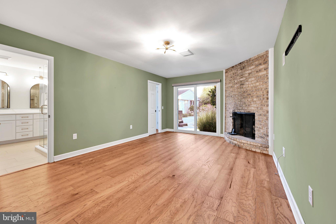
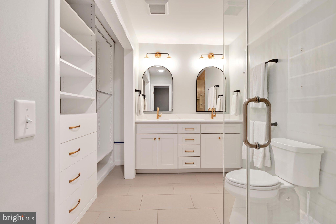
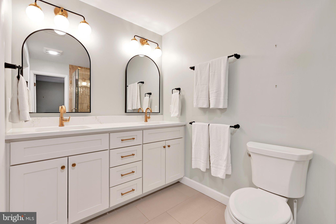
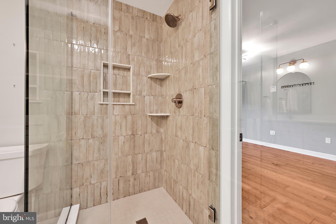
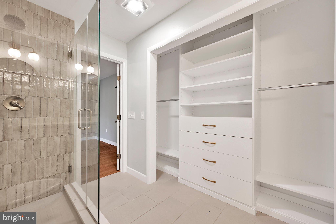
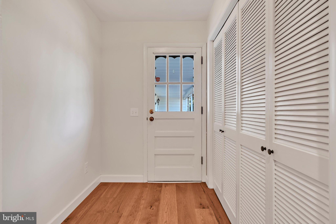
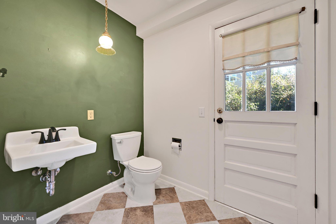
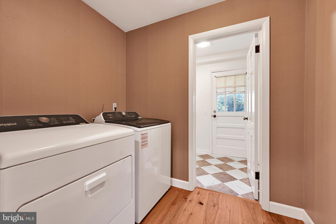
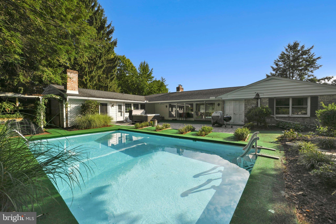
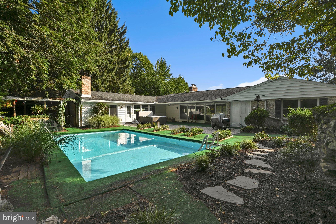
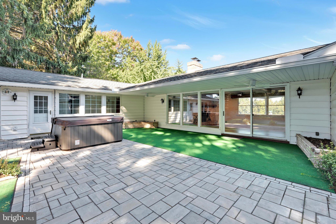
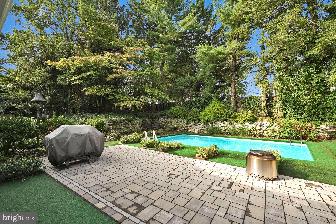
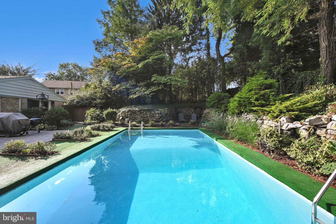
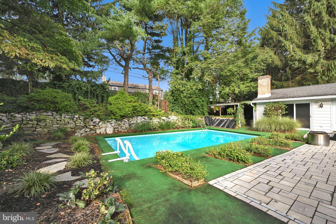
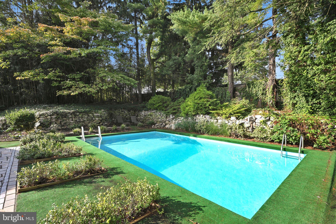
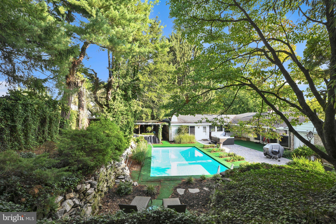
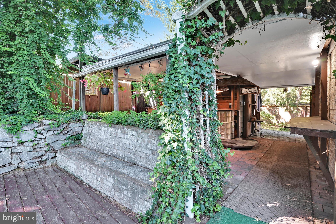
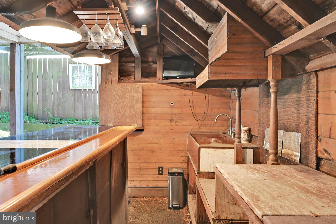
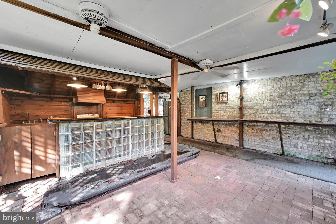
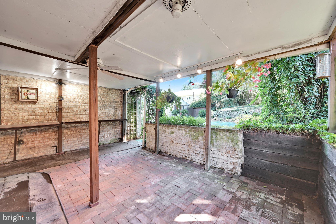
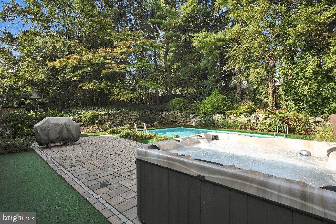
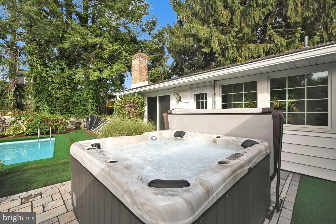
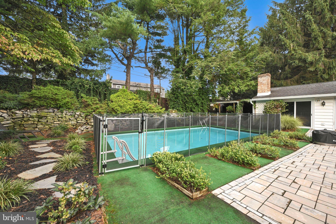
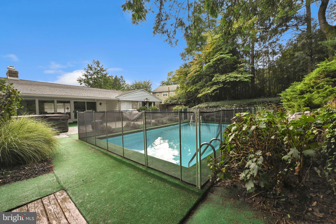
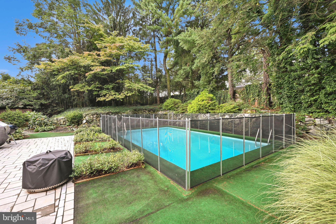
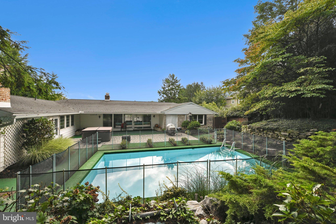
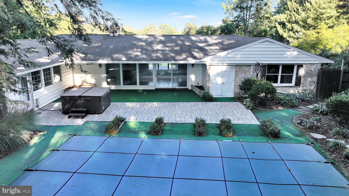
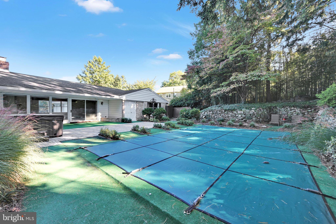
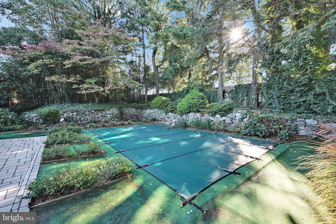
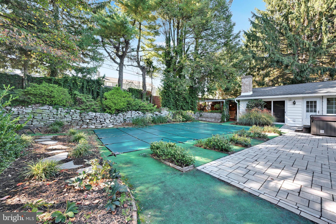
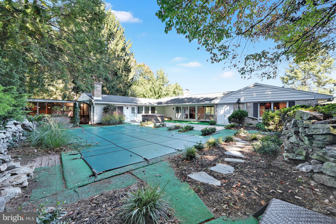
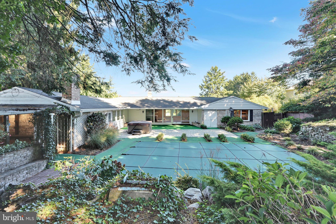
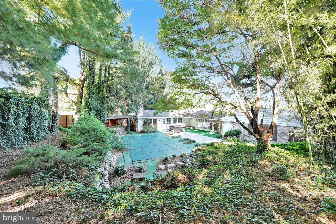
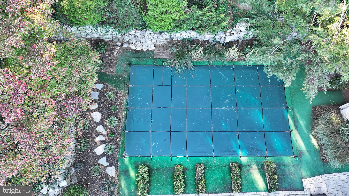
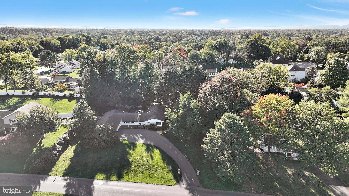
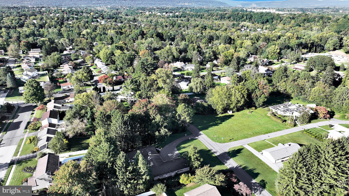
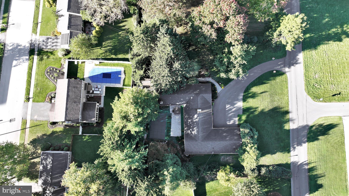
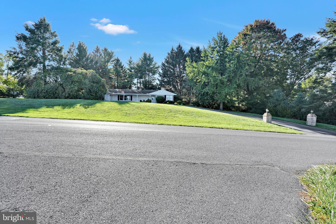
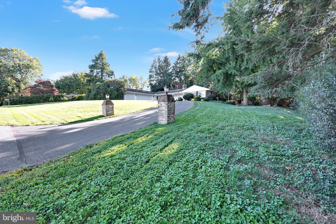
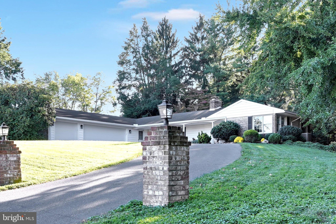
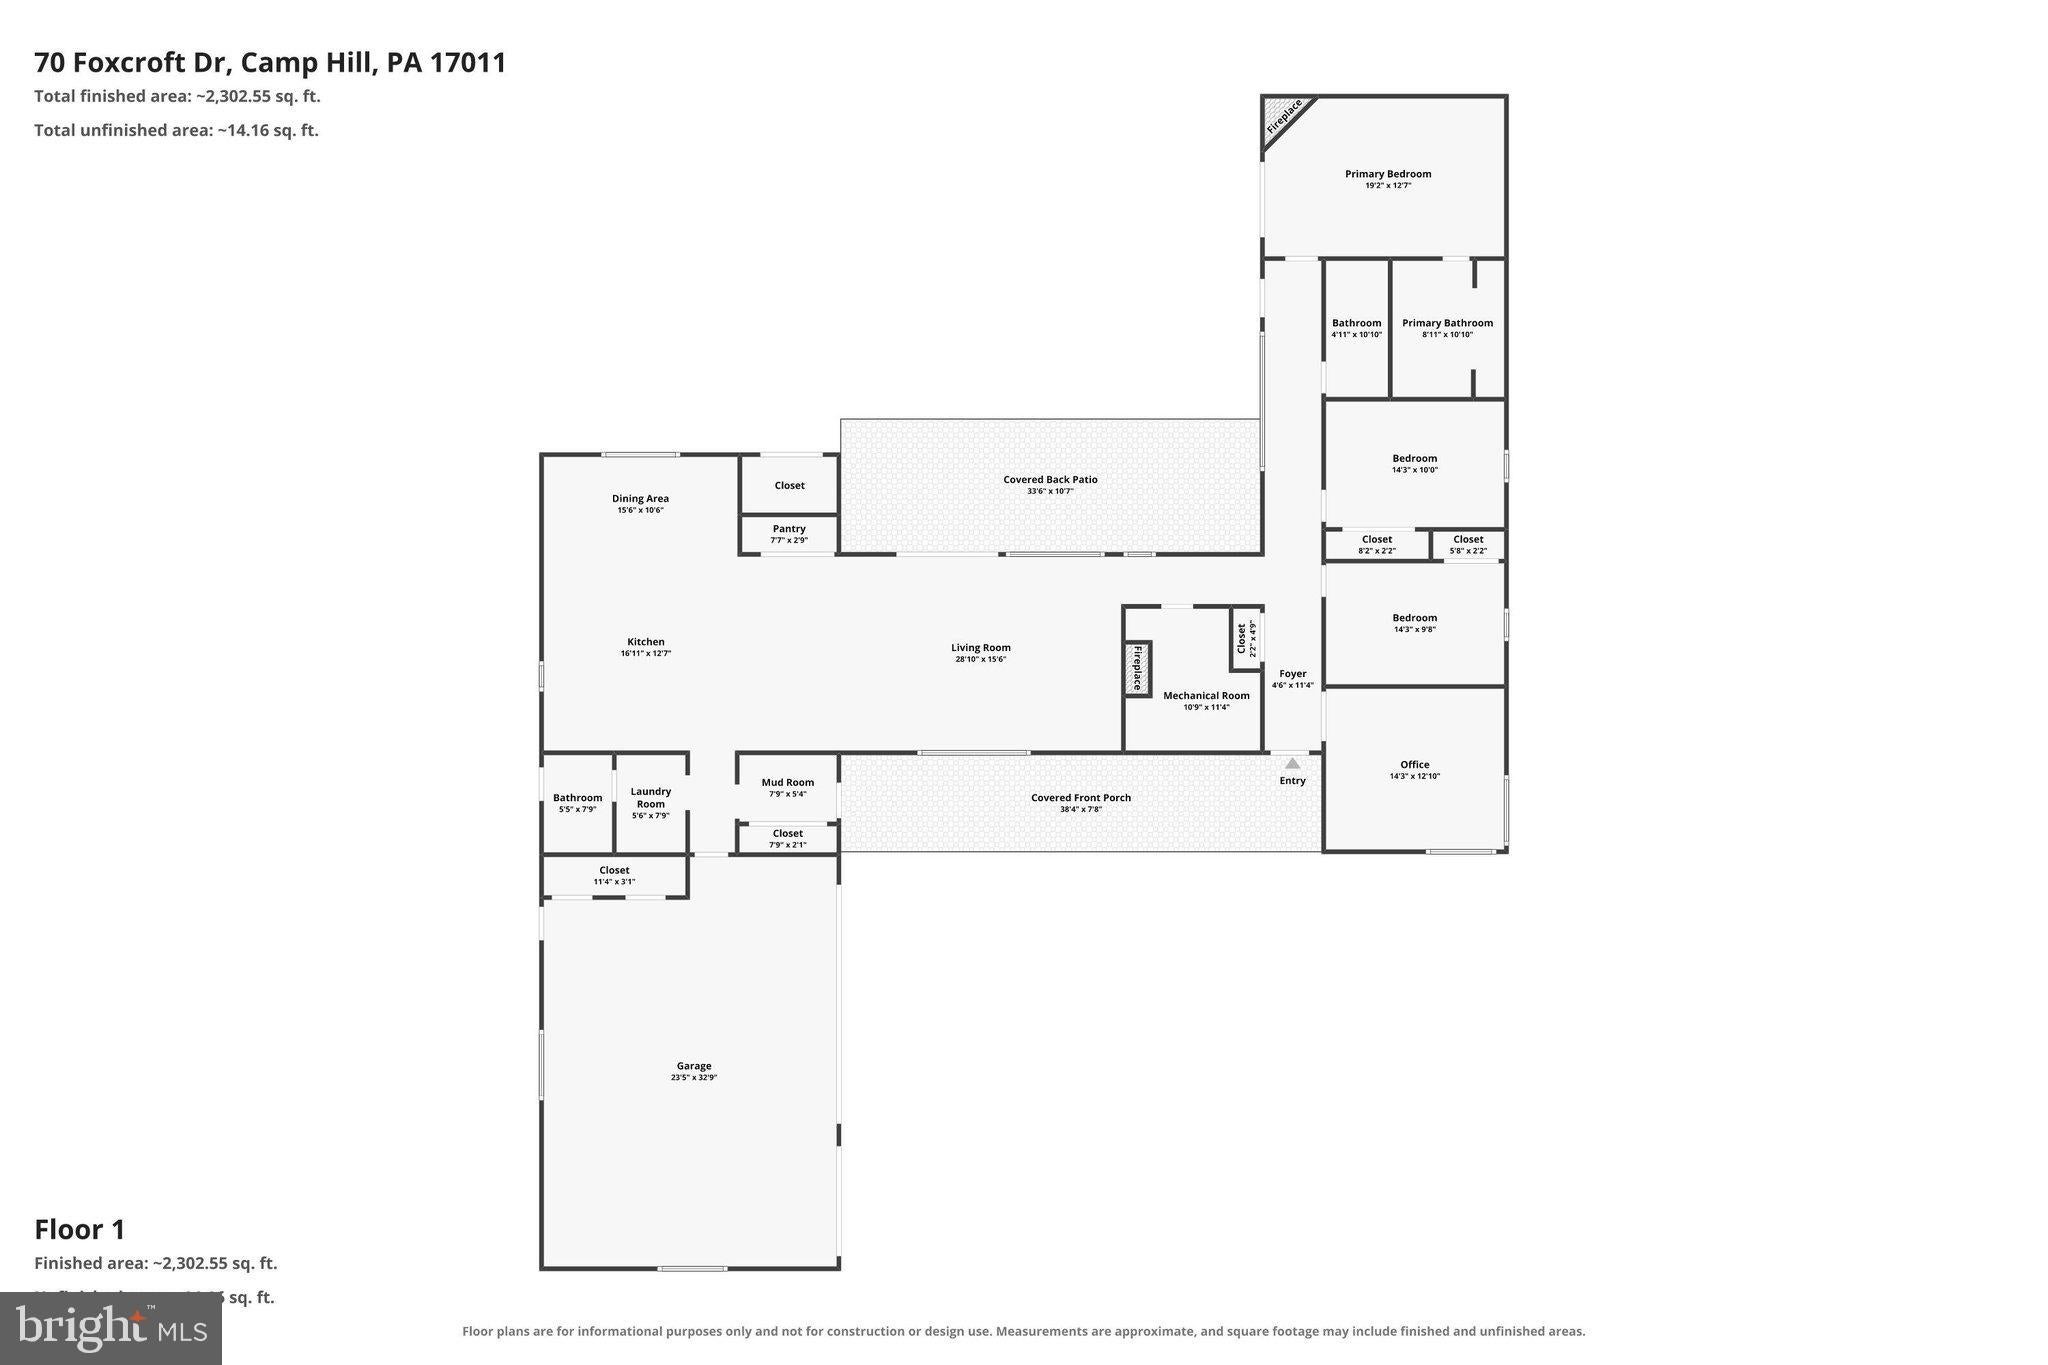
This mid-century modern ranch in Hampden Township is a private oasis, filled with updates and upgrades. Home has 3 Bedrooms, with a 4th Office / Den with terrific natural light and can easily be used as a Bedroom or Guest space. Open floorplan has new engineered hardwood hickory floors. The recently renovated gourmet Kitchen has stainless steel appliances, gas range, quartz countertops, 11 foot island, dining space, pantry space redesigned with Closets by Design. Primary Bedroom Suite can easily accommodate your furniture, has new custom Bathroom which includes double vanities with quartz countertops, tile stand up shower, & custom closet. Primary Bedroom Suite has view and access to rear yard and views. Second front entrance off garage has mudroom space, laundry, half bath and separate hot water heater. Additional improvements include: new electric service, new lighting, new insulation, new blinds, new water softener, new air ducts, new gutters, new siding, new garage door, new lamp post. Get out your favorite bird watching binoculars! The private wooded rear yard offers the perfect habitat for spotting cardinals and other songbirds (trees inspected and serviced by Cumberland Valley Tree Service). The pool is heated and was upgraded to salt water and has newer pool equipment including new paint, new pool filter, new heater and pool cover. The Cabana (affectionately named the 'Copper Cabana'), new rear patio, and new 8 person capacity hot tub with all the fun features, offers the perfect summer retreat for relaxation and entertaining (pool serviced by Stovers Pool and Spa). Home has terrific oversized 3 car attached garage, driveway which can easily accommodate 5+ cars, and has utility access to side yard. Electric pet fence installed by PetStop. This kind of spot does not come along often, and it is ready for immediate occupancy.
| Date | Event | Price | Source |
|---|---|---|---|
| listed (Coming Soon) | $599,900 | Bright #PACB2059022 | |
| status changed (Active) | — | Bright #PACB2059022 | |
| price changed | $574,900 | Bright #PACB2059022 | |
| price changed | $500,000 | Bright #PACB2059022 | |
| status changed (Pending) | — | Bright #PACB2059022 |
Hi there — ask anything about this property or the area and the team will get right back to you.
Local real estate advisory services provided by agent with The Southside Group
Listed by Dana Little with Berkshire Hathaway Homeservices Homesale Realty
The data relating to real estate for sale on this website appears in part through the BRIGHT Internet Data Exchange program, a voluntary cooperative exchange of property listing data between licensed real estate brokerage firms in which Dana Little participates, and is provided by BRIGHT through a licensing agreement. The information provided by this website is for the personal, non-commercial use of consumers and may not be used for any purpose other than to identify prospective properties consumers may be interested in purchasing. Some properties which appear for sale on this website may no longer be available because they are under contract, have closed or are no longer being offered for sale. Information Deemed Reliable But Not Guaranteed. Copyright © 2026 Bright MLS. All rights reserved.
You agree to The Southside Group Terms of Use and Privacy Policy. By choosing to contact a property, you also agree that The Southside Group and its associates may call, text, or email you regarding any inquiries or activities you submit through our website. This may involve the use of automated means and prerecorded or artificial voices.
Step 1 of 2
You've reached the free preview limit. Create a free account to see this listing and everything else on the site.
Step 2 of 2
Tell us how to reach you about homes you like.
Enter your password to sign in as
You've reached the free preview limit. Create a free account to see this listing and everything else on the site.
Already have an account? Sign in
Sign in to your account.
New here? Create an account