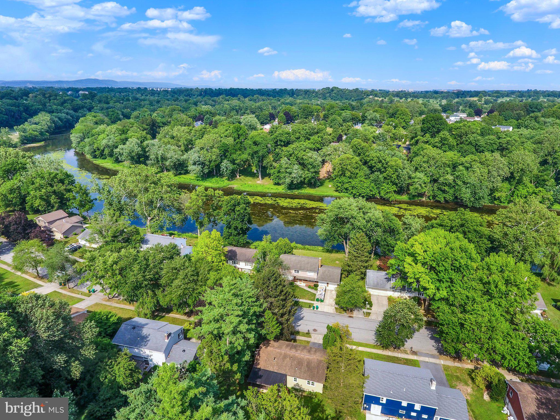
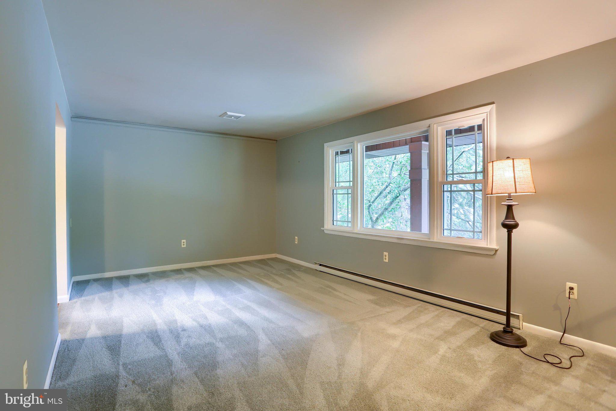
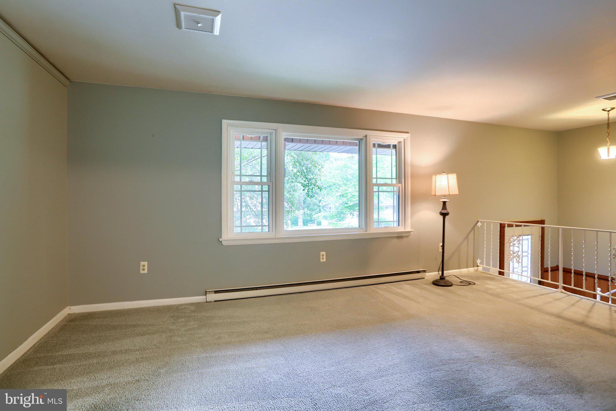
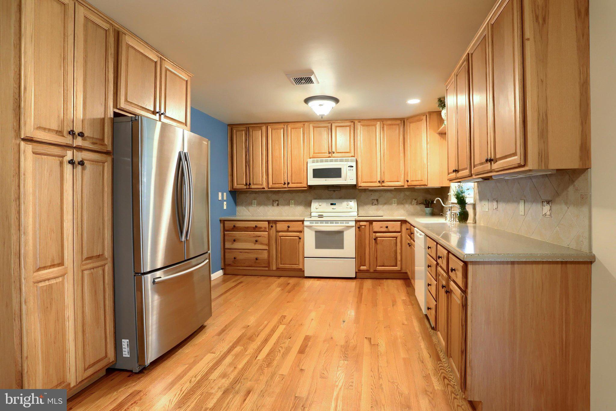
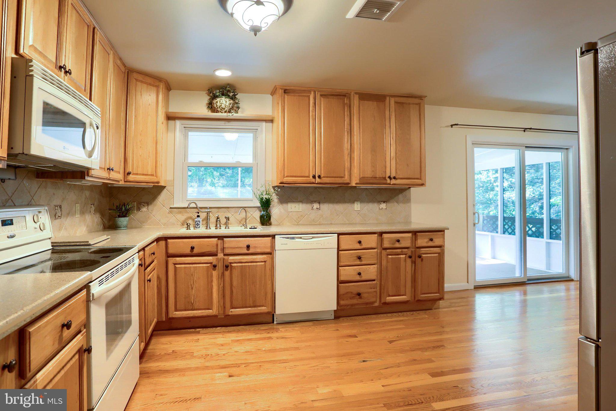
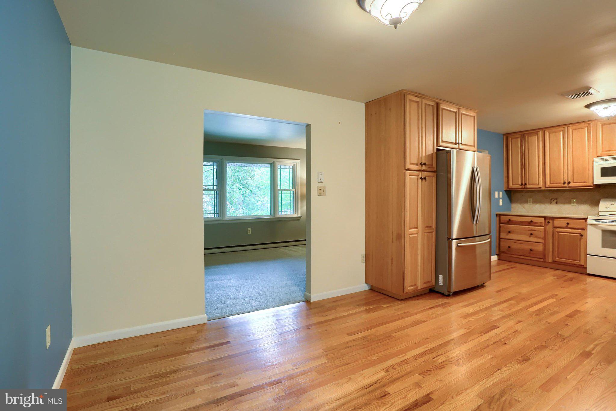
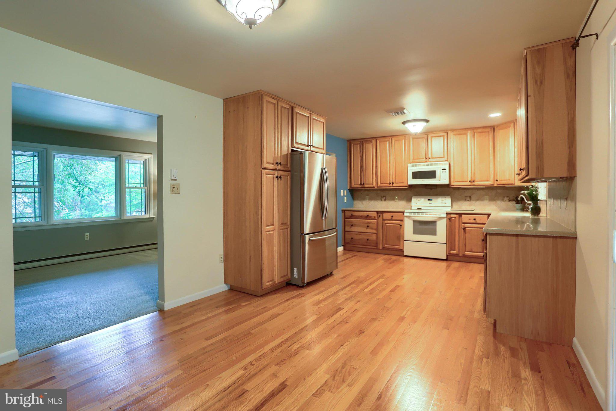
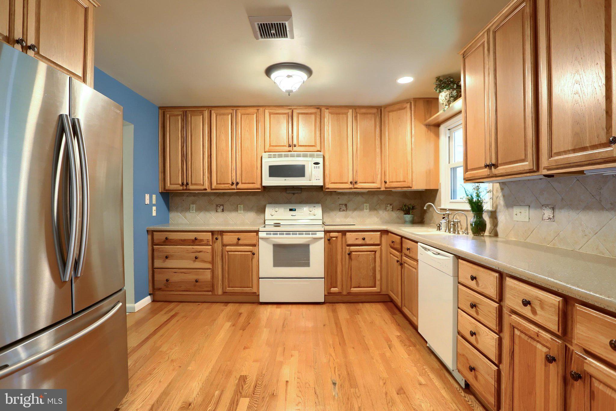
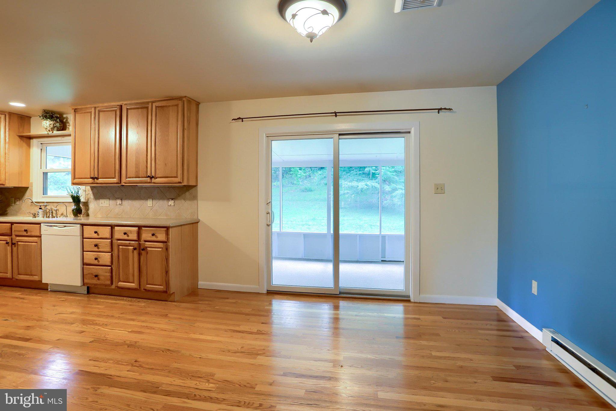
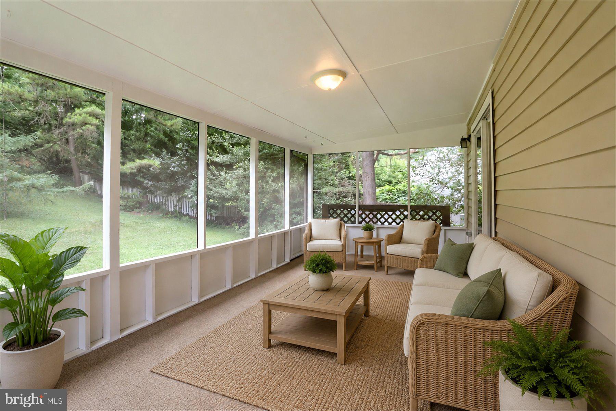
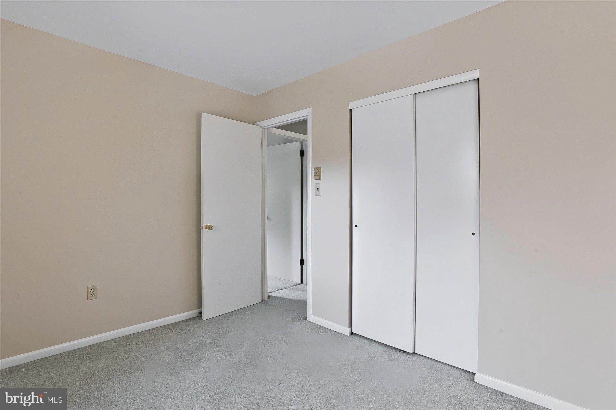
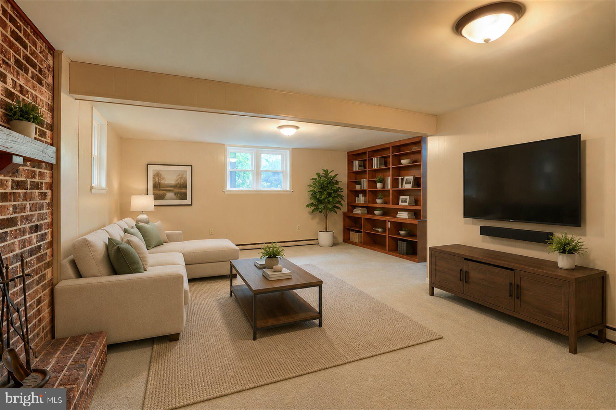
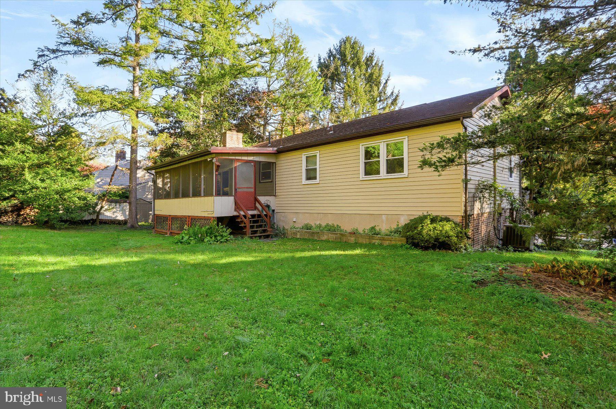
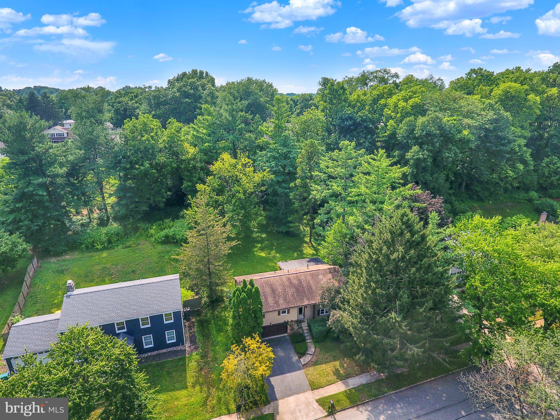
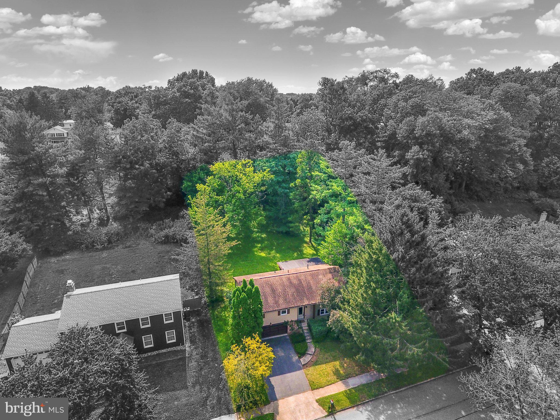
WORKING FROM HOME? WANT LOW TAXES? LOVE BEING NEAR THE WATER? Sought after Pinebrook neighborhood - in one of the best rated school districts around! Just freshly painted: all 3 bedroom and both full baths. Updated kitchen, a family room with wood burning fireplace and a large private backyard! Have morning coffee out back in the screened in porch and enjoy quiet evenings playing games with no bugs to bother you! Oversized 2 car garage too! The office/hobby room next to the Family room could be returned to its original state of a laundry/powder room if desired - the plumbing is all still there behind the walls. Replacement windows and beautiful front door - as well as a newer garage door. This home has more privacy than most with its beautiful view out the living room windows and the large backyard with many trees and bushes around the edges. There is a gorgeous rhododendron out front that shines in the spring. Enjoy life near the creek without the worry of flooding! There is a public access to the creek further down Lamp Post. Beat the heat tubing, kayaking, fishing, or just playing in the creek! Amazing shopping, restaurants and entertainment just minutes away! Many health care options close by also. This well-cared for home is just waiting for you to love it here in Pinebrook.
| Date | Event | Price | Source |
|---|---|---|---|
| listed (Active) | $372,500 | Bright #PACB2055912 | |
| price changed | $364,900 | Bright #PACB2055912 |
Hi there — ask anything about this property or the area and the team will get right back to you.
Local real estate advisory services provided by agent with The Southside Group
Listed by Elizabeth G. Masland with Re/max Realty Associates
The data relating to real estate for sale on this website appears in part through the BRIGHT Internet Data Exchange program, a voluntary cooperative exchange of property listing data between licensed real estate brokerage firms in which Elizabeth G. Masland participates, and is provided by BRIGHT through a licensing agreement. The information provided by this website is for the personal, non-commercial use of consumers and may not be used for any purpose other than to identify prospective properties consumers may be interested in purchasing. Some properties which appear for sale on this website may no longer be available because they are under contract, have closed or are no longer being offered for sale. Information Deemed Reliable But Not Guaranteed. Copyright © 2026 Bright MLS. All rights reserved.
You agree to The Southside Group Terms of Use and Privacy Policy. By choosing to contact a property, you also agree that The Southside Group and its associates may call, text, or email you regarding any inquiries or activities you submit through our website. This may involve the use of automated means and prerecorded or artificial voices.
Step 1 of 2
You've reached the free preview limit. Create a free account to see this listing and everything else on the site.
Step 2 of 2
Tell us how to reach you about homes you like.
Enter your password to sign in as
You've reached the free preview limit. Create a free account to see this listing and everything else on the site.
Already have an account? Sign in
Sign in to your account.
New here? Create an account