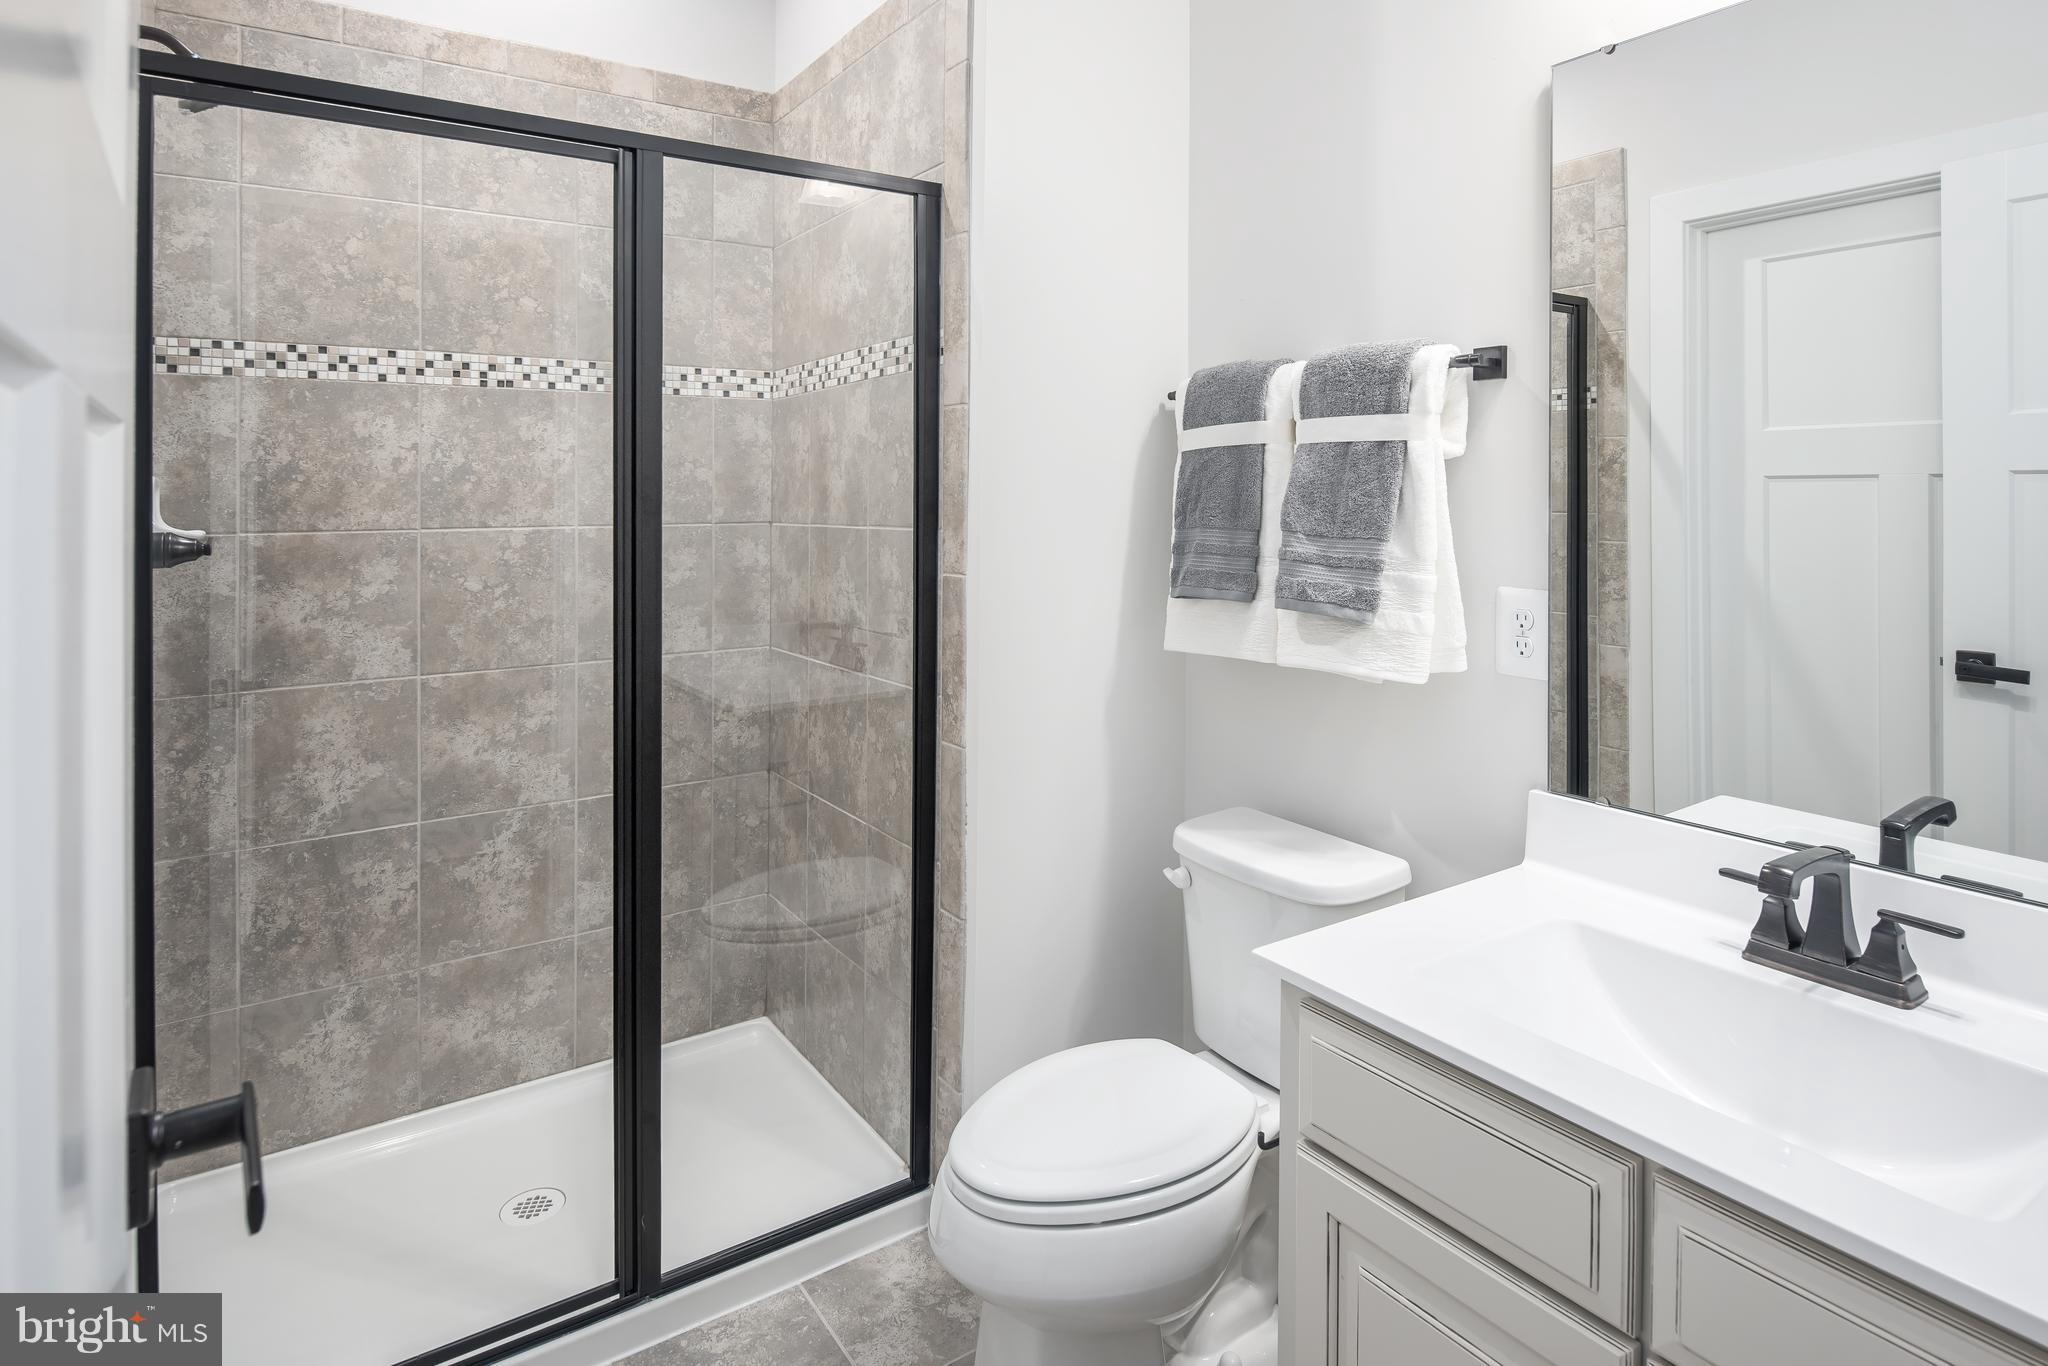
Welcome to GREEN LANE MEADOWS, where scenic beauty meets modern conveniences! Green Lane Meadows is Fairview Township's newest and most affordable new construction community offering luxury single family homes in the West Shore School District, located in the heart of New Cumberland, PA. We offer a collection of homes that are designed to fit the way you live, making your day-to-day life easier and less chaotic.
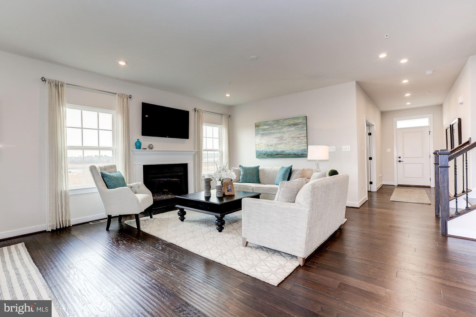
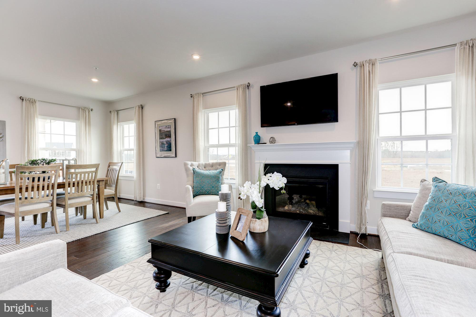
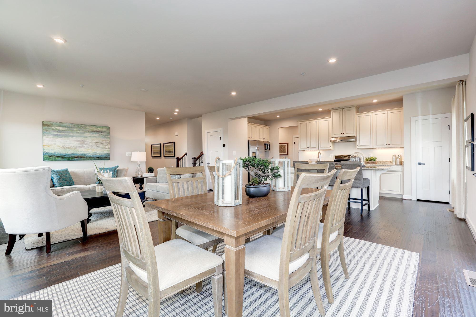
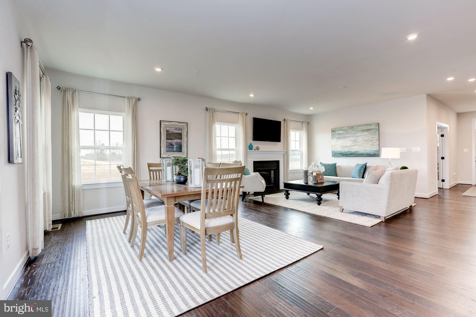
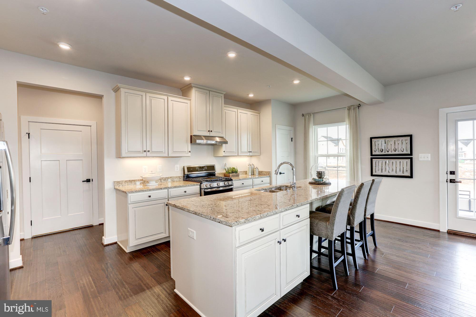
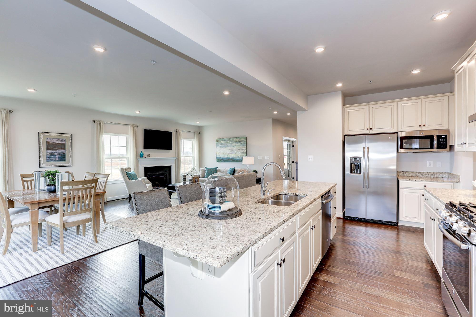
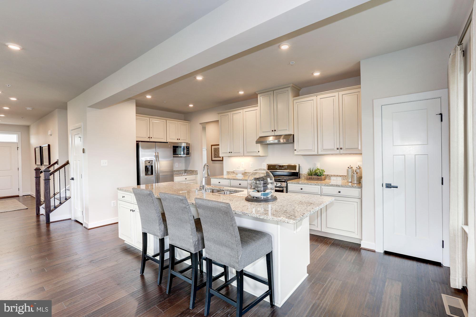
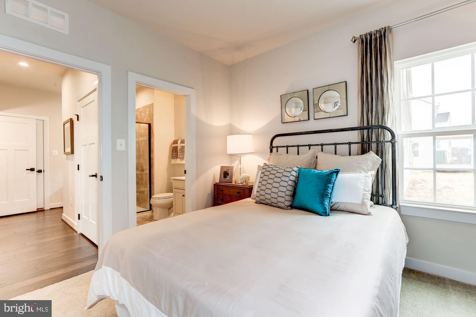
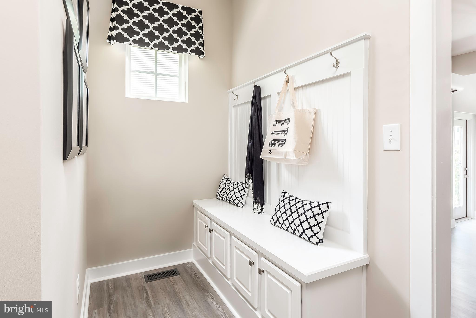
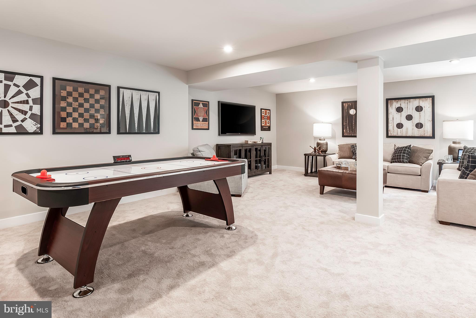
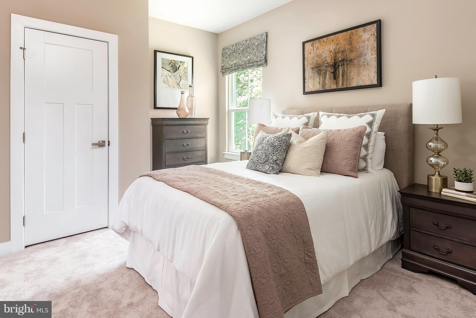
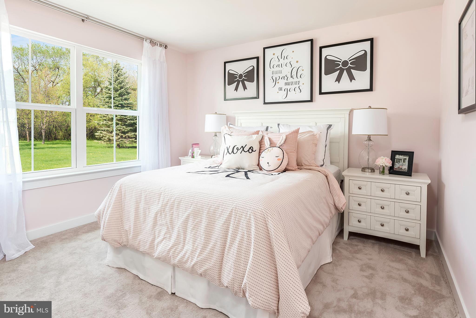
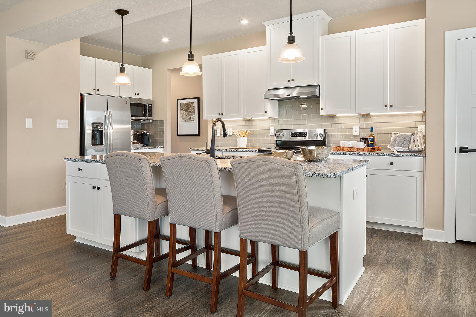
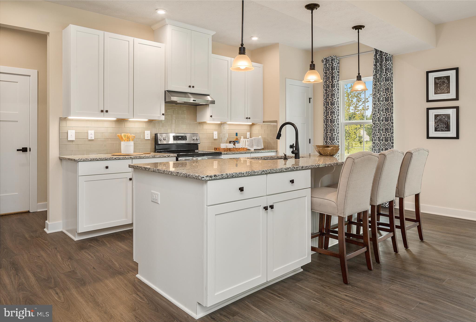
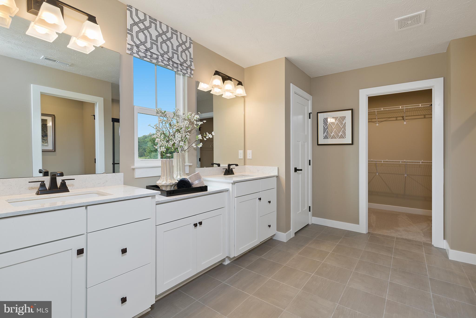
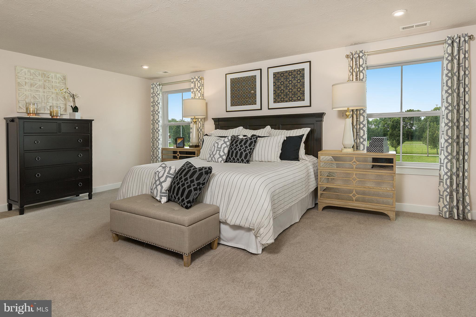
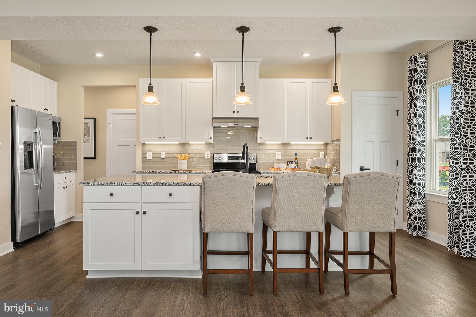
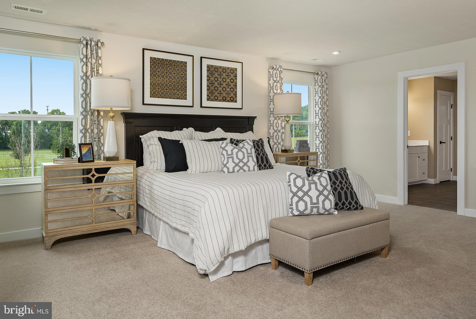
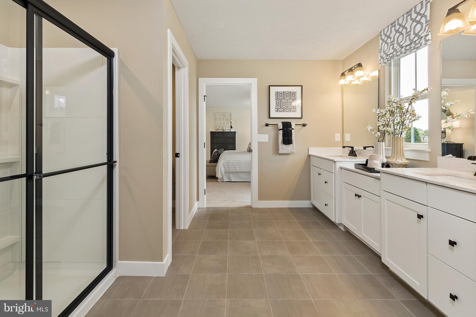
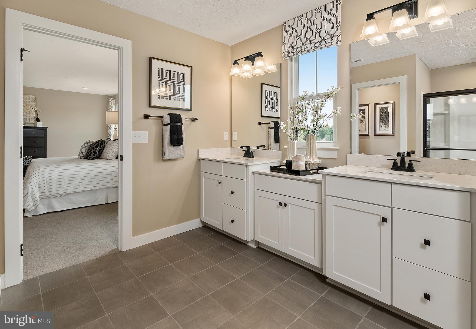
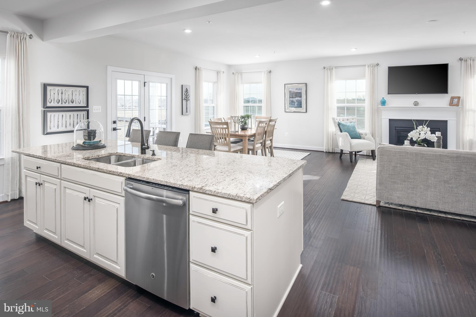
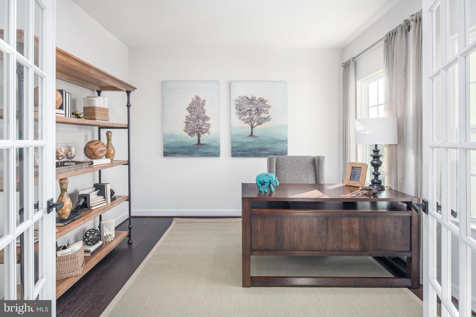
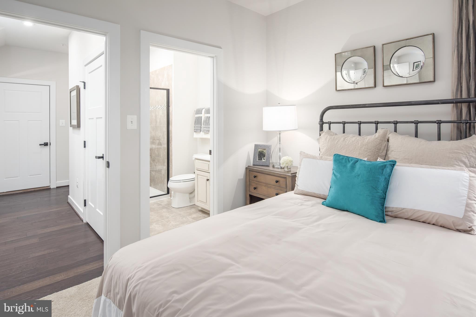
THE HUDSON single-family home fits the way you live. Flex space can be used as a playroom, a library and more. Gather in the expansive family room, which flows into the dining room and gourmet kitchen, separated by a convenient breakfast bar. Storage is easily handled in the spacious walk-in pantry located just off the kitchen. Entering from the 2-car garage, a family entry controls clutter, while a quiet study is tucked away which could also be converted into a first floor bedroom. Upstairs, 4 bedrooms offer abundant private space with a shared full bath for the secondary bedrooms. For a private bath in a secondary bedroom, you can add a 3rd bathroom on the top floor in bedroom 4. Your luxurious owner's suite with oversized bath will stun with its wide double bowl vanity and two huge walk-in closets. With an included finished basement you can enjoy a whole separate living space. Add a bedroom and/or bathroom on this level and you can have a 6 bedroom home! Off the dining room, add a rear covered porch or deck for your very own outdoor oasis.
Take advantage of our flexible financing options with seller's preferred lender, which makes closing on your NEW home more affordable than ever. Let us show you the value of new construction and forget the costly repairs and maintenance of an older home. We stand by our homes, so included is a new home warranty, giving you the peace of mind that you deserve.
Experience the peaceful seclusion you want, but still close to all the conveniences you need. Take a short drive and find everything you need from shopping and dining, including Camp Hill Shopping Center, Capital City Mall, Trader Joe's, Giant & Weis Food Stores, Brewhouse Grille, Bonefish Grill and Dolce Vita Italian Restaurant to name a few. For family fun and recreation, check out Hampden Twp. Pool, Roof Park, Siebert Park and West Shore Country Club. Green Lane Meadows is a commuter's dream! You're just minutes from all the major commuter routes in the area including I-83, I-76 and Route 15, for an easy drive to just about anywhere! Not only will you be upgrading where you live, but how you live. Purchase now using seller's preferred lender and receive $20,000 Closing Cost Assist. Come see why you'll love all that Green Lane Meadows has to offer ... Schedule Your Vsit Today!
Saturday, November 21 · 12–2pm
In person · no appointment needed
Sunday, November 22 · 12–2pm
In person · no appointment needed
Sunday, November 29 · 12–2pm
In person · no appointment needed
Hi there — ask anything about this property or the area and the team will get right back to you.

Local real estate advisory services provided by agent with The Southside Group
Listed by Heather M. Richardson with Nvr, Inc.
The data relating to real estate for sale on this website appears in part through the BRIGHT Internet Data Exchange program, a voluntary cooperative exchange of property listing data between licensed real estate brokerage firms in which Heather M. Richardson participates, and is provided by BRIGHT through a licensing agreement. The information provided by this website is for the personal, non-commercial use of consumers and may not be used for any purpose other than to identify prospective properties consumers may be interested in purchasing. Some properties which appear for sale on this website may no longer be available because they are under contract, have closed or are no longer being offered for sale. Information Deemed Reliable But Not Guaranteed. Copyright © 2026 Bright MLS. All rights reserved.
You agree to The Southside Group Terms of Use and Privacy Policy. By choosing to contact a property, you also agree that The Southside Group and its associates may call, text, or email you regarding any inquiries or activities you submit through our website. This may involve the use of automated means and prerecorded or artificial voices.
Step 1 of 2
You've reached the free preview limit. Create a free account to see this listing and everything else on the site.
Step 2 of 2
Tell us how to reach you about homes you like.
Enter your password to sign in as
You've reached the free preview limit. Create a free account to see this listing and everything else on the site.
Already have an account? Sign in
Sign in to your account.
New here? Create an account