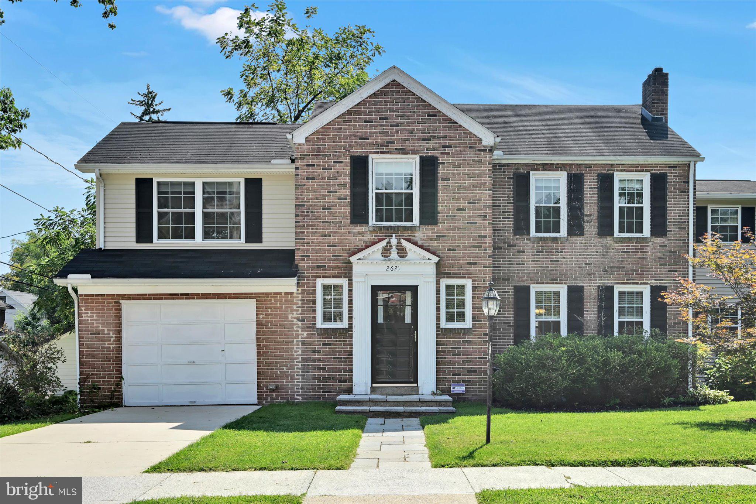
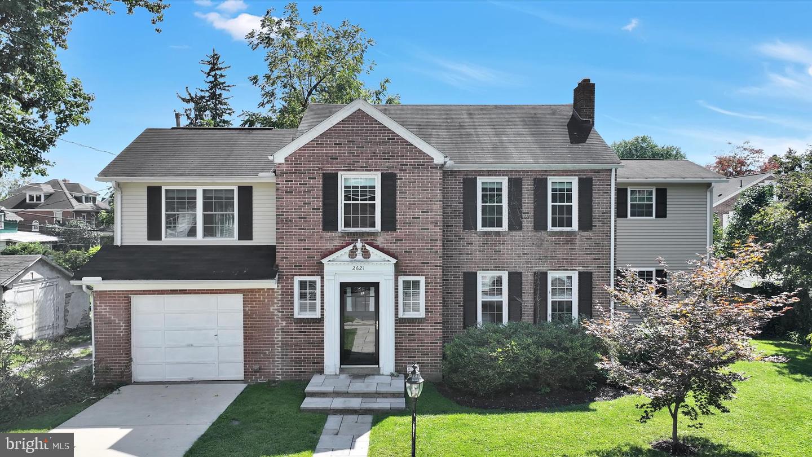
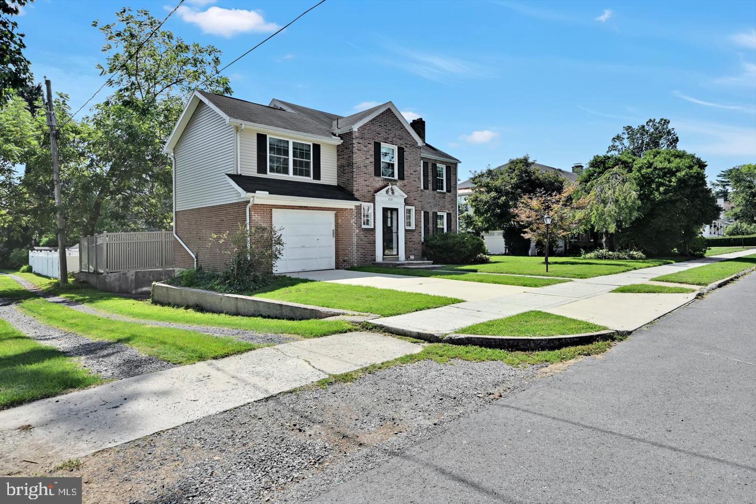
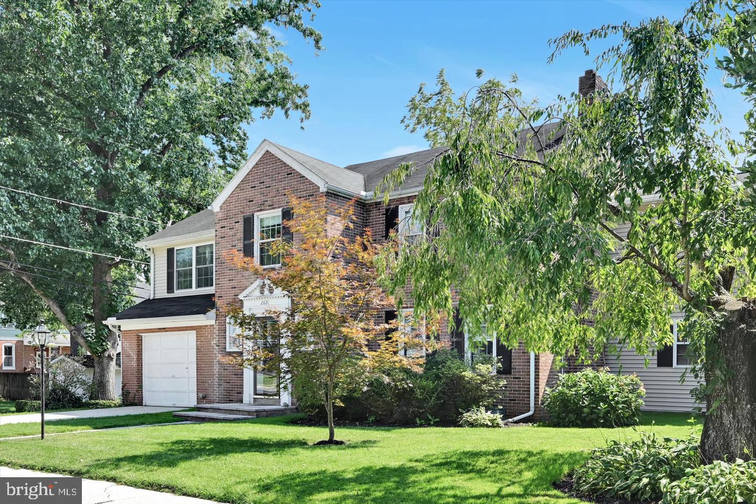
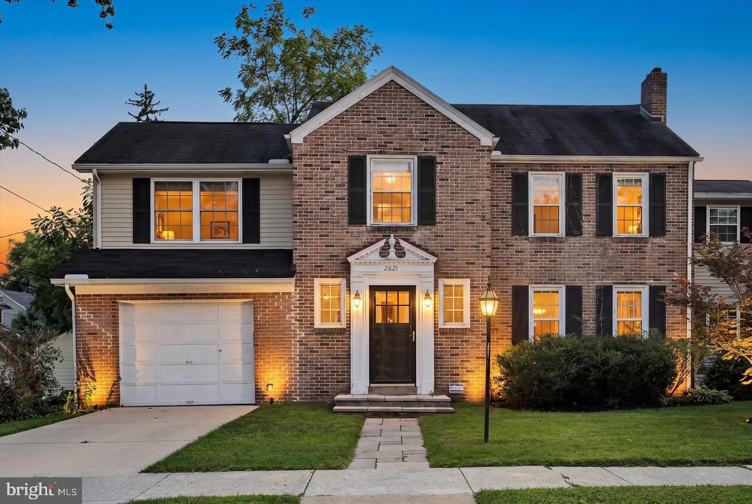
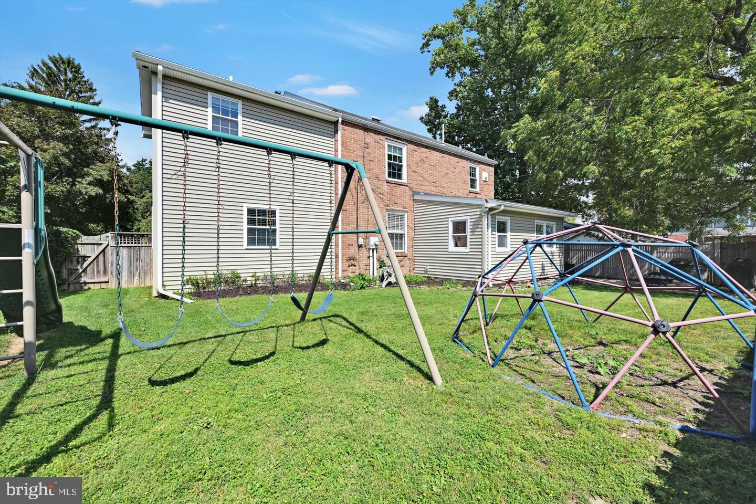
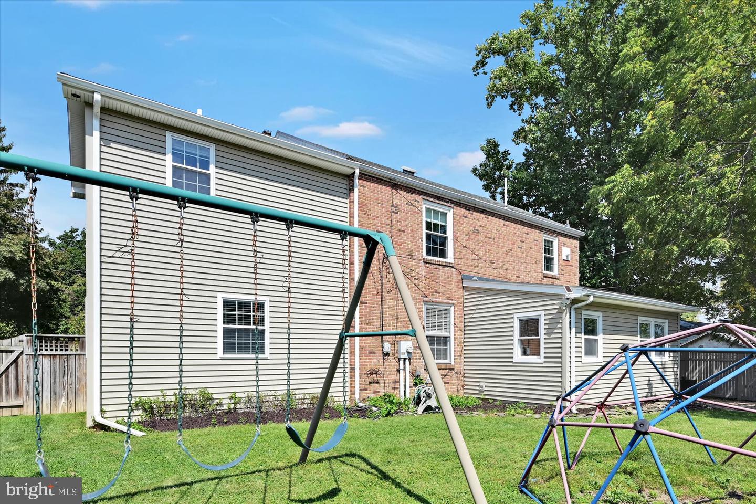
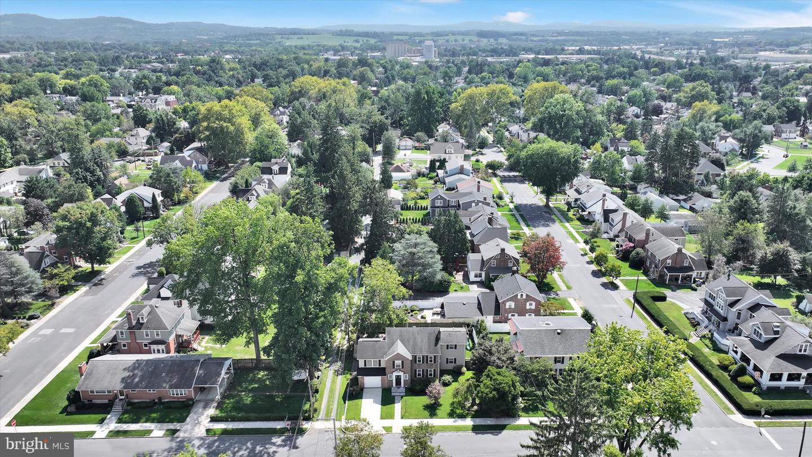
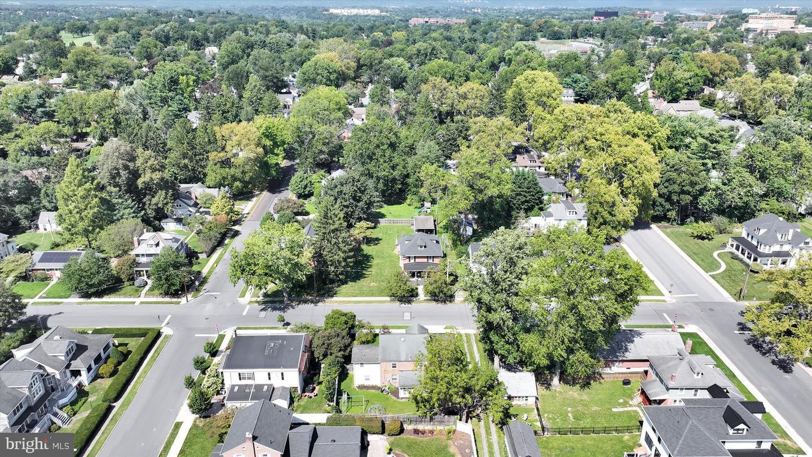
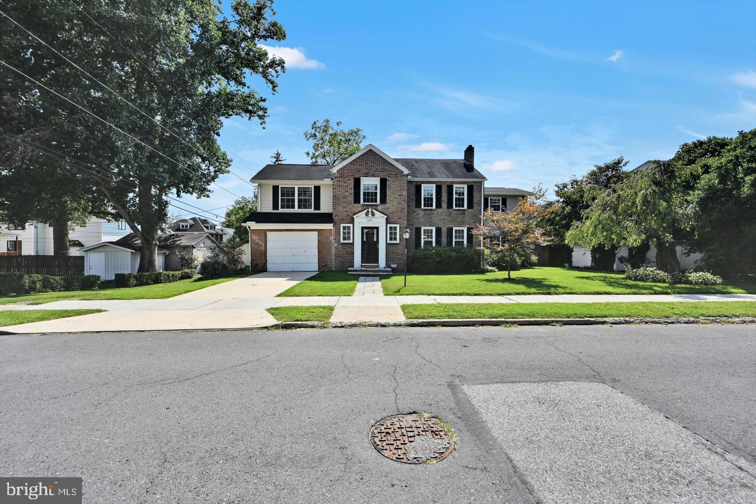
Welcome to 2621 Logan Street, a corner-lot brick home in one of Camp Hill Borough's most desirable pockets—easy walking distance of all CHSD schools, downtown shops and restaurants, the public pool, library, and playgrounds (including Schaeffer, Siebert, and Willow Parks).
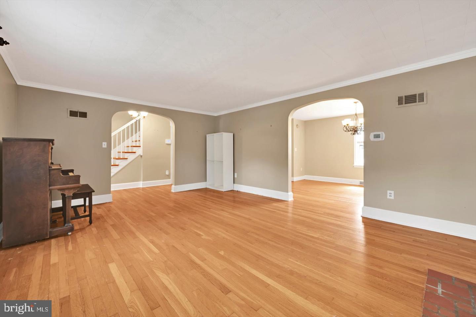
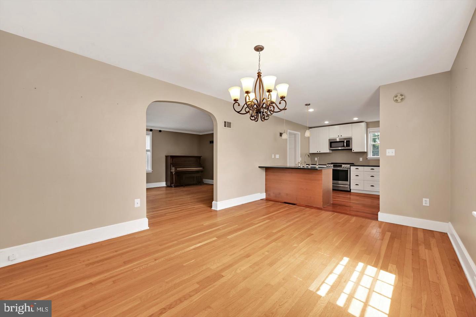
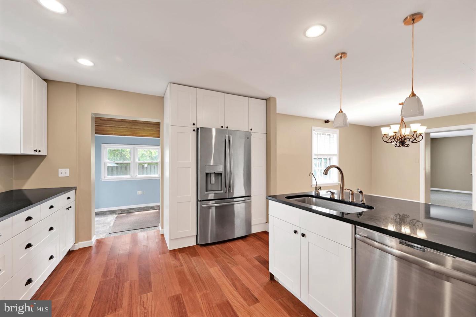
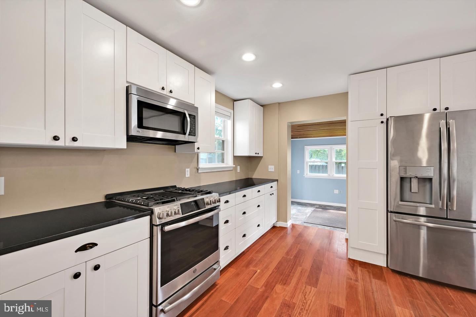
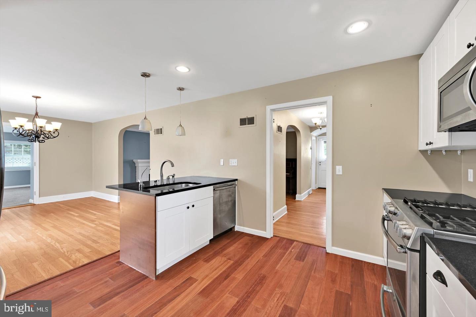
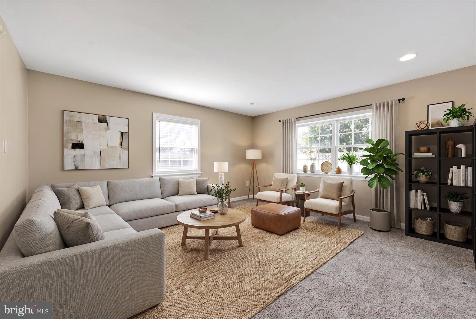
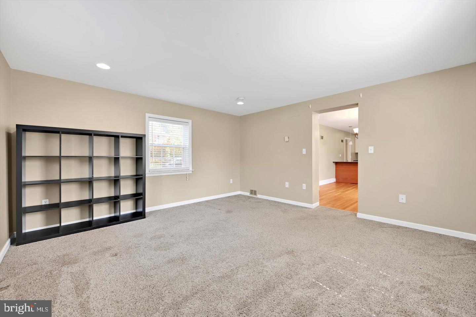
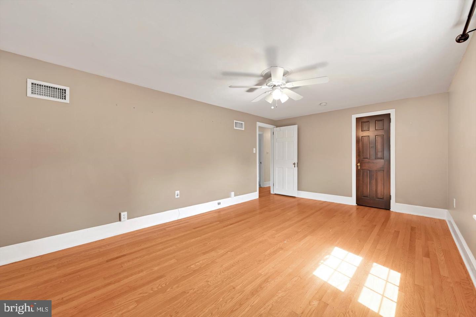
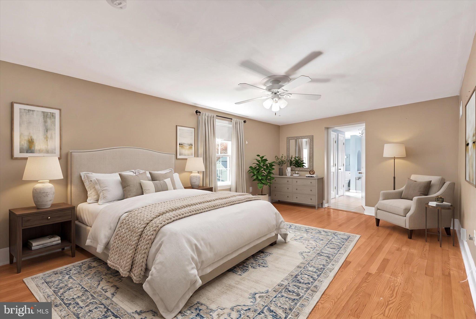
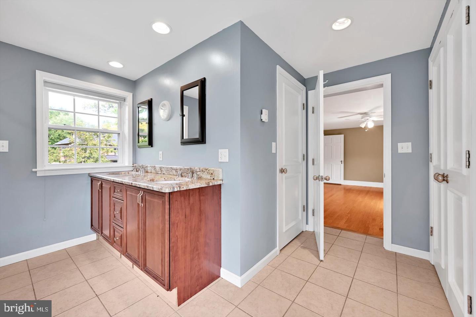
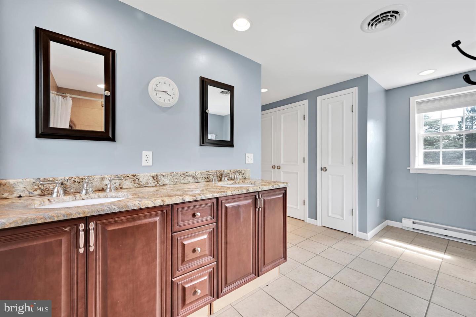
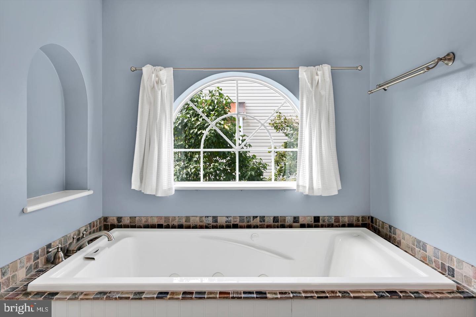
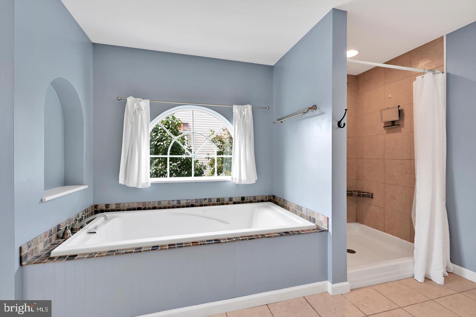
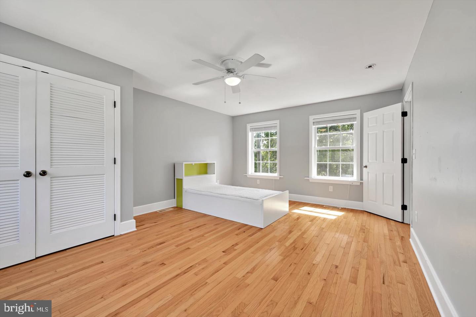
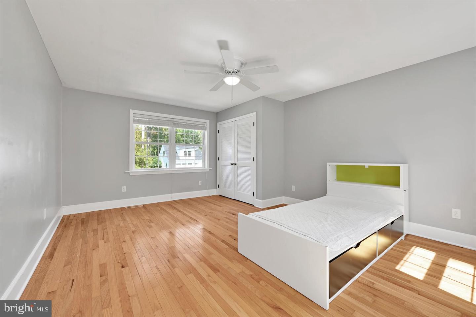
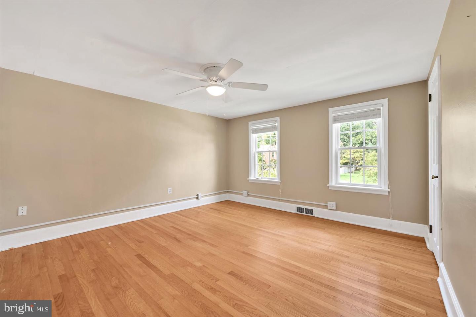
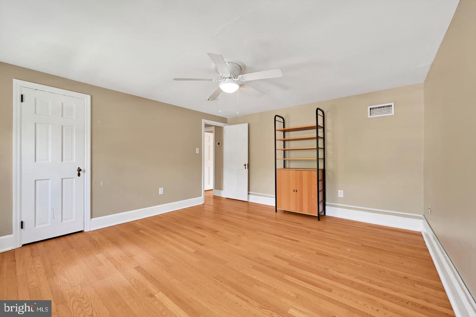
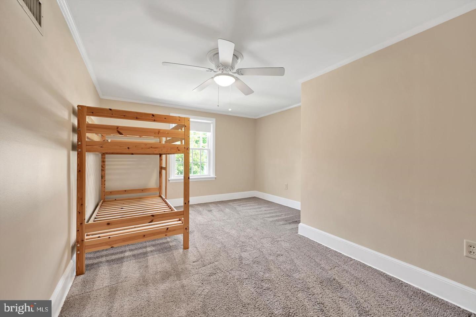
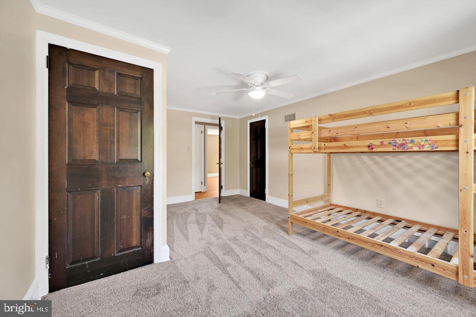
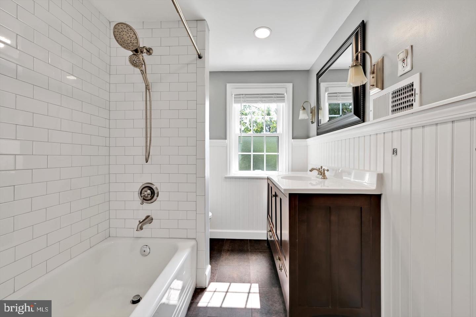
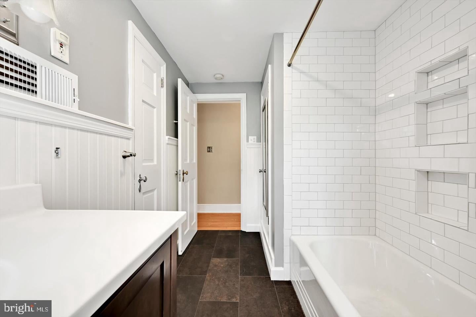
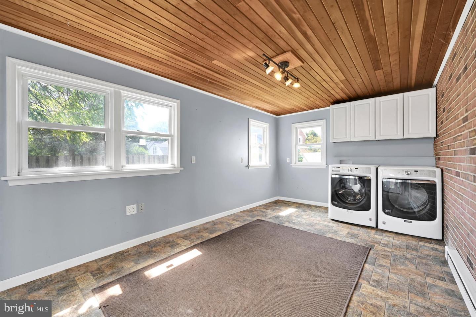
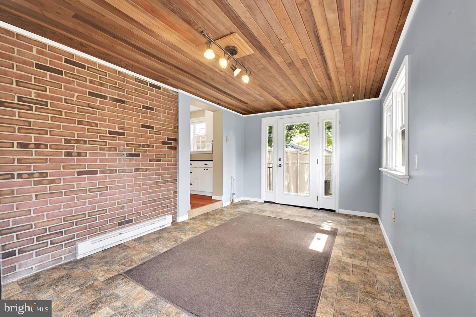
This spacious 4-bedroom/2.5 bath home offers two-zone geothermal heating and cooling, a fenced rear patio/yard, hardwood floors, a wood-burning fireplace, and abundant storage. An updated kitchen features an island, gas stove, and an open layout with sightlines into the den, dining room, and sun room—creating an easy flow for everyday living and entertaining. Upstairs are 4 oversized bedrooms, along with a spacious primary suite complete with four closets (one a walk-in) and a jetted tub. The large hall bathroom, remodeled in 2021, includes two sizable linen closets; a separate cedar hall closet holds off-season clothing.
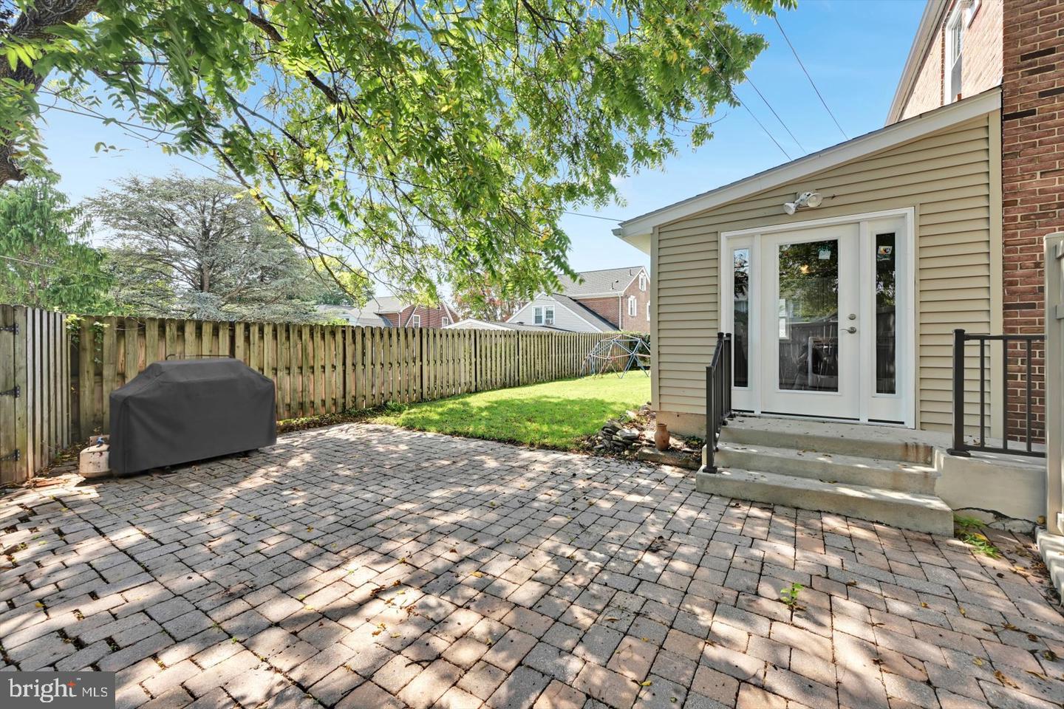
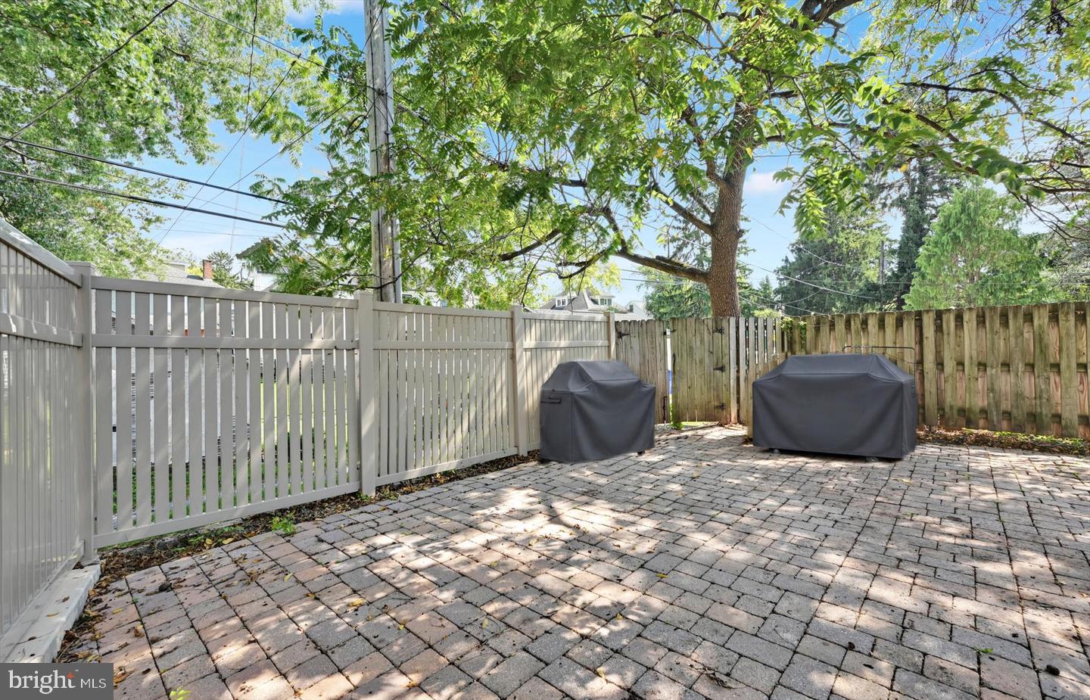
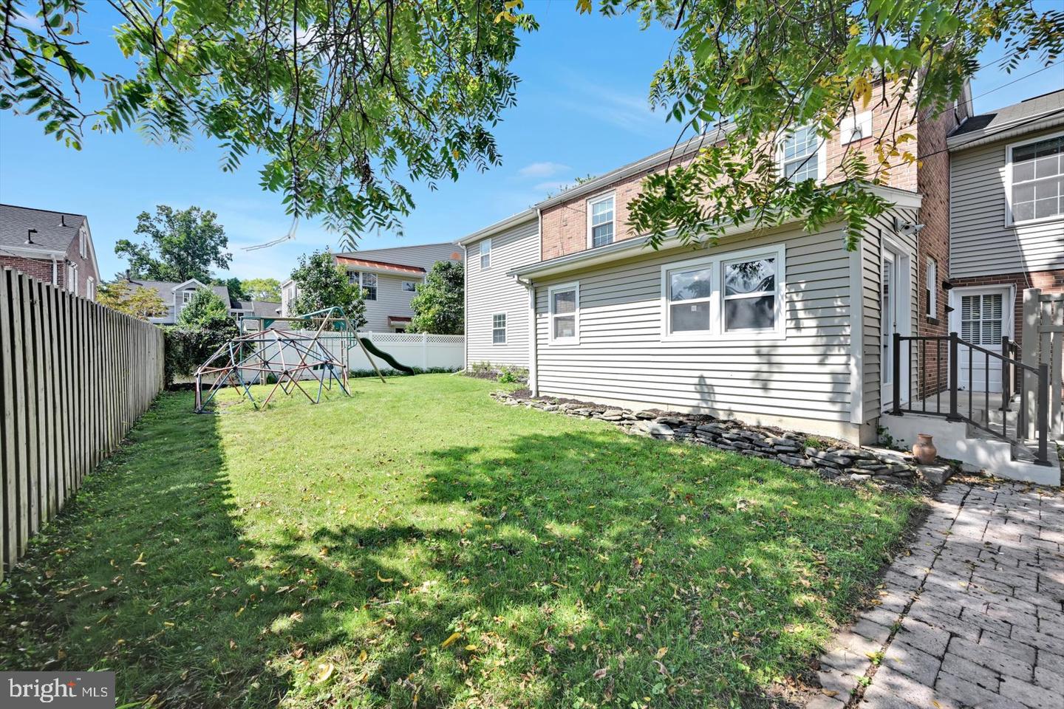
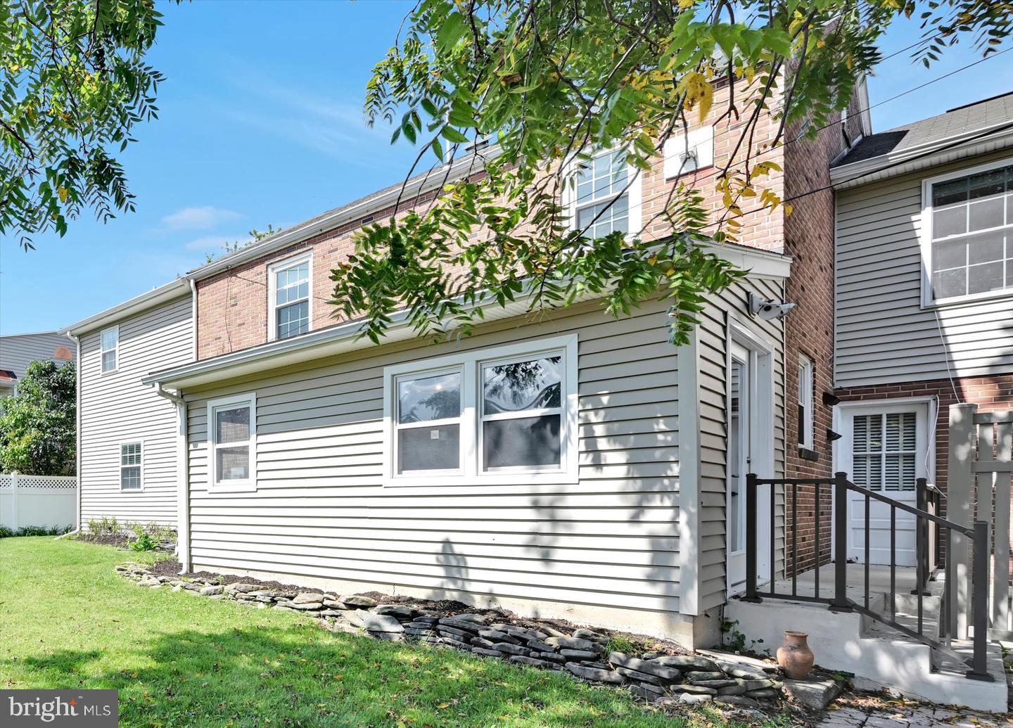
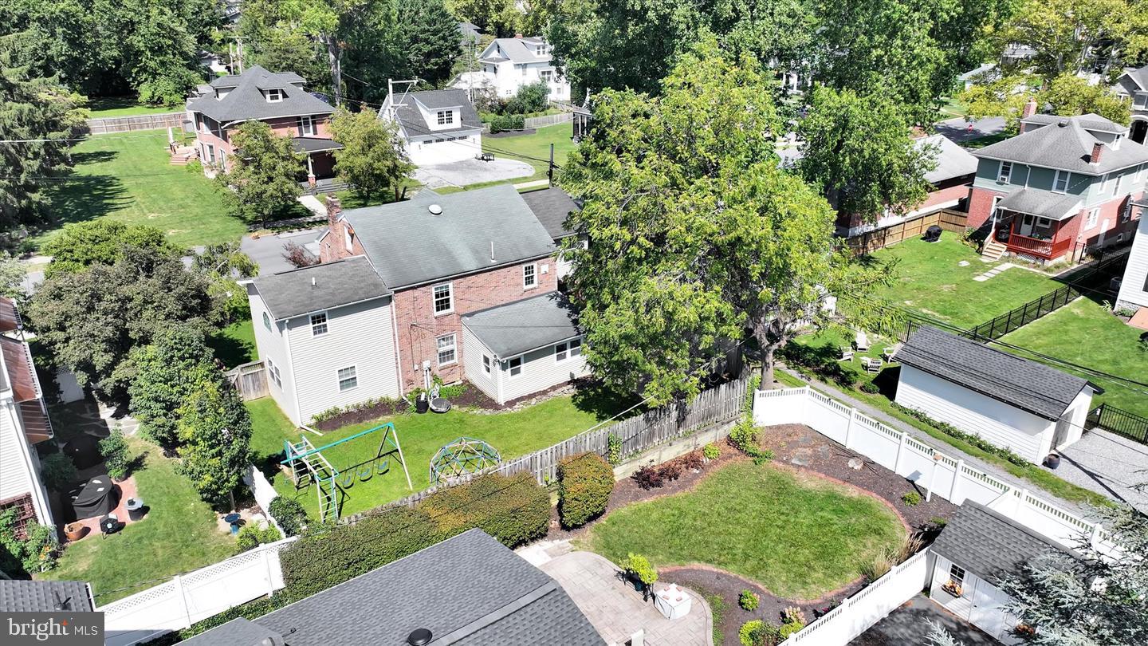
In addition to the main front-facing garage, a side-facing driveway leads to a basement garage door for extra parking. Like the unfinished attic, the basement provides extensive storage and play/workshop space. Outside, the fully fenced rear yard features a private patio with plenty of space for relaxing, gardening, or entertaining. Schedule a showing today!
Sunday, November 22 · 1–3pm
In person · no appointment needed
| Date | Event | Price | Source |
|---|---|---|---|
| listed (Coming Soon) | $599,900 | Bright #PACB2058422 | |
| status changed (Active) | — | Bright #PACB2058422 | |
| price changed | $574,900 | Bright #PACB2058422 | |
| price changed | $549,900 | Bright #PACB2058422 |
Hi there — ask anything about this property or the area and the team will get right back to you.
Local real estate advisory services provided by agent with The Southside Group
Listed by MICHAEL VOGEL with Berkshire Hathaway Homeservices Homesale Realty
The data relating to real estate for sale on this website appears in part through the BRIGHT Internet Data Exchange program, a voluntary cooperative exchange of property listing data between licensed real estate brokerage firms in which MICHAEL VOGEL participates, and is provided by BRIGHT through a licensing agreement. The information provided by this website is for the personal, non-commercial use of consumers and may not be used for any purpose other than to identify prospective properties consumers may be interested in purchasing. Some properties which appear for sale on this website may no longer be available because they are under contract, have closed or are no longer being offered for sale. Information Deemed Reliable But Not Guaranteed. Copyright © 2026 Bright MLS. All rights reserved.
You agree to The Southside Group Terms of Use and Privacy Policy. By choosing to contact a property, you also agree that The Southside Group and its associates may call, text, or email you regarding any inquiries or activities you submit through our website. This may involve the use of automated means and prerecorded or artificial voices.
Step 1 of 2
You've reached the free preview limit. Create a free account to see this listing and everything else on the site.
Step 2 of 2
Tell us how to reach you about homes you like.
Enter your password to sign in as
You've reached the free preview limit. Create a free account to see this listing and everything else on the site.
Already have an account? Sign in
Sign in to your account.
New here? Create an account