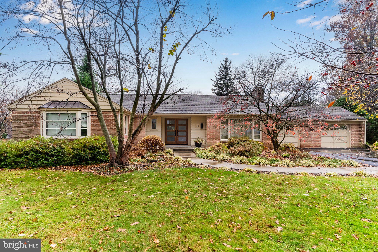
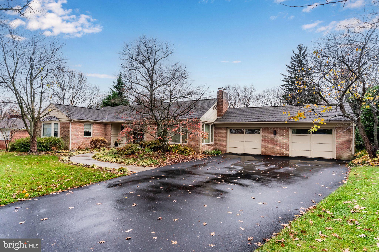
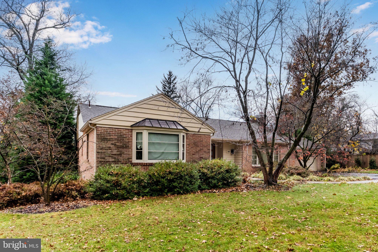
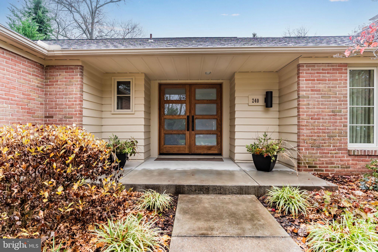
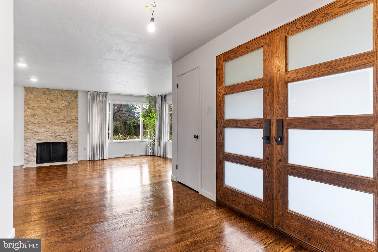
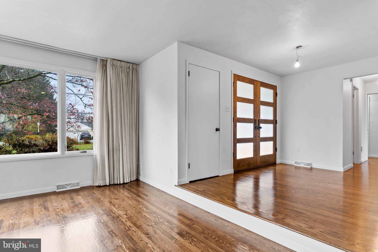
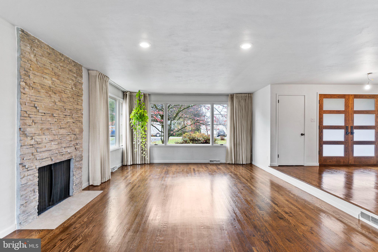
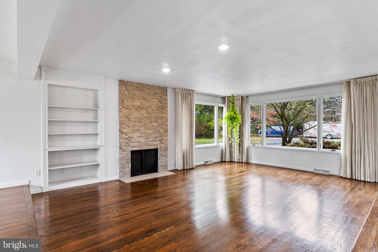
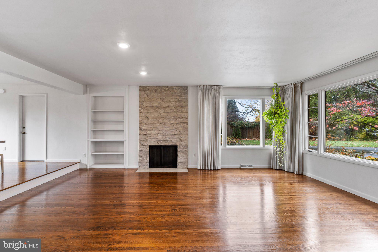
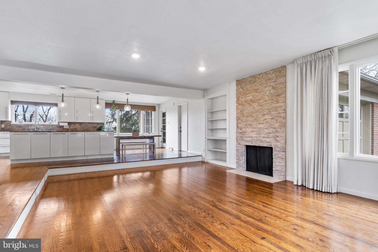
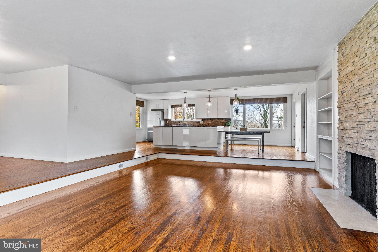
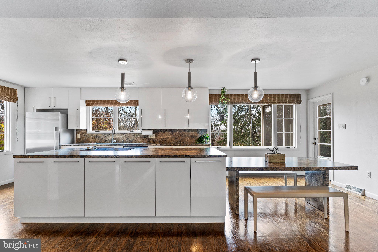
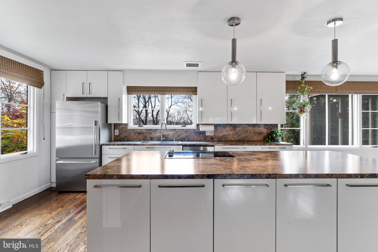
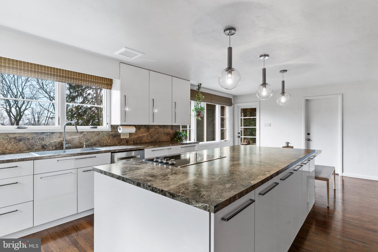
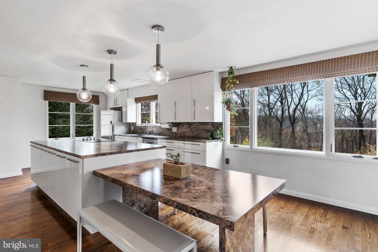
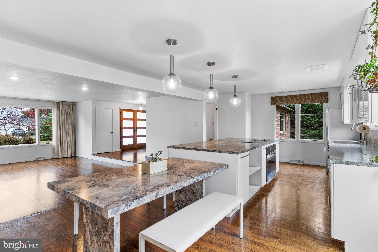
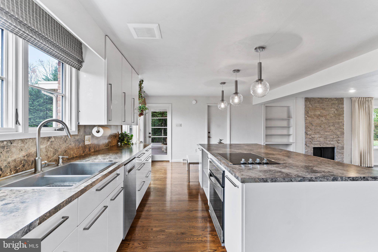
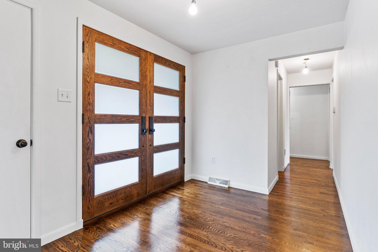
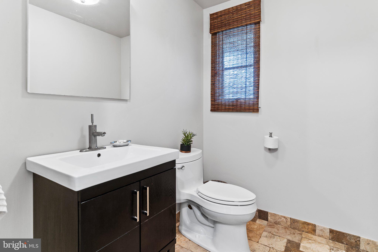
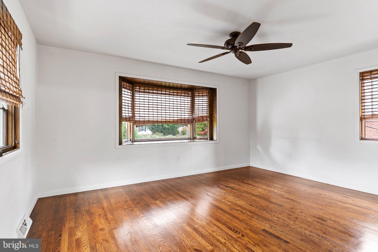
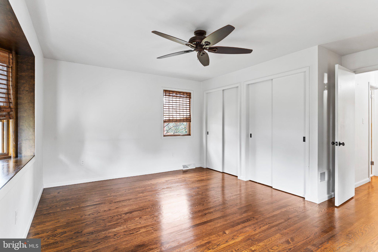
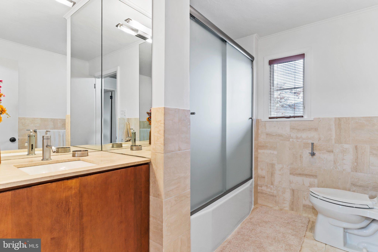
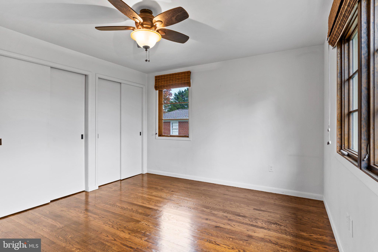
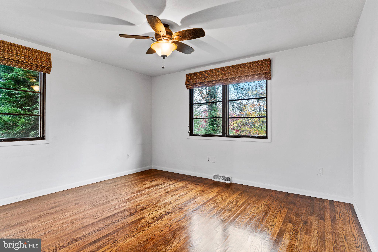
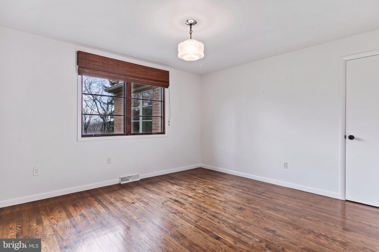
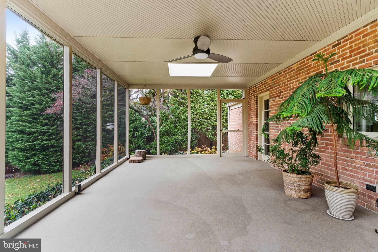
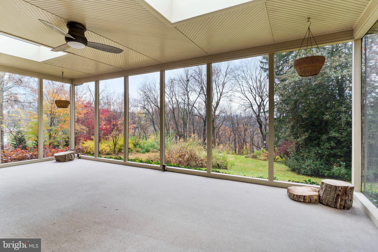
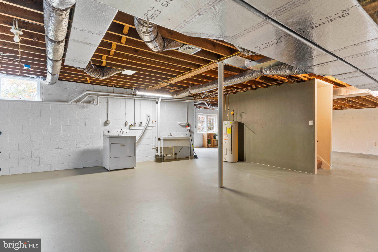
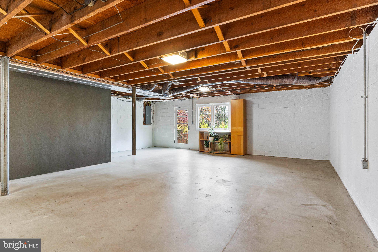
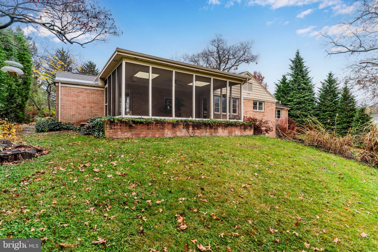
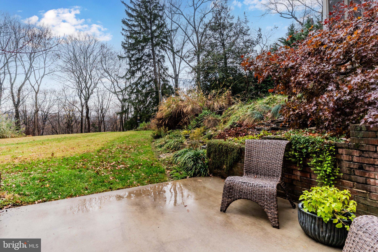
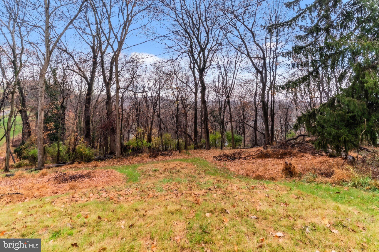
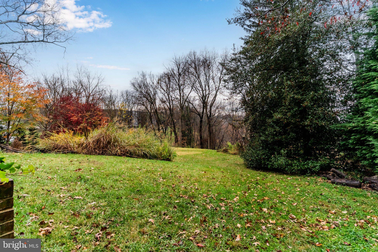
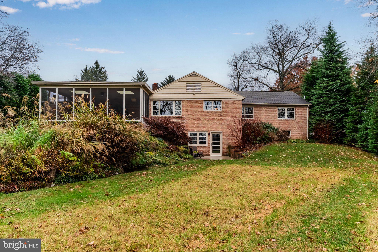
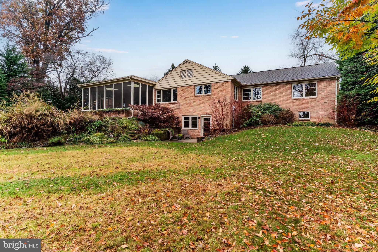
Distant seasonal views of the Conodoguinet Creek provide a scenic backdrop for this well-appointed mid-century modern ranch home, where distinctive architecture, thoughtfully selected finishes, and an impressive screened-in porch create an inviting retreat. Situated in Hampden Township, this 3-bedroom, 1.5-bath home welcomes you through a solid white oak entry door with frosted panels. Beautifully refinished original oak floors with a rich walnut finish, wood-interior windows, and solid-core interior doors reflect the quality found throughout. A bay window and stone-faced fireplace lend character to the living space, while the remodeled kitchen blends style and function with quality InnerMost cabinetry, a versatile island with adjustable appliance shelving, Bosch dishwasher, Fisher & Paykel refrigerator, smooth cooktop, wall oven, and distinctive Sonneman lighting. The full bath features travertine finishes and Kohler fixtures, complemented by a half bath with travertine flooring and easy potential for conversion to a second full bath, if desired. The impressive screened-in porch offers an inviting extension of the living space for relaxing, entertaining, and taking in the surroundings. A walk-out basement provides ample storage and flexibility, with updated windows and a Marvin door with sidelights. Additional highlights include a high-efficiency Trane heat pump and radon mitigation system. Enjoy morning sunshine out front and sunsets toward the Conodoguinet out back, with seasonal creek views and visiting songbirds and wildlife enhancing the peaceful setting. A distinctive home complemented by low Hampden Township taxes and a location within the Cumberland Valley School District. Come fall in love!
| Date | Event | Price | Source |
|---|---|---|---|
| listed (Active) | $400,000 | Bright #PACB2060388 | |
| status changed (Pending) | — | Bright #PACB2060388 |
Hi there — ask anything about this property or the area and the team will get right back to you.
Local real estate advisory services provided by agent with The Southside Group
Listed by JIM HOLTZMAN with Howard Hanna Company-harrisburg
The data relating to real estate for sale on this website appears in part through the BRIGHT Internet Data Exchange program, a voluntary cooperative exchange of property listing data between licensed real estate brokerage firms in which JIM HOLTZMAN participates, and is provided by BRIGHT through a licensing agreement. The information provided by this website is for the personal, non-commercial use of consumers and may not be used for any purpose other than to identify prospective properties consumers may be interested in purchasing. Some properties which appear for sale on this website may no longer be available because they are under contract, have closed or are no longer being offered for sale. Information Deemed Reliable But Not Guaranteed. Copyright © 2026 Bright MLS. All rights reserved.
You agree to The Southside Group Terms of Use and Privacy Policy. By choosing to contact a property, you also agree that The Southside Group and its associates may call, text, or email you regarding any inquiries or activities you submit through our website. This may involve the use of automated means and prerecorded or artificial voices.
Step 1 of 2
You've reached the free preview limit. Create a free account to see this listing and everything else on the site.
Step 2 of 2
Tell us how to reach you about homes you like.
Enter your password to sign in as
You've reached the free preview limit. Create a free account to see this listing and everything else on the site.
Already have an account? Sign in
Sign in to your account.
New here? Create an account