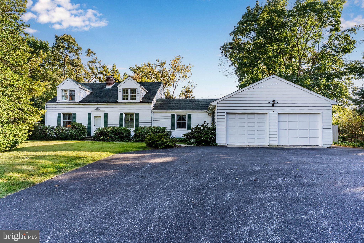
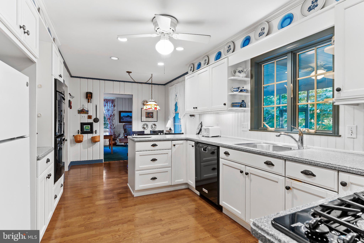
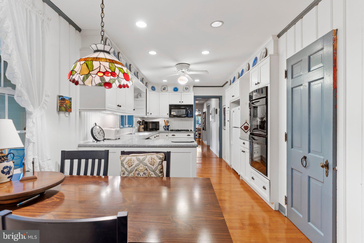
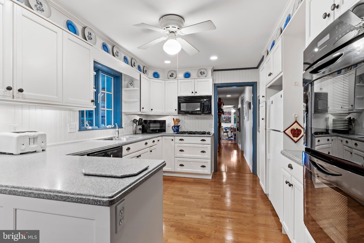
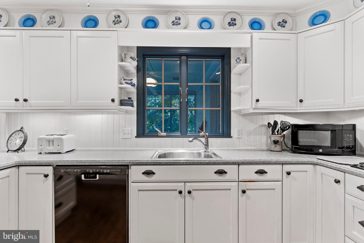
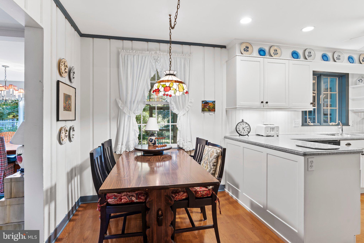
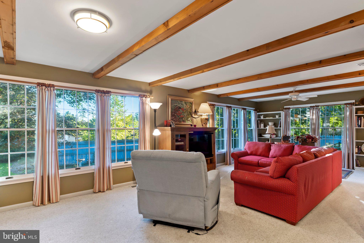
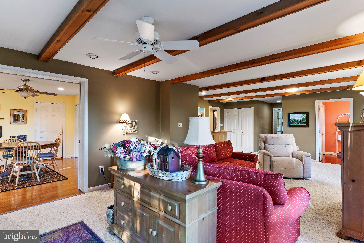
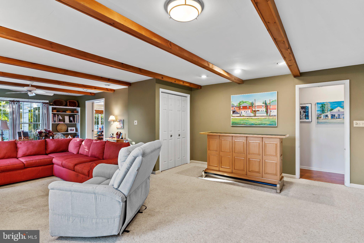
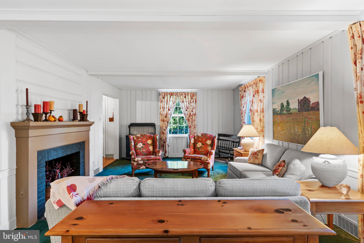
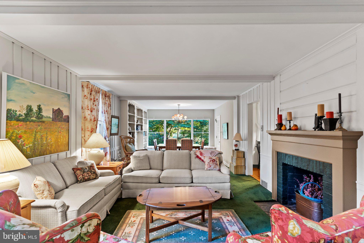
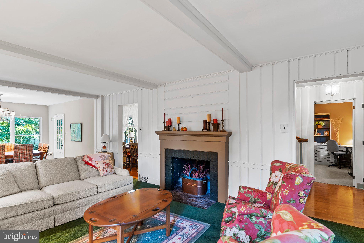
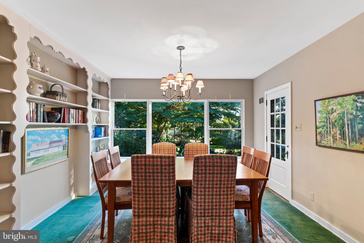
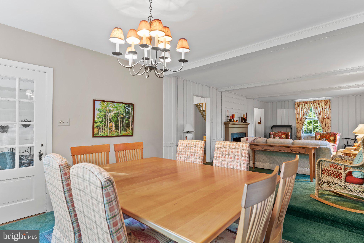
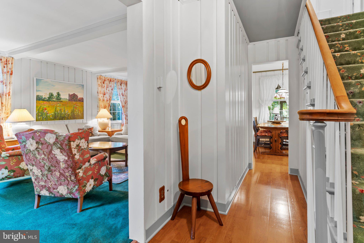
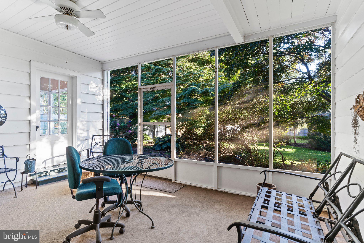
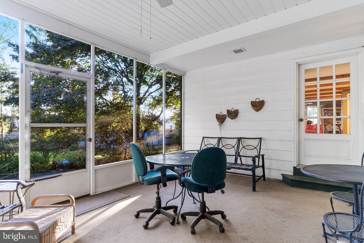
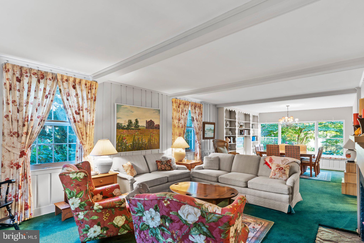
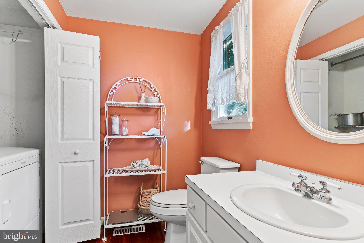
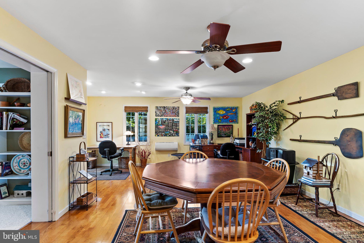
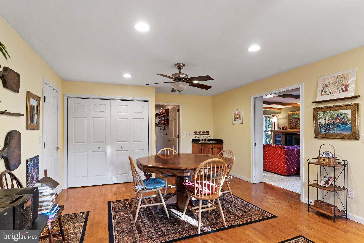
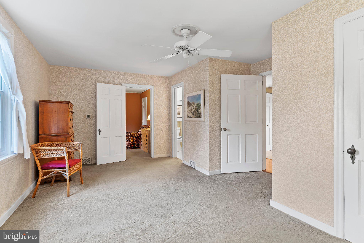
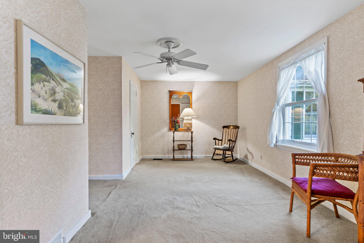
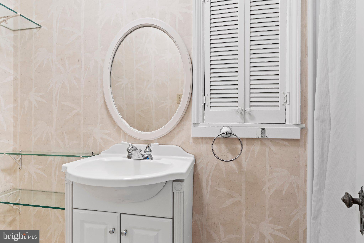
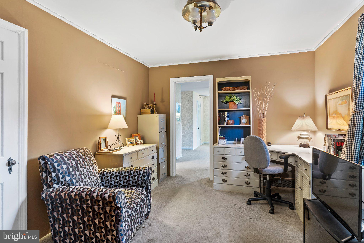
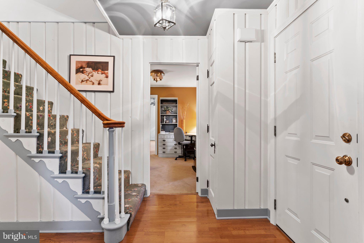
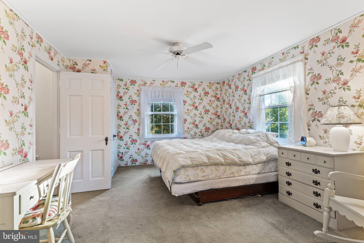
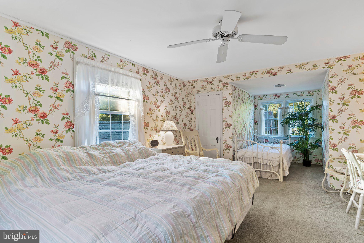
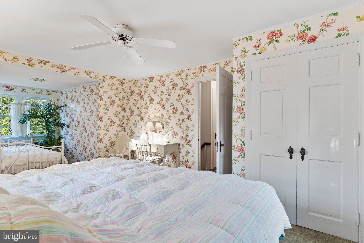
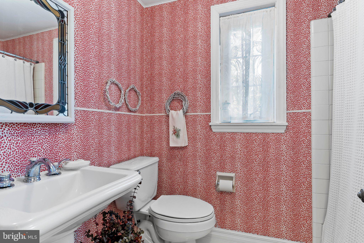
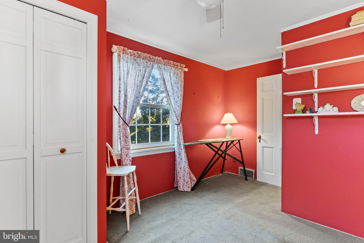
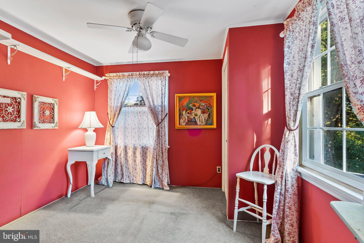
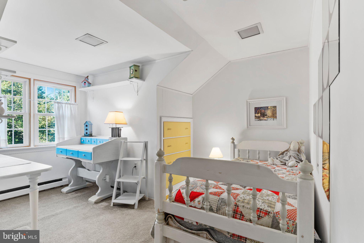
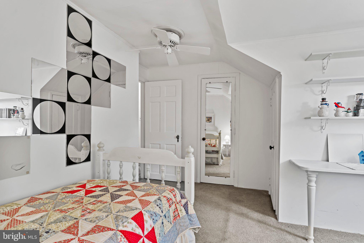
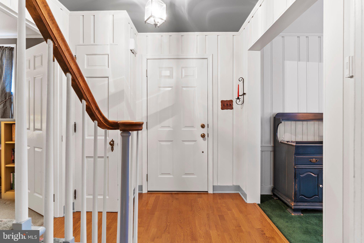
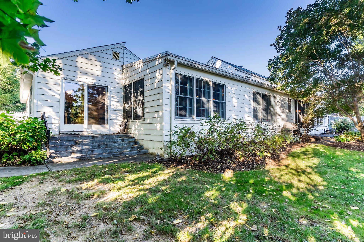
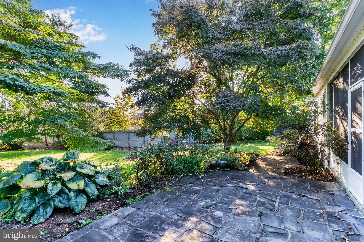
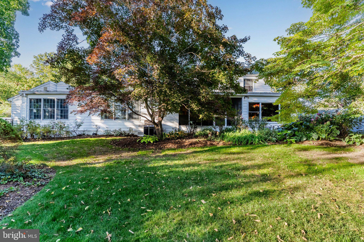
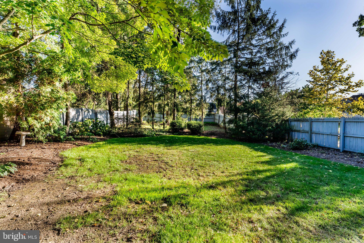
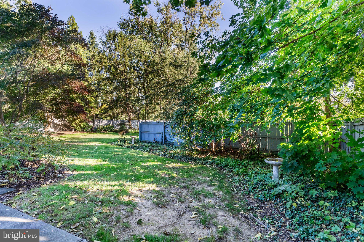
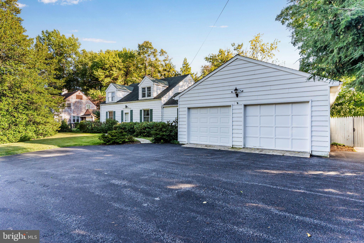
Welcome to Camp Hill Borough, where space, character, and convenience come together in this sprawling home offering over 2,700 square feet of living space, 4 bedrooms, 2.5 baths, within Camp Hill School District. Multiple living areas, and an abundance of flexible space, this home offers room to spread out, entertain, work from home, and make it your own. The expansive living room makes a statement with its wood-burning fireplace and exposed beamed ceiling, creating a warm and inviting gathering space. The formal dining room features built-in shelving and an oversized window overlooking the backyard, bringing in natural light and offering a lovely backdrop for everyday meals or special occasions. The eat-in kitchen is equipped with a gas cooktop, double wall ovens, upgraded countertops, and under-cabinet lighting. Just beyond, another generously sized living area provides even more possibilities, complete with a convenient half bath, laundry closet, additional storage closets, and access to the screened-in porch. A separate den with a sink offers an ideal setup for hobbies, creative projects, or a dedicated workspace, with direct access to the garage. A separate office adds even more flexibility for today's work-from-home needs. The first-floor bedroom is a standout feature, offering a walk-in closet and a full bathroom for convenient main-level living or guest accommodations. Upstairs, three additional bedrooms share a full bathroom with a tub shower. An unfinished basement provides additional storage or future possibilities. Outside, discover a fully fenced backyard that feels like your own private retreat, featuring mature landscaping, a privacy wood fence, and multiple patio areas perfect for relaxing, entertaining, or enjoying the outdoors. The screened-in porch offers another inviting spot to unwind in warmer months. Located in the heart of Camp Hill Borough, this home offers convenient access to local shopping, restaurants, and everyday essentials, along with nearby community amenities and commuter routes connecting you to the greater Harrisburg area. With its generous footprint, distinctive character, and exceptional flexibility, this home presents a wonderful opportunity to enjoy the space you need in a highly convenient West Shore location. Schedule your private tour today!
| Date | Event | Price | Source |
|---|---|---|---|
| listed (Coming Soon) | $535,000 | Bright #PACB2059412 | |
| status changed (Active) | — | Bright #PACB2059412 | |
| price changed | $495,000 | Bright #PACB2059412 |
Hi there — ask anything about this property or the area and the team will get right back to you.
Local real estate advisory services provided by agent with The Southside Group
Listed by GARRETT ROTHMAN with Rsr, Realtors, Llc
The data relating to real estate for sale on this website appears in part through the BRIGHT Internet Data Exchange program, a voluntary cooperative exchange of property listing data between licensed real estate brokerage firms in which GARRETT ROTHMAN participates, and is provided by BRIGHT through a licensing agreement. The information provided by this website is for the personal, non-commercial use of consumers and may not be used for any purpose other than to identify prospective properties consumers may be interested in purchasing. Some properties which appear for sale on this website may no longer be available because they are under contract, have closed or are no longer being offered for sale. Information Deemed Reliable But Not Guaranteed. Copyright © 2026 Bright MLS. All rights reserved.
You agree to The Southside Group Terms of Use and Privacy Policy. By choosing to contact a property, you also agree that The Southside Group and its associates may call, text, or email you regarding any inquiries or activities you submit through our website. This may involve the use of automated means and prerecorded or artificial voices.
Step 1 of 2
You've reached the free preview limit. Create a free account to see this listing and everything else on the site.
Step 2 of 2
Tell us how to reach you about homes you like.
Enter your password to sign in as
You've reached the free preview limit. Create a free account to see this listing and everything else on the site.
Already have an account? Sign in
Sign in to your account.
New here? Create an account