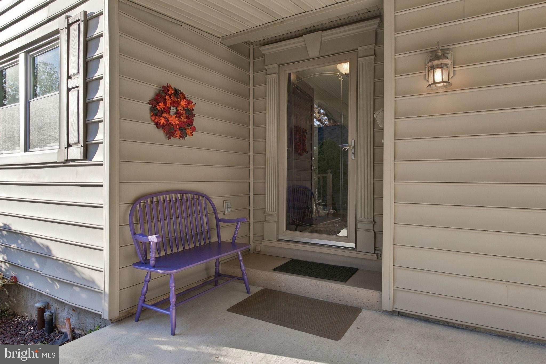
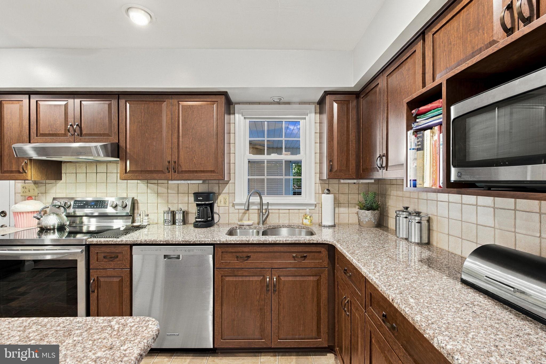
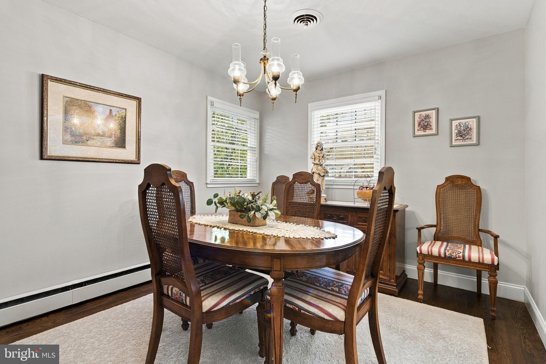
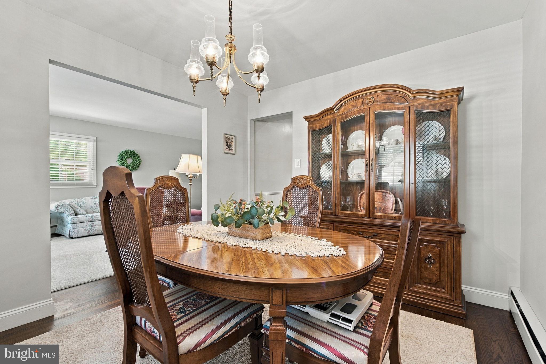
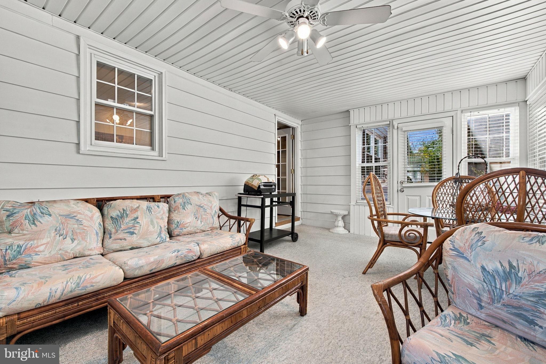
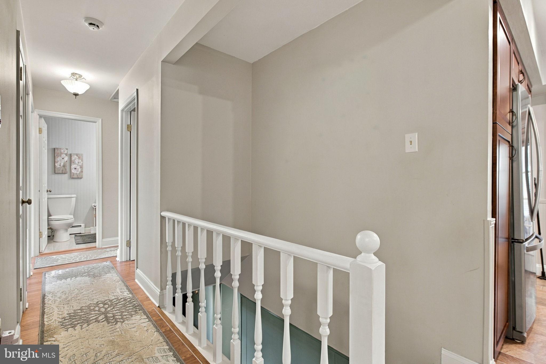
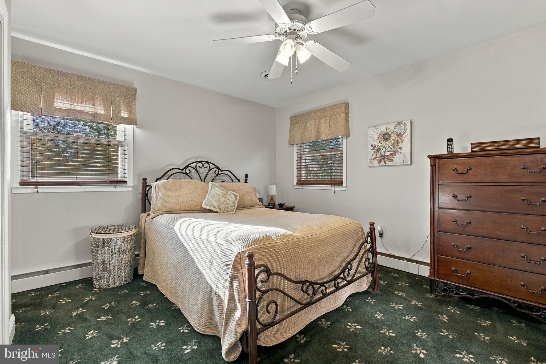
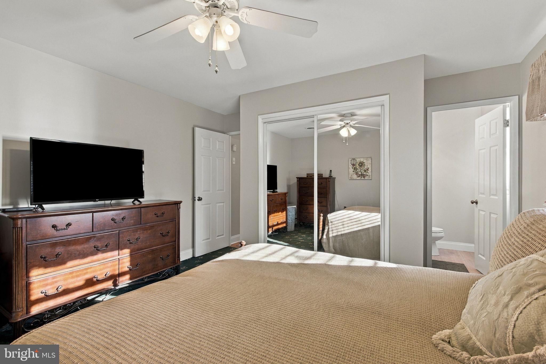
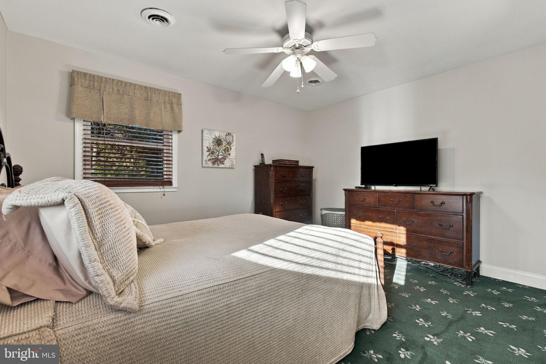
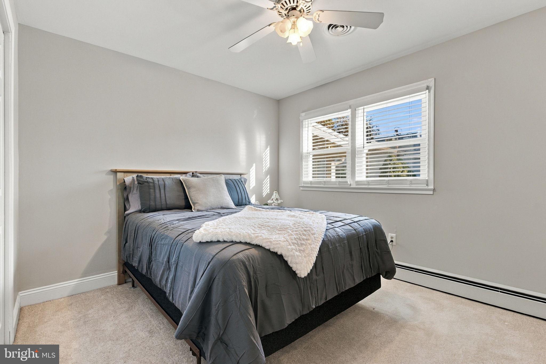
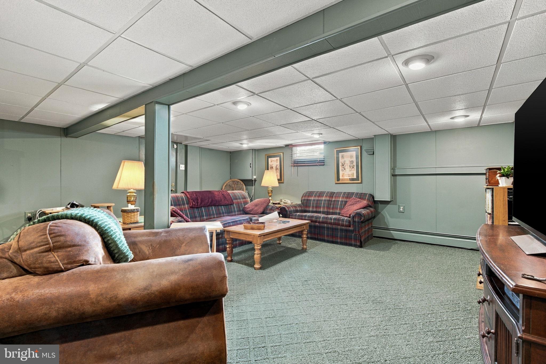
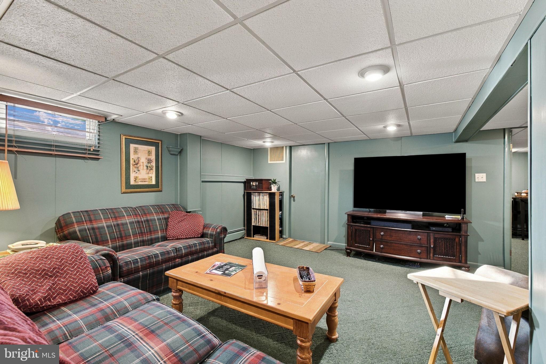
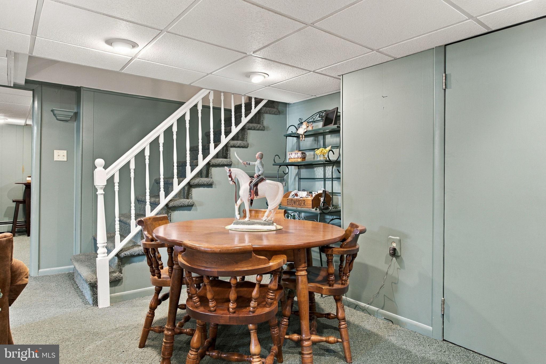
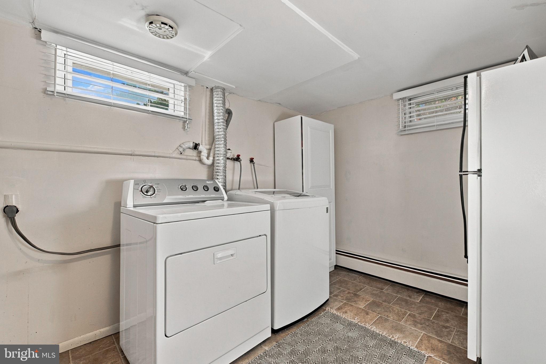
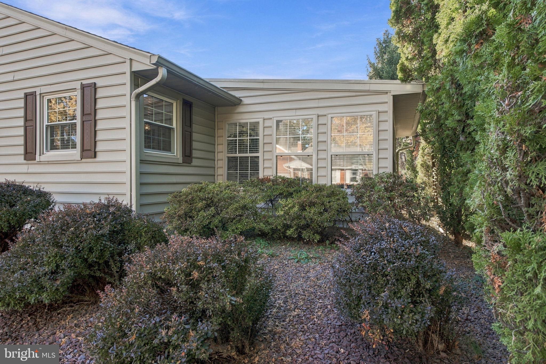
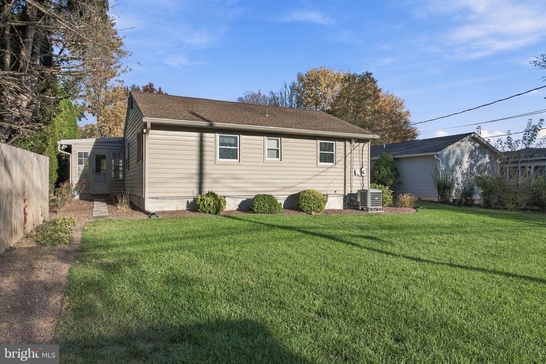
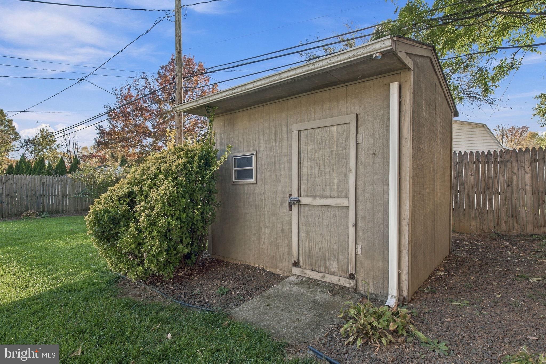
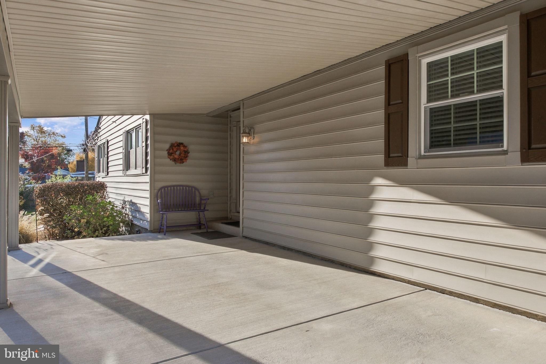
Solidly built, well maintained Hampden township home boasts 4 bedrooms, 1.5 bathrooms, cheerful sunroom, and finished basement. The same family has owned this home for the past 54 years which speaks volumes about the community and their pride of ownership is evident in every detail of this home. Thoughtfully updated kitchen highlighted with attractive granite counters, tile backsplash, island, dual pantry cabinets, and durable flooring. Ample living room showcased with hardwood flooring. Comfortable dining room designed to host both quiet family dinners and boisterous holiday gatherings. Primary suite with private half bath is a peaceful retreat. Four main level bedrooms could serve multiple purposes depending on individual needs such as a home office, playroom, or den. Sellers believe the hardwood flooring continues throughout the 3 carpeted bedrooms. Main bath shines with solid surface counter and walk in shower. Inviting sunroom complete with carpet and breezy ceiling fan. Finished lower level provides additional living space. Classic family room is an ideal space for everything from game day to game night to festive entertaining on special occasions. In addition to the updated kitchen and bathrooms, owners lovingly maintained the home with multiple updates including new central air in 2021 and many other improvements as noted in the disclosure. This property is situated in an ideal location tucked into a quiet community but just minutes from easy highway access. I welcome you to view the photos from a multi list link to see additional captions and information. This sweet house could be your new home!
| Date | Event | Price | Source |
|---|---|---|---|
| listed (Active) | $330,000 | Bright #PACB2059928 |
Hi there — ask anything about this property or the area and the team will get right back to you.
Local real estate advisory services provided by agent with The Southside Group
Listed by Joni Fortna with Coldwell Banker Realty
The data relating to real estate for sale on this website appears in part through the BRIGHT Internet Data Exchange program, a voluntary cooperative exchange of property listing data between licensed real estate brokerage firms in which Joni Fortna participates, and is provided by BRIGHT through a licensing agreement. The information provided by this website is for the personal, non-commercial use of consumers and may not be used for any purpose other than to identify prospective properties consumers may be interested in purchasing. Some properties which appear for sale on this website may no longer be available because they are under contract, have closed or are no longer being offered for sale. Information Deemed Reliable But Not Guaranteed. Copyright © 2026 Bright MLS. All rights reserved.
You agree to The Southside Group Terms of Use and Privacy Policy. By choosing to contact a property, you also agree that The Southside Group and its associates may call, text, or email you regarding any inquiries or activities you submit through our website. This may involve the use of automated means and prerecorded or artificial voices.
Step 1 of 2
You've reached the free preview limit. Create a free account to see this listing and everything else on the site.
Step 2 of 2
Tell us how to reach you about homes you like.
Enter your password to sign in as
You've reached the free preview limit. Create a free account to see this listing and everything else on the site.
Already have an account? Sign in
Sign in to your account.
New here? Create an account