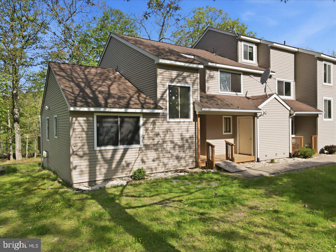
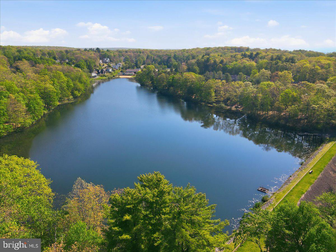
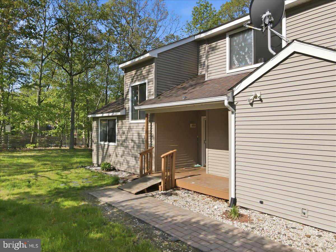
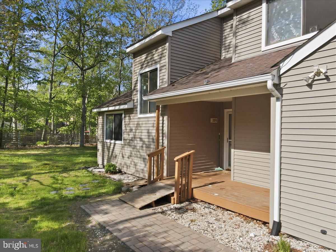
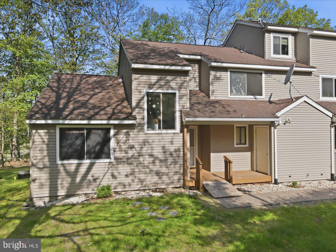
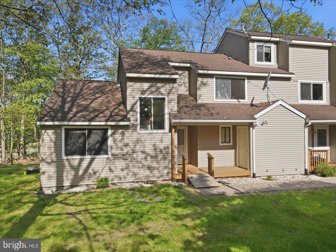
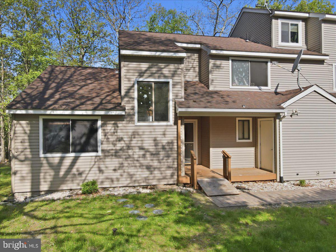
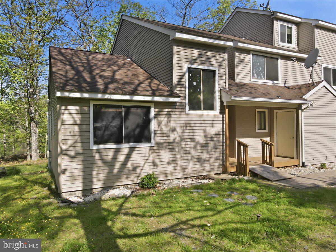
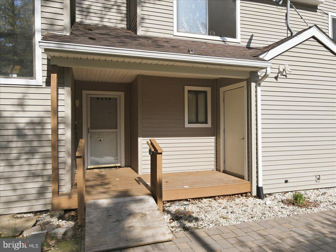
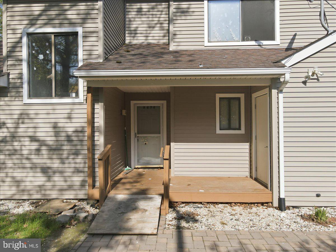
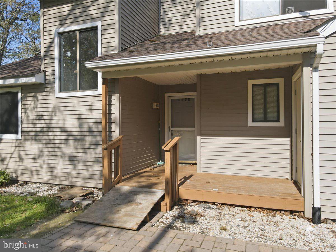
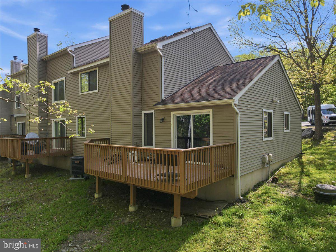
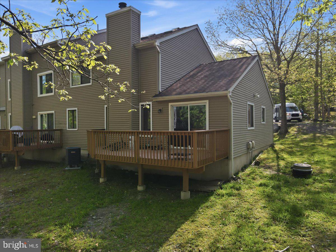
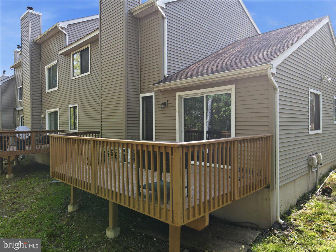
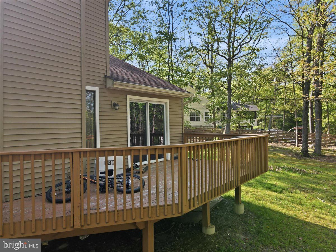
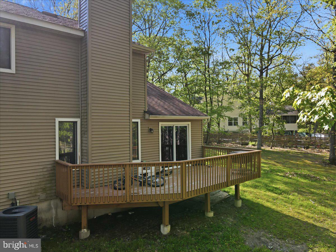
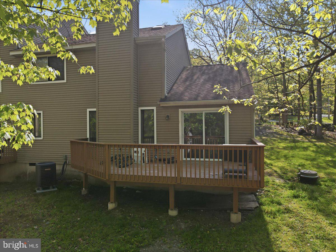
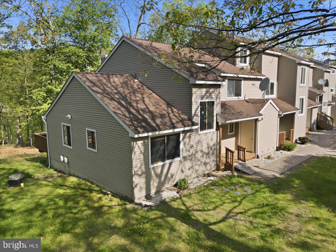
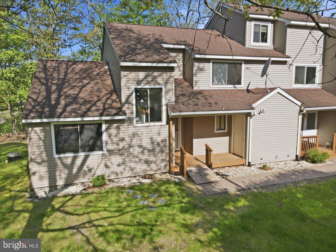
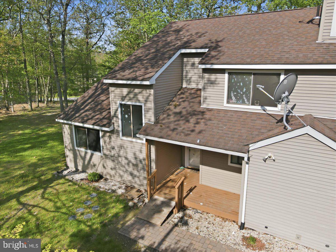
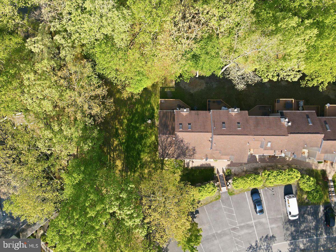
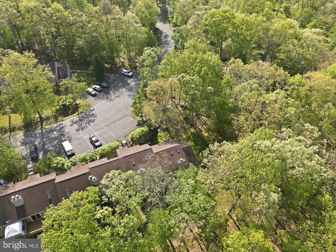
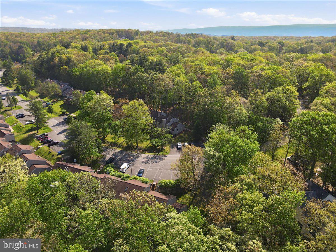
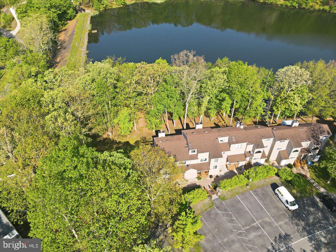
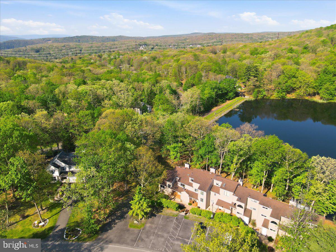
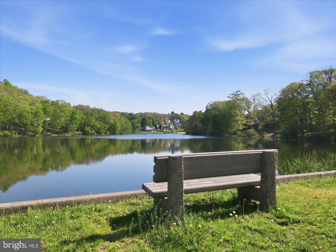
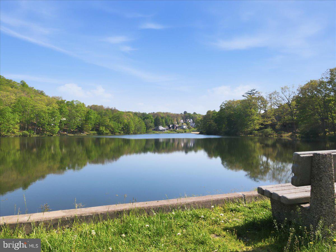
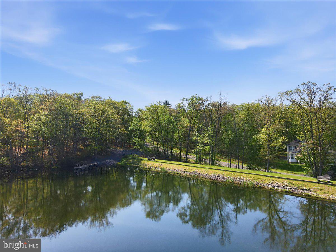
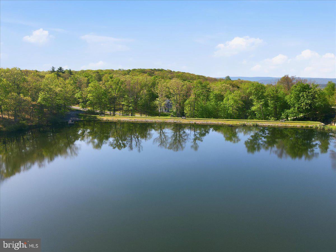
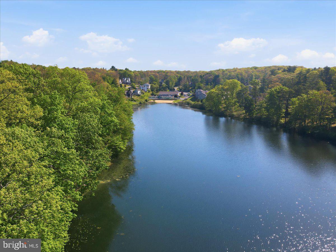
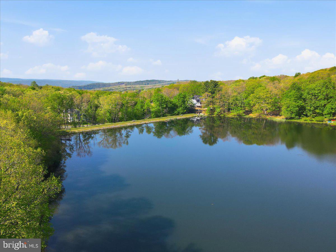
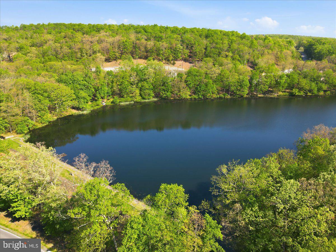
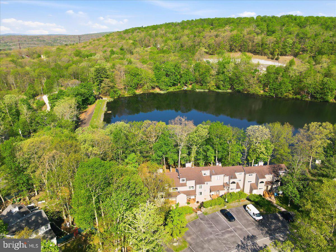
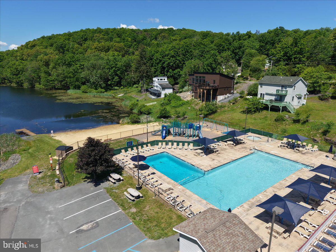
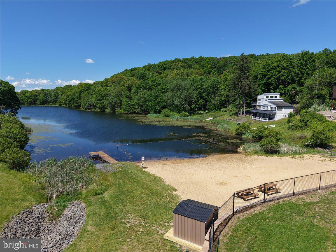
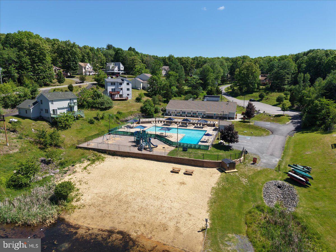
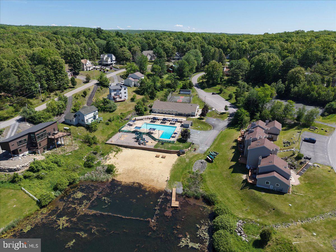
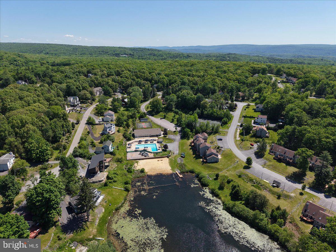
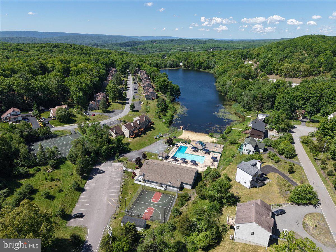
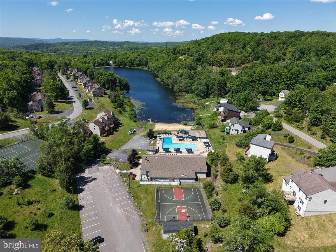
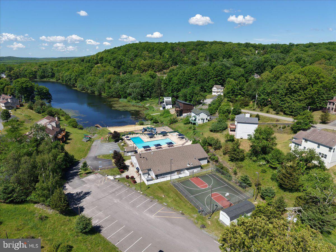
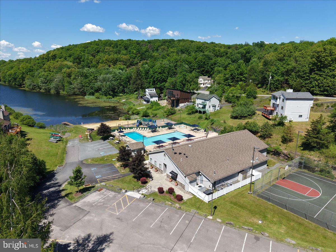
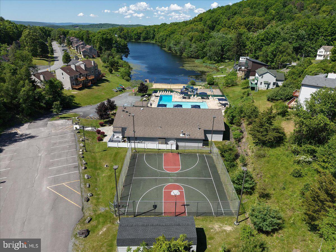
Lakefront investment opportunity! This end-unit townhome in Mill Pond at Saw Creek Estates offers 3 bedrooms and 2 full bathrooms, including a convenient first-floor bedroom with walk-in closet. Each level includes a full bathroom, providing flexibility and functionality.
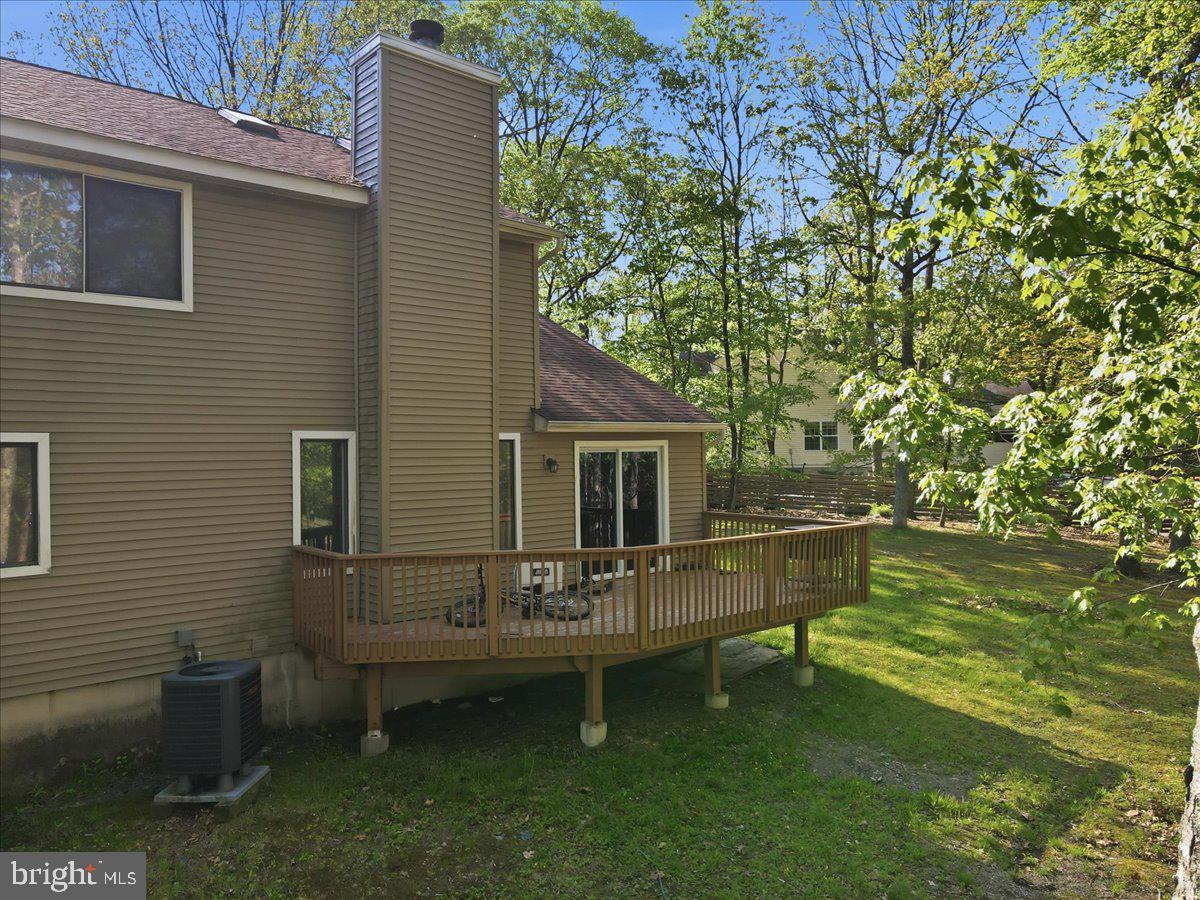
The home offers an appealing layout and lakefront views from the rear deck. It features forced-air heat, central A/C, and a wood-burning fireplace in the living room. The HOA covers exterior maintenance, including the roof, siding, deck, lawn care, and snow removal.
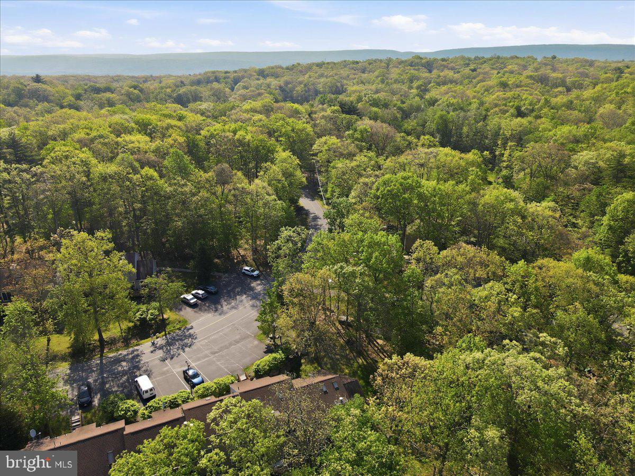
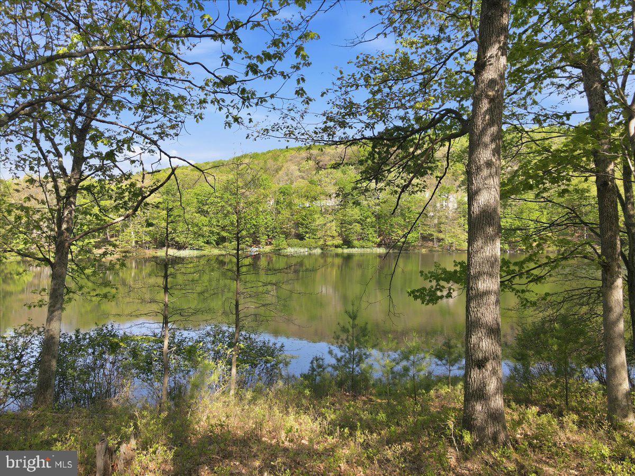
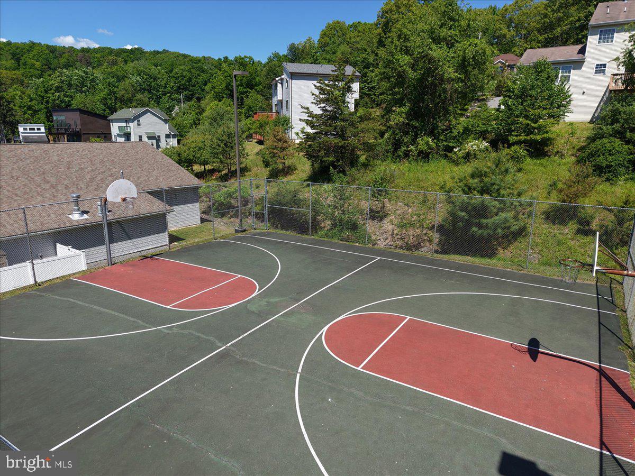
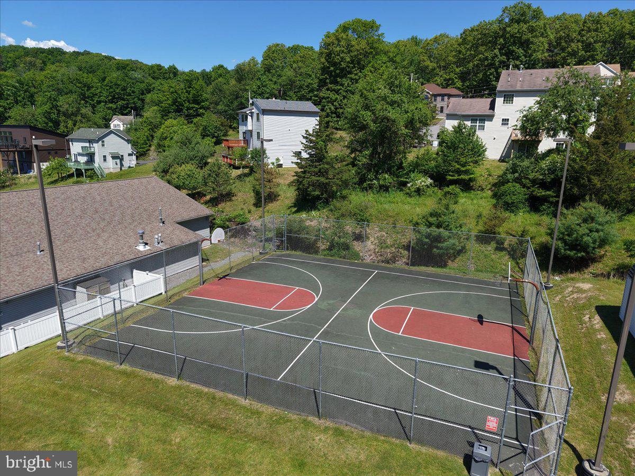
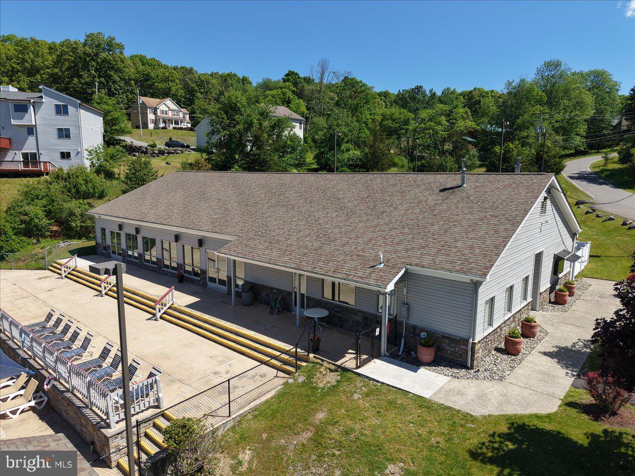
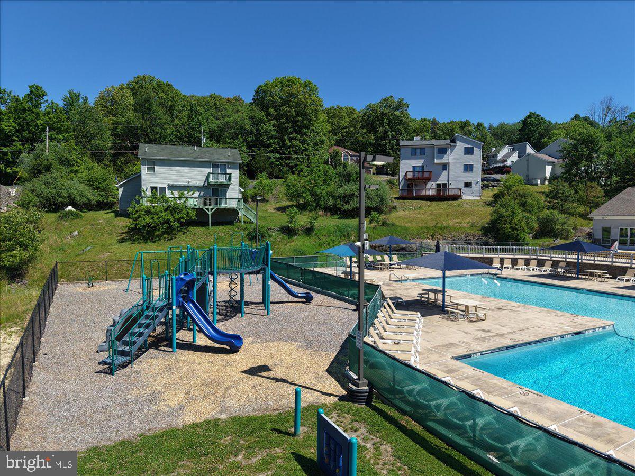
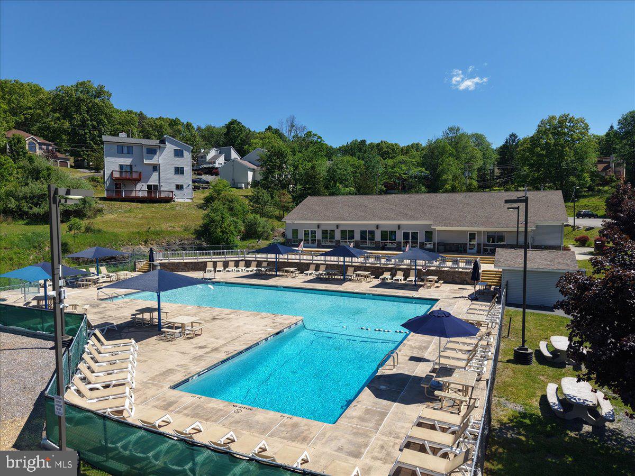
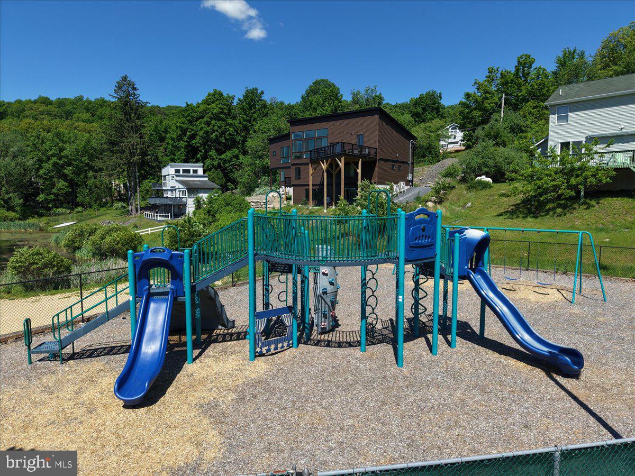
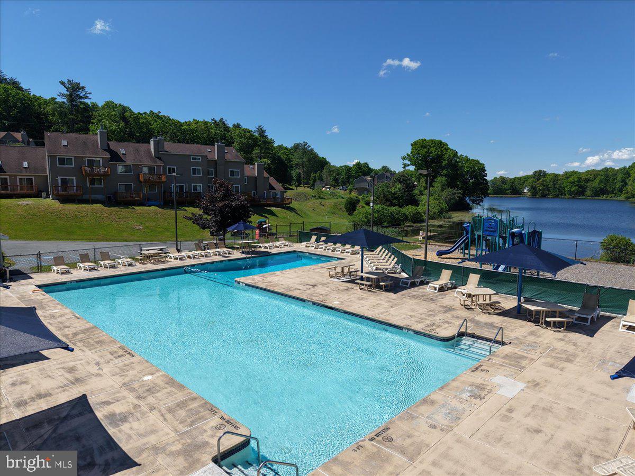
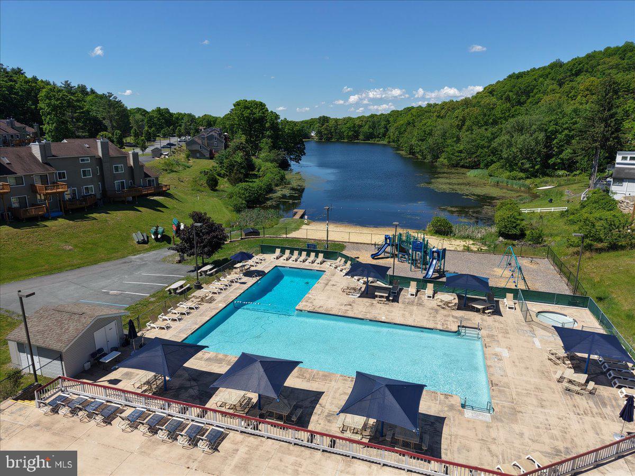
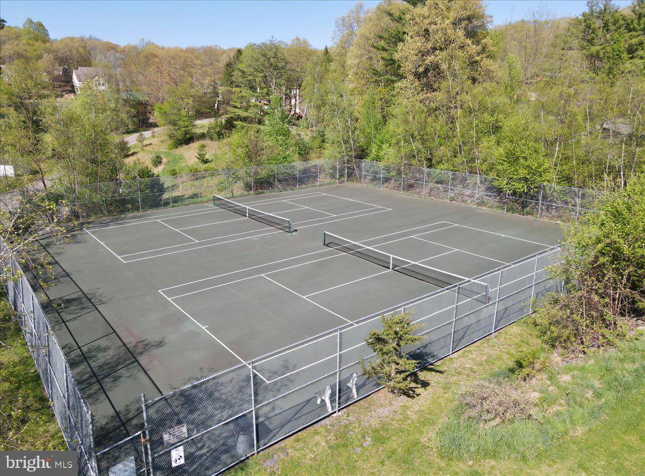
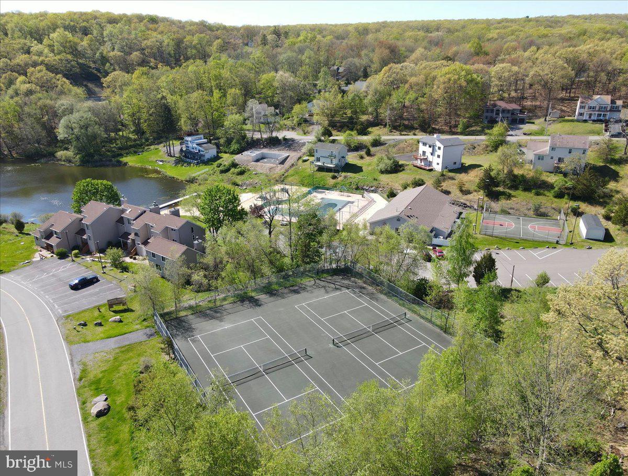
Saw Creek Estates is a gated community with 24-hour security offering lakes, beaches, indoor and outdoor pools, basketball and tennis courts, a restaurant, ski slope, fitness center, and playgrounds. The home is within walking distance of Mill Pond's recreation facilities, including the beach, and is convenient to area shopping and attractions that include Bushkill Falls, Shawnee Mountain Ski Area, and The Crossings Premium Outlets.
Home is tenant-occupied with a history of consistent rent payments and passed a HUD inspection in September 2026.
| Date | Event | Price | Source |
|---|---|---|---|
| listed (Active) | $205,000 | Bright #PAPI2000820 |
Hi there — ask anything about this property or the area and the team will get right back to you.
Local real estate advisory services provided by agent with The Southside Group
Listed by Joshua Lee Mrozinski with Exp Realty, Llc
The data relating to real estate for sale on this website appears in part through the BRIGHT Internet Data Exchange program, a voluntary cooperative exchange of property listing data between licensed real estate brokerage firms in which Joshua Lee Mrozinski participates, and is provided by BRIGHT through a licensing agreement. The information provided by this website is for the personal, non-commercial use of consumers and may not be used for any purpose other than to identify prospective properties consumers may be interested in purchasing. Some properties which appear for sale on this website may no longer be available because they are under contract, have closed or are no longer being offered for sale. Information Deemed Reliable But Not Guaranteed. Copyright © 2026 Bright MLS. All rights reserved.
You agree to The Southside Group Terms of Use and Privacy Policy. By choosing to contact a property, you also agree that The Southside Group and its associates may call, text, or email you regarding any inquiries or activities you submit through our website. This may involve the use of automated means and prerecorded or artificial voices.
Step 1 of 2
You've reached the free preview limit. Create a free account to see this listing and everything else on the site.
Step 2 of 2
Tell us how to reach you about homes you like.
Enter your password to sign in as
You've reached the free preview limit. Create a free account to see this listing and everything else on the site.
Already have an account? Sign in
Sign in to your account.
New here? Create an account