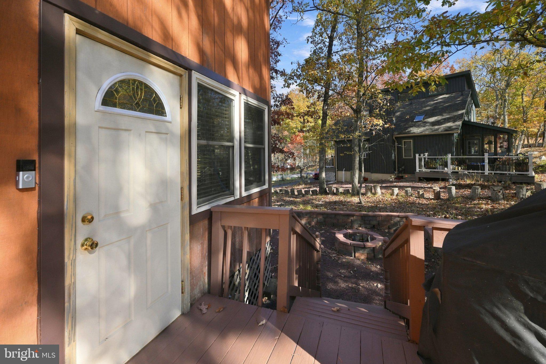
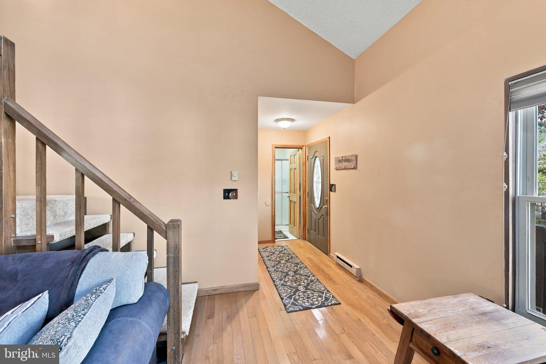
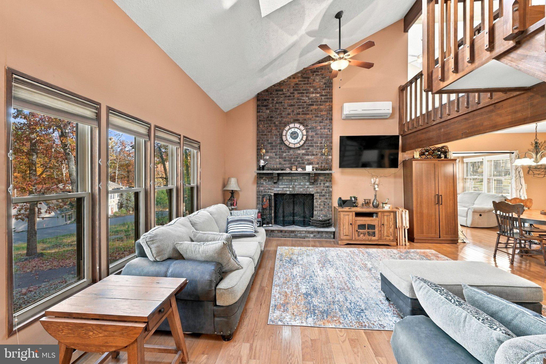
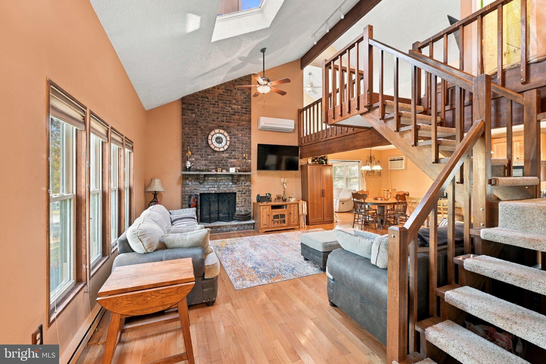
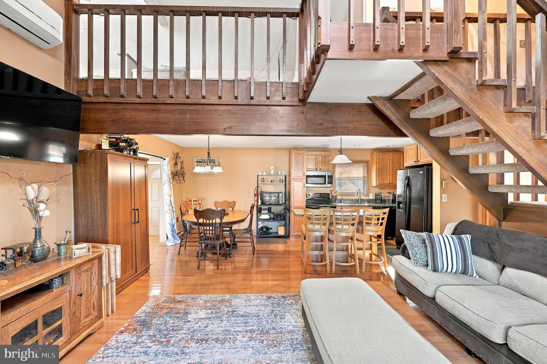
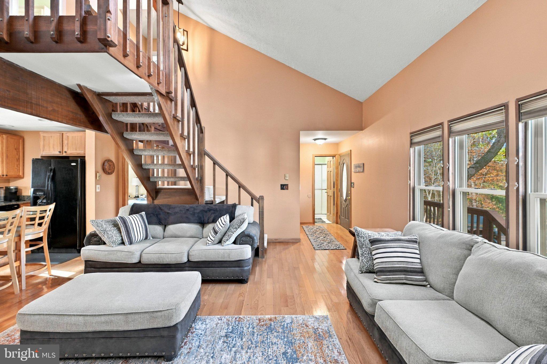
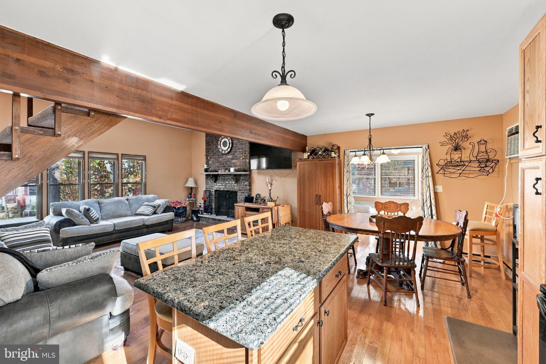
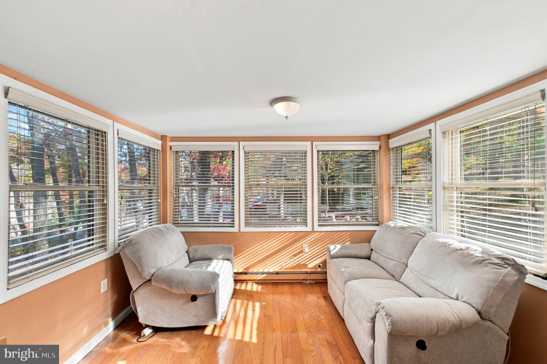
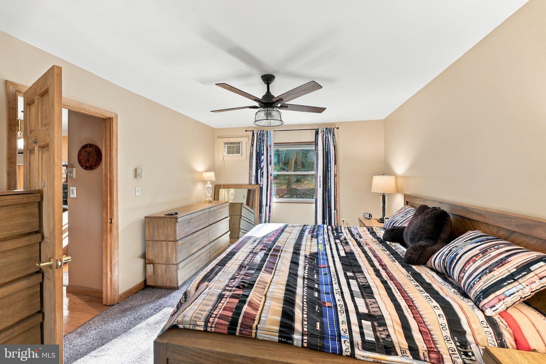
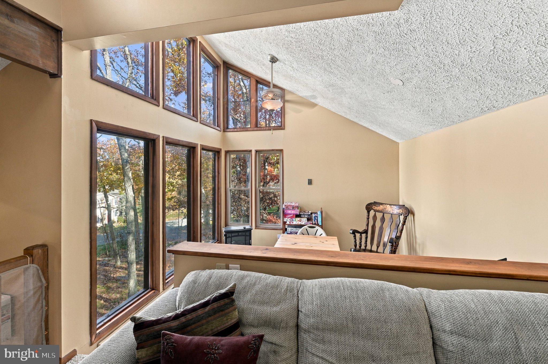
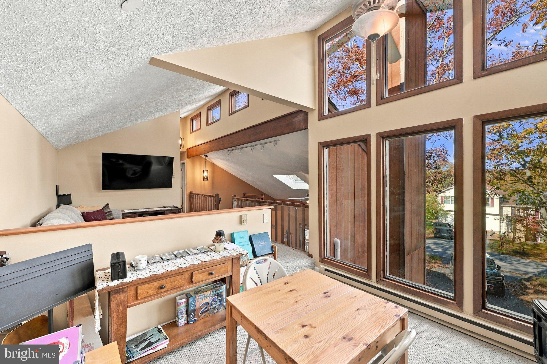
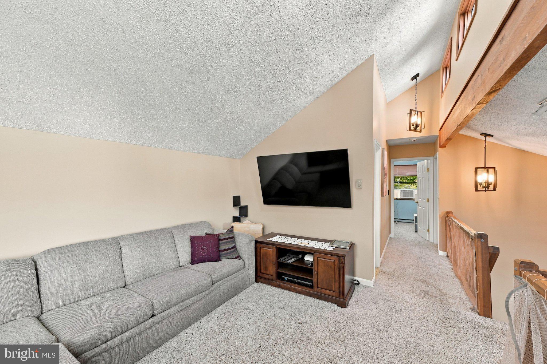
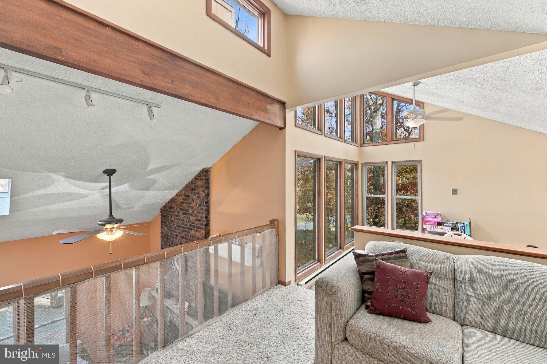
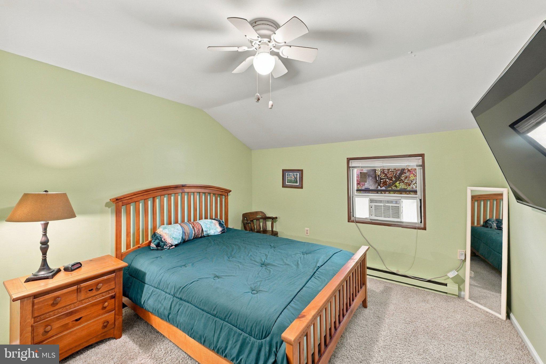
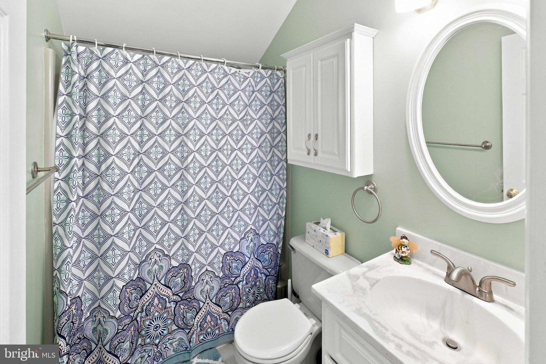
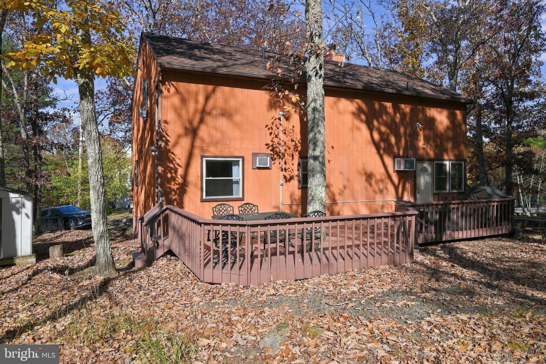
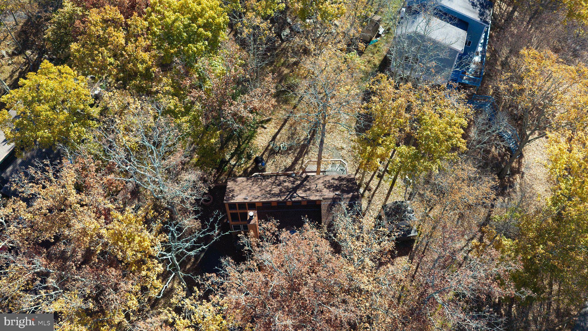
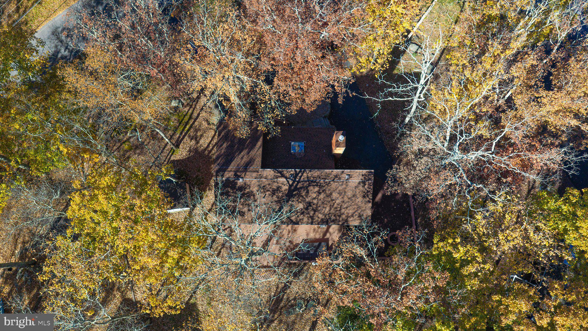
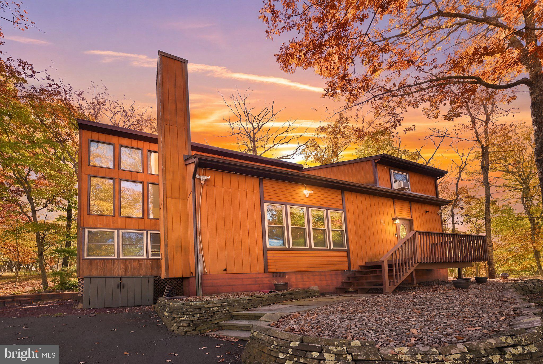
Welcome to 122 Dover Drive, a beautifully maintained 3-bedroom, 2-bath contemporary home nestled among mature trees in the gated Saw Creek Estates community of the Pocono Mountains. Featuring soaring vaulted ceilings, a dramatic floor-to-ceiling brick fireplace, a sun-filled sunroom, and the convenience of a first-floor primary bedroom, this inviting home combines distinctive architectural character with comfortable everyday living. Whether you're seeking a full-time residence or a weekend mountain retreat, the setting and lifestyle are equally appealing.
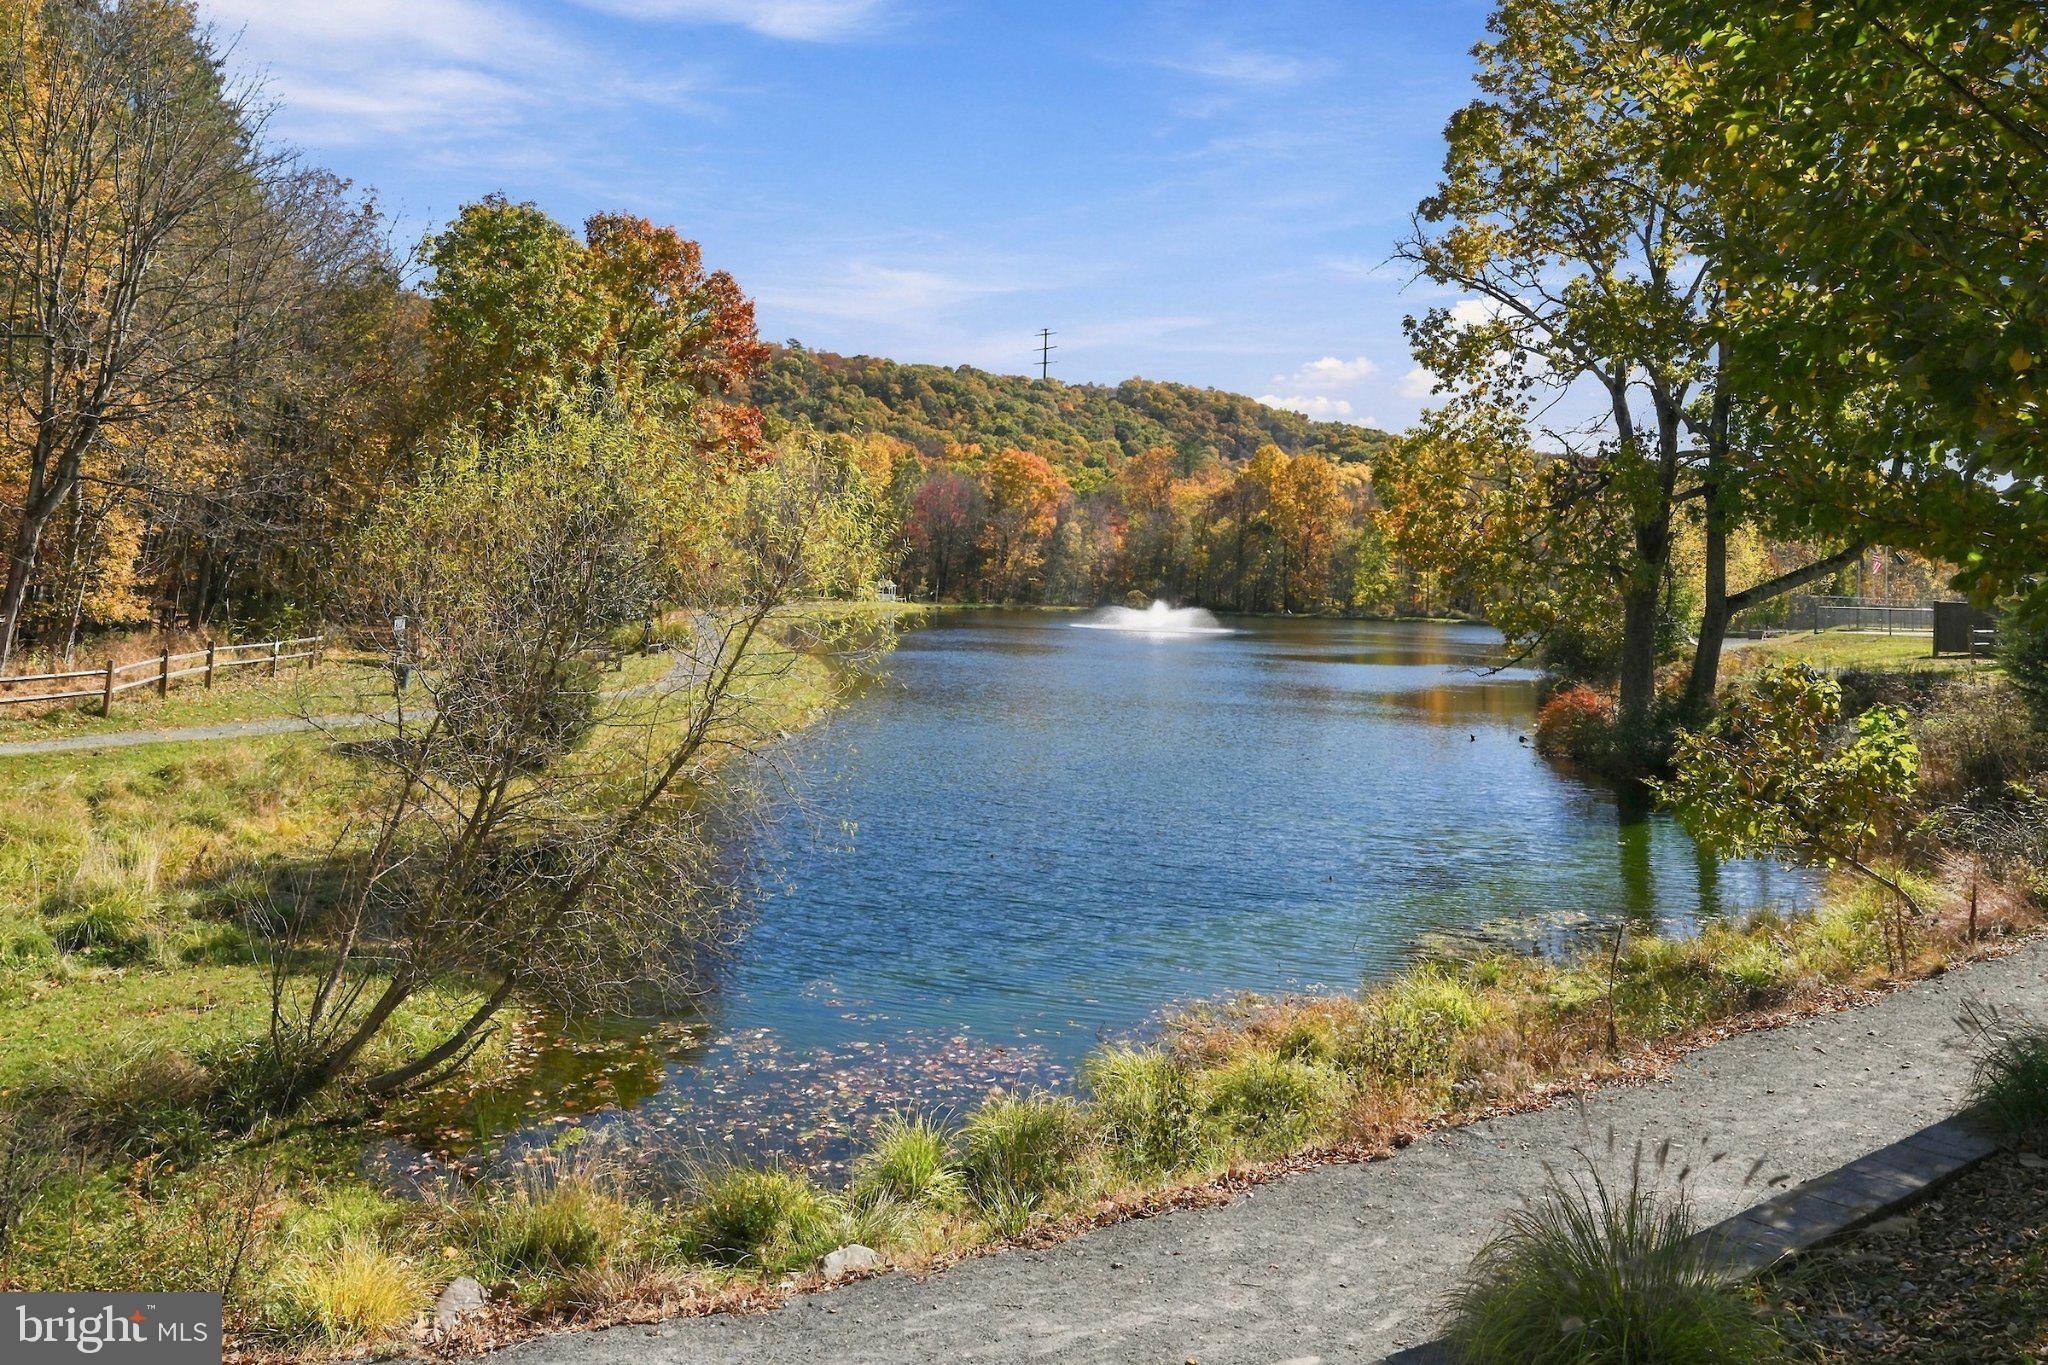
Beyond your front door awaits the exceptional four-season lifestyle of Saw Creek Estates. According to its website, Saw Creek Estates was voted the #1 gated community for vacation and full-time residents. Residents enjoy a private ski area, four outdoor and two indoor swimming pools, indoor tennis courts, fitness and recreational facilities, dining, private lakes, and the natural beauty of the trout-filled Saw Creek. From winter skiing to summer swimming and peaceful autumn weekends, the community offers opportunities for recreation and relaxation throughout the year.
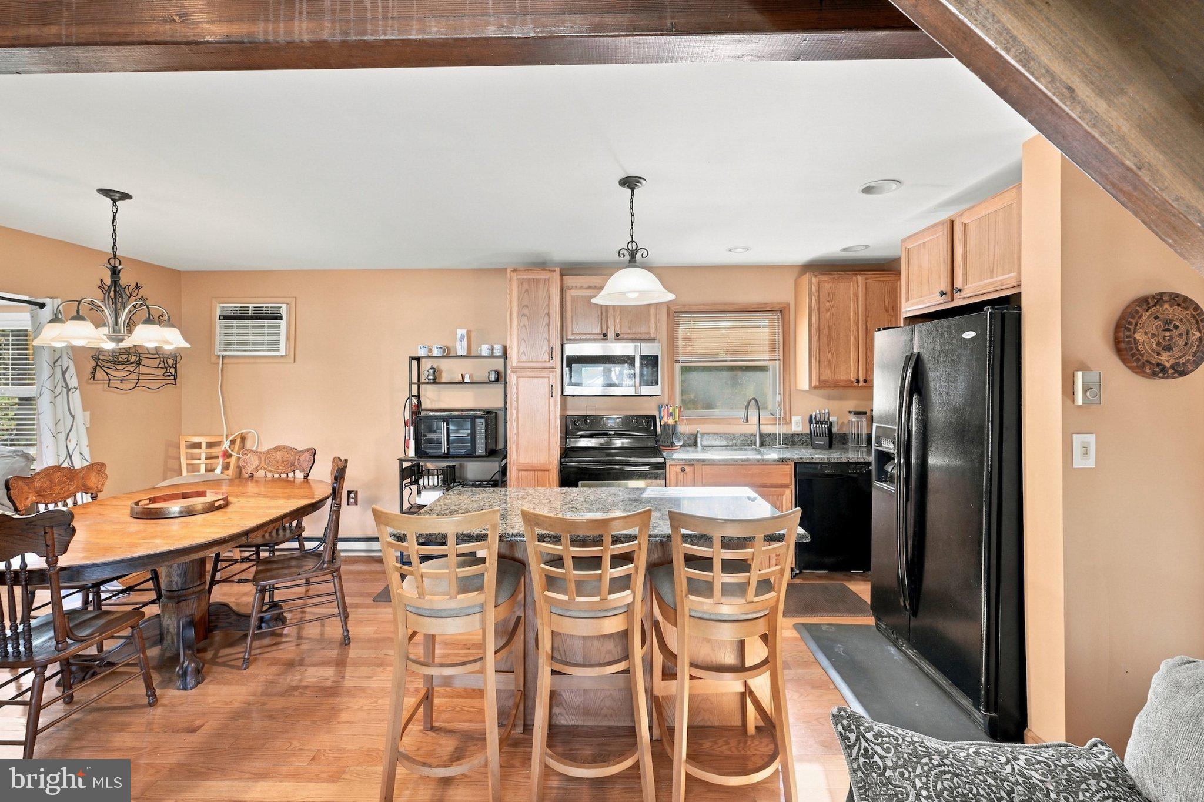
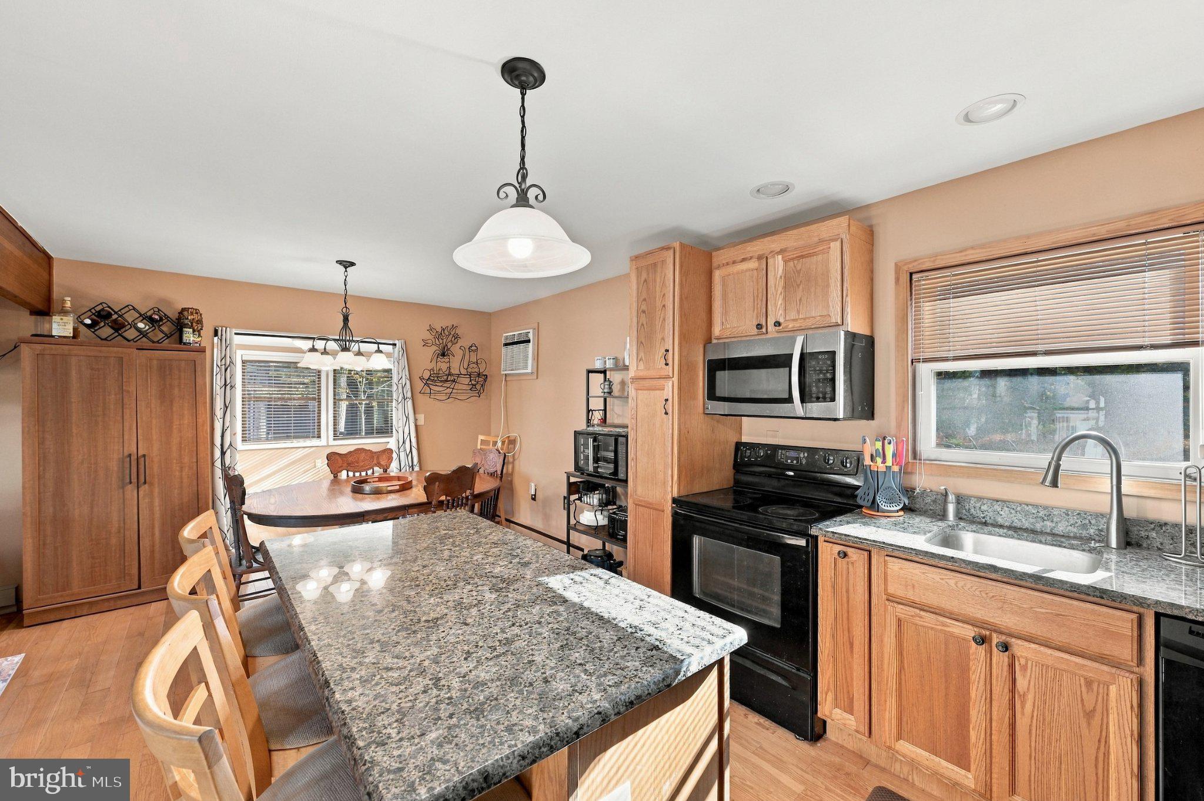
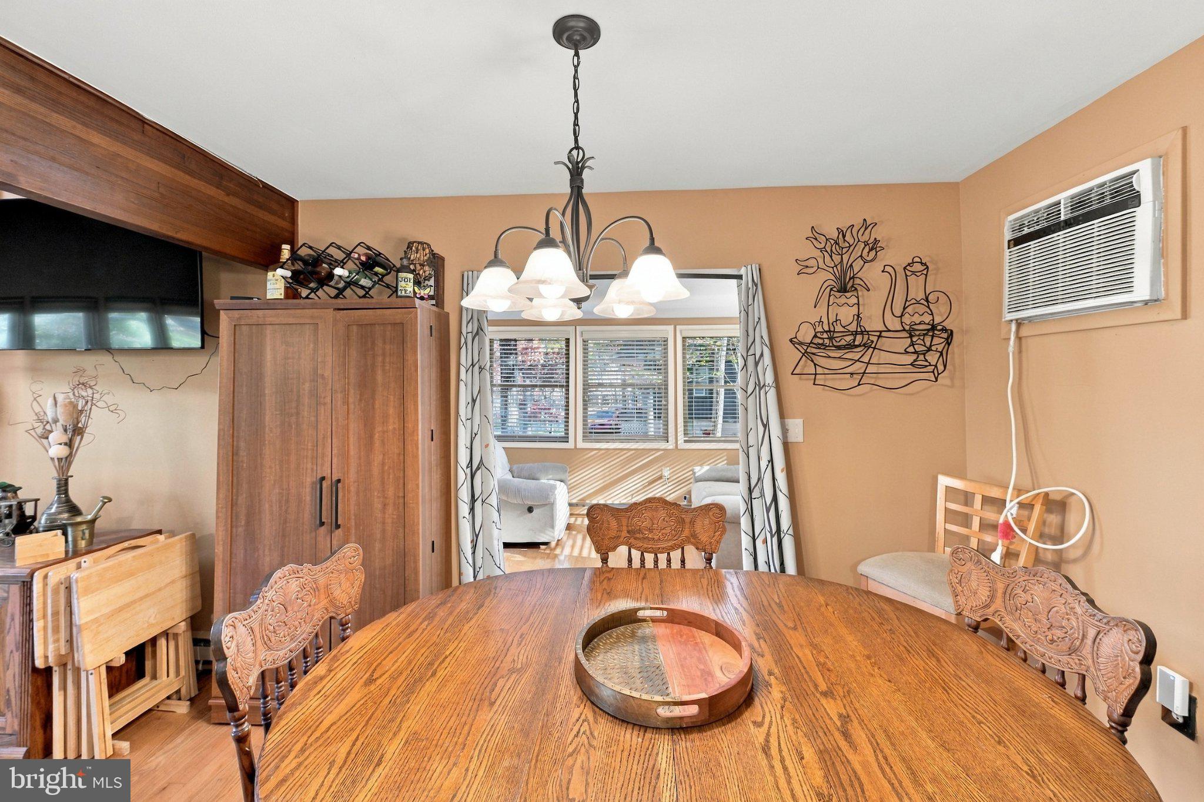
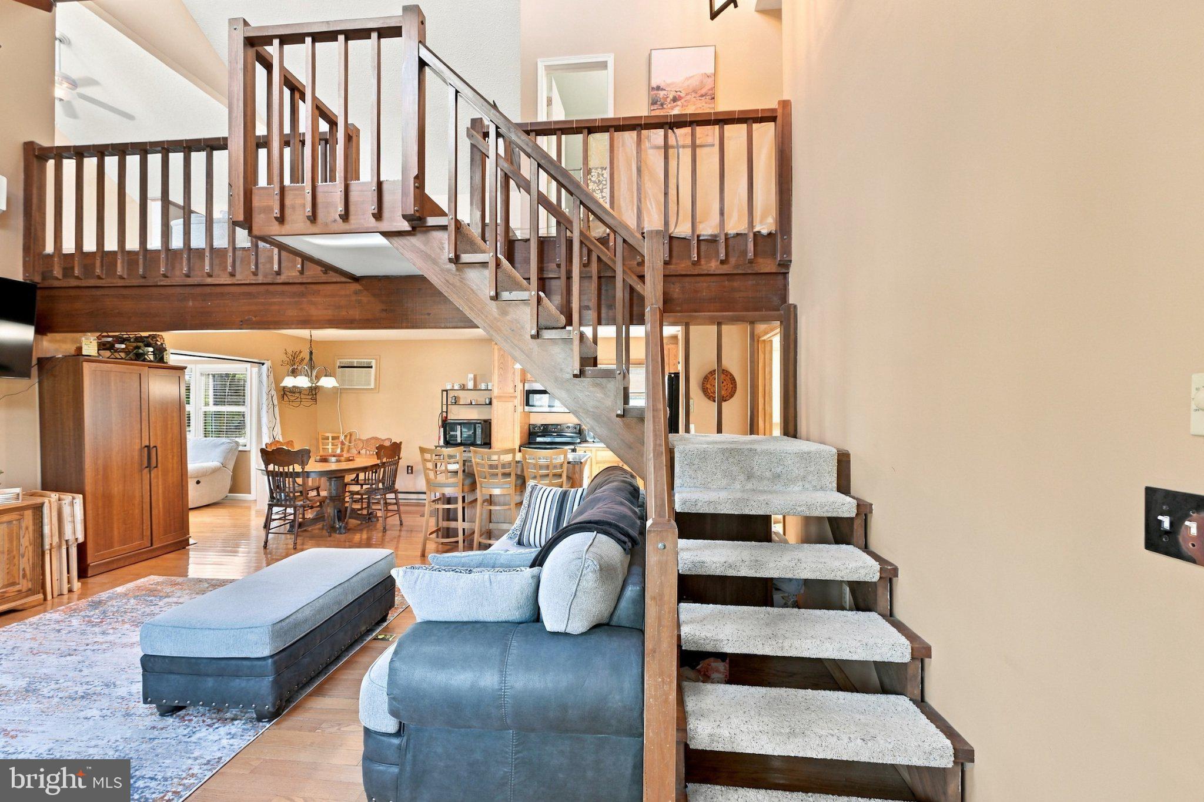
Offering approximately 1,576 square feet of living space, the home's open, airy great room showcases a skylight, expansive windows, and warm architectural details that create an inviting atmosphere for everyday living and entertaining. The island kitchen serves as the heart of the home, providing generous workspace and an easy connection to the living and dining areas. A sun-filled sunroom offers another comfortable place to relax and appreciate the wooded surroundings.
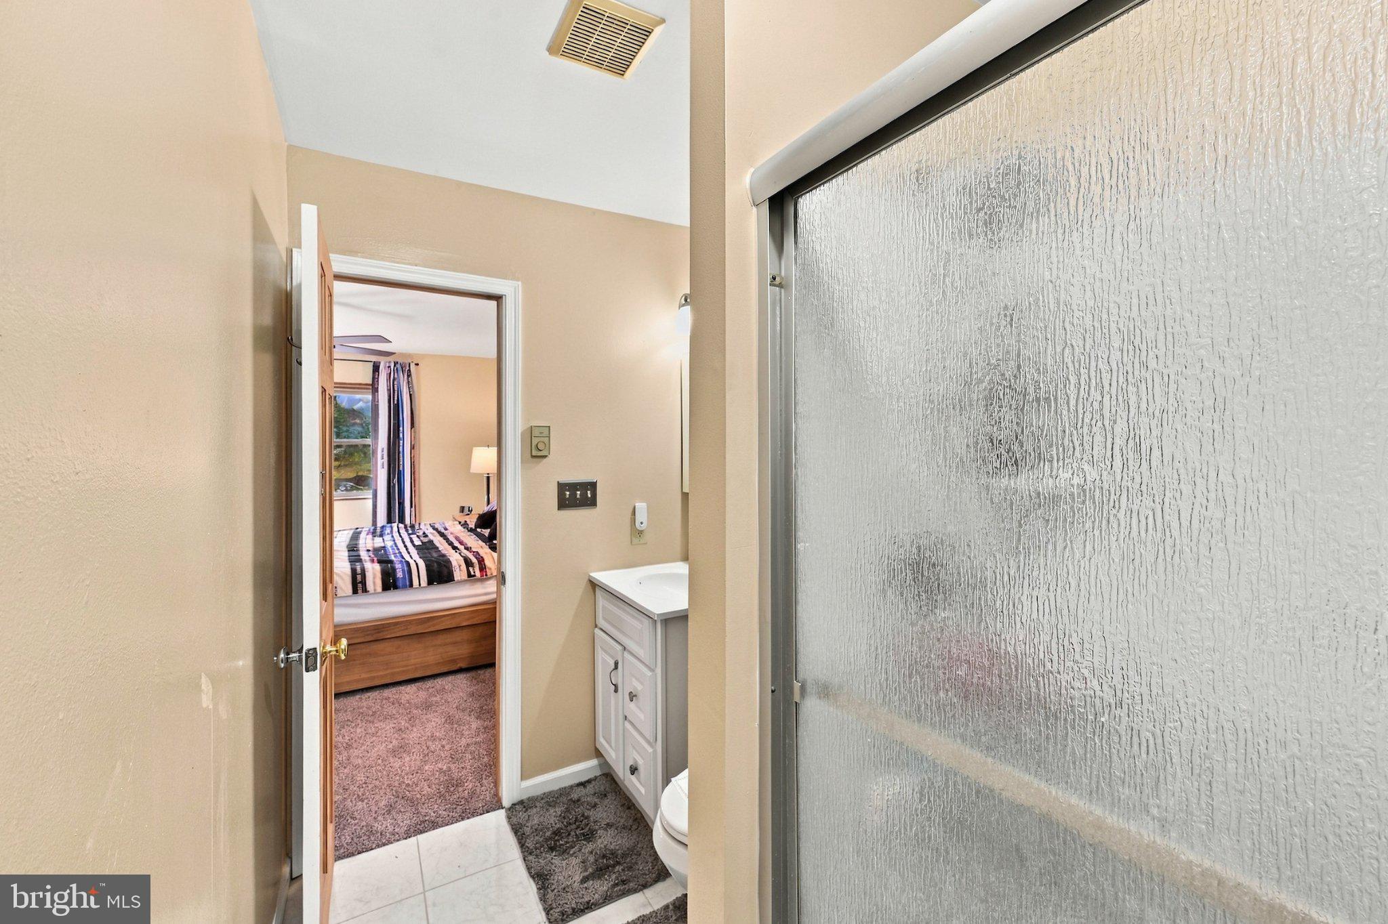
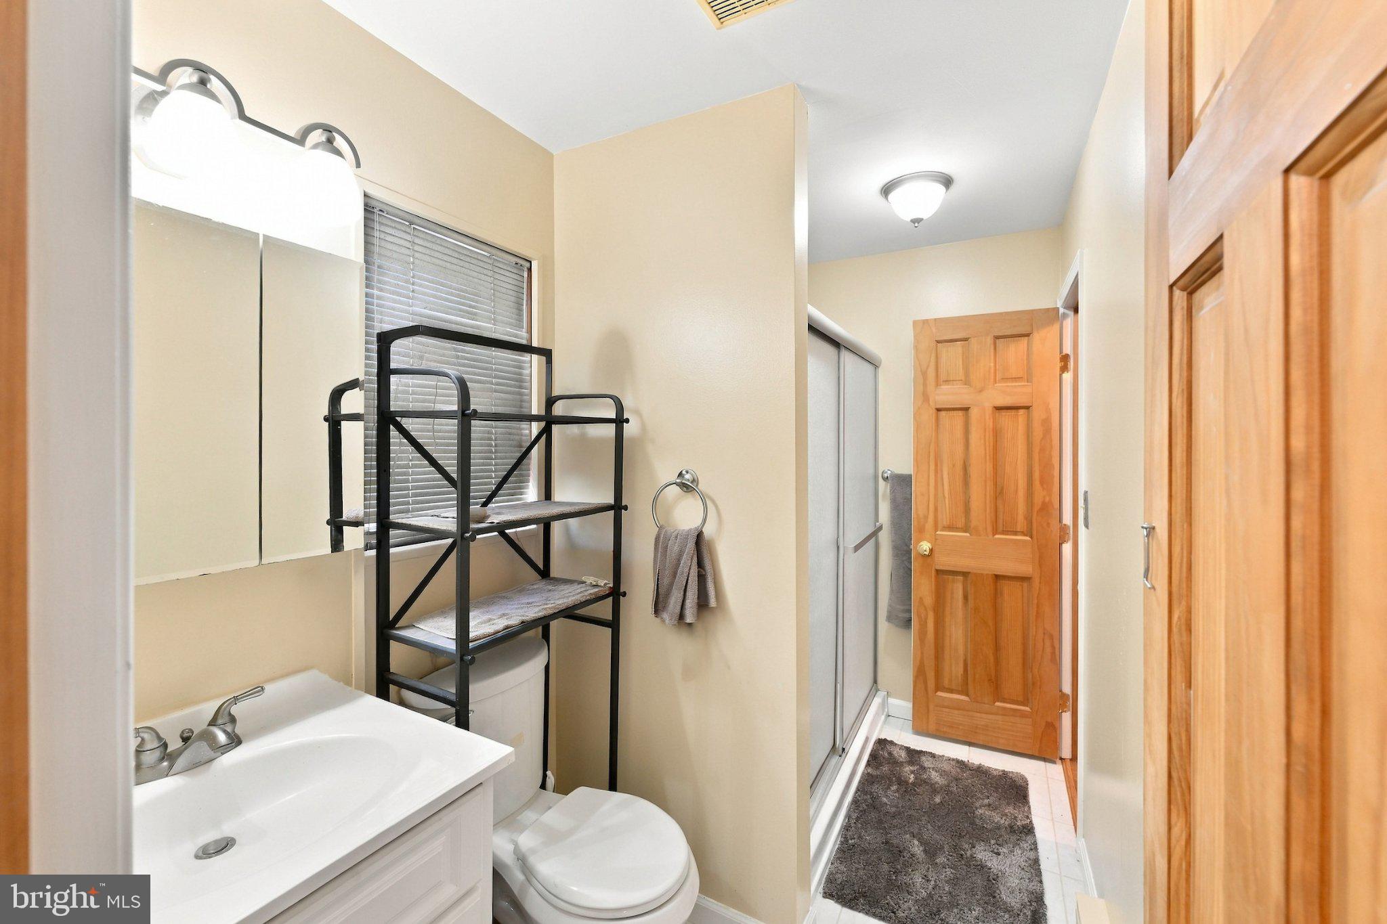
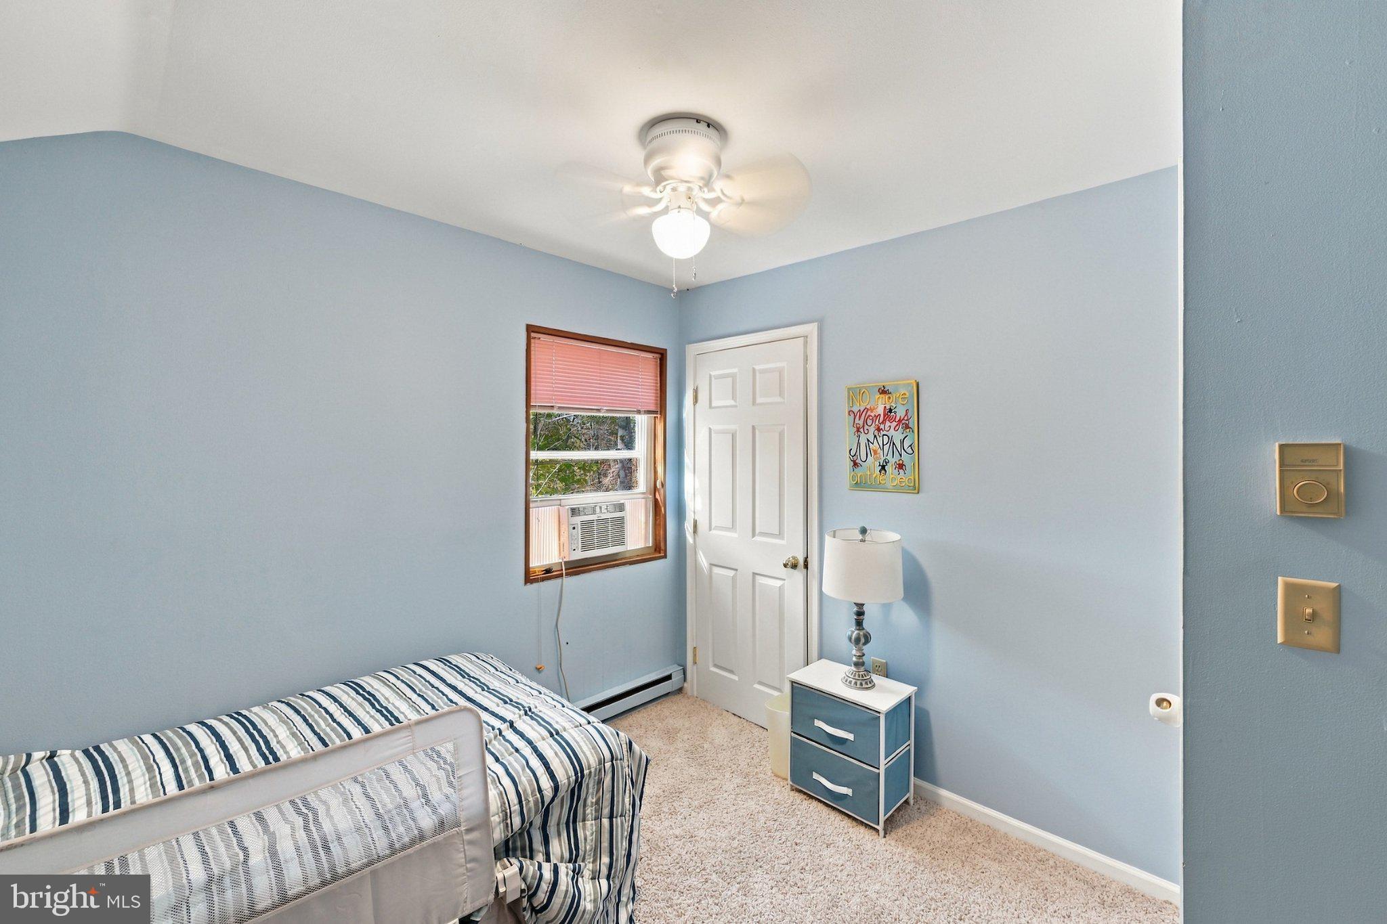
The first-floor primary bedroom provides exceptional convenience, with access to a walk-in shower shared with the main living area. First-floor laundry further enhances the home's practical layout. Upstairs, a spacious loft overlooks the great room and offers flexible space for a home office, recreation, or guests. Additional bedrooms provide comfortable accommodations for family and visitors.
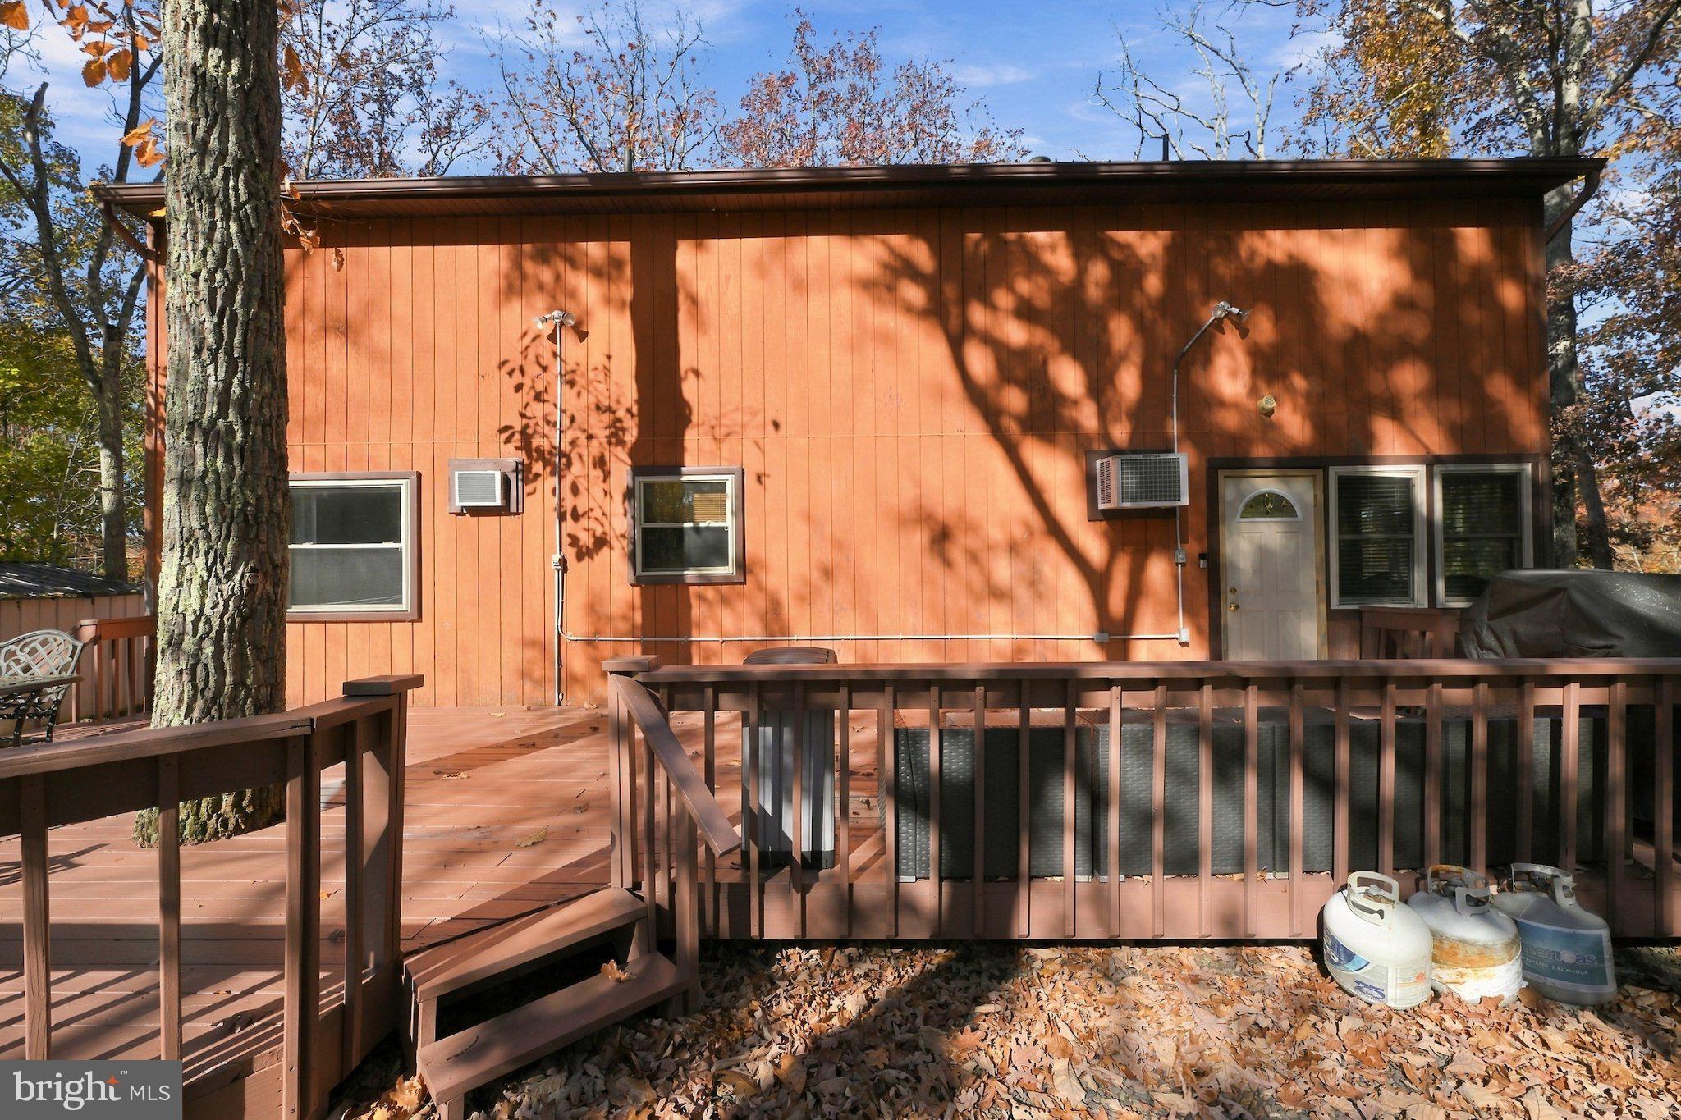
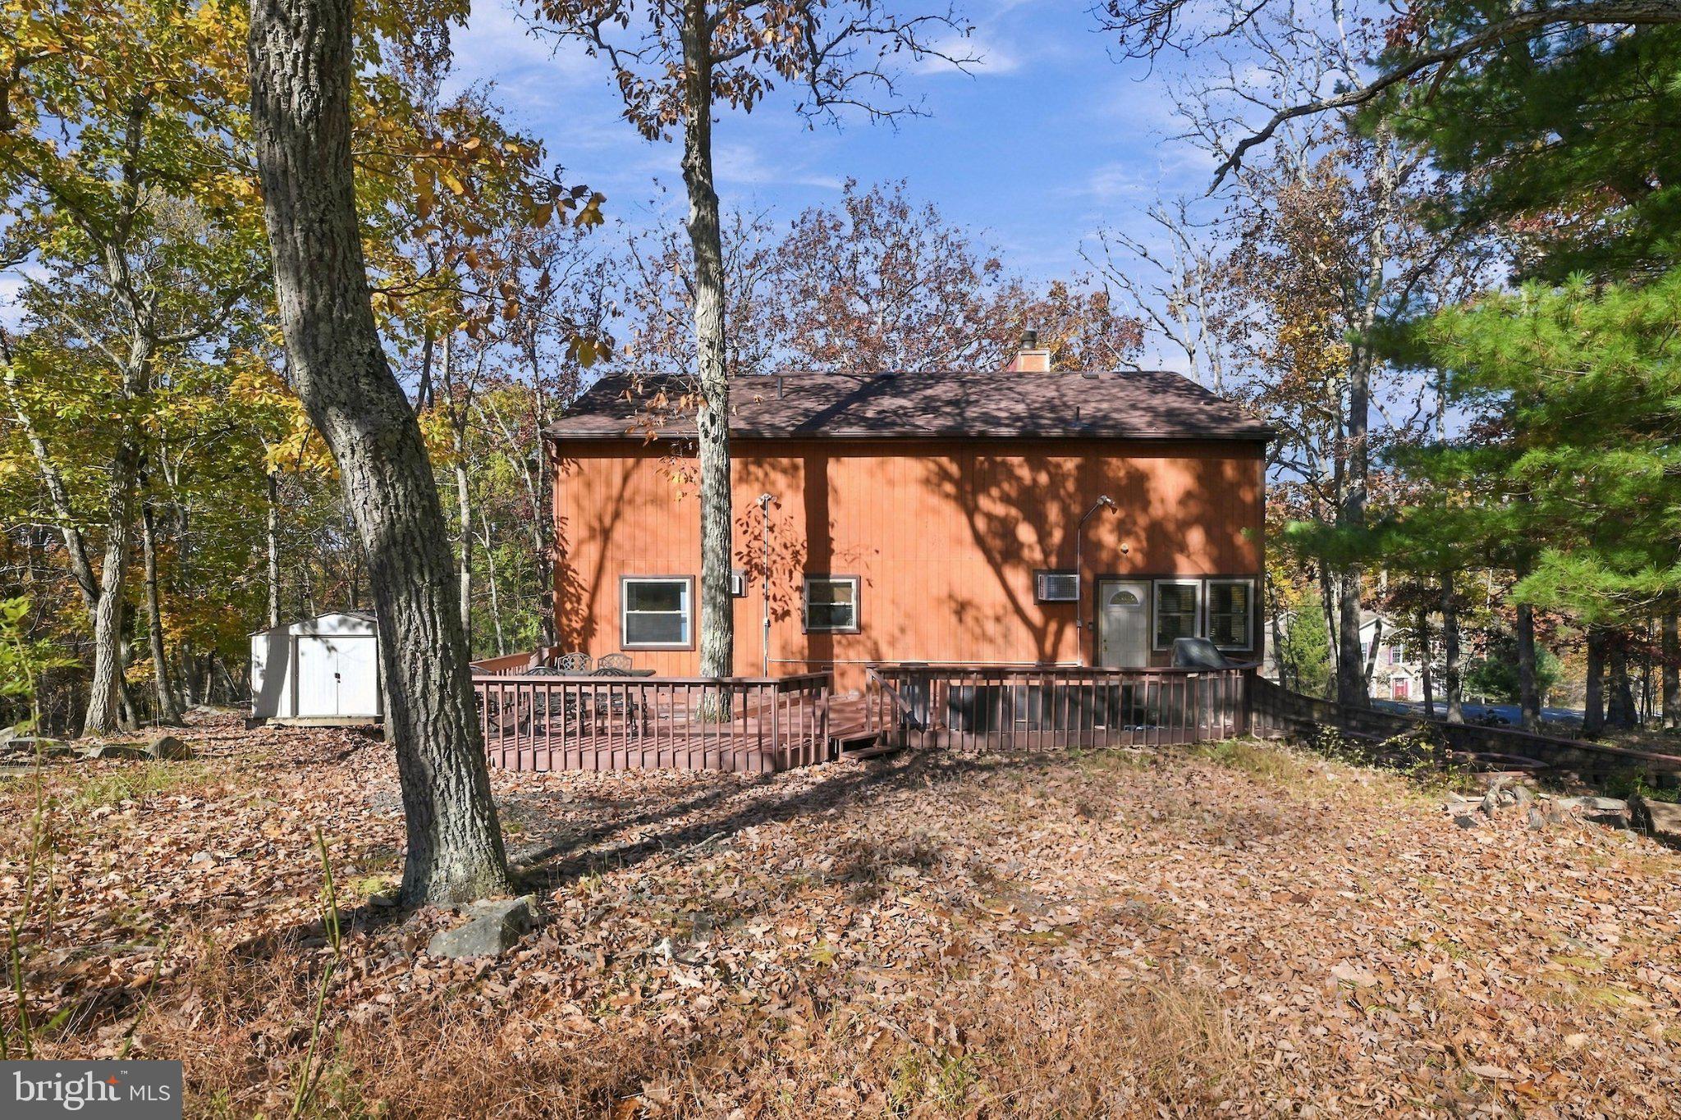
Step outside to enjoy the expansive deck and inviting fire pit, ideal for entertaining or unwinding after a day exploring the Poconos. A paved U-shaped driveway provides convenient access and ample parking, while outdoor storage sheds add functionality.
Recent improvements include a newer roof, replacement windows, mini-split heating and cooling, an updated water heater, and a recently replaced grinder pump. See the complete Features & Recent Upgrades sheet for additional information.
Select furnishings may remain with the property, offering a convenient transition for those seeking a full-time residence or Pocono getaway.
Whether you're looking for a year-round home or a weekend escape, 122 Dover Drive combines contemporary character, comfortable living, and access to the outstanding four-season amenities of Saw Creek Estates. Visit SawCreek.org to explore the community and schedule your private showing today!
Owners are licensed Pennsylvania real estate professionals.
| Date | Event | Price | Source |
|---|---|---|---|
| listed (Active) | $284,500 | Bright #PAPI2001286 |
Hi there — ask anything about this property or the area and the team will get right back to you.
Local real estate advisory services provided by agent with The Southside Group
Listed by Patricia L Franklin with Keller Williams Real Estate-blue Bell
The data relating to real estate for sale on this website appears in part through the BRIGHT Internet Data Exchange program, a voluntary cooperative exchange of property listing data between licensed real estate brokerage firms in which Patricia L Franklin participates, and is provided by BRIGHT through a licensing agreement. The information provided by this website is for the personal, non-commercial use of consumers and may not be used for any purpose other than to identify prospective properties consumers may be interested in purchasing. Some properties which appear for sale on this website may no longer be available because they are under contract, have closed or are no longer being offered for sale. Information Deemed Reliable But Not Guaranteed. Copyright © 2026 Bright MLS. All rights reserved.
You agree to The Southside Group Terms of Use and Privacy Policy. By choosing to contact a property, you also agree that The Southside Group and its associates may call, text, or email you regarding any inquiries or activities you submit through our website. This may involve the use of automated means and prerecorded or artificial voices.
Step 1 of 2
You've reached the free preview limit. Create a free account to see this listing and everything else on the site.
Step 2 of 2
Tell us how to reach you about homes you like.
Enter your password to sign in as
You've reached the free preview limit. Create a free account to see this listing and everything else on the site.
Already have an account? Sign in
Sign in to your account.
New here? Create an account