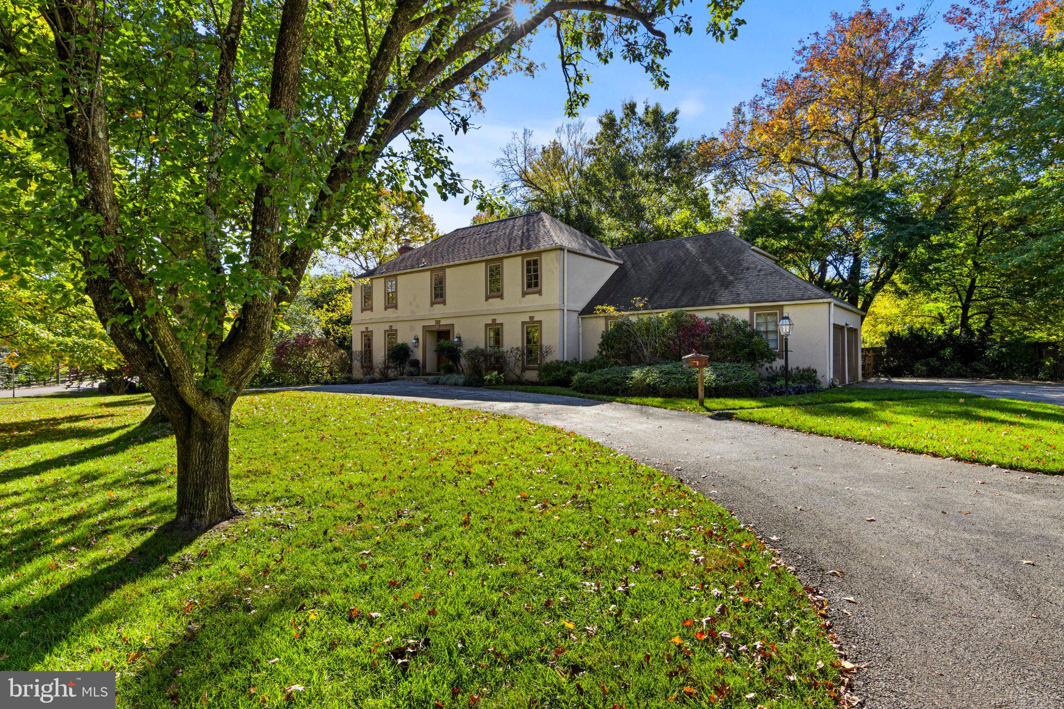
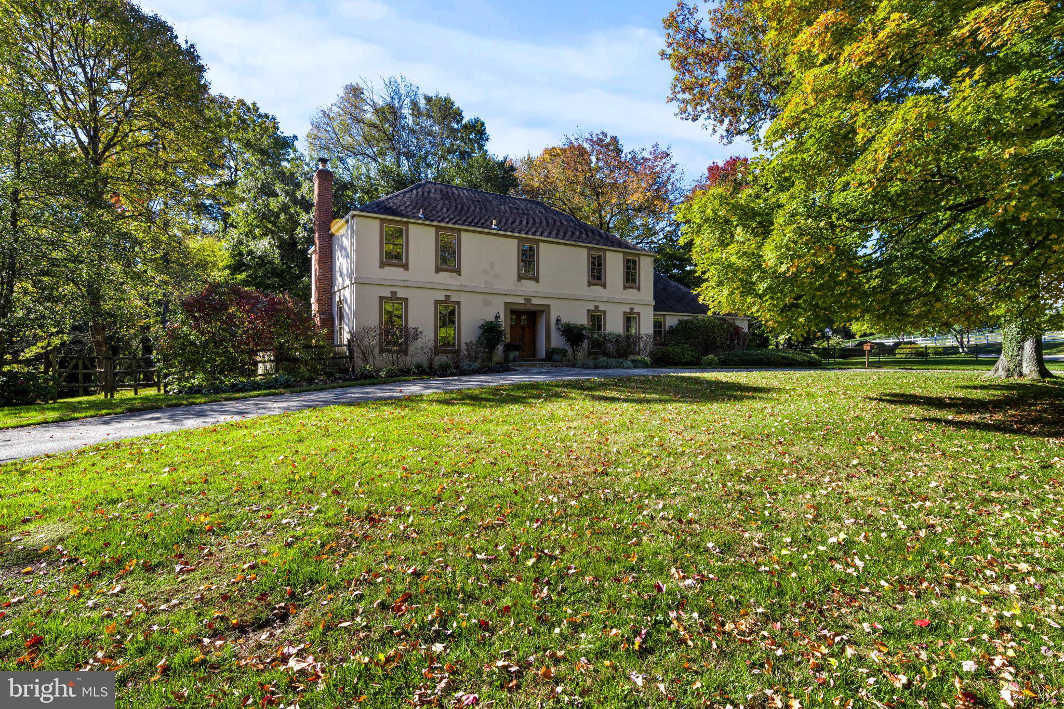
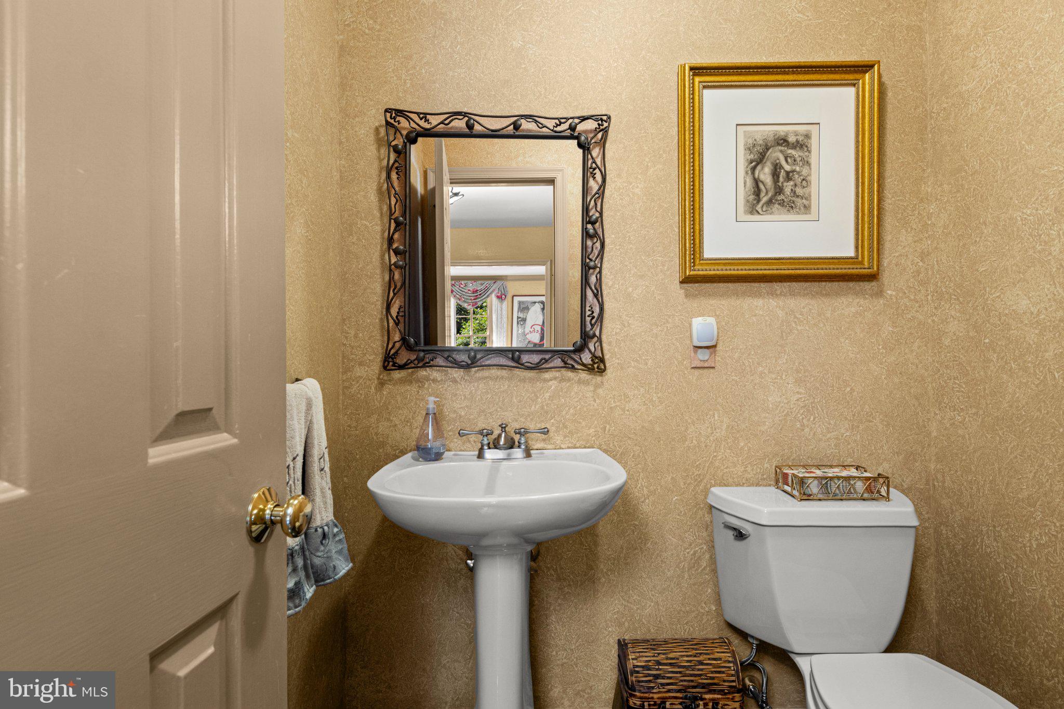
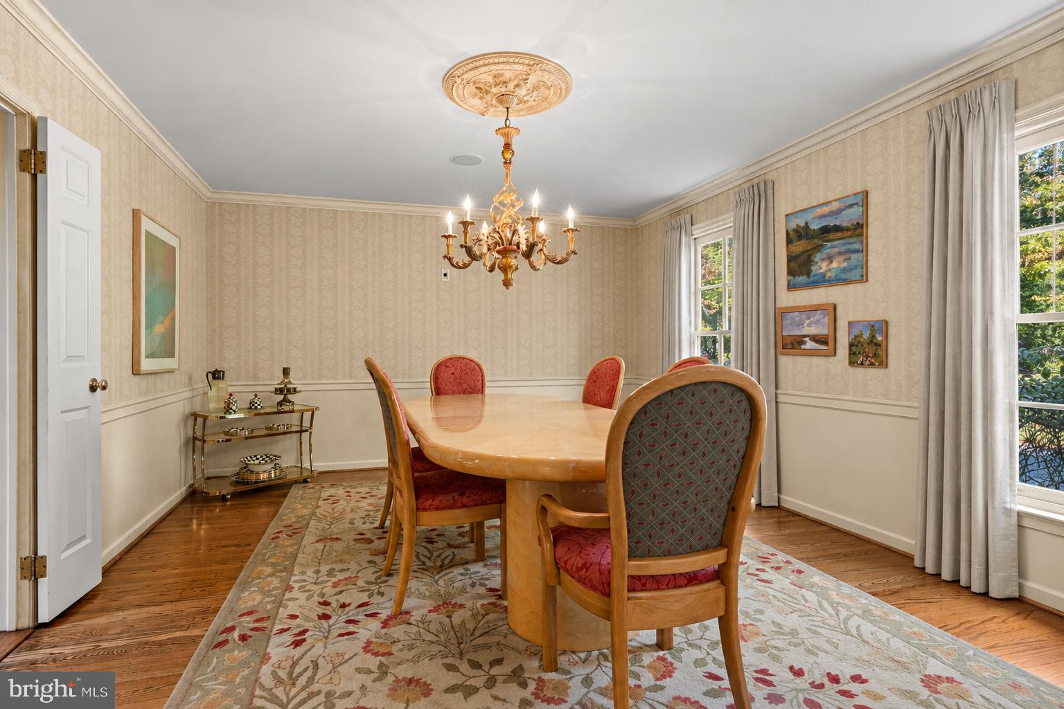
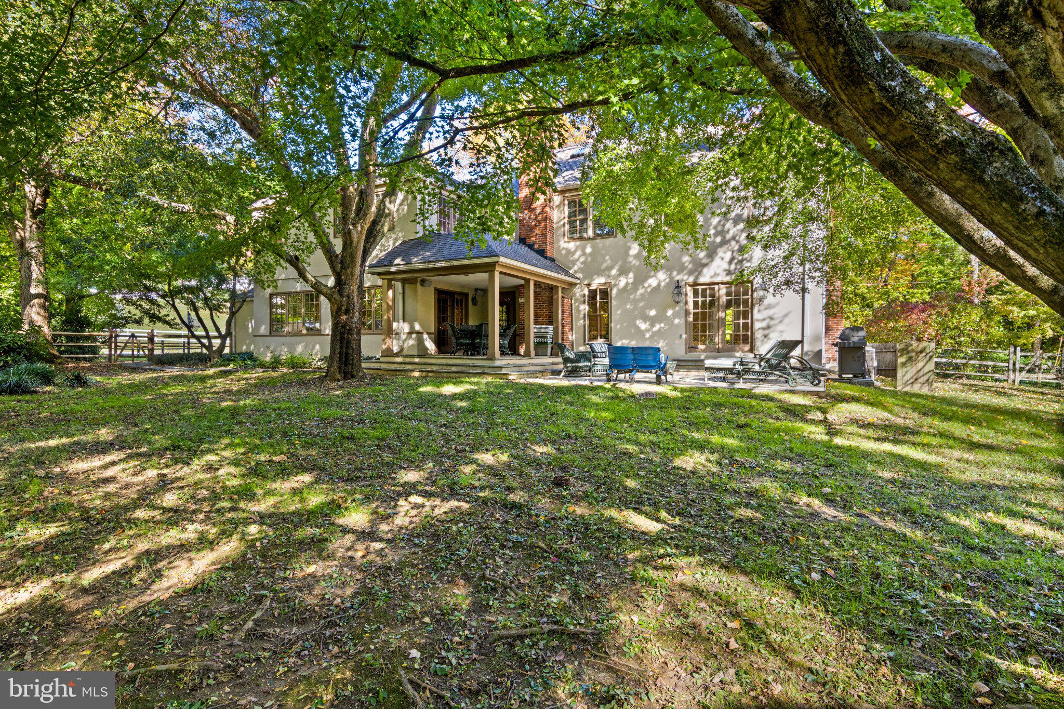
Set on over an acre of beautifully landscaped grounds on a quiet Bryn Mawr cul-de-sac, 736 Woodleave Road is a distinctive French-inspired home with timeless architectural details and generously proportioned living spaces. Loved by its longtime owners, the home offers a traditional floor plan, comfortable spaces for everyday living, and plenty of room for entertaining. It is now ready for its next owners to bring their own vision to life.
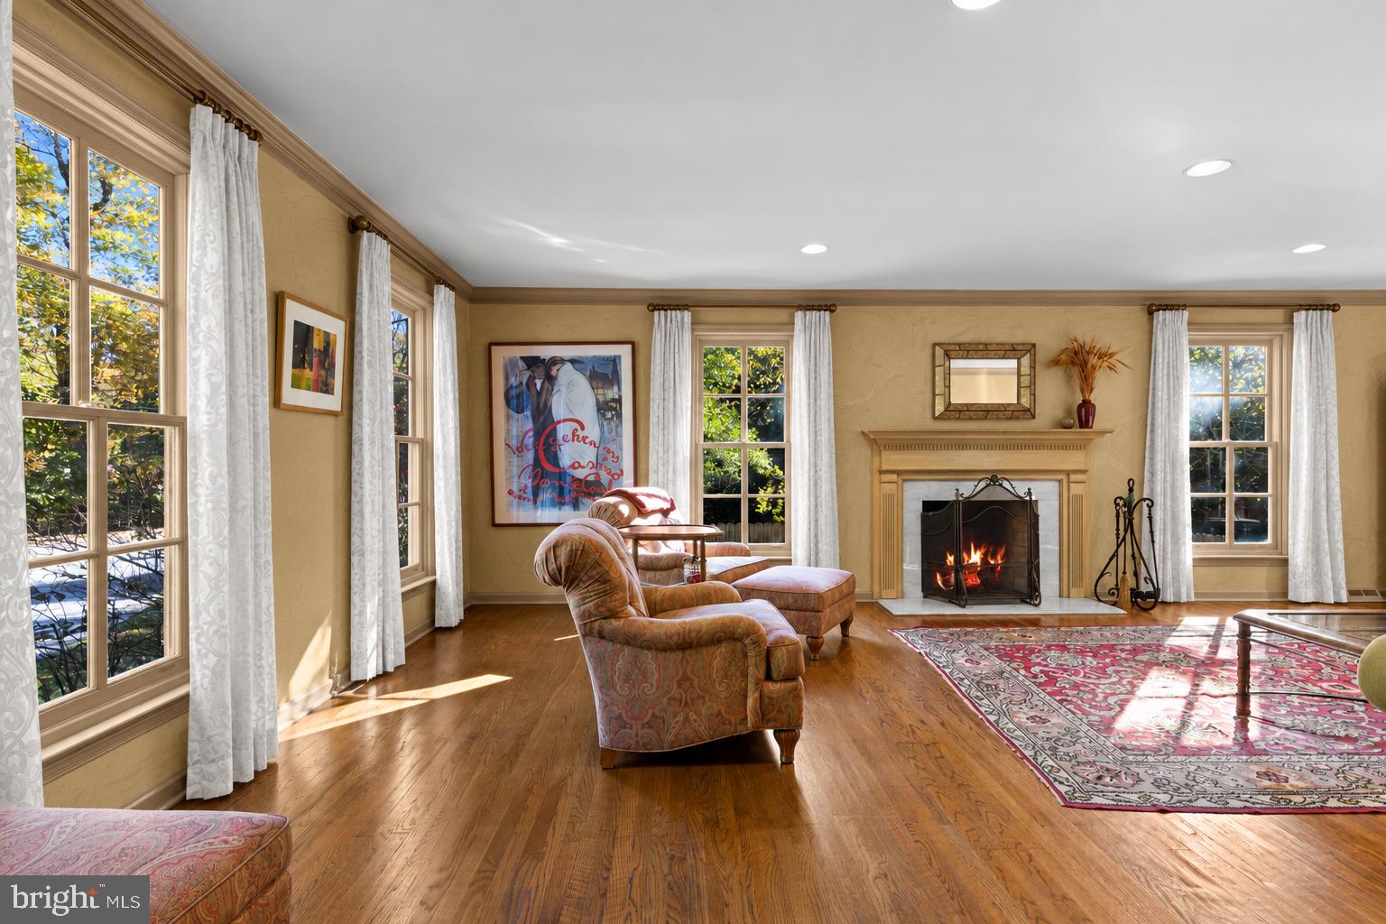
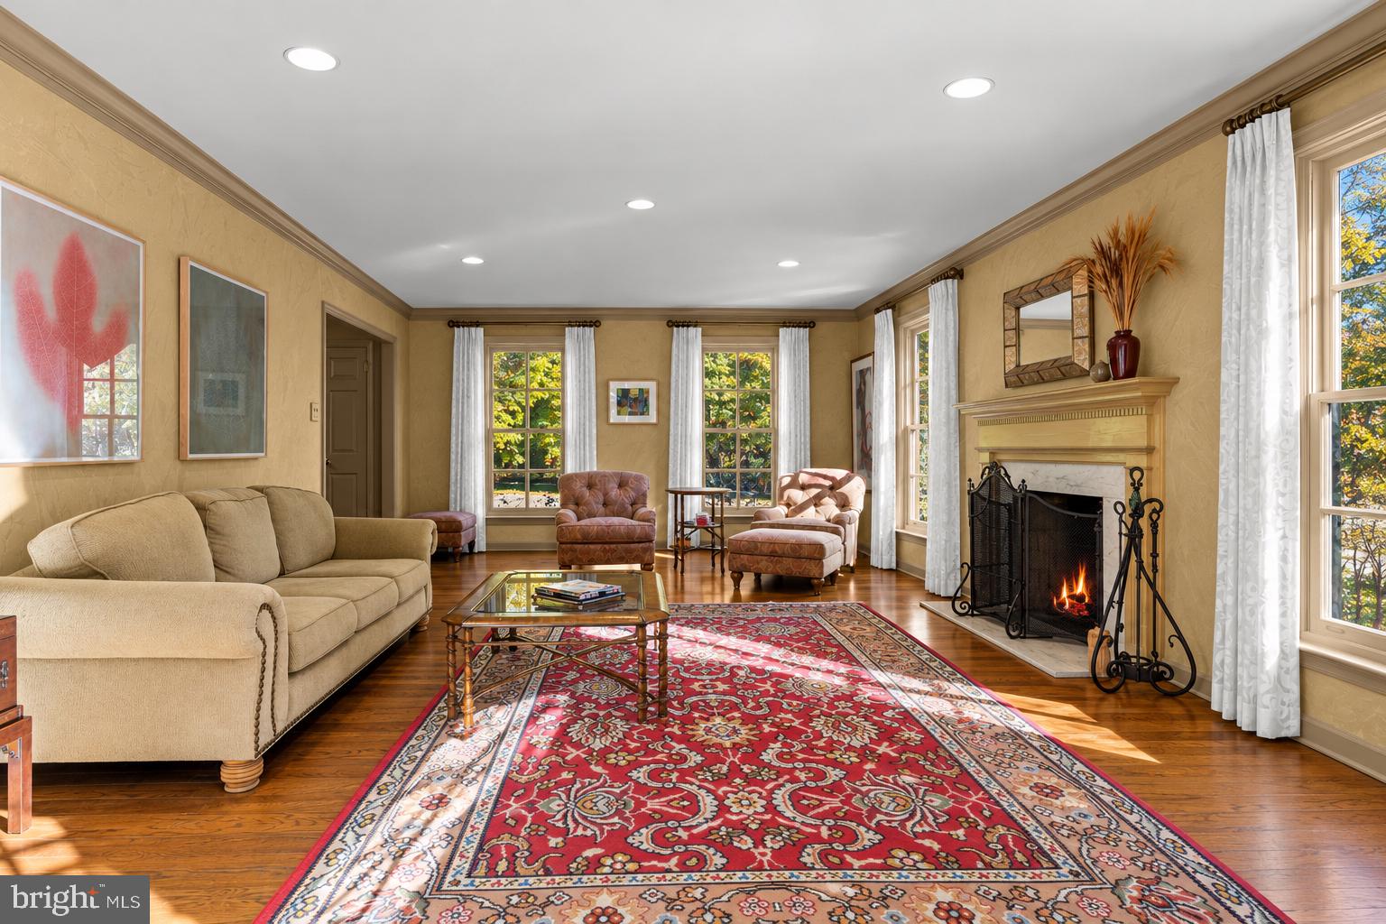
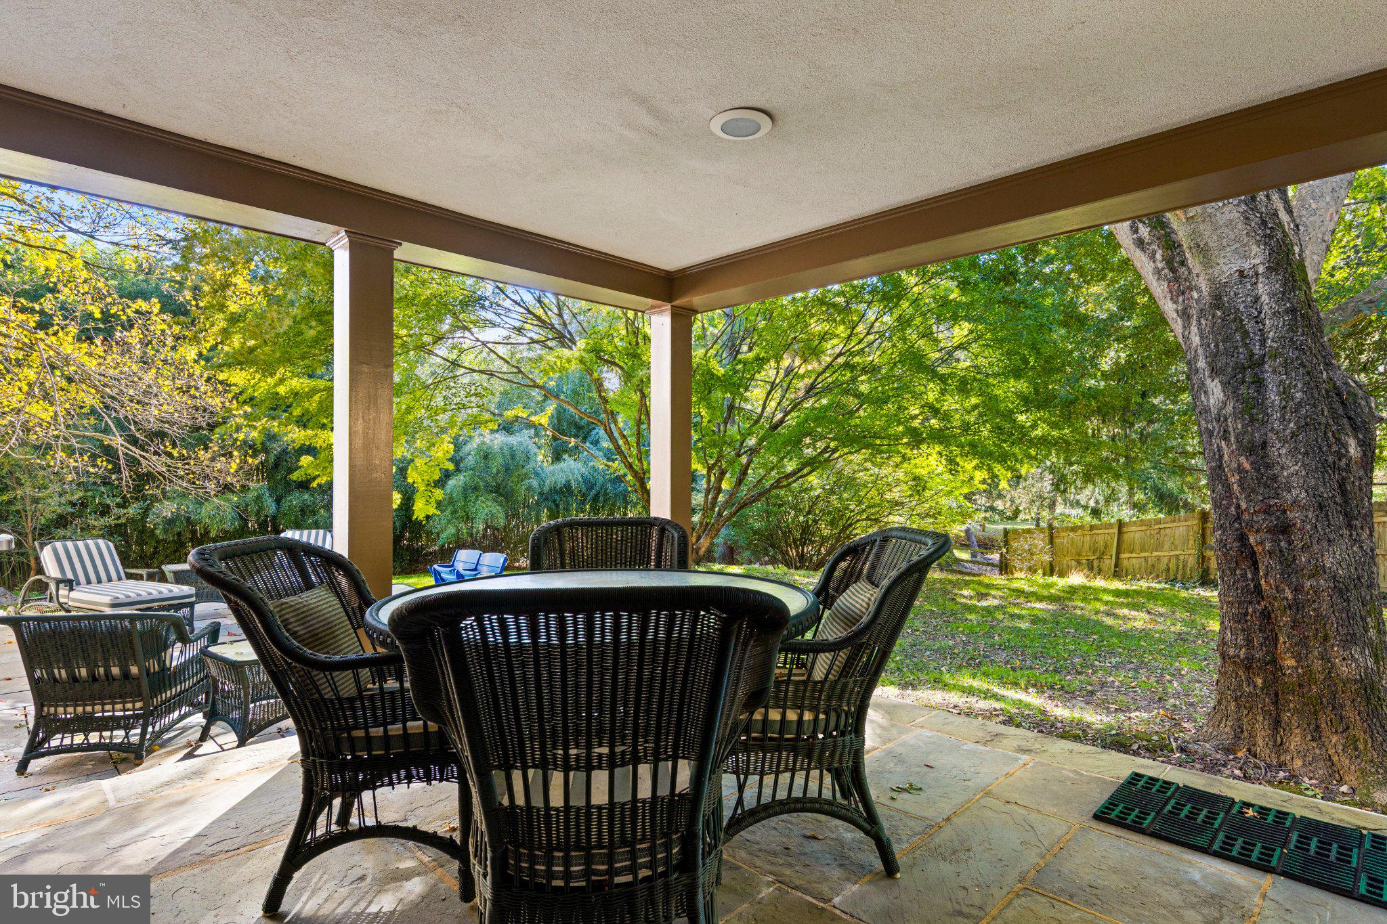
The journey begins in a welcoming foyer that sets a refined tone for the home’s traditional floor plan. Beautiful moldings and artisanal details flow into the formal living room, where a wood-burning fireplace anchors the space and French doors lead to a sprawling flagstone terrace. The transition between indoor and outdoor living is seamless, offering a private, serene backdrop for evening cocktails or morning coffee.
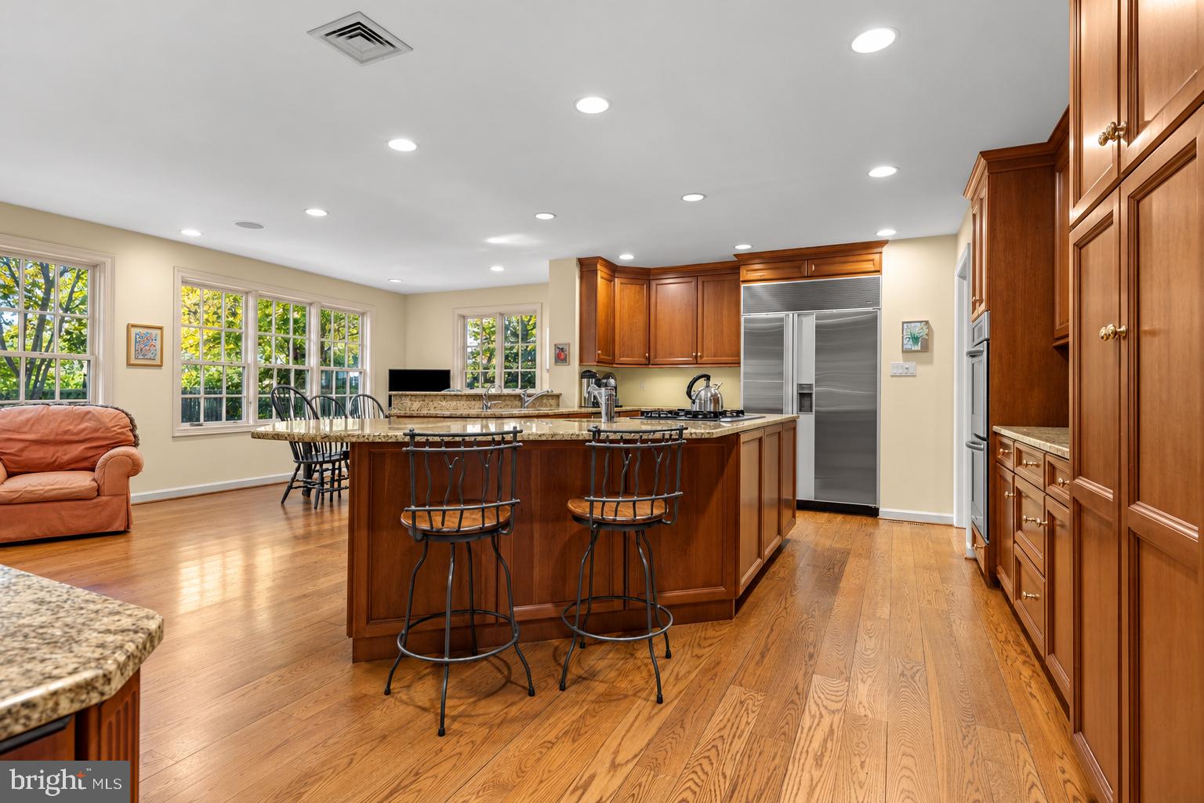
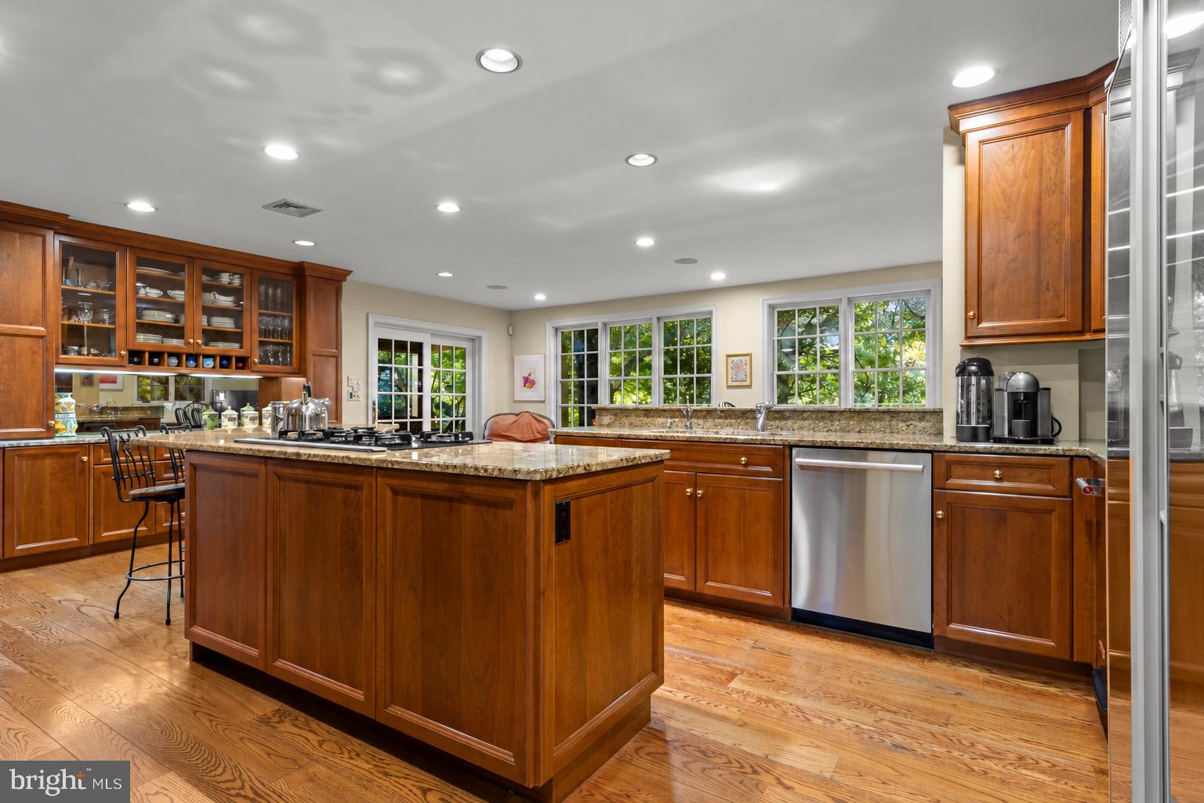
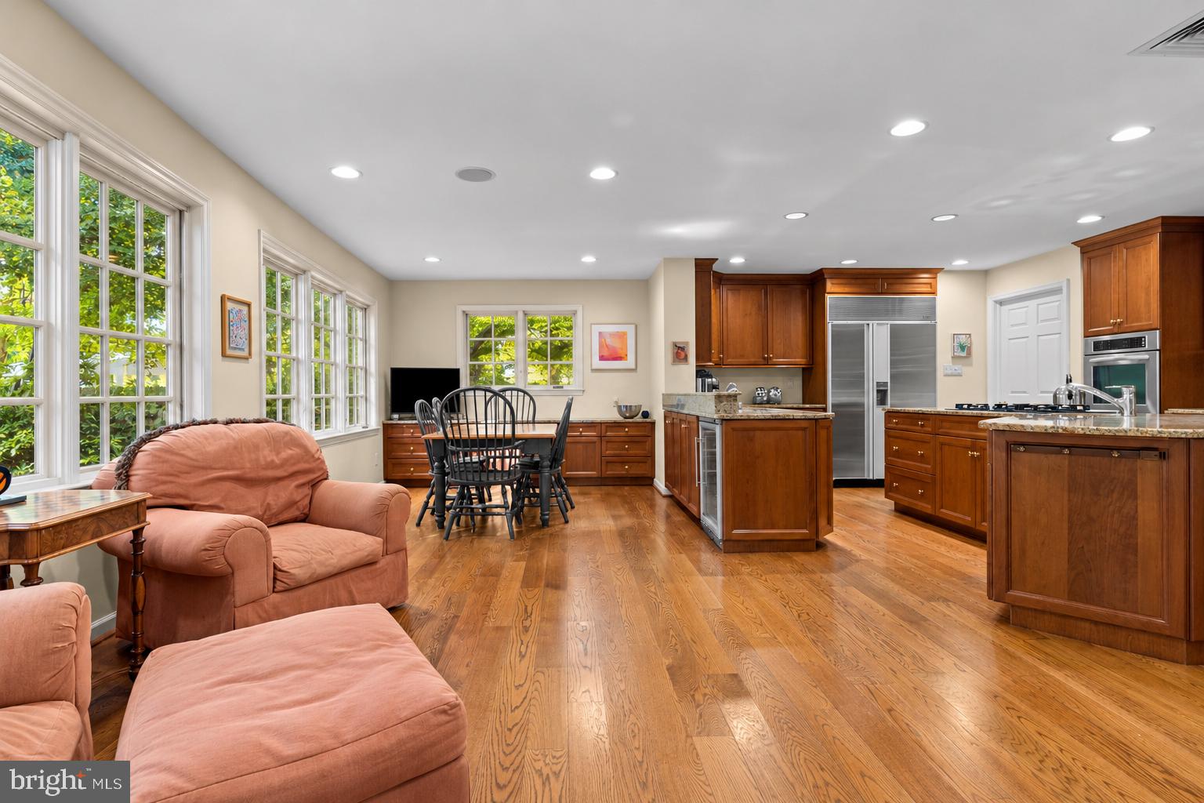
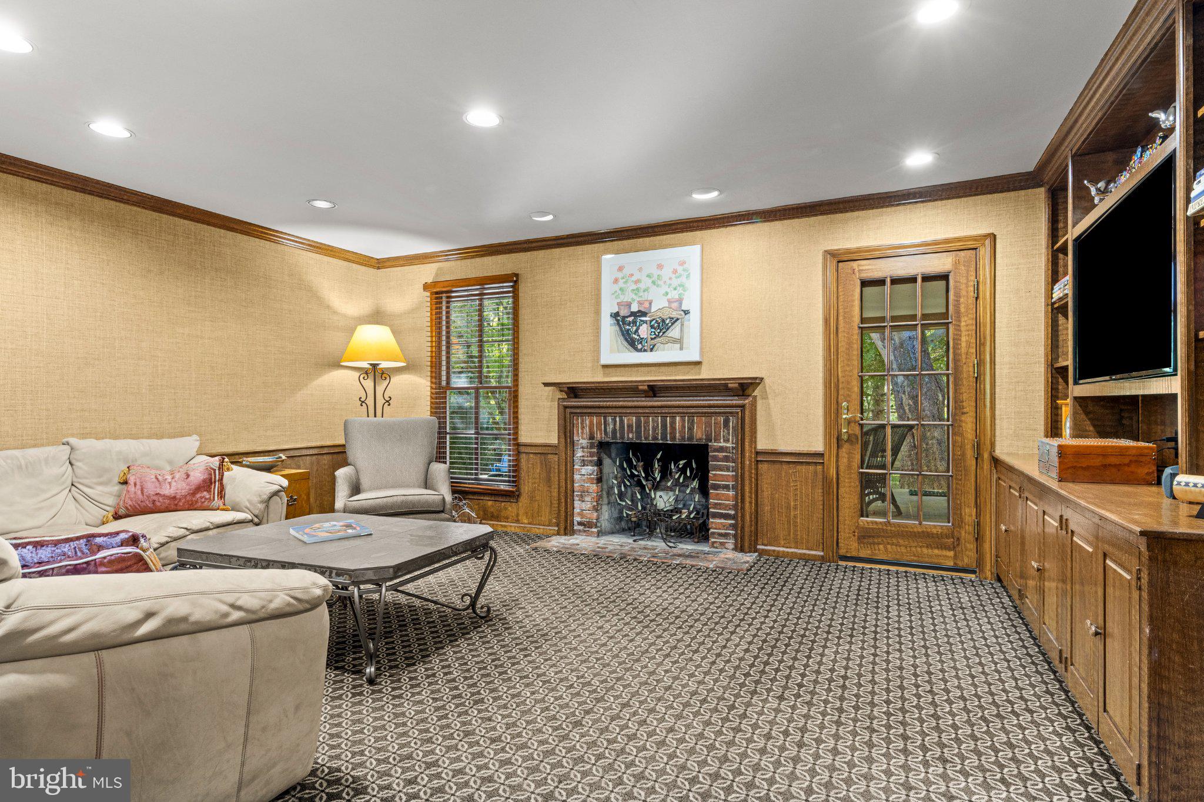
The chef’s kitchen is a true centerpiece, designed with custom cabinetry, expansive countertops, and a massive social island. The adjacent breakfast room is wrapped in glass, inviting the morning sun and panoramic views of the landscape into every meal. For more relaxed moments, the den offers a cozy retreat featuring a second wood-burning fireplace and tailored built-ins. A thoughtfully designed mudroom, laundry suite, and oversized two-car garage ensure the home functions as beautifully as it looks.
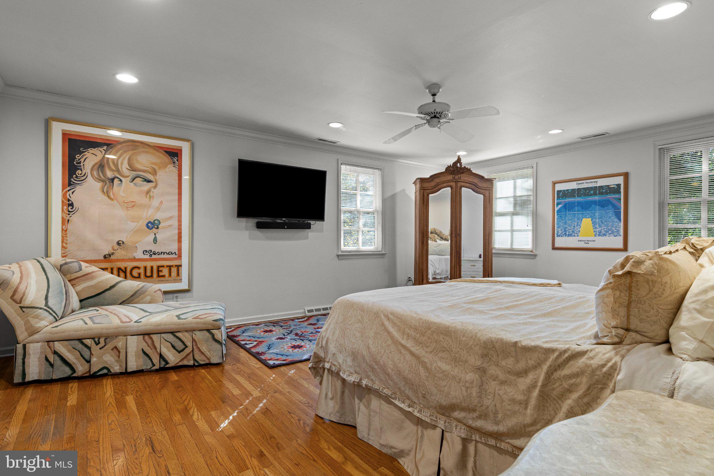
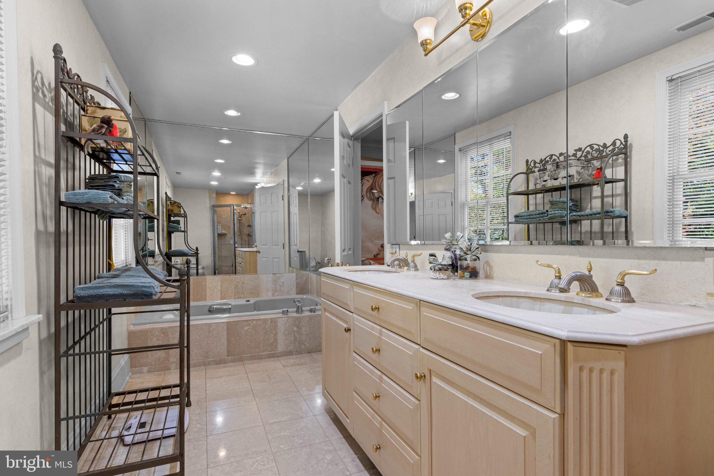
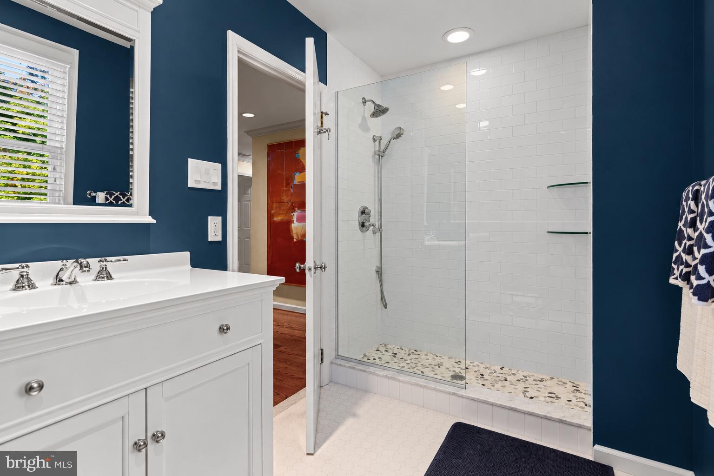
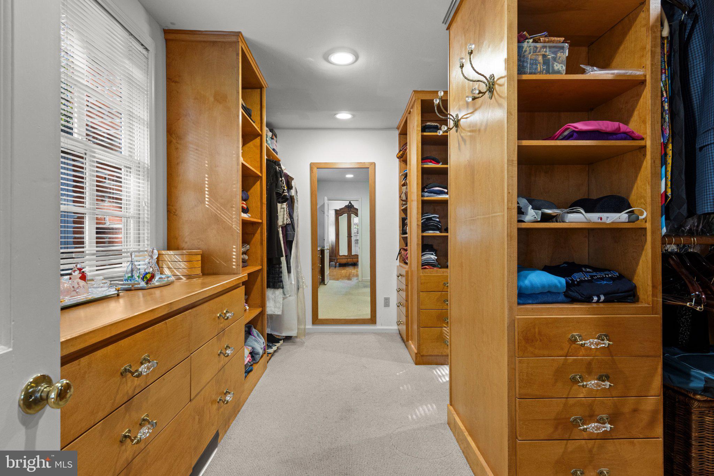
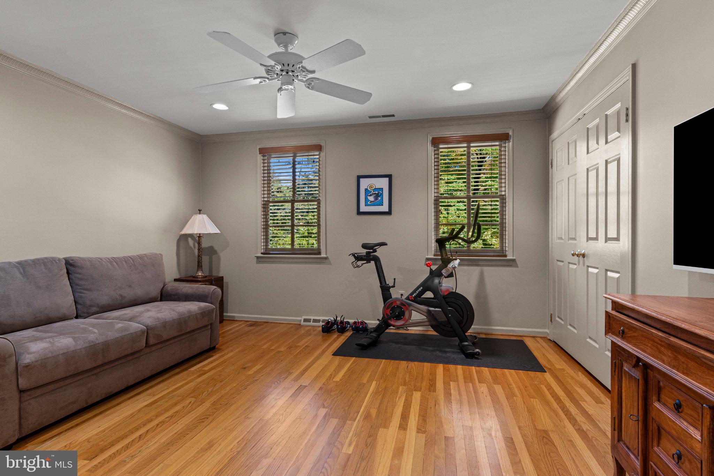
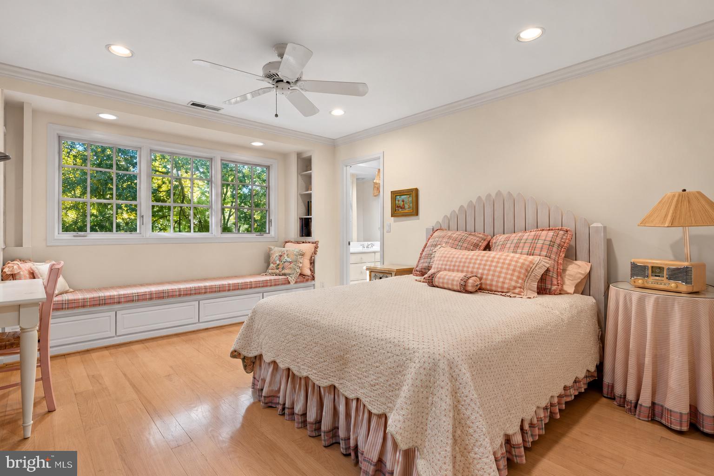
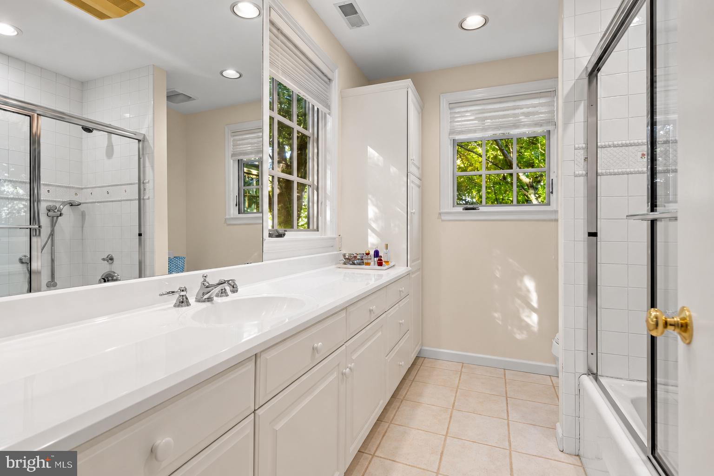
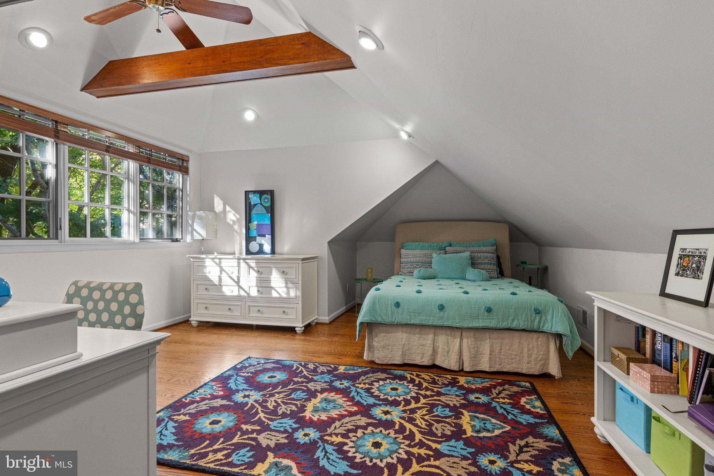
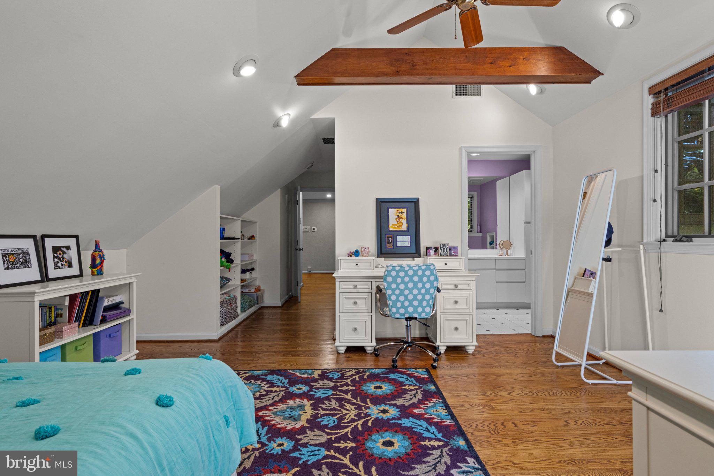
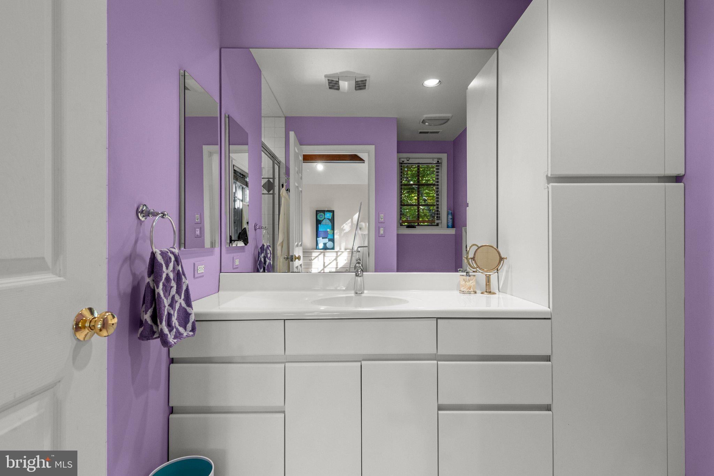
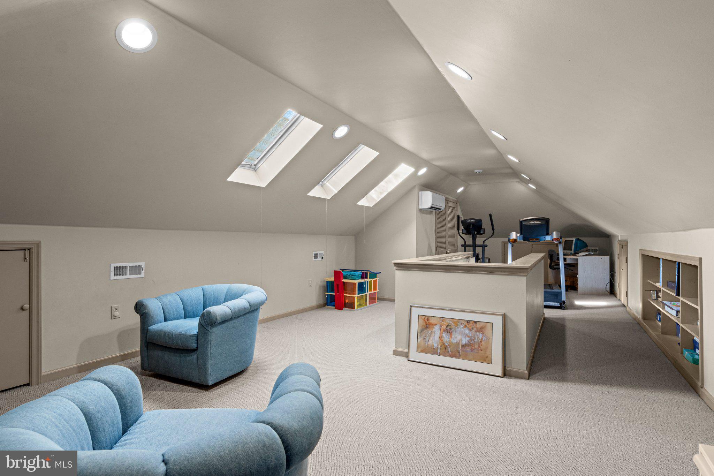
Retreat to the primary suite, a sanctuary defined by its generous walk-in closet and a spa-inspired bath complete with double vanities, a deep soaking tub, and a glass-enclosed shower. The second level features three additional bedrooms—two with private en-suite baths— and an additional full hall bath for guests, while the third floor offers a versatile footprint perfect for a secluded home office or a private fitness studio.
The expansive lower level, finished with another full bath, provides endless possibilities for a media lounge, wine cellar, or recreation hub. Combining a premier location with unmatched privacy and architectural integrity, 736 Woodleave Road is a distinguished opportunity to experience the very best of Main Line living in the highly regarded Lower Merion School District.
Saturday, November 21 · 1–3pm
In person · no appointment needed
| Date | Event | Price | Source |
|---|---|---|---|
| listed (Active) | $1,695,000 | Bright #PAMC2198382 |
Hi there — ask anything about this property or the area and the team will get right back to you.
Local real estate advisory services provided by agent with The Southside Group
Listed by Marie P Gordon with Compass Pennsylvania, Llc
The data relating to real estate for sale on this website appears in part through the BRIGHT Internet Data Exchange program, a voluntary cooperative exchange of property listing data between licensed real estate brokerage firms in which Marie P Gordon participates, and is provided by BRIGHT through a licensing agreement. The information provided by this website is for the personal, non-commercial use of consumers and may not be used for any purpose other than to identify prospective properties consumers may be interested in purchasing. Some properties which appear for sale on this website may no longer be available because they are under contract, have closed or are no longer being offered for sale. Information Deemed Reliable But Not Guaranteed. Copyright © 2026 Bright MLS. All rights reserved.
You agree to The Southside Group Terms of Use and Privacy Policy. By choosing to contact a property, you also agree that The Southside Group and its associates may call, text, or email you regarding any inquiries or activities you submit through our website. This may involve the use of automated means and prerecorded or artificial voices.
Step 1 of 2
You've reached the free preview limit. Create a free account to see this listing and everything else on the site.
Step 2 of 2
Tell us how to reach you about homes you like.
Enter your password to sign in as
You've reached the free preview limit. Create a free account to see this listing and everything else on the site.
Already have an account? Sign in
Sign in to your account.
New here? Create an account