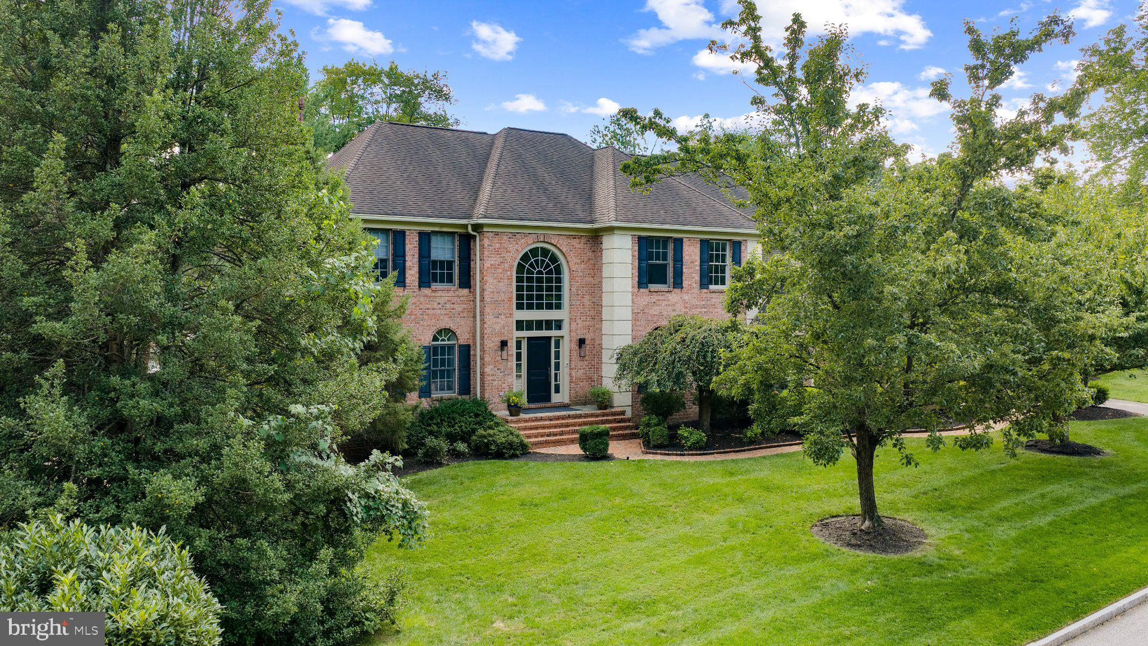
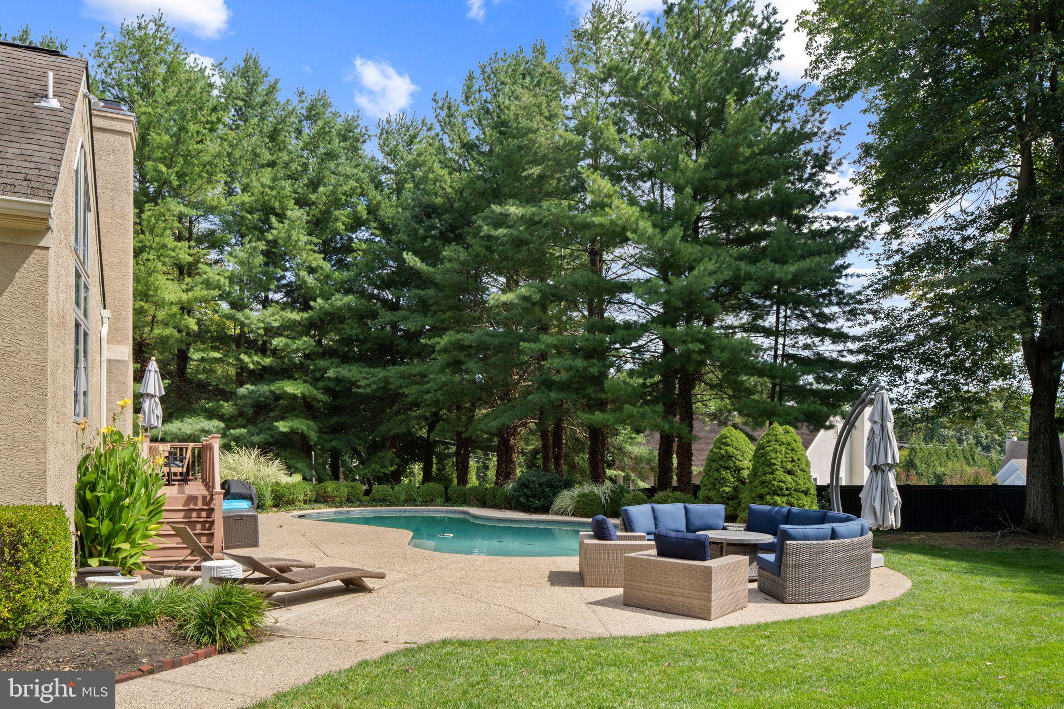
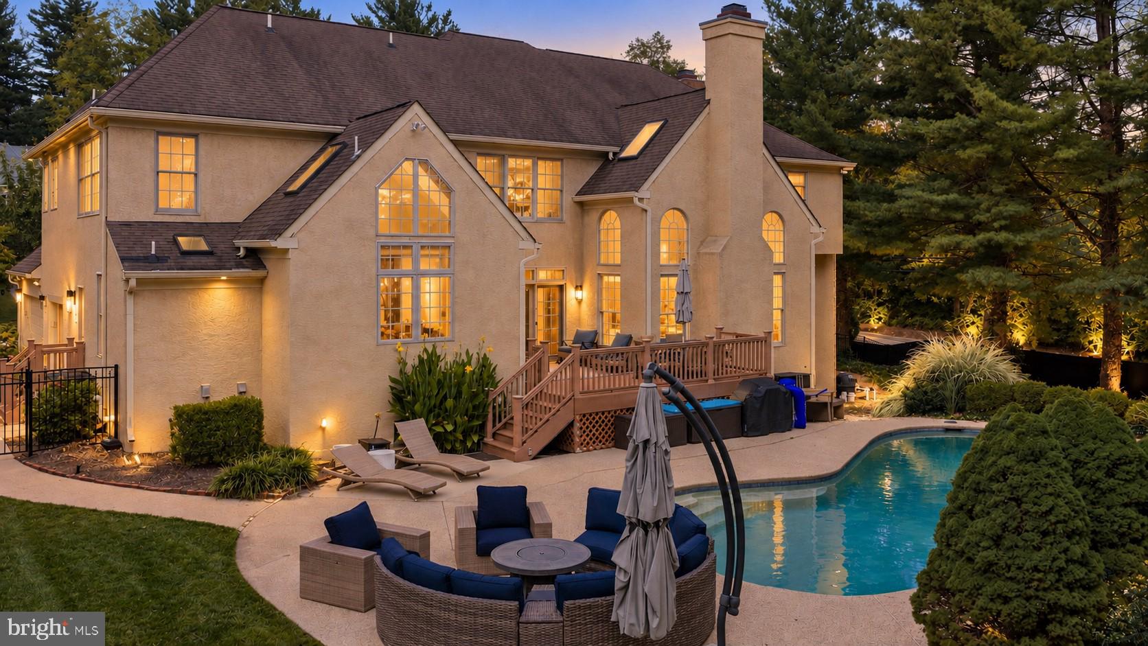
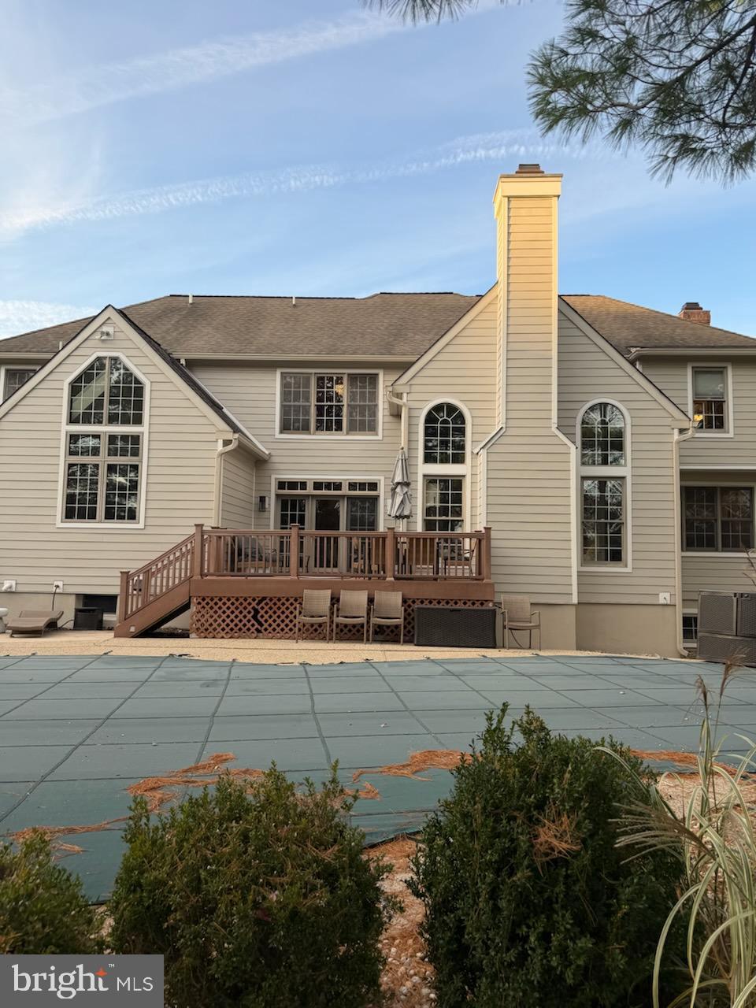
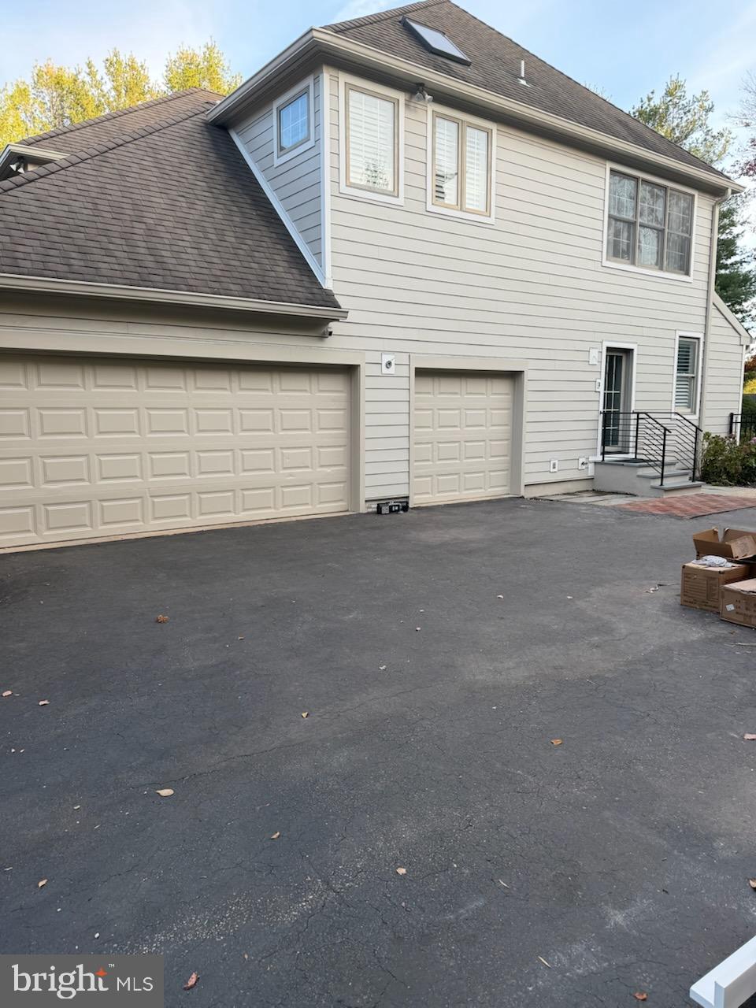
Set within the established Sturbridge community in Radnor Township, this handsome brick residence combines impressive scale, beautifully detailed interiors and a private, fenced setting with pool.
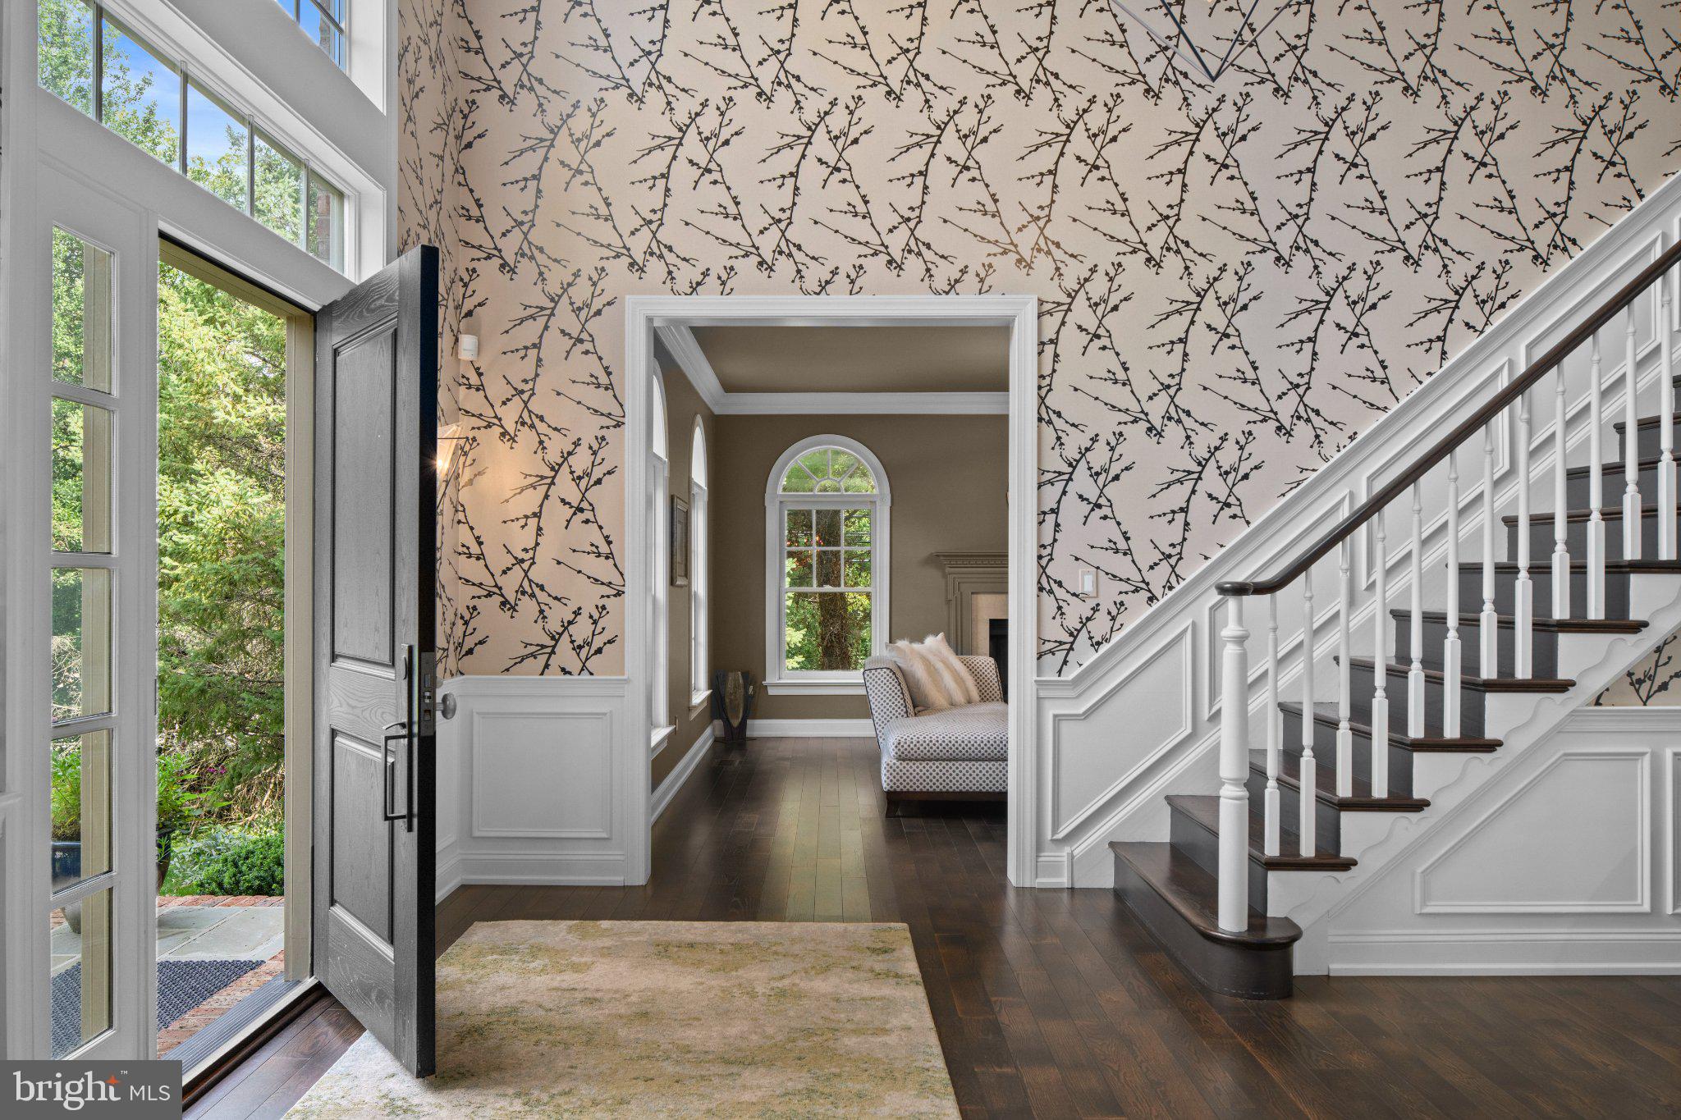
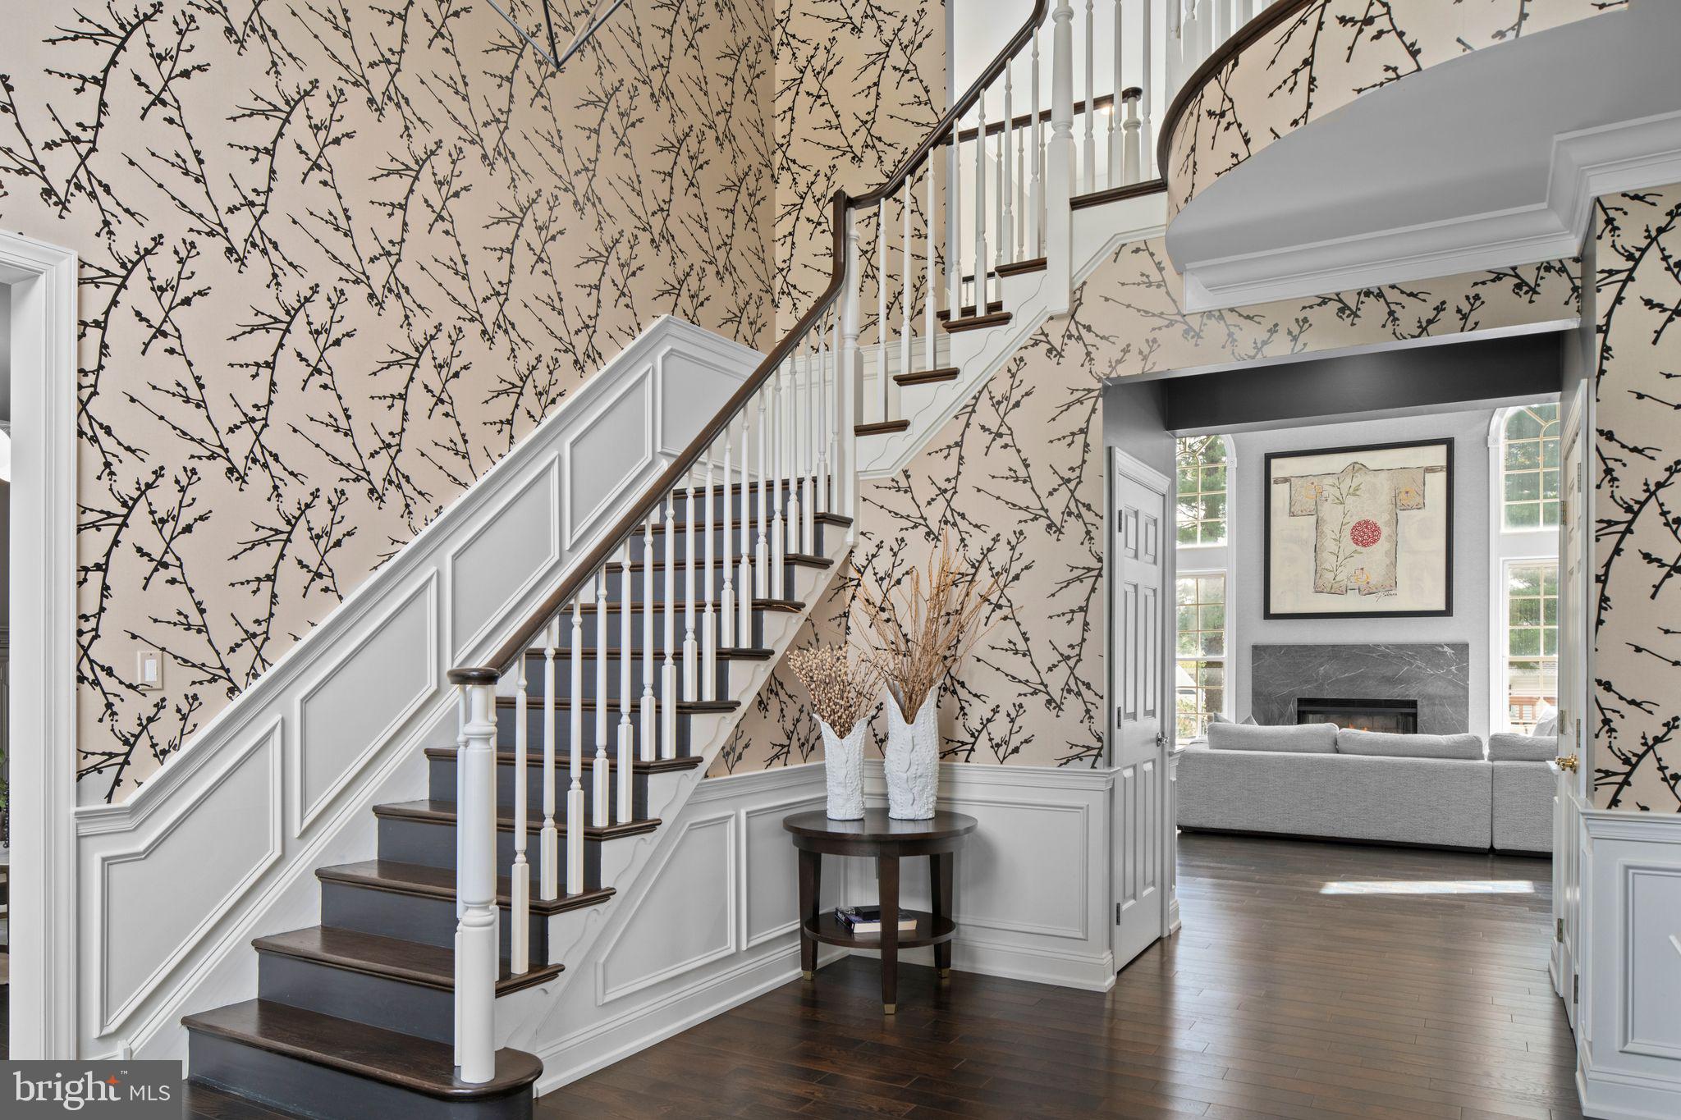
Wide brick steps lead to a dramatic two-story entrance hall with a sweeping staircase and views into the formal rooms that flank the center hall. The living room has a more intimate character, with moody gray walls and a gas fireplace, while the generously sized dining room is distinguished by an elegant central fixture, inset cork-papered ceiling and oversized window. Just beyond, a smartly outfitted butler’s pantry and bar, finished with striking complementary wallcovering, makes entertaining especially easy.
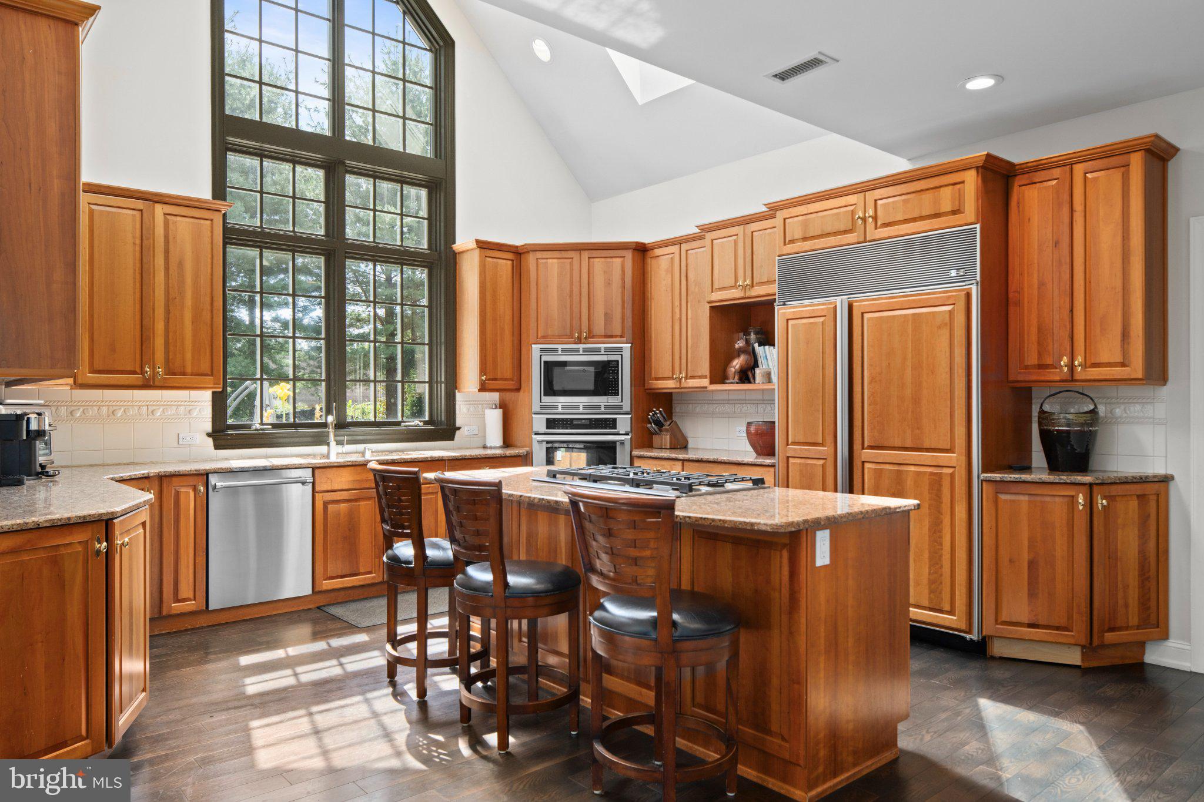
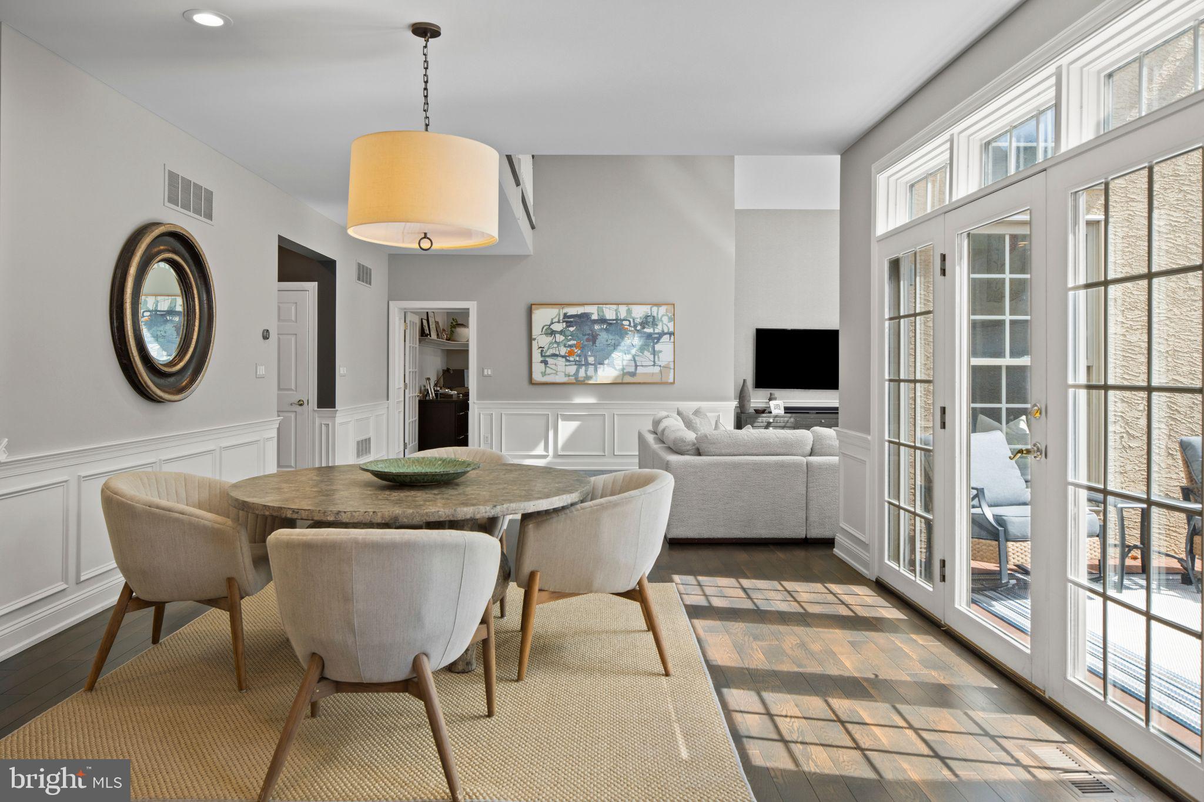
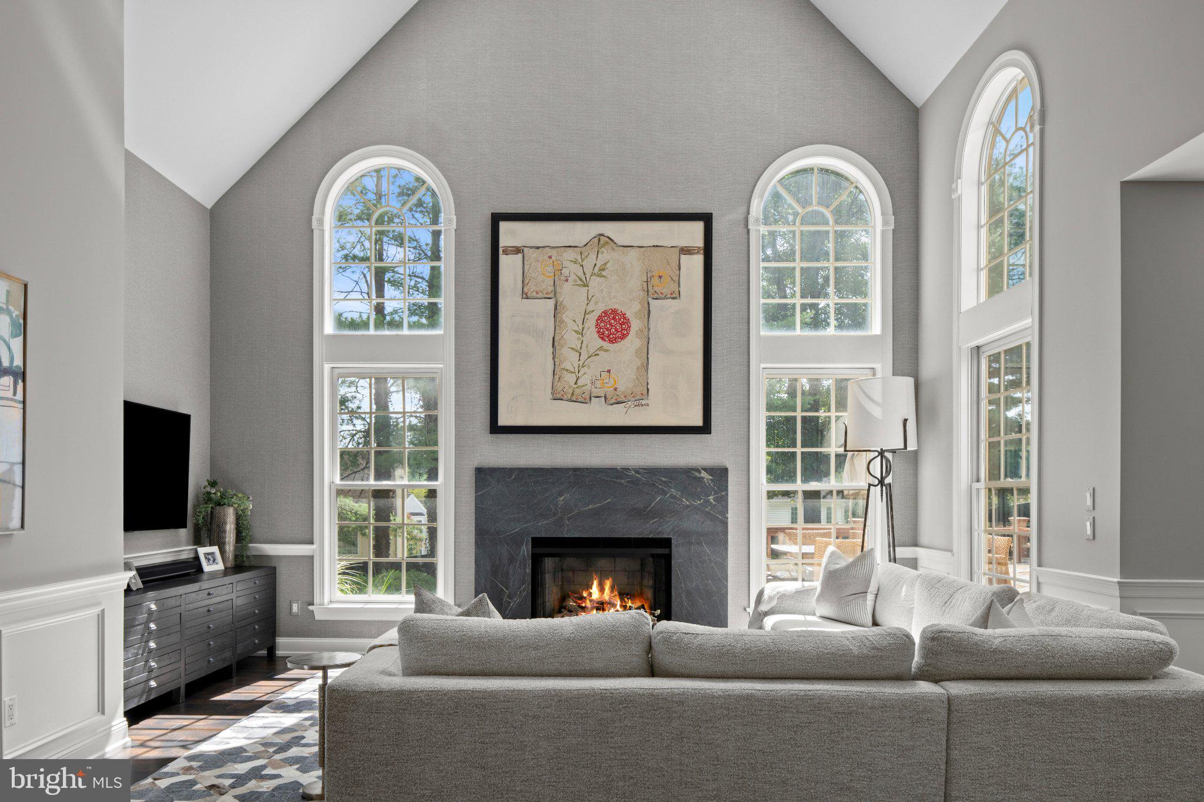
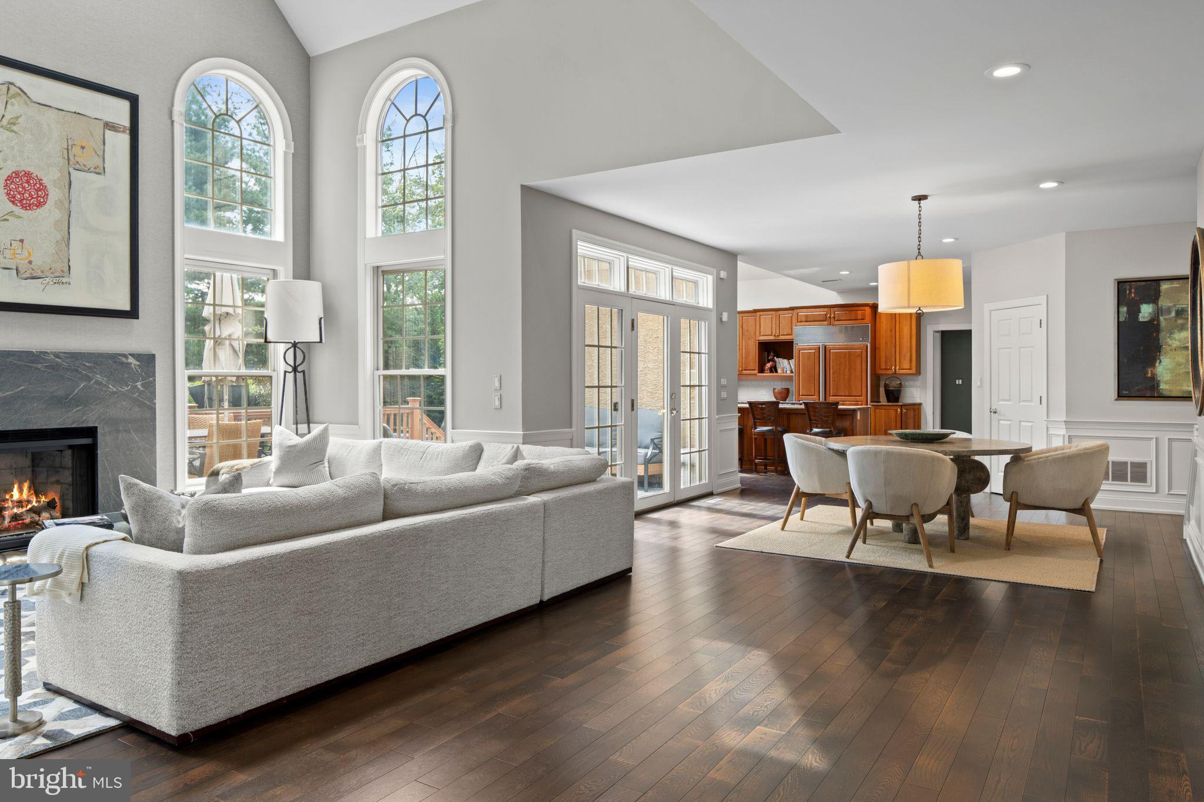
At the rear of the house, the kitchen and great room form the heart of the home, enjoying full southern exposure and views across the terrace, lawn and pool. Volume ceilings and a handsome gray marble gas fireplace lend drama to the great room. The adjoining kitchen is equally appealing, with a substantial seated island, abundant cabinetry for storage and display, and an oversized Palladian window above the sink framing the rear grounds and shimmering pool.
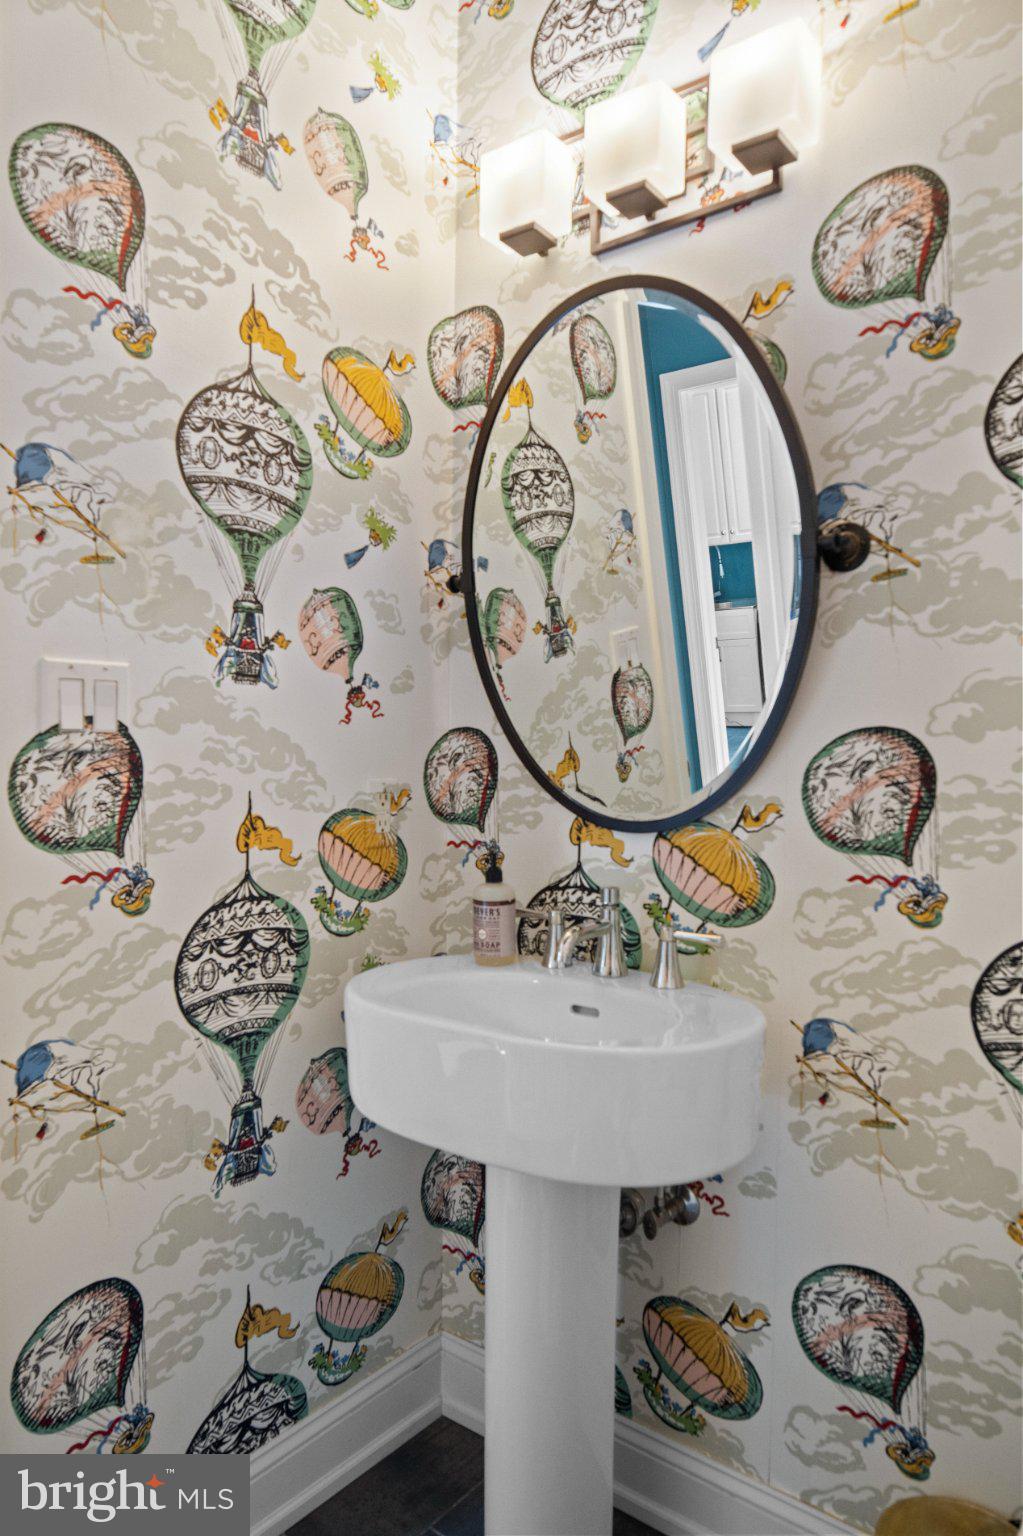
A secluded home office offers privacy while remaining close to the main living spaces. Two powder rooms, a large laundry room and access to the oversized attached garage complete the main level.
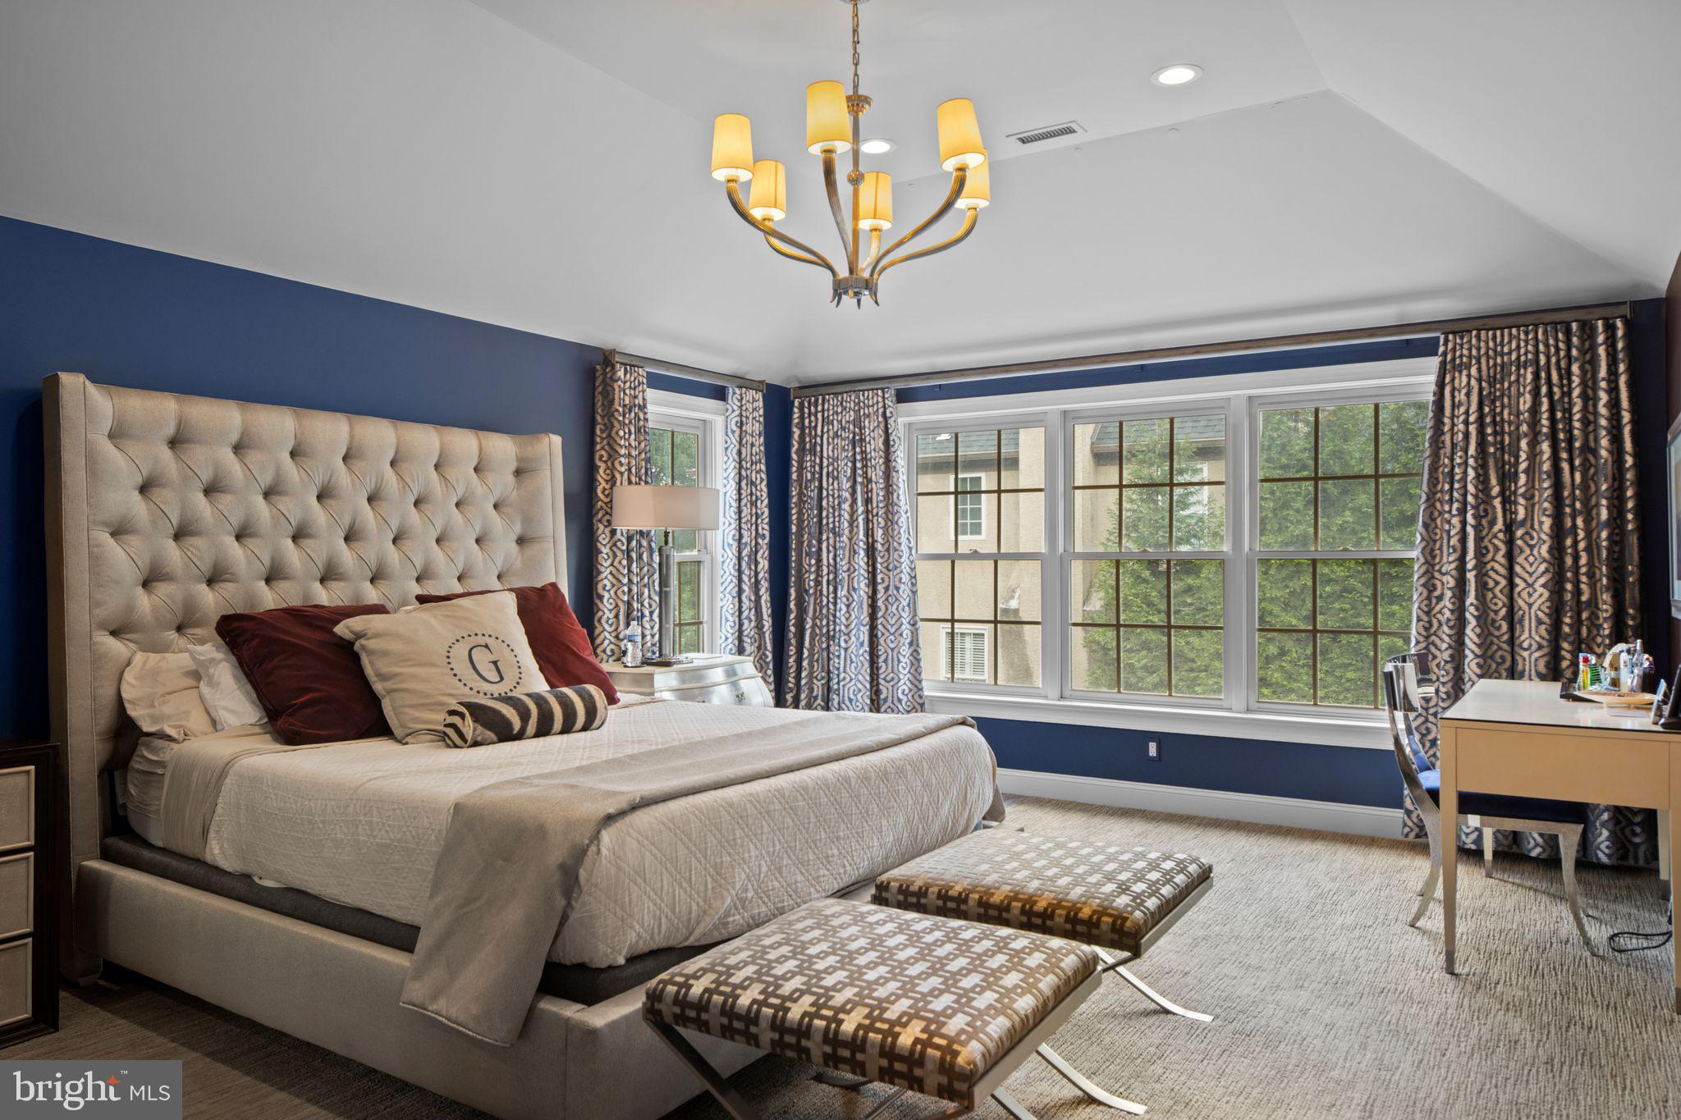
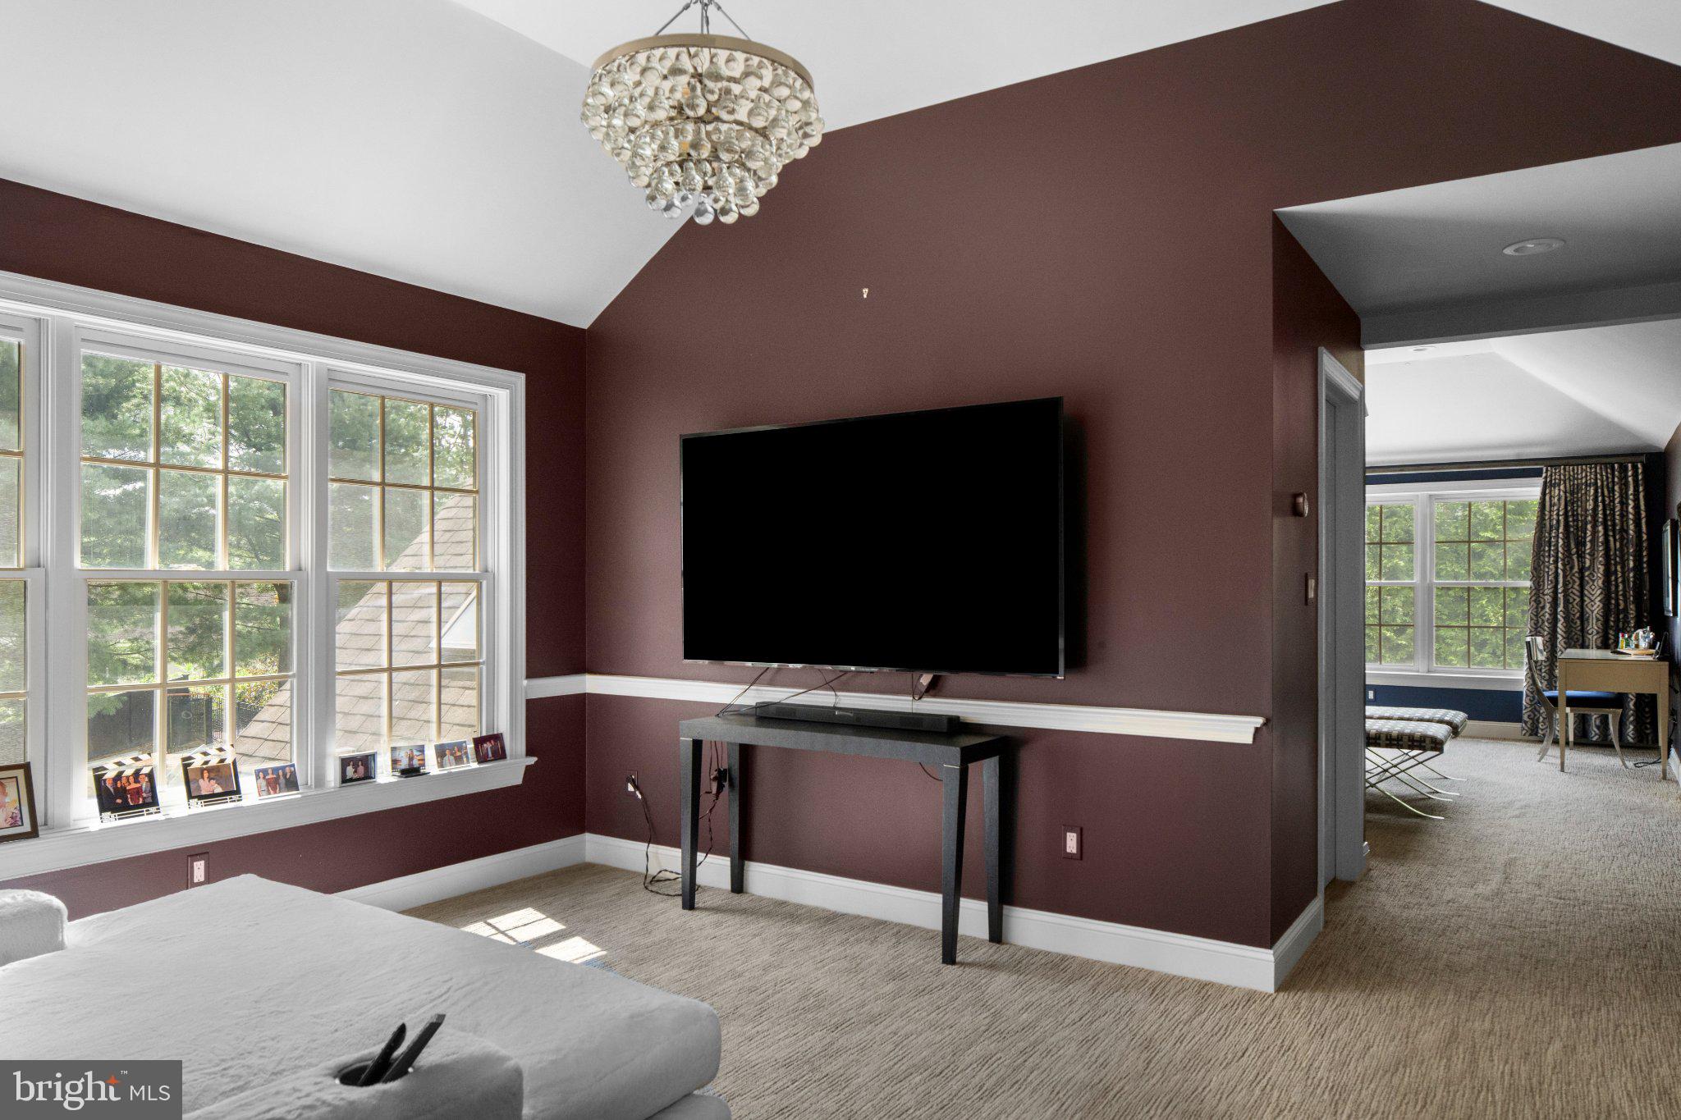
Front and rear staircases lead to four spacious bedrooms, including one en-suite and two sharing a Jack-and-Jill bath. The generous primary suite begins with a large sitting room, equally suited as a private office or retreat, and continues to two substantial walk-in closets and a spacious bath with double vanities, jetted tub and separate shower, finished in neutral marble.
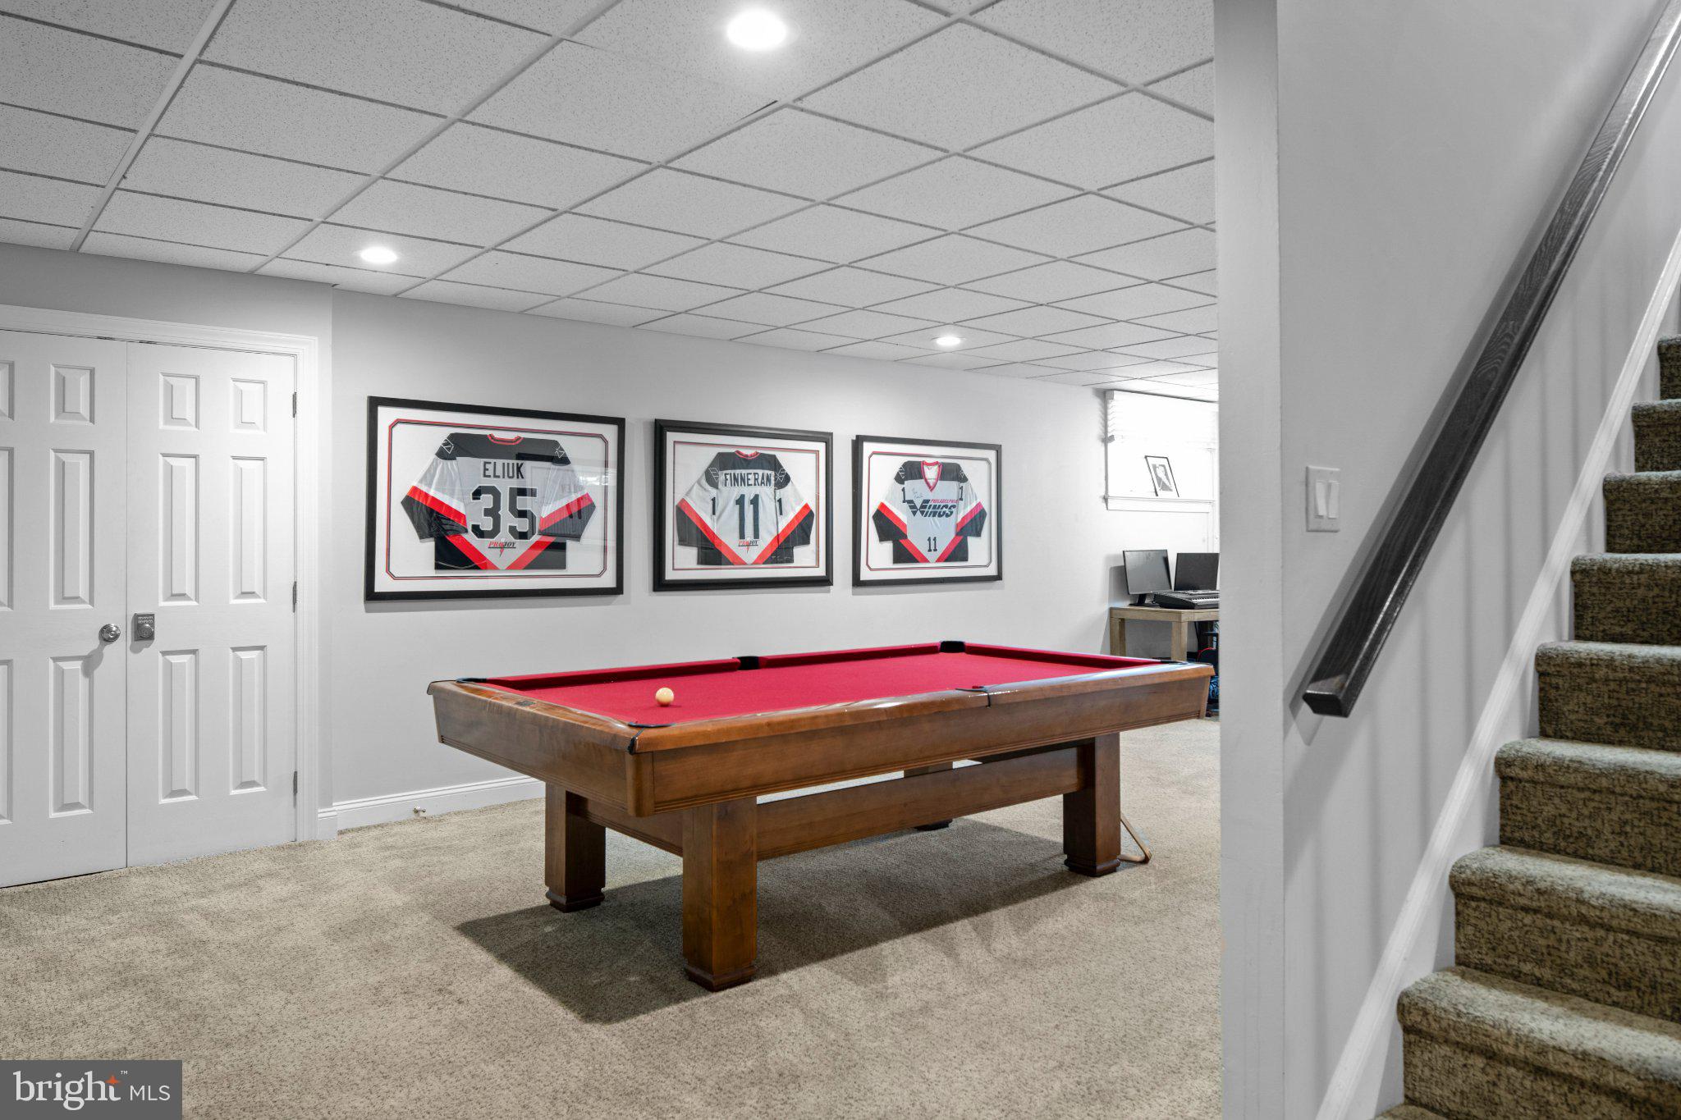
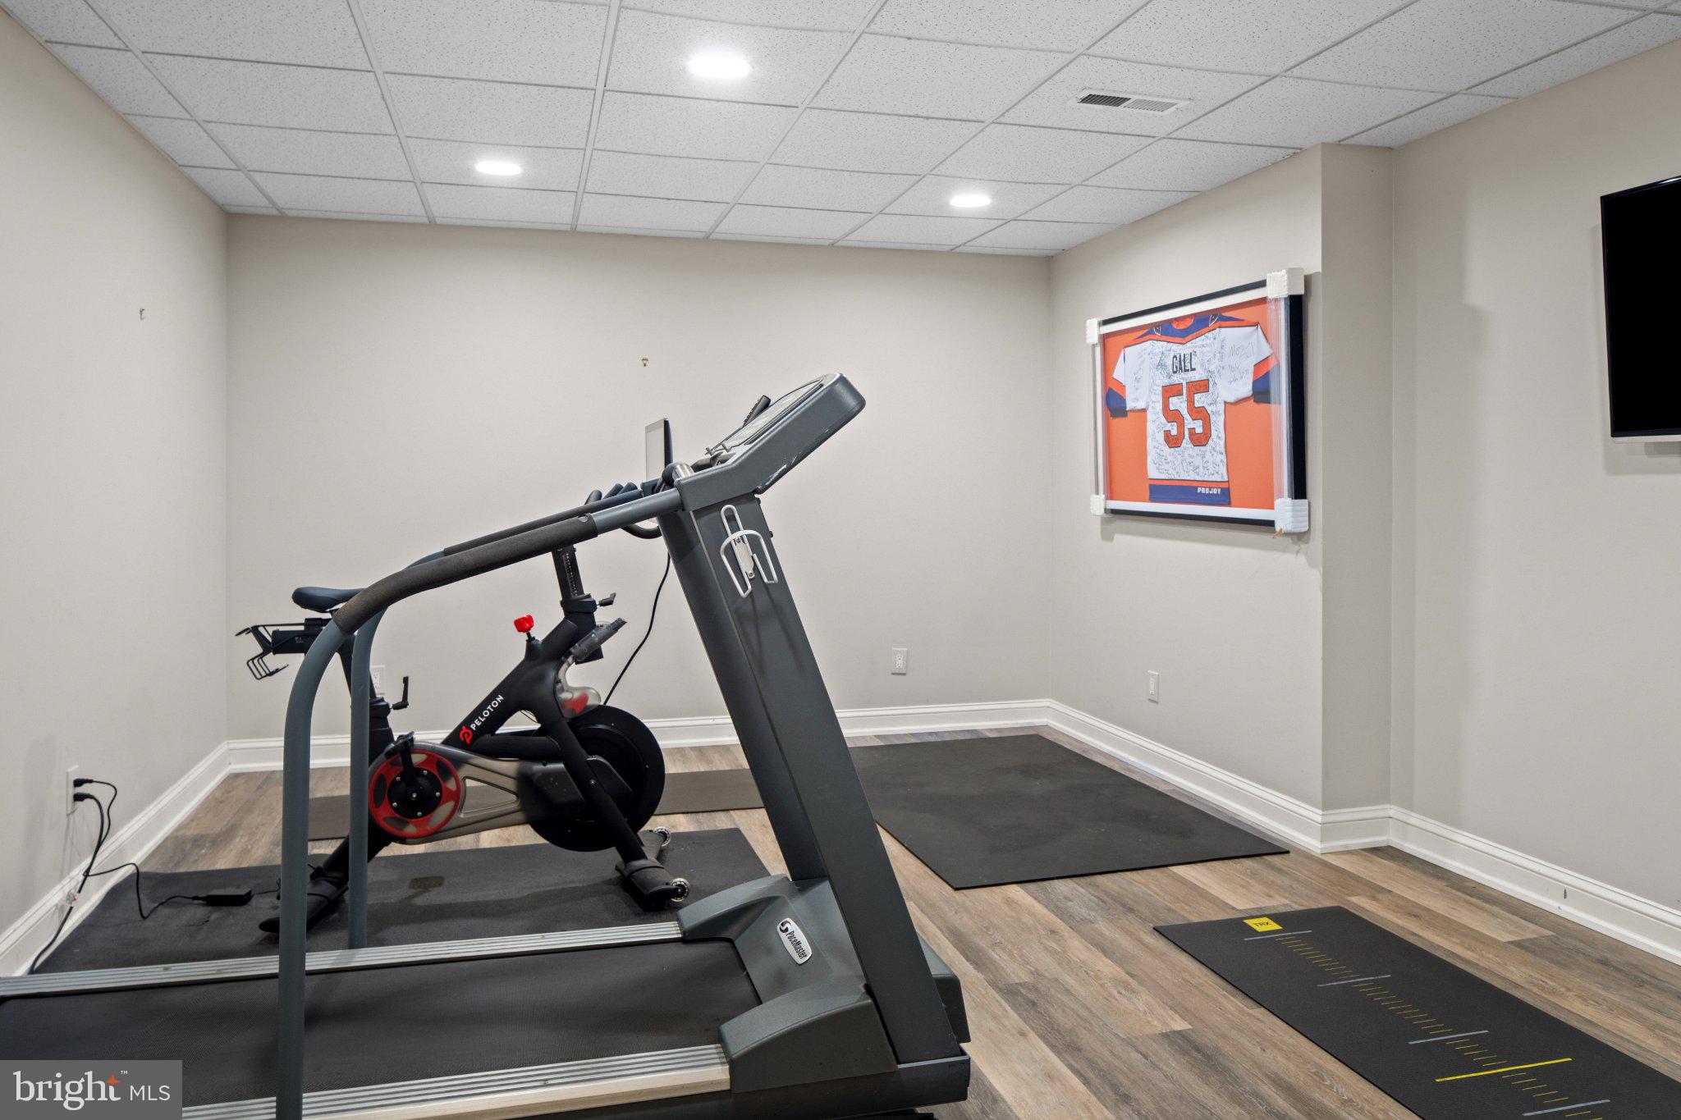
The lower level adds further flexibility with a gym or optional bedroom adjacent to a full bath, a large recreation area and generous storage.
Refreshed interiors, gracious room sizes and a thoughtful balance of formal and everyday spaces make this a home that feels both substantial and welcoming. A private terrace, fenced grounds and pool extend the living outdoors, all within the highly regarded Radnor Township School District.
Saturday, November 21 · 11:30am–1pm
In person · no appointment needed
| Date | Event | Price | Source |
|---|---|---|---|
| listed (Active) | $1,875,000 | Bright #PADE2123704 |
Hi there — ask anything about this property or the area and the team will get right back to you.
Local real estate advisory services provided by agent with The Southside Group
Listed by Lavinia Smerconish with Compass Pennsylvania, Llc
The data relating to real estate for sale on this website appears in part through the BRIGHT Internet Data Exchange program, a voluntary cooperative exchange of property listing data between licensed real estate brokerage firms in which Lavinia Smerconish participates, and is provided by BRIGHT through a licensing agreement. The information provided by this website is for the personal, non-commercial use of consumers and may not be used for any purpose other than to identify prospective properties consumers may be interested in purchasing. Some properties which appear for sale on this website may no longer be available because they are under contract, have closed or are no longer being offered for sale. Information Deemed Reliable But Not Guaranteed. Copyright © 2026 Bright MLS. All rights reserved.
You agree to The Southside Group Terms of Use and Privacy Policy. By choosing to contact a property, you also agree that The Southside Group and its associates may call, text, or email you regarding any inquiries or activities you submit through our website. This may involve the use of automated means and prerecorded or artificial voices.
Step 1 of 2
You've reached the free preview limit. Create a free account to see this listing and everything else on the site.
Step 2 of 2
Tell us how to reach you about homes you like.
Enter your password to sign in as
You've reached the free preview limit. Create a free account to see this listing and everything else on the site.
Already have an account? Sign in
Sign in to your account.
New here? Create an account