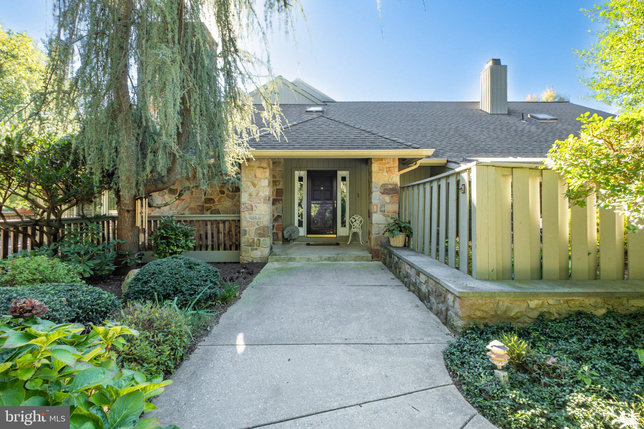
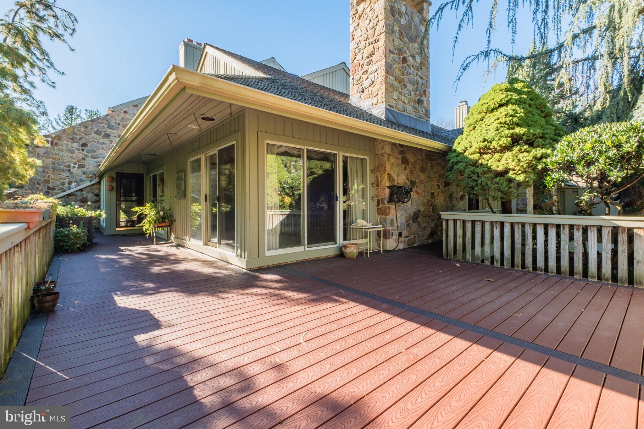
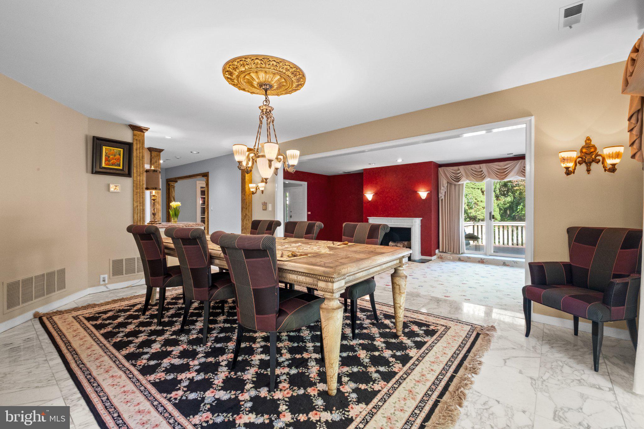
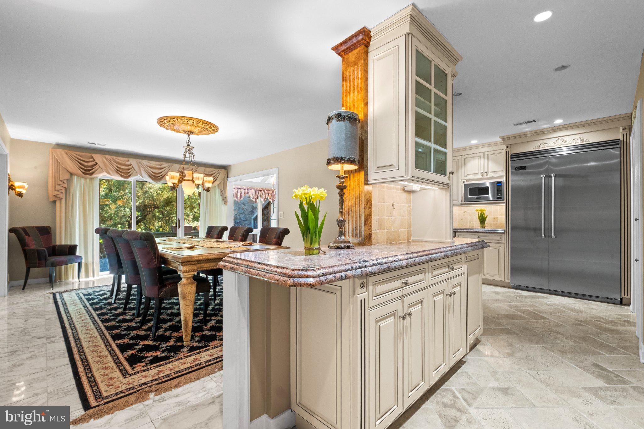
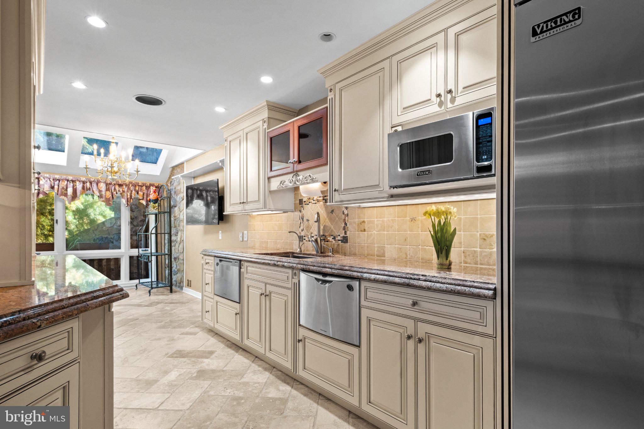
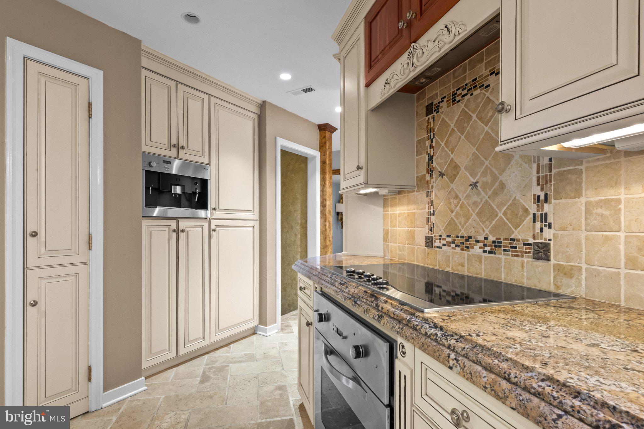
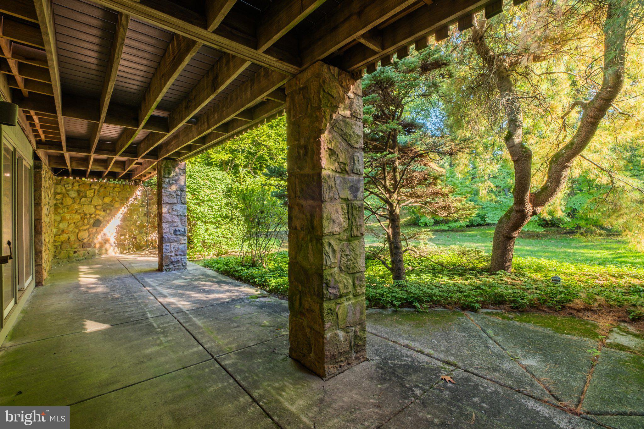
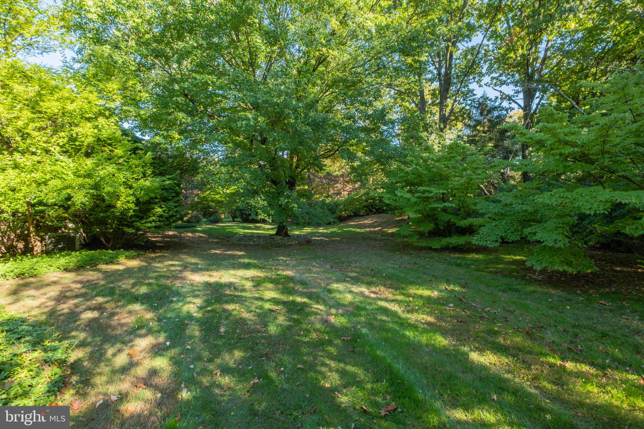
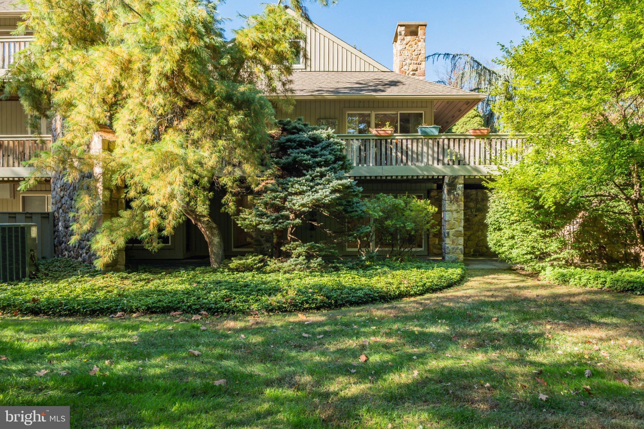
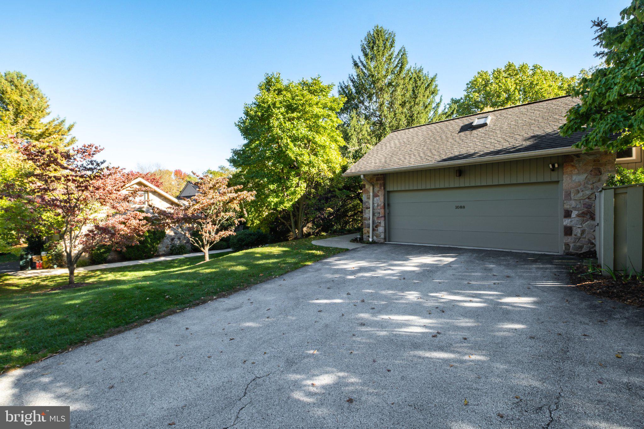
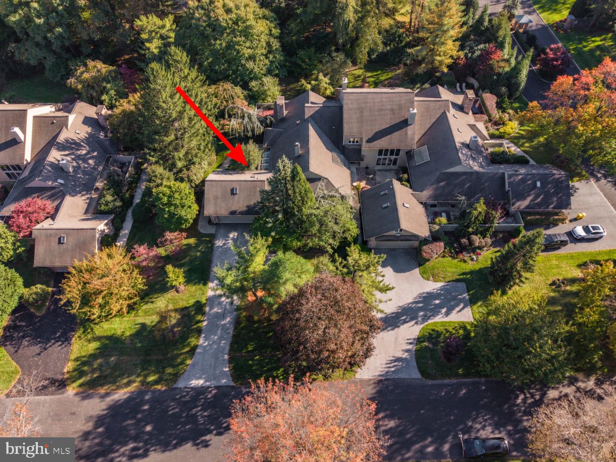
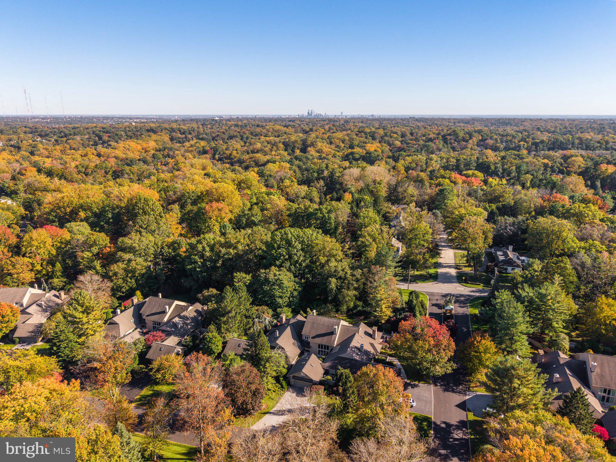
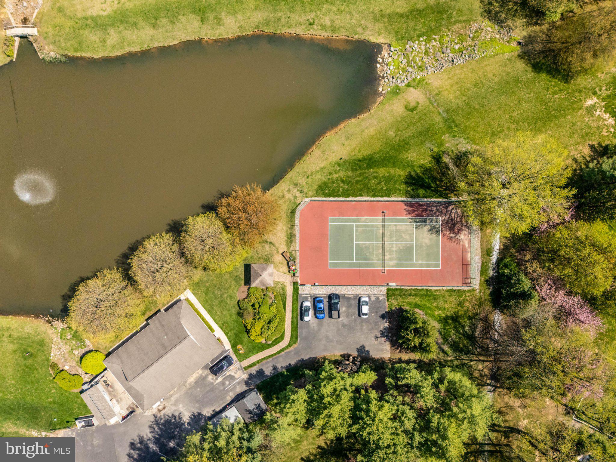
Enjoy space, privacy, and flexible living in one of Hermitage’s largest and most private end units. Backing to Lafayette Road, this quiet retreat offers a generously sized, level rear yard, a newer deck off the main-floor living space, and a lower-level patio for outdoor relaxation and entertaining.
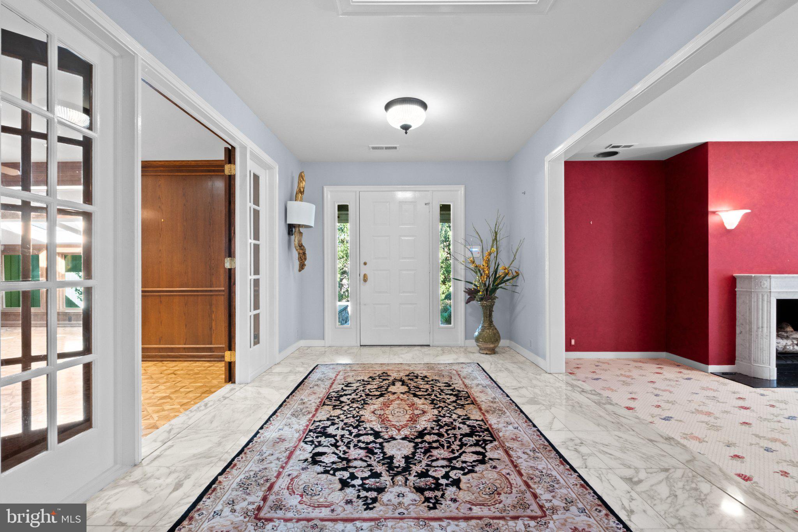
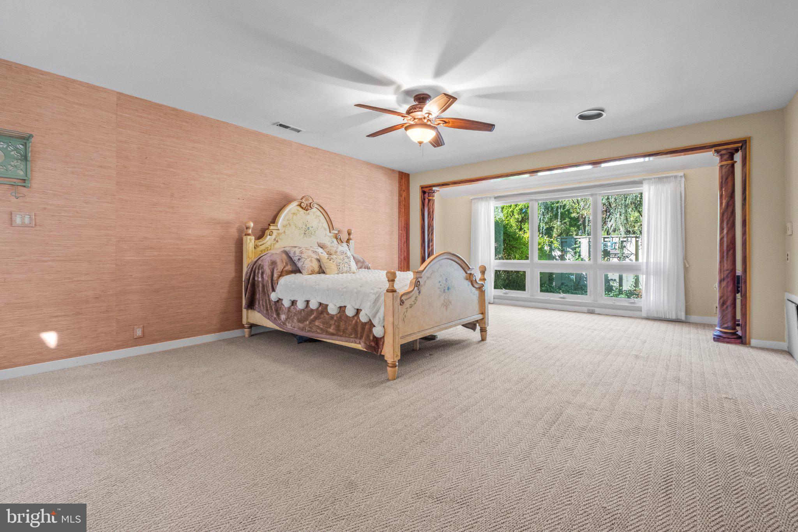
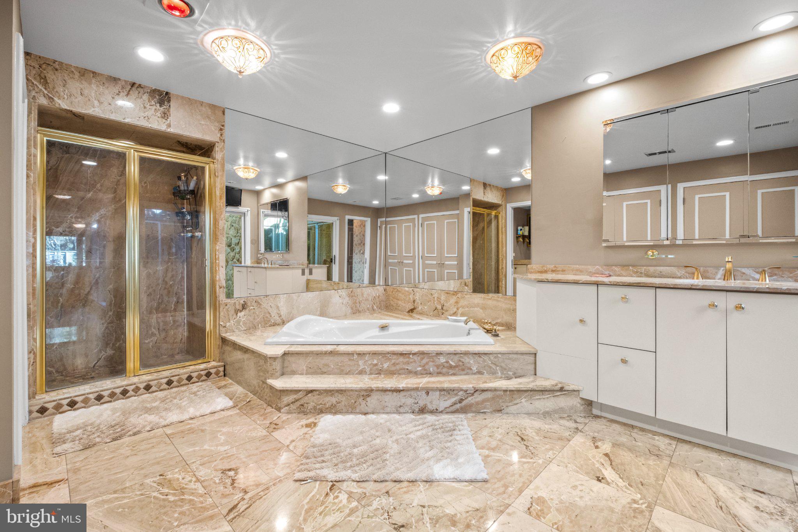
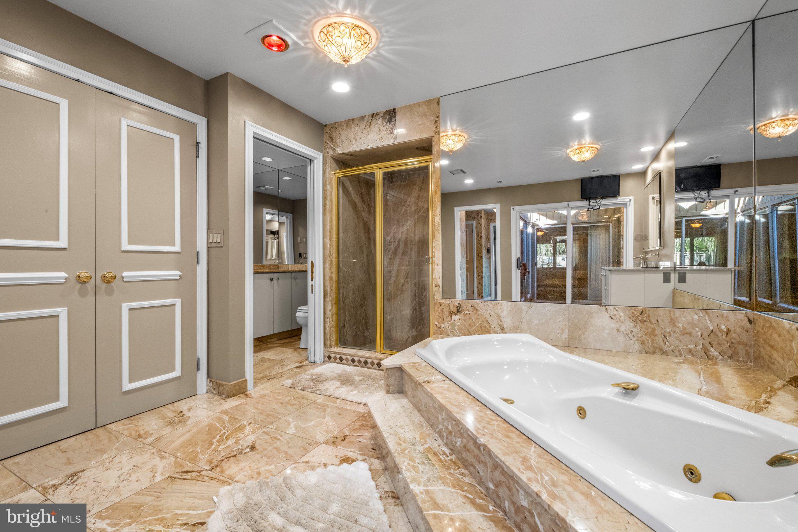
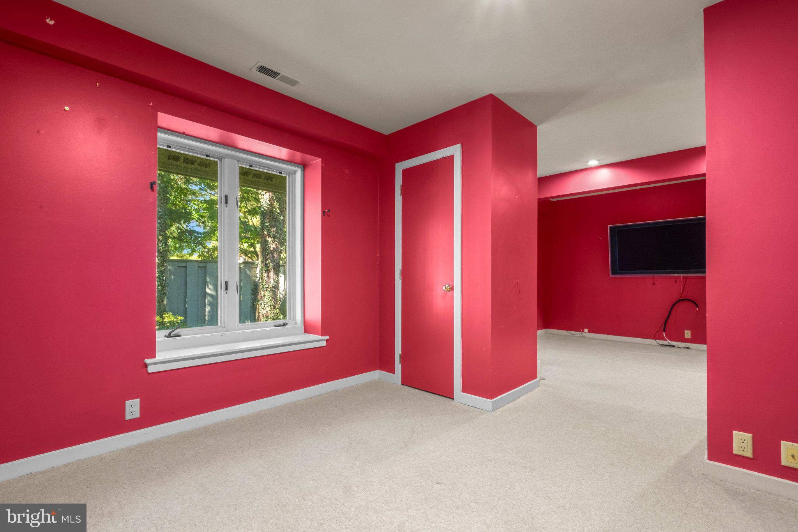
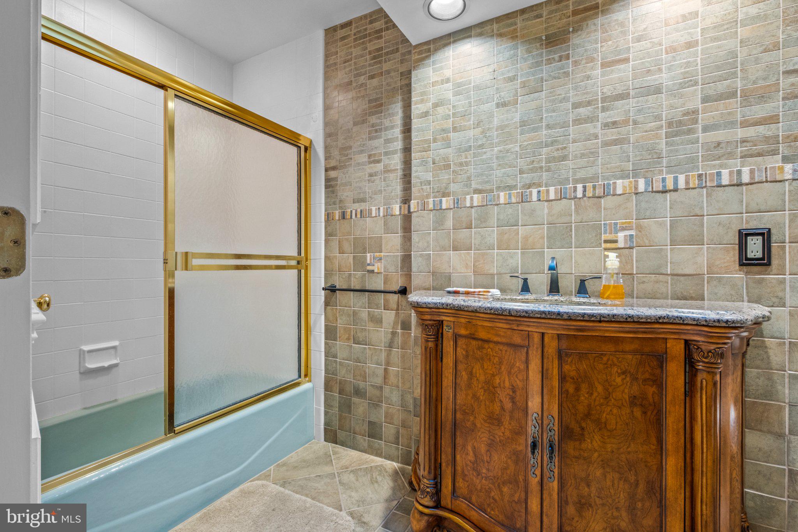
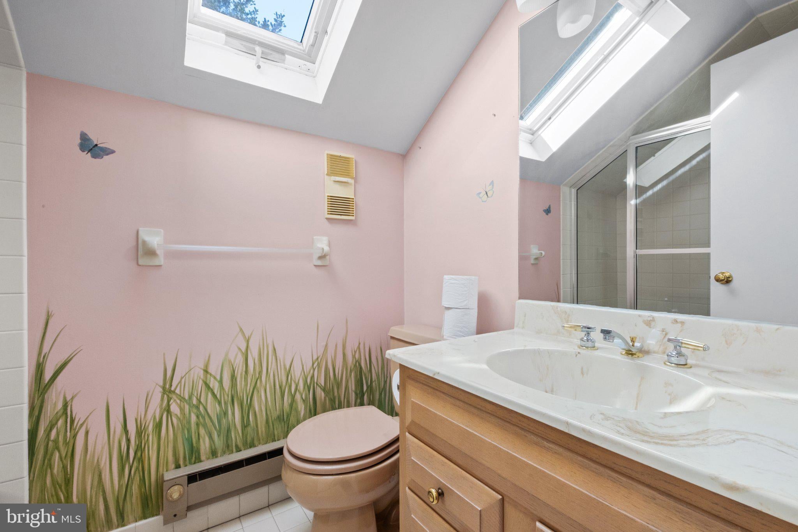
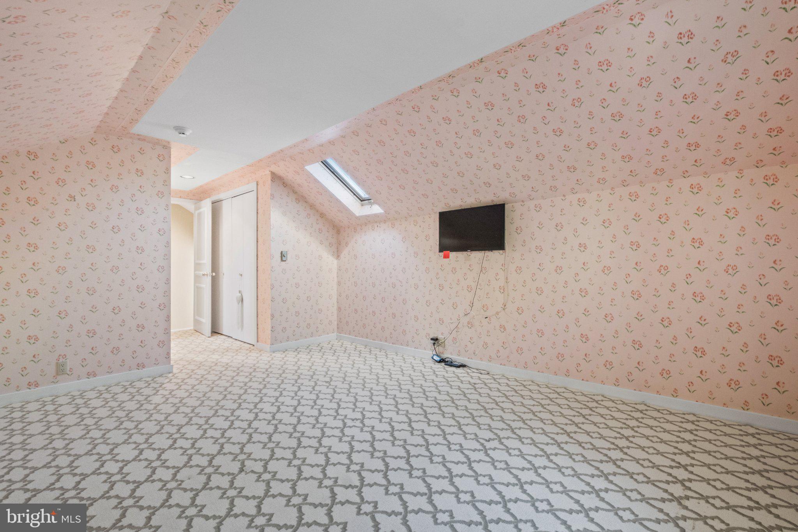
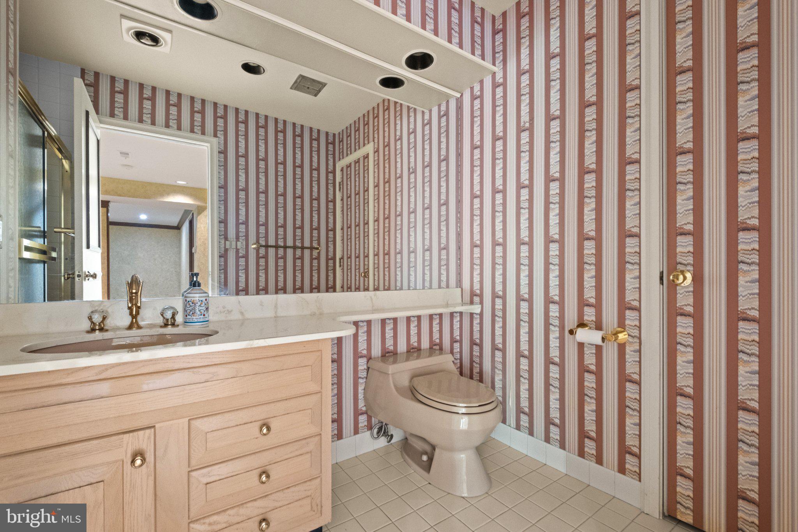
A welcoming foyer introduces this ranch-style home with four bedrooms and four full baths. The main floor includes a spacious primary suite with ample closet space, an oversized primary bathroom, and a distinctive glass-enclosed garden. A generously proportioned second bedroom combines two former rooms into one expansive space, with another full bath also on the main floor. An additional bedroom and full bath are located on the walkout lower level, while a fourth bedroom and full bath occupy the loft above the garage.
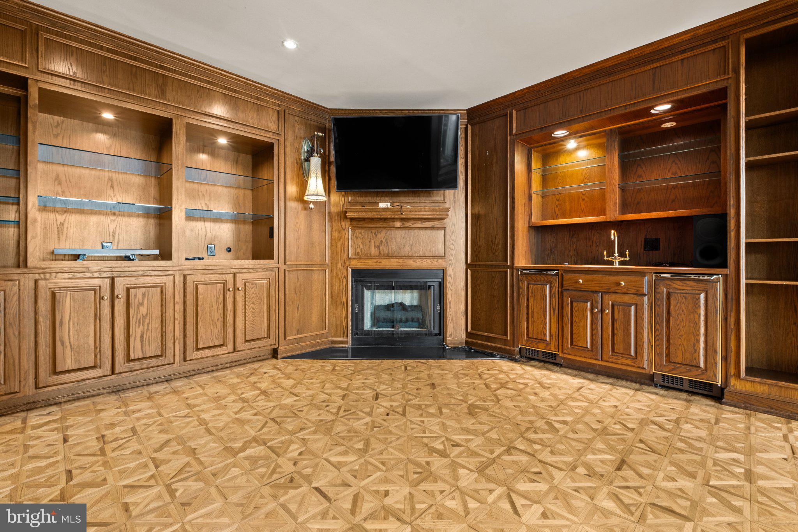
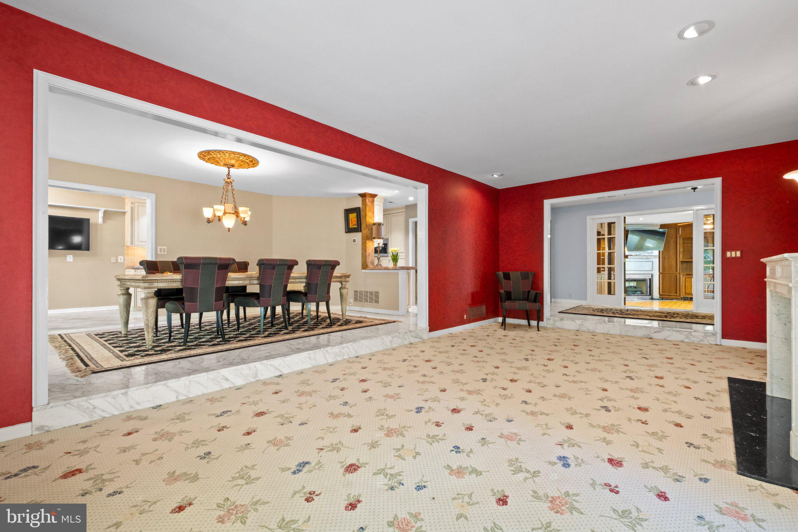
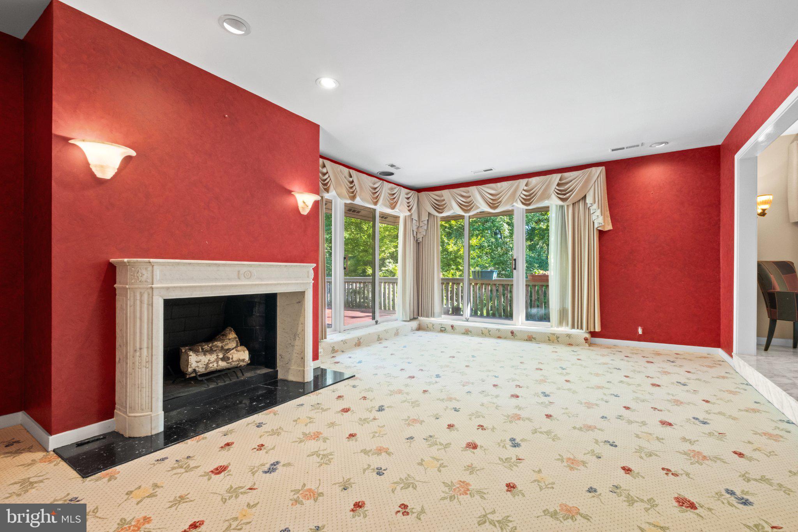
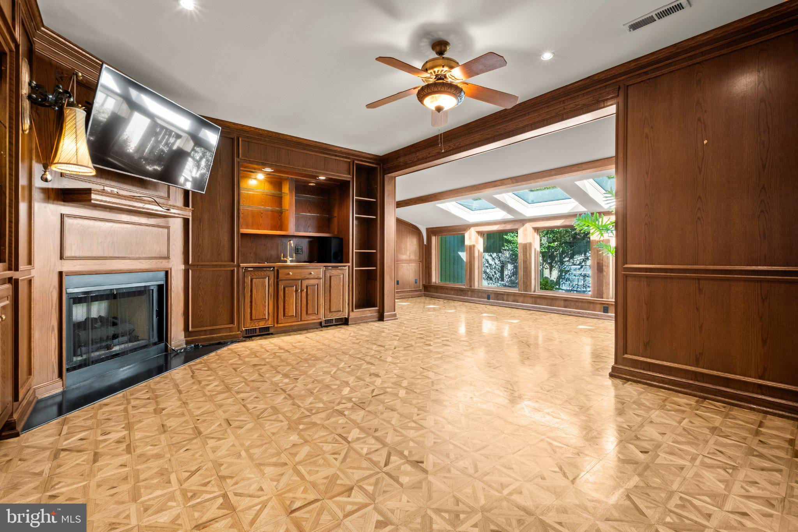
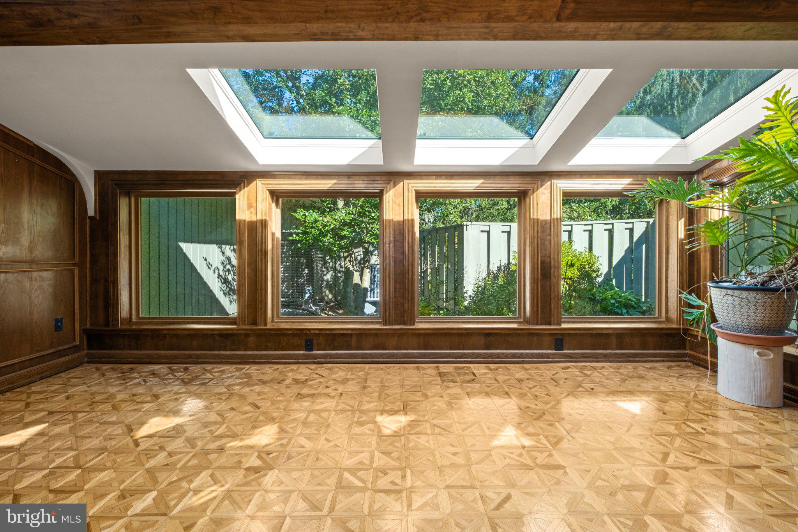
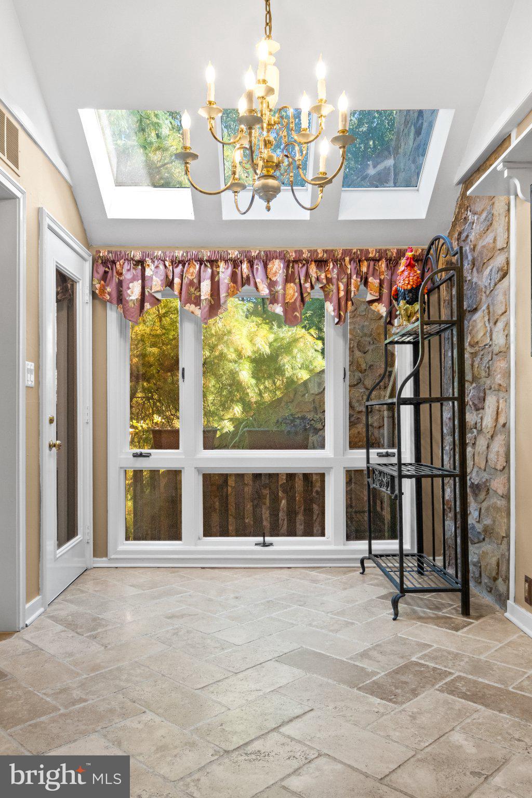
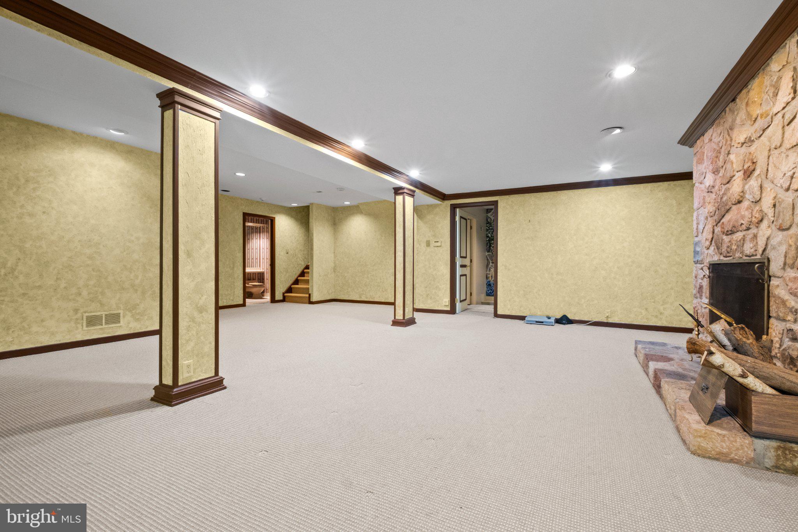
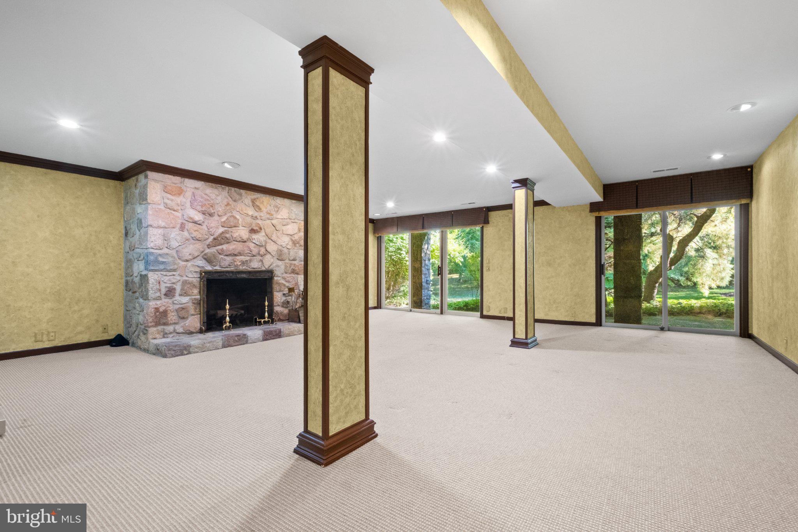
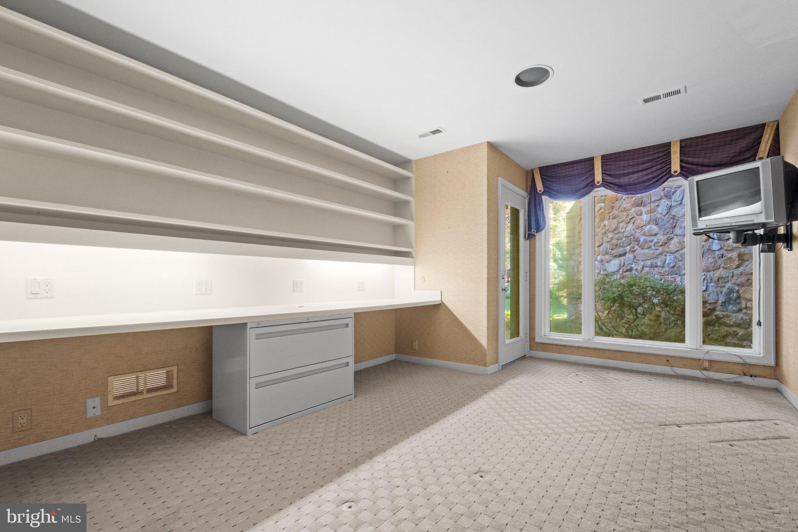
Three wood-burning fireplaces add warmth and character throughout the home. The oversized den features handsome wood paneling and a charming skylit nook, complementing separate living and dining rooms. The walkout lower level offers inviting additional living space with a stone fireplace, sliding glass doors to the patio, an exercise nook, and flexibility for a home office or guest accommodations.
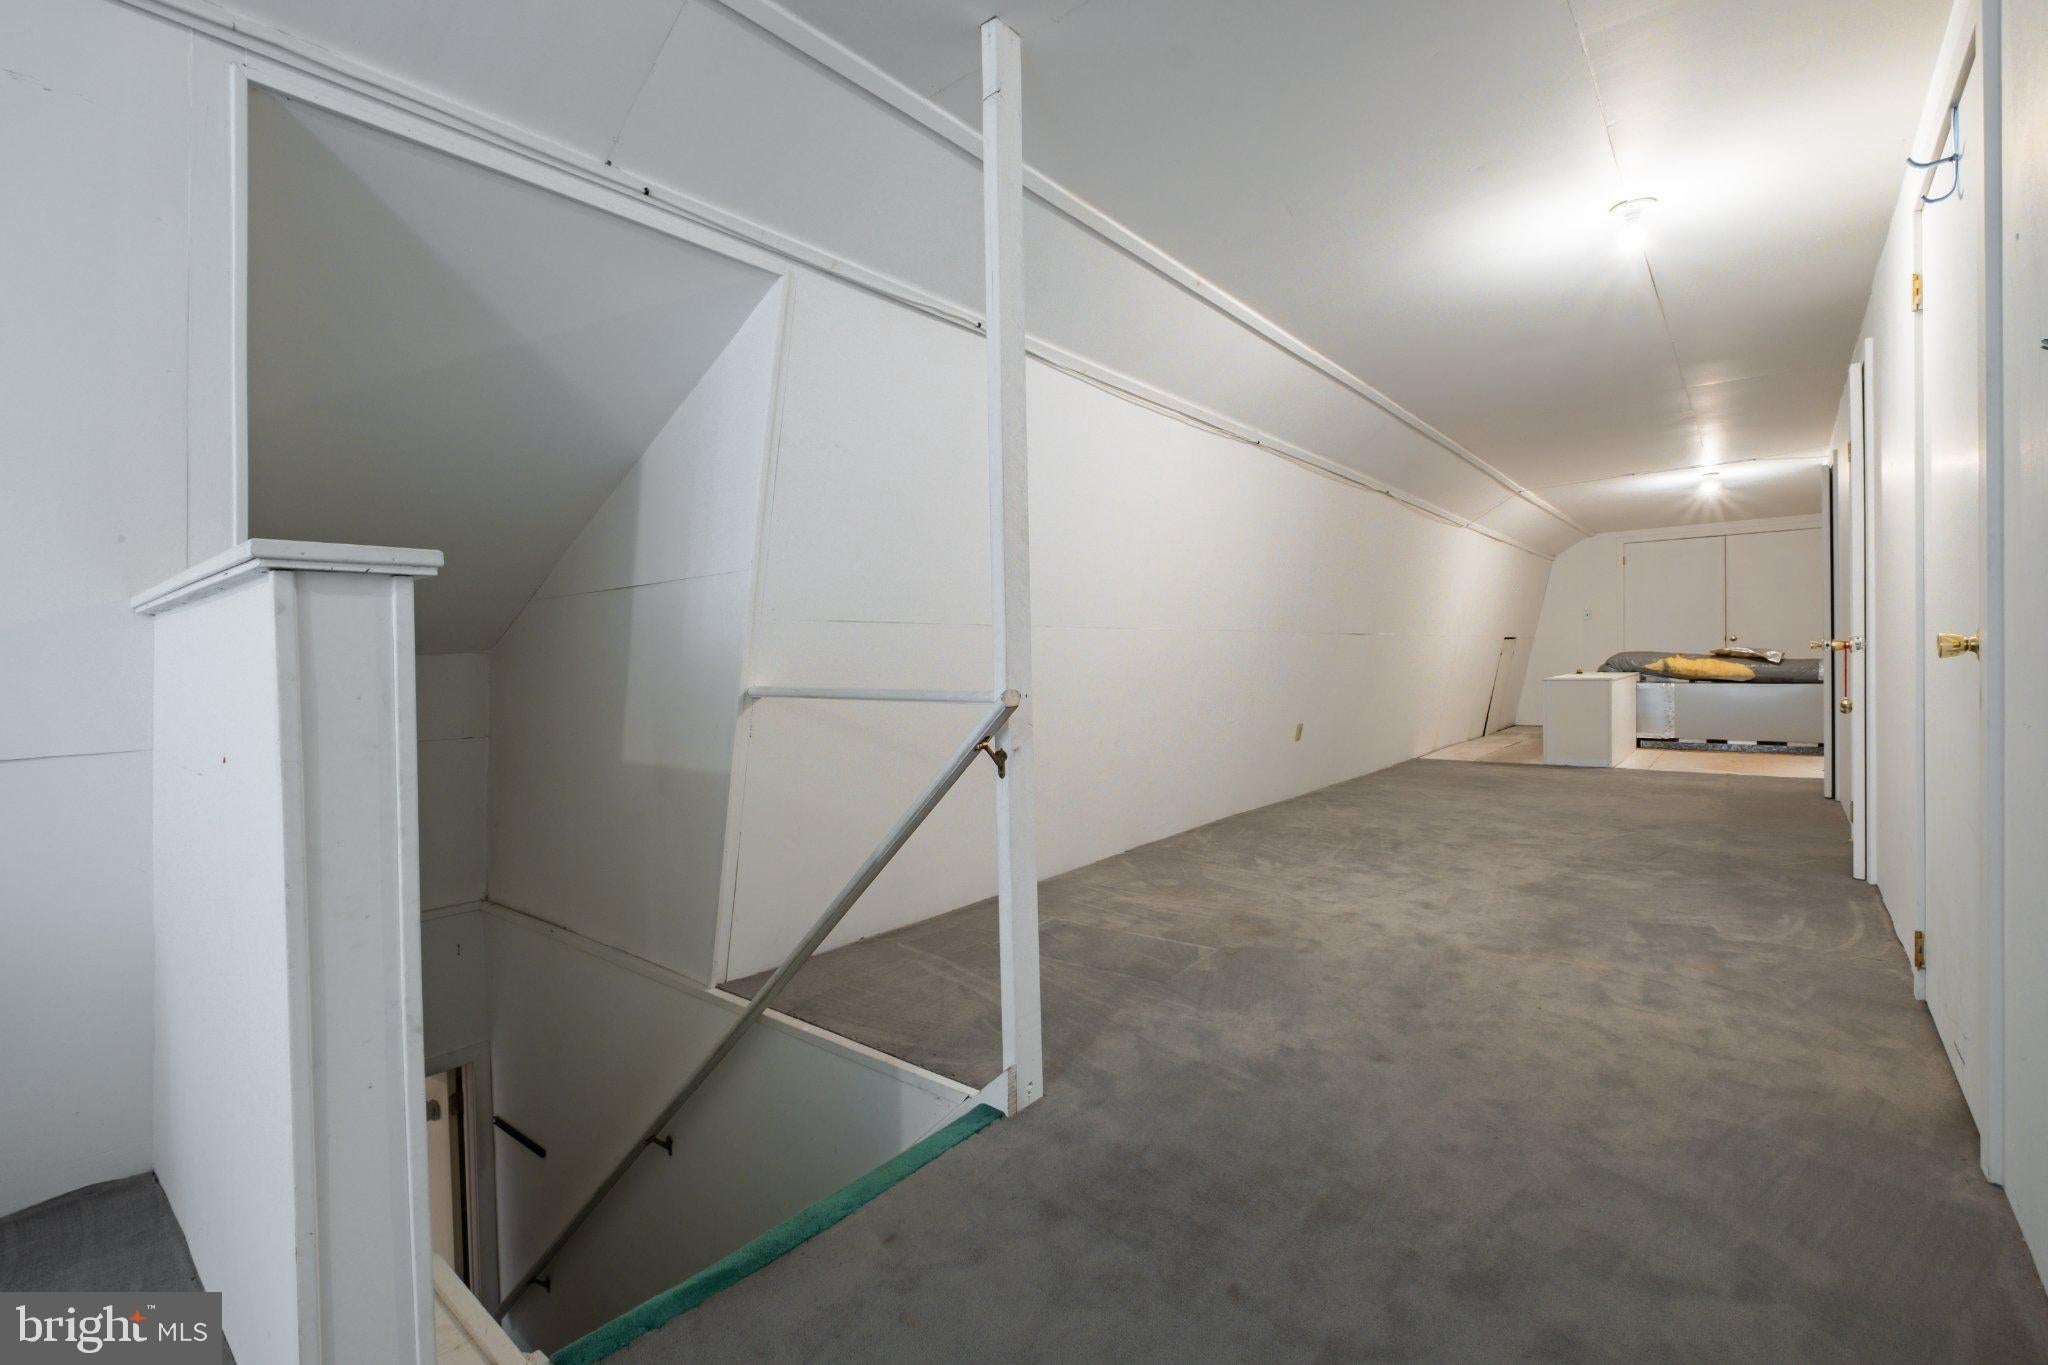
A finished walk-up attic with extensive built-in storage and shelving provides ample space to stay organized. The two-car garage includes coveted interior access, and two newer HVAC zones add comfort.
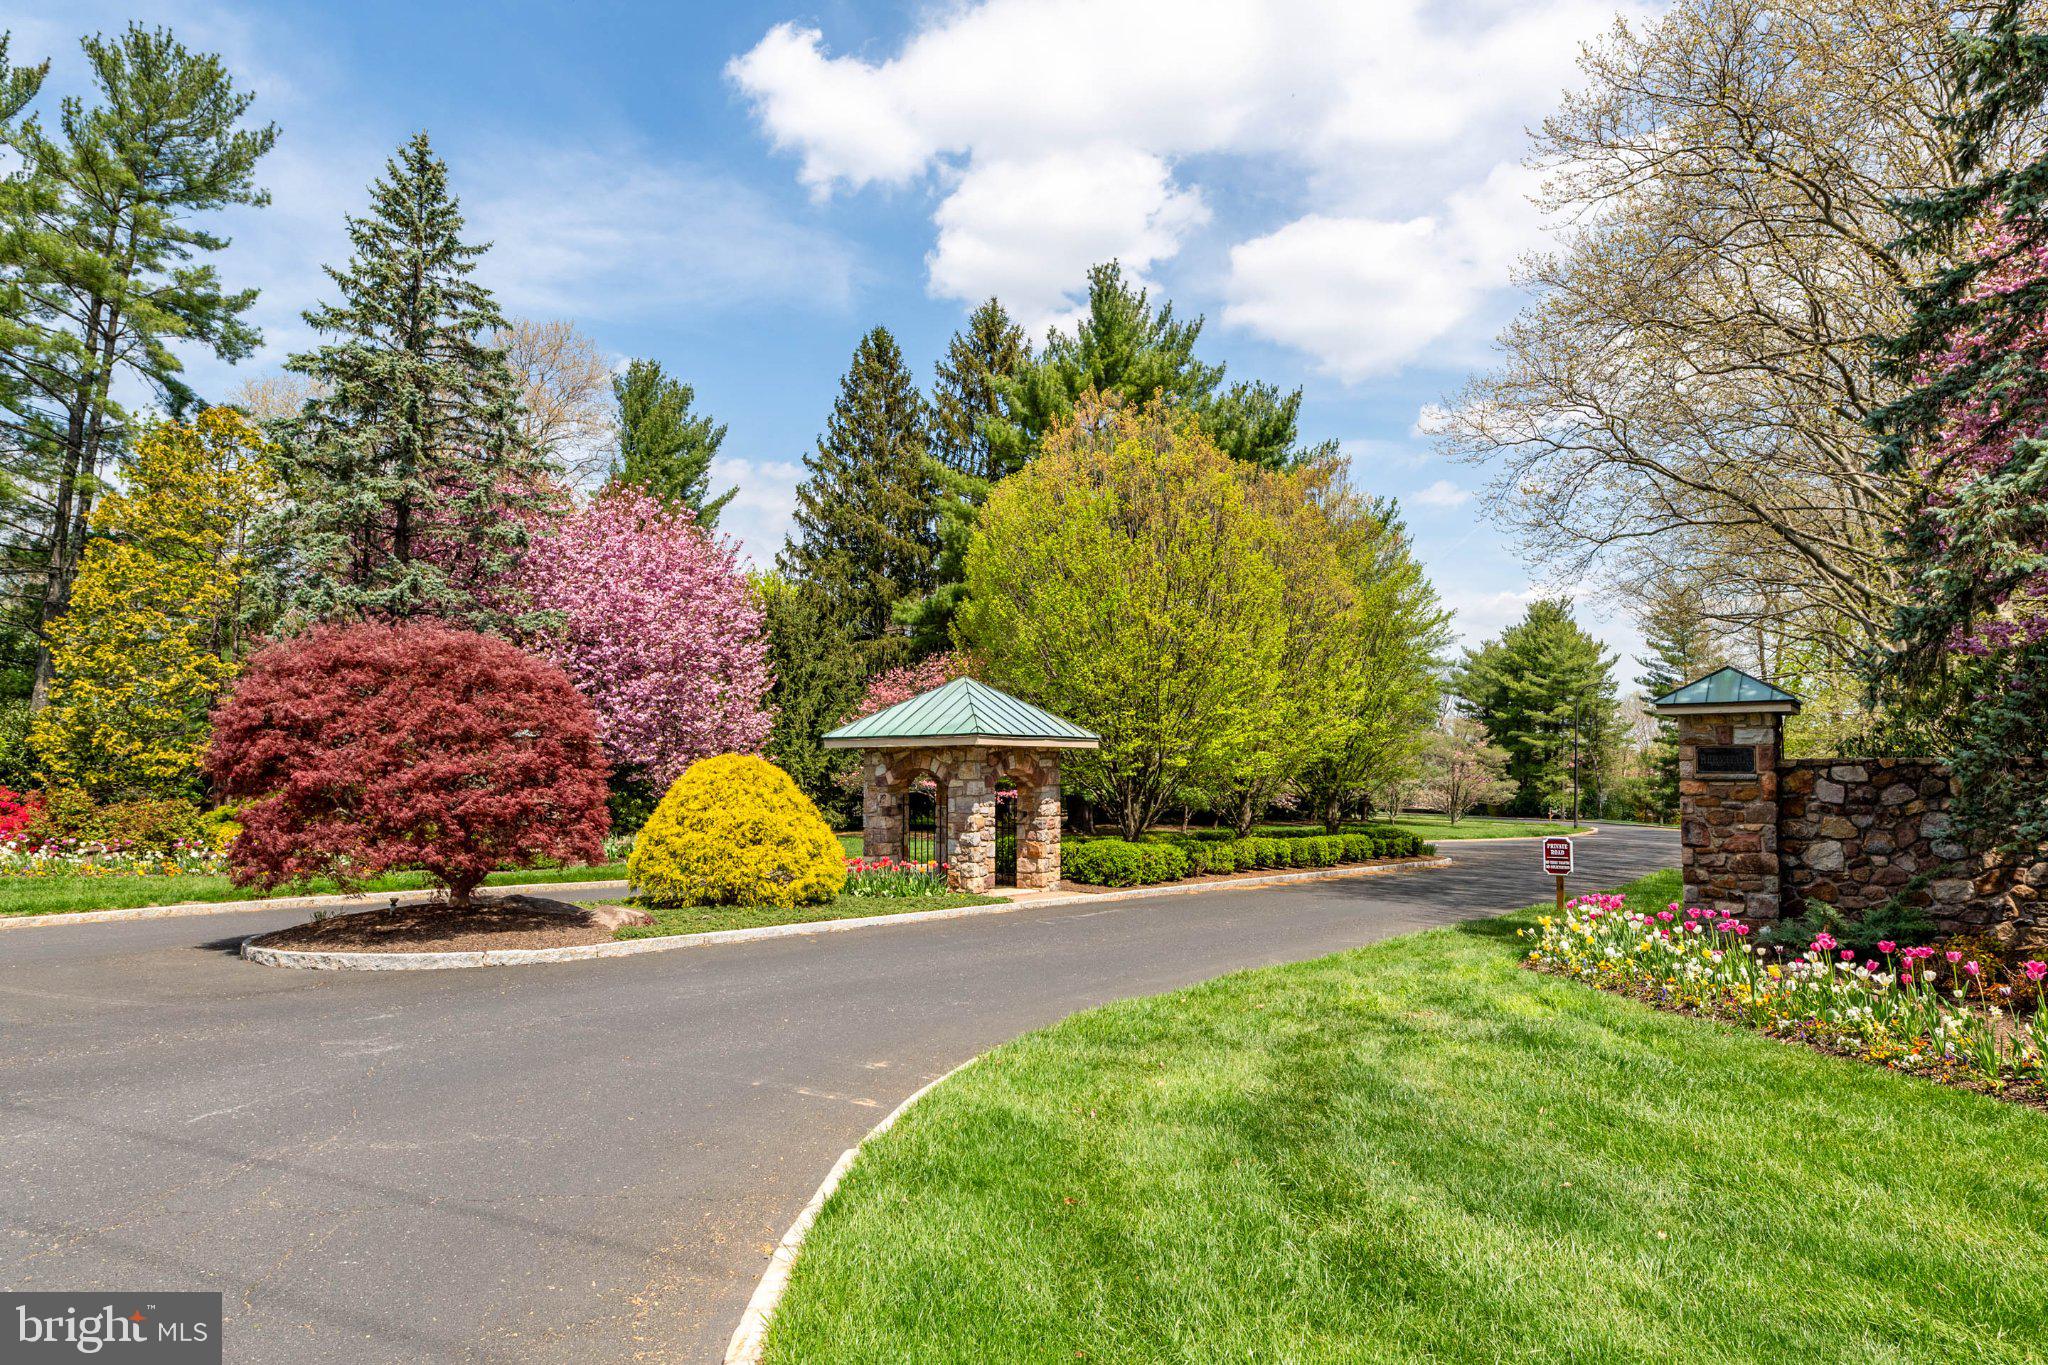
Known for its prime location, beautifully maintained grounds, and strong sense of community, Hermitage offers a welcoming setting to make your own. Bring your vision and enjoy peaceful main-floor living with plenty of room for guests, hobbies, and storage.
Professional photos will be posted Friday.
| Date | Event | Price | Source |
|---|---|---|---|
| listed (Coming Soon) | $1,600,000 | Bright #PAMC2197128 | |
| status changed (Active) | — | Bright #PAMC2197128 | |
| price changed | $1,500,000 | Bright #PAMC2197128 |
Hi there — ask anything about this property or the area and the team will get right back to you.
Local real estate advisory services provided by agent with The Southside Group
Listed by Dana Snow with Bhhs Fox & Roach-haverford
The data relating to real estate for sale on this website appears in part through the BRIGHT Internet Data Exchange program, a voluntary cooperative exchange of property listing data between licensed real estate brokerage firms in which Dana Snow participates, and is provided by BRIGHT through a licensing agreement. The information provided by this website is for the personal, non-commercial use of consumers and may not be used for any purpose other than to identify prospective properties consumers may be interested in purchasing. Some properties which appear for sale on this website may no longer be available because they are under contract, have closed or are no longer being offered for sale. Information Deemed Reliable But Not Guaranteed. Copyright © 2026 Bright MLS. All rights reserved.
You agree to The Southside Group Terms of Use and Privacy Policy. By choosing to contact a property, you also agree that The Southside Group and its associates may call, text, or email you regarding any inquiries or activities you submit through our website. This may involve the use of automated means and prerecorded or artificial voices.
Step 1 of 2
You've reached the free preview limit. Create a free account to see this listing and everything else on the site.
Step 2 of 2
Tell us how to reach you about homes you like.
Enter your password to sign in as
You've reached the free preview limit. Create a free account to see this listing and everything else on the site.
Already have an account? Sign in
Sign in to your account.
New here? Create an account