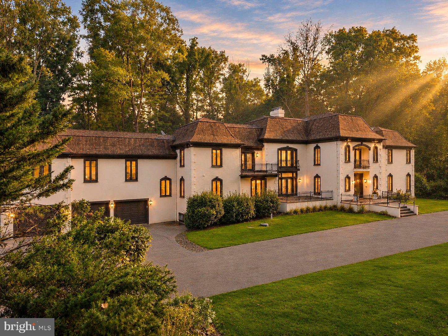
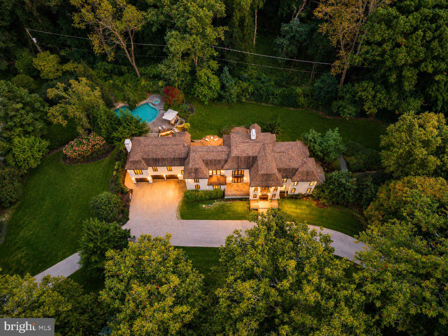
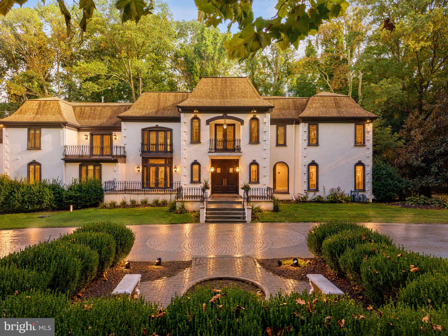
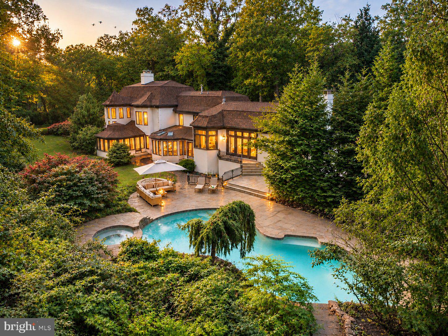
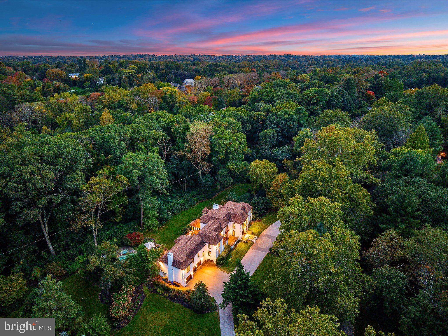
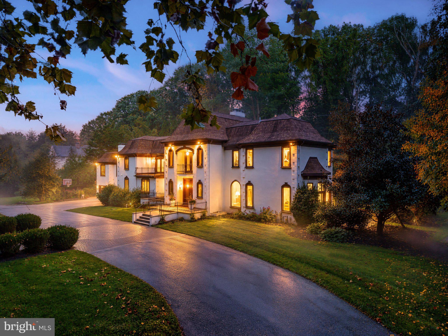
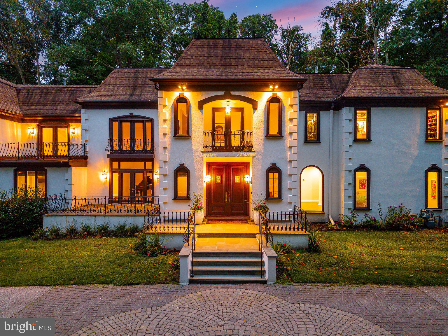
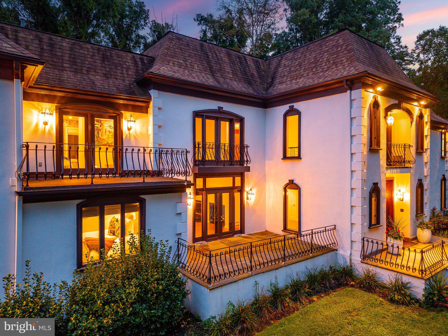
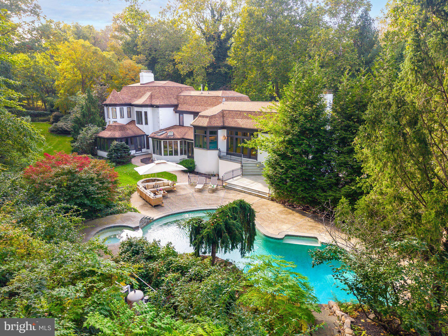
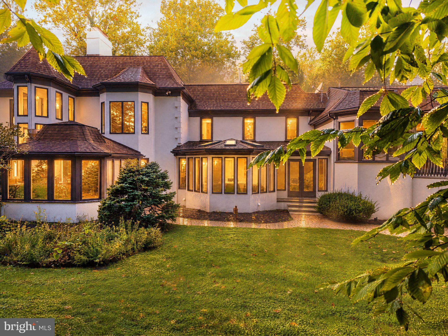
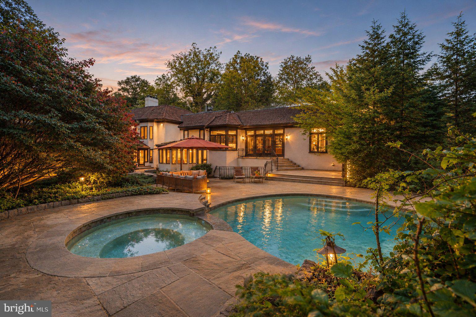
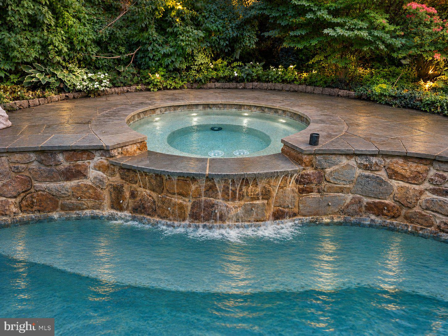
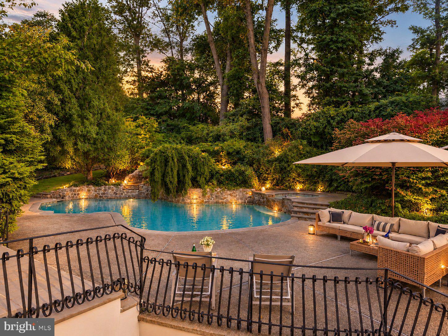
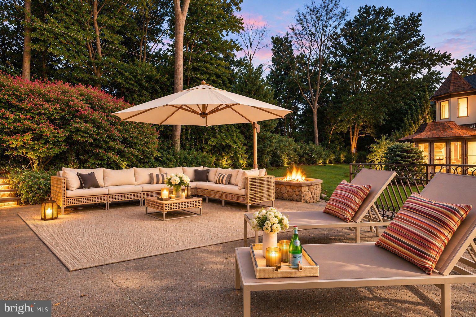
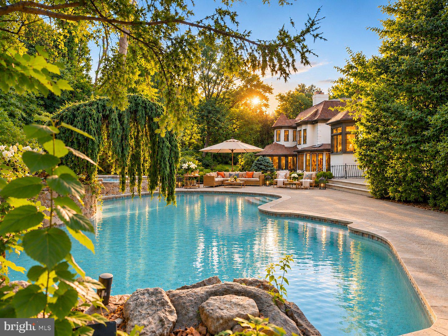
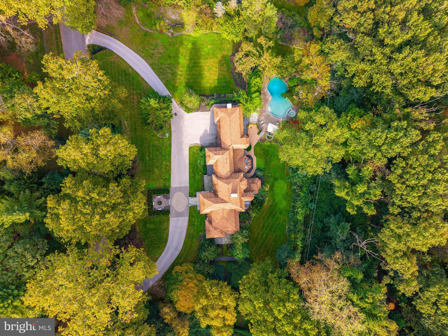
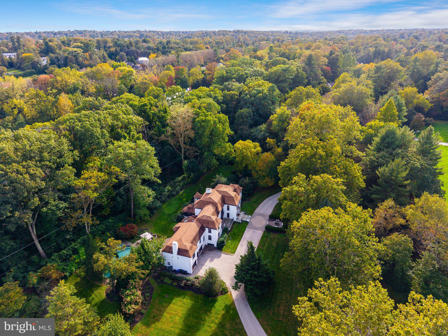
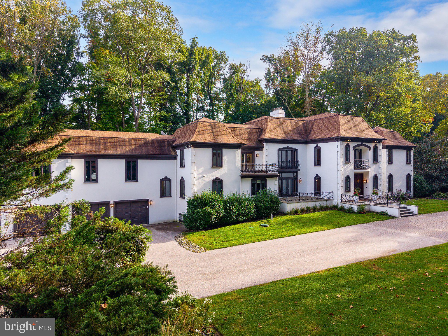
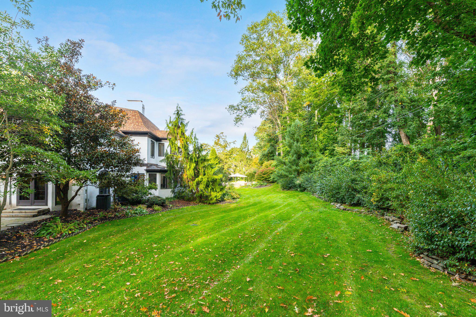
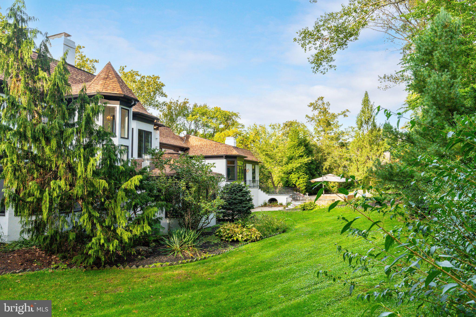
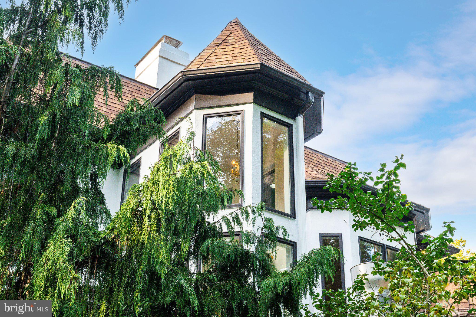
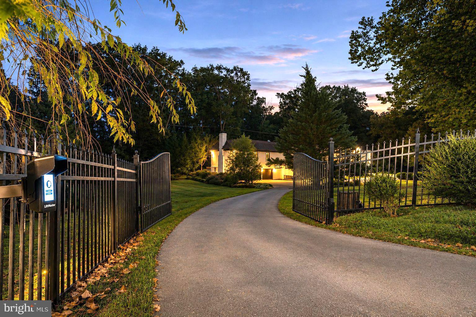
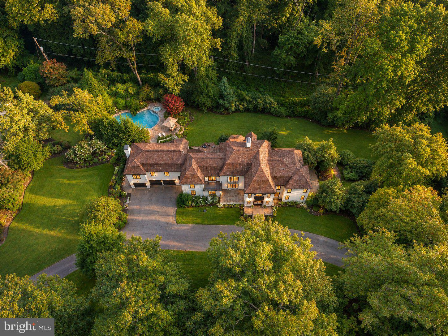
Set along a private road on Bryn Mawr’s coveted North Side, 1075 Green Valley Road offers the lifestyle of a private resort. Situated on over 1.5 acres of beautifully landscaped grounds, this 5-bedroom, 5.5-bath estate features mature trees, expansive lawns, multiple terraces, a swimming pool and spa, and a picturesque pond with waterfall. Two gated entrances and a semicircular driveway lead to the residence and attached three-car garage.
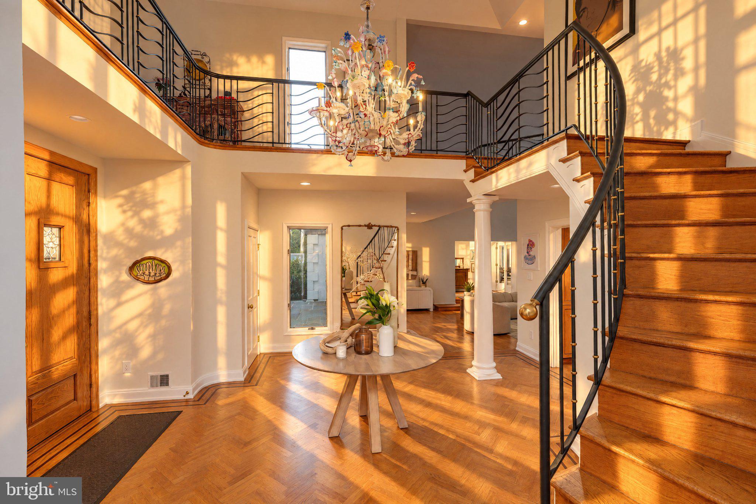
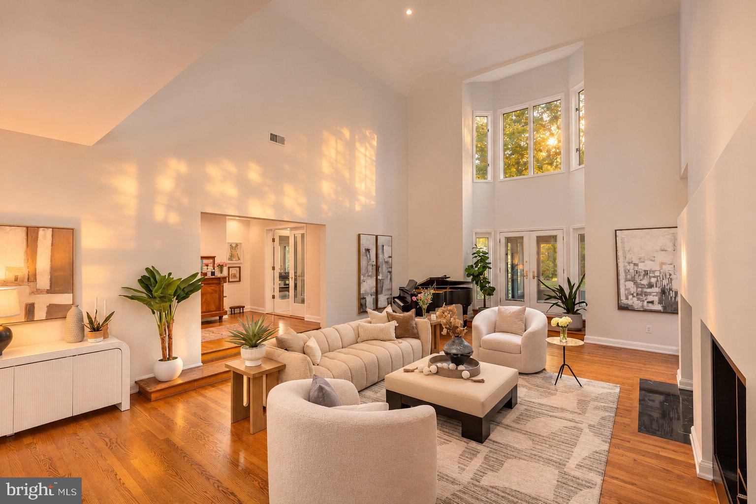
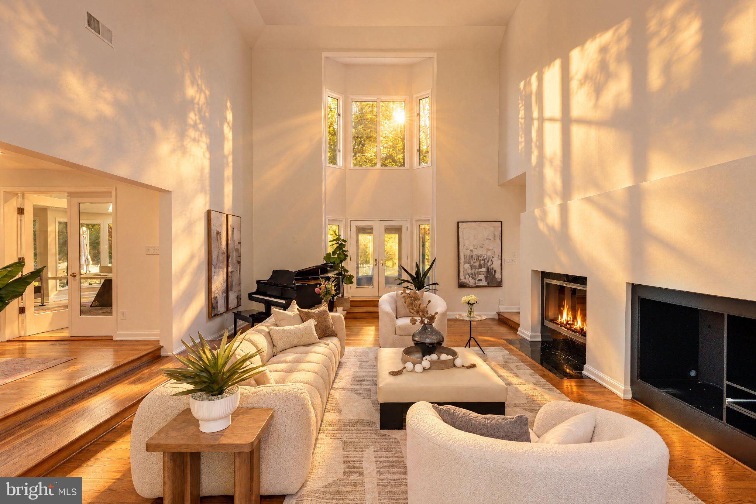
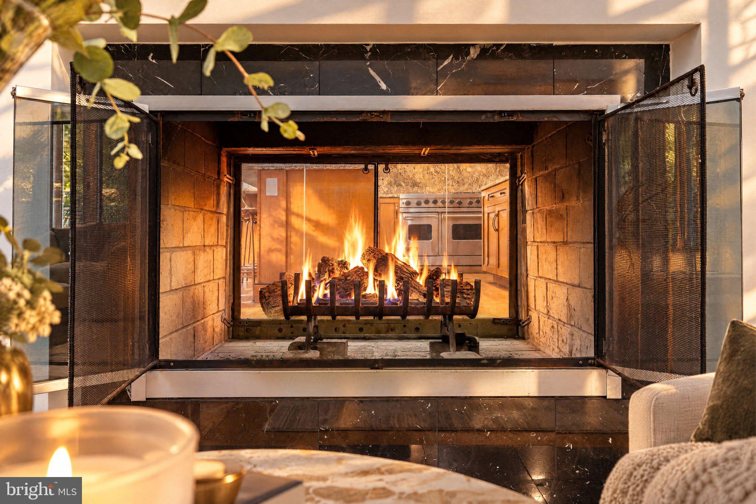
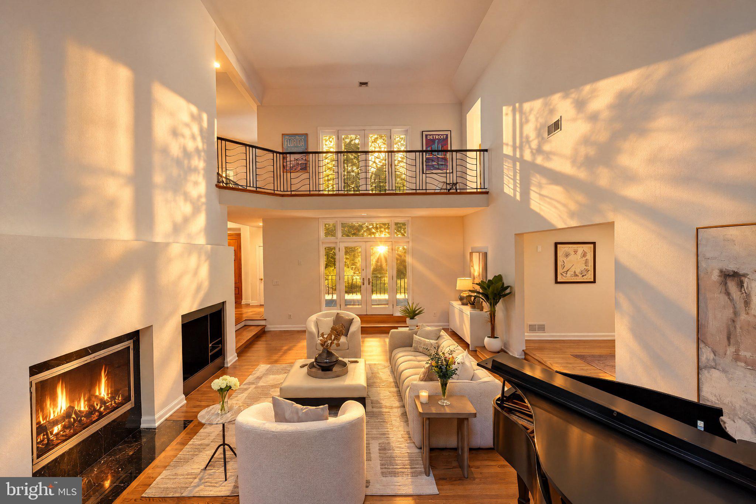
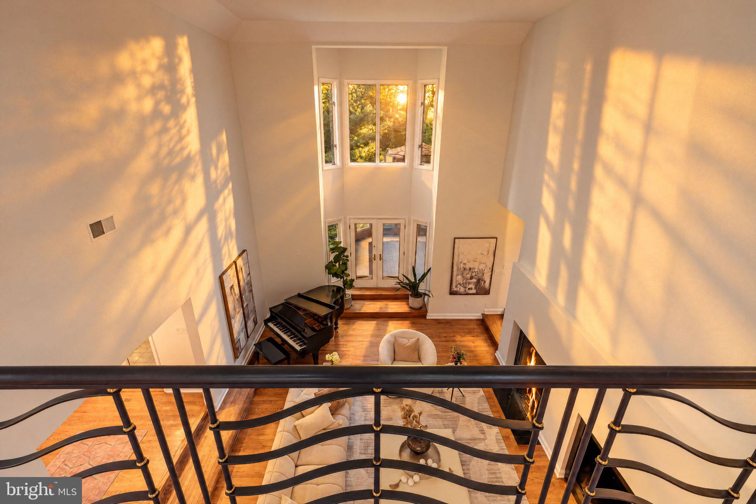
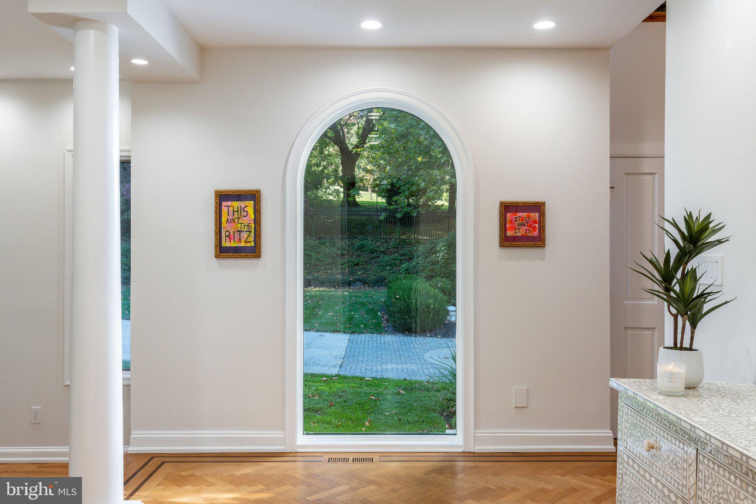
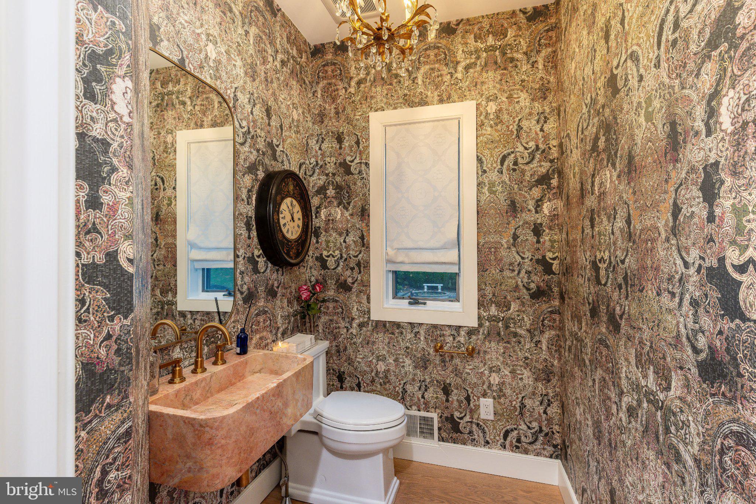
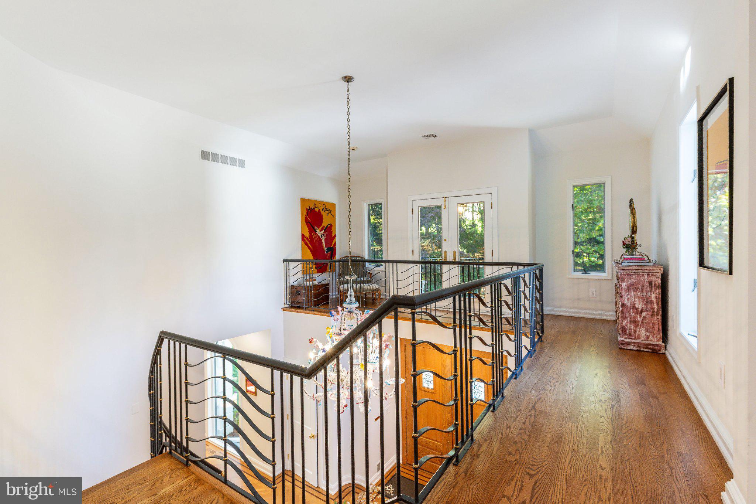
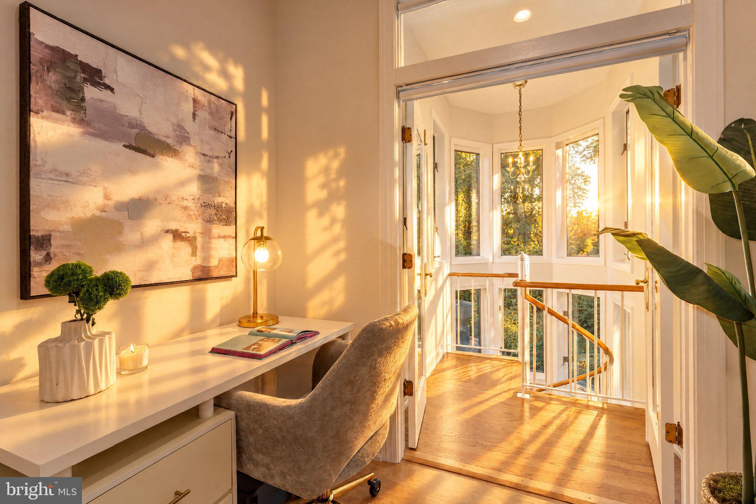
Double entry doors reveal a dramatic two-story foyer with herringbone hardwood floors, decorative inlay, and a sweeping curved staircase. Recent enhancements include updated lighting, doors, architectural details, and a remodeled powder room. Beyond, the soaring two-story Great Room features an upper-level gallery, expansive glass doors, and a double-sided wood-burning fireplace, with room for a grand piano and multiple seating areas.
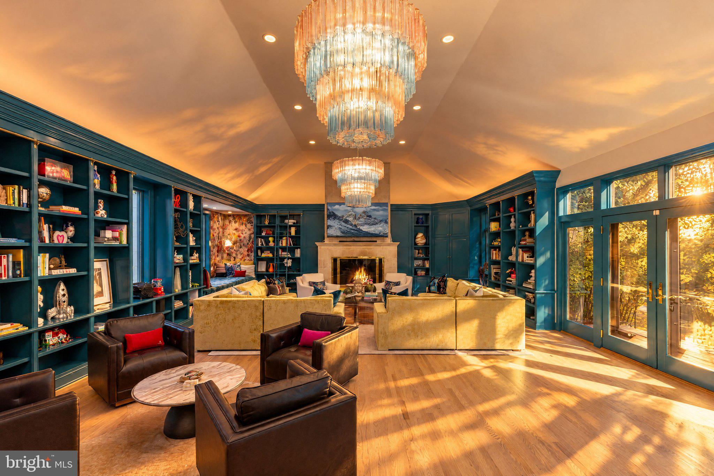
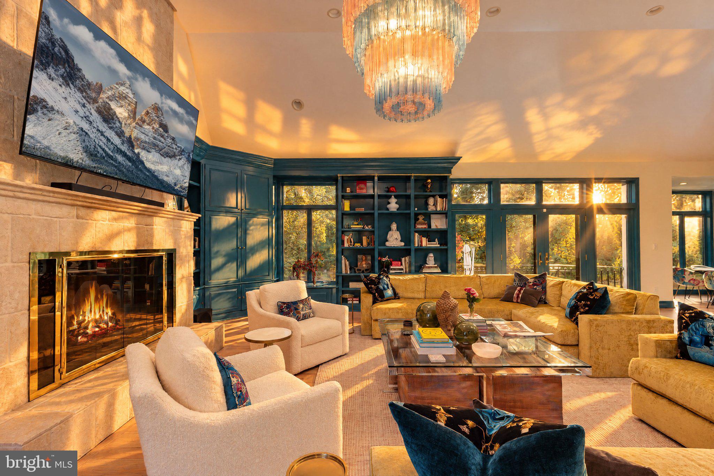
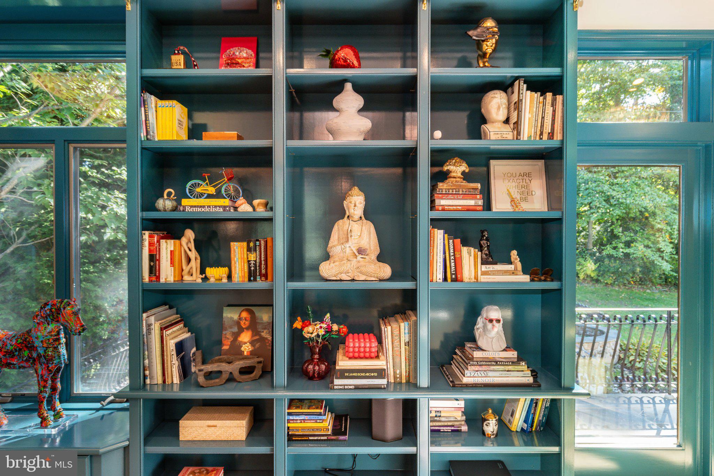
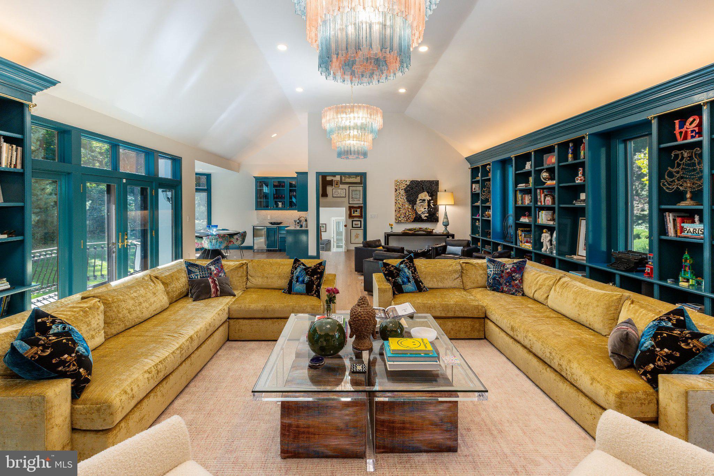
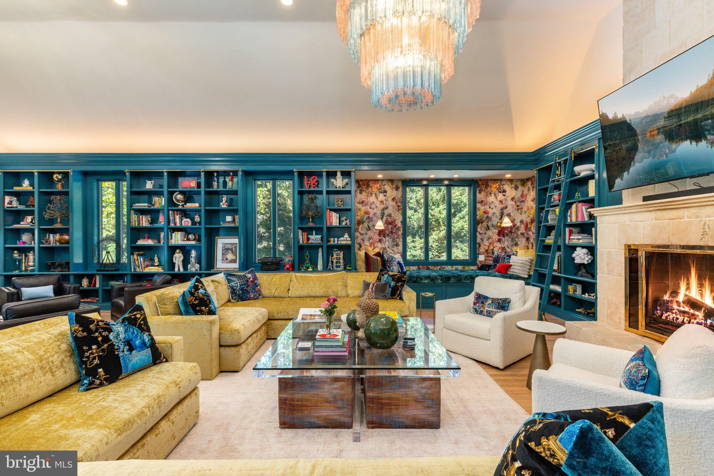
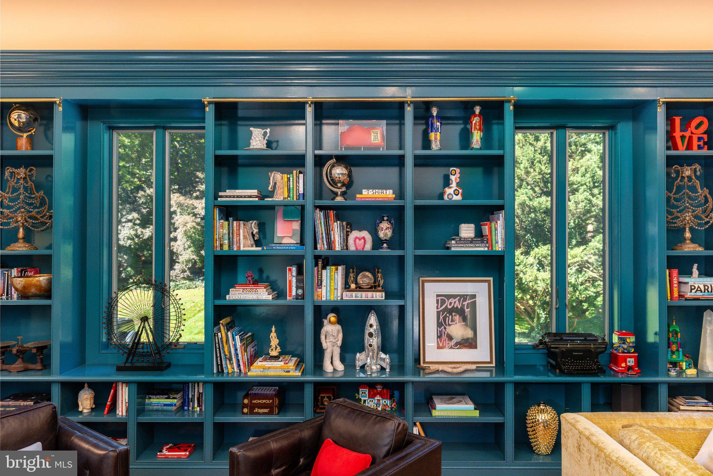
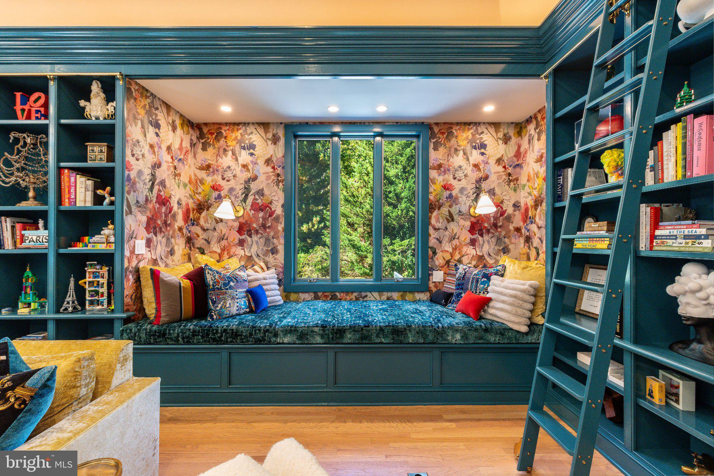
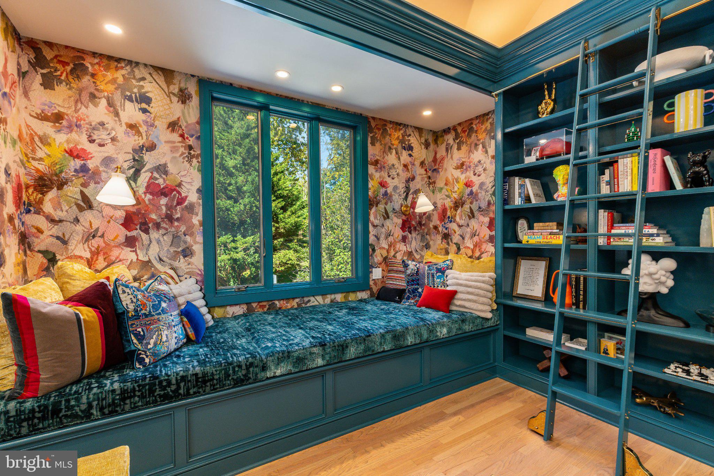
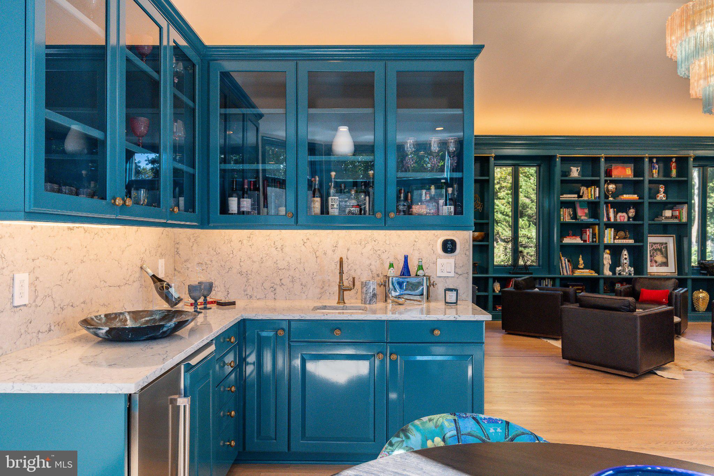
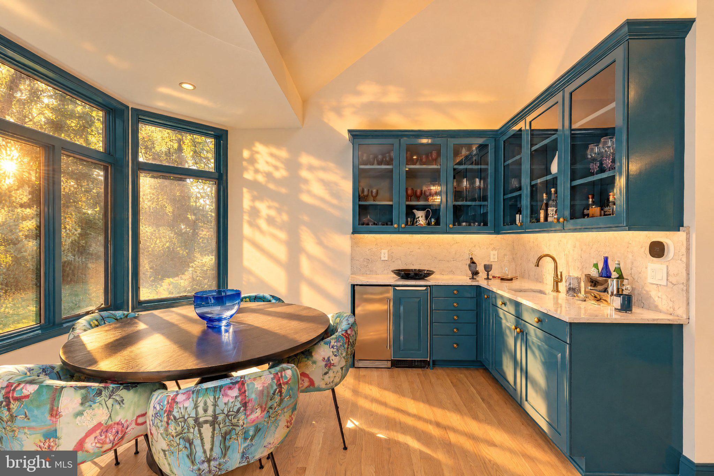
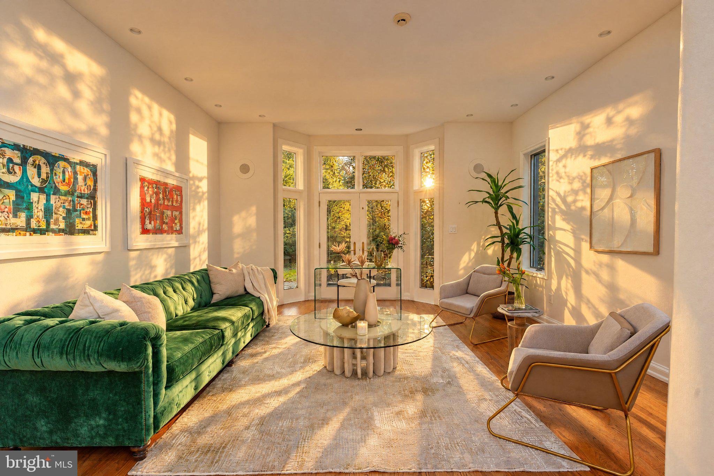
The home's signature space is its extraordinary lounge, combining the sophistication of a private library with the ambiance of an exclusive members' club. Reimagined by the current owners, it features rich blue lacquered custom built-ins, a vaulted ceiling, fireplace, wet bar, reading nook, custom Murano glass chandeliers, and a concealed motorized television. Walls of windows overlook the lush grounds, while multiple glass doors open directly to the terraces and pool. From afternoon gatherings poolside to evening cocktails in the lounge, this remarkable space creates a seamless connection between indoor and outdoor entertaining.
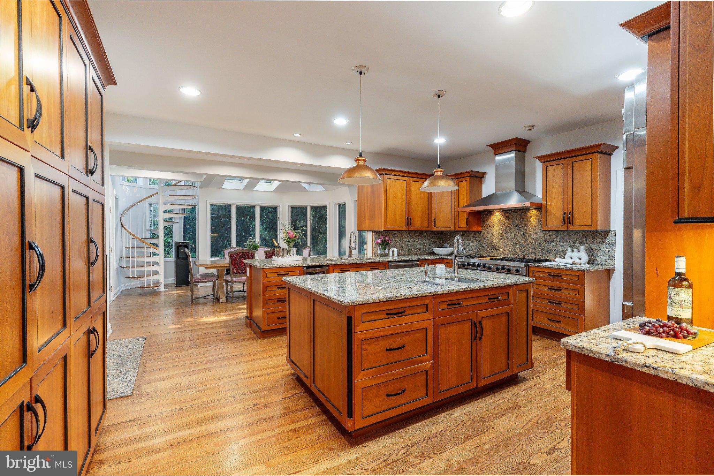
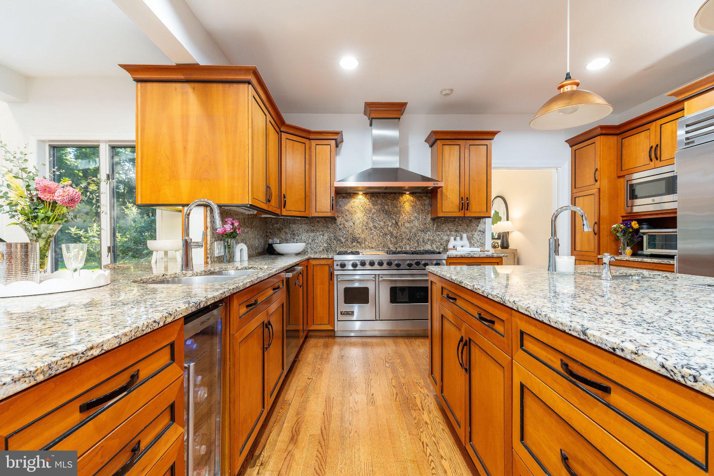
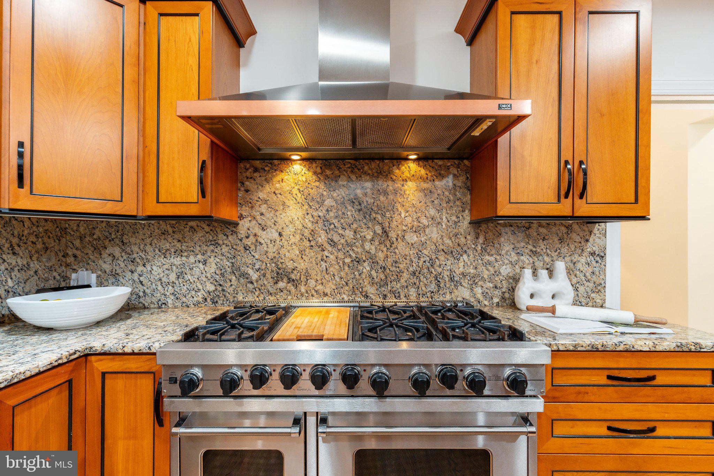
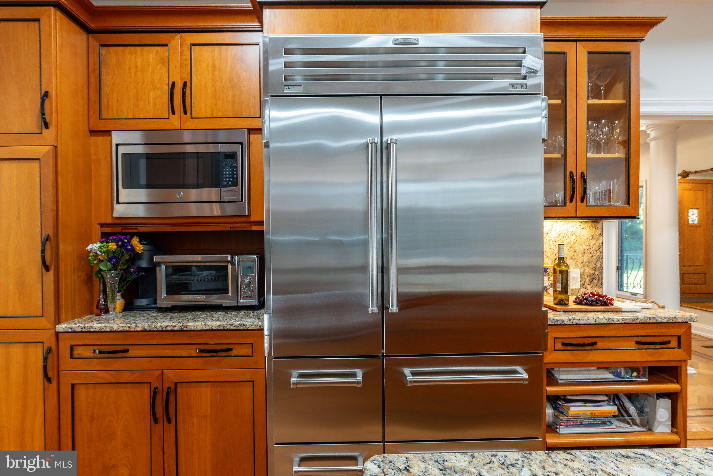
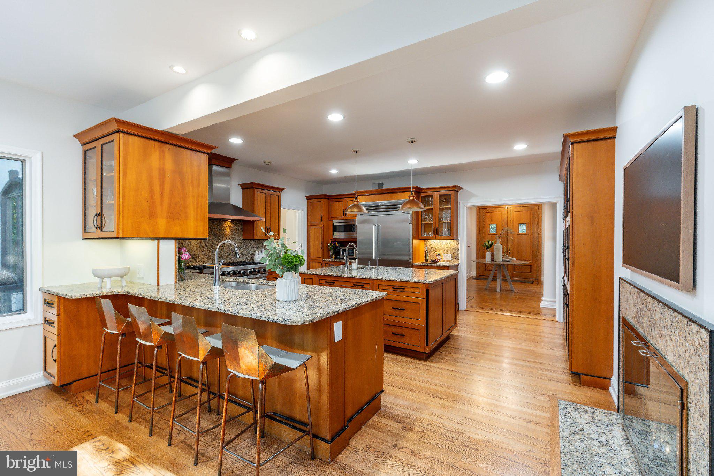
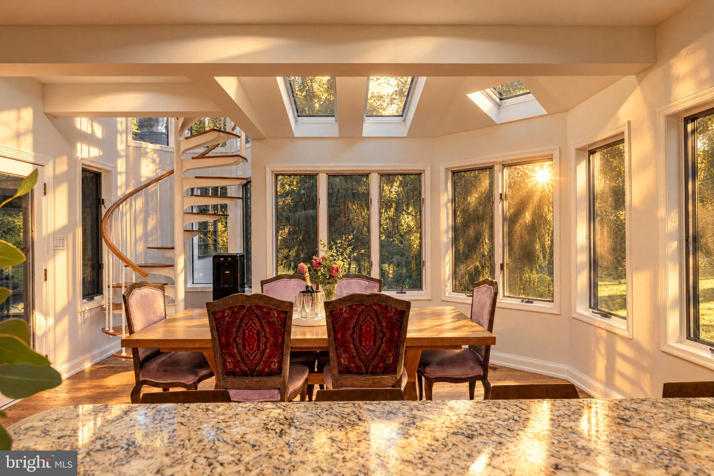
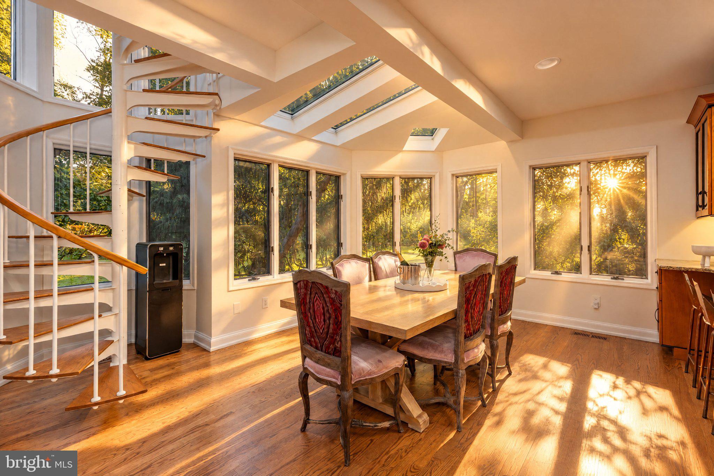
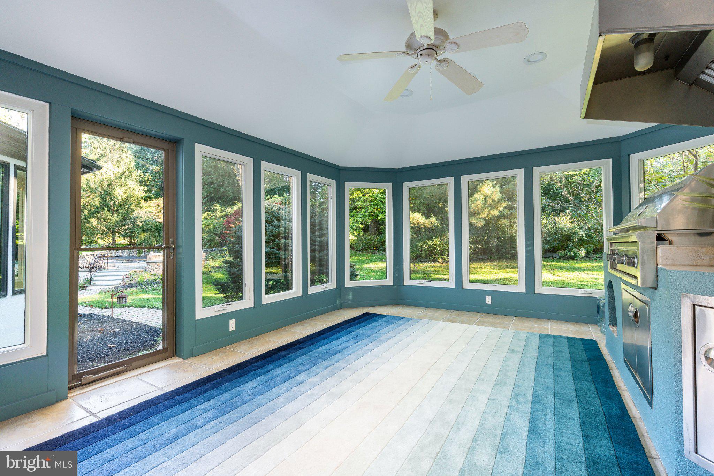
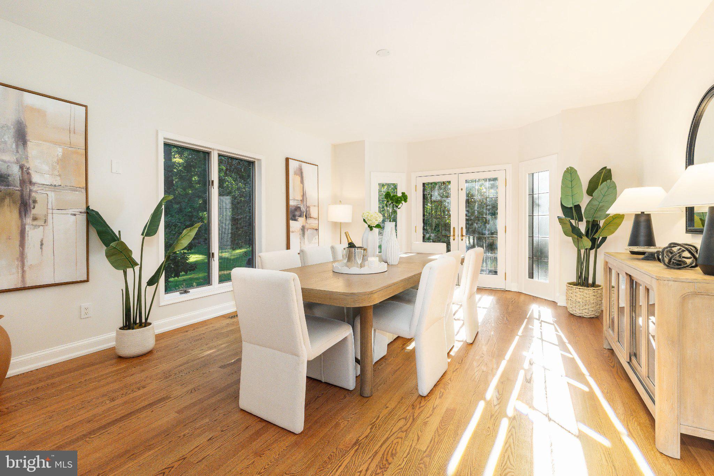
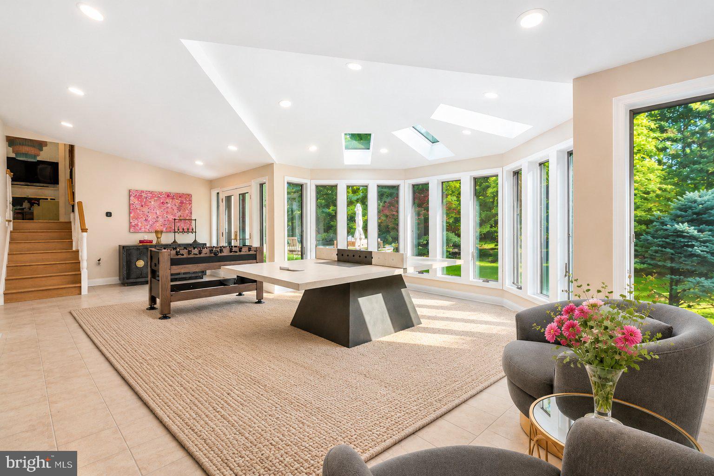
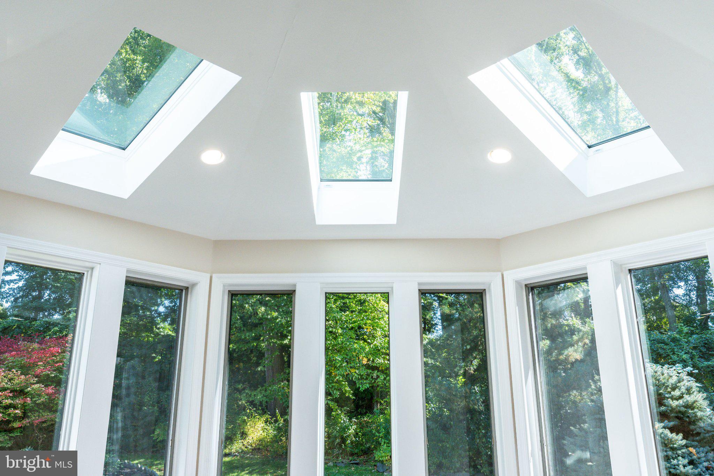
The expansive kitchen offers custom cabinetry, granite countertops and backsplash, stainless-steel appliances, multiple islands, and a fireplace. A skylit breakfast area overlooks the gardens, while an enclosed grill room with built-in grill and professional ventilation makes year-round entertaining easy. A formal dining room with French doors, sun-filled office, and spacious game room with full bath complete the gathering spaces. A main-level en-suite bedroom is ideal for guests or extended family.
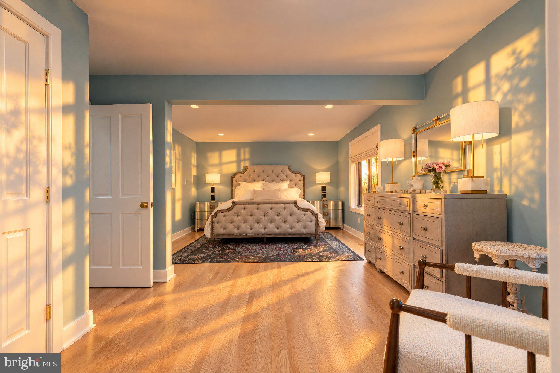
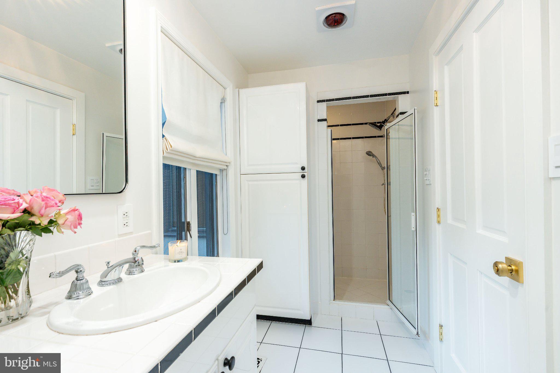
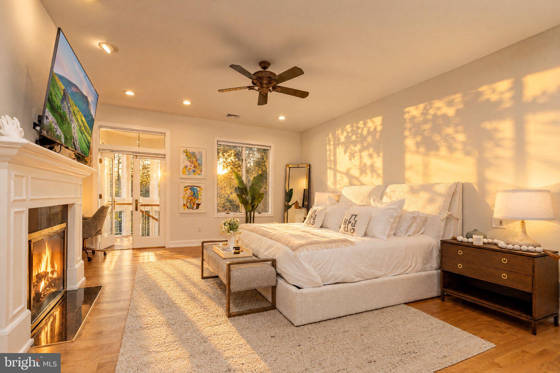
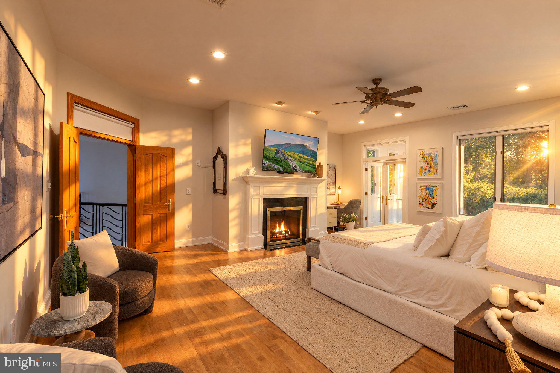
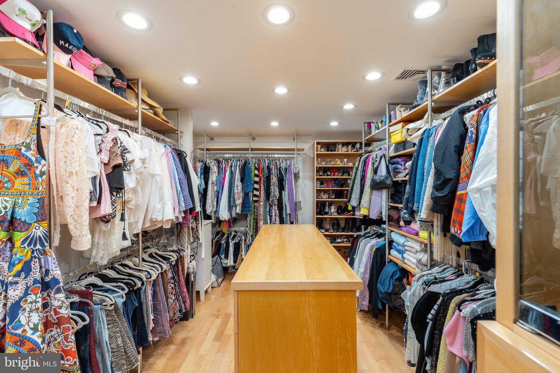
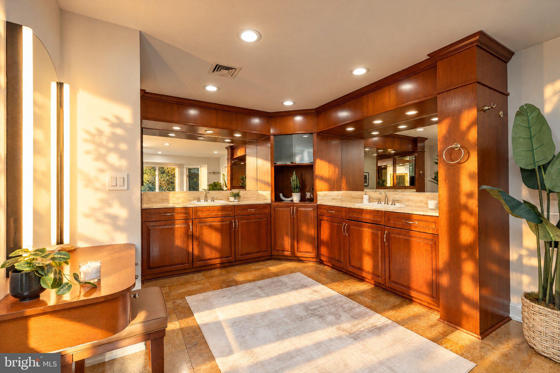
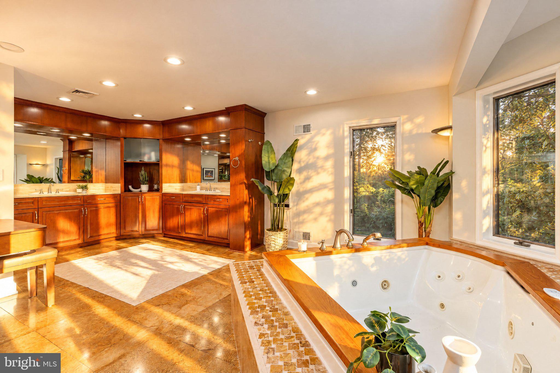
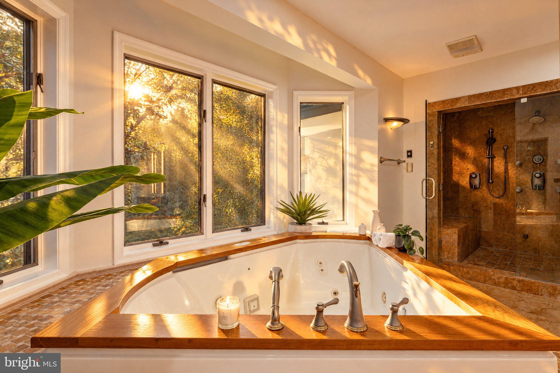
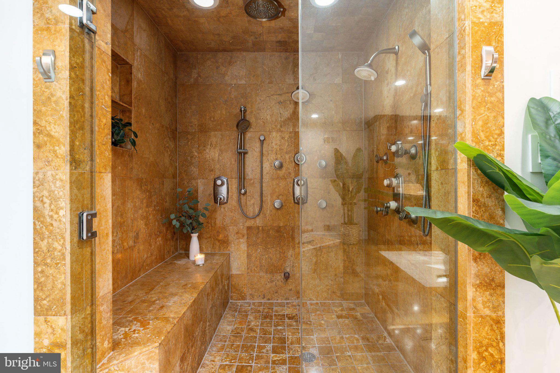
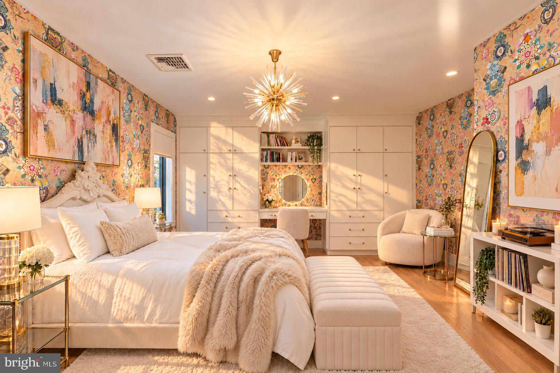
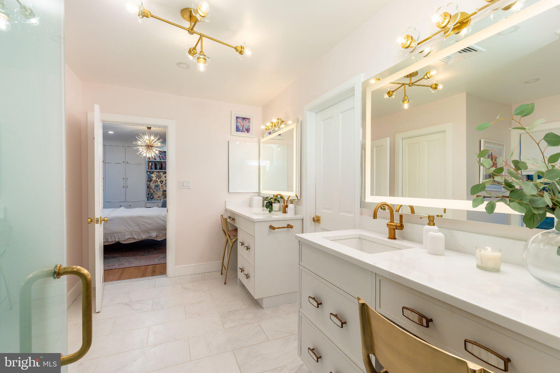
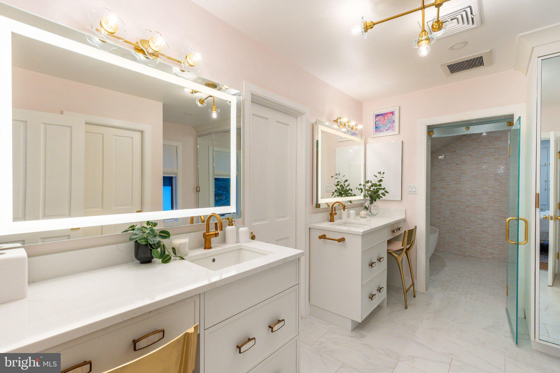
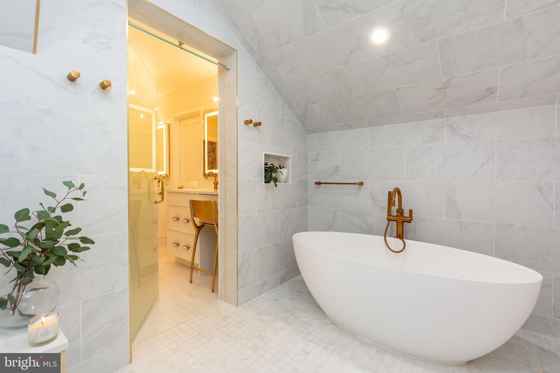
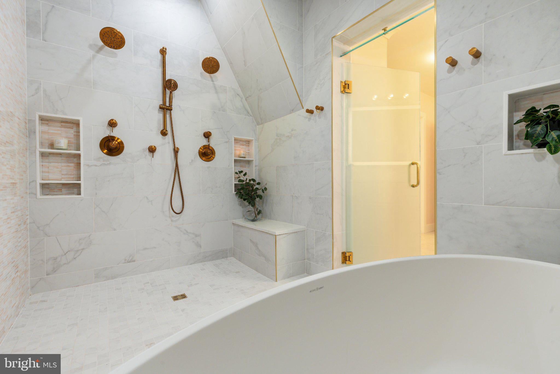
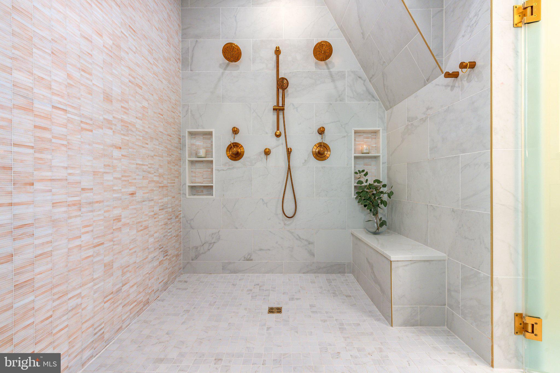
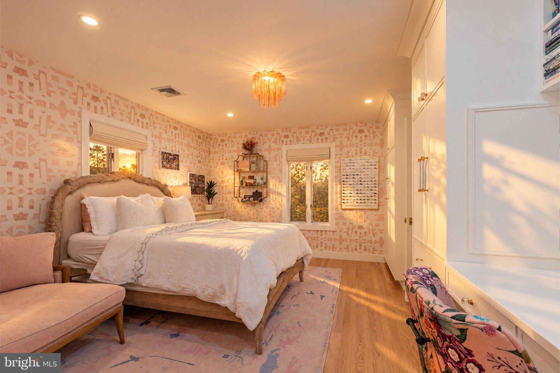
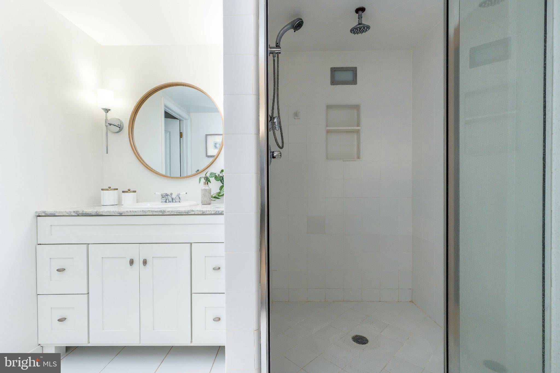
Upstairs, the primary suite offers a luxurious retreat with a fireplace, an extraordinary custom-fitted walk-in dressing room providing extensive wardrobe storage, and a generously proportioned spa-like bathroom with soaking tub, glass-enclosed shower, and built-in vanities. Two additional bedrooms feature updated hardwood floors, built-ins, custom closets, and lighting. Their renovated bathroom offers a spa-inspired wet room with dual shower heads, freestanding tub, and double vanities.
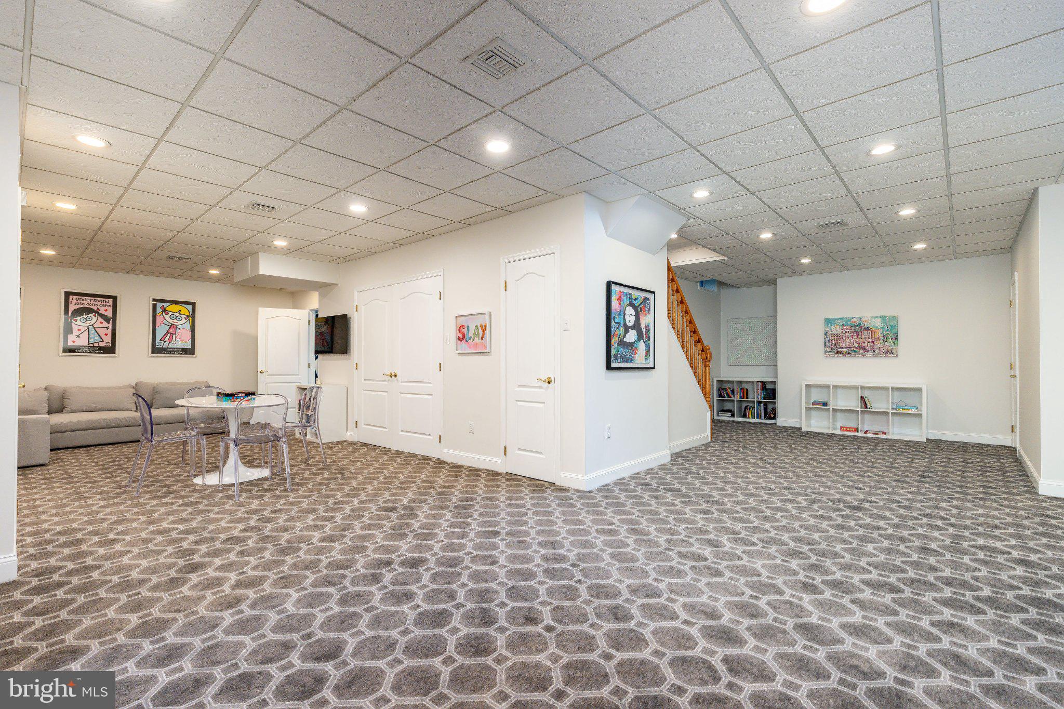
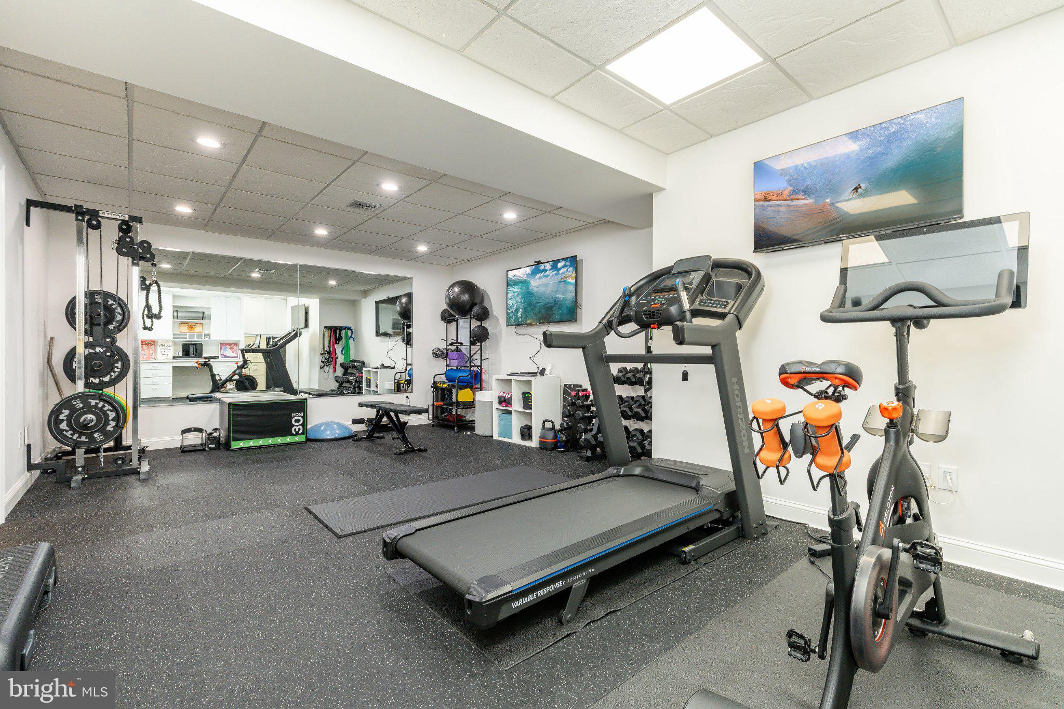
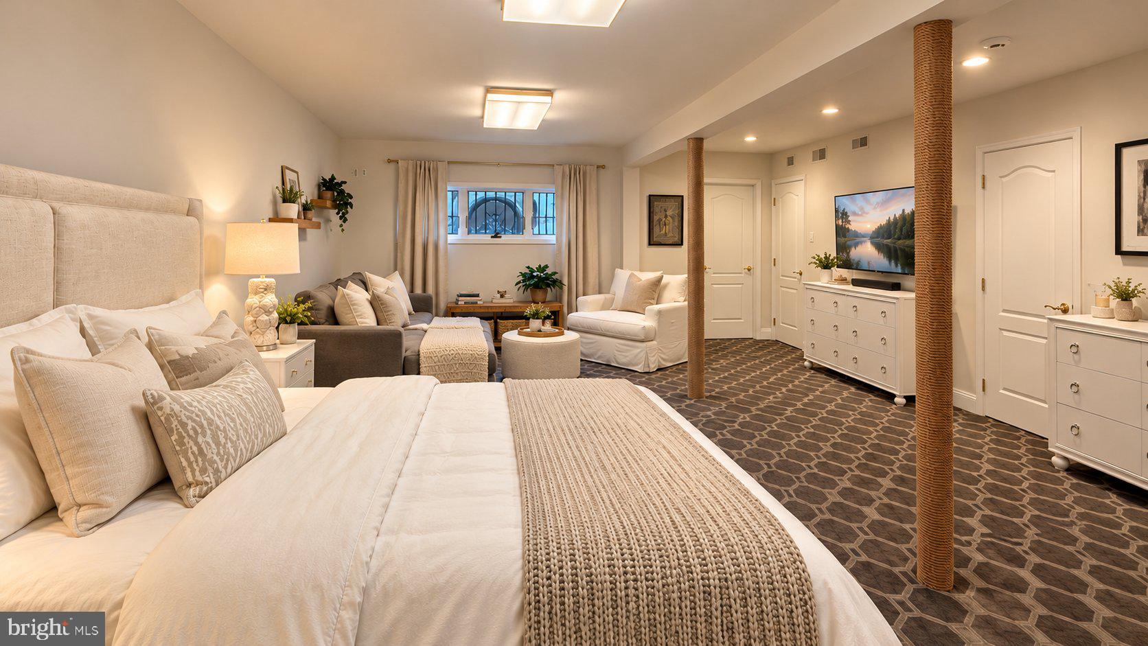
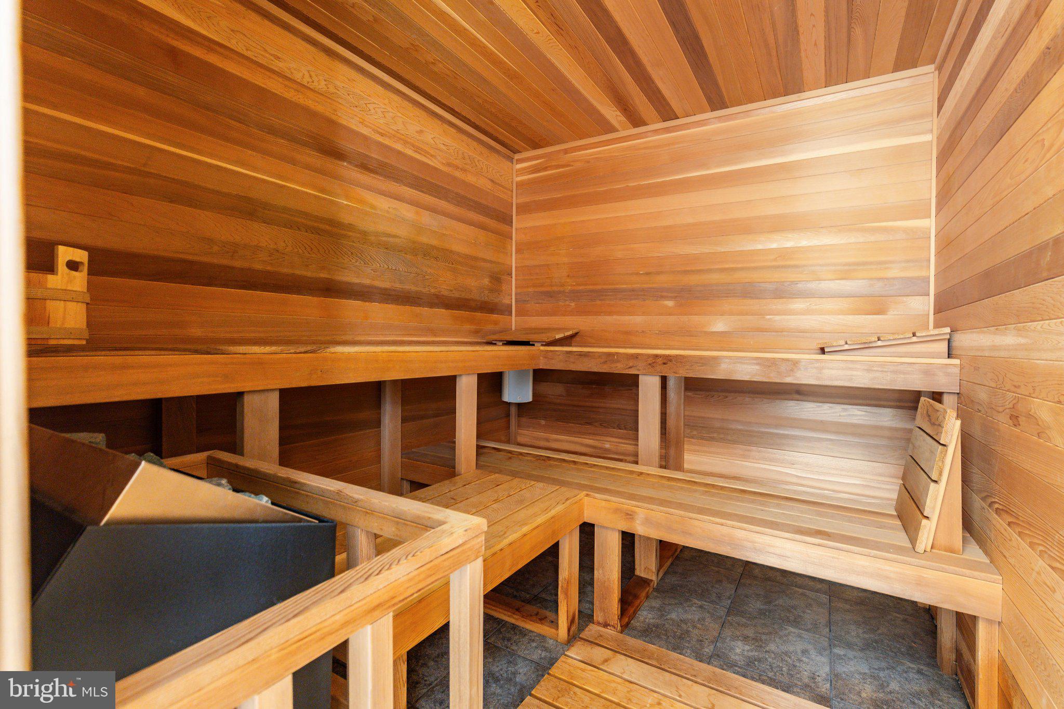
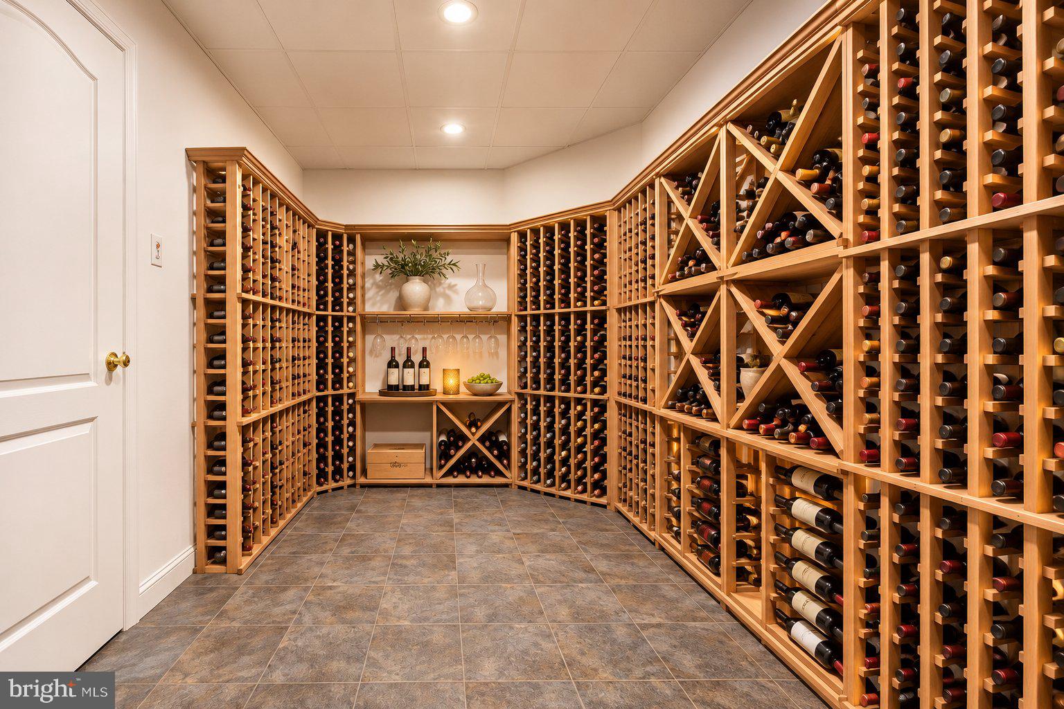
The finished lower level adds more than 1,000 square feet of living space, including a fifth bedroom with full bath, sauna, wine storage, recreation space, and newly created home gym.
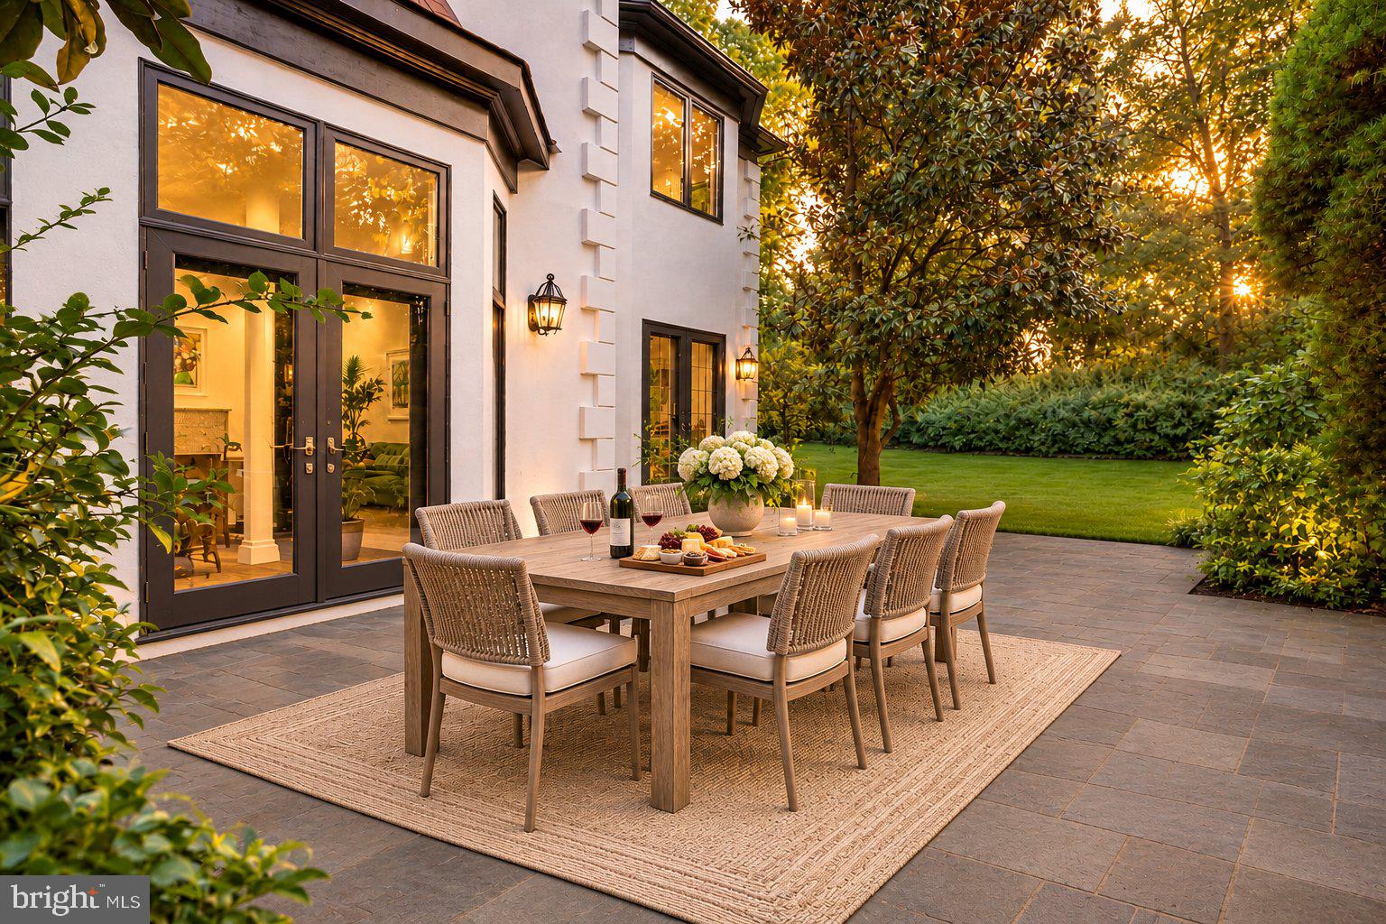
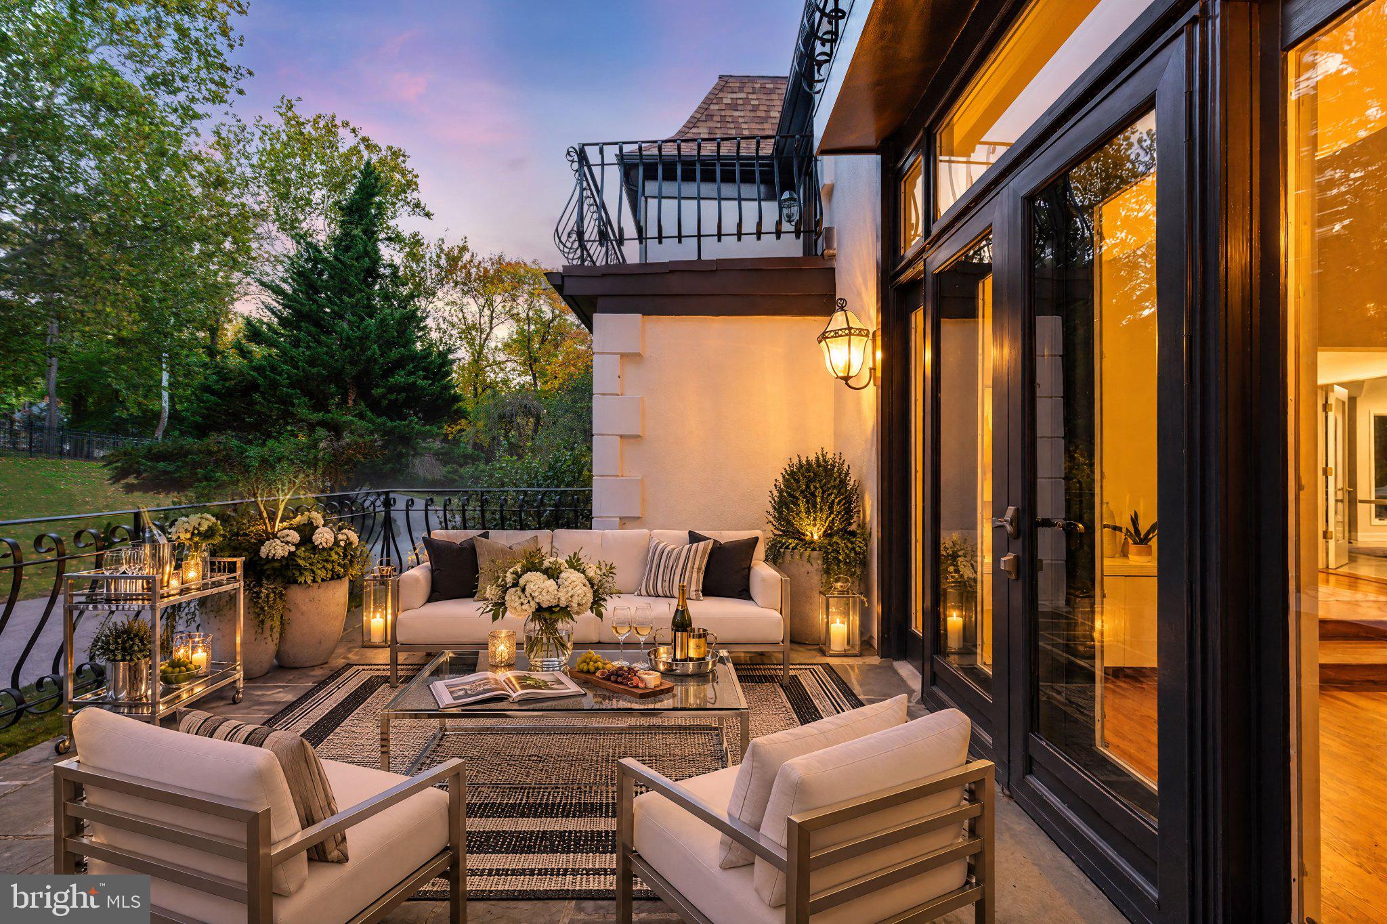
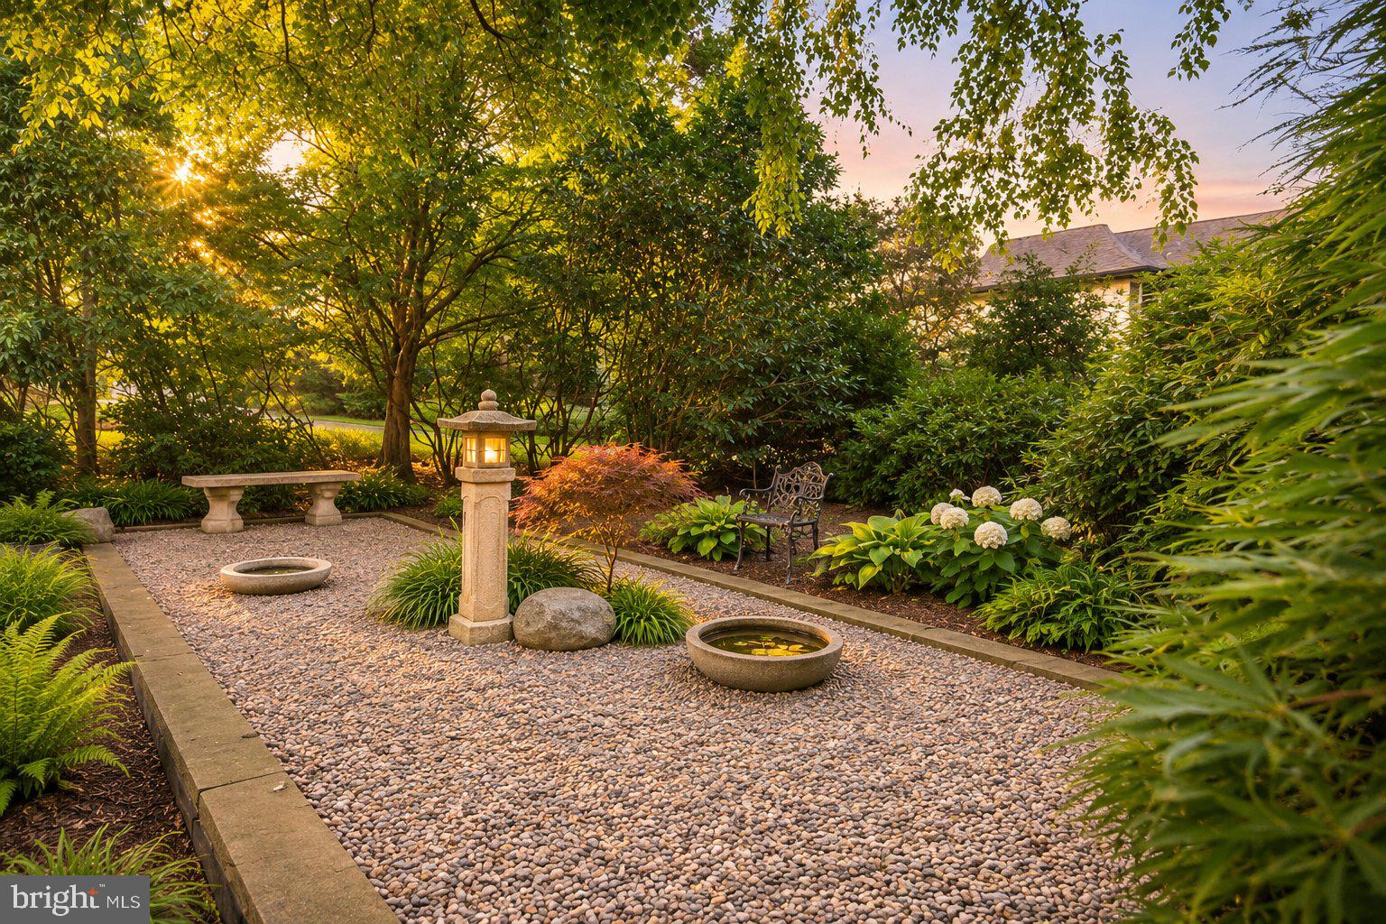
Outdoors, expansive terraces provide inviting spaces for dining, lounging, and entertaining beside the pool and spa. Mature trees, established gardens, and secluded gathering areas offer exceptional privacy, while a picturesque pond and waterfall create a tranquil retreat within the grounds.
Significant recent improvements include extensive stucco remediation and exterior painting; upgraded WiFi- and video-enabled entrance gates; enhanced irrigation and landscaping; new pool heater, cover, and pump; new heating and cooling equipment serving the home's largest systems; WiFi-controlled thermostats; LED lighting; insulation and energy-efficiency upgrades; septic repairs; new laundry appliances; and a 240V garage outlet.
With its grand entertaining spaces, distinctive lounge, beautifully landscaped grounds, and extensive recent improvements, 1075 Green Valley Road brings together privacy, sophistication, and the very best of Main Line living.
| Date | Event | Price | Source |
|---|---|---|---|
| listed (Coming Soon) | $2,695,000 | Bright #PAMC2198254 | |
| status changed (Active) | — | Bright #PAMC2198254 |
Hi there — ask anything about this property or the area and the team will get right back to you.
Local real estate advisory services provided by agent with The Southside Group
Listed by Arielle K Roemer with Bhhs Fox & Roach The Harper At Rittenhouse Square
The data relating to real estate for sale on this website appears in part through the BRIGHT Internet Data Exchange program, a voluntary cooperative exchange of property listing data between licensed real estate brokerage firms in which Arielle K Roemer participates, and is provided by BRIGHT through a licensing agreement. The information provided by this website is for the personal, non-commercial use of consumers and may not be used for any purpose other than to identify prospective properties consumers may be interested in purchasing. Some properties which appear for sale on this website may no longer be available because they are under contract, have closed or are no longer being offered for sale. Information Deemed Reliable But Not Guaranteed. Copyright © 2026 Bright MLS. All rights reserved.
You agree to The Southside Group Terms of Use and Privacy Policy. By choosing to contact a property, you also agree that The Southside Group and its associates may call, text, or email you regarding any inquiries or activities you submit through our website. This may involve the use of automated means and prerecorded or artificial voices.
Step 1 of 2
You've reached the free preview limit. Create a free account to see this listing and everything else on the site.
Step 2 of 2
Tell us how to reach you about homes you like.
Enter your password to sign in as
You've reached the free preview limit. Create a free account to see this listing and everything else on the site.
Already have an account? Sign in
Sign in to your account.
New here? Create an account