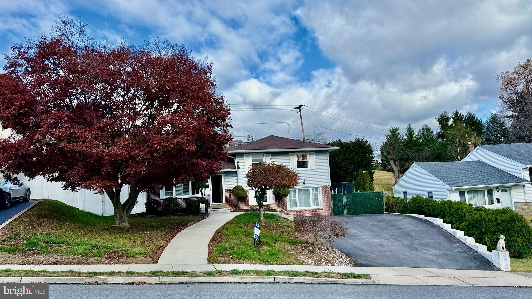
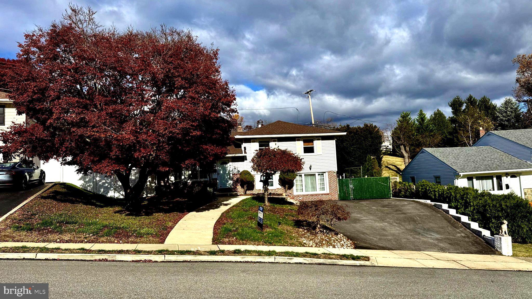
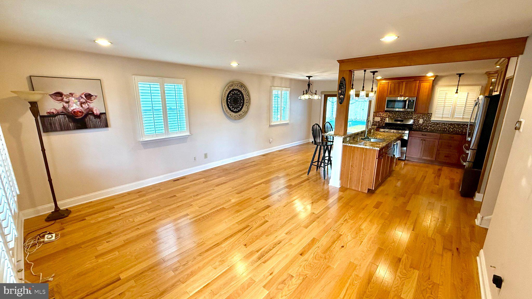
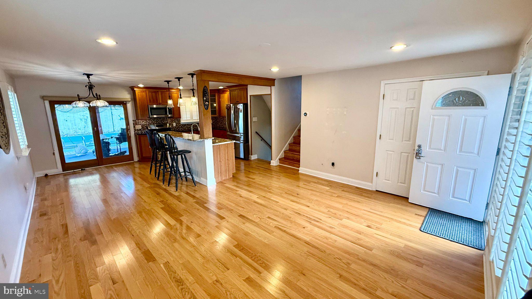
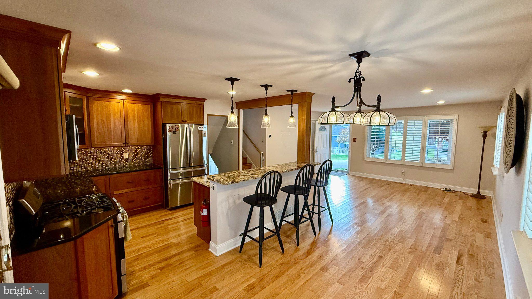
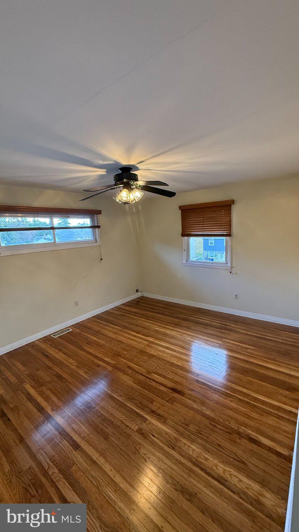
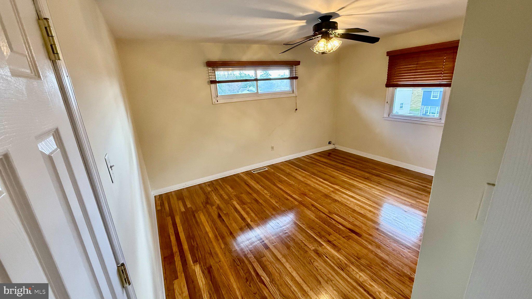
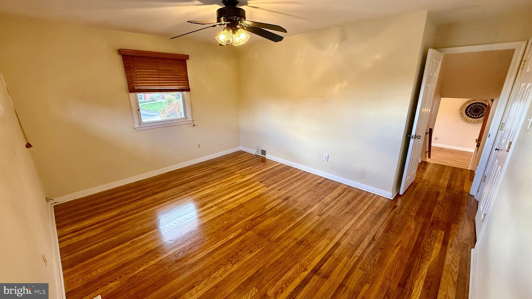
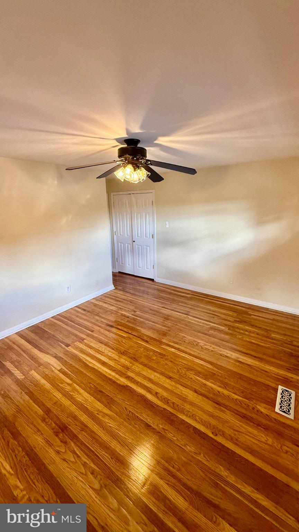
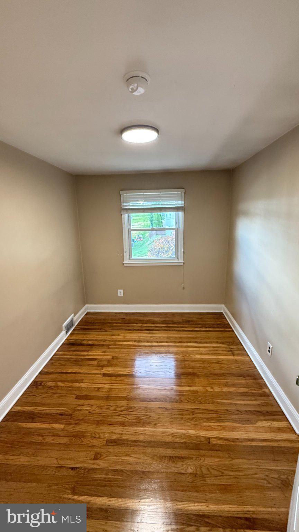
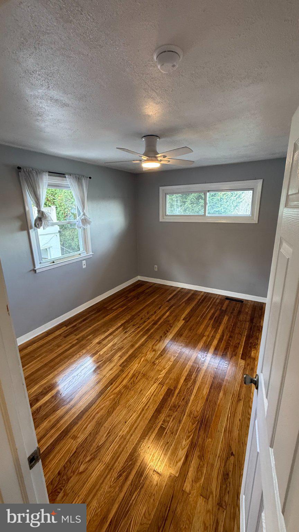
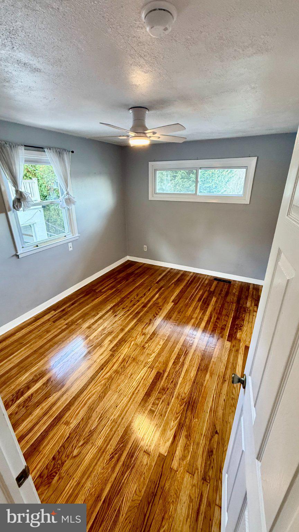
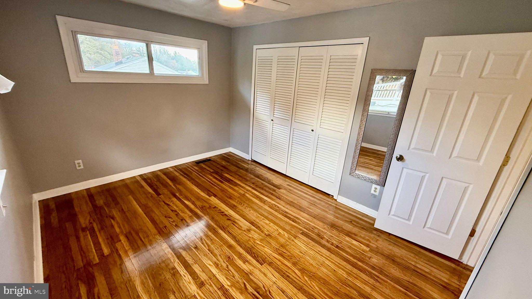
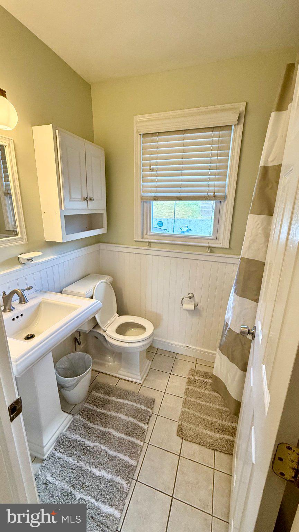
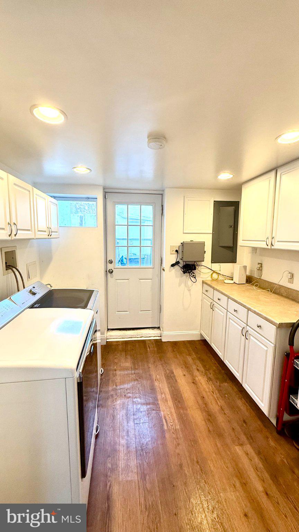
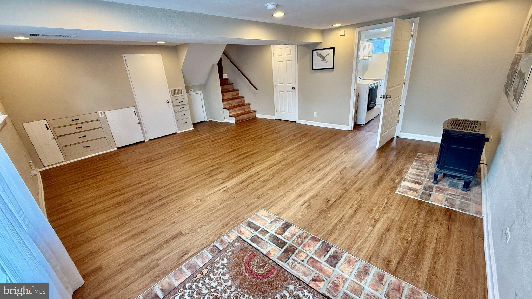
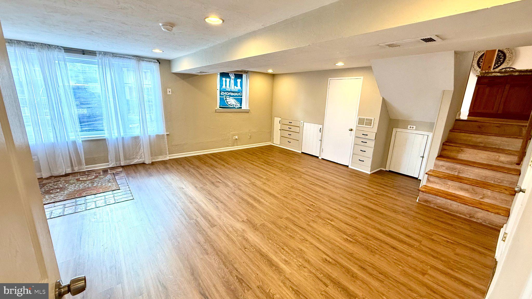
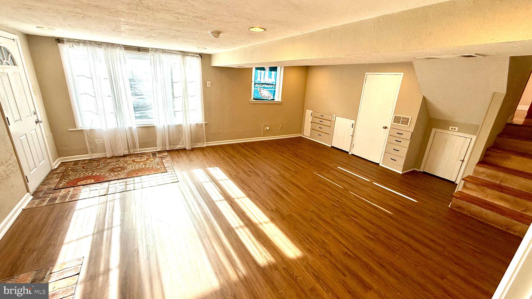
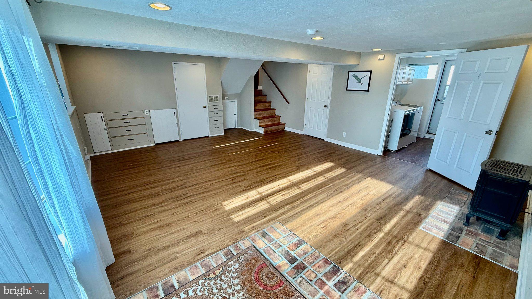
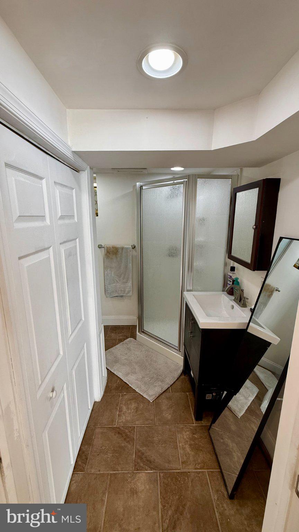
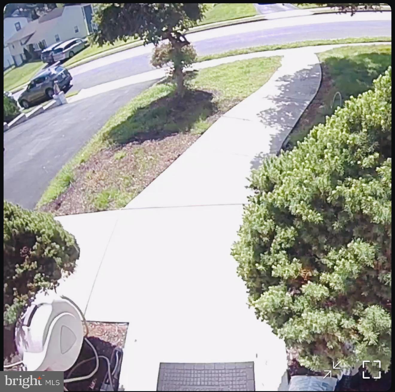
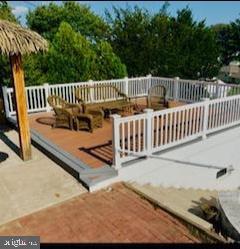
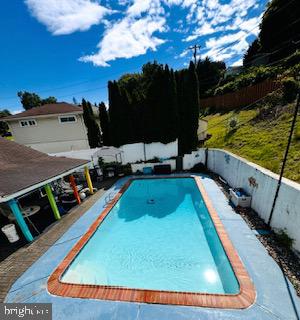
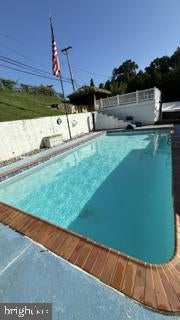
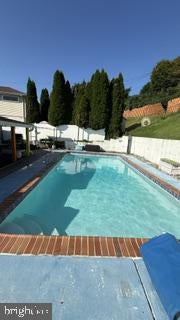
Nestled on a quiet street in Broomall's Lawrence Park, this exquisite bi-level home offers a perfect blend of luxury and comfort. With 1,520 square feet of thoughtfully designed living space, and 200-amp service, this residence features two full bathrooms and three spacious bedrooms each with ceiling fans, ensuring ample room for relaxation and privacy. Step into the heart of the home's living room with beautiful hardwood floors, plantation shutters with an open flow to the gourmet kitchen and dining area with cherry wood cabinets, granite counter tops, tile backsplash, stainless steel top of line GE Profile appliances including refrigerator, built-in microwave, gas range, dishwasher, disposal. Plenty of recessed lights, under cabinet lighting, a granite island with stainless steel sink and breakfast bar with decorative pendant lighting, to enhance your entertaining and dining. The finished walkout basement, with cast iron gas stove heater, ample windows and brightness offers additional living space tailored to your lifestyle-whether it's a cozy family room, home office or recreation area. A conveniently large laundry room on this level has several cabinets, large countertop and modern XL Maytag washer/dryer with oversized laundry tub for all of your laundry needs. There is plenty of storage in the crawlspace/attic on the lower level. Outside, the allure continues with a private, landscaped rear yard that beckons for summer gatherings. Dive into your personal oasis with a heated, 32'x16' saltwater pool, surrounded by a fenced area for peace of mind. The private yard has a gazebo, newer maintenance free 22'x21' deck and tiki bar overlooking pool area with beer meister, refrigerator, ceiling fan, overhead and under bar lighting with storage space and water supply that is cable ready. A cabana with shower/changing area enhances the outdoor experience, offering shaded retreats for relaxation. Parking is a breeze with a large 6 car repaved asphalt driveway with secure parking for your vehicles and a 1 1/2 car detached garage with workshop, workbench, wood stove and plenty of electrical outlets. This home is not just a residence; it's a lifestyle. Experience the perfect blend of luxury, comfort, and outdoor living in this stunning property. Make your appointment today!
| Date | Event | Price | Source |
|---|---|---|---|
| listed (Active) | $649,999 | Bright #PADE2125222 |
Hi there — ask anything about this property or the area and the team will get right back to you.
Local real estate advisory services provided by agent with The Southside Group
Listed by Margaret C Smith with Equity Mid Atlantic Real Estate Llc
The data relating to real estate for sale on this website appears in part through the BRIGHT Internet Data Exchange program, a voluntary cooperative exchange of property listing data between licensed real estate brokerage firms in which Margaret C Smith participates, and is provided by BRIGHT through a licensing agreement. The information provided by this website is for the personal, non-commercial use of consumers and may not be used for any purpose other than to identify prospective properties consumers may be interested in purchasing. Some properties which appear for sale on this website may no longer be available because they are under contract, have closed or are no longer being offered for sale. Information Deemed Reliable But Not Guaranteed. Copyright © 2026 Bright MLS. All rights reserved.
You agree to The Southside Group Terms of Use and Privacy Policy. By choosing to contact a property, you also agree that The Southside Group and its associates may call, text, or email you regarding any inquiries or activities you submit through our website. This may involve the use of automated means and prerecorded or artificial voices.
Step 1 of 2
You've reached the free preview limit. Create a free account to see this listing and everything else on the site.
Step 2 of 2
Tell us how to reach you about homes you like.
Enter your password to sign in as
You've reached the free preview limit. Create a free account to see this listing and everything else on the site.
Already have an account? Sign in
Sign in to your account.
New here? Create an account