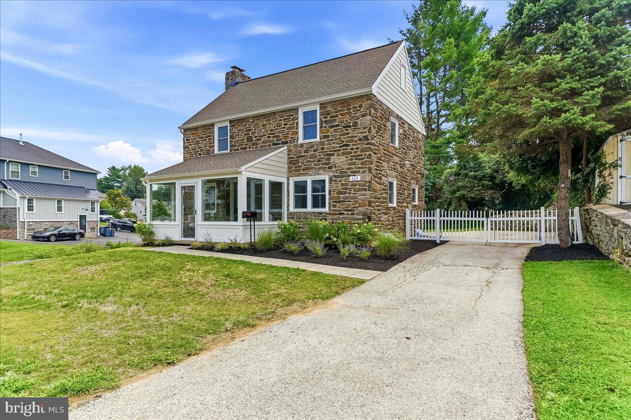
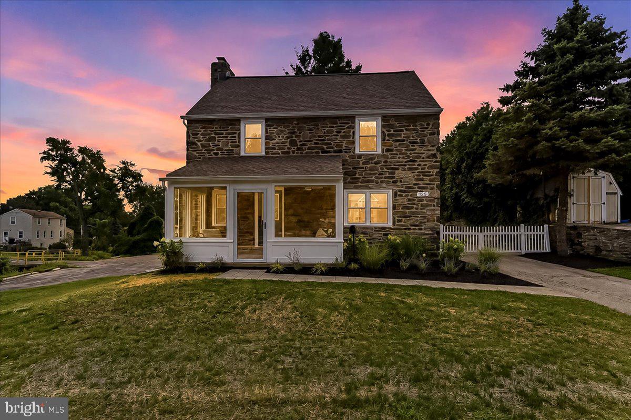
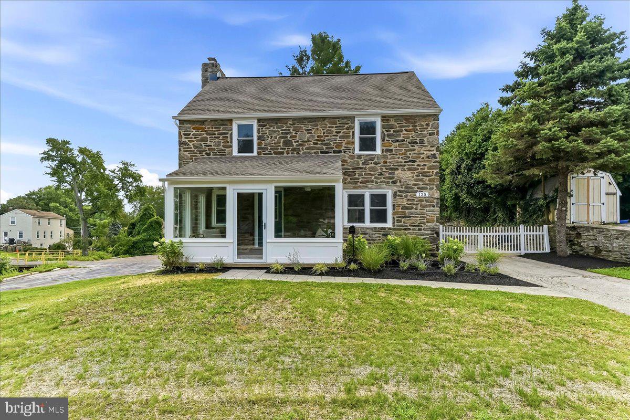
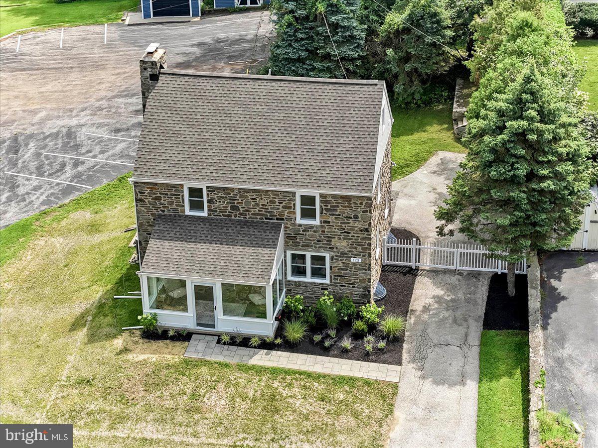
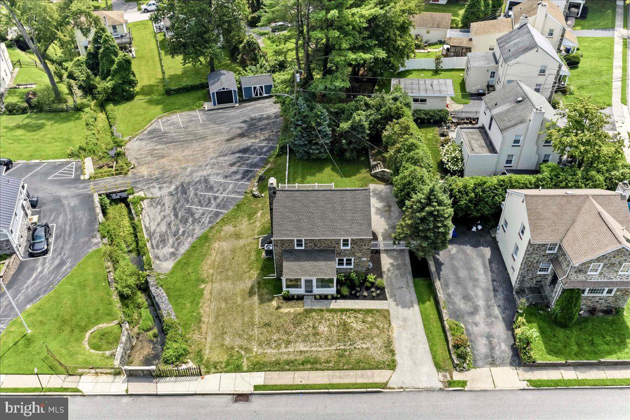
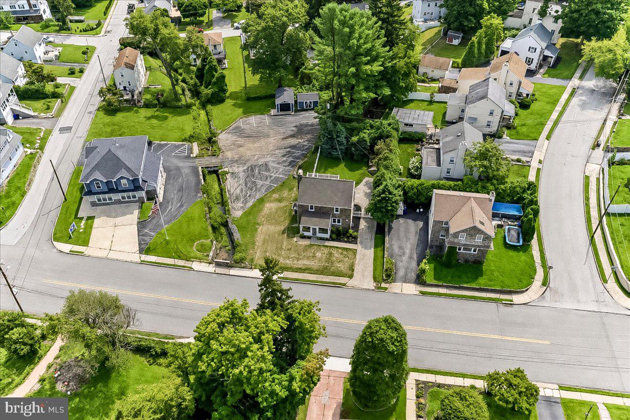
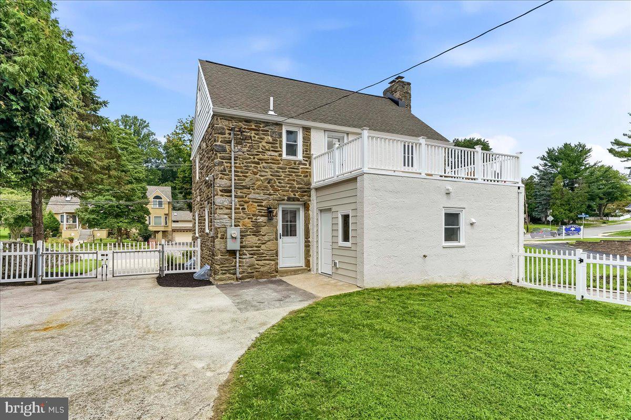
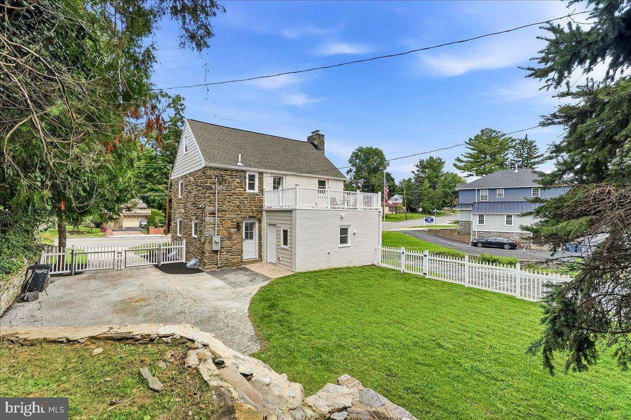
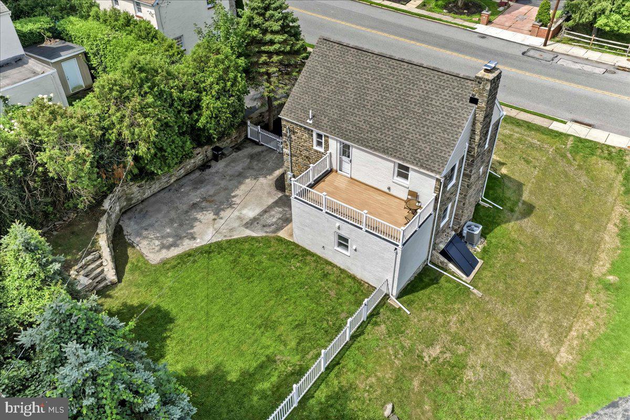
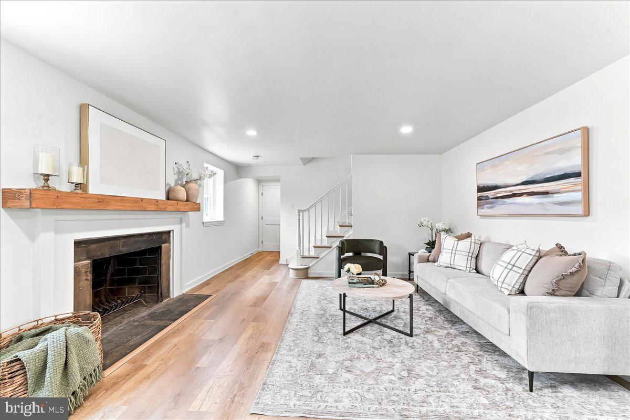
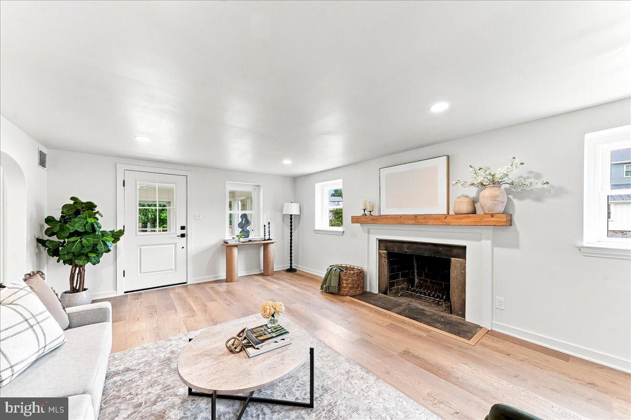
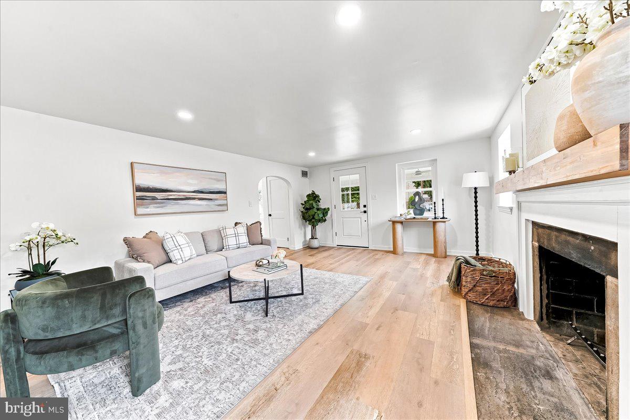
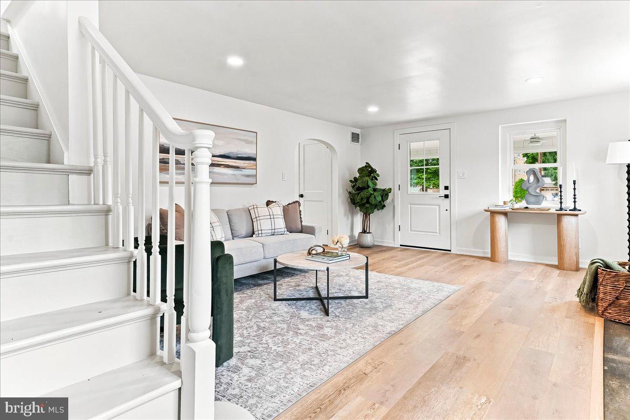
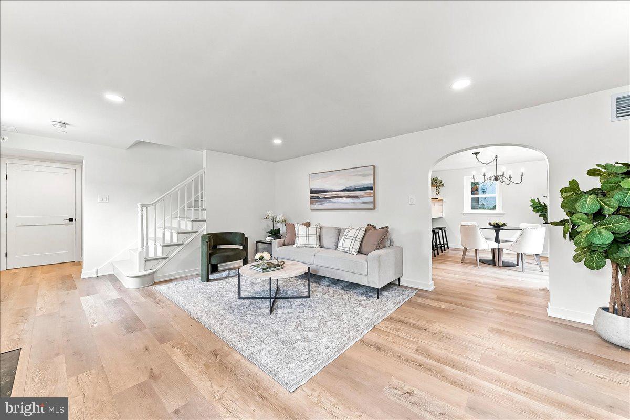
Every inch of this timeless stone colonial has been thoughtfully reimagined—blending classic character with the warmth and functionality today’s buyers are searching for.
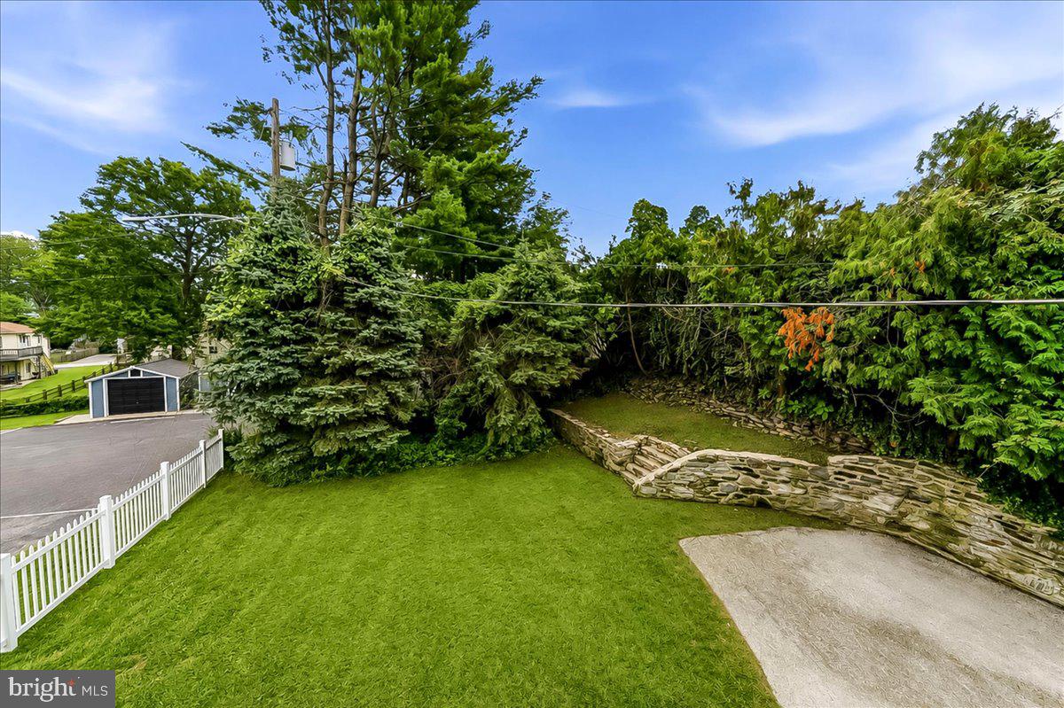
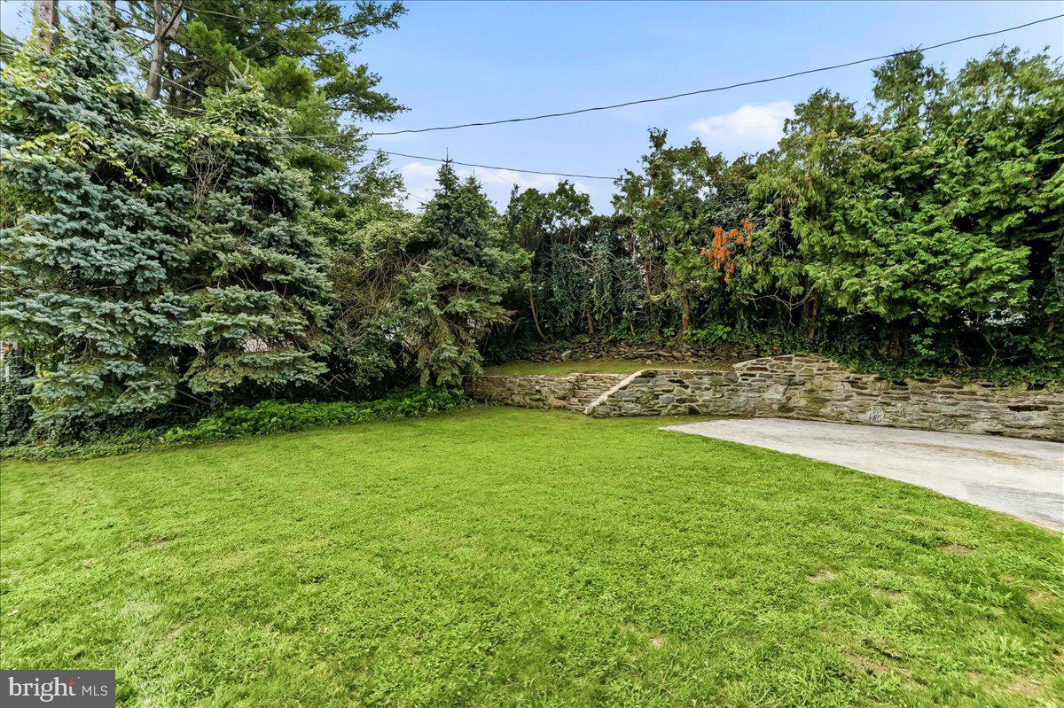
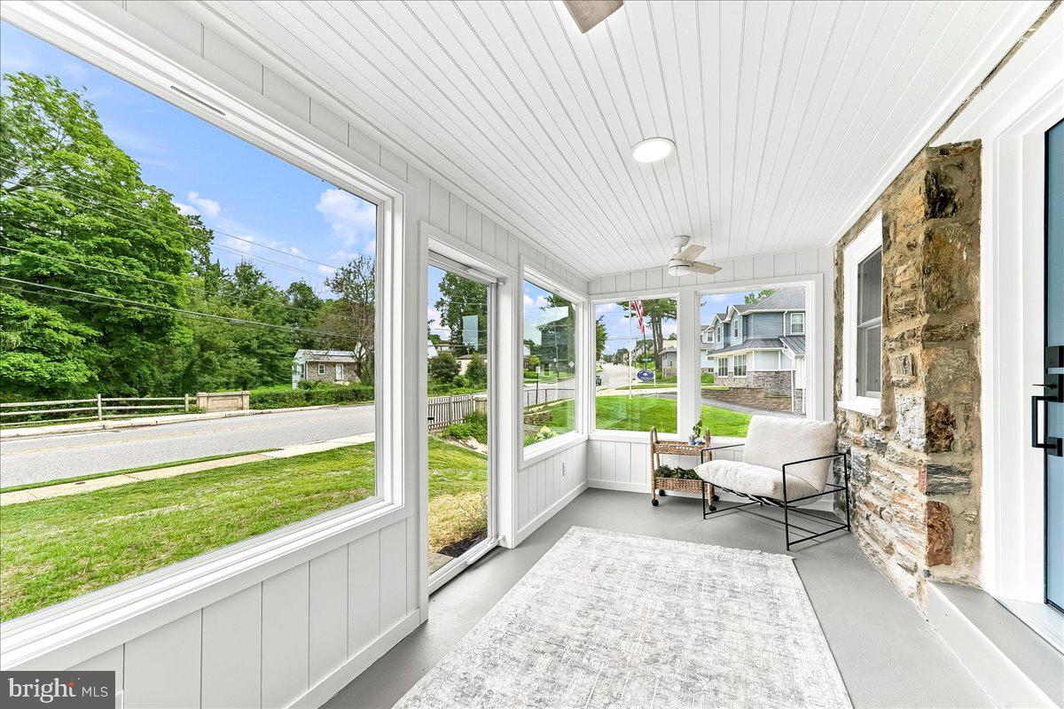
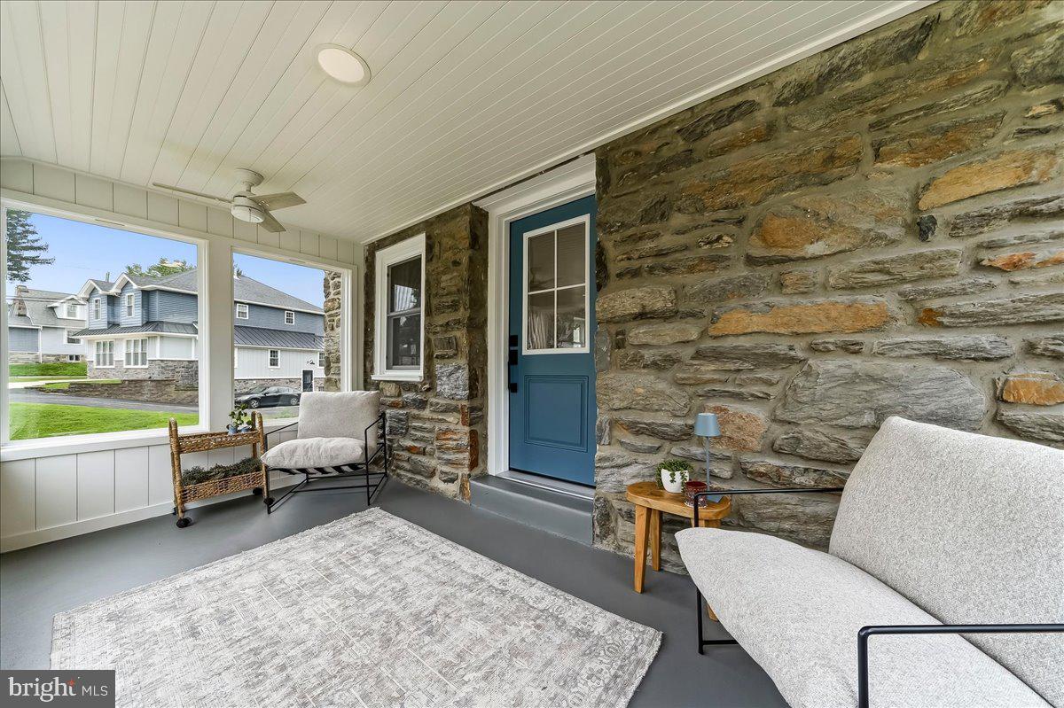
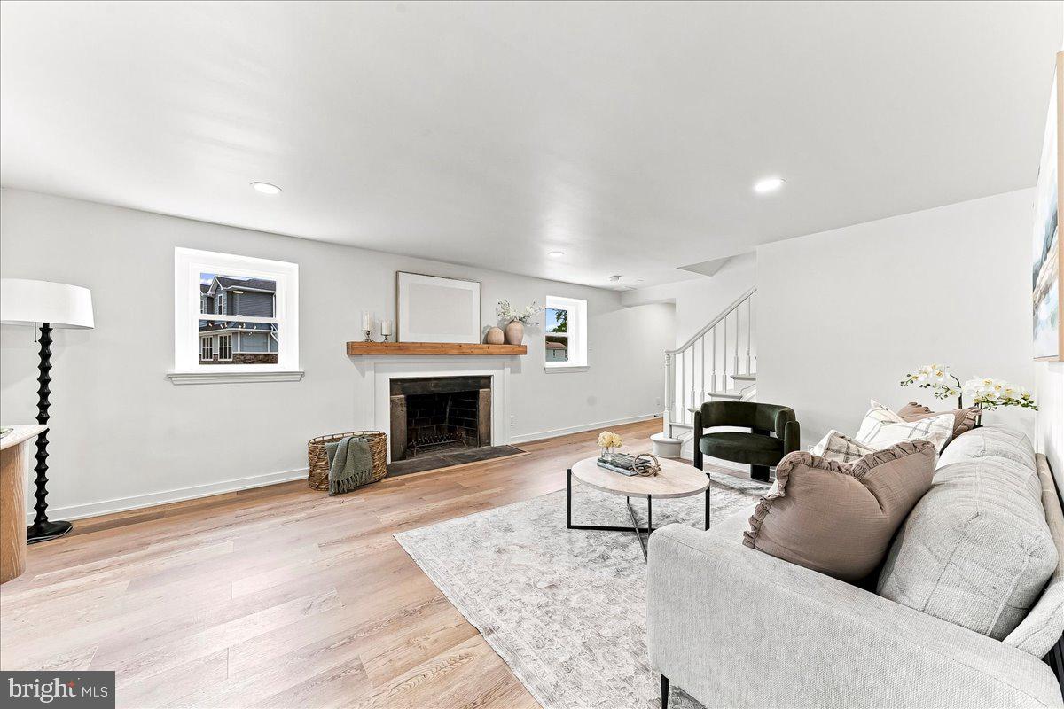
From the moment you arrive, the inviting front porch, fresh landscaping, and beautifully restored exterior create a welcoming first impression. Inside, natural light fills every room, highlighting wide-plank luxury flooring, designer finishes, and a warm, modern farmhouse aesthetic that feels both elevated and comfortable.
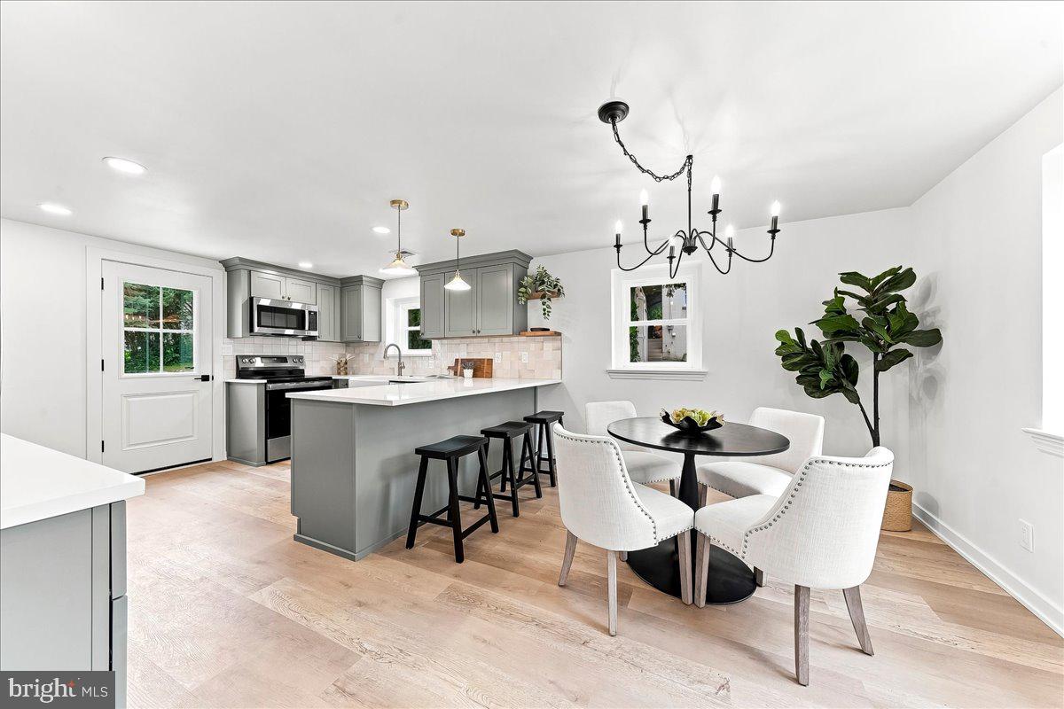
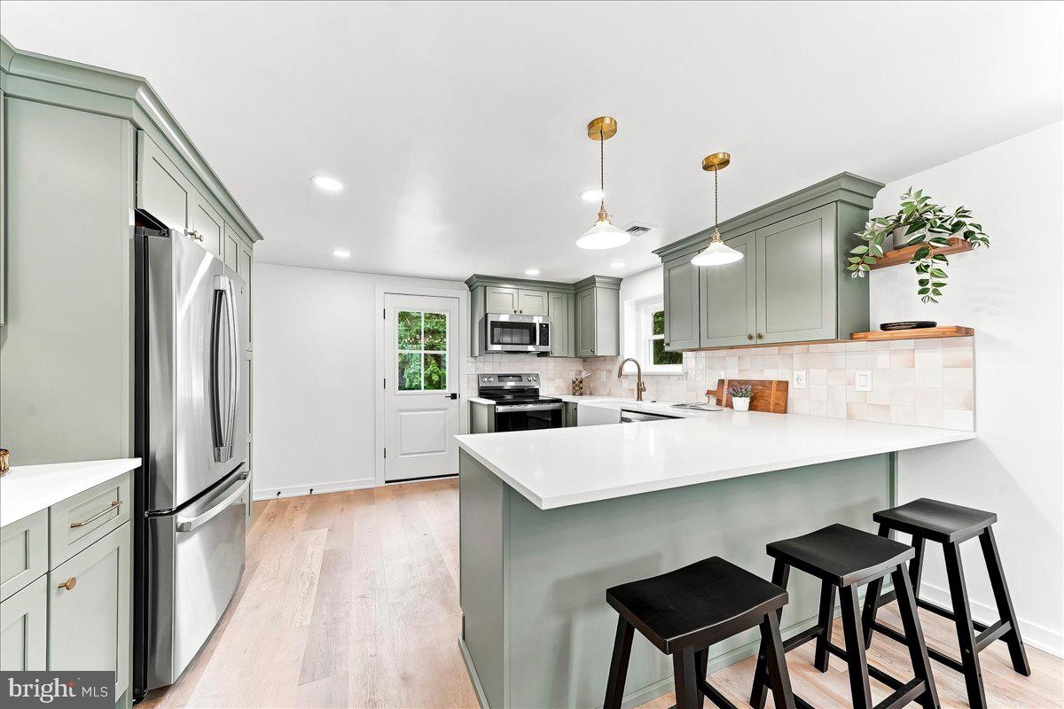
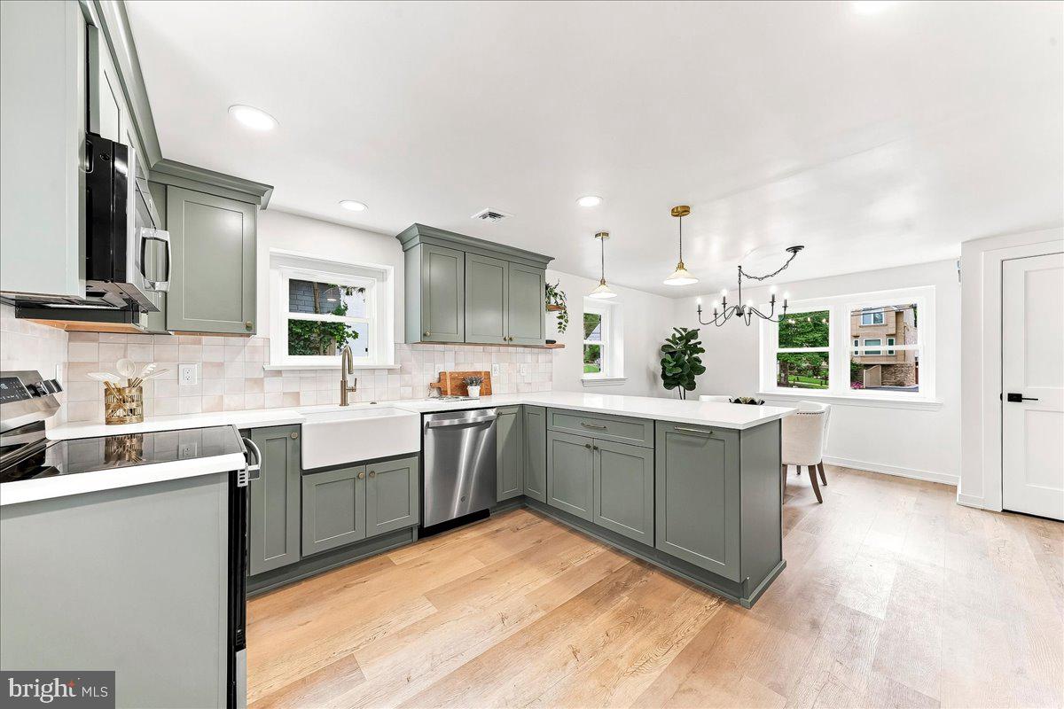
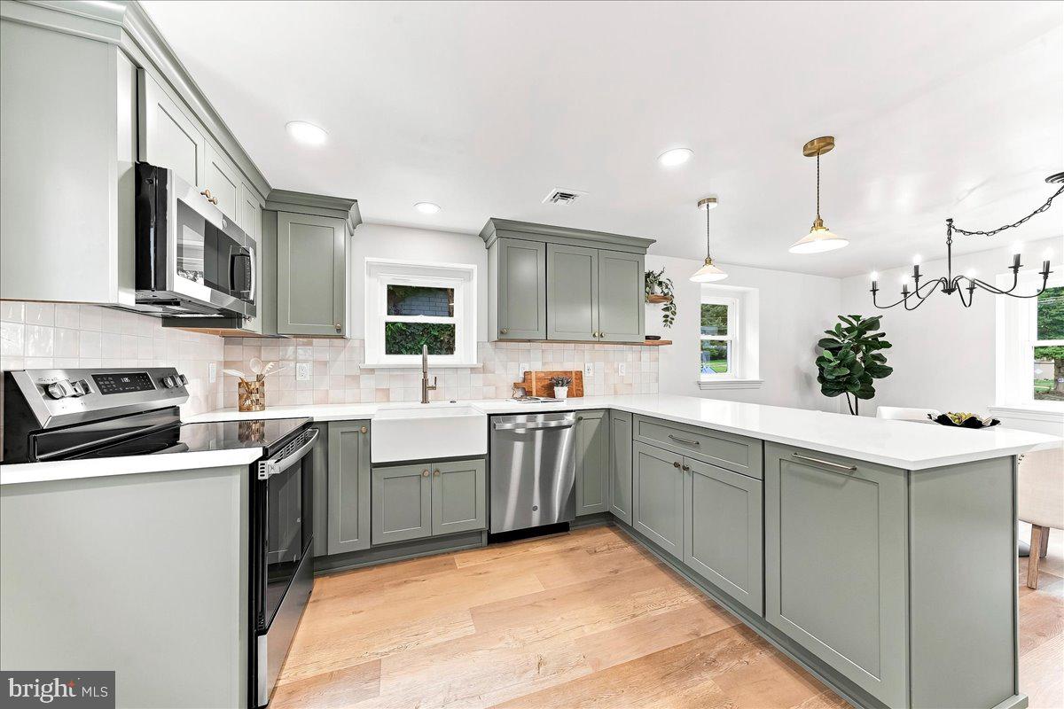
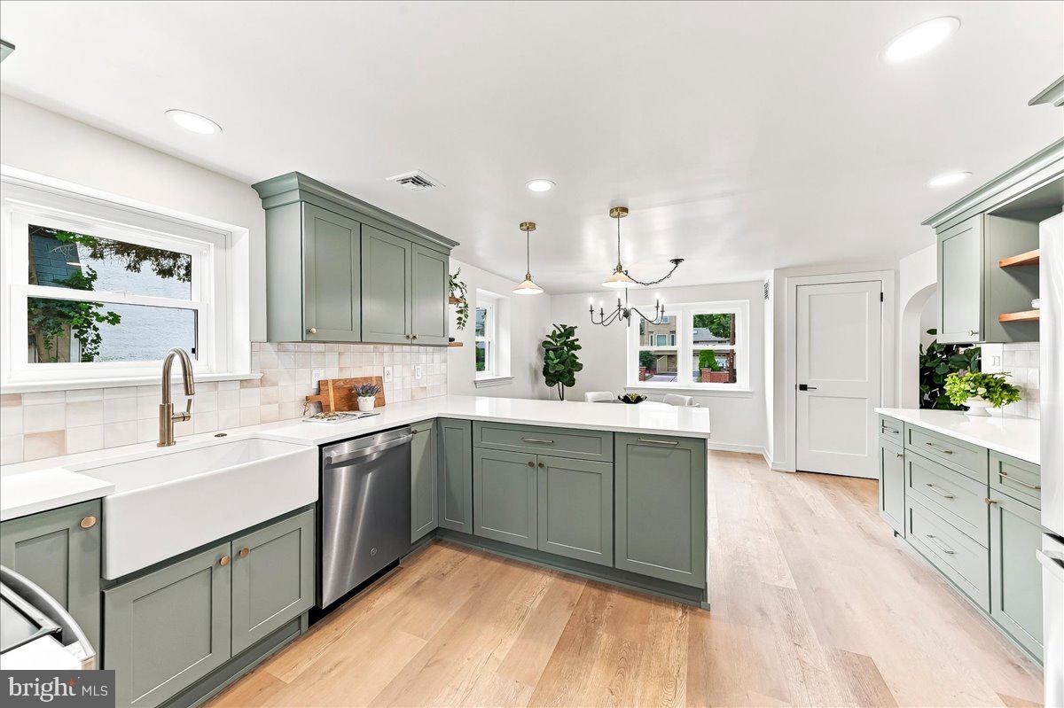
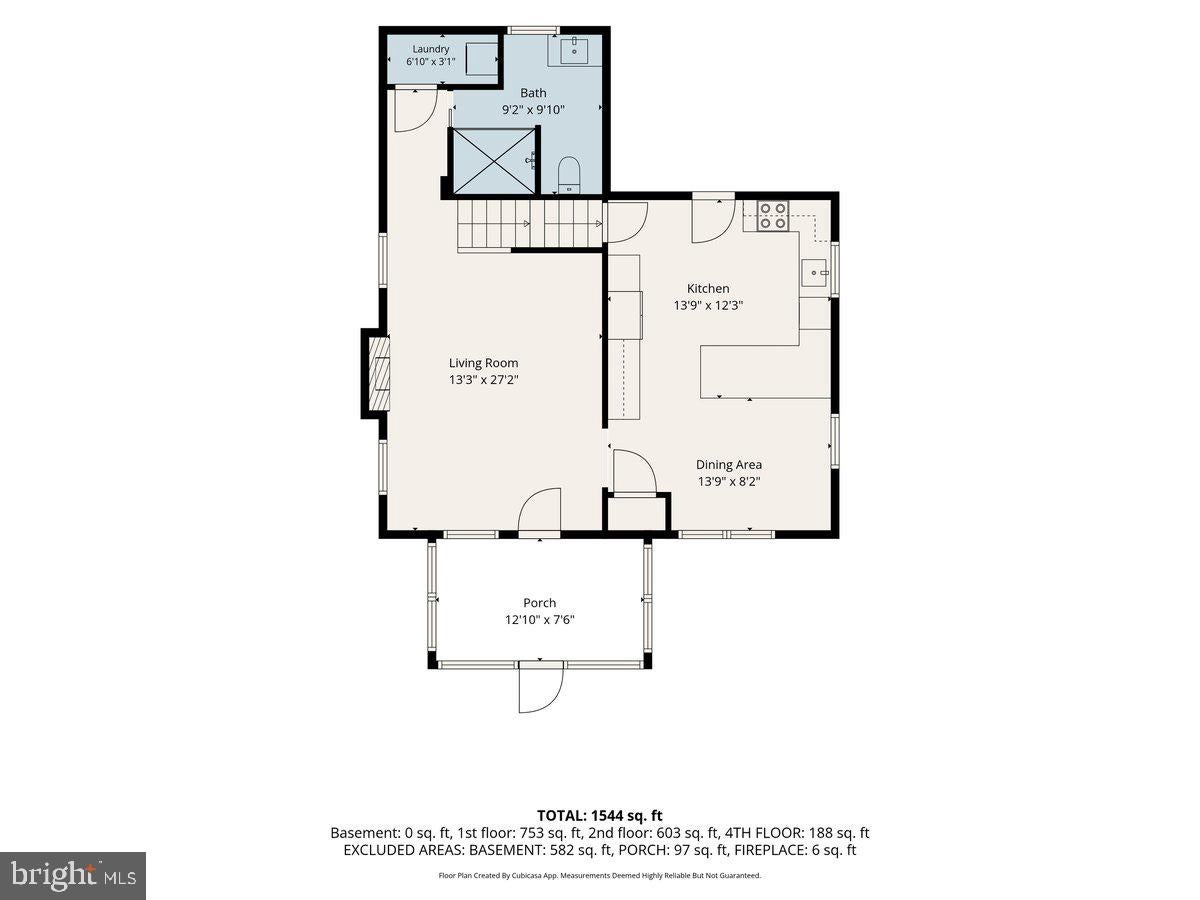
The heart of the home is the stunning custom kitchen, where beautiful sage-green Fabuwood cabinetry, quartz countertops, a farmhouse sink, handcrafted tile backsplash, and a built-in coffee station create a space that’s as beautiful as it is functional. The adjoining living spaces flow effortlessly, centered around a cozy fireplace that makes the home perfect for both everyday living and entertaining.
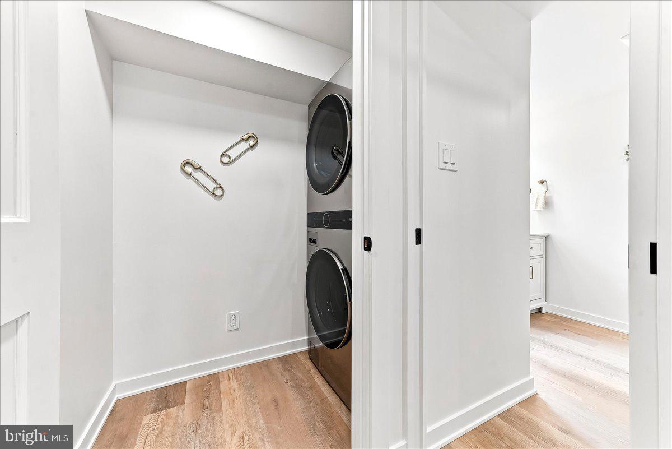
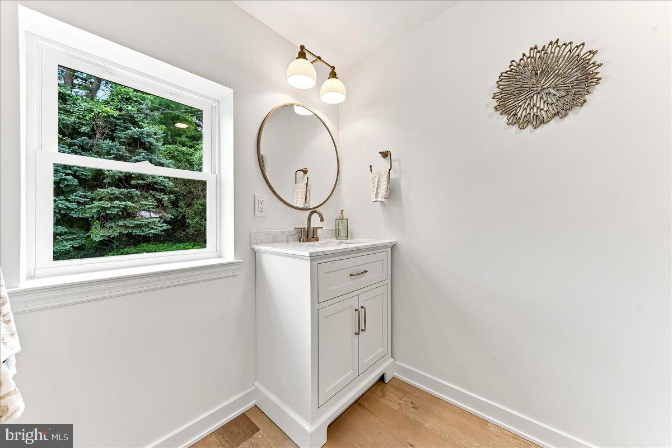
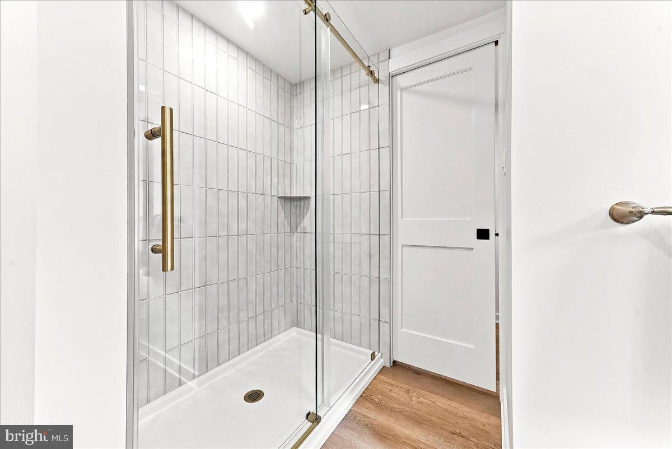
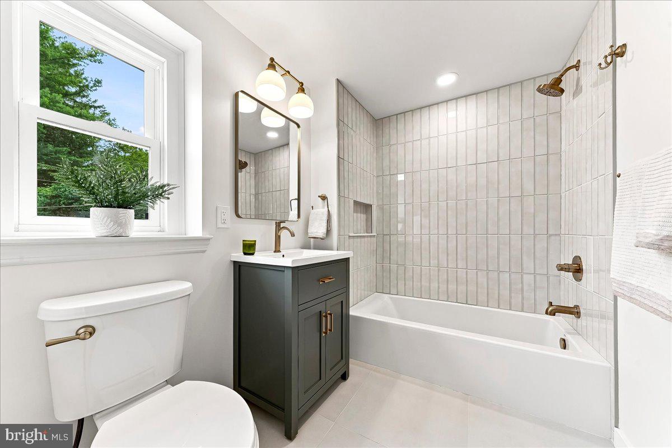
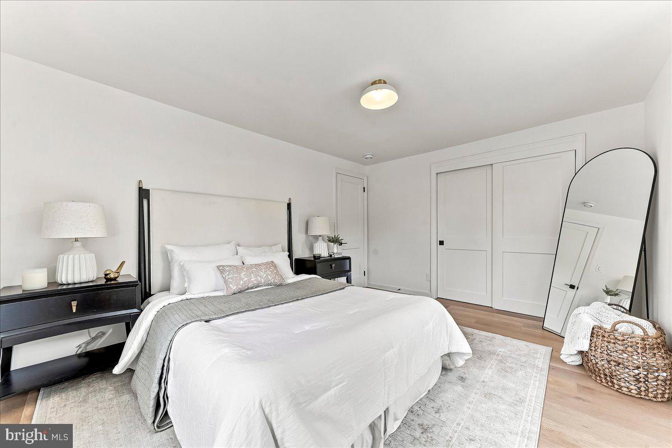
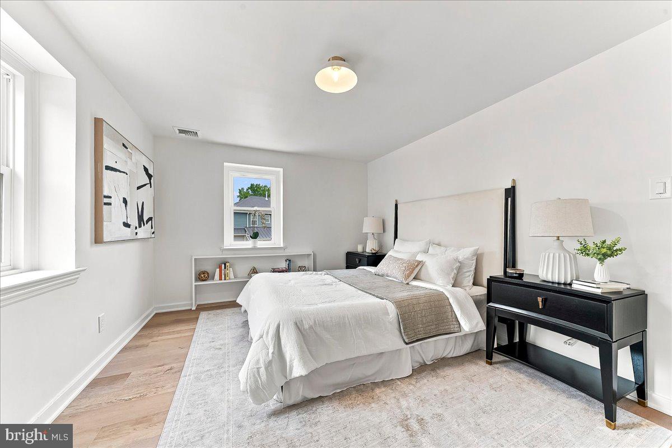
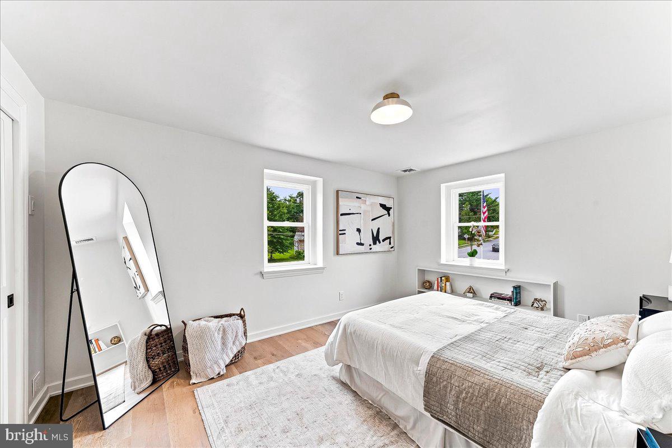
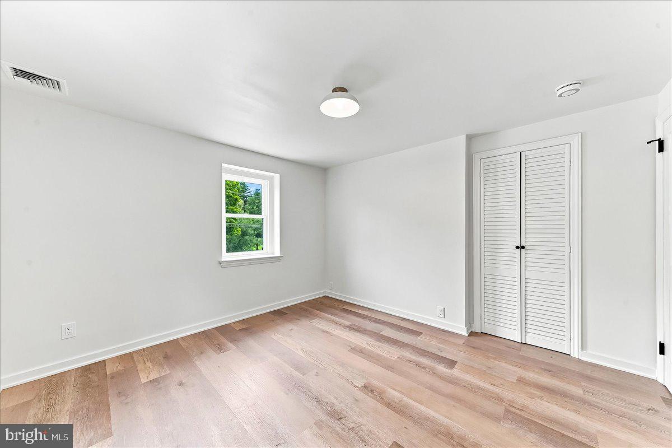
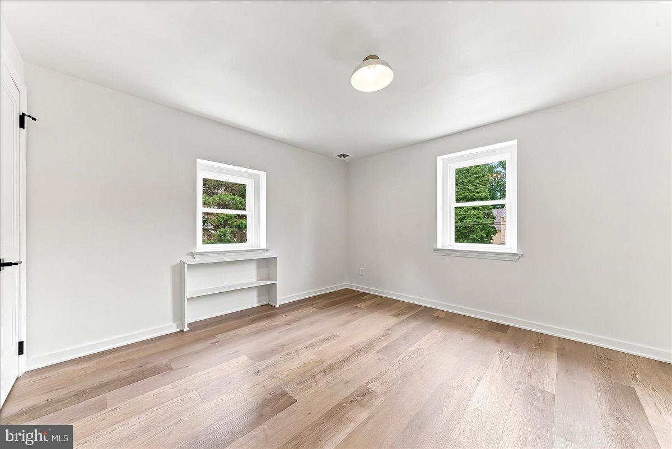
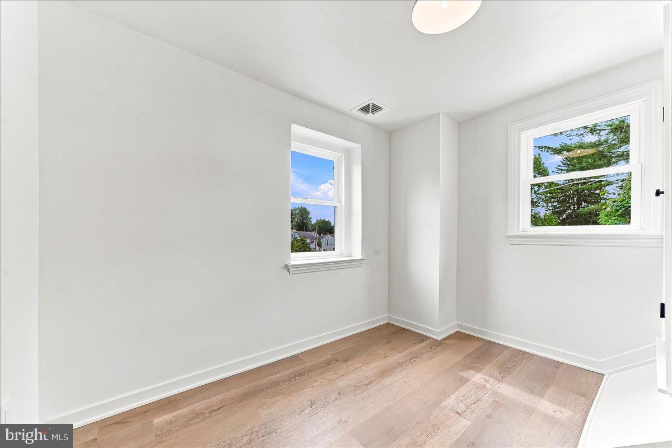
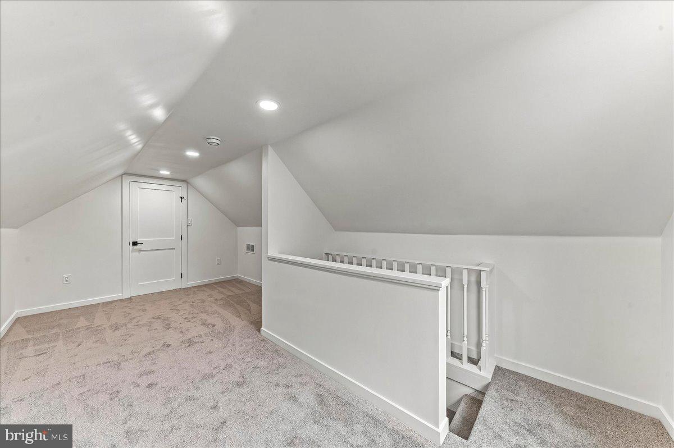
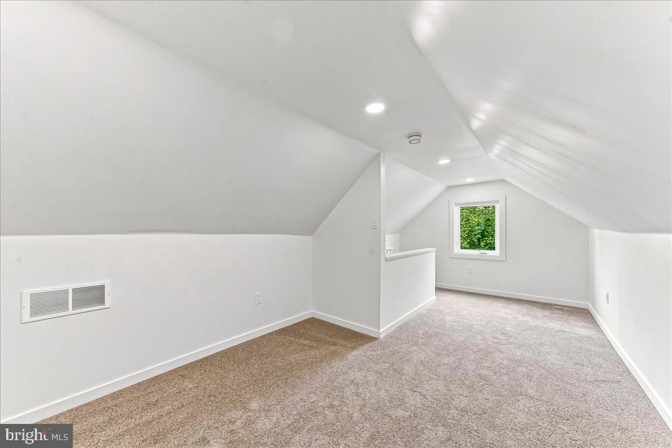
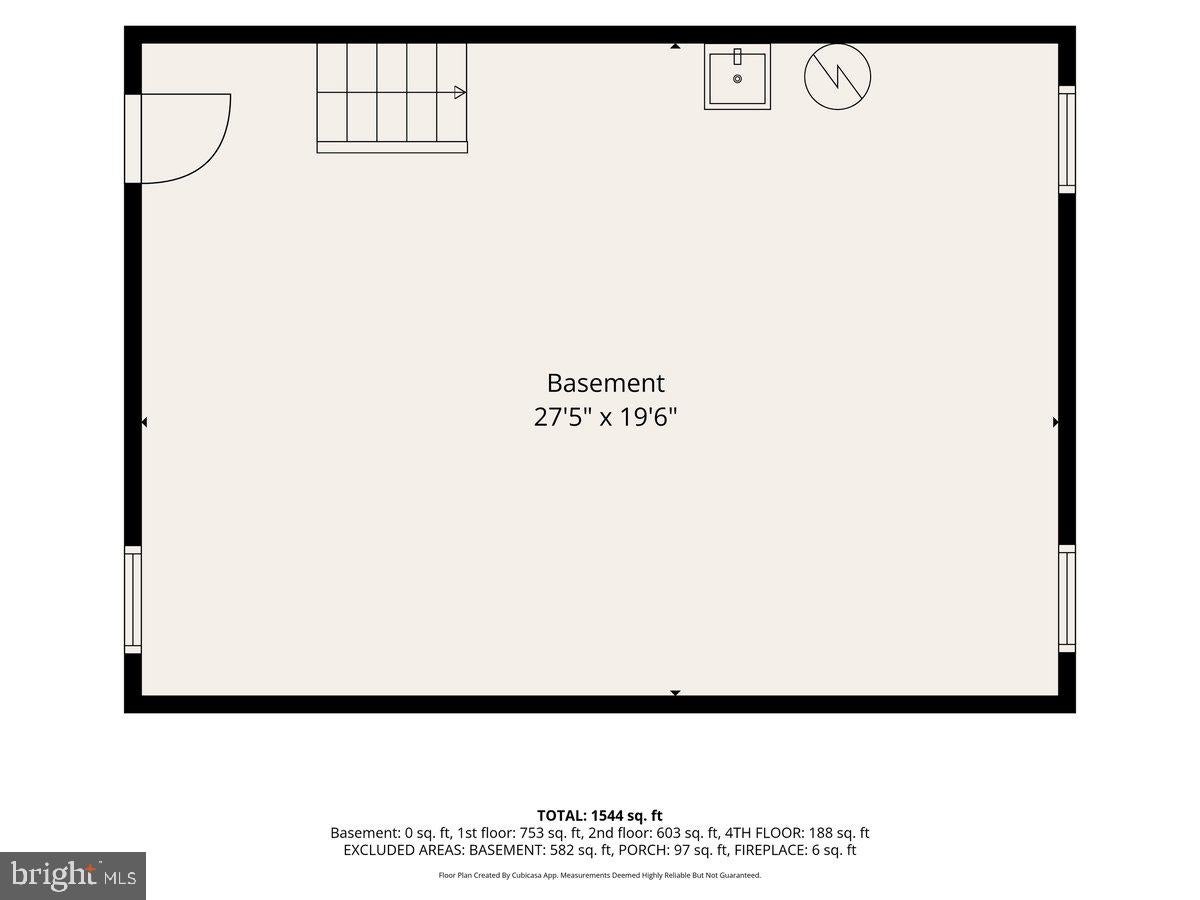
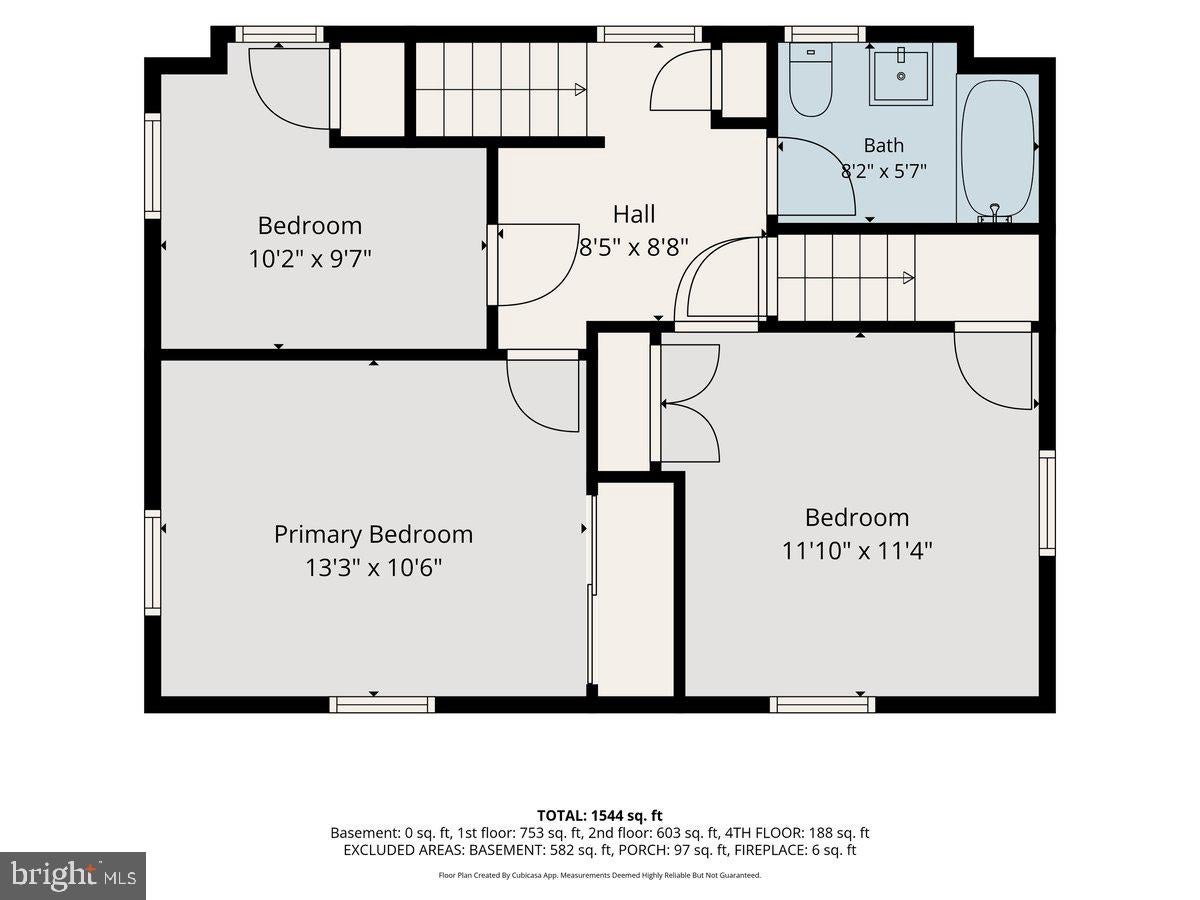
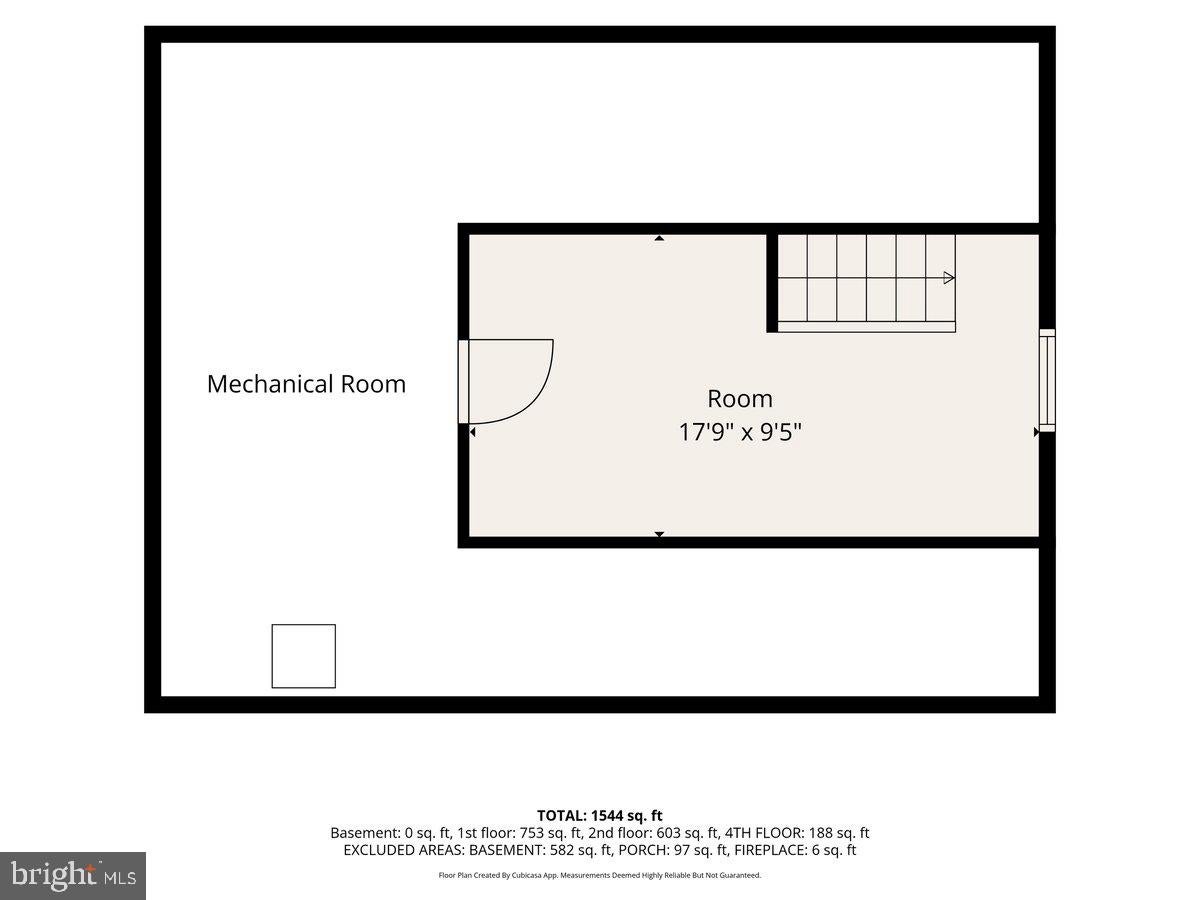
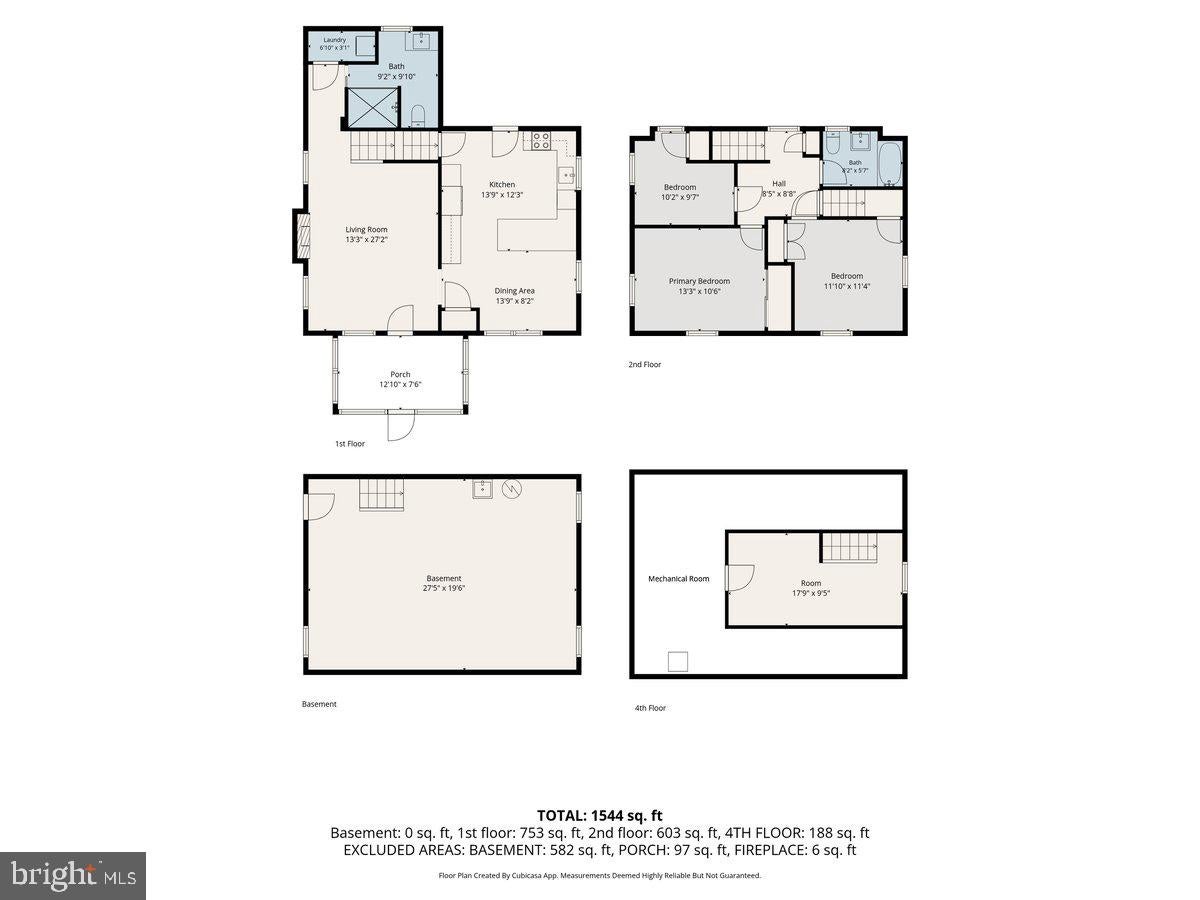
The flexible floor plan includes a first-floor full bath with convenient laundry, three spacious bedrooms on the second floor, an updated hall bath, and a finished third floor retreat ideal as a fourth bedroom, home office, playroom, or guest suite.
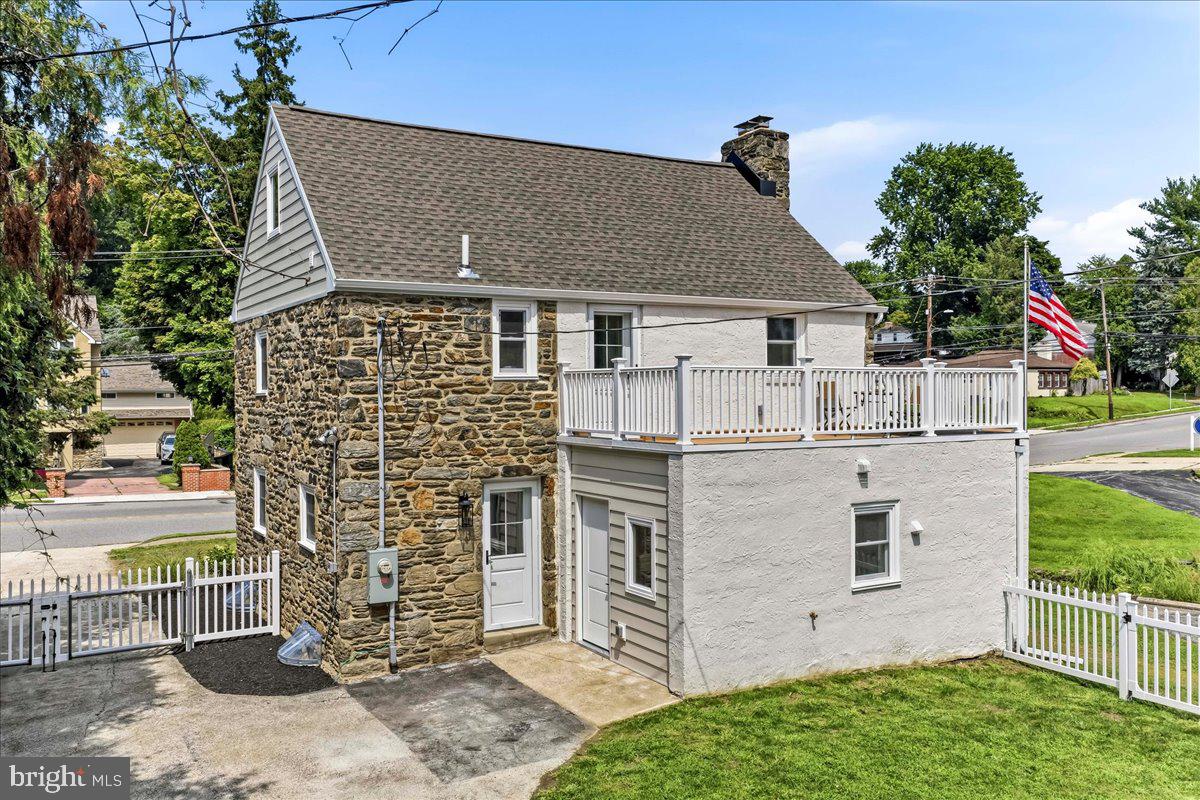
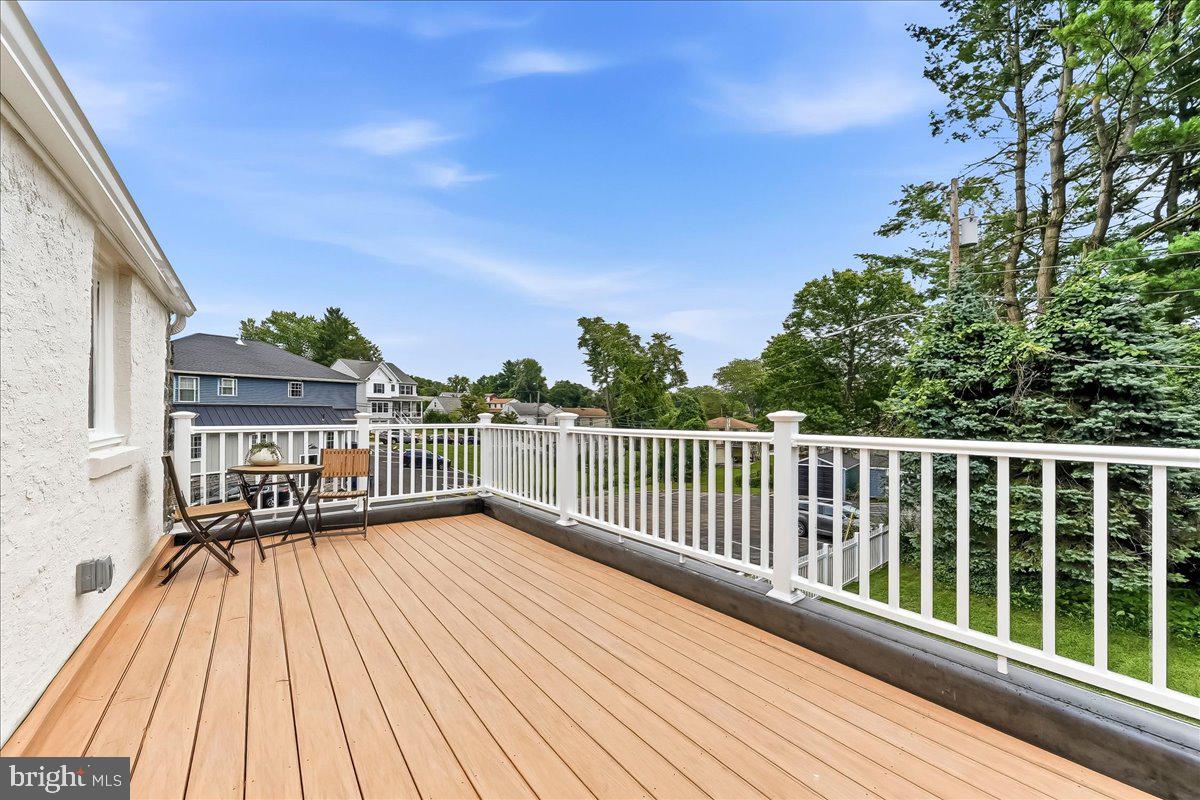
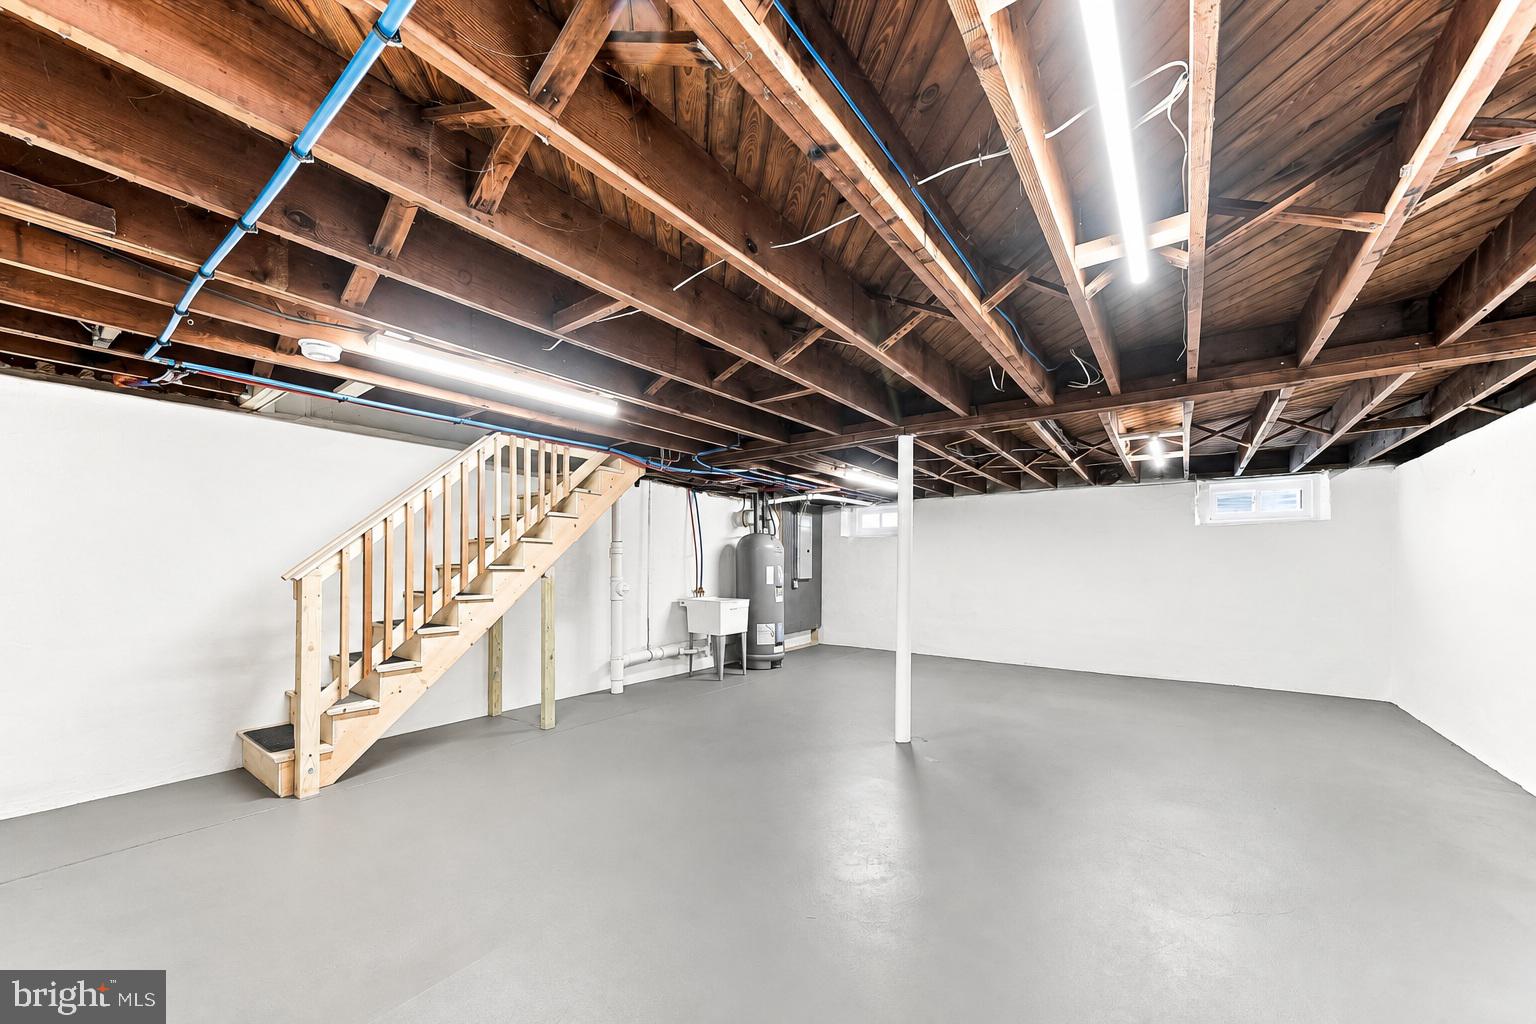
While the design captures your attention, it’s the extensive renovations that provide true peace of mind. Nearly every major system has been updated, including the roof, high-efficiency HVAC, 200-amp electrical service, water heater, replacement windows, maintenance-free Azek deck with vinyl railings, rebuilt enclosed front porch, paver walkway, flooring, and more—allowing the next owner to simply move in and enjoy.
Perfectly located in the heart of Broomall, this home offers the rare combination of timeless curb appeal, designer finishes, and the confidence that comes with a true top-to-bottom renovation. Homes renovated with this level of care and attention rarely become available.
Welcome home.
| Date | Event | Price | Source |
|---|---|---|---|
| listed (Active) | $625,000 | Bright #PADE2121558 | |
| price changed | $619,000 | Bright #PADE2121558 | |
| price changed | $599,000 | Bright #PADE2121558 | |
| price changed | $579,000 | Bright #PADE2121558 |
Hi there — ask anything about this property or the area and the team will get right back to you.
Local real estate advisory services provided by agent with The Southside Group
Listed by John Jam with Kw Greater West Chester
The data relating to real estate for sale on this website appears in part through the BRIGHT Internet Data Exchange program, a voluntary cooperative exchange of property listing data between licensed real estate brokerage firms in which John Jam participates, and is provided by BRIGHT through a licensing agreement. The information provided by this website is for the personal, non-commercial use of consumers and may not be used for any purpose other than to identify prospective properties consumers may be interested in purchasing. Some properties which appear for sale on this website may no longer be available because they are under contract, have closed or are no longer being offered for sale. Information Deemed Reliable But Not Guaranteed. Copyright © 2026 Bright MLS. All rights reserved.
You agree to The Southside Group Terms of Use and Privacy Policy. By choosing to contact a property, you also agree that The Southside Group and its associates may call, text, or email you regarding any inquiries or activities you submit through our website. This may involve the use of automated means and prerecorded or artificial voices.
Step 1 of 2
You've reached the free preview limit. Create a free account to see this listing and everything else on the site.
Step 2 of 2
Tell us how to reach you about homes you like.
Enter your password to sign in as
You've reached the free preview limit. Create a free account to see this listing and everything else on the site.
Already have an account? Sign in
Sign in to your account.
New here? Create an account