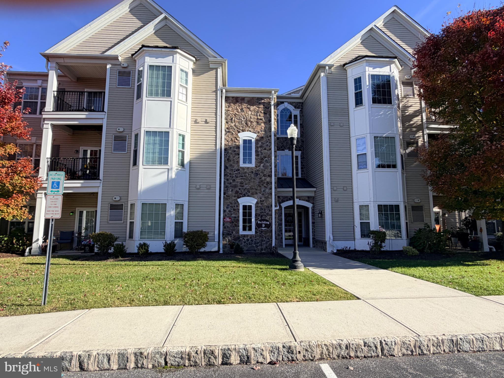
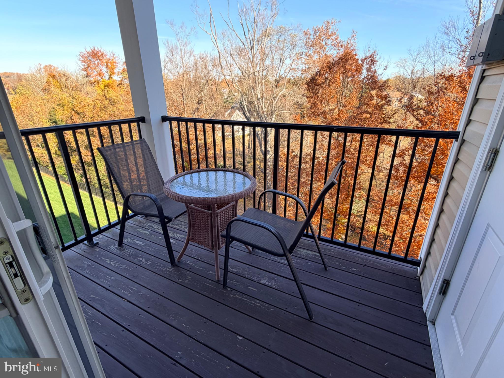
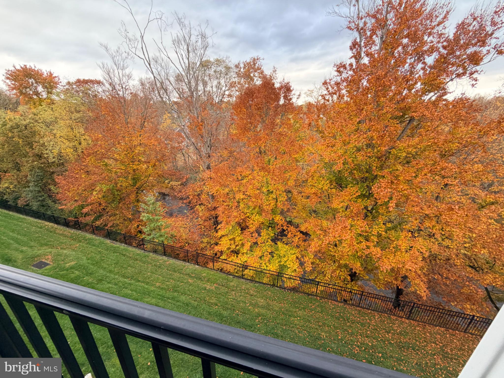
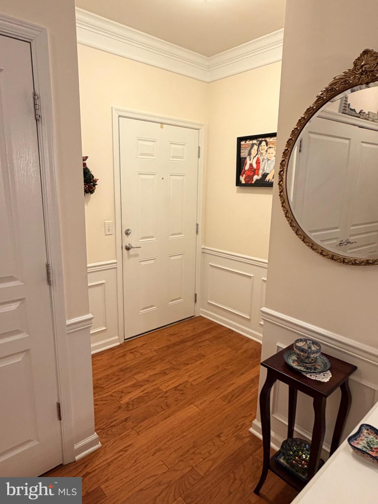
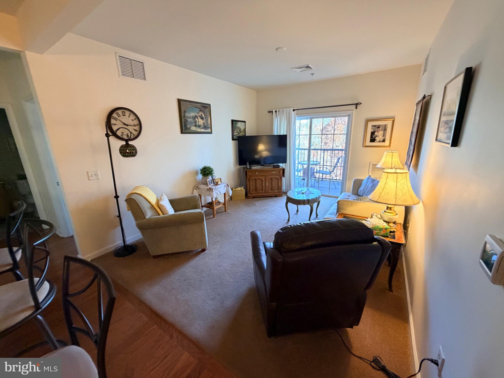
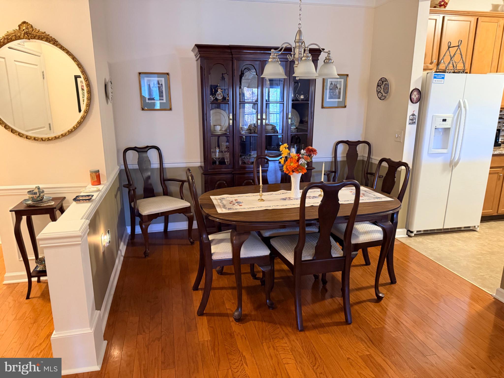
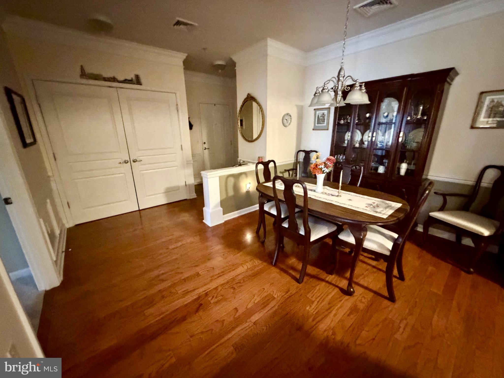
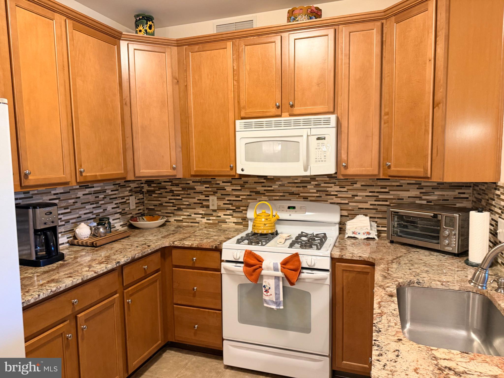
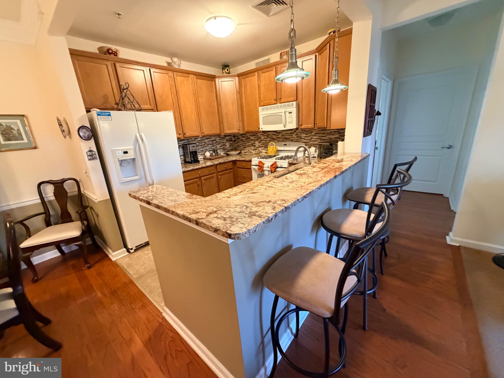
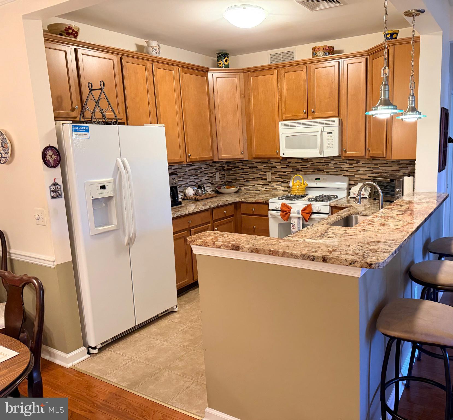
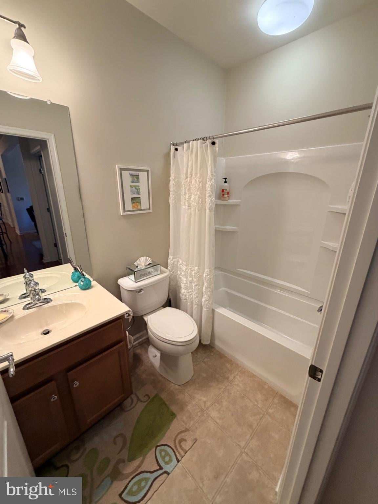
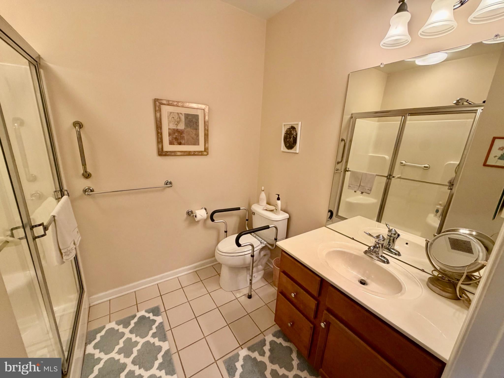
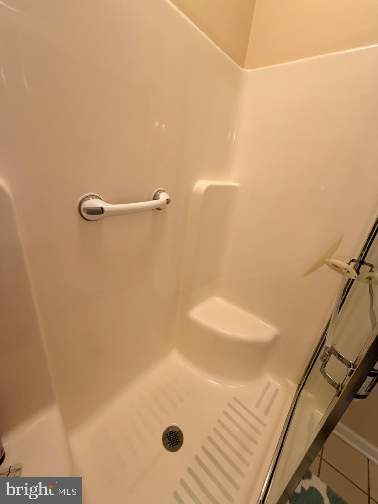
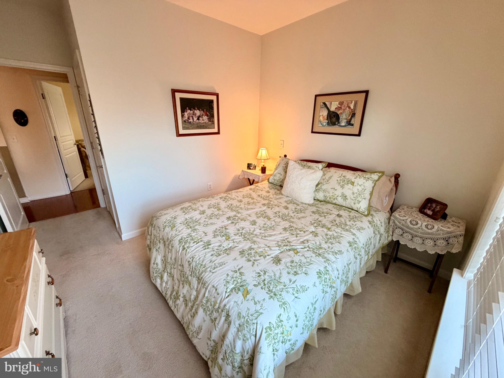
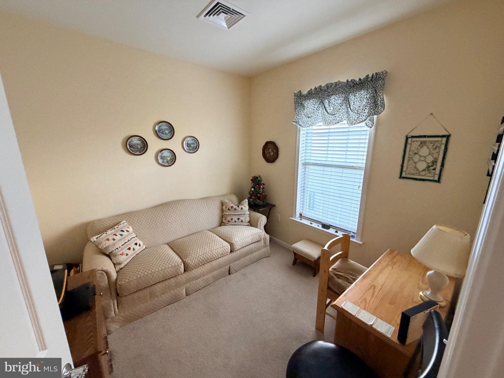
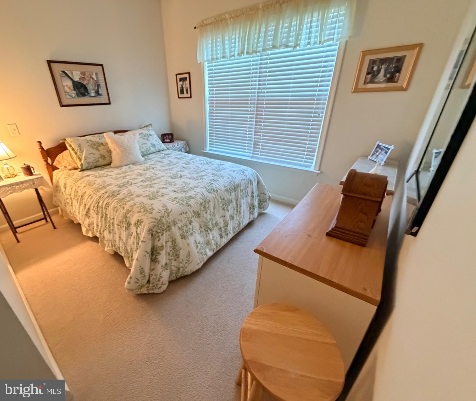
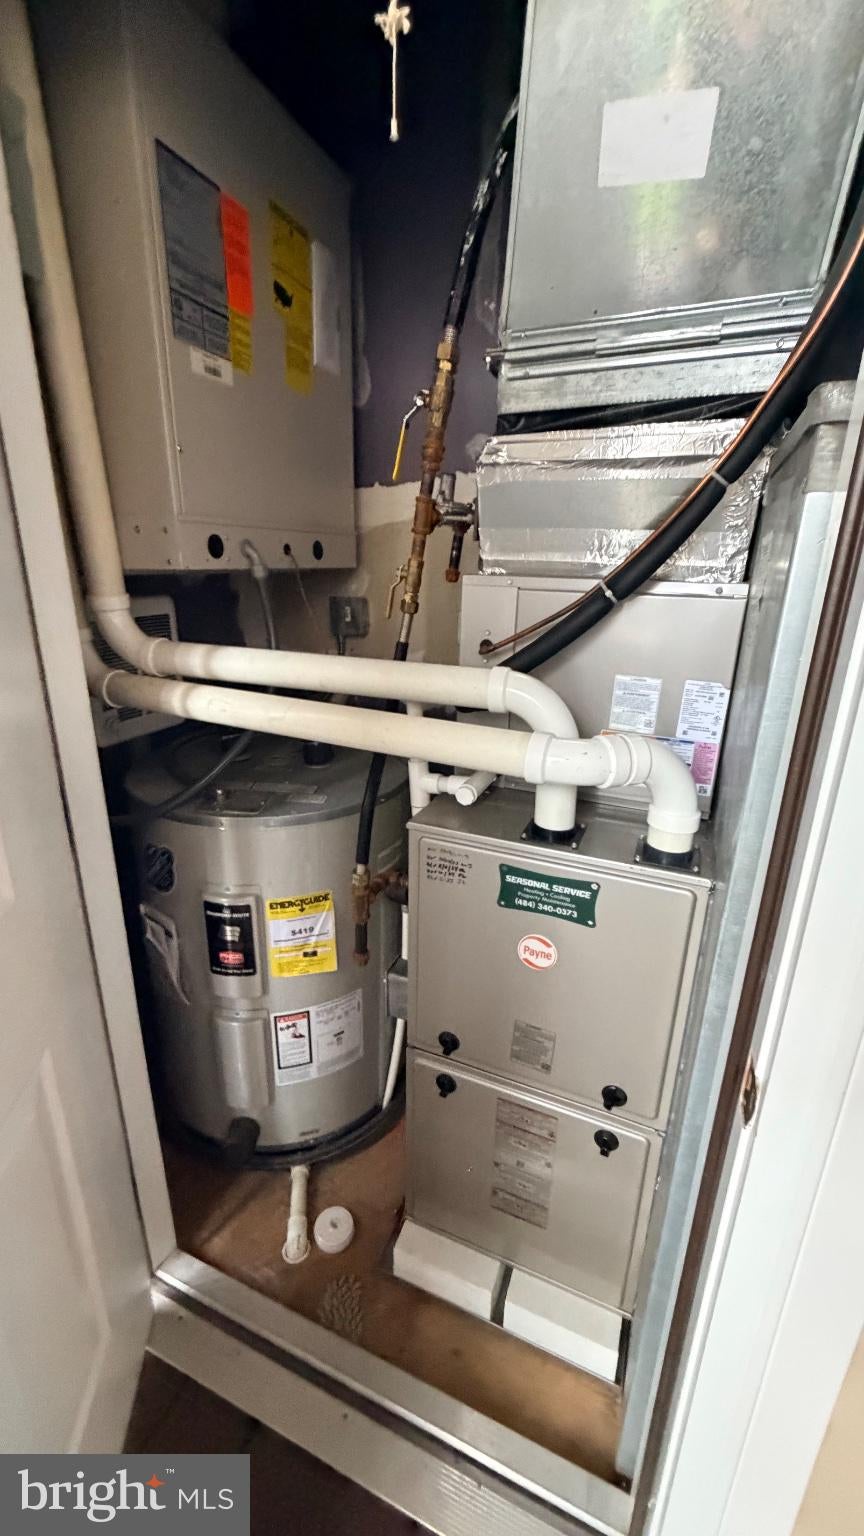
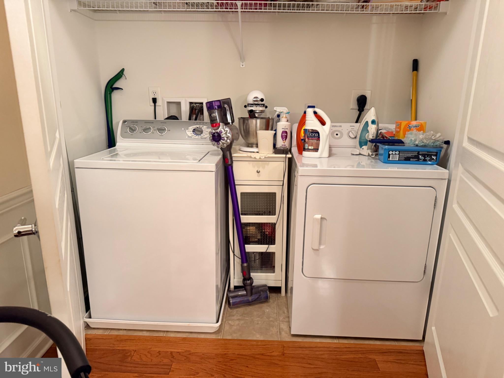
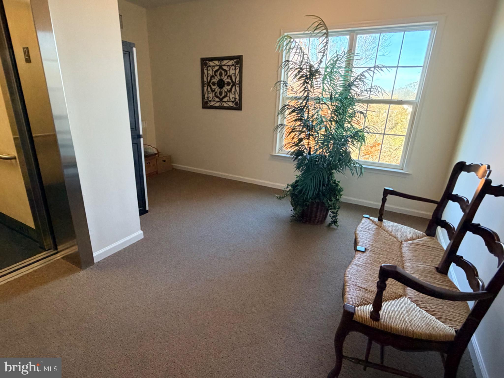
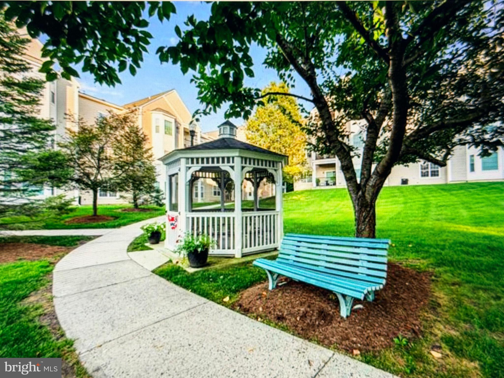
Welcome to Traditions at Ridley Creek! This bright and spacious second-floor unit offers 2 bedrooms, 2 baths, and has a move-in-ready feel. One of the few that has a great view of the woods and creek to enjoy from the Balcony! The inviting foyer has beautiful crown molding, and the dining and kitchen areas feature hardwood floors, while the living room & bedrooms are comfortably carpeted, creating the perfect blend of style and warmth. This home has it all with an open floor concept and a perfect downsizing space. There is plenty of storage space with a coat closet in the foyer, a large closet in the master bedroom, and even an extra closet in the master bedroom. The spacious kitchen offers 42' cabinets and granite counters, along with a bright eating area that flows seamlessly into the living room, making it ideal for both everyday living and entertaining. The home also features 3 year old HVAC system and water heater installed in 2023, giving you low cost utilities and peace of mind. The refrigerator, built in Microwave, dishwasher and washer are included! This home is perfect for those with a small pet. Located in this well-established 55+ community, the home also includes a designated parking spot and a storage locker.
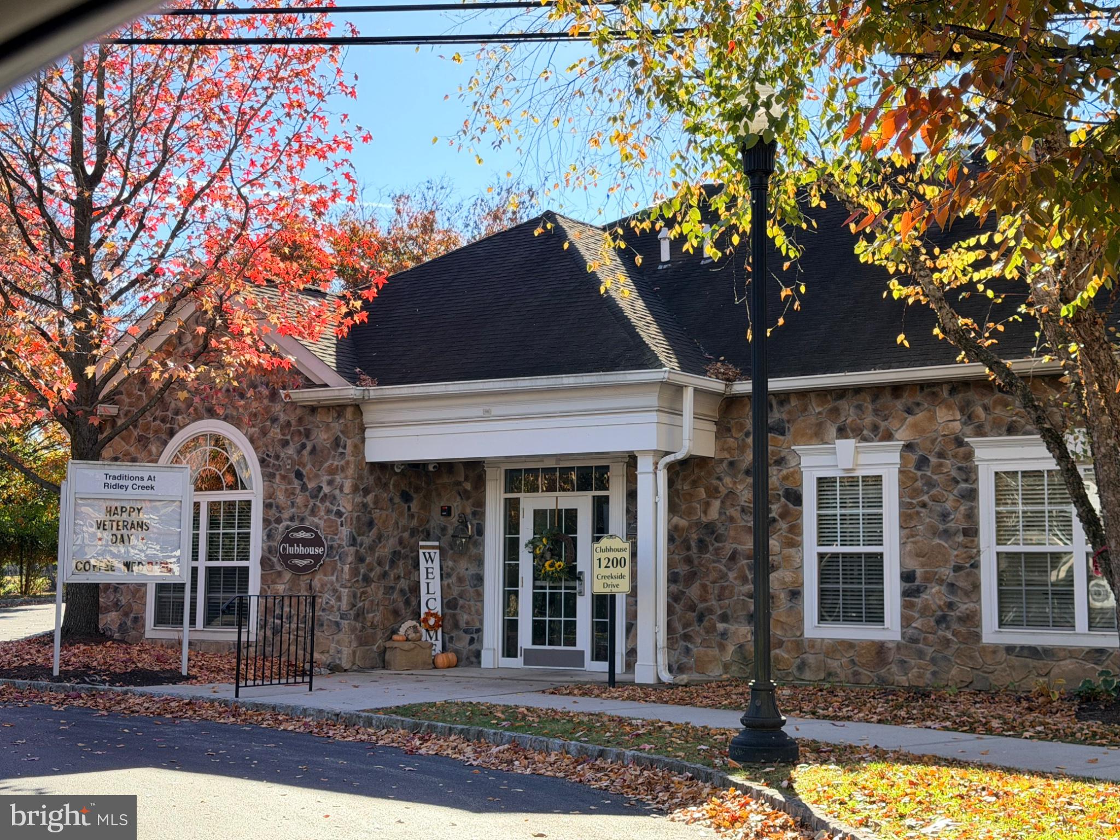
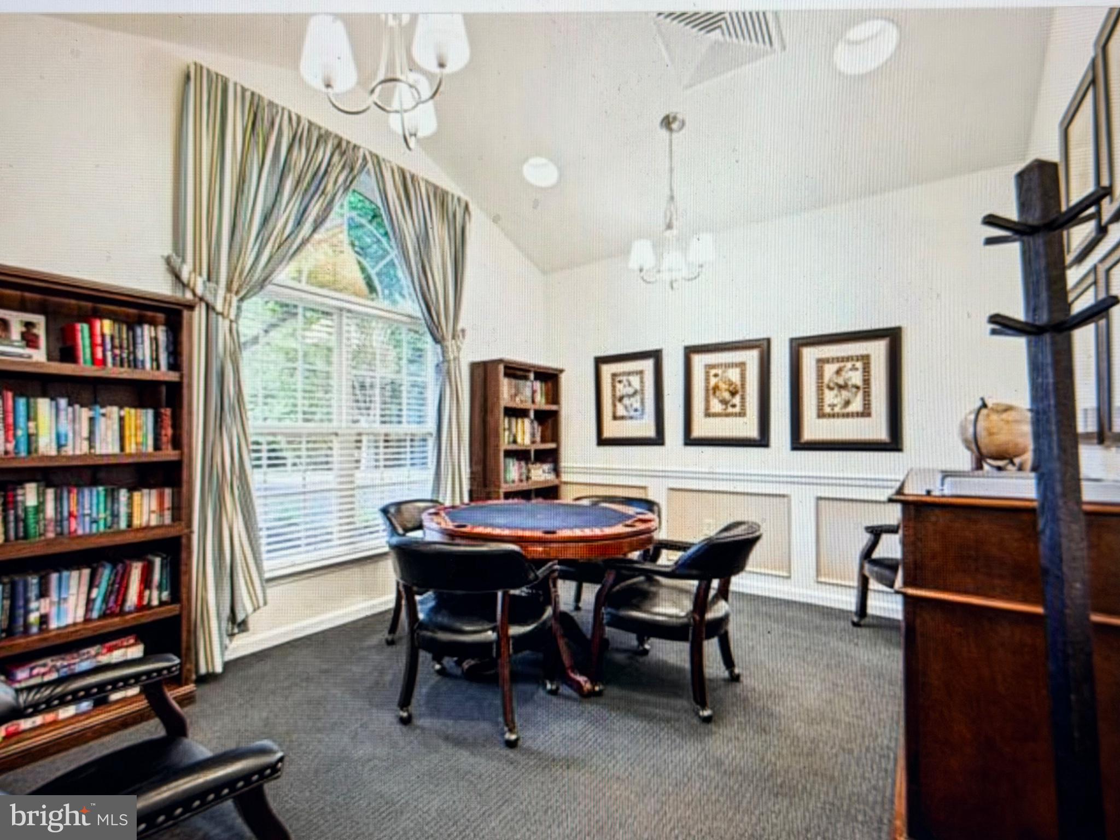
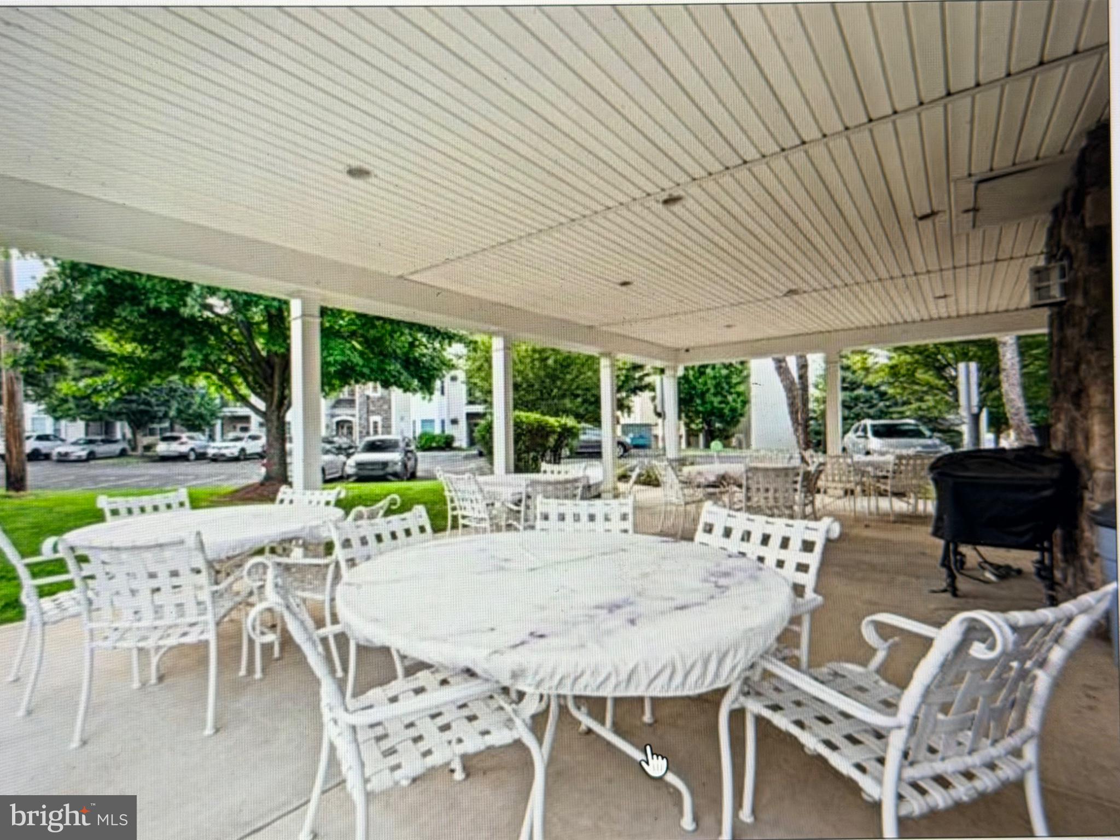
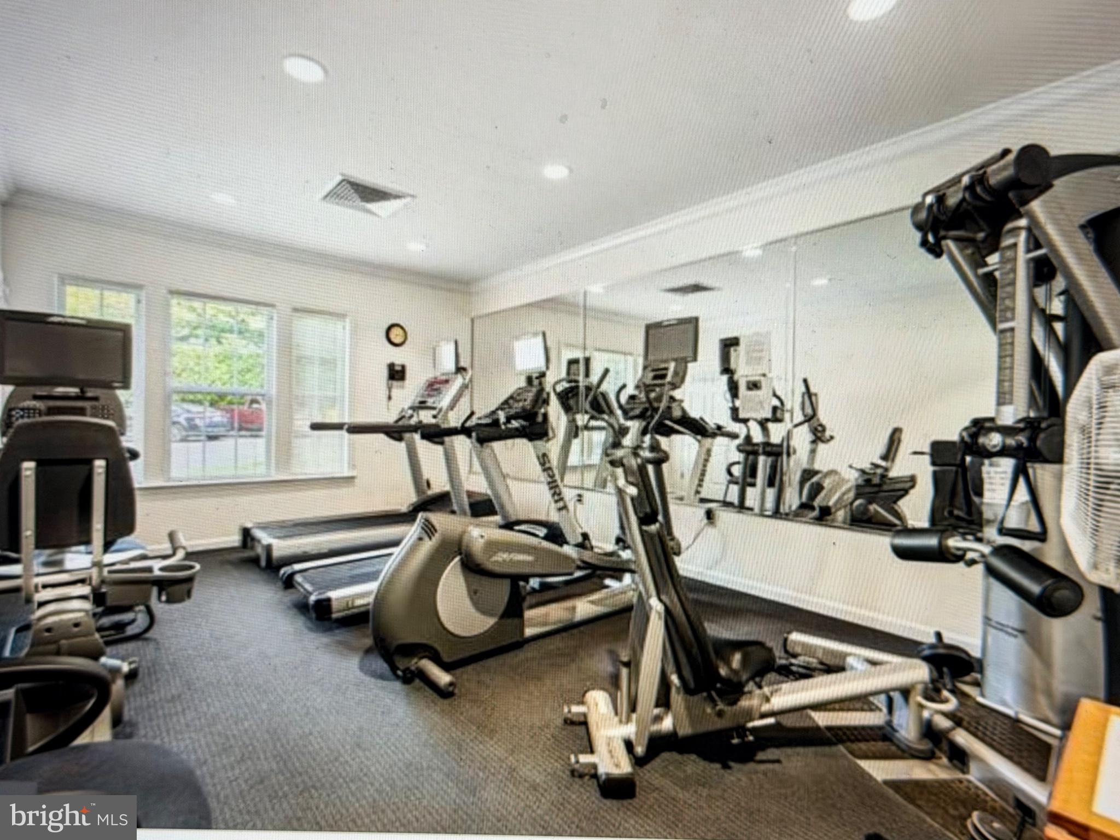
Residents love the vibrant clubhouse amenities, including a fitness room, game room, library, cozy fireplace, full kitchen, and an outdoor covered area perfect for gatherings and entertaining. Ideally situated near Philadelphia International Airport, major highways, rail lines, and top sports and entertainment venues, this location offers both convenience and lifestyle. The monthly fee of $310 covers nearly everything—grounds and common area maintenance, exterior building upkeep, health club access, insurance, lawn care, management, sewer, snow removal, trash, water, clubhouse, exercise room, game room, library, party room, and assigned parking—making for easy, low-maintenance living. This unit is the LARGER model.
Ideally situated 20 minutes from Philadelphia International Airport, also near major highways, commuter ail lines, and top sports and entertainment venues. . The monthly fee of $310 covers nearly everything—grounds and common area maintenance, exterior building upkeep, health club access, insurance, lawn care, management, sewer, snow removal, trash, water, clubhouse, exercise room, game room, library, party room, and assigned parking—making for easy, low-maintenance living. Enter the Community from BrookHaven Rd then turn left to building #9.
| Date | Event | Price | Source |
|---|---|---|---|
| listed (Active) | $314,900 | Bright #PADE2127552 |
Hi there — ask anything about this property or the area and the team will get right back to you.
Local real estate advisory services provided by agent with The Southside Group
Listed by William E Finigan with Long & Foster Real Estate, Inc.
The data relating to real estate for sale on this website appears in part through the BRIGHT Internet Data Exchange program, a voluntary cooperative exchange of property listing data between licensed real estate brokerage firms in which William E Finigan participates, and is provided by BRIGHT through a licensing agreement. The information provided by this website is for the personal, non-commercial use of consumers and may not be used for any purpose other than to identify prospective properties consumers may be interested in purchasing. Some properties which appear for sale on this website may no longer be available because they are under contract, have closed or are no longer being offered for sale. Information Deemed Reliable But Not Guaranteed. Copyright © 2026 Bright MLS. All rights reserved.
You agree to The Southside Group Terms of Use and Privacy Policy. By choosing to contact a property, you also agree that The Southside Group and its associates may call, text, or email you regarding any inquiries or activities you submit through our website. This may involve the use of automated means and prerecorded or artificial voices.
Step 1 of 2
You've reached the free preview limit. Create a free account to see this listing and everything else on the site.
Step 2 of 2
Tell us how to reach you about homes you like.
Enter your password to sign in as
You've reached the free preview limit. Create a free account to see this listing and everything else on the site.
Already have an account? Sign in
Sign in to your account.
New here? Create an account