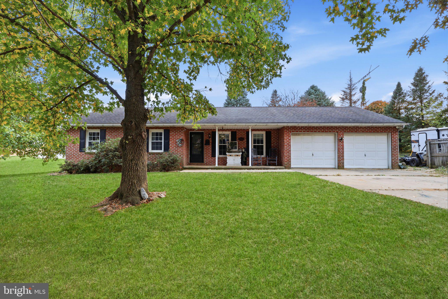
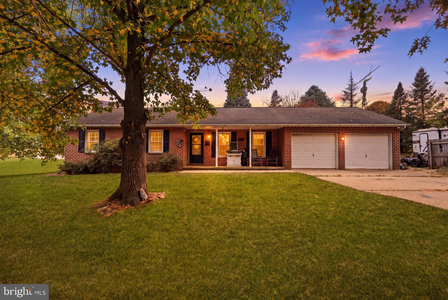
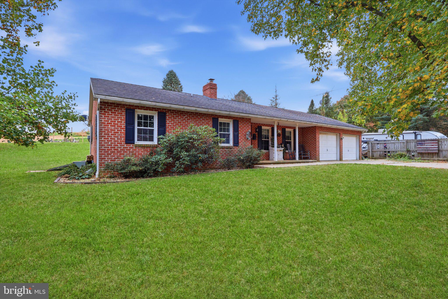
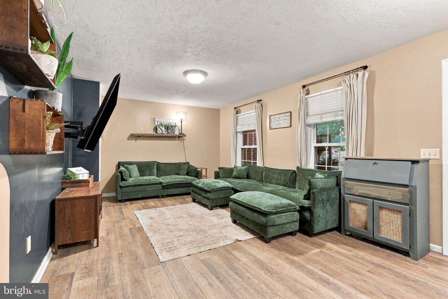
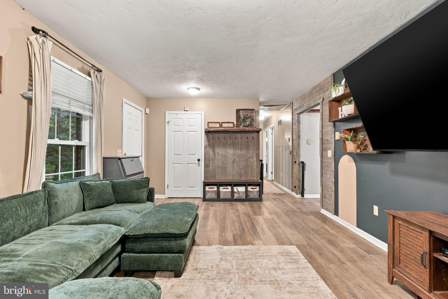
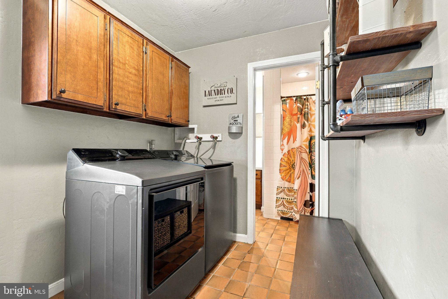
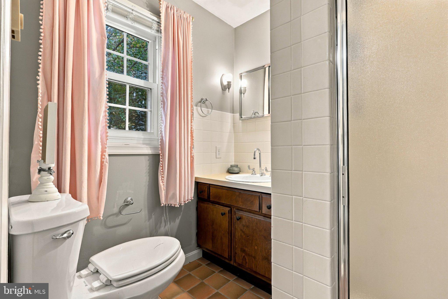
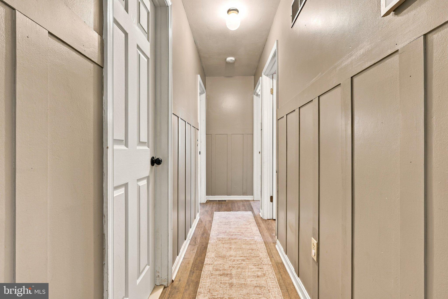
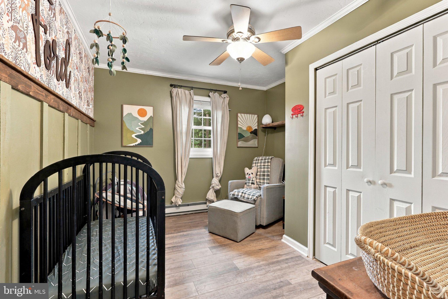
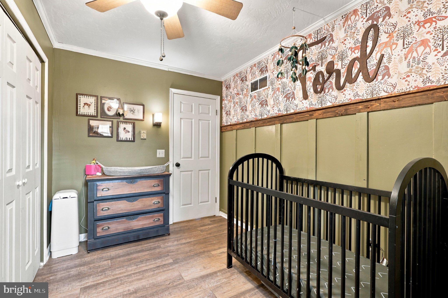
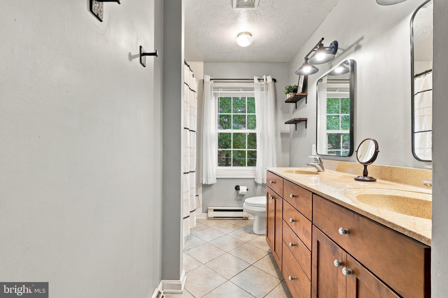
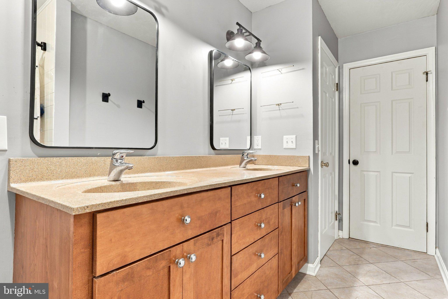
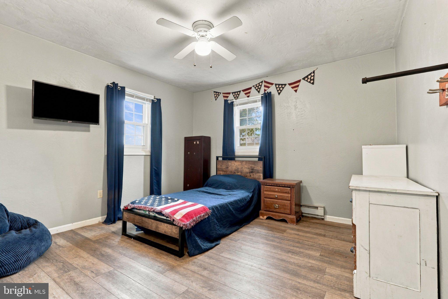
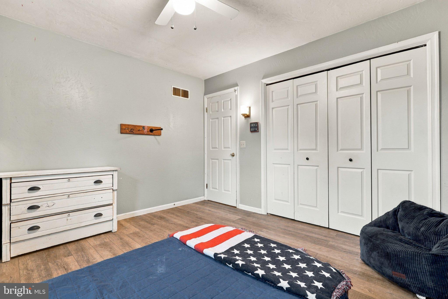
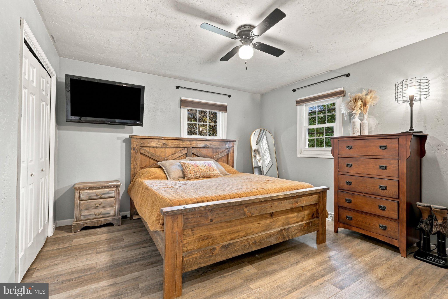
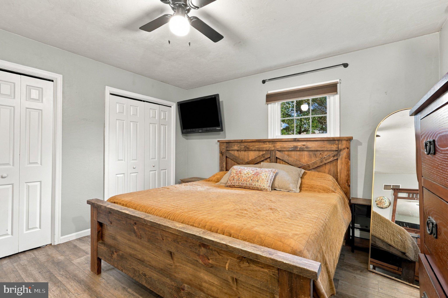
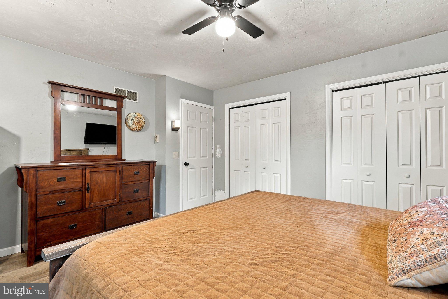
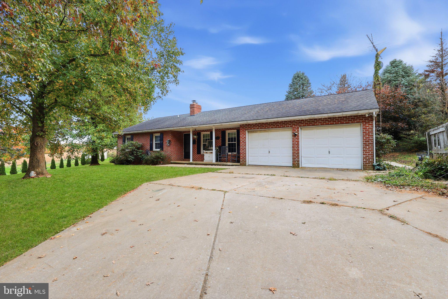
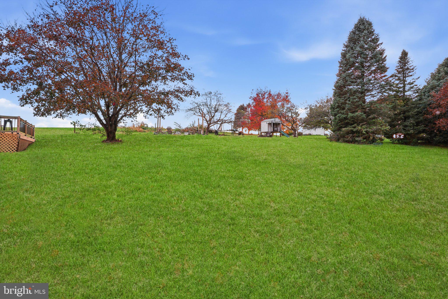
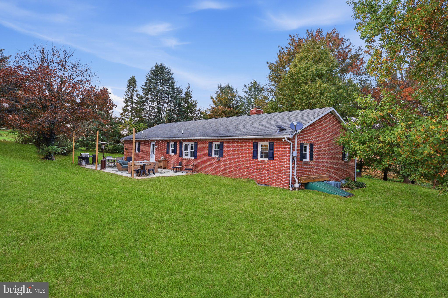
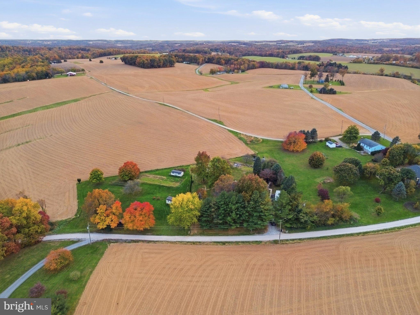
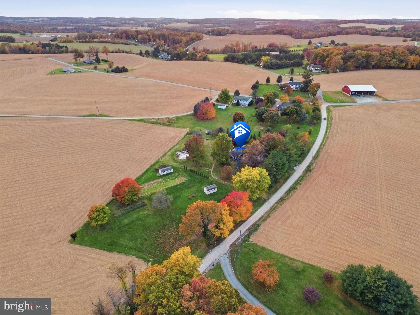
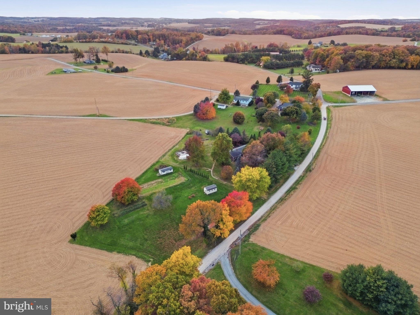
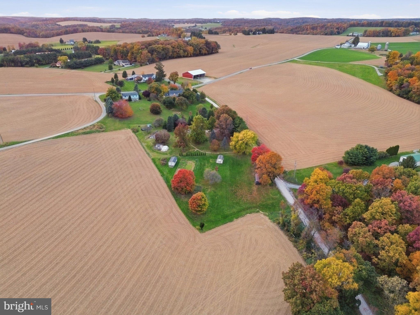
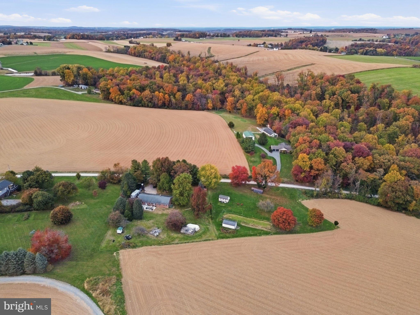
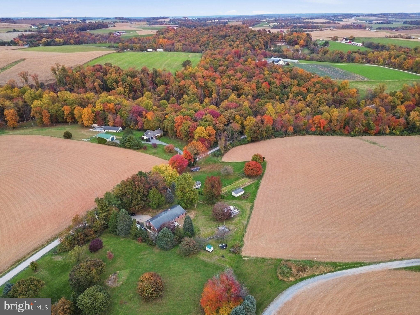
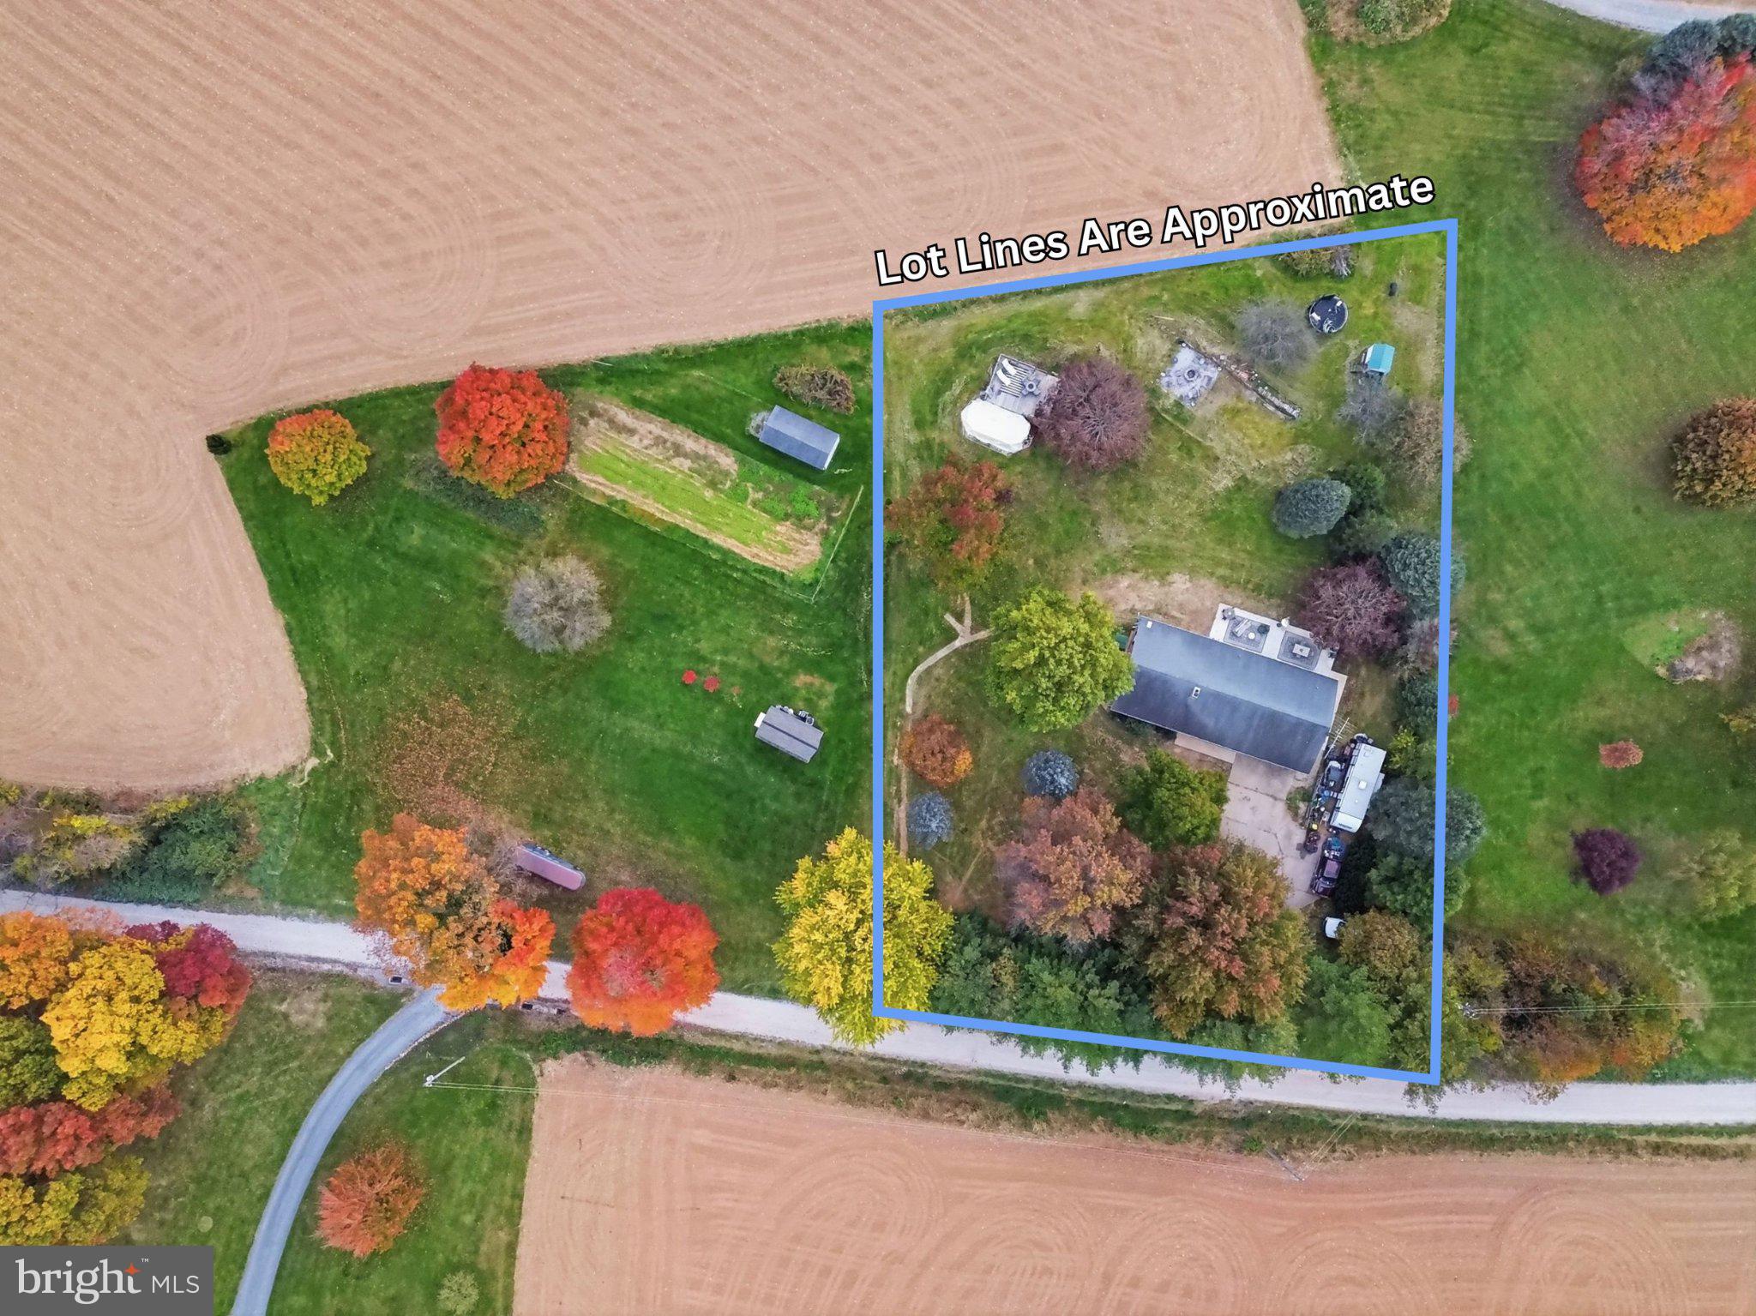
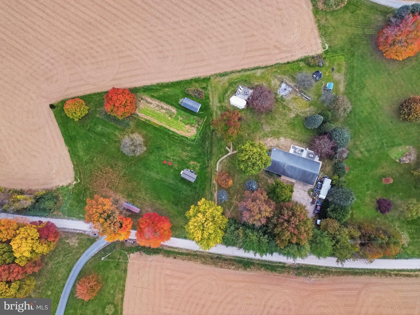
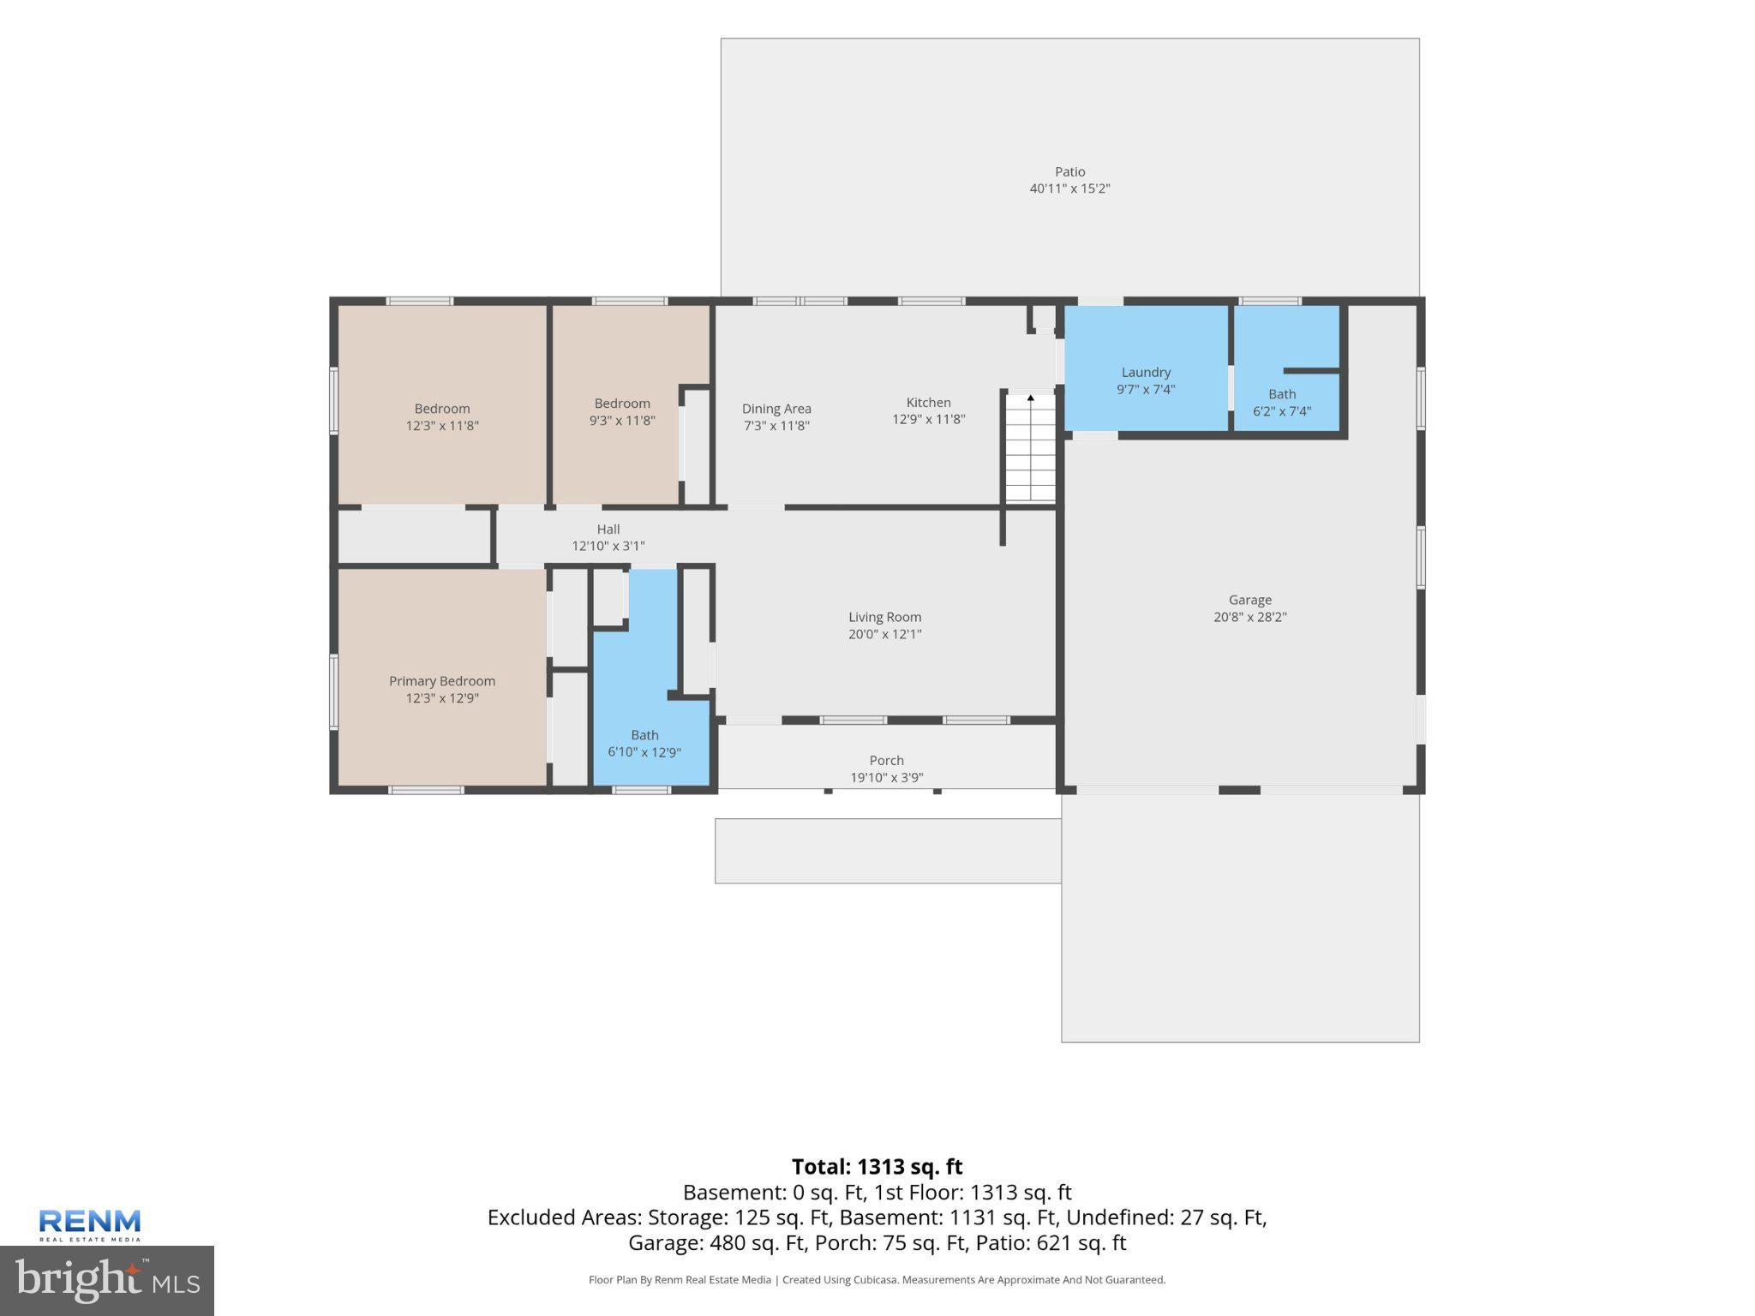
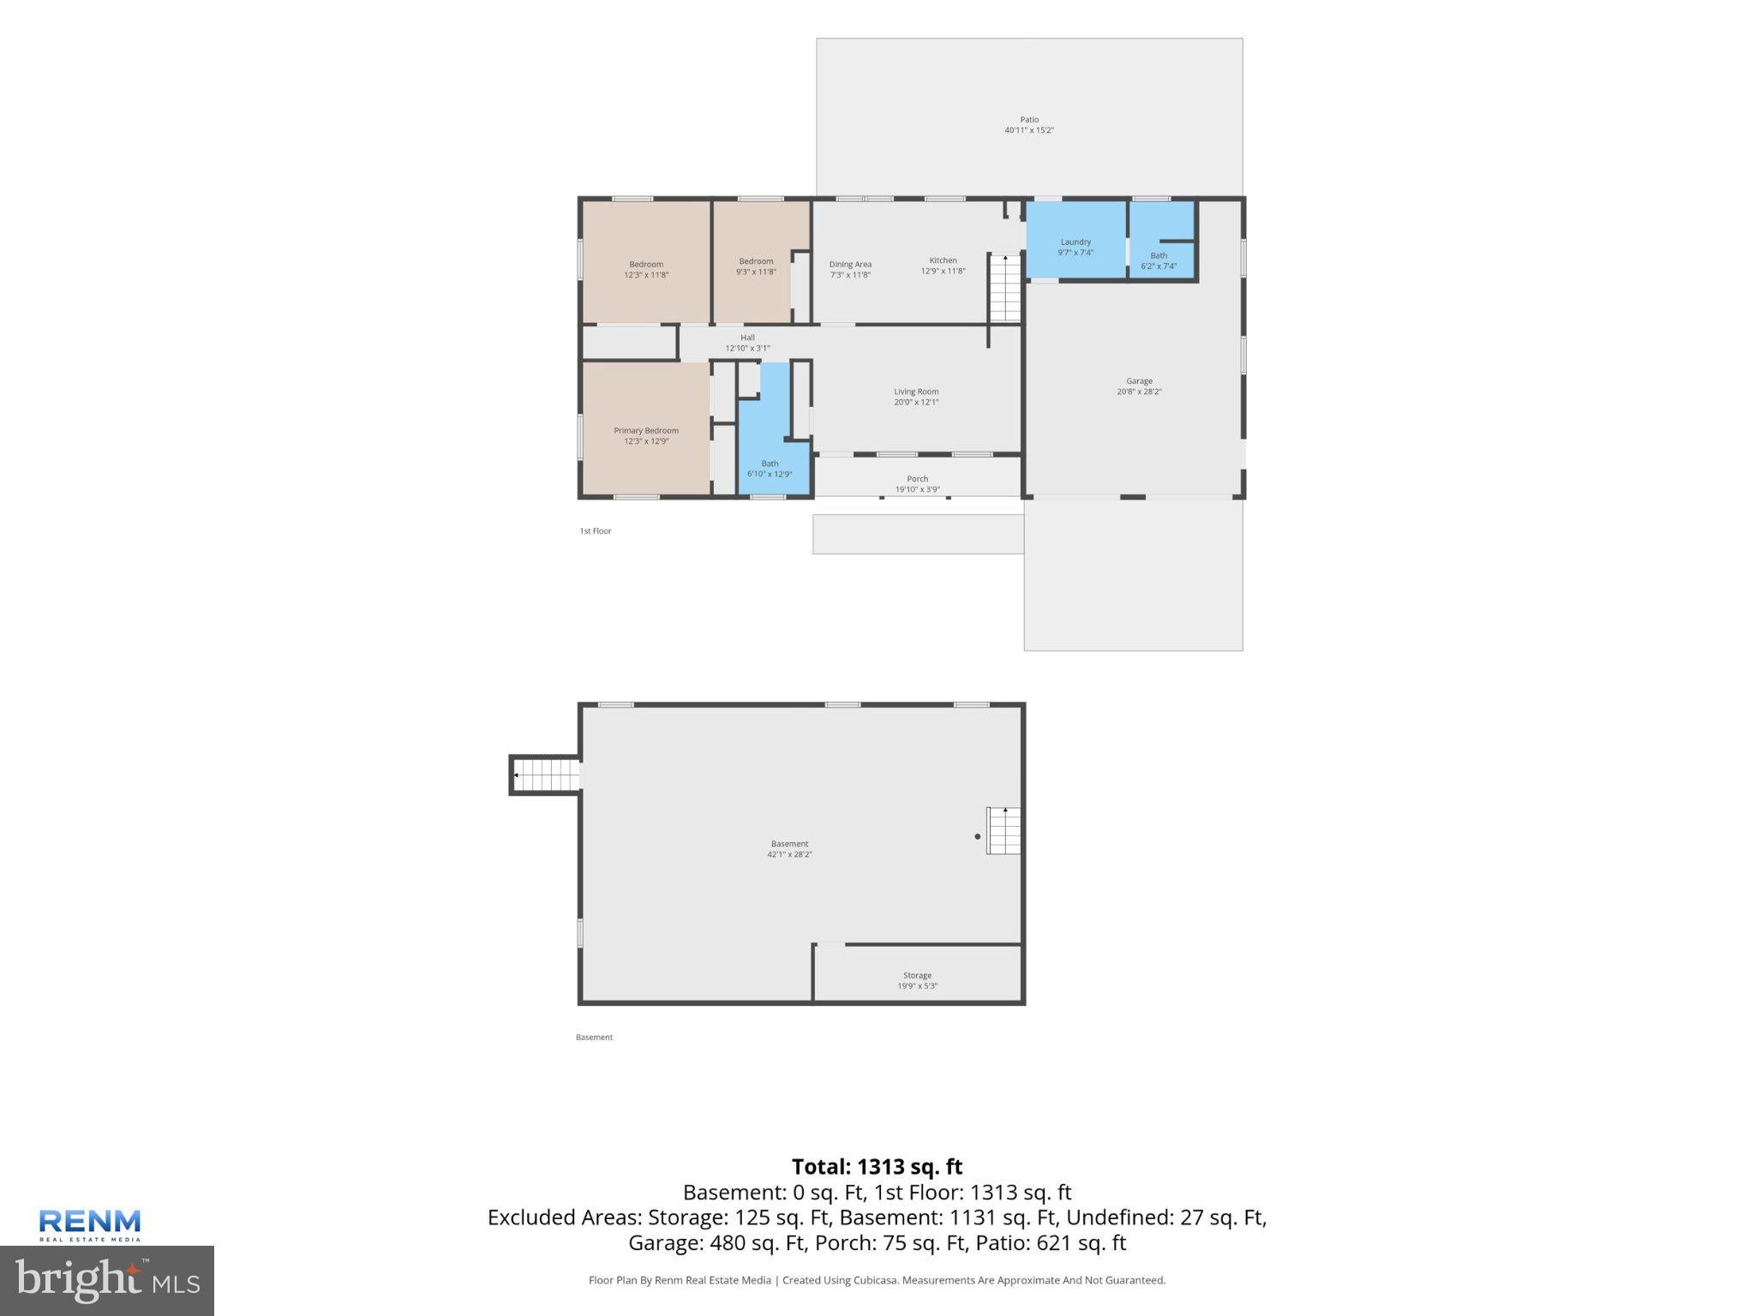
*Back on the market at no fault of the sellers* Welcome to 2556 Cramer Road! Enjoy the simplicity of first-floor living in this classic brick rancher, nestled in a country setting in the Red Lion School District. Surrounded by farms and open countryside, this 3 bedroom, 2 bath home sits on 1.03 acres, offering space to relax and enjoy a slower pace of life.
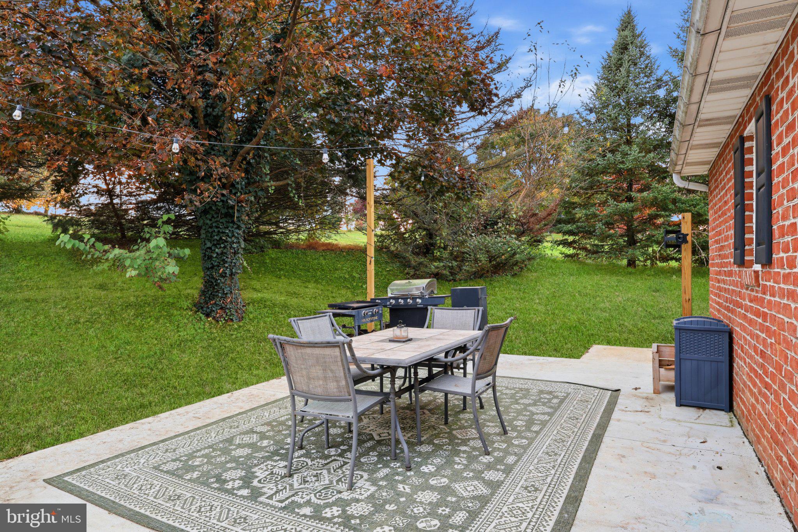
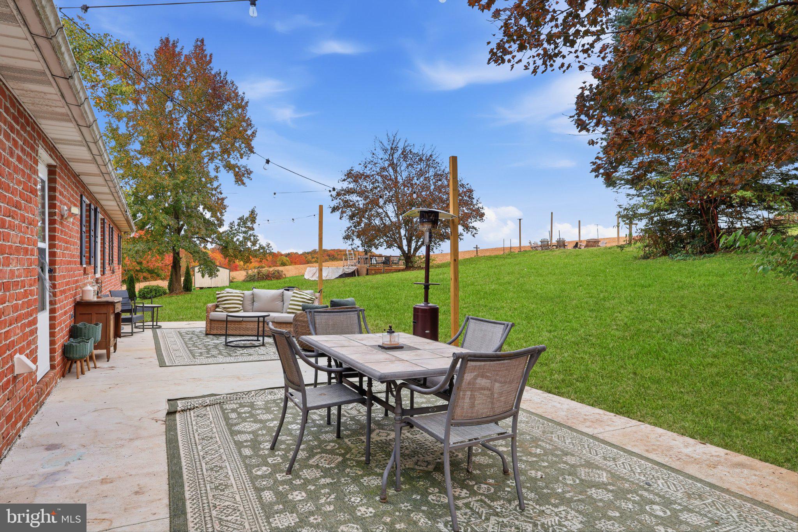
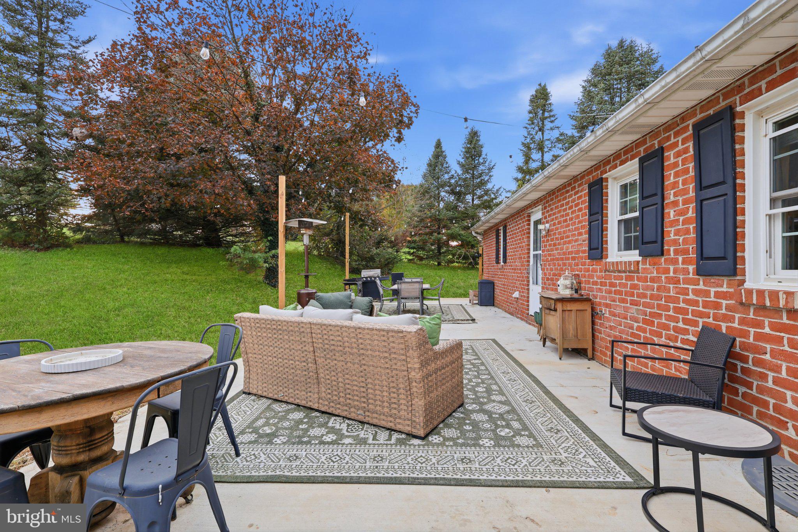
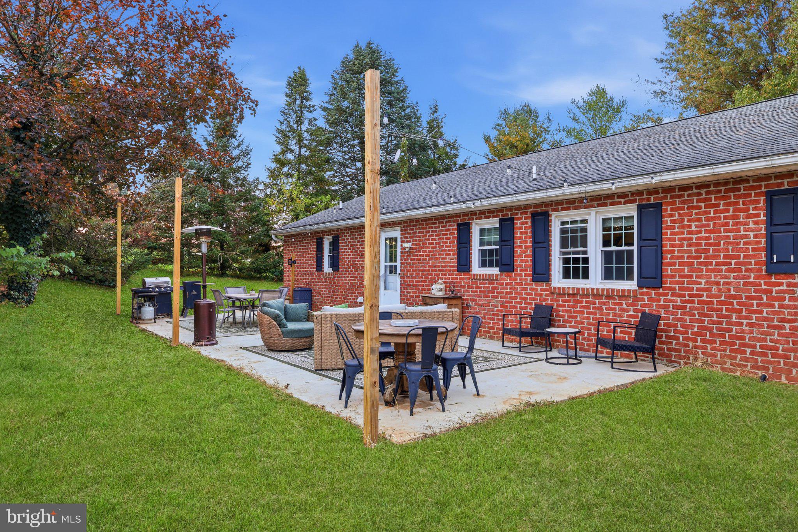
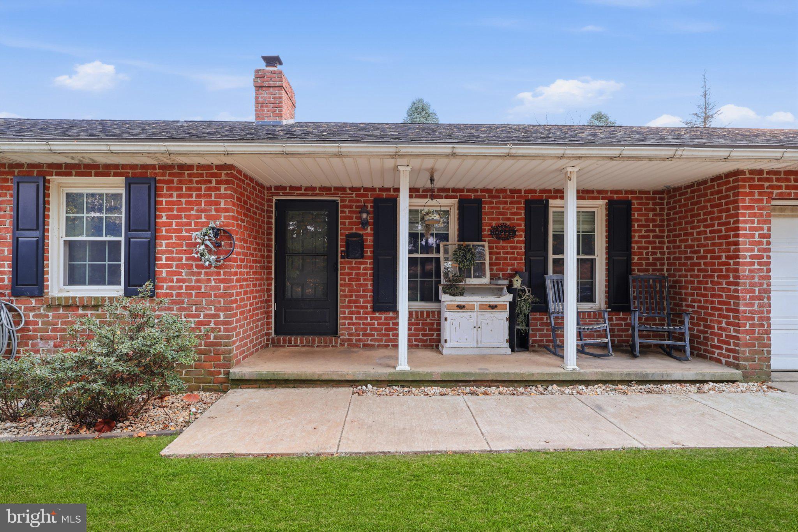
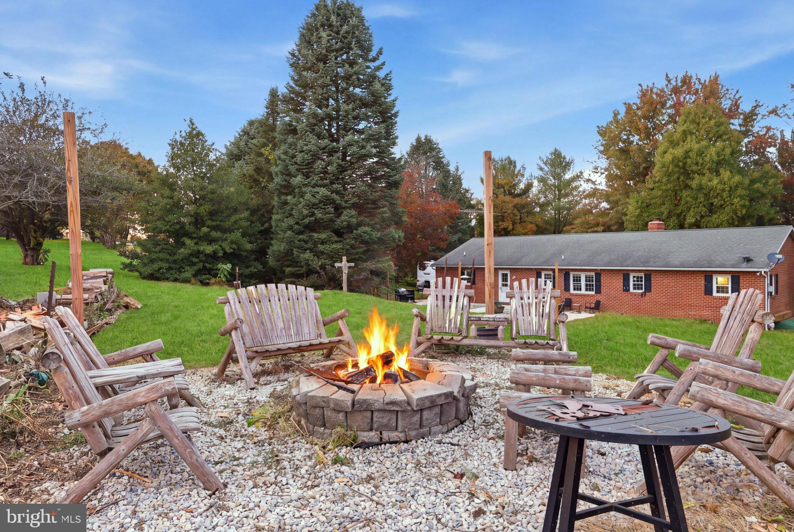
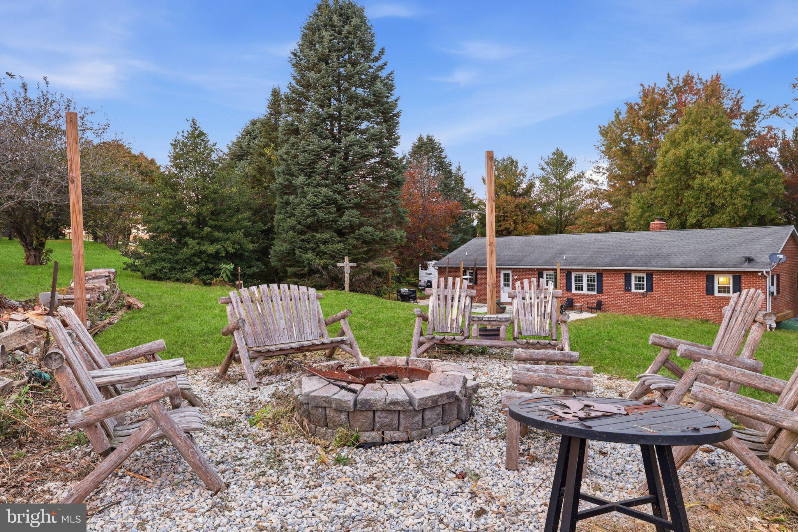
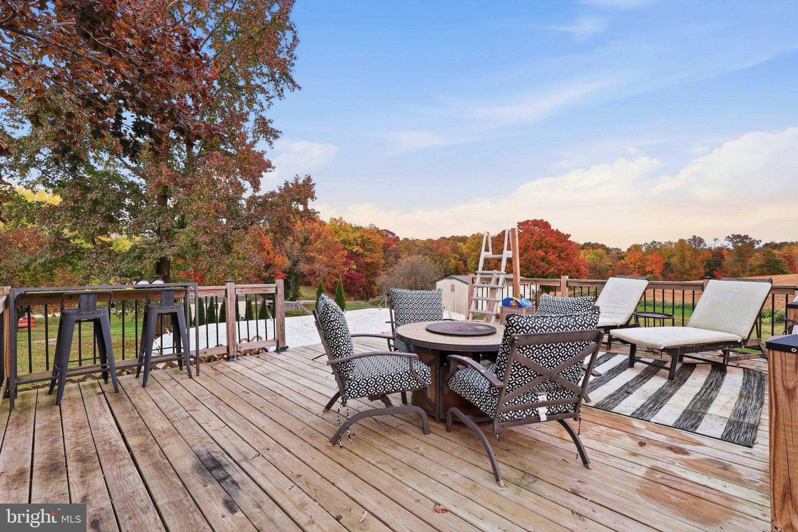
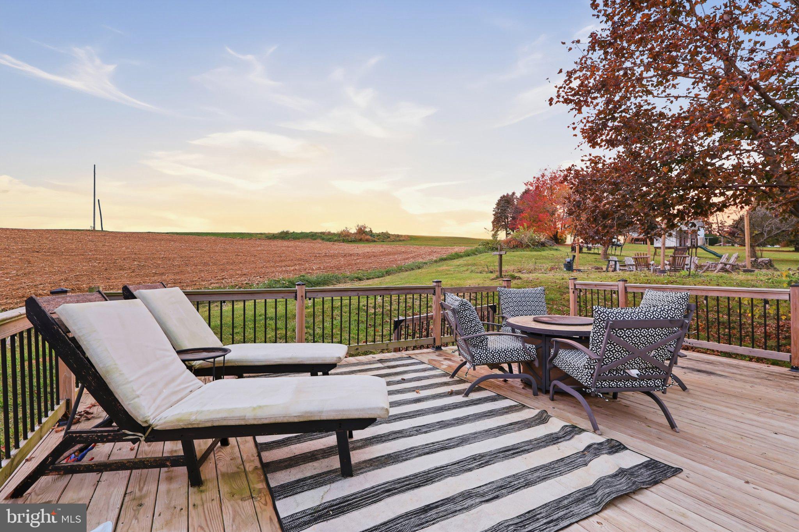
As you approach the home, you’ll be welcomed by a covered front porch, while the backyard offers a spacious patio perfect for sipping your morning coffee in the sunshine, gathering, or unwinding at the end of the day. When summer rolls around, enjoy the above-ground swimming pool with its surrounding deck, creating the perfect spot for warm-weather fun.
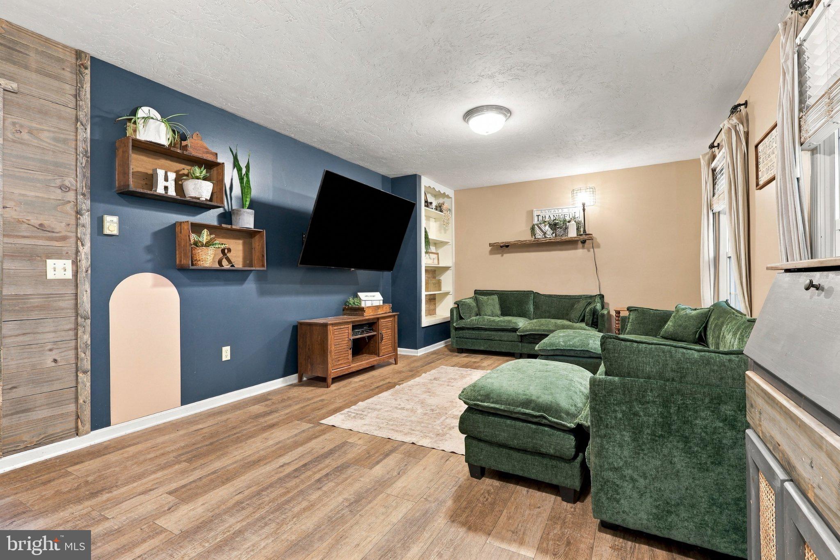
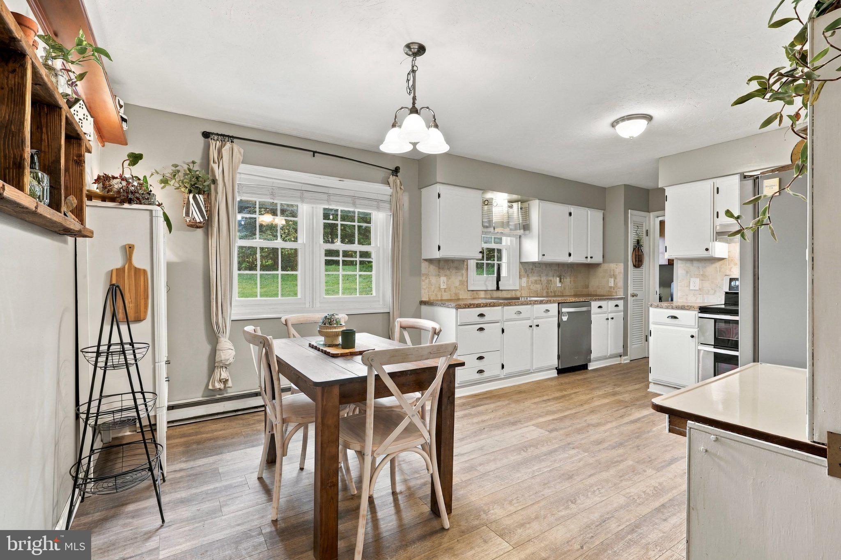
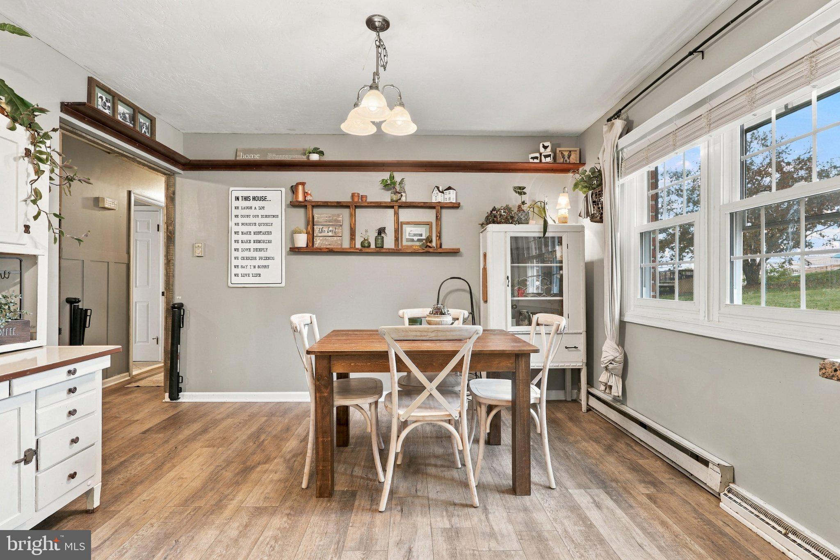
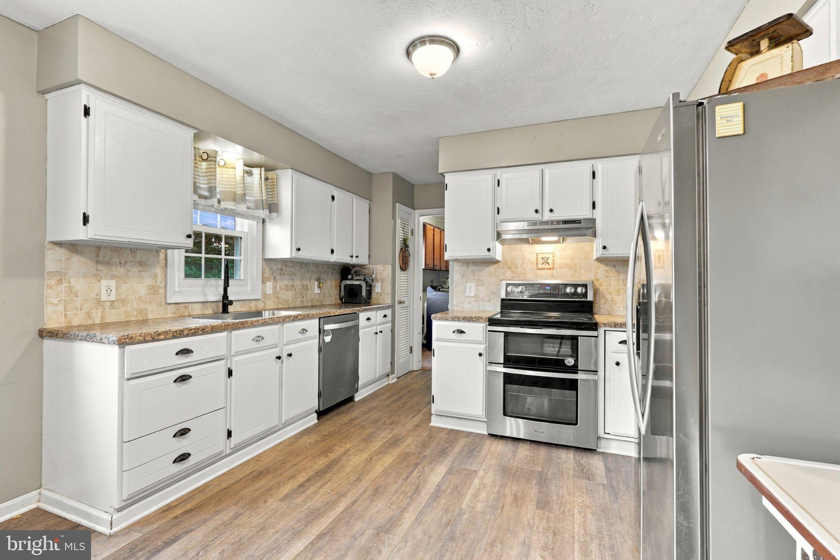
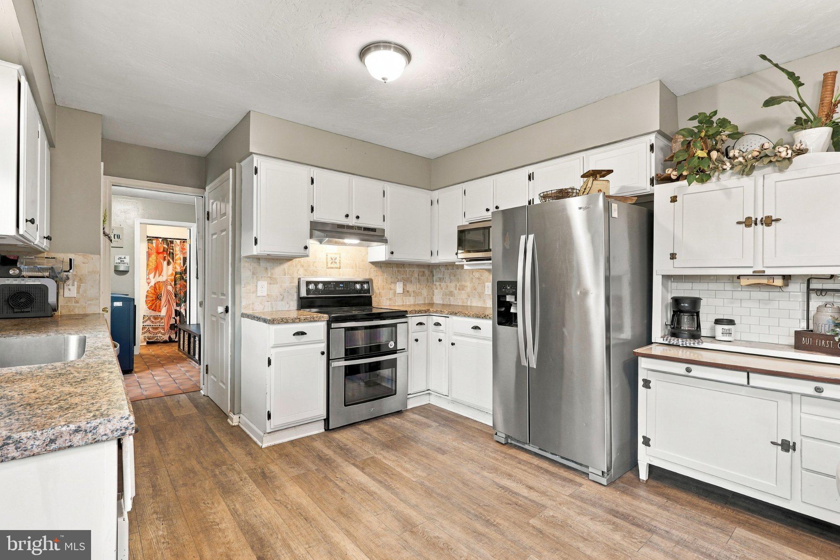
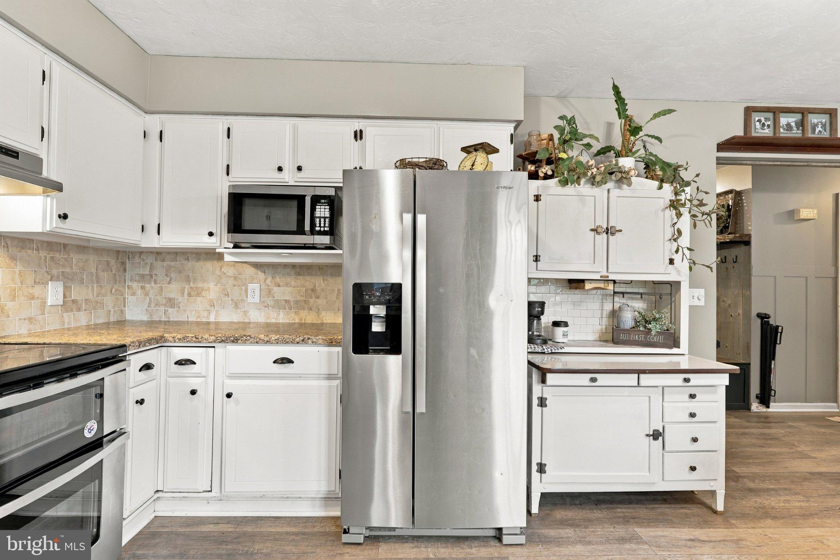
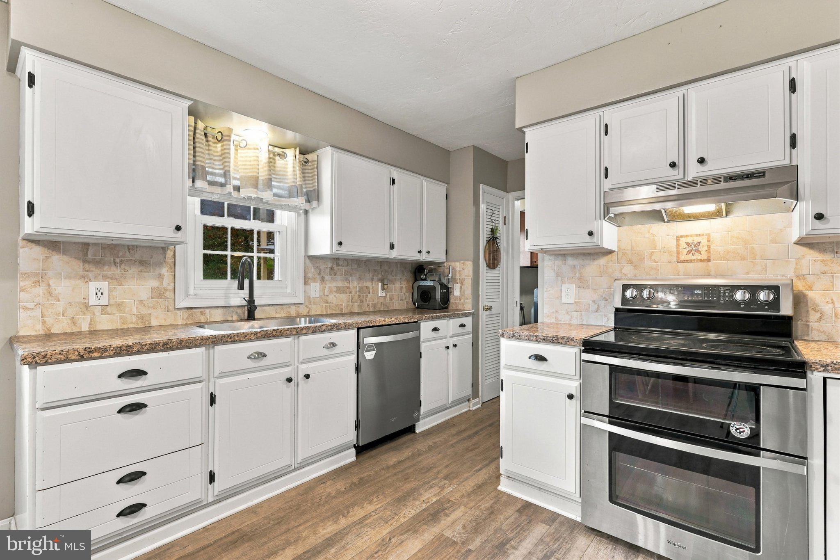
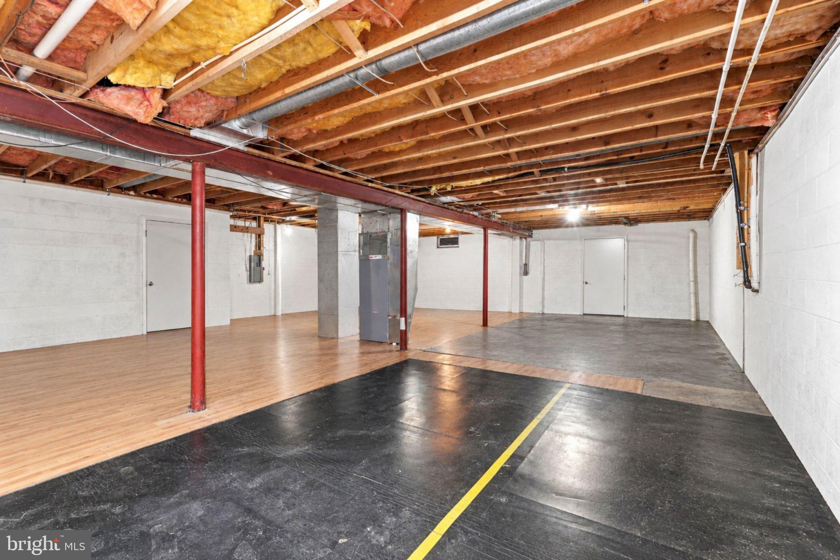
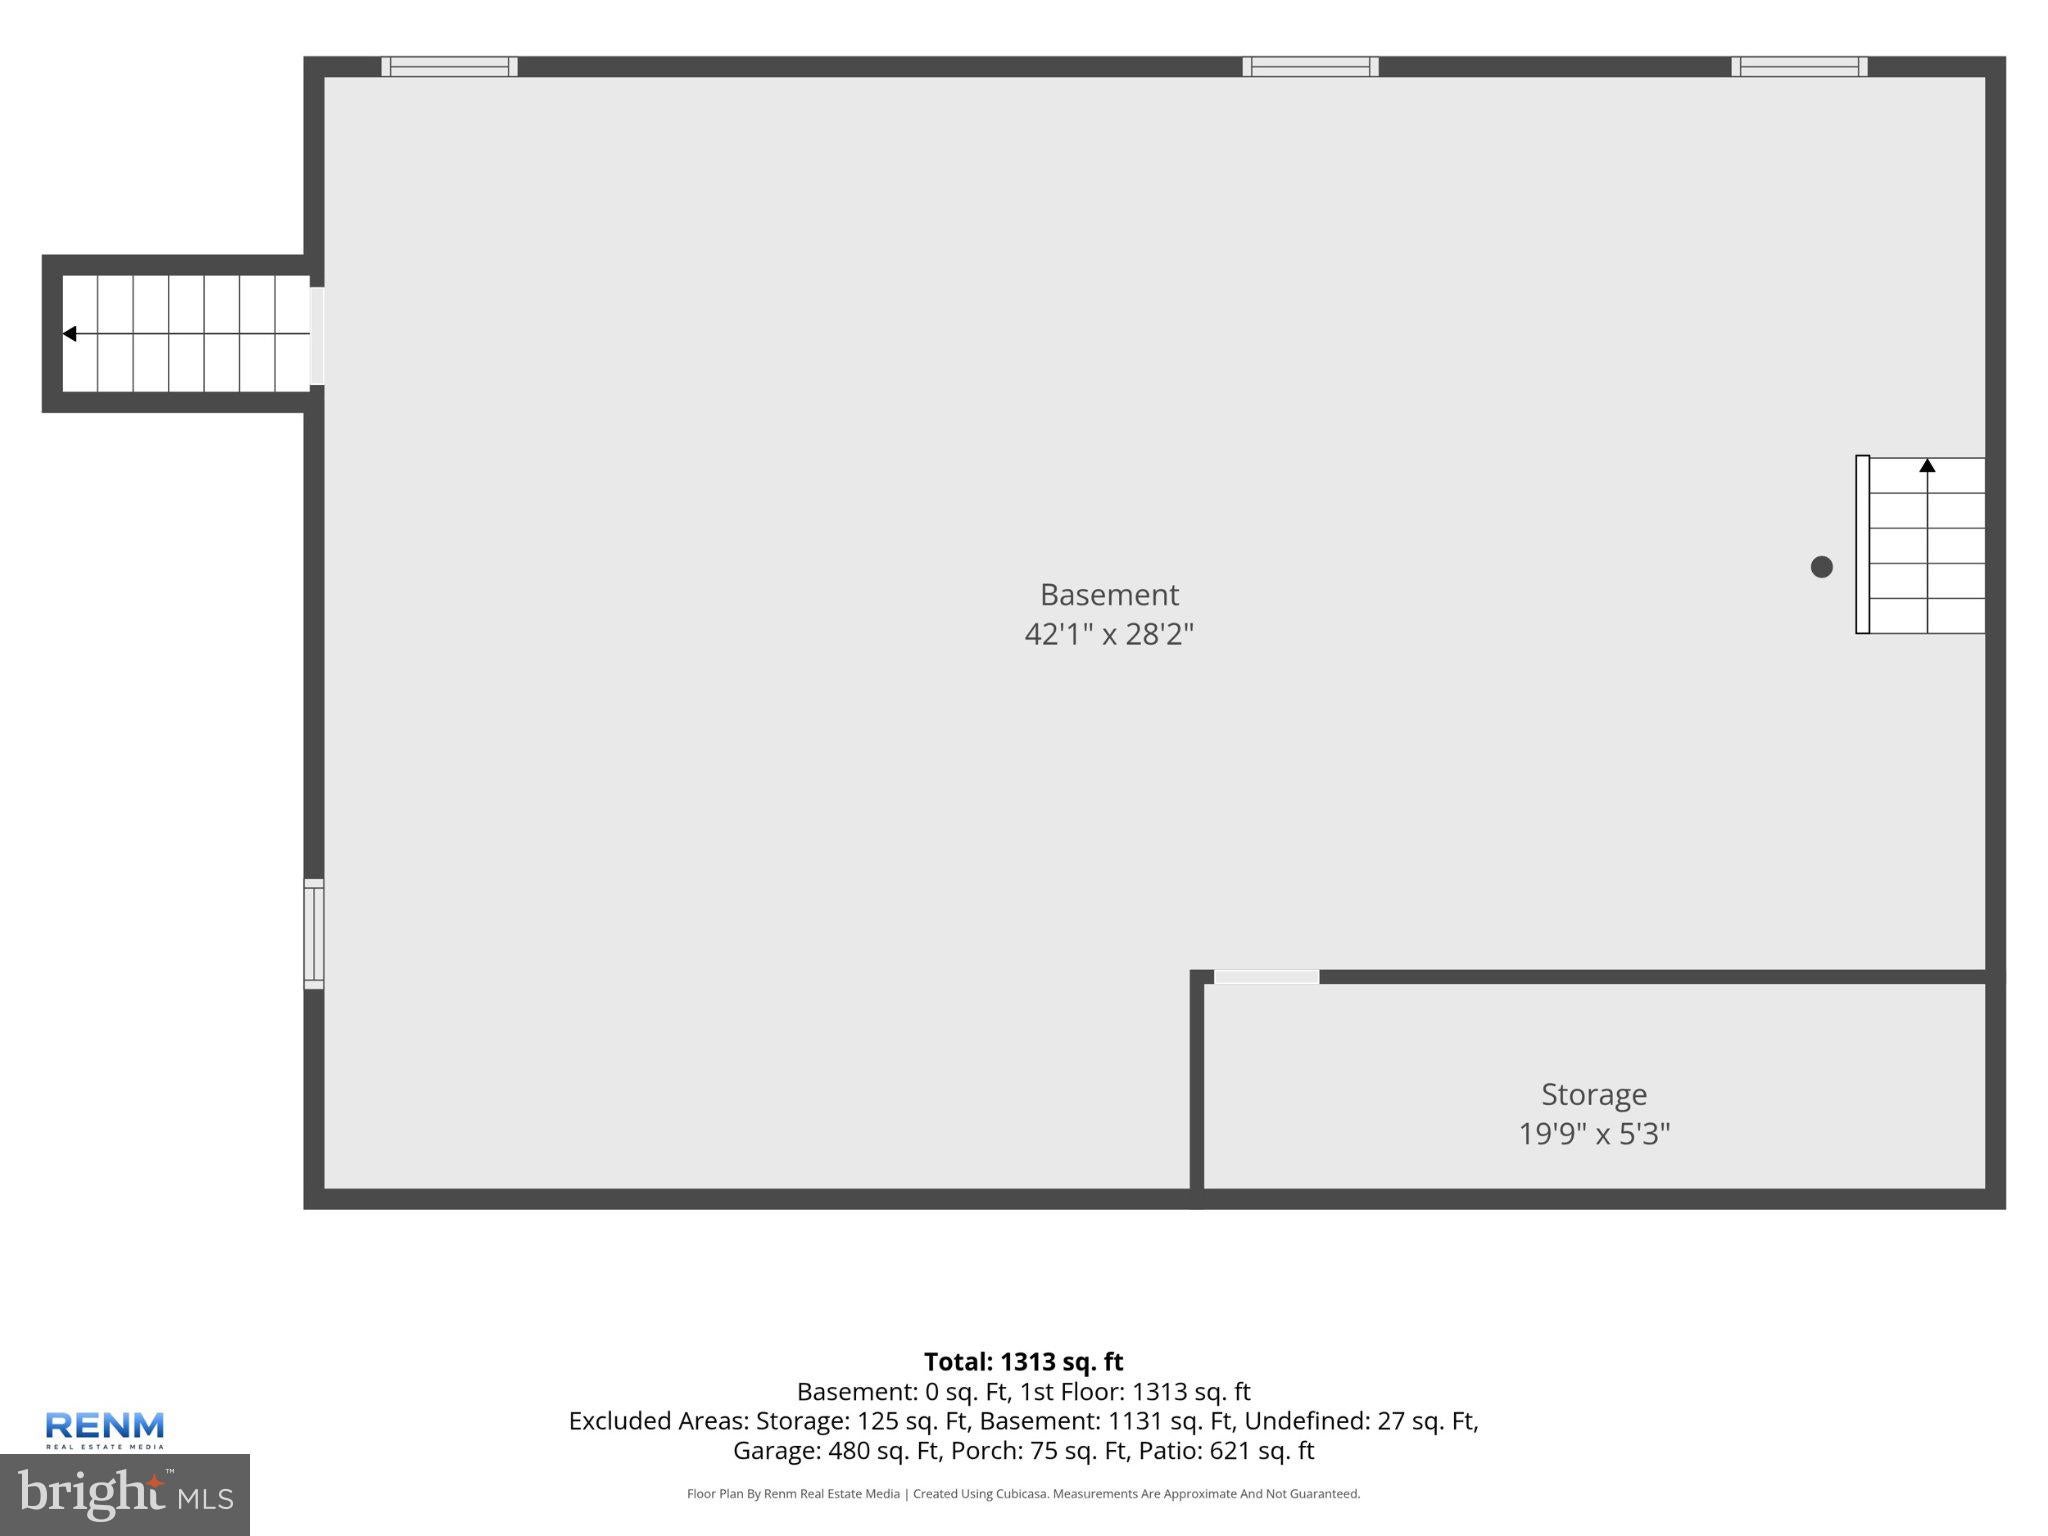
Inside, the ranch-style layout offers the convenience of having everything you need on the main living level, including three bedrooms, two full bathrooms, and main-level laundry. Newer kitchen appliances add to the home’s appeal, while the full basement, currently used as a recreation space with flooring already in place and sealed block walls, offers endless possibilities for hobbies, entertaining, storage, or creating a space of your own.
Additional highlights include a new water heater in 2024 and a new furnace in 2025, providing added peace of mind.
If you’ve been looking for a home with timeless brick charm, comfortable one-floor living, and outdoor space, 2556 Cramer Road is ready for its next chapter.
Come see all this home has to offer!
Saturday, November 28 · 1–3pm
In person · no appointment needed
| Date | Event | Price | Source |
|---|---|---|---|
| listed (Coming Soon) | $349,900 | Bright #PAYK2113978 | |
| status changed (Active) | — | Bright #PAYK2113978 | |
| status changed (Pending) | — | Bright #PAYK2113978 | |
| status changed (Active) | — | Bright #PAYK2113978 | |
| price changed | $344,900 | Bright #PAYK2113978 |
Hi there — ask anything about this property or the area and the team will get right back to you.
Local real estate advisory services provided by agent with The Southside Group
Listed by Brittani Snyder with Iron Valley Real Estate Of York County
The data relating to real estate for sale on this website appears in part through the BRIGHT Internet Data Exchange program, a voluntary cooperative exchange of property listing data between licensed real estate brokerage firms in which Brittani Snyder participates, and is provided by BRIGHT through a licensing agreement. The information provided by this website is for the personal, non-commercial use of consumers and may not be used for any purpose other than to identify prospective properties consumers may be interested in purchasing. Some properties which appear for sale on this website may no longer be available because they are under contract, have closed or are no longer being offered for sale. Information Deemed Reliable But Not Guaranteed. Copyright © 2026 Bright MLS. All rights reserved.
You agree to The Southside Group Terms of Use and Privacy Policy. By choosing to contact a property, you also agree that The Southside Group and its associates may call, text, or email you regarding any inquiries or activities you submit through our website. This may involve the use of automated means and prerecorded or artificial voices.
Step 1 of 2
You've reached the free preview limit. Create a free account to see this listing and everything else on the site.
Step 2 of 2
Tell us how to reach you about homes you like.
Enter your password to sign in as
You've reached the free preview limit. Create a free account to see this listing and everything else on the site.
Already have an account? Sign in
Sign in to your account.
New here? Create an account