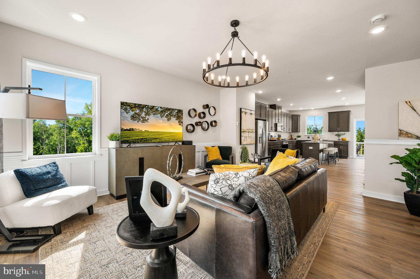
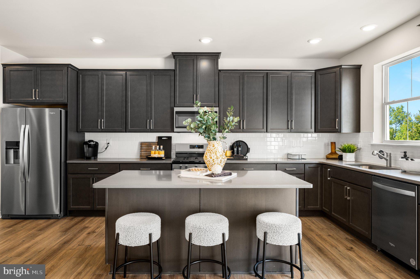
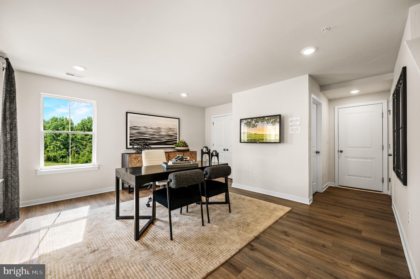
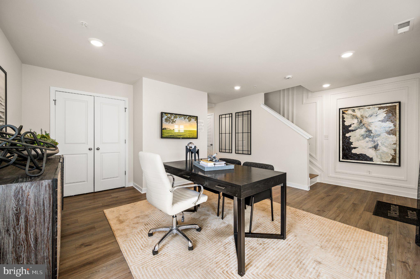
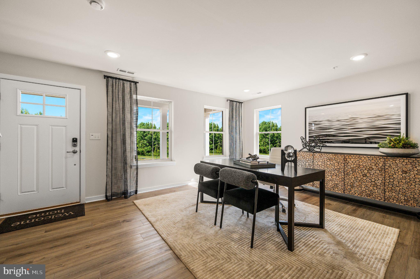
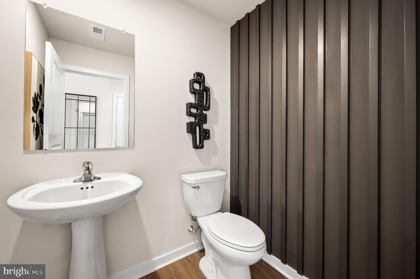
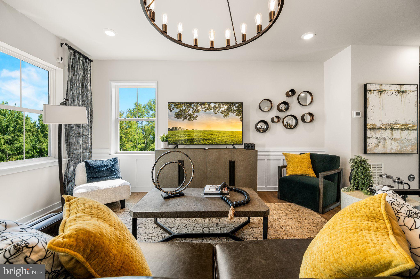
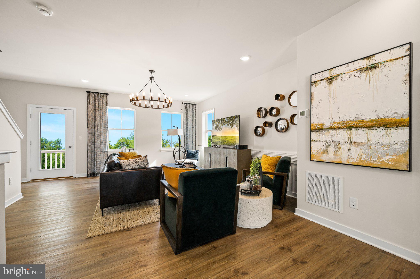
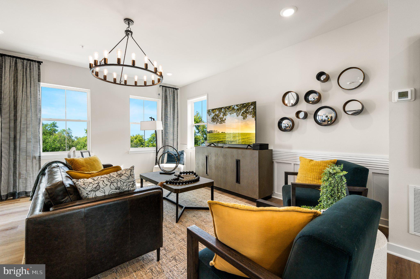
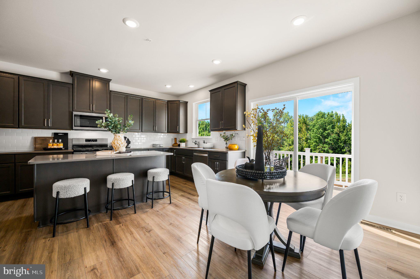
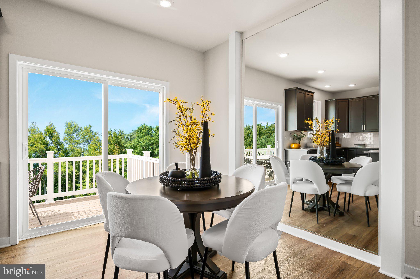
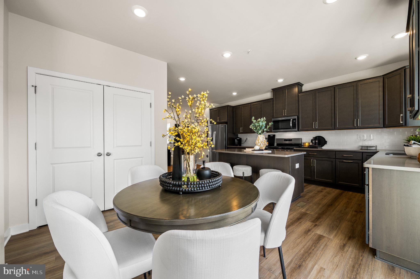
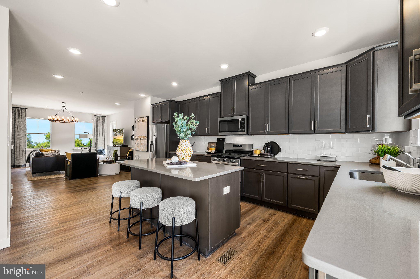
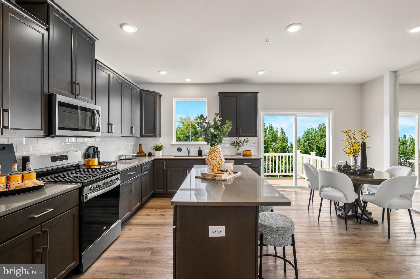
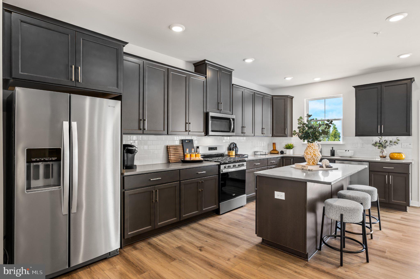
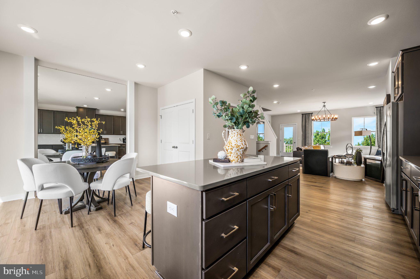
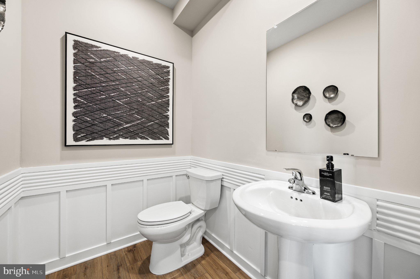
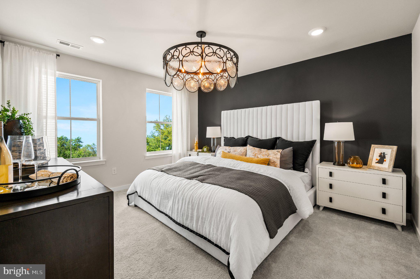
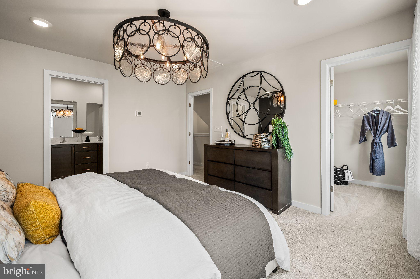
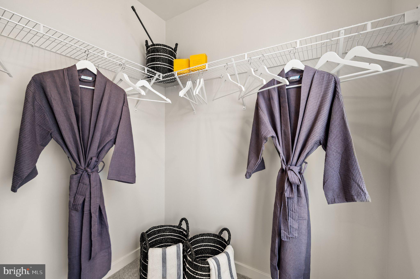
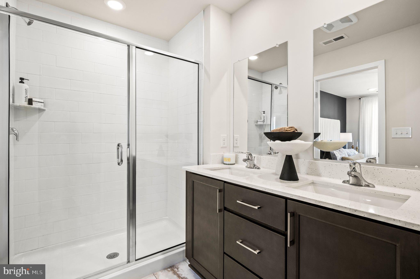
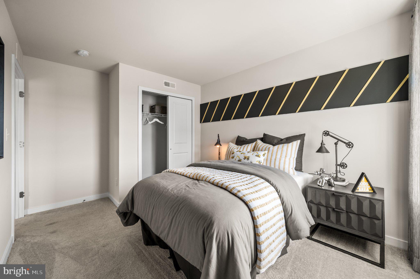
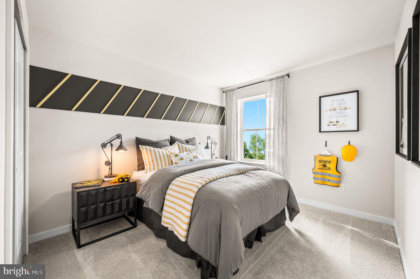
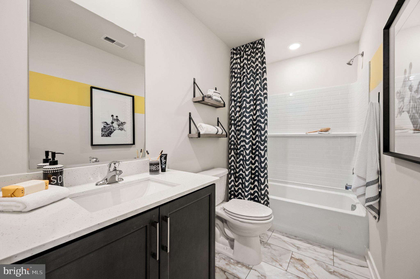
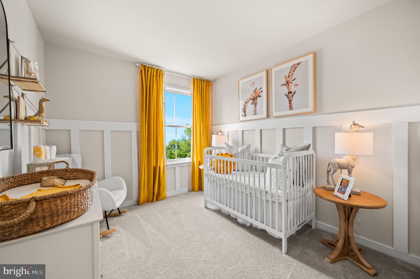
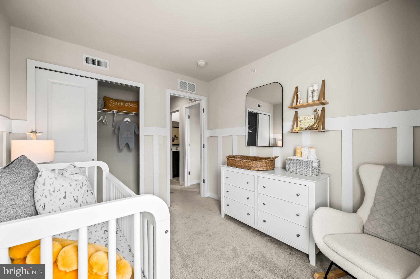
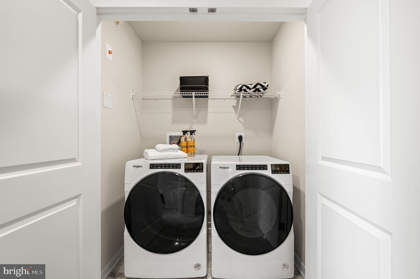
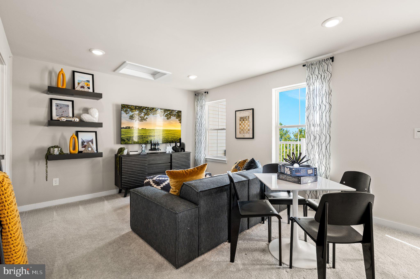
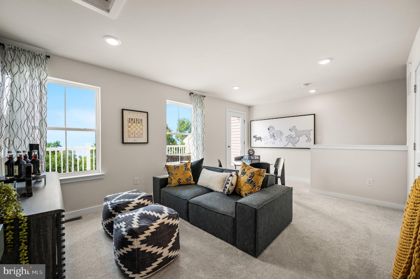
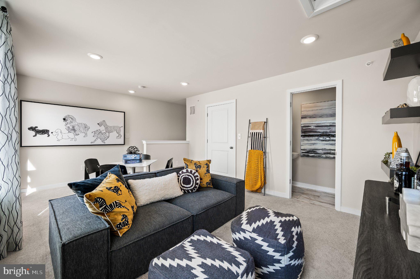
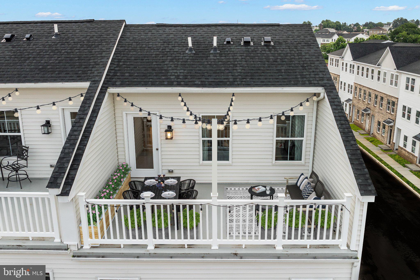
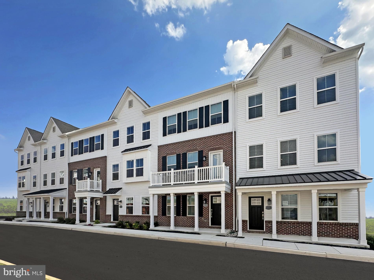
Welcome to 13 Karpovich, the builder's decorated model home in River Pointe, and it shows in every room! This end-location Cambridge Luxe was styled to be the showpiece of the community, with custom trim, designer paint, and statement lighting chosen to impress from the moment you walk in. Four finished levels deliver 3 bedrooms, 2 full baths, 3 half baths, a 2-car garage, and THREE balconies including a private rooftop deck. The entry level opens to a bright flex room ready to be your home office, gym, or media room, plus a powder room you won't forget, finished with a dramatic accent wall. Head up to the main level where wide-plank flooring, 9-foot ceilings, and oversized windows set the stage. The great room is anchored by a striking chandelier, the dining area glows under its own designer fixture, and sliding doors lead out to the deck for morning coffee or evening grilling. The eat-in kitchen is a true standout with rich espresso cabinetry, crisp white quartz, stainless steel appliances including a gas range, and a generous island with seating. Upstairs, the primary suite feels like a boutique hotel with a bold dark accent wall, a sparkling crystal chandelier, a walk-in closet, and a private bath with dual sinks. Two more bedrooms showcase custom painted accent walls and picture-frame wainscoting, the hall bath adds a fun pop of color, and the laundry with front-load washer and dryer sits right where you need it. The entire fourth-floor is a loft with a powder room. The loft opens to your rooftop deck, the perfect spot to unwind and take in the view. River Pointe is literally steps from the Schuylkill River Trail, and puts you minutes from King of Prussia, Conshohocken, the I-76, I-476, and Route 202, all in the Upper Merion Area School District. Model homes rarely come to market, so schedule your showing today!
| Date | Event | Price | Source |
|---|---|---|---|
| listed (Active) | $557,000 | Bright #PAMC2195692 |
Hi there — ask anything about this property or the area and the team will get right back to you.
Local real estate advisory services provided by agent with The Southside Group
Listed by Jennifer Agadzhanov with Fusion Phl Realty, Llc
The data relating to real estate for sale on this website appears in part through the BRIGHT Internet Data Exchange program, a voluntary cooperative exchange of property listing data between licensed real estate brokerage firms in which Jennifer Agadzhanov participates, and is provided by BRIGHT through a licensing agreement. The information provided by this website is for the personal, non-commercial use of consumers and may not be used for any purpose other than to identify prospective properties consumers may be interested in purchasing. Some properties which appear for sale on this website may no longer be available because they are under contract, have closed or are no longer being offered for sale. Information Deemed Reliable But Not Guaranteed. Copyright © 2026 Bright MLS. All rights reserved.
You agree to The Southside Group Terms of Use and Privacy Policy. By choosing to contact a property, you also agree that The Southside Group and its associates may call, text, or email you regarding any inquiries or activities you submit through our website. This may involve the use of automated means and prerecorded or artificial voices.
Step 1 of 2
You've reached the free preview limit. Create a free account to see this listing and everything else on the site.
Step 2 of 2
Tell us how to reach you about homes you like.
Enter your password to sign in as
You've reached the free preview limit. Create a free account to see this listing and everything else on the site.
Already have an account? Sign in
Sign in to your account.
New here? Create an account