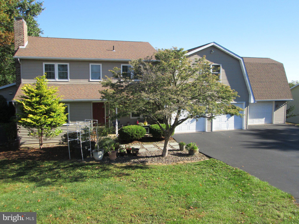
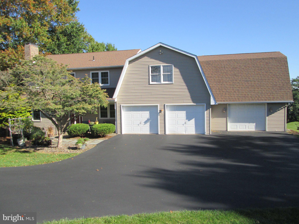
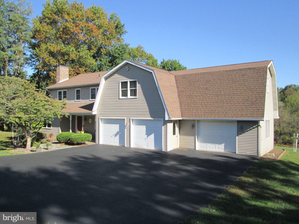
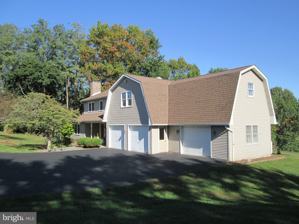
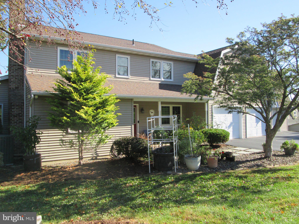
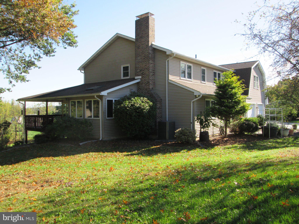
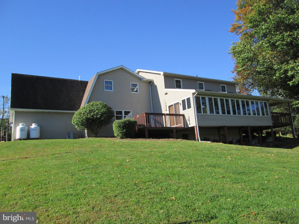
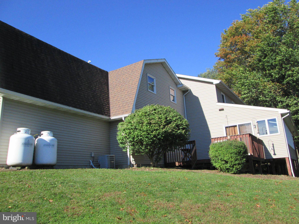
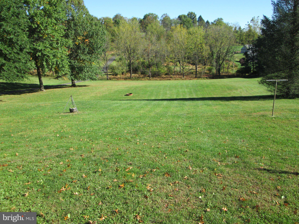
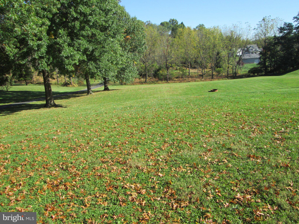
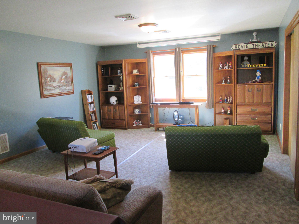
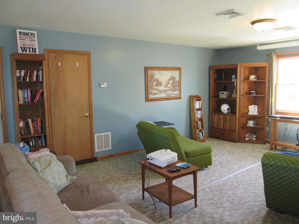
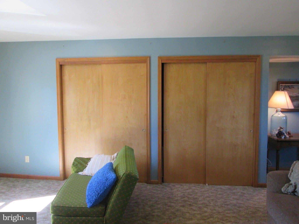
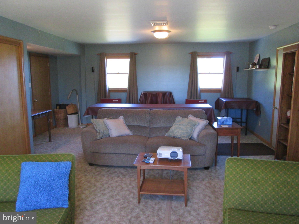
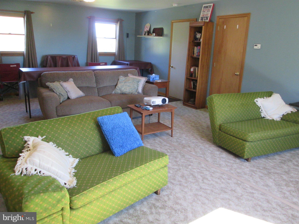
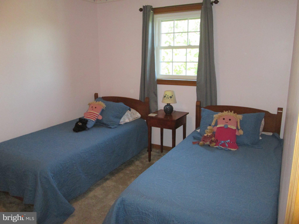
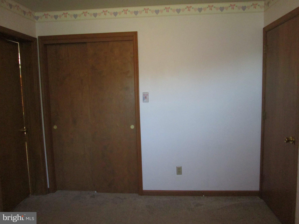
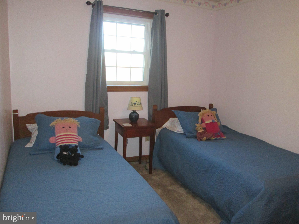
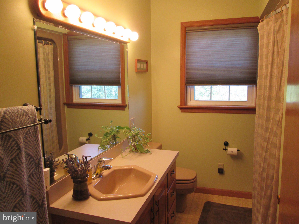
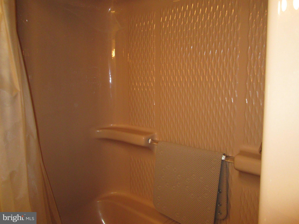
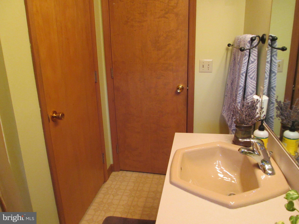
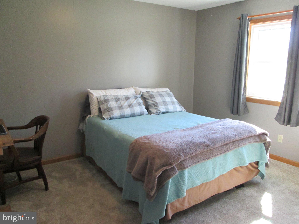
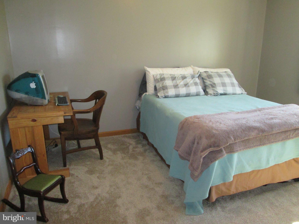
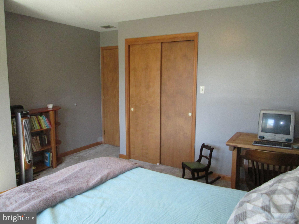
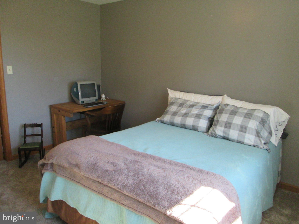
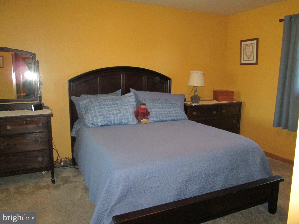
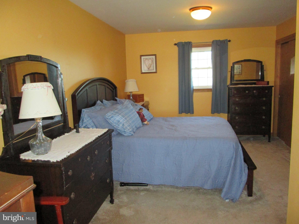
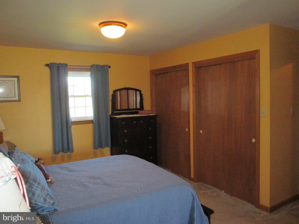
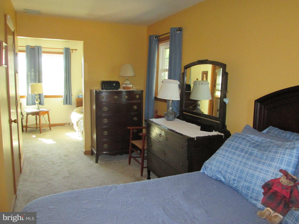
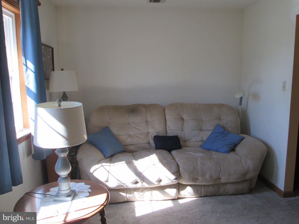
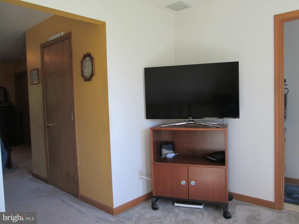
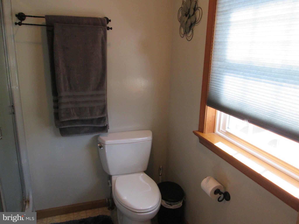
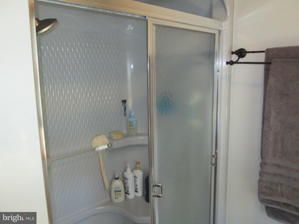
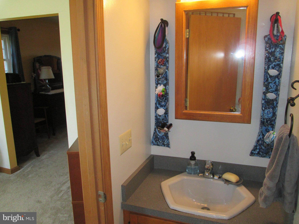
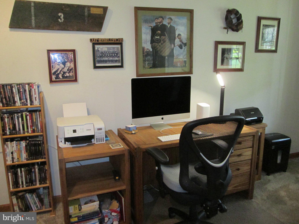
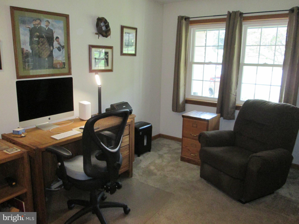
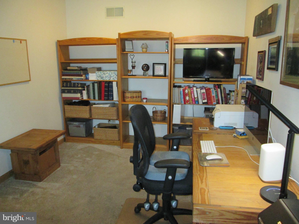
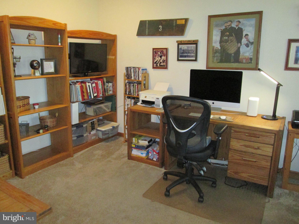
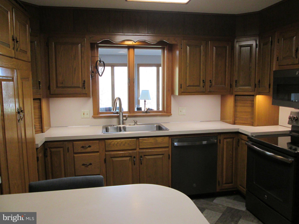
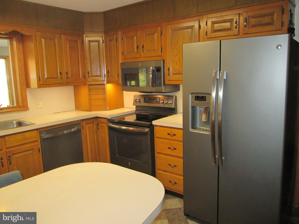
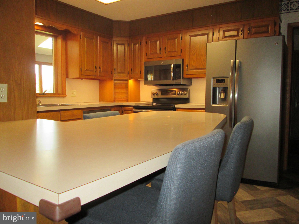
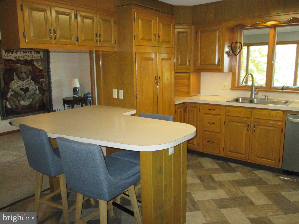
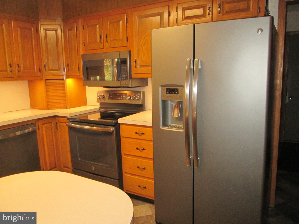
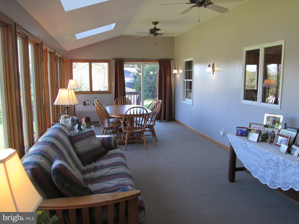
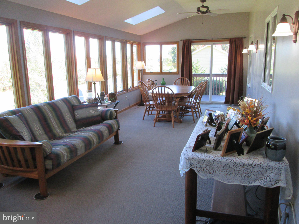
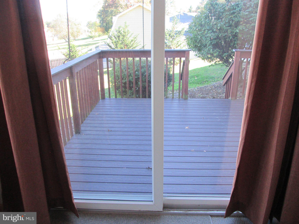
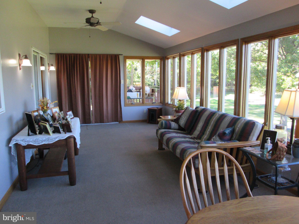
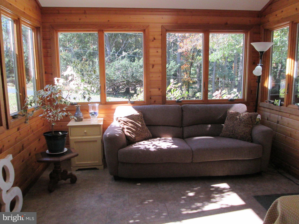
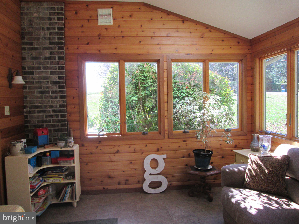
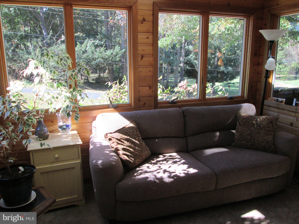
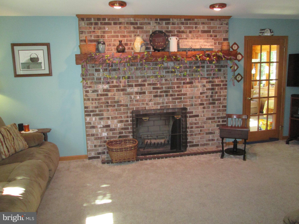
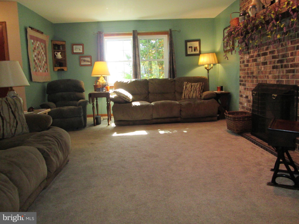
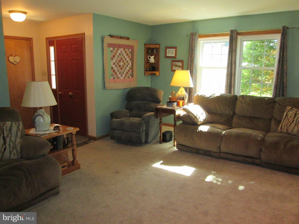
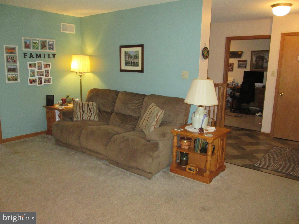
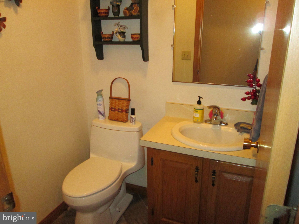
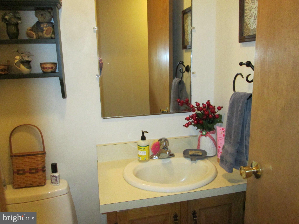
Rural Boyertown is where you will find this great one owner custom built 2 story home by Donald Heimbach, situated nicely on a full acre of ground. The inviting covered front porch is a great place to relax, or enter into the tiled first floor foyer area to explore this spacious home. The main living floor includes a large living room with a floor to ceiling brick fireplace and wooden mantle. Stroll into the bright and cheery Florida room that was formerly home to a hot tub, or continue to the formal dining room, which is adjacent to the kitchen area. The kitchen boasts abundant raised oak panel cabinetry, 2 appliance garages,large pantry, double sink, tile floors and breakfast bar. All appliances are slate style and all are remaining. The family room is situated in the back area of the home and is great for entertaining or watching the numerous types of wildlife that are ever present in the large rear yard area. A first floor den/office, powder room, and laundry area round out the first floor . The upper level includes a huge primary bedroom that has 2 closets, plus a walk-in closet, private sitting room, and full bath, two additional bedrooms and a hall bathroom. Rounding out the second floor is the 27x18 media room, which was added to the original home to provide a great place for family gatherings, or whatever your imagination wants to use this great space for. Have toys? The attached oversized 3 car garage can store cars, toys, or anything your heart desires. Not one, but two nice sized deck areas are located off of the family room and garage . The full basement area with a walkout exit could be finished , or the upstairs storage area above the third garage could also be finished to provide more living space. Replacement windows, updated flooring, central air, propane, and electric heating systems with oil back up heating round out this great property. A quick closing is possible.
| Date | Event | Price | Source |
|---|---|---|---|
| listed (Coming Soon) | $549,900 | Bright #PABK2080256 | |
| status changed (Active) | — | Bright #PABK2080256 |
Hi there — ask anything about this property or the area and the team will get right back to you.
Local real estate advisory services provided by agent with The Southside Group
Listed by Brian A Gilbert with Herb Real Estate, Inc.
The data relating to real estate for sale on this website appears in part through the BRIGHT Internet Data Exchange program, a voluntary cooperative exchange of property listing data between licensed real estate brokerage firms in which Brian A Gilbert participates, and is provided by BRIGHT through a licensing agreement. The information provided by this website is for the personal, non-commercial use of consumers and may not be used for any purpose other than to identify prospective properties consumers may be interested in purchasing. Some properties which appear for sale on this website may no longer be available because they are under contract, have closed or are no longer being offered for sale. Information Deemed Reliable But Not Guaranteed. Copyright © 2026 Bright MLS. All rights reserved.
You agree to The Southside Group Terms of Use and Privacy Policy. By choosing to contact a property, you also agree that The Southside Group and its associates may call, text, or email you regarding any inquiries or activities you submit through our website. This may involve the use of automated means and prerecorded or artificial voices.
Step 1 of 2
You've reached the free preview limit. Create a free account to see this listing and everything else on the site.
Step 2 of 2
Tell us how to reach you about homes you like.
Enter your password to sign in as
You've reached the free preview limit. Create a free account to see this listing and everything else on the site.
Already have an account? Sign in
Sign in to your account.
New here? Create an account