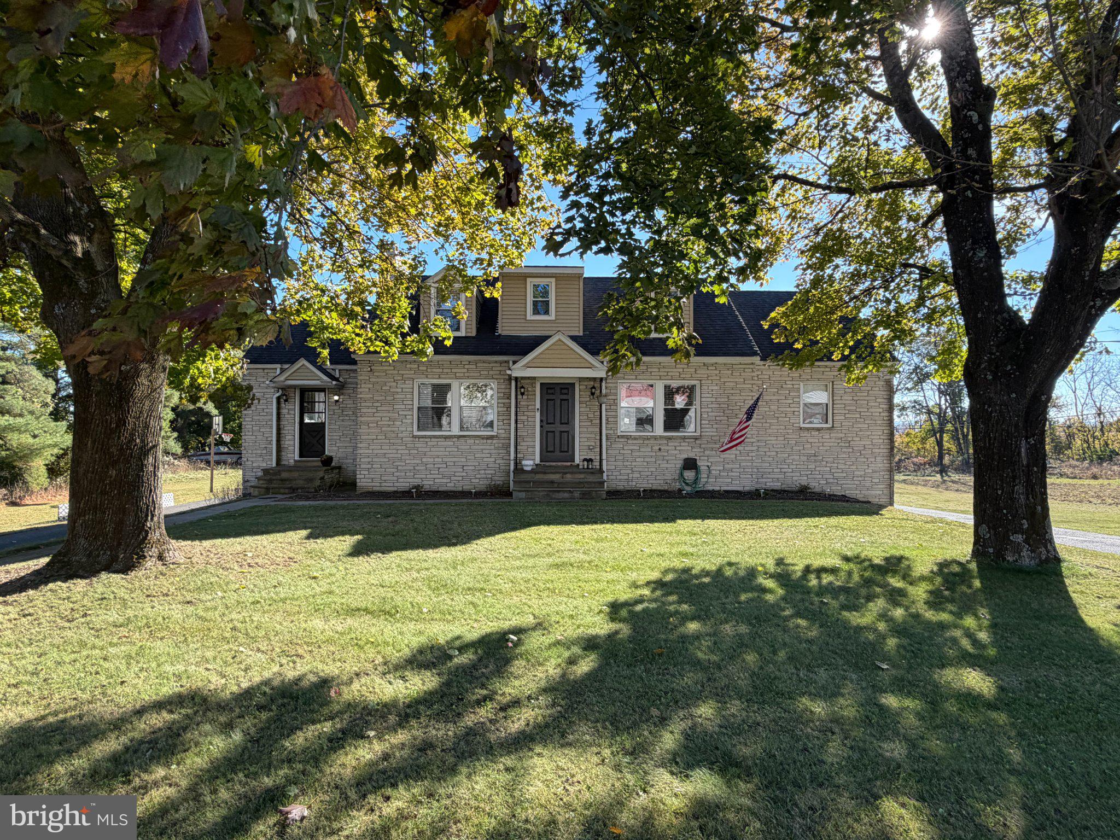
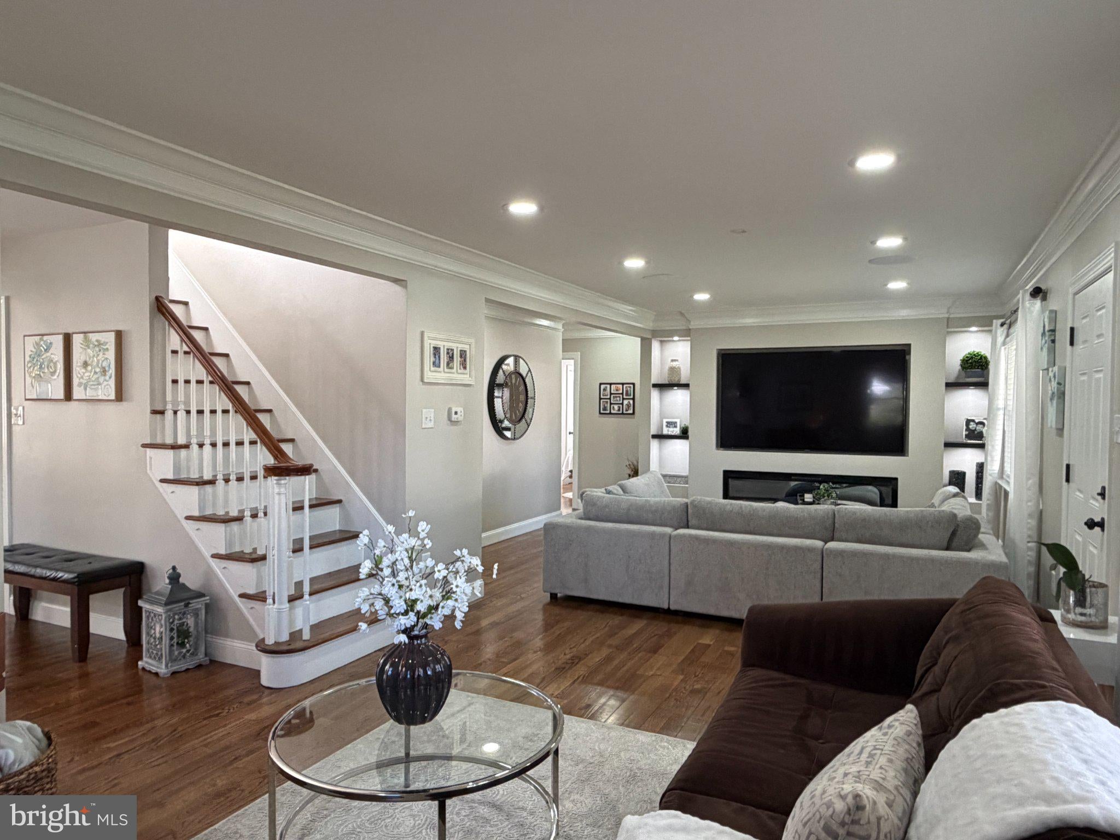
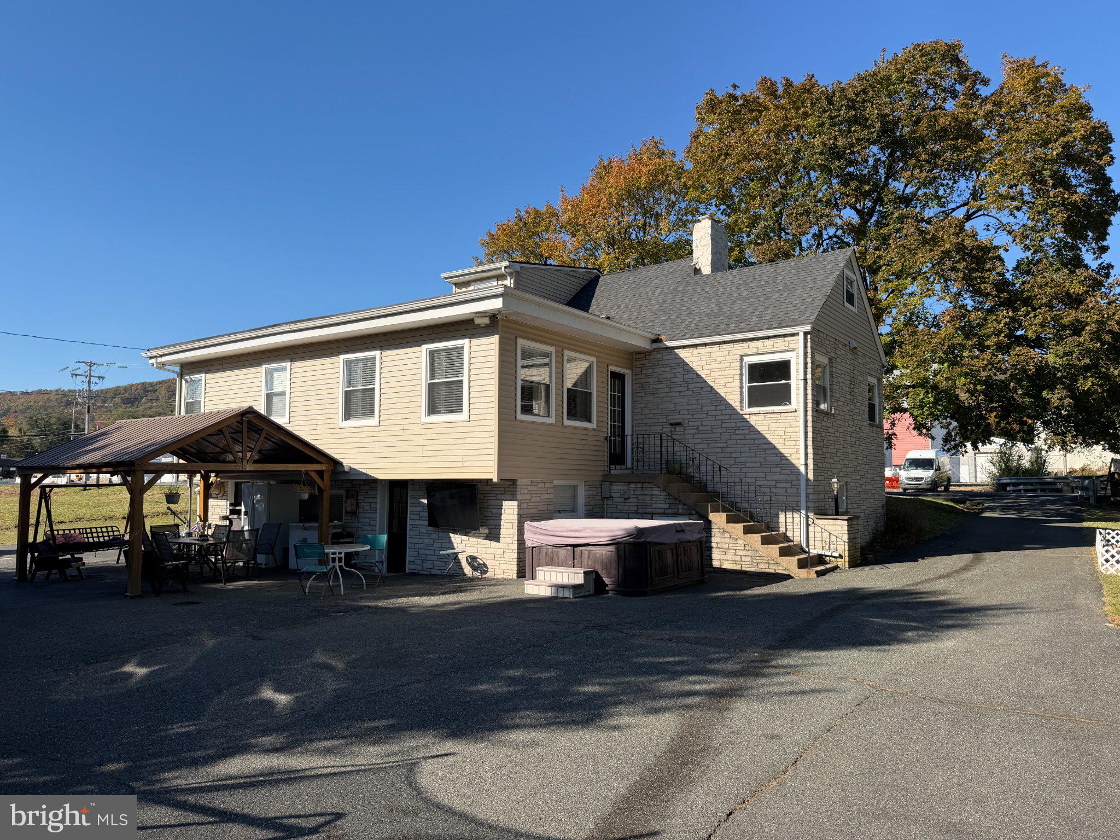
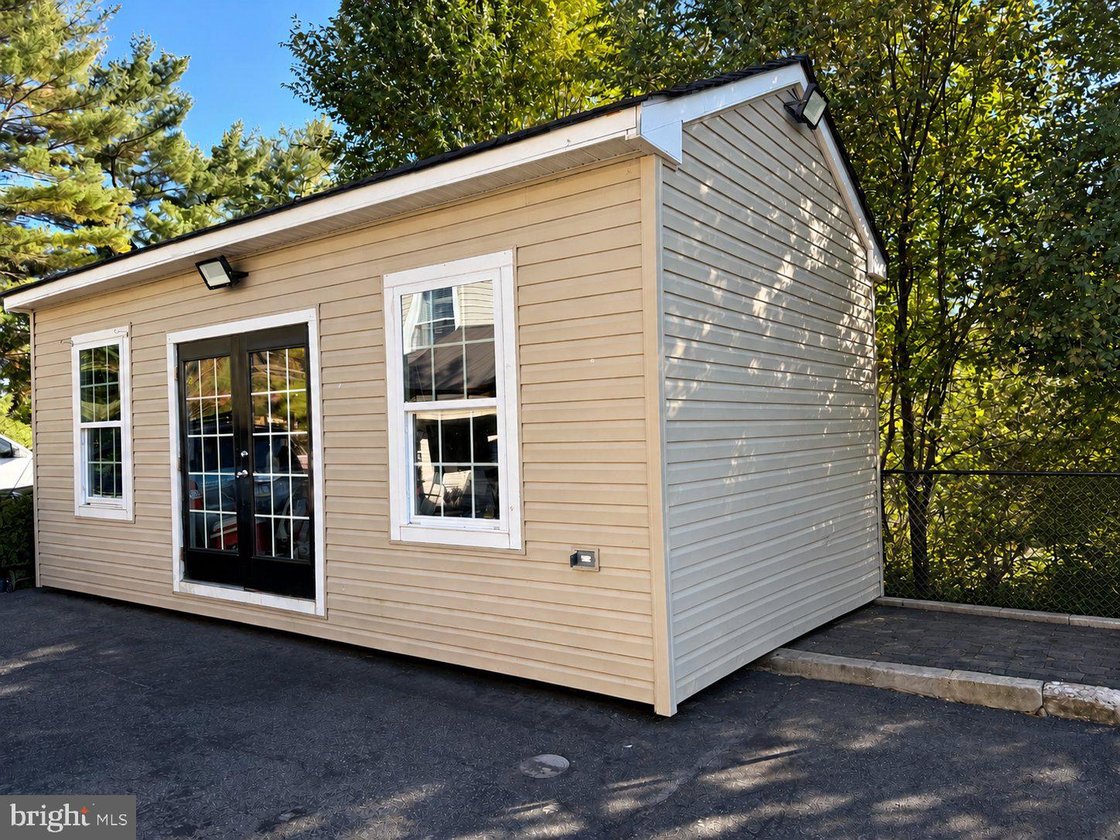
STUNNING, FULLY RENOVATED & MOVE-IN READY! This beautiful 5-bedroom, 4-full-bathroom home has it all! Featuring a bright open-concept layout, custom media wall with linear fireplace, gourmet kitchen, first-floor primary suite with private ensuite bathroom, incredible closet space, and a fully finished walk-out basement! Enjoy a rear patio, large storage shed, and convenient wraparound driveway. Located in the desirable Boyertown Area School District, just minutes from shopping, dining, and major routes. NOTHING LEFT TO DO BUT MOVE IN! A MUST-SEE! See full description below or better yet, schedule your showing today to see this beauty in person.
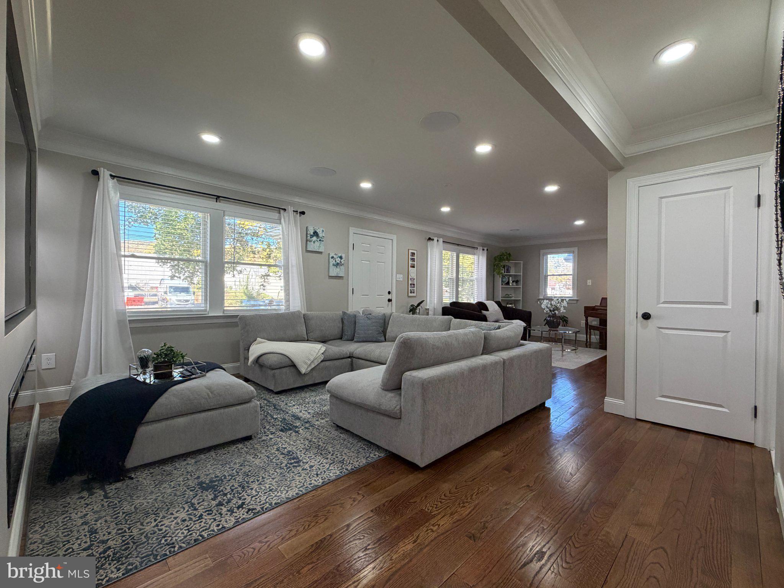
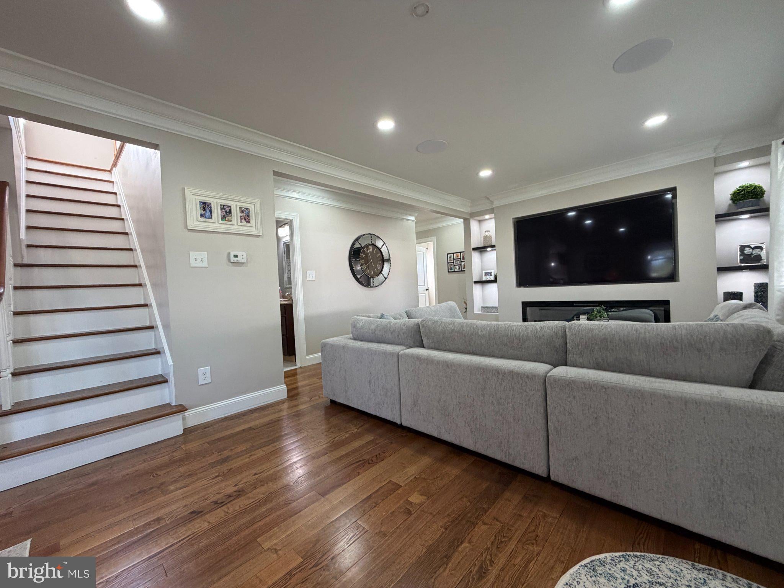
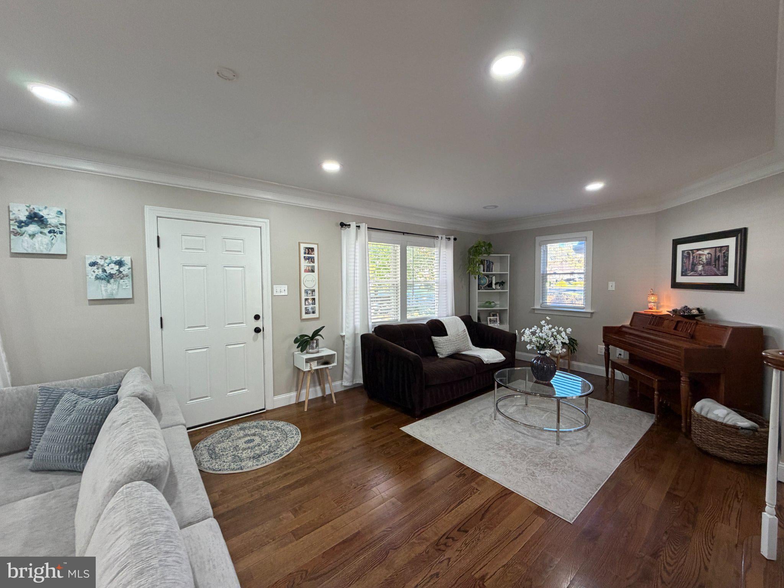
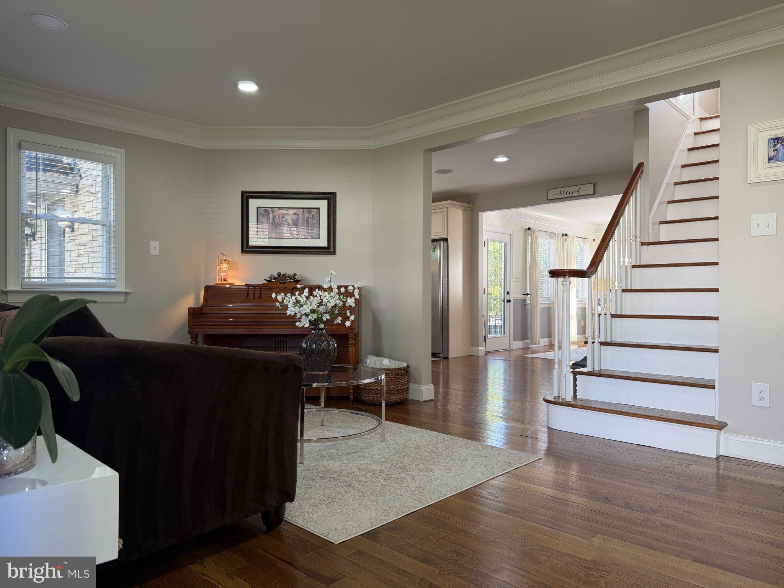
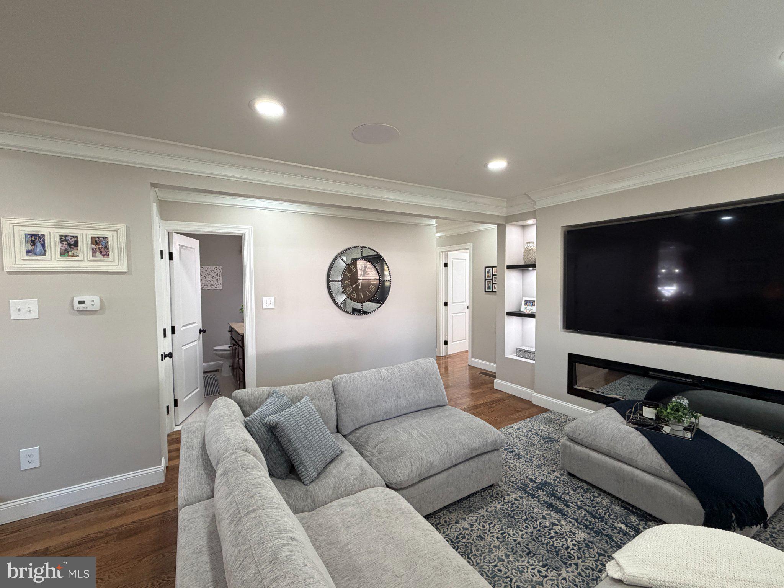
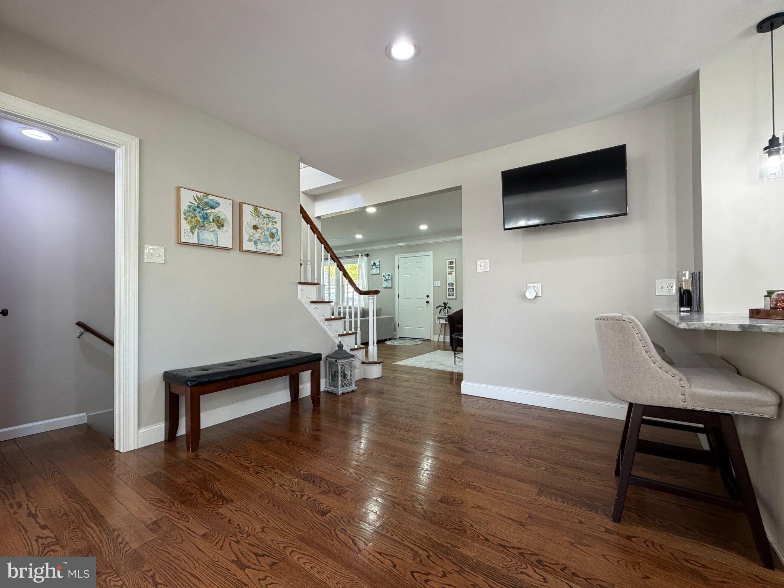
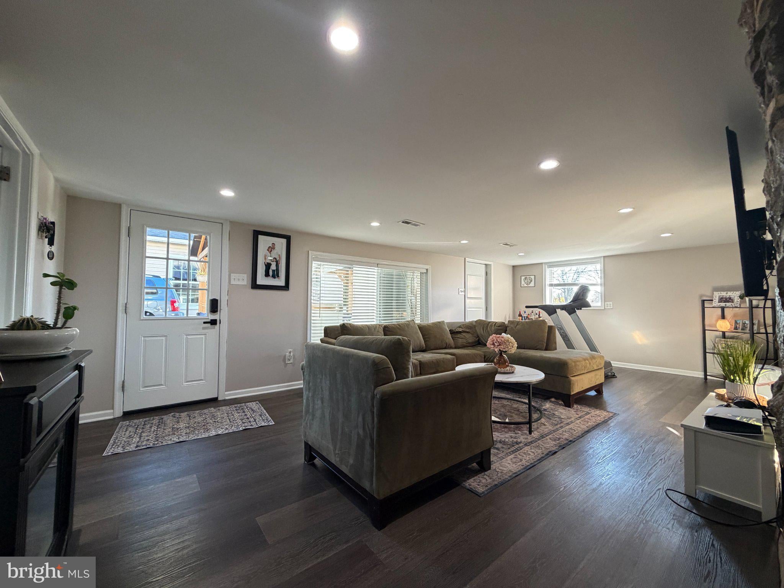
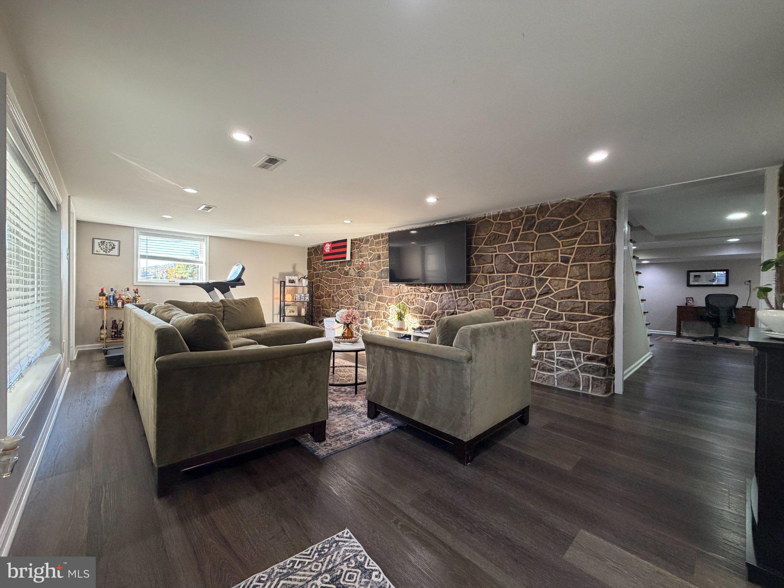
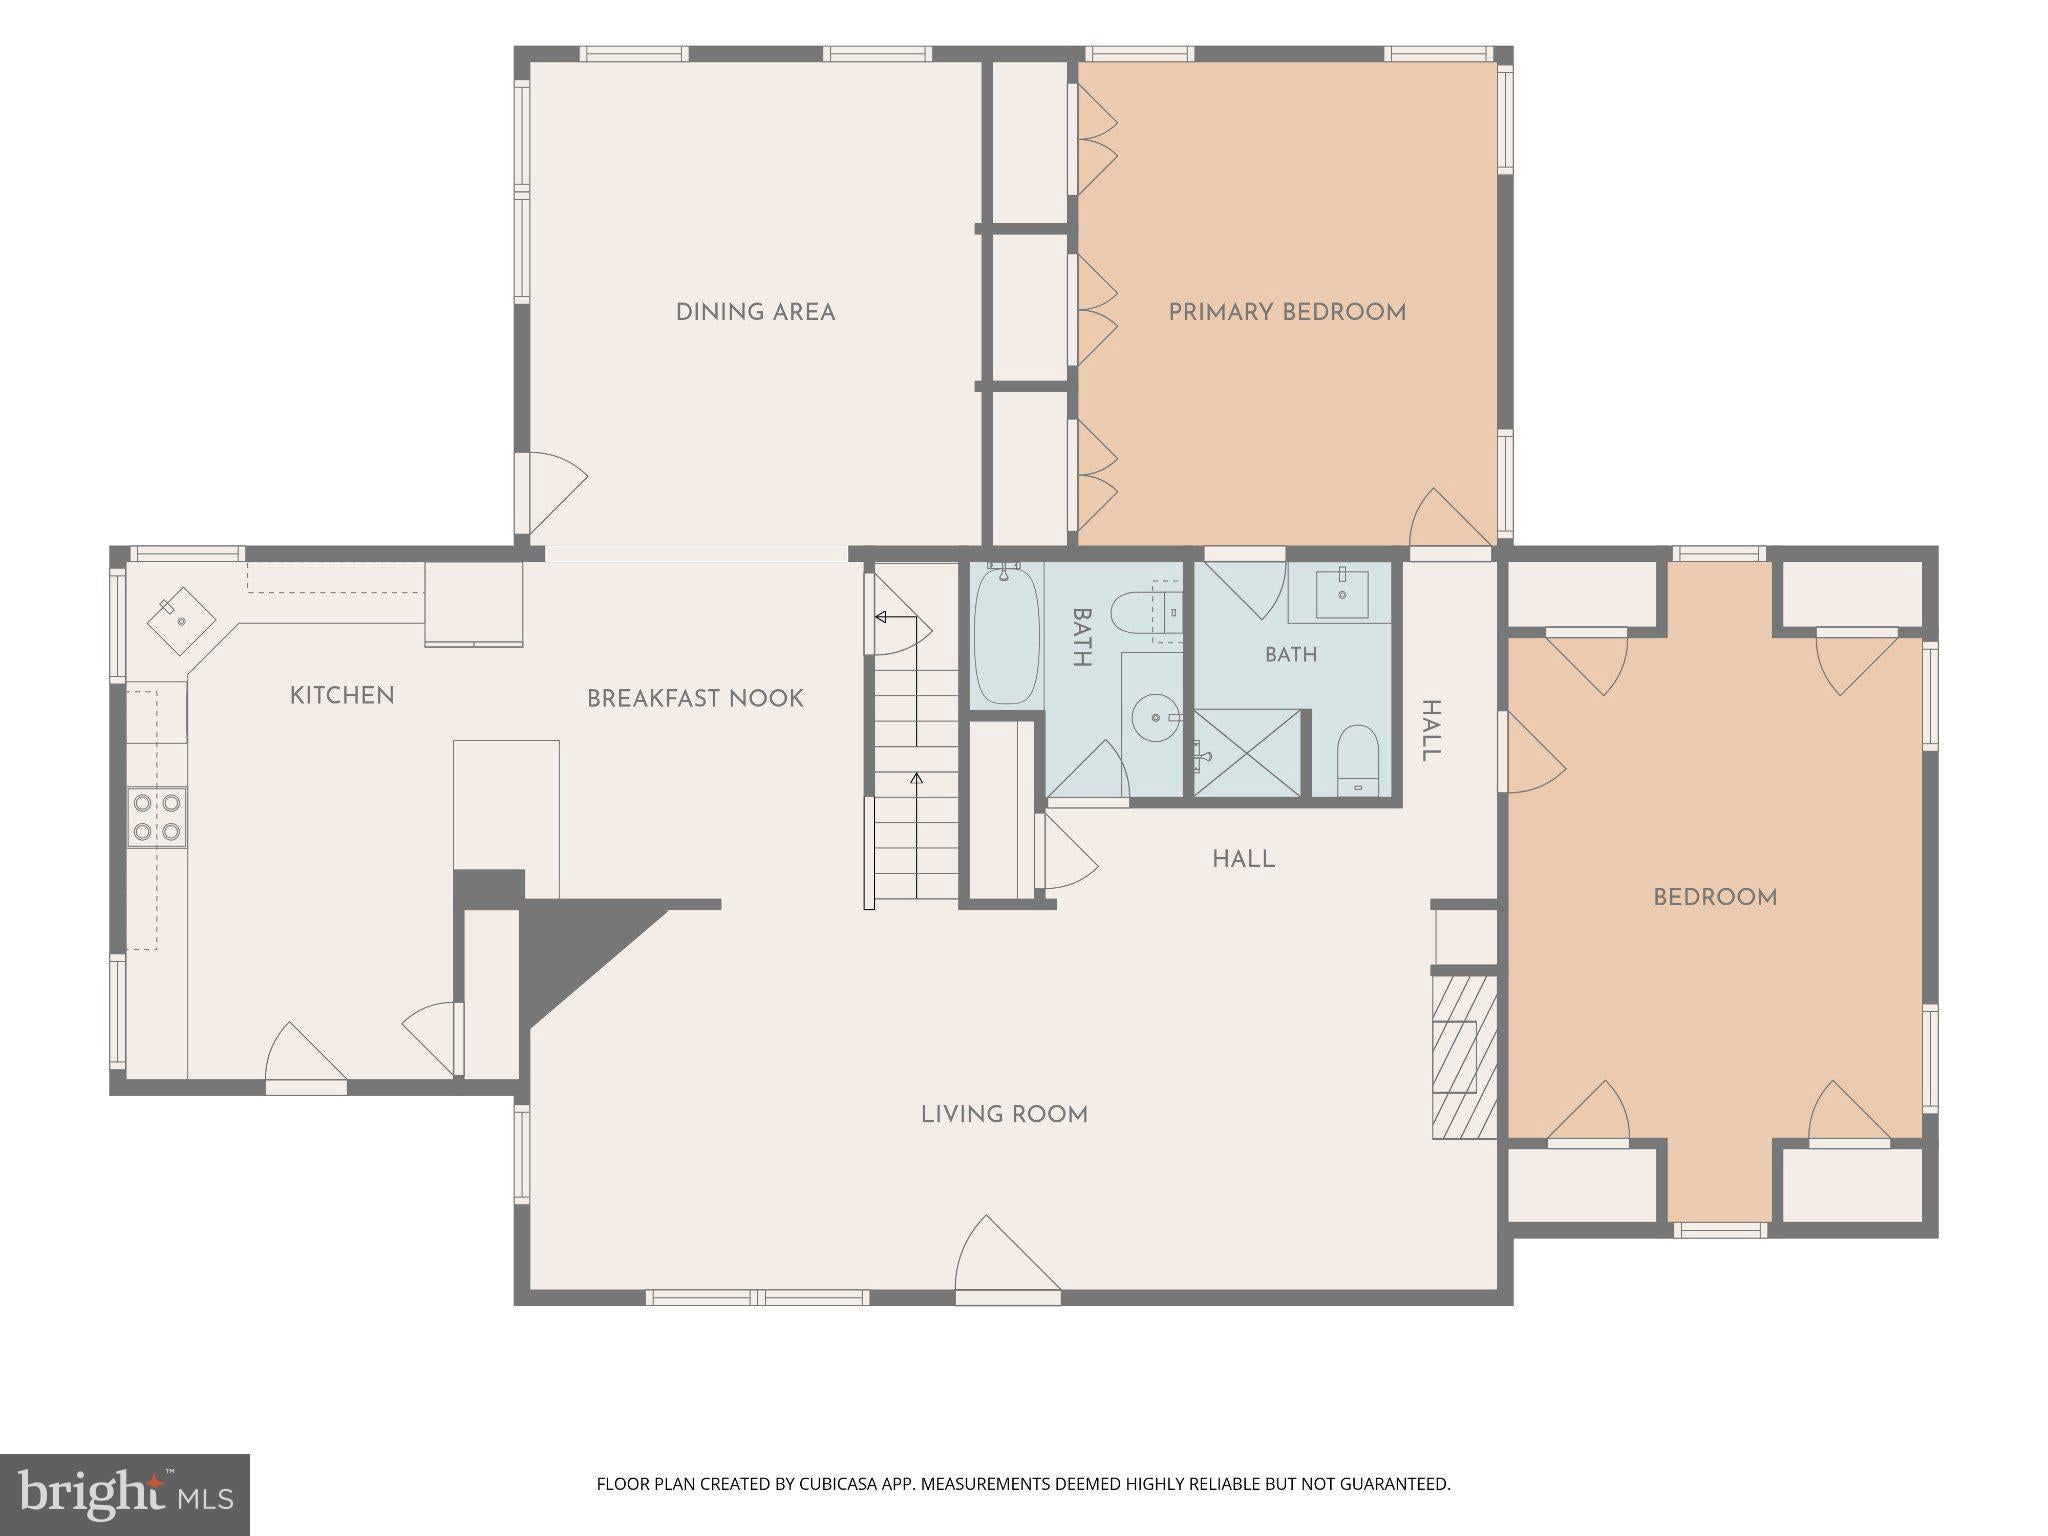
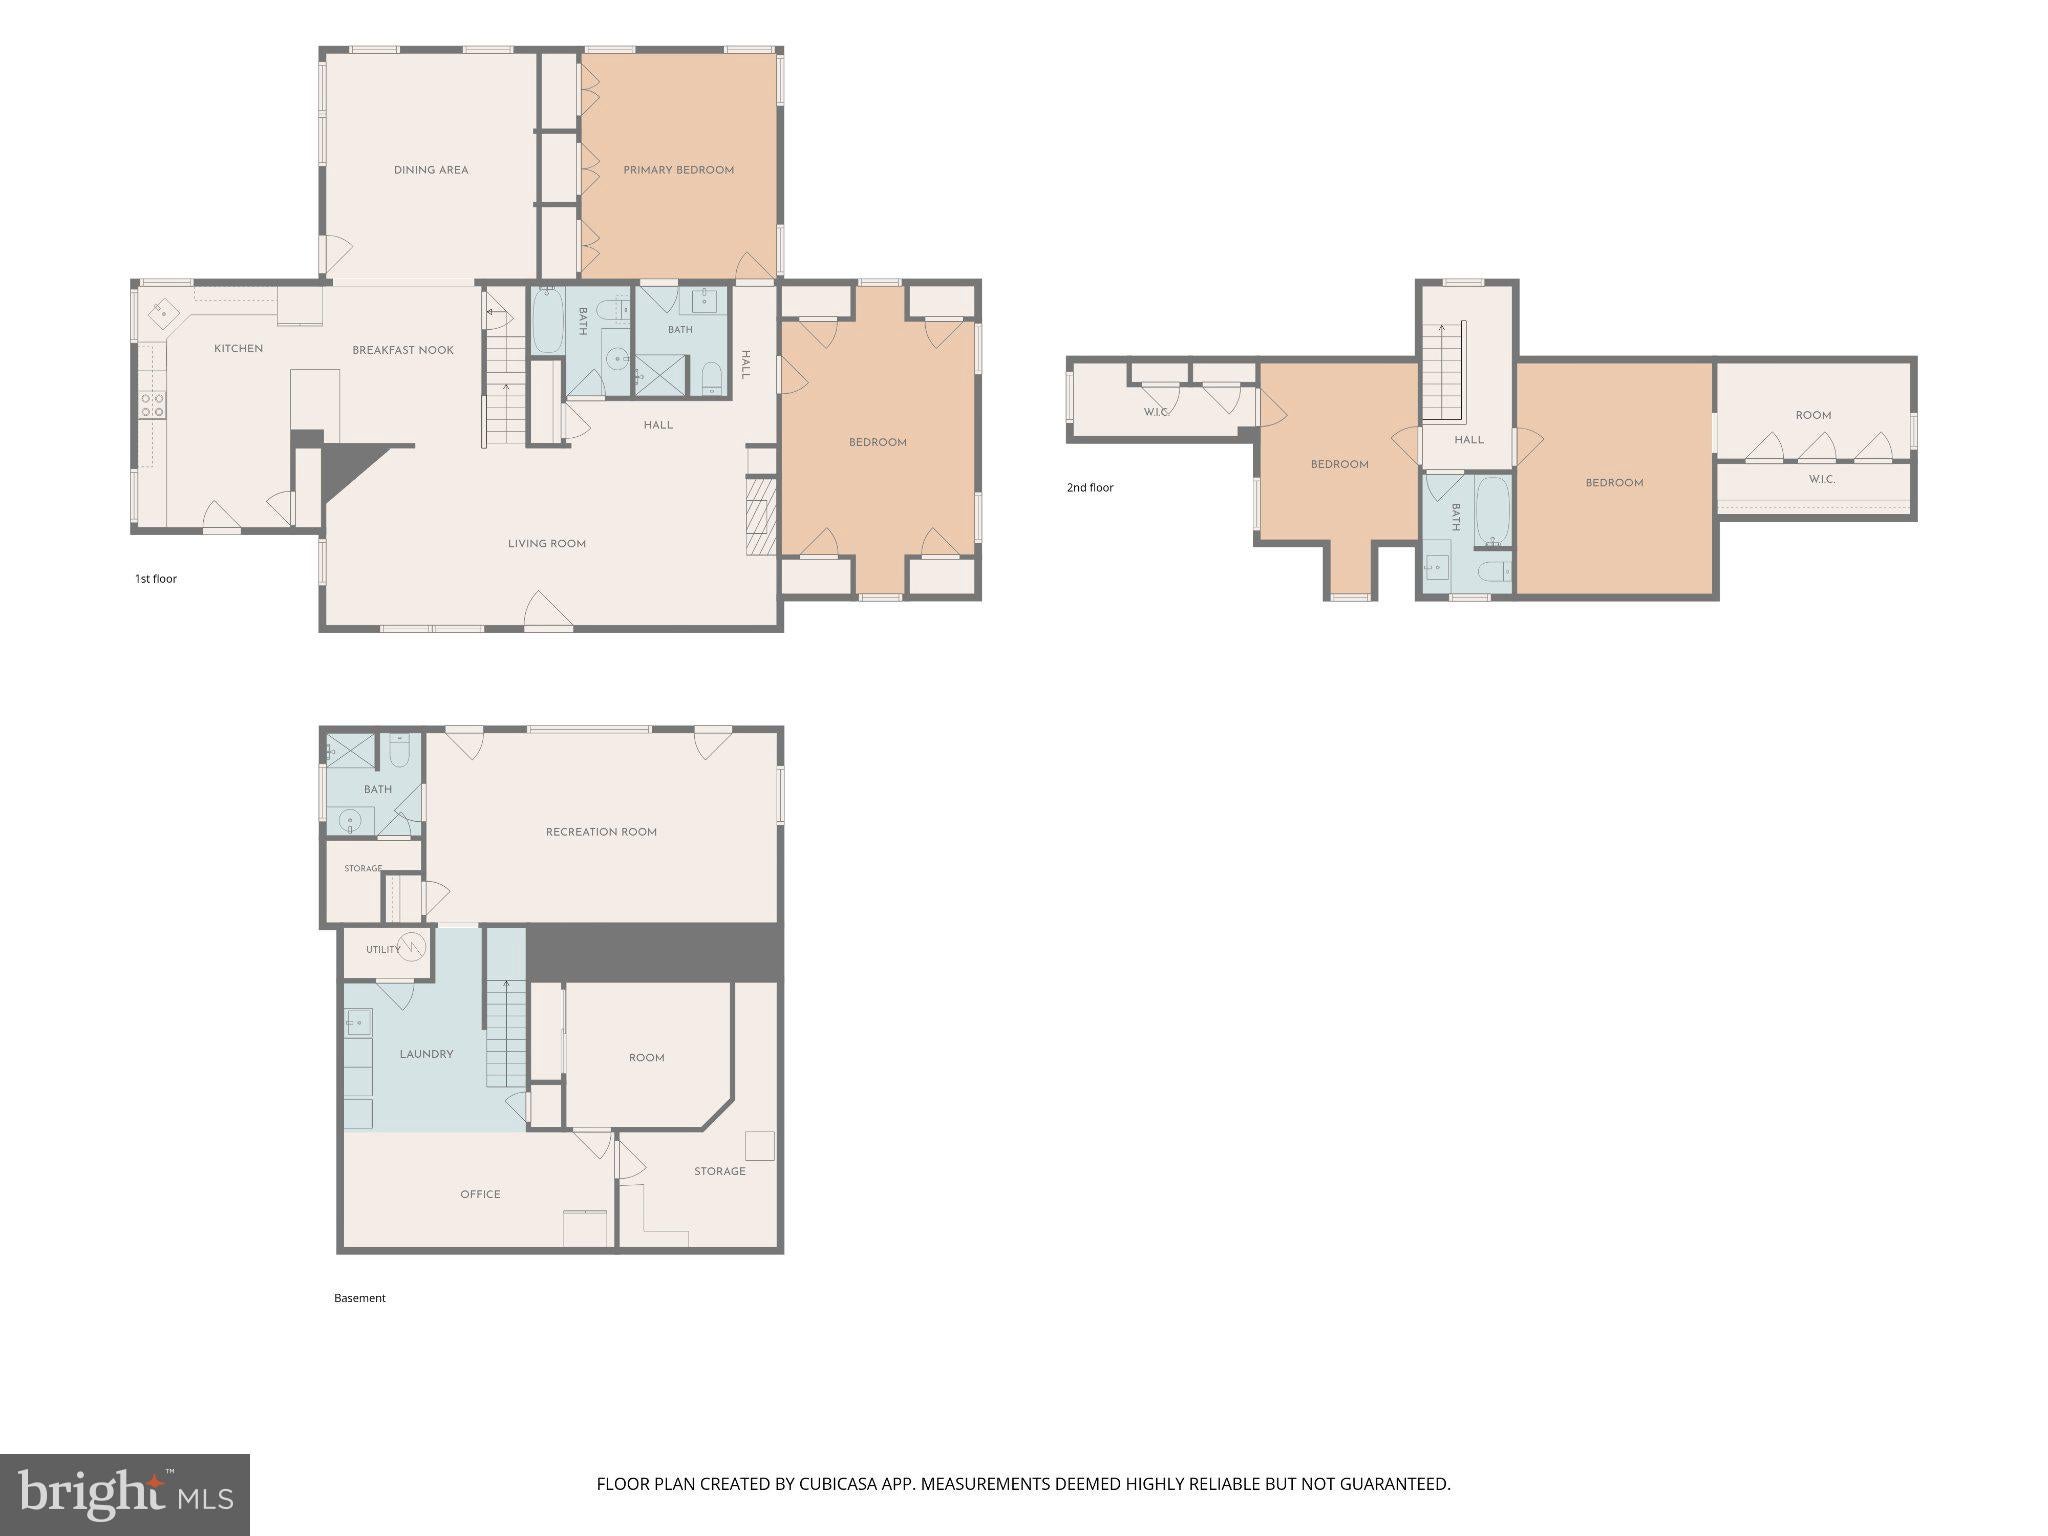
Step inside and immediately appreciate the abundance of natural light, inviting open layout, and beautifully designed living spaces throughout. The spacious living room is a true showstopper, featuring a custom-built media wall with an integrated linear fireplace and decorative display niches, creating the perfect combination of sophistication and comfort. An adjoining sitting area provides additional space to relax, entertain, or simply unwind.
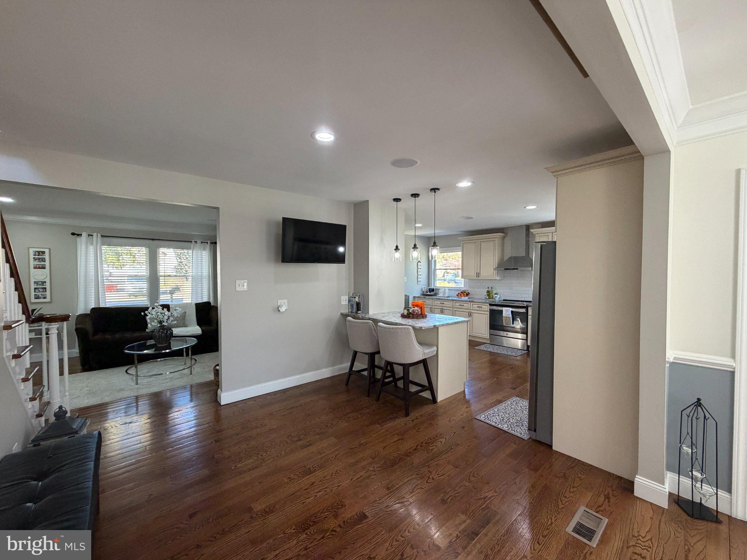
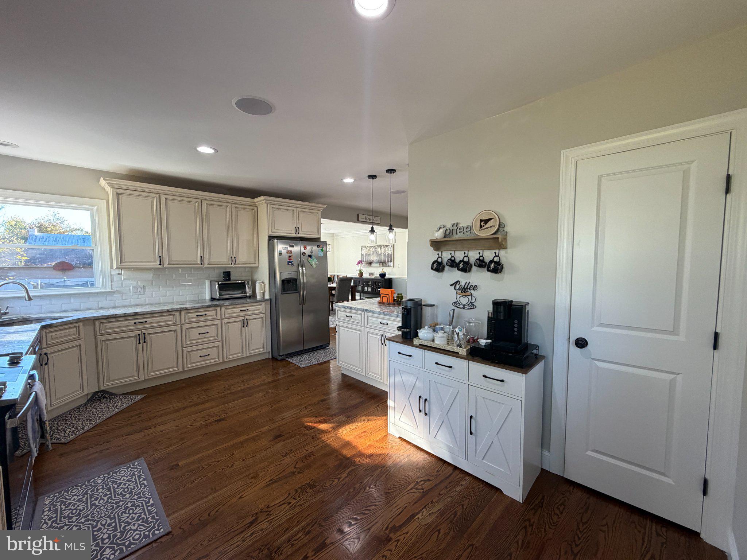
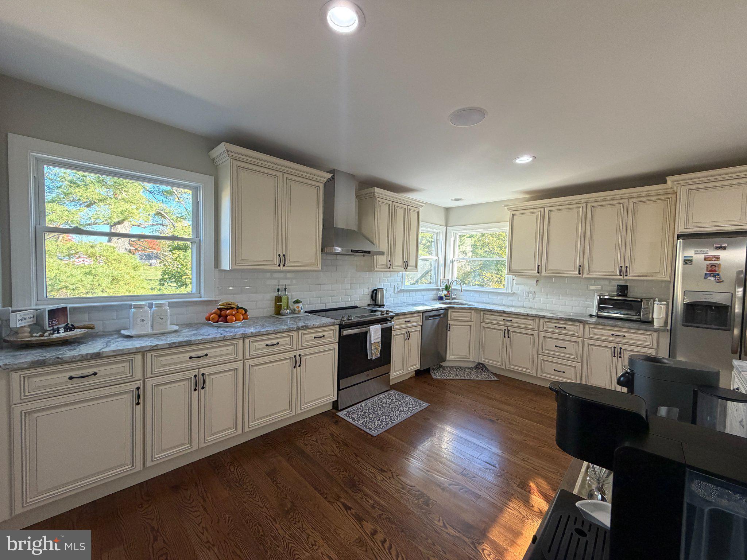
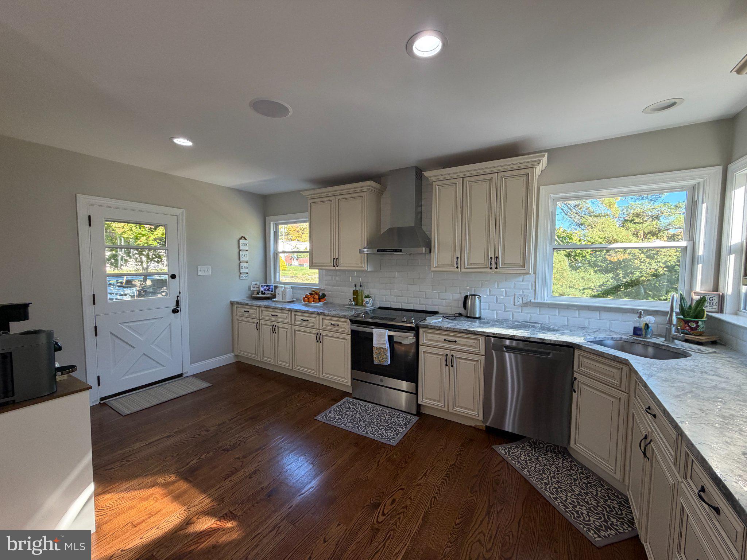
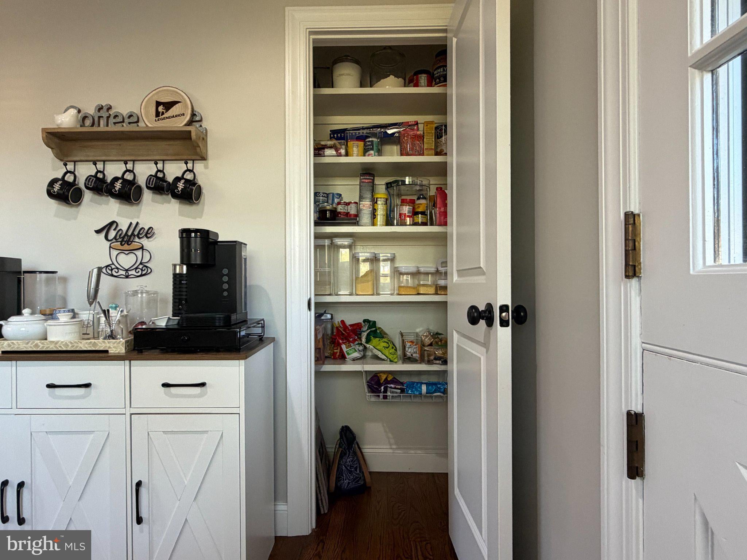
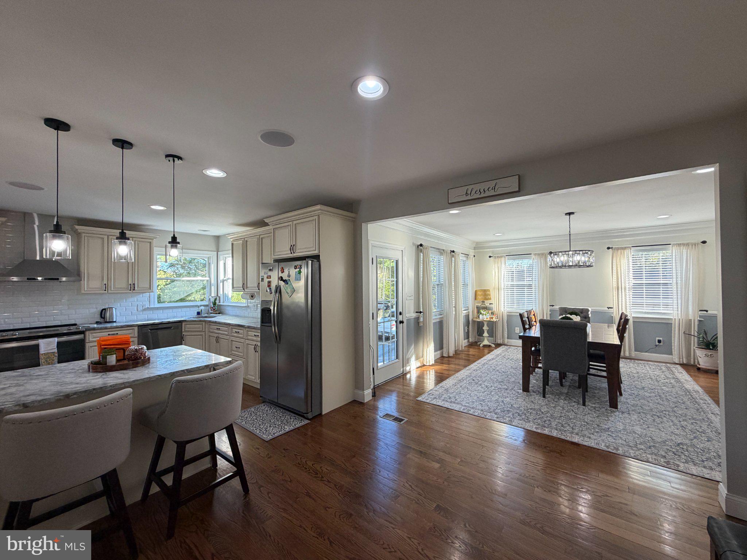
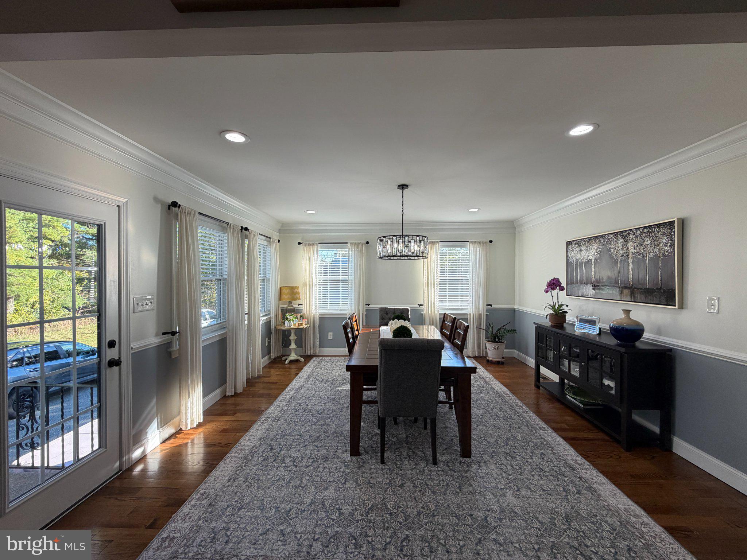
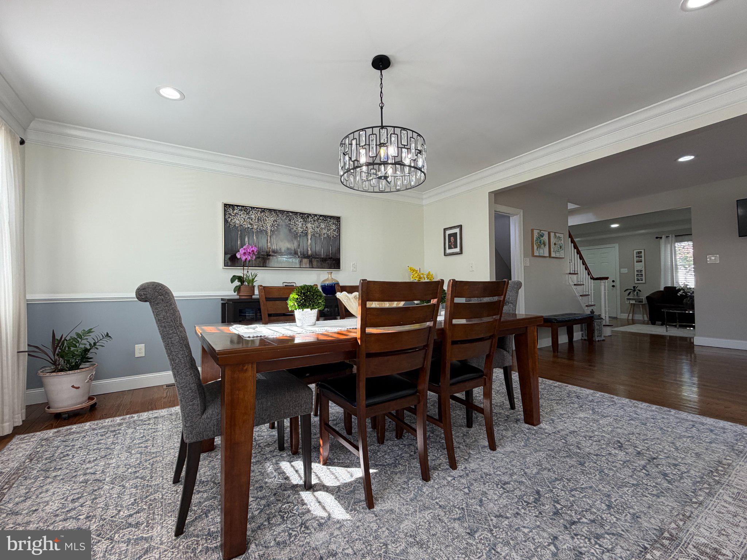
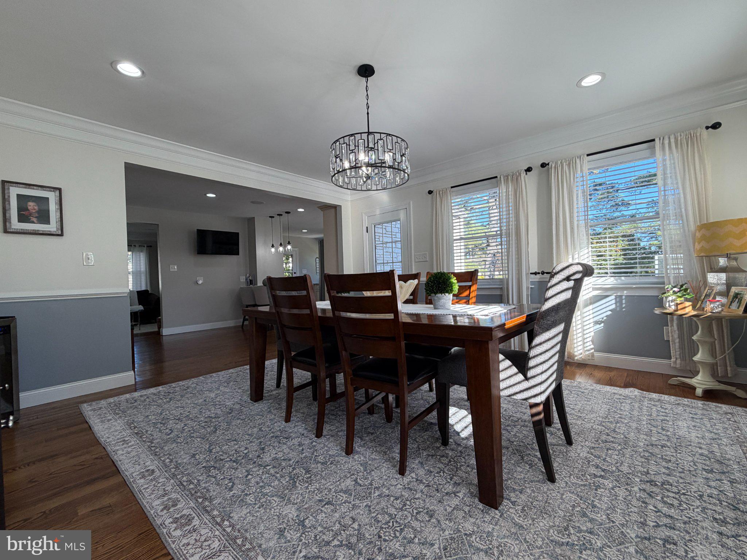
At the heart of the home is the beautifully appointed gourmet kitchen, complete with stainless steel appliances, generous cabinetry, a convenient pantry, and direct outdoor access. Whether preparing everyday meals or entertaining guests, this space offers both style and functionality. Just beyond, the stunning dining room is surrounded by windows, filling the space with natural light and creating a bright, welcoming atmosphere. An additional exterior door provides convenient outdoor access, making indoor-outdoor entertaining effortless.
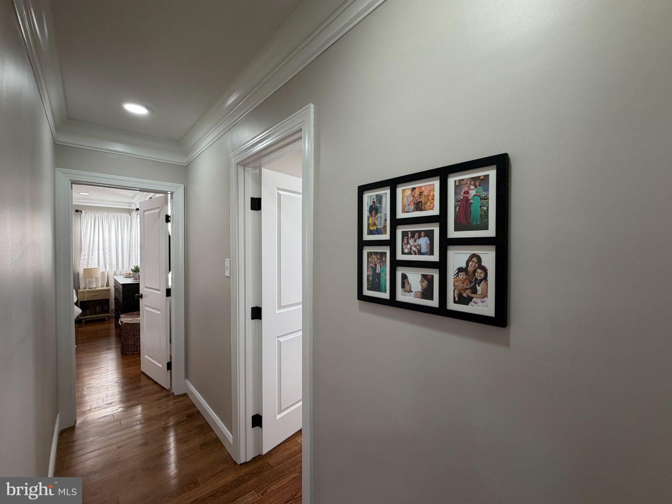
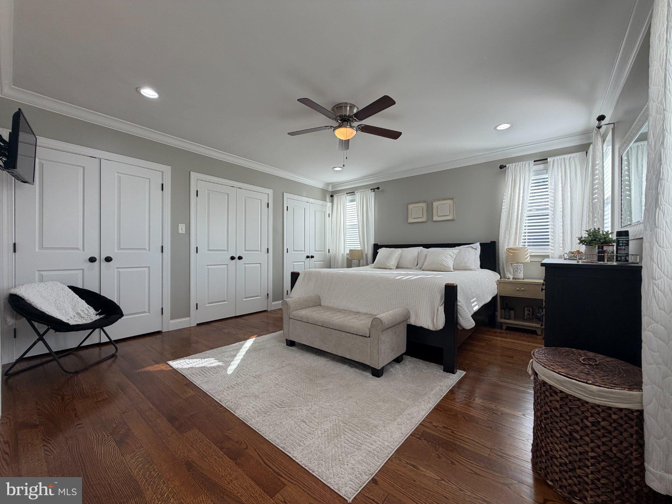
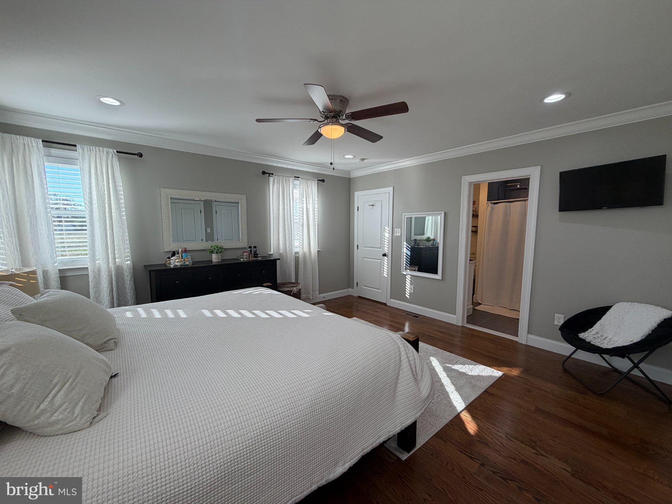
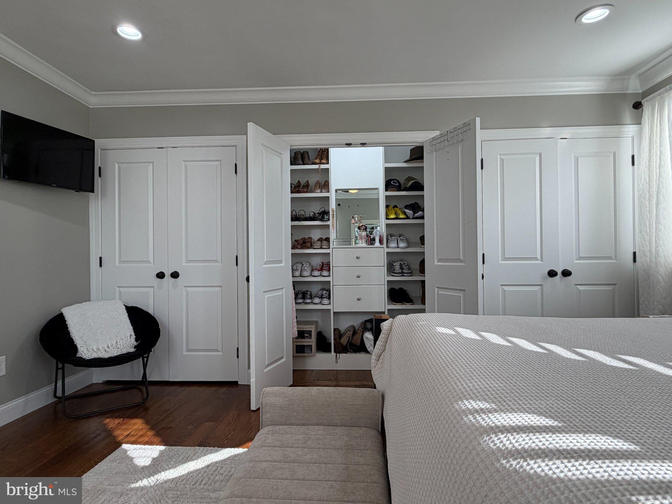
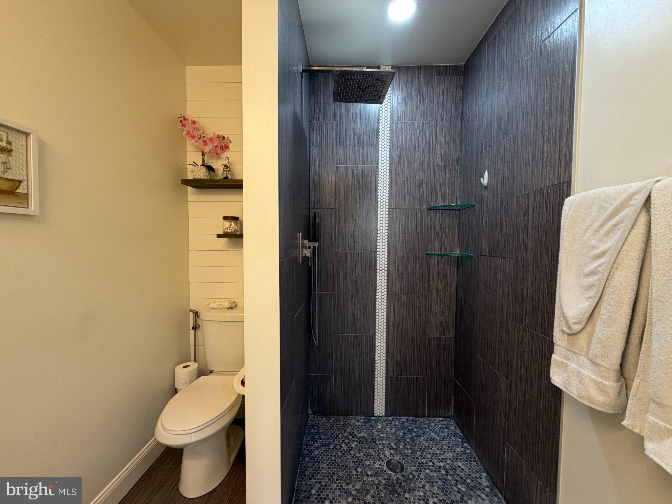
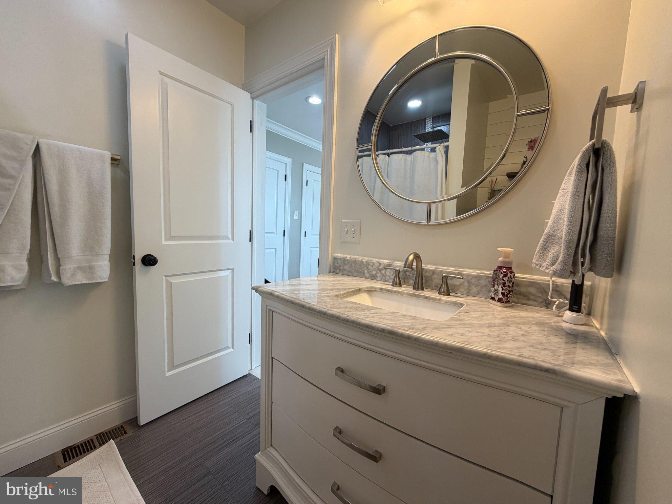
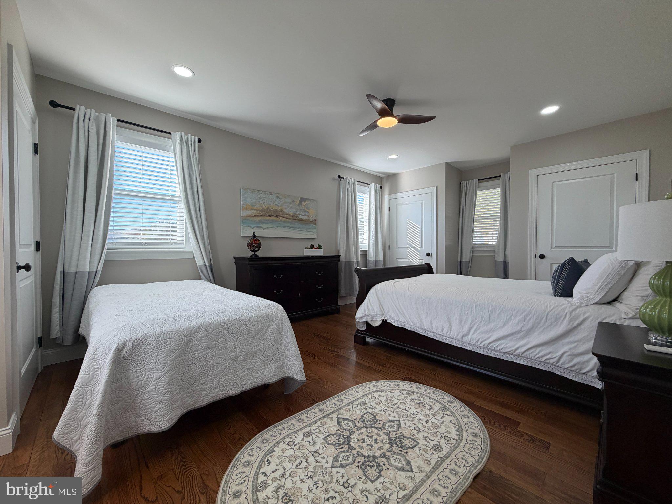
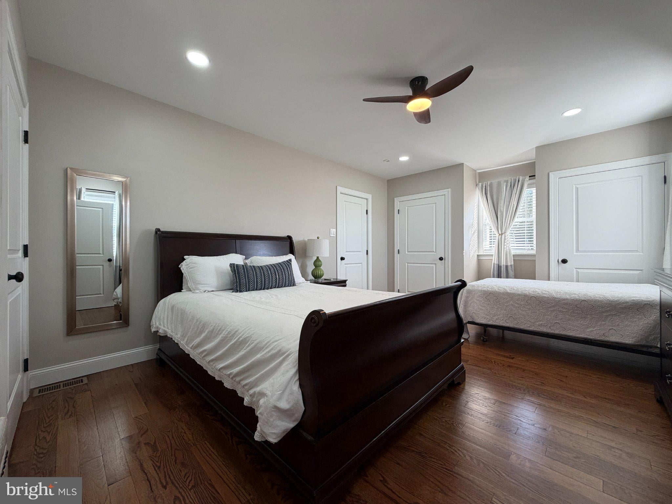
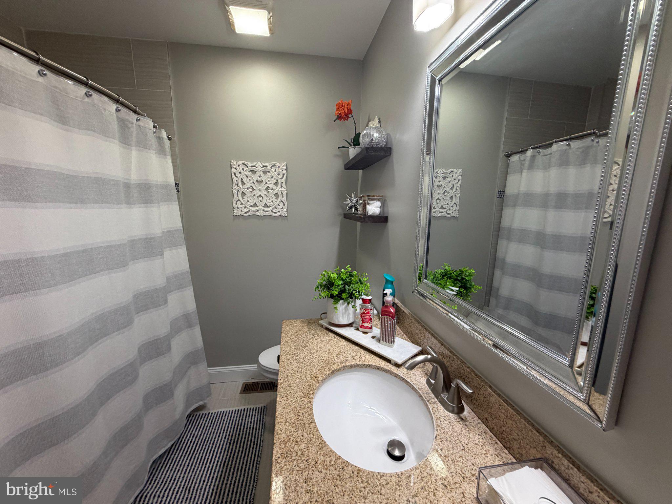
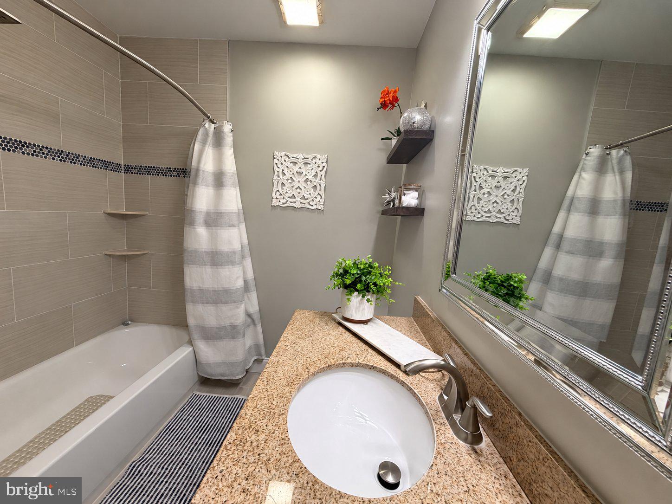
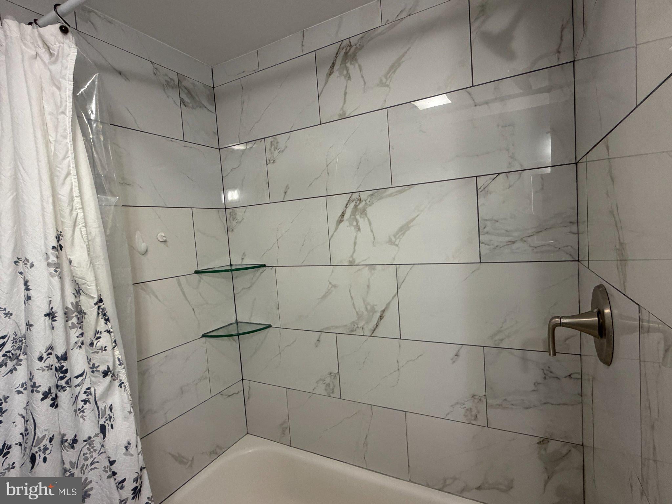
The main level offers TWO generously sized bedrooms, including a primary suite featuring its own private ensuite bathroom and THREE double-door closets, providing exceptional comfort and storage. The second main-level bedroom is equally impressive, boasting FOUR spacious closets! An additional full bathroom completes the first floor, offering the convenience and flexibility of main-level living.
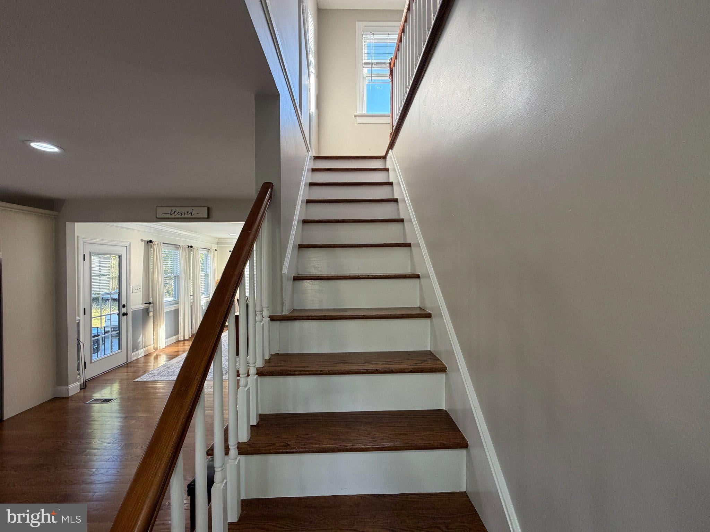
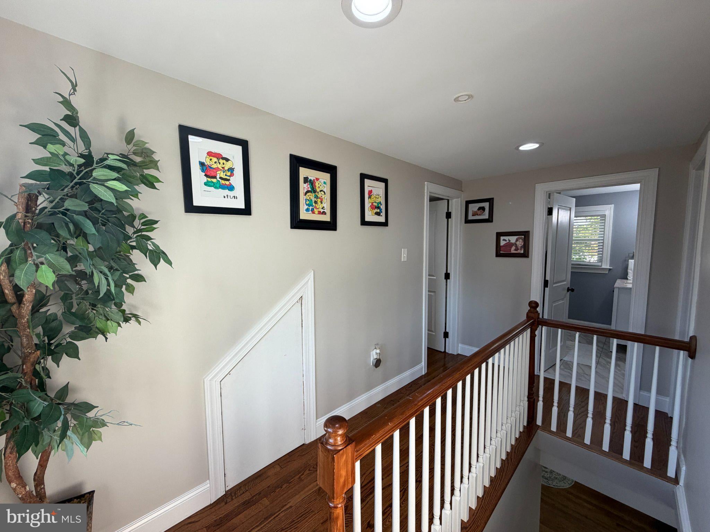
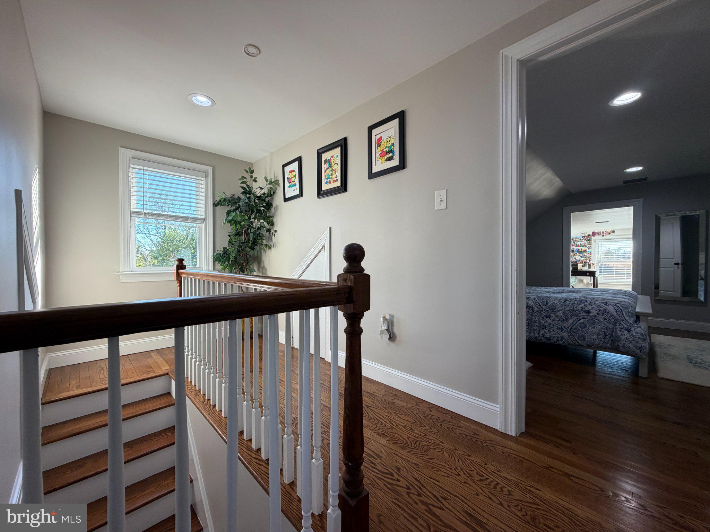
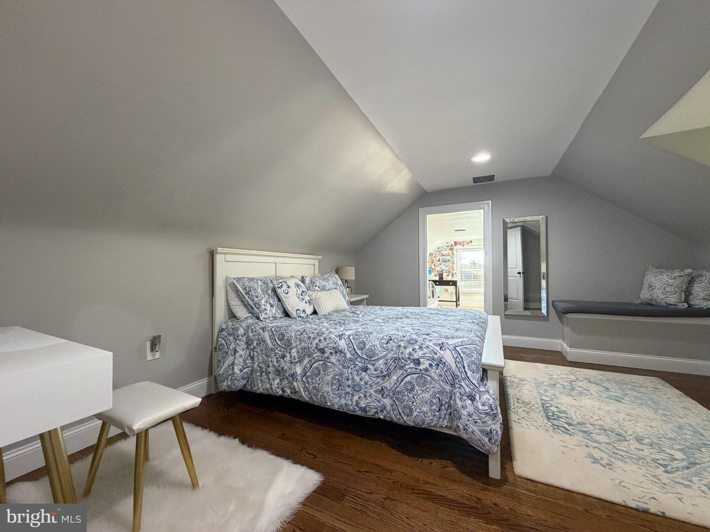
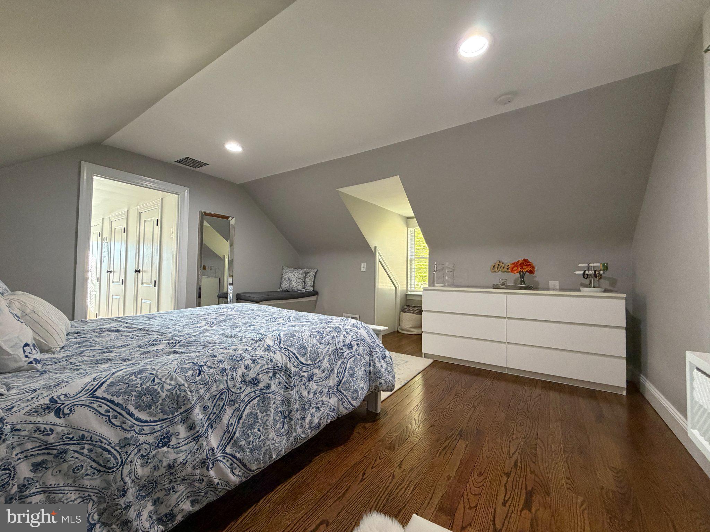
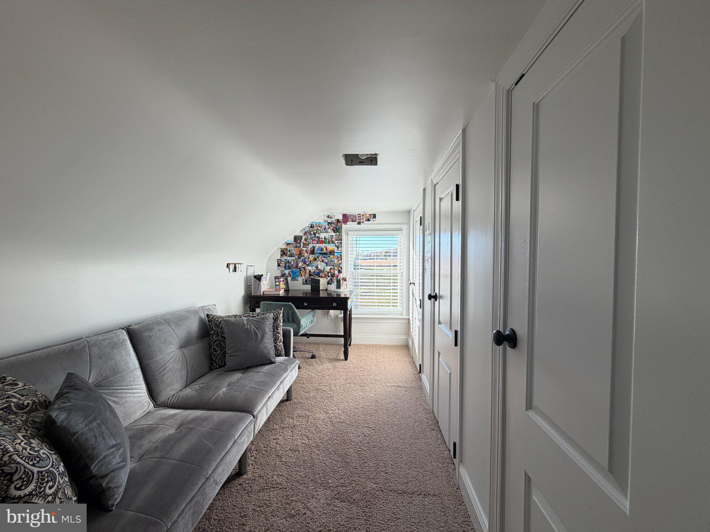
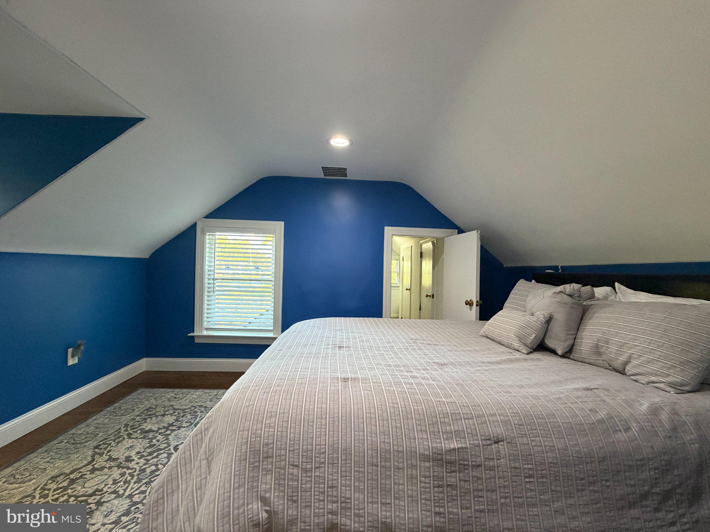
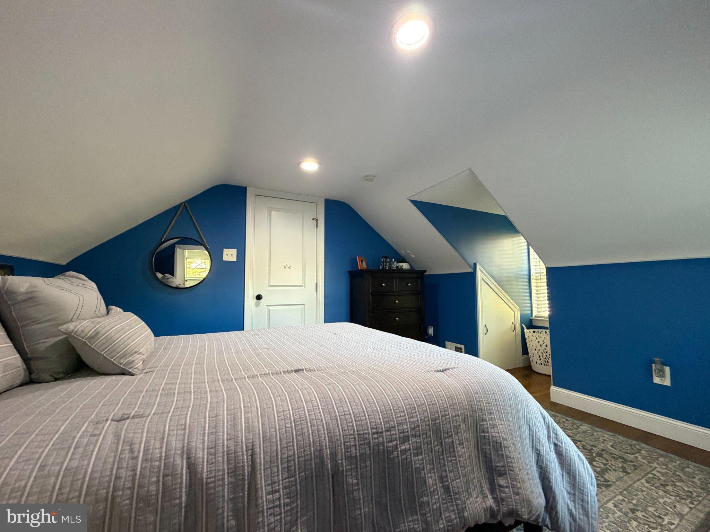
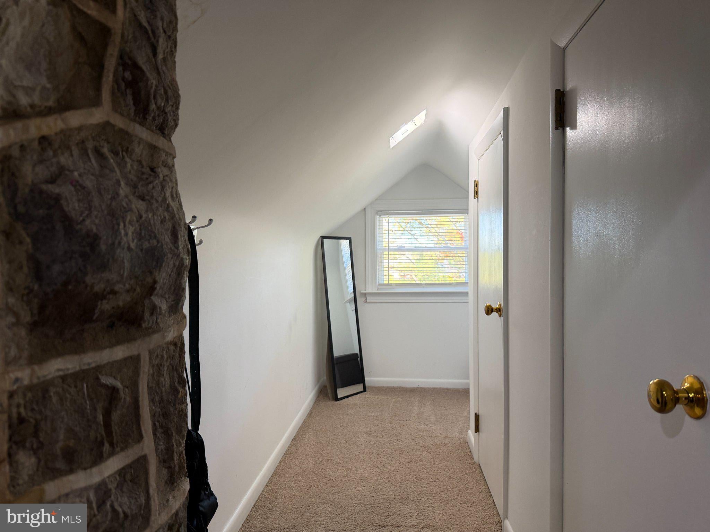
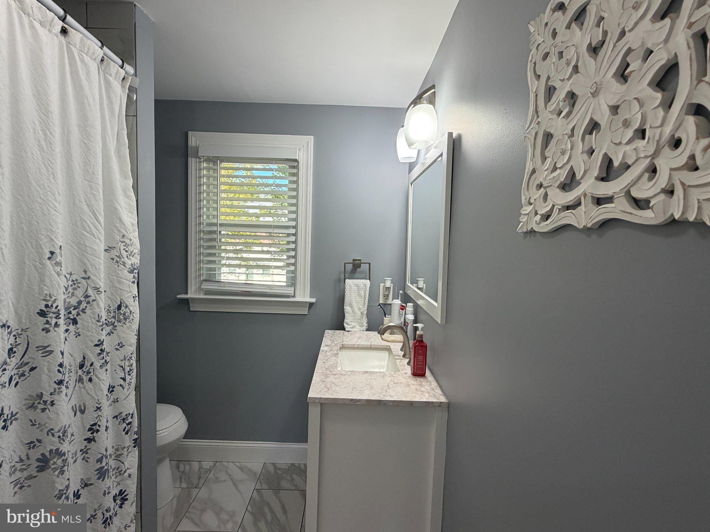
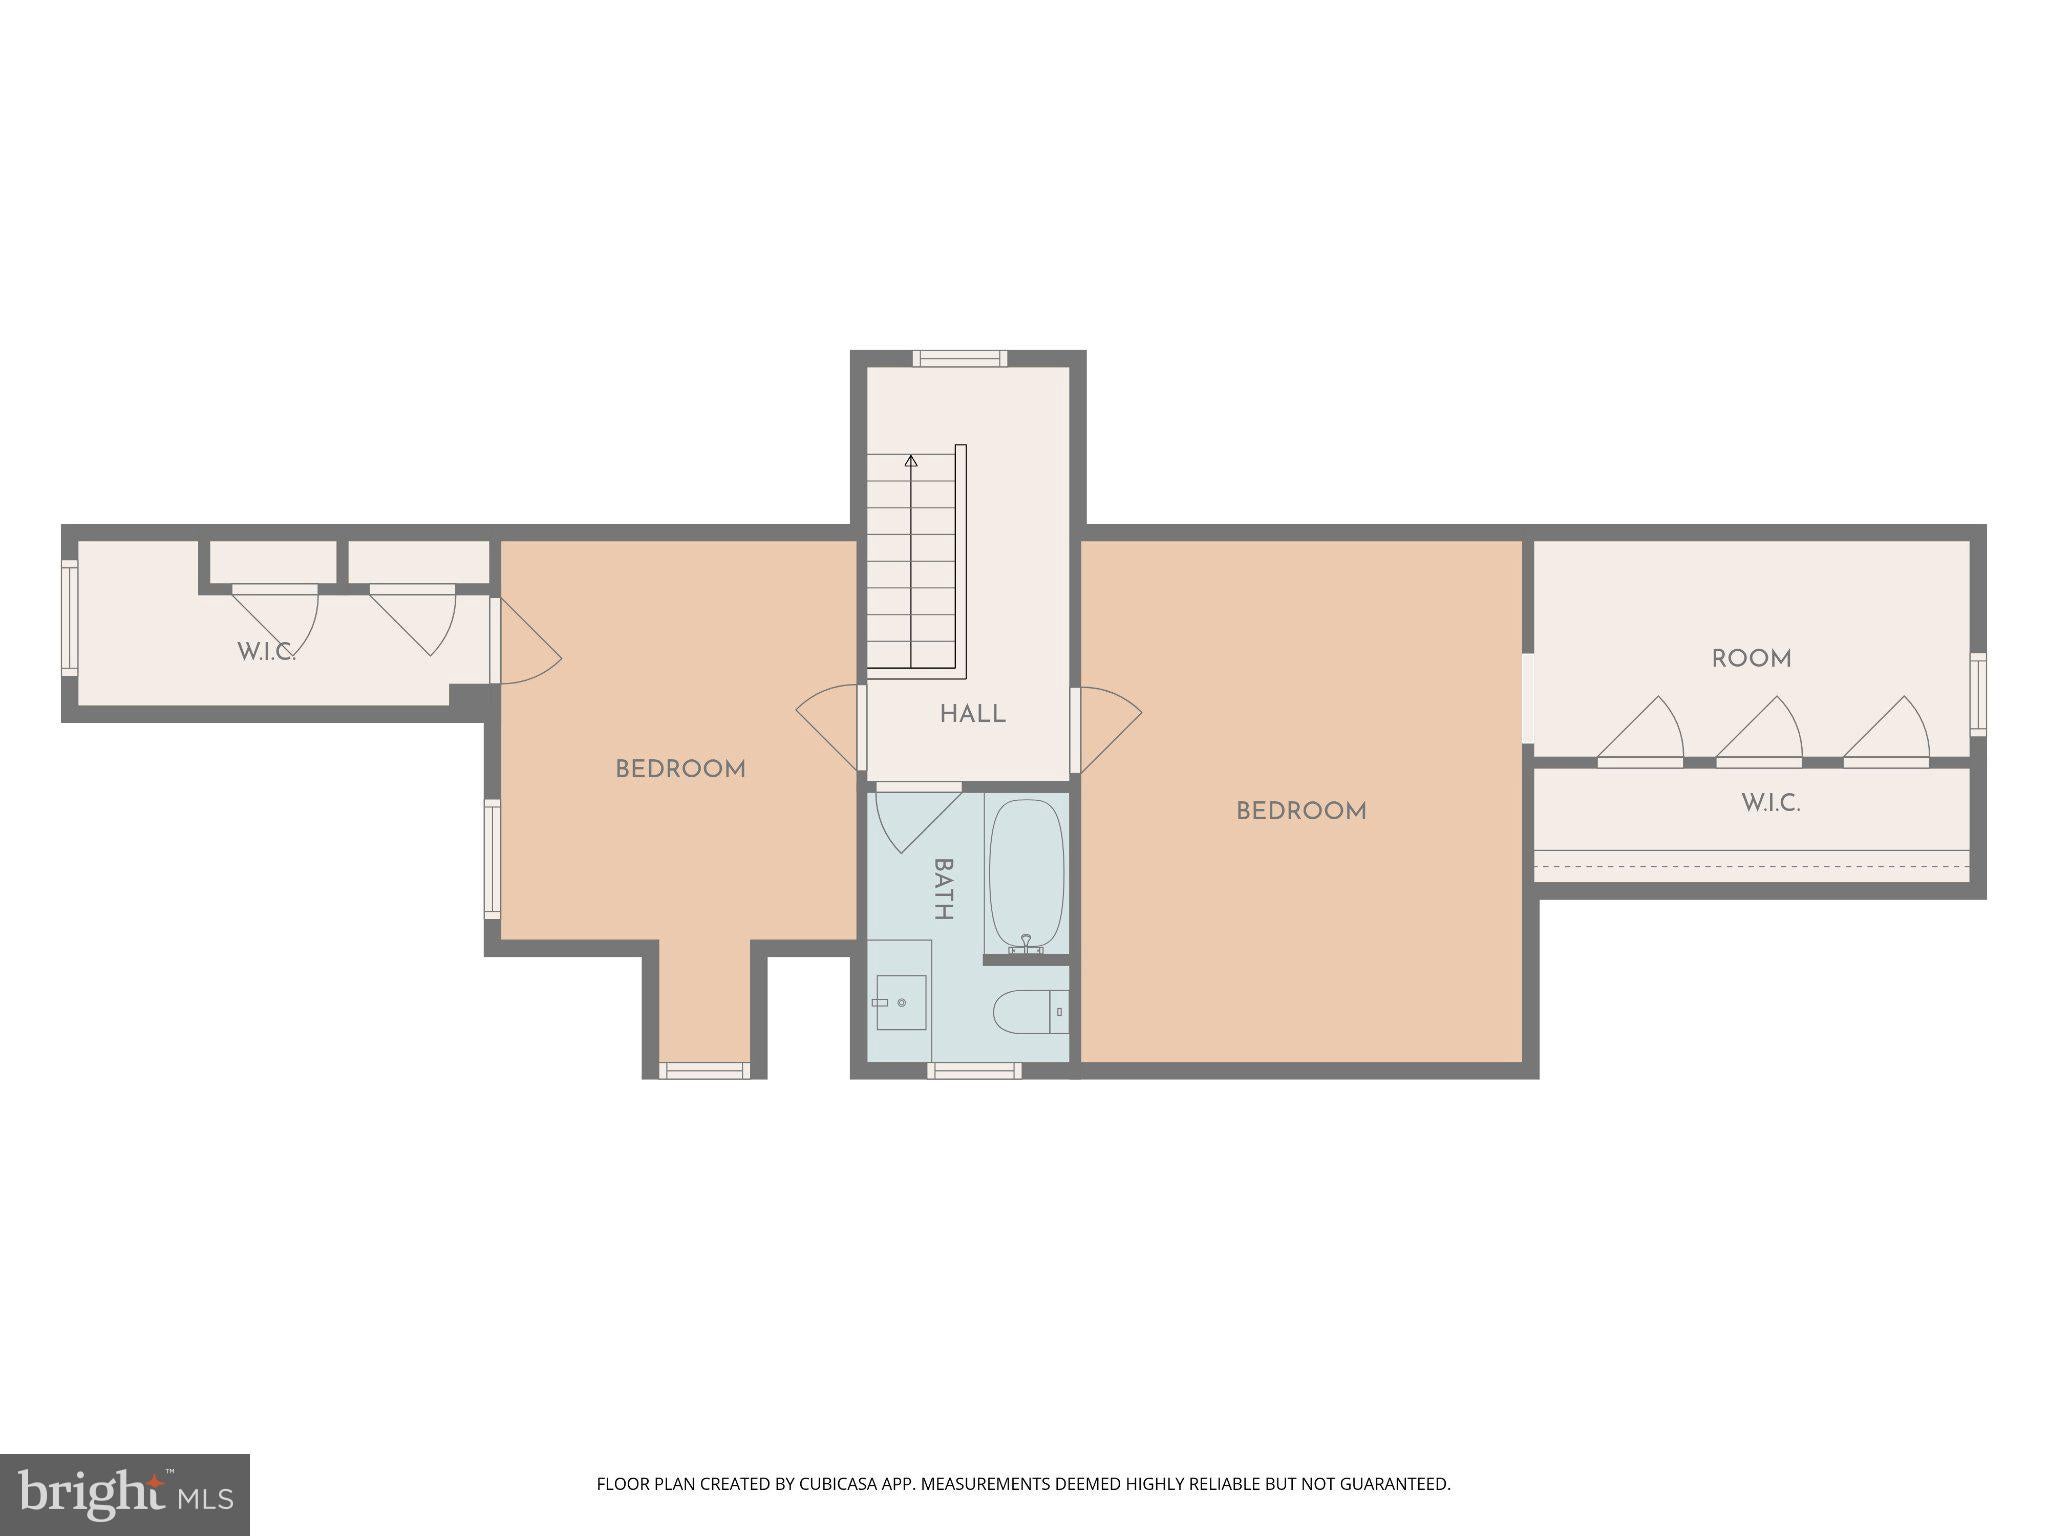
Upstairs, you'll discover TWO additional spacious bedrooms, each featuring its own dressing-room-style walk-in closet, providing an abundance of storage and a touch of luxury. A beautifully finished full bathroom serves the upper level.
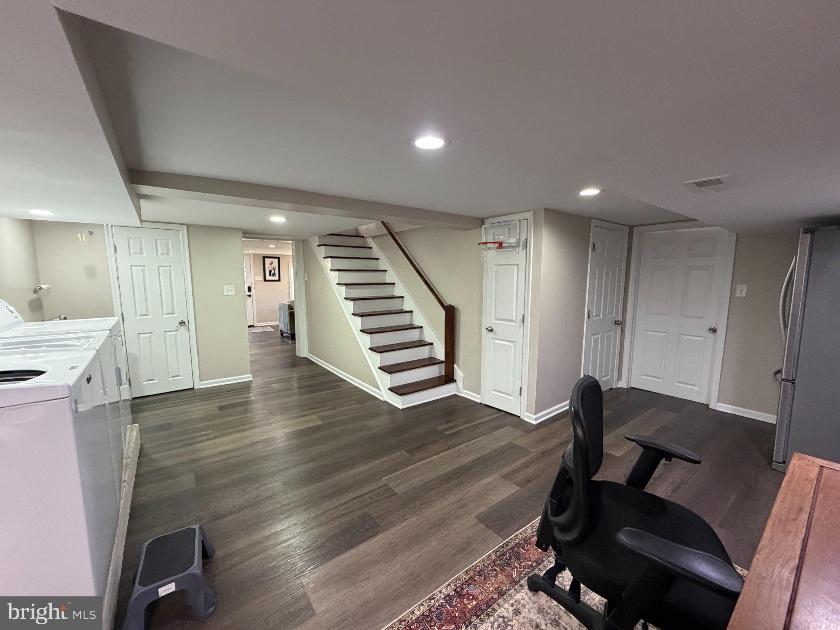
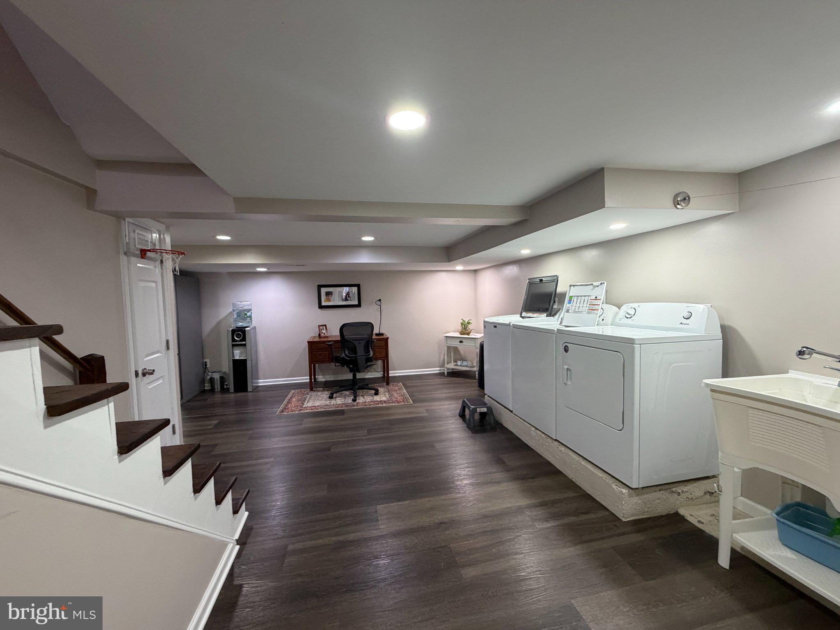
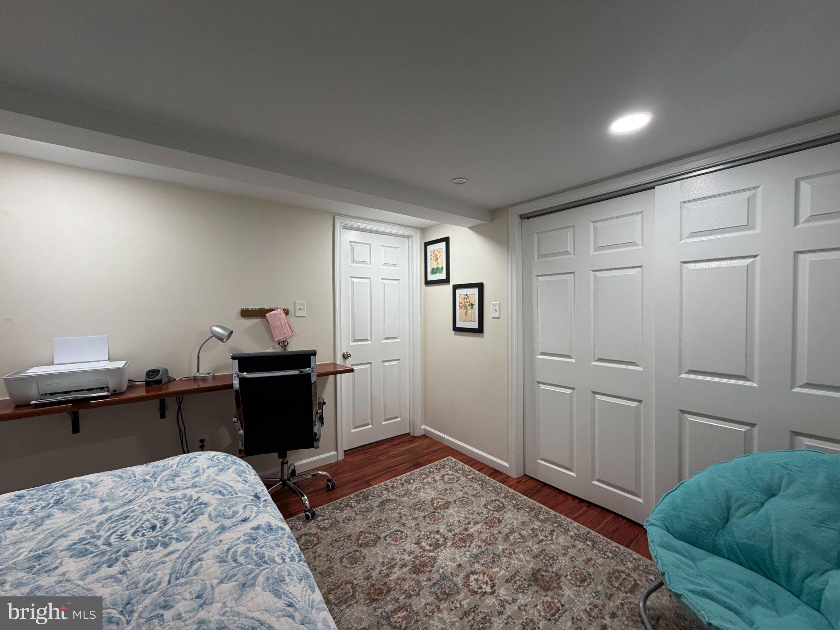
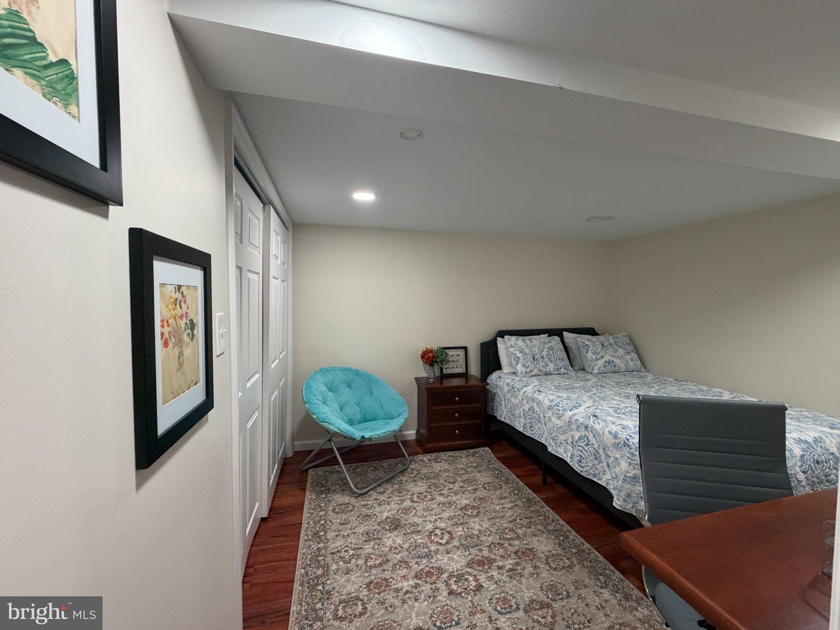
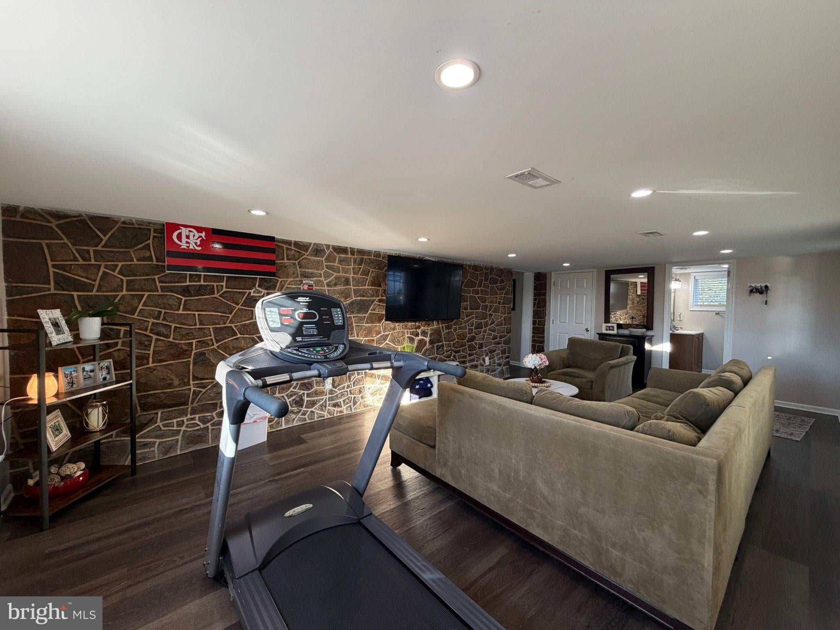
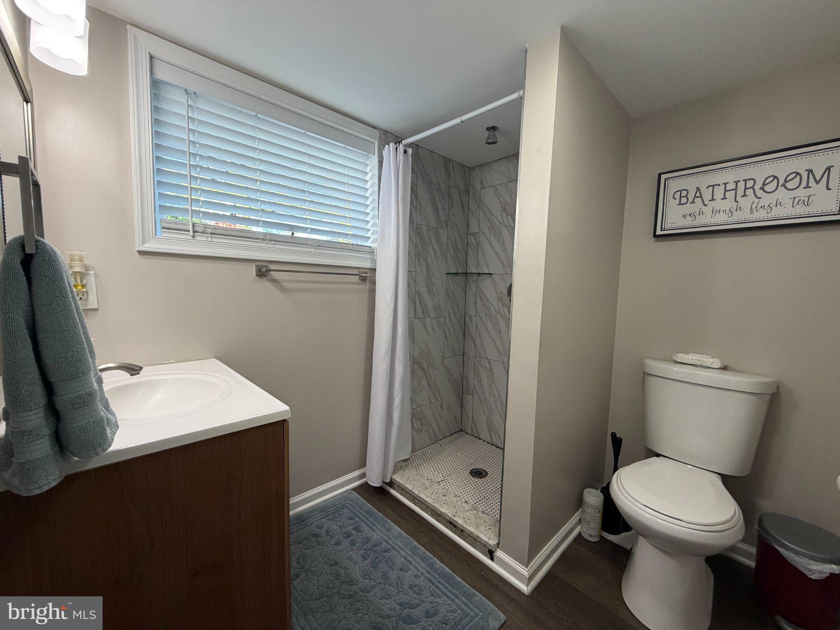
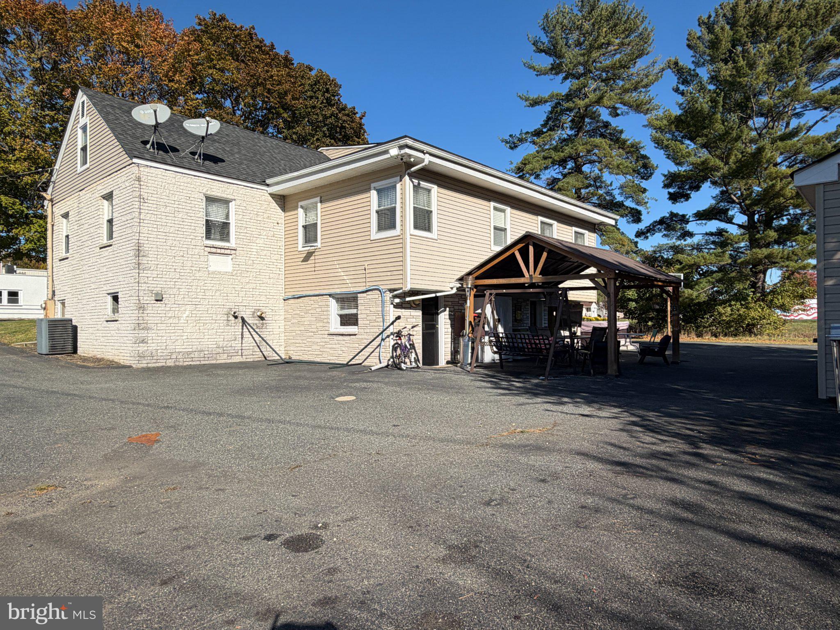
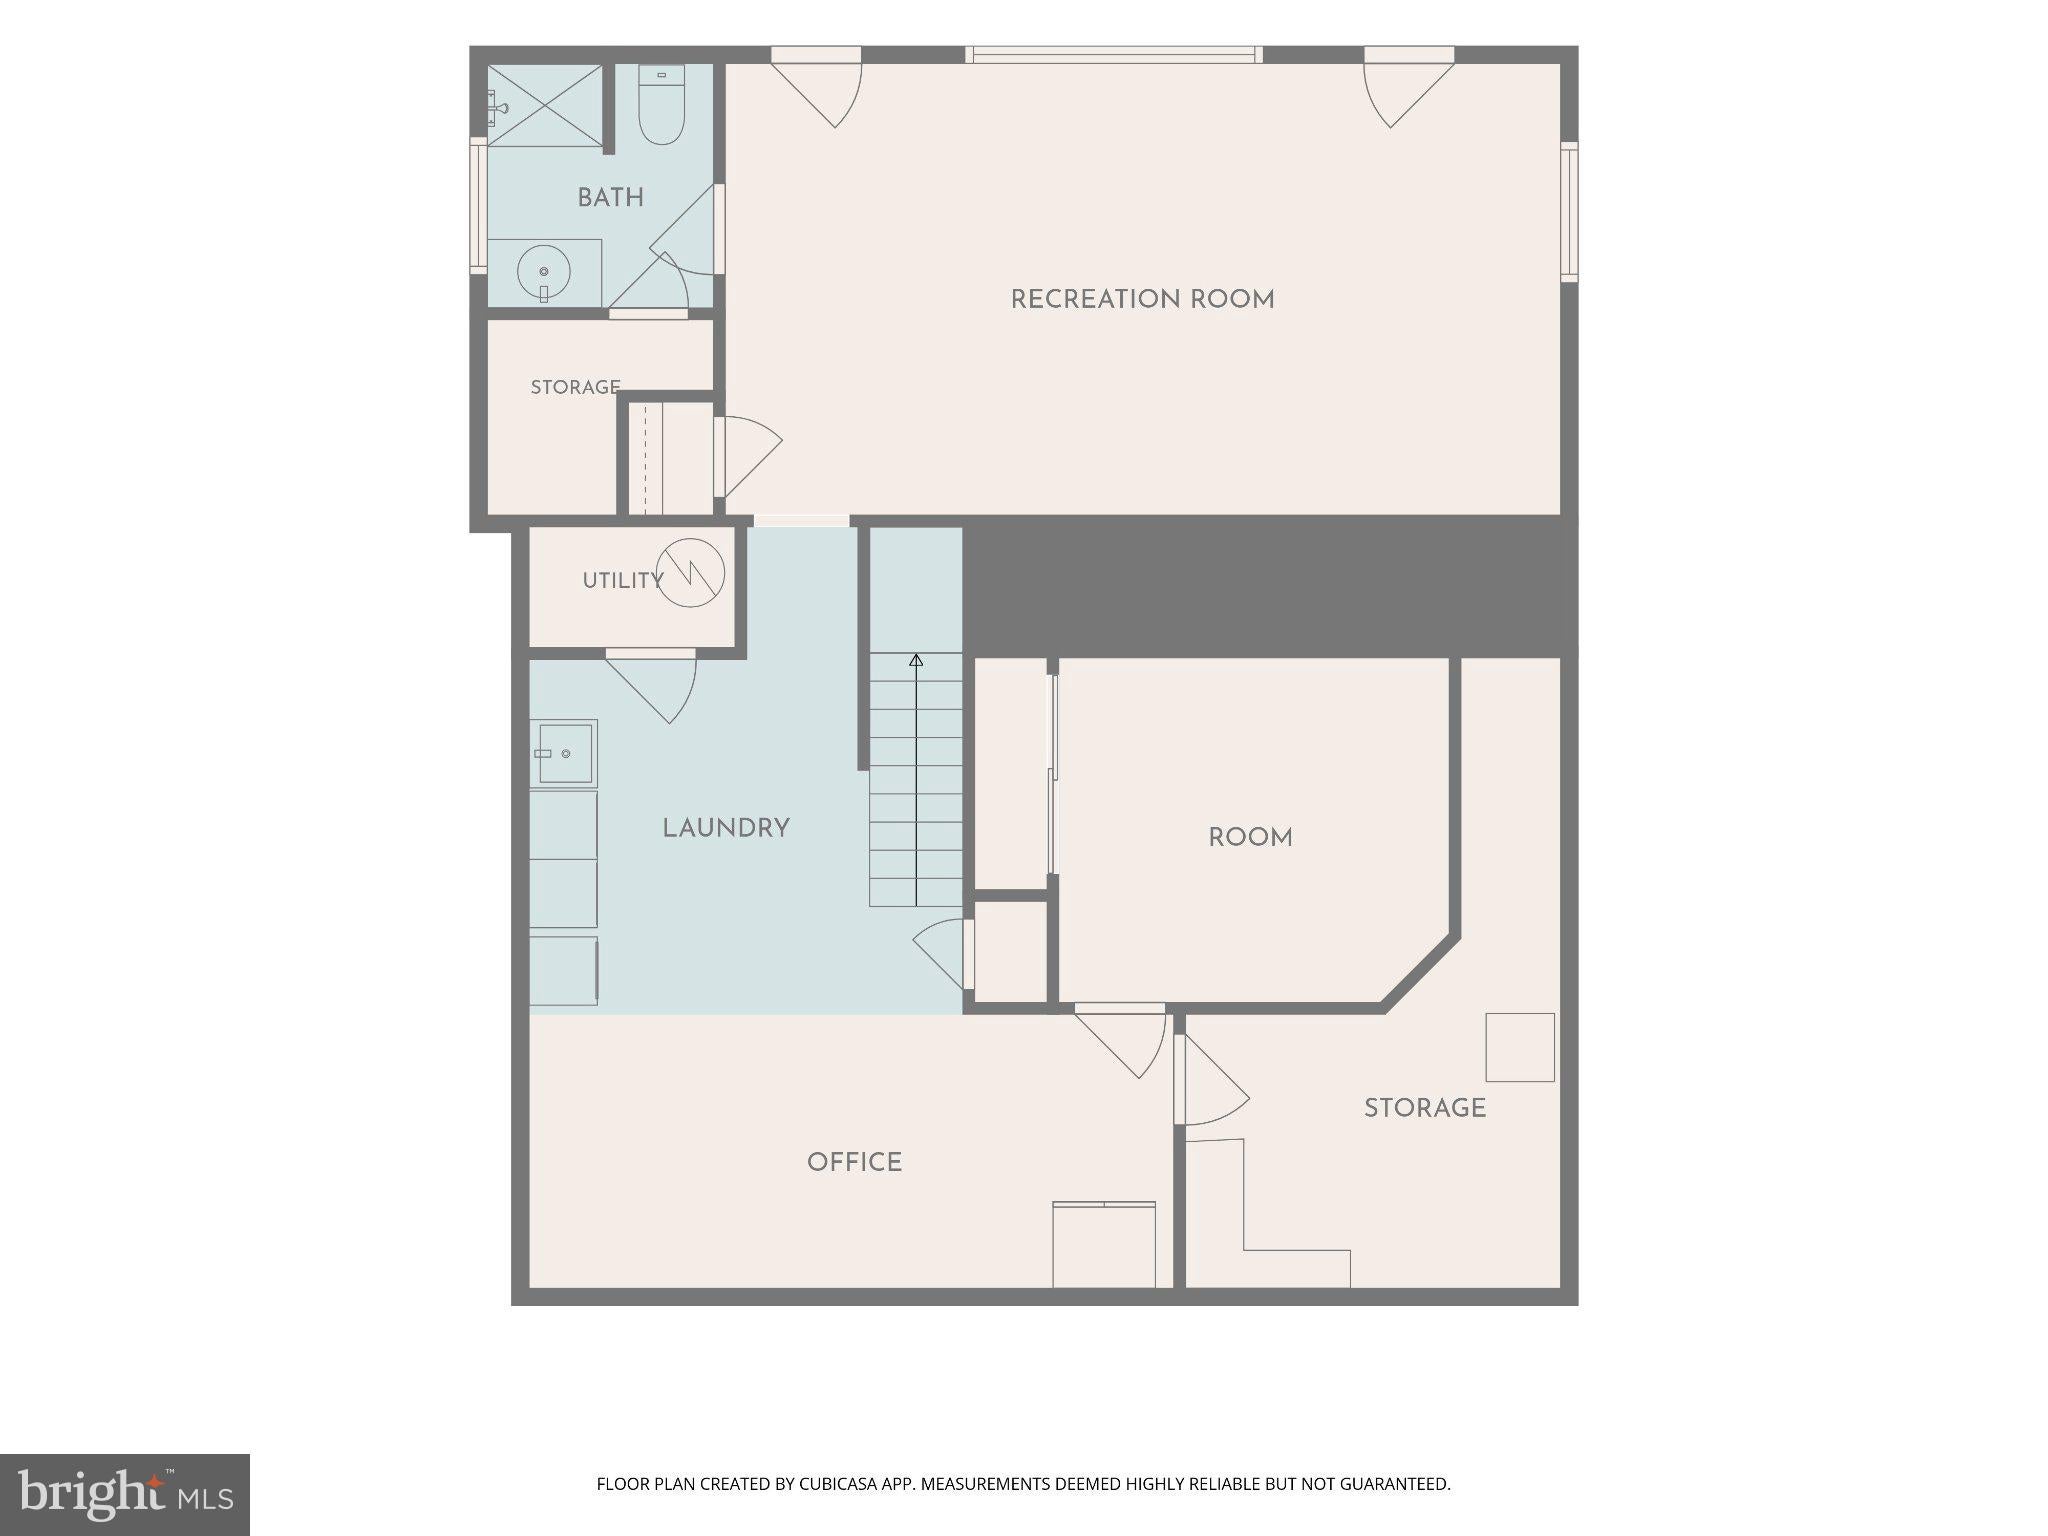
But the living space doesn't end there! The FULLY FINISHED WALK-OUT LOWER LEVEL offers incredible versatility and endless possibilities. Featuring a fifth bedroom that can also serve as a home office, guest retreat, or flex space, this level is perfect for a variety of needs. You'll also find a full bathroom, dedicated laundry area, separate storage room, and TWO additional closets. Direct access to the rear patio seamlessly connects indoor comfort with outdoor enjoyment.
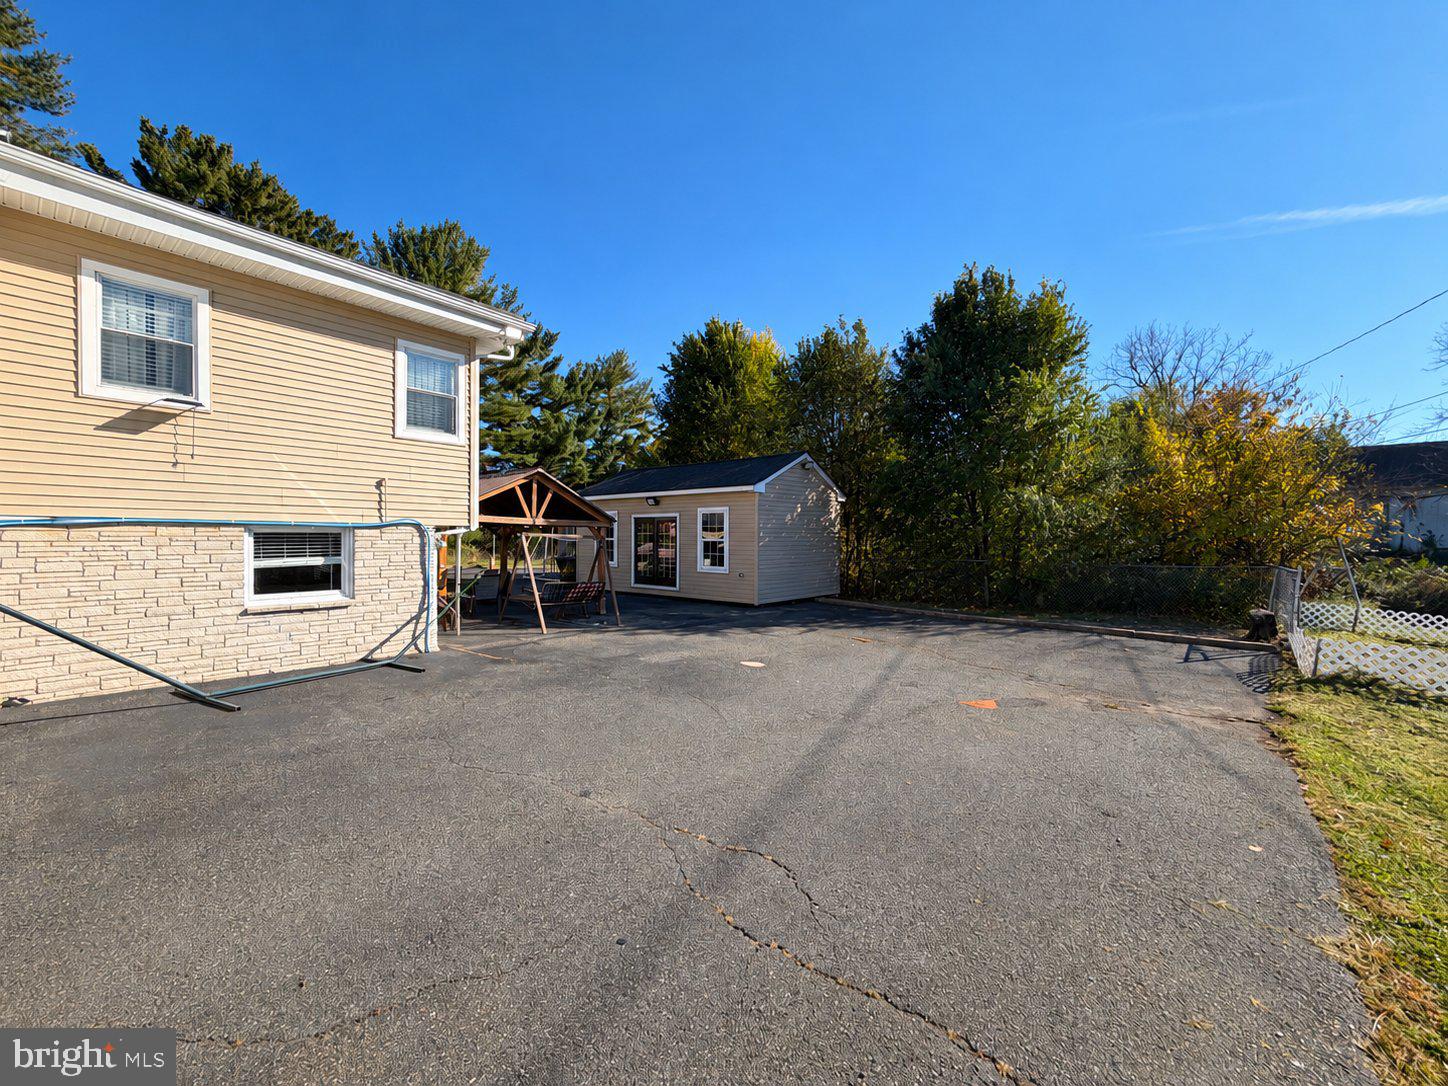
Step outside and enjoy the inviting rear patio, offering a wonderful space for outdoor dining, entertaining guests, summer barbecues, or simply relaxing. A LARGE OUTDOOR STORAGE SHED provides plenty of additional room for tools, lawn equipment, seasonal decorations, and more!
Adding to the home's convenience is the UNIQUE U-SHAPED DRIVEWAY that wraps around the property, providing easy access to the rear of the home and allowing you to exit back onto the street without the hassle of turning around.
LOCATION, LOCATION, LOCATION! Situated within the desirable Boyertown Area School District, this home offers a fantastic combination of comfort, convenience, and accessibility. Enjoy convenient access to downtown Boyertown, local shopping, restaurants, grocery stores, parks, and recreational attractions. Nearby Routes 73, 100, and 422 provide connections to Pottstown, Reading, King of Prussia, and surrounding communities.
With its exceptional layout, thoughtfully designed living spaces, extensive storage, and modern finishes, this remarkable property offers the perfect combination of comfort, style, and everyday convenience.
Schedule your private showing today!
| Date | Event | Price | Source |
|---|---|---|---|
| listed (Active) | $475,000 | Bright #PABK2080354 |
Hi there — ask anything about this property or the area and the team will get right back to you.
Local real estate advisory services provided by agent with The Southside Group
Listed by Veronica D'Amico Motta with Re/max Regency Realty
The data relating to real estate for sale on this website appears in part through the BRIGHT Internet Data Exchange program, a voluntary cooperative exchange of property listing data between licensed real estate brokerage firms in which Veronica D'Amico Motta participates, and is provided by BRIGHT through a licensing agreement. The information provided by this website is for the personal, non-commercial use of consumers and may not be used for any purpose other than to identify prospective properties consumers may be interested in purchasing. Some properties which appear for sale on this website may no longer be available because they are under contract, have closed or are no longer being offered for sale. Information Deemed Reliable But Not Guaranteed. Copyright © 2026 Bright MLS. All rights reserved.
You agree to The Southside Group Terms of Use and Privacy Policy. By choosing to contact a property, you also agree that The Southside Group and its associates may call, text, or email you regarding any inquiries or activities you submit through our website. This may involve the use of automated means and prerecorded or artificial voices.
Step 1 of 2
You've reached the free preview limit. Create a free account to see this listing and everything else on the site.
Step 2 of 2
Tell us how to reach you about homes you like.
Enter your password to sign in as
You've reached the free preview limit. Create a free account to see this listing and everything else on the site.
Already have an account? Sign in
Sign in to your account.
New here? Create an account