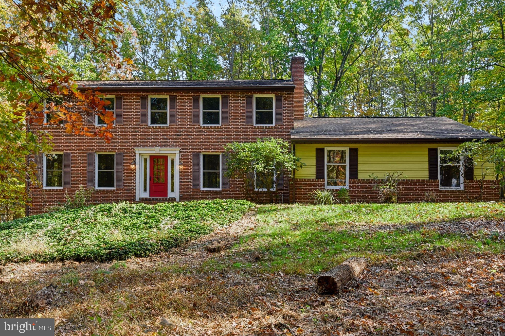
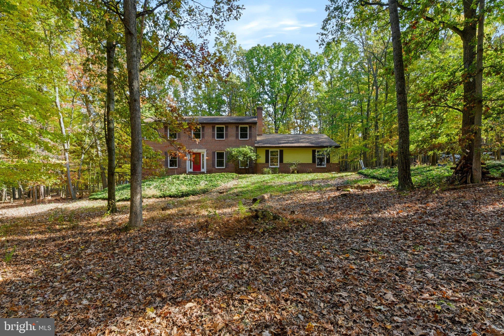
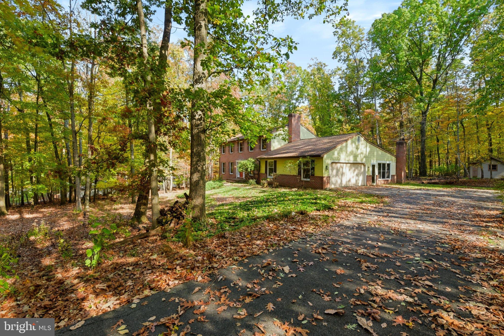
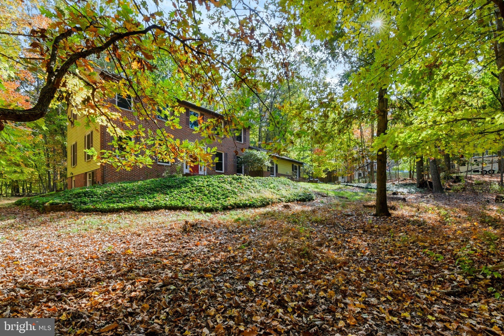
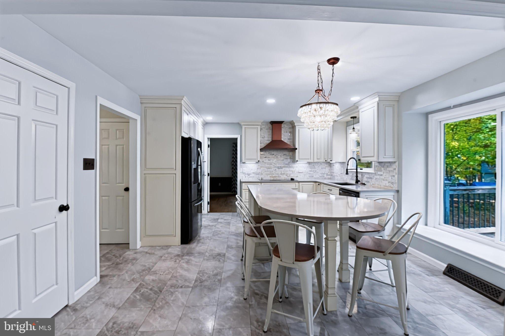
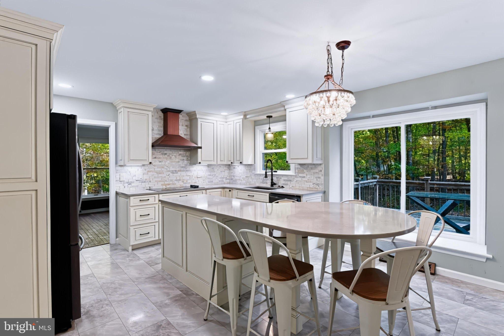
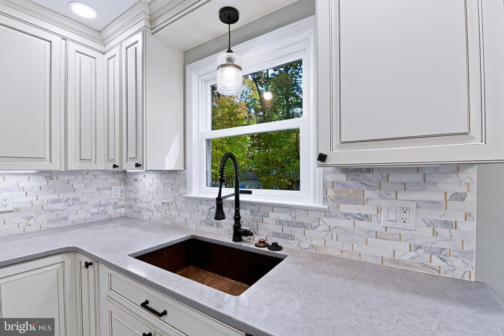
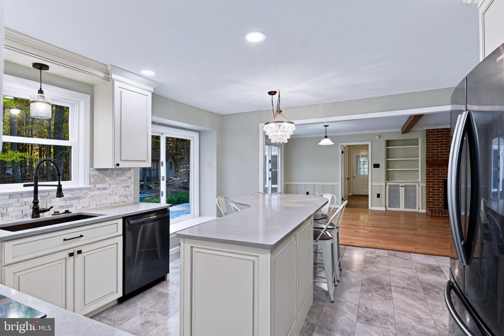
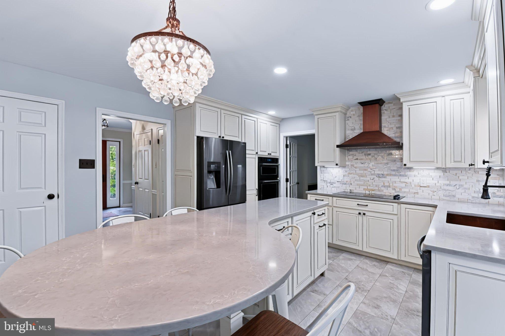
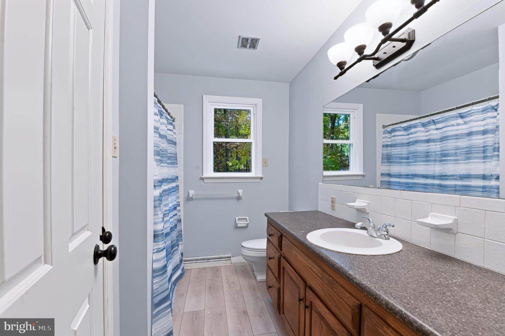
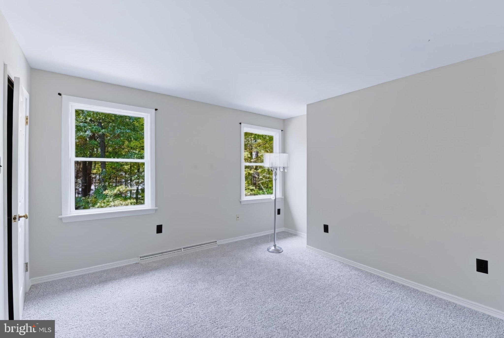
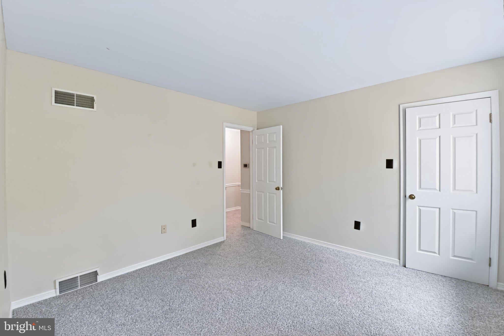
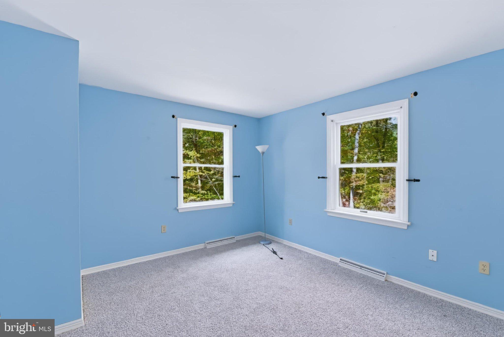
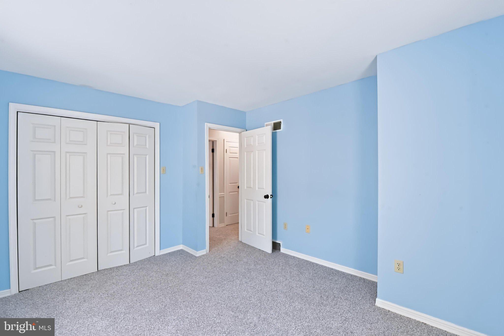
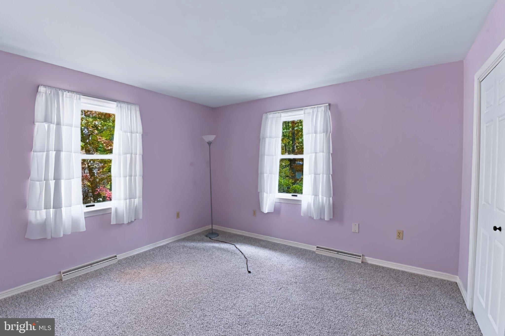
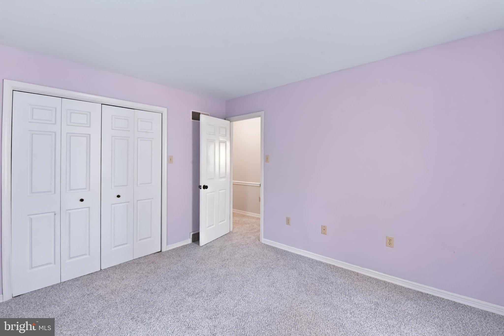
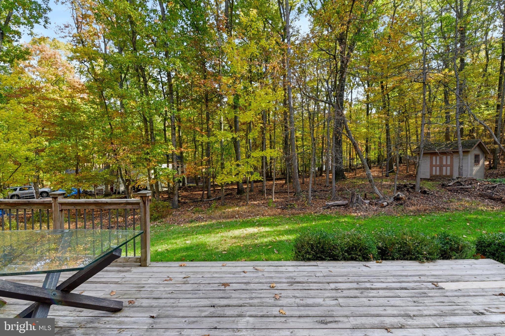
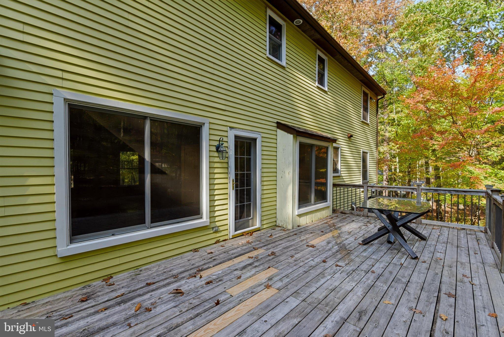
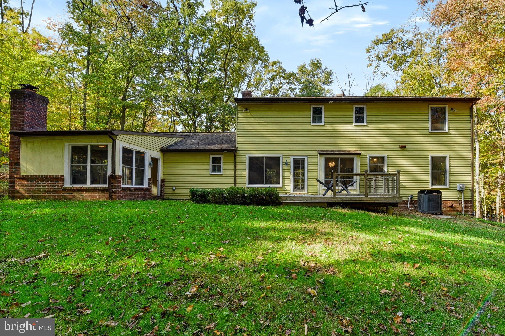
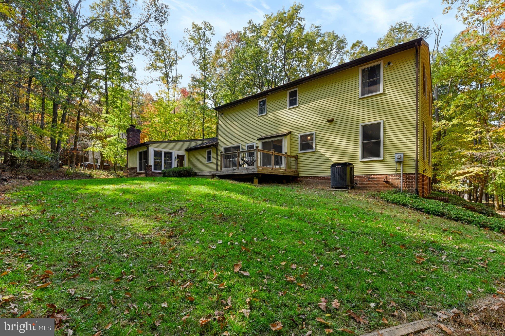
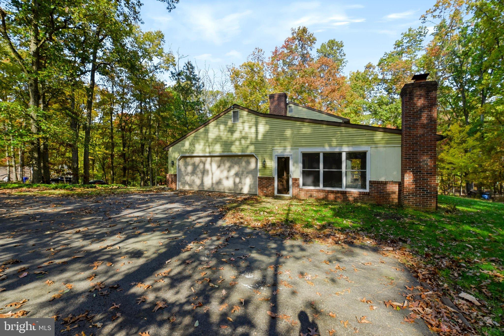
Looking for that special property off the beaten path with gorgeous views, mature trees and room to spread out? Well then welcome to 655 Shannon Rd in the White Rock Acres development of Boiling Springs and in the Cumberland Valley School District. This modest 4 bedroom, 2 ½ bath colonial offers a traditional layout with updated finishes. Kitchen completely remodeled in 2022. All new cabinets, counter tops, farmhouse copper sink, glass cook top, built in wall oven/microwave, refrigerator and a large island with plenty of storage and a peninsula perfect to grab a quick bite at.
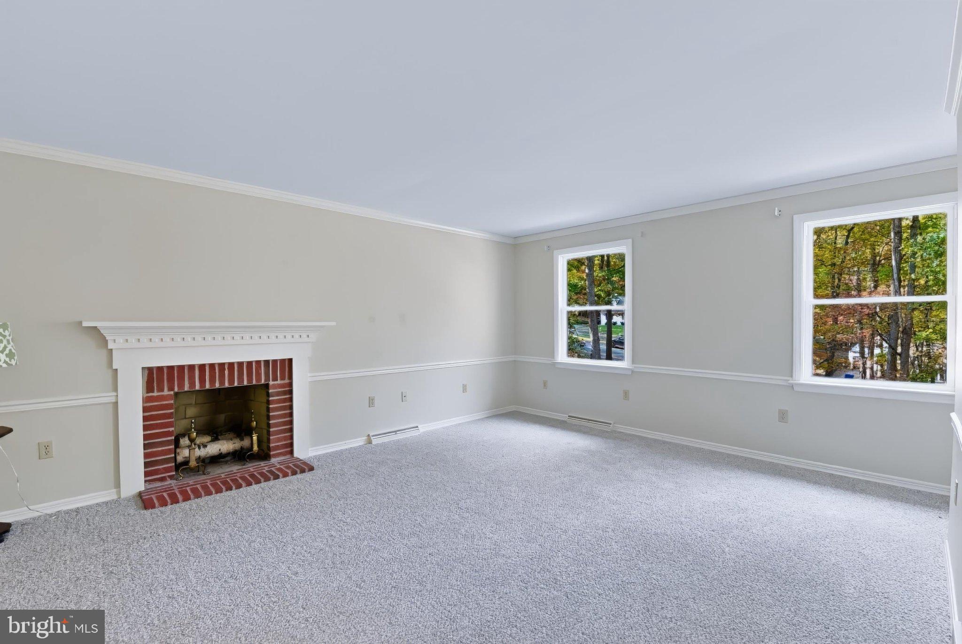
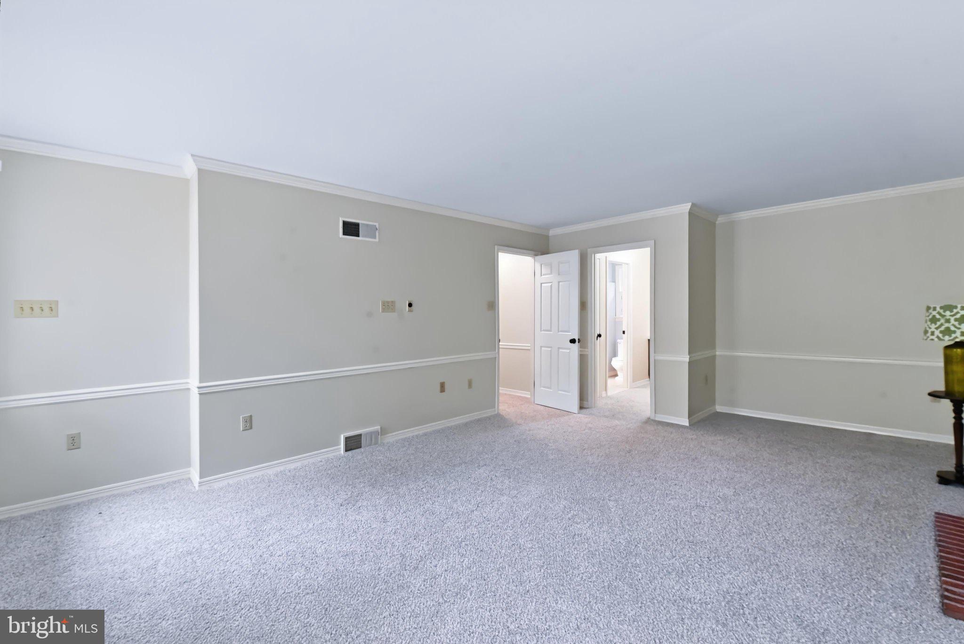
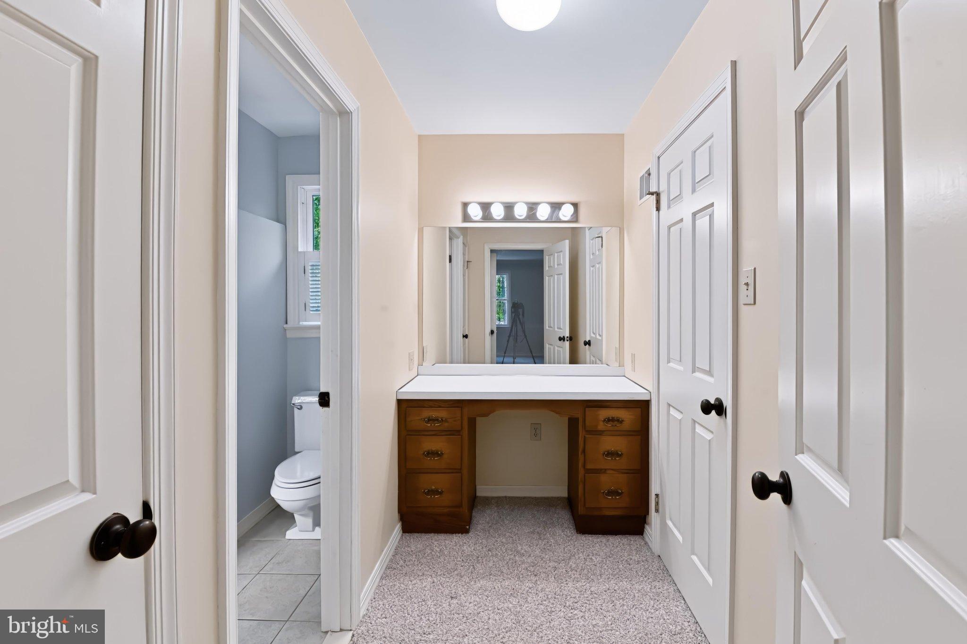
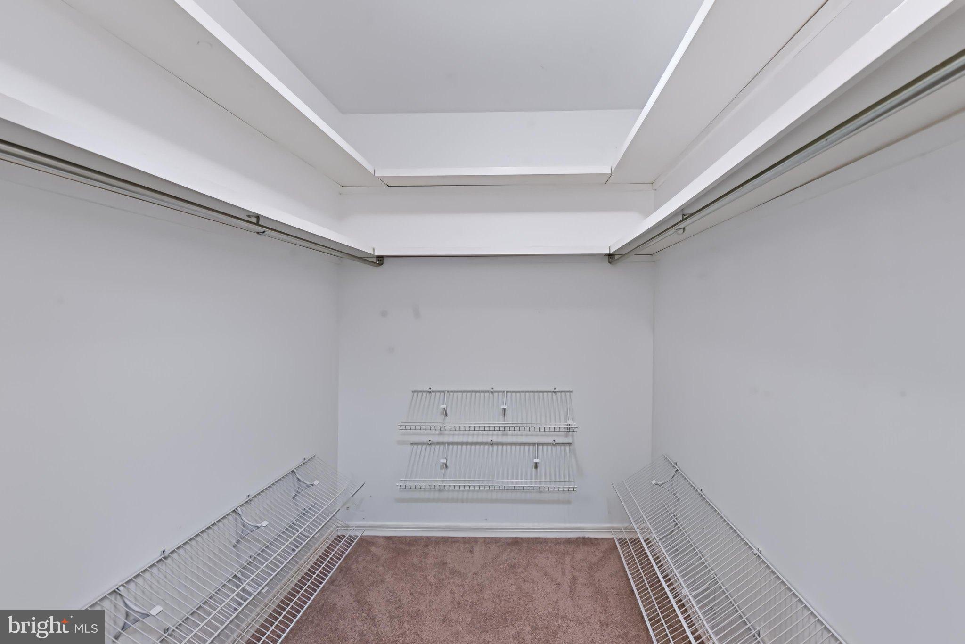
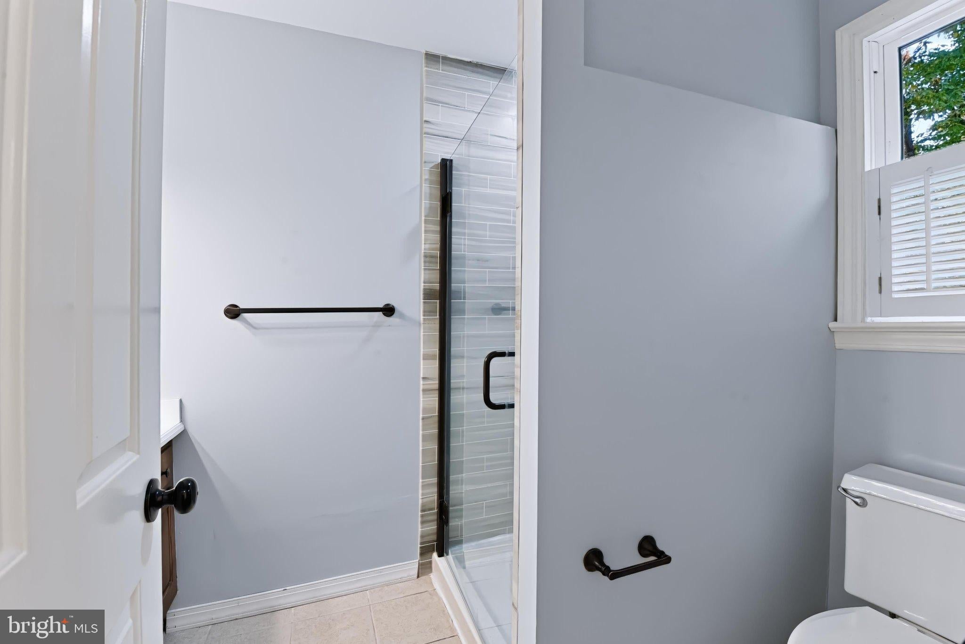
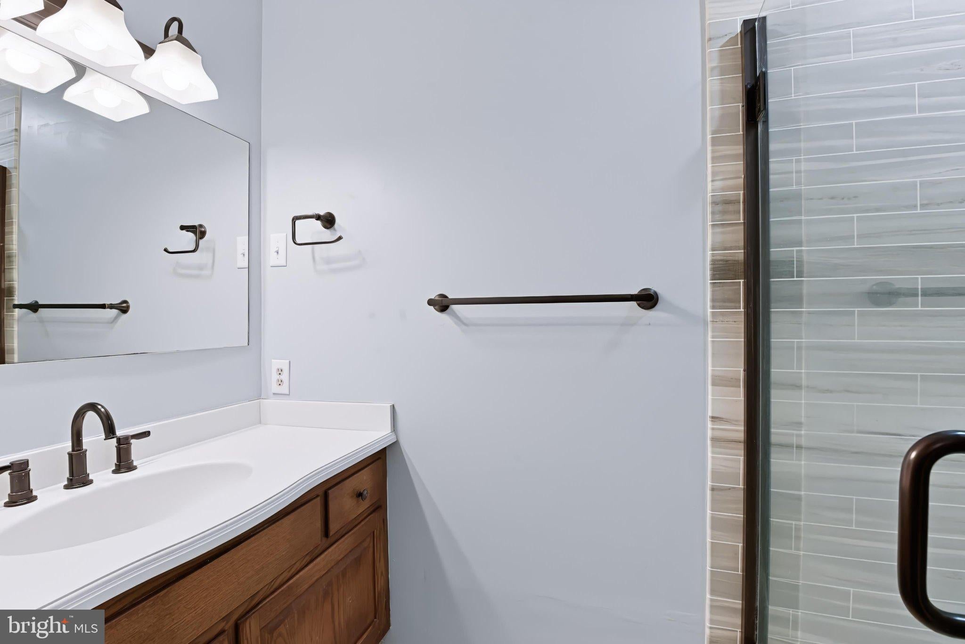
New carpet on the second floor. Primary bathroom remodeled in 2019. Primary bedroom features a wood burning fireplace, built-in dressing table and large walk-in closet.
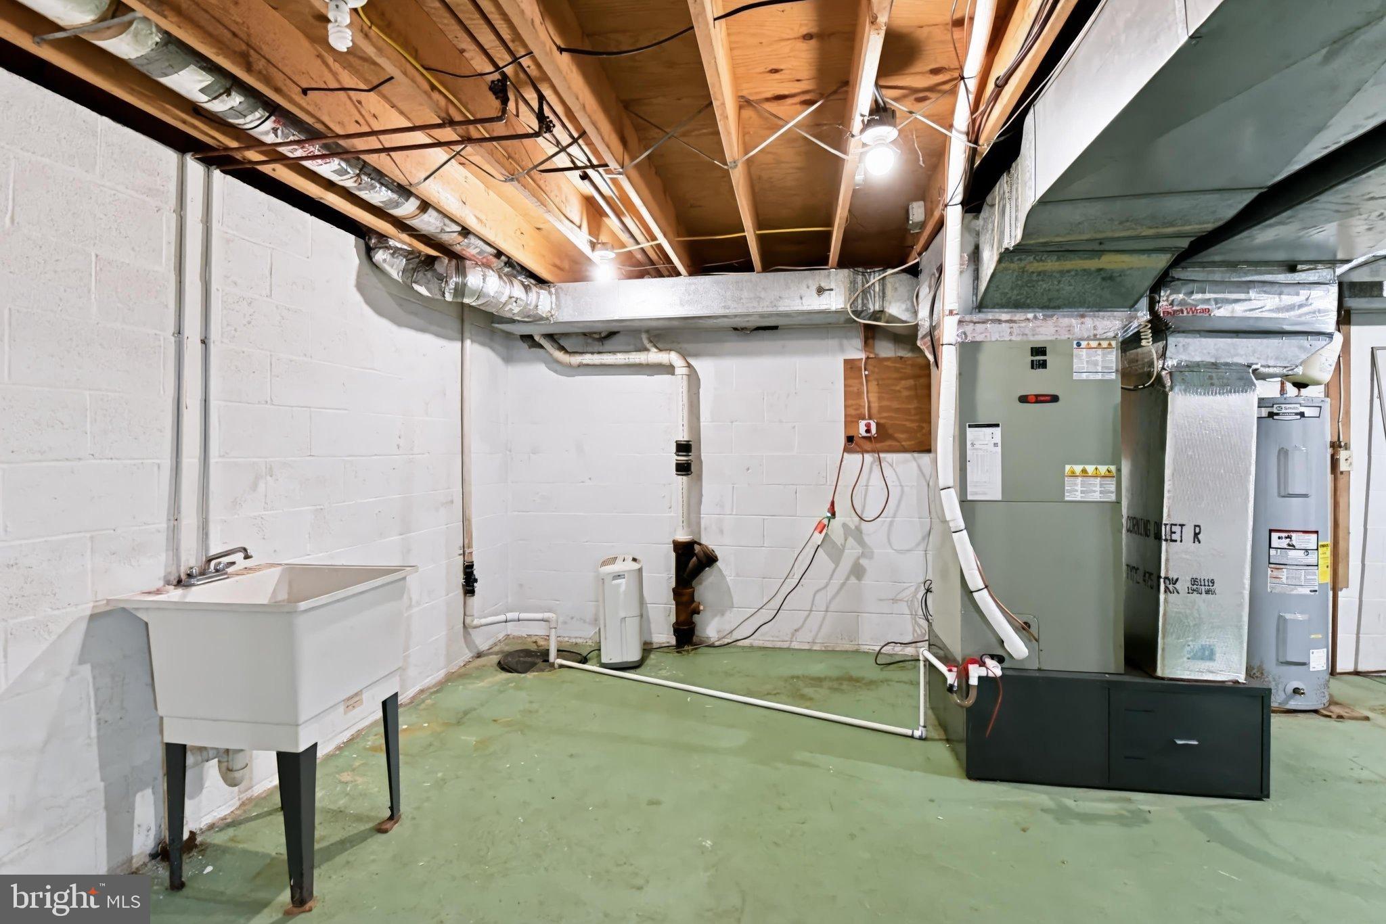
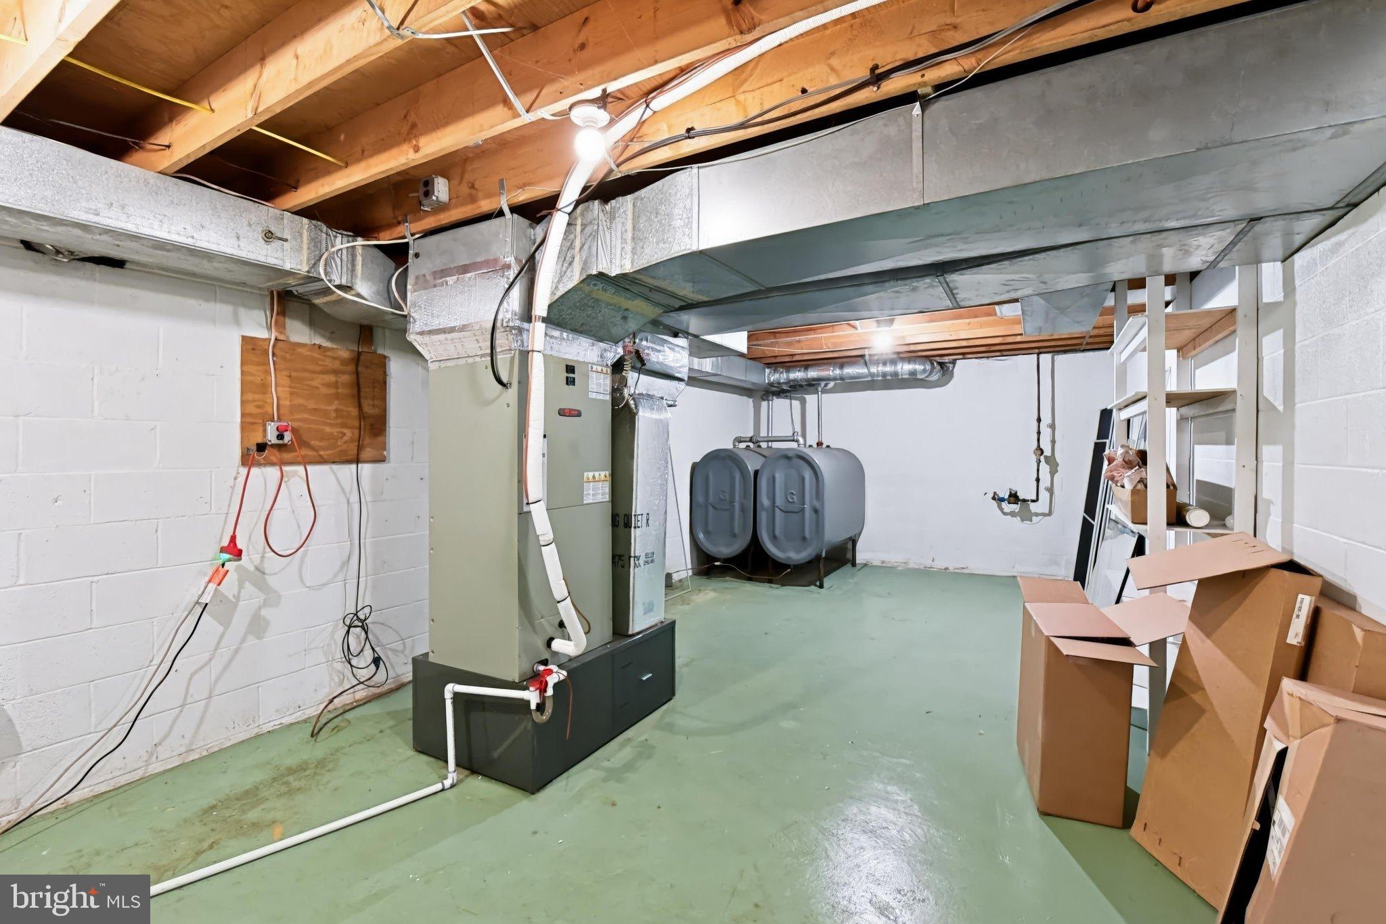
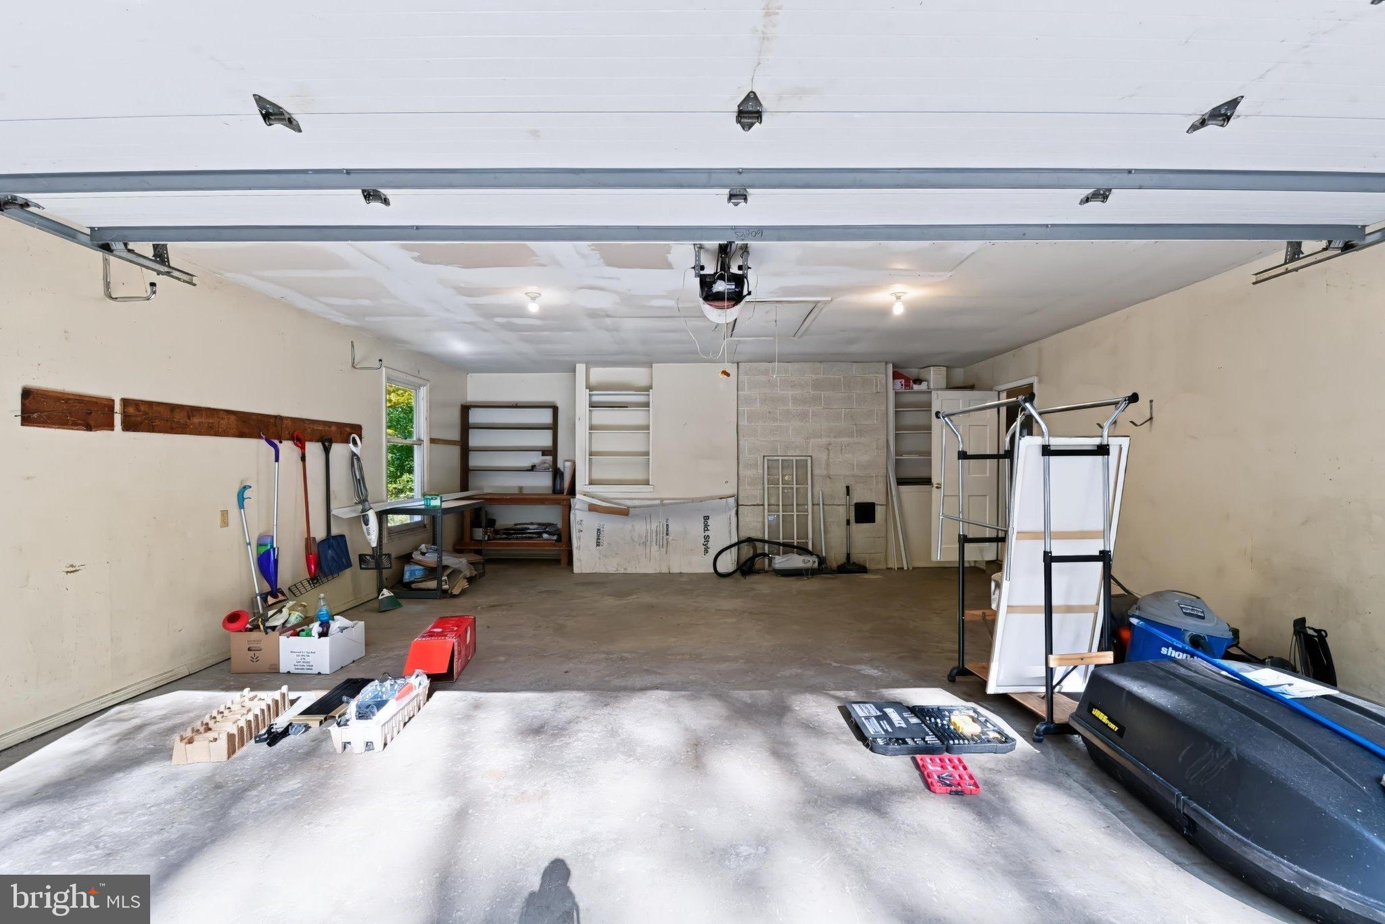
Oil furnace replaced with efficient heat pump and central air in 2019. New hot water heater and garage roof replaced in 2018.
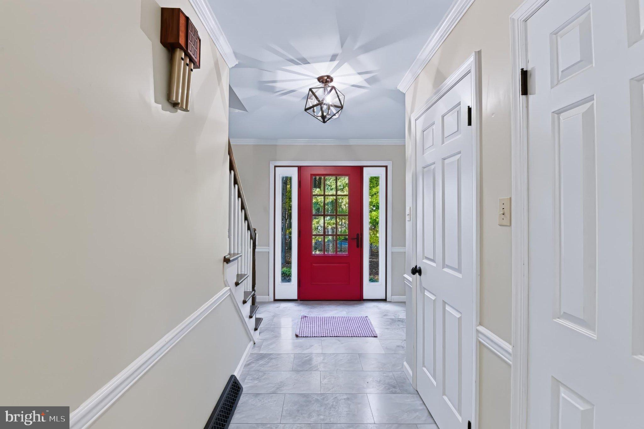
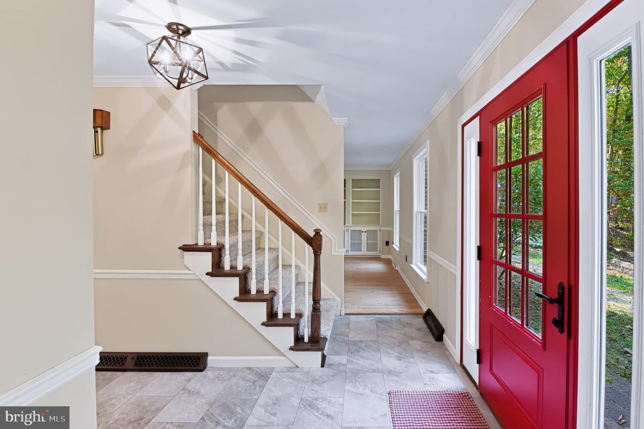
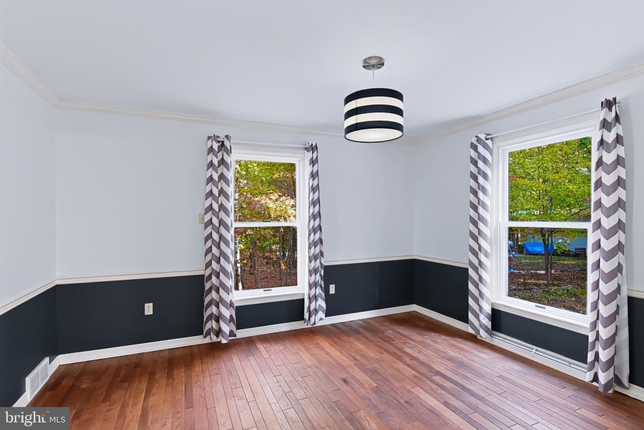
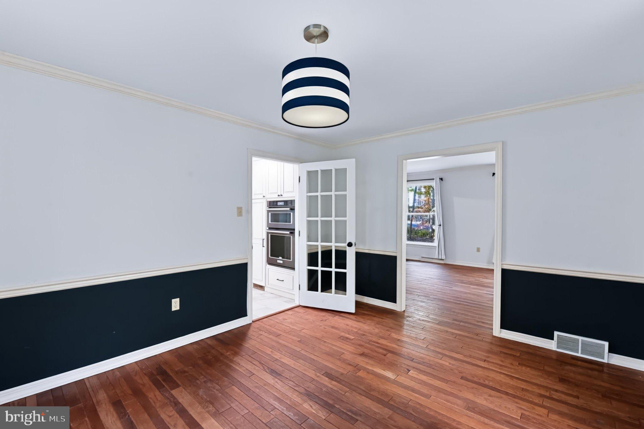
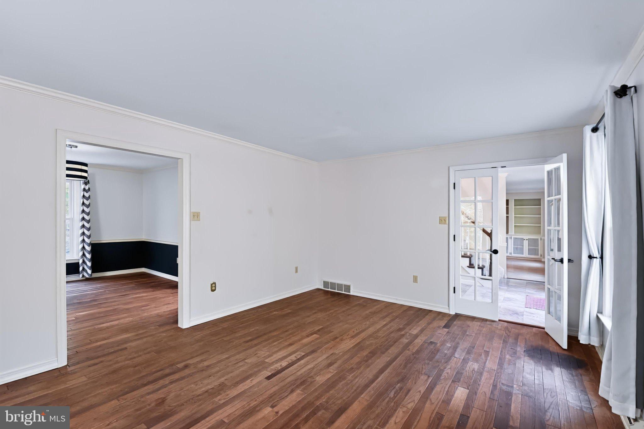
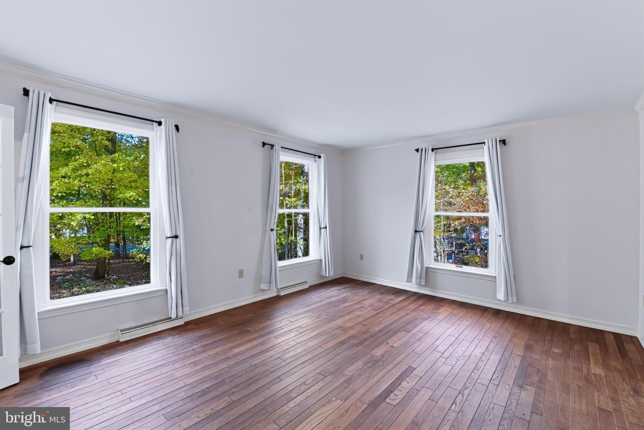
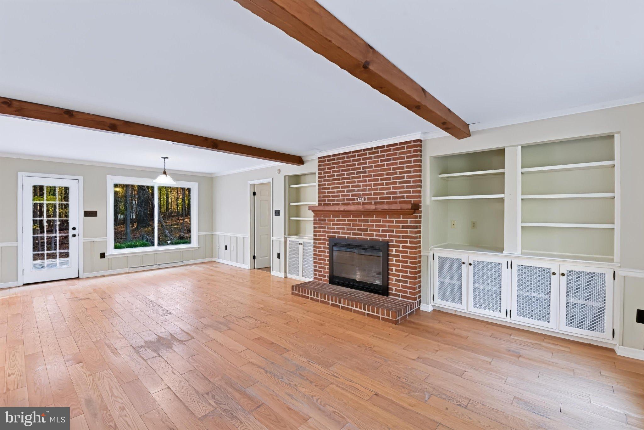
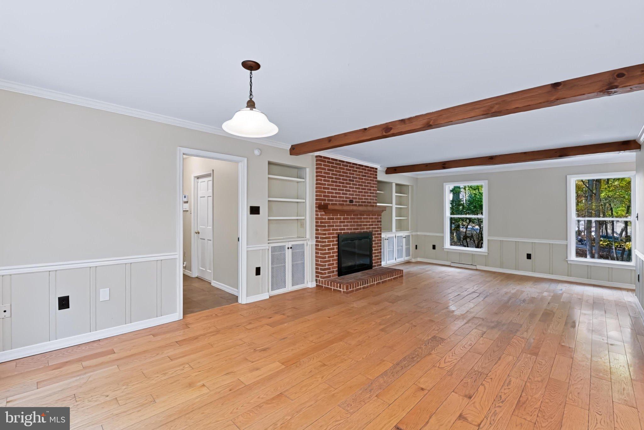
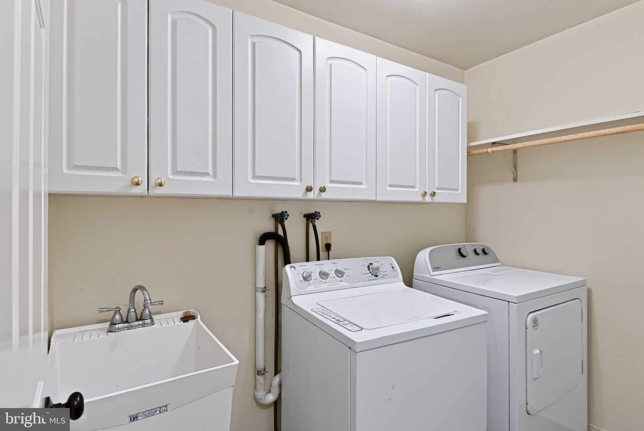
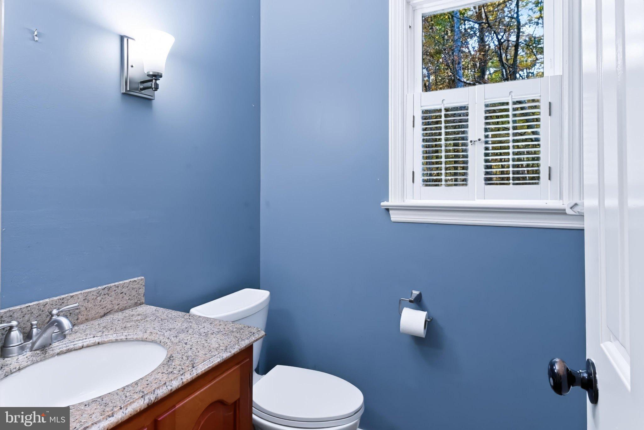
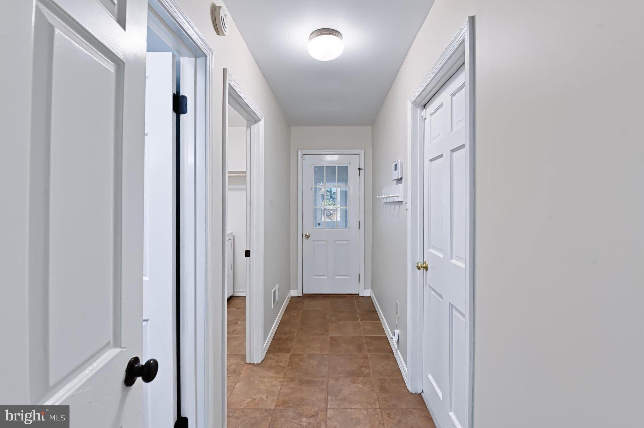
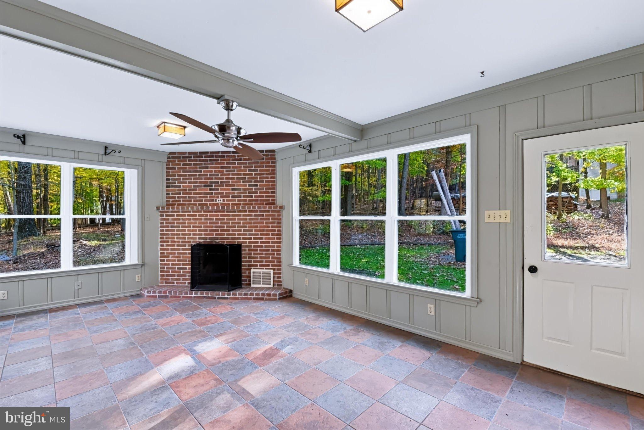
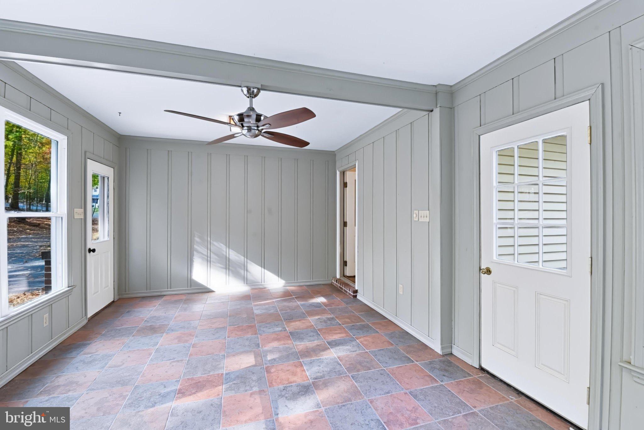
The wide-open main hall leads you through this spacious home, giving access to the formal living room with hard wood floors, or the family room with wood burning fireplace and built in cabinets just off the eat in kitchen, with easy access to the ½ bath, laundry room, garage and all-season room with brand new windows. Off the formal living room and kitchen, you’ll find your formal dining room also with hard wood floors.
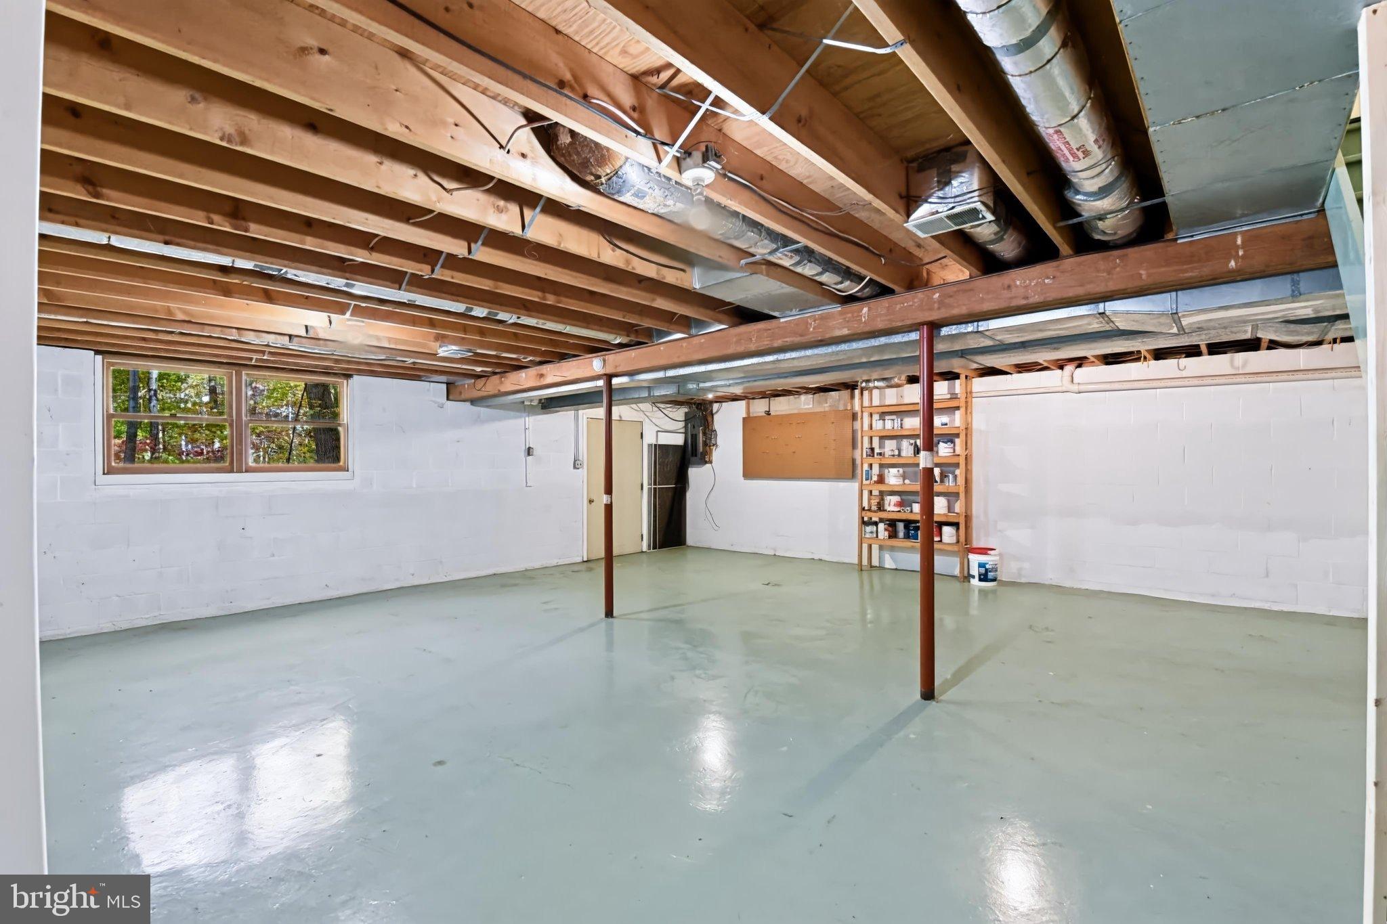
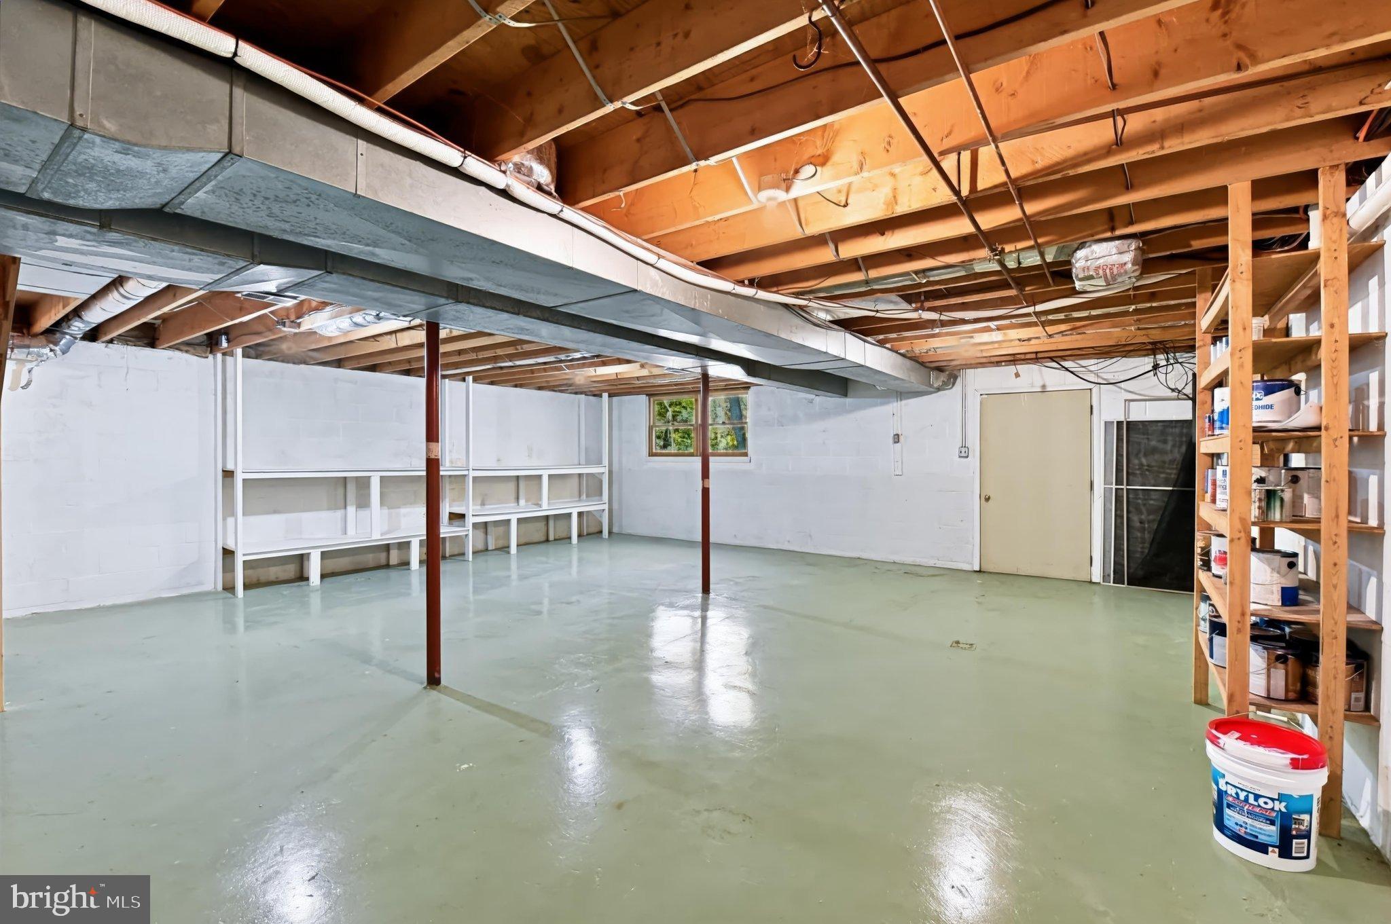
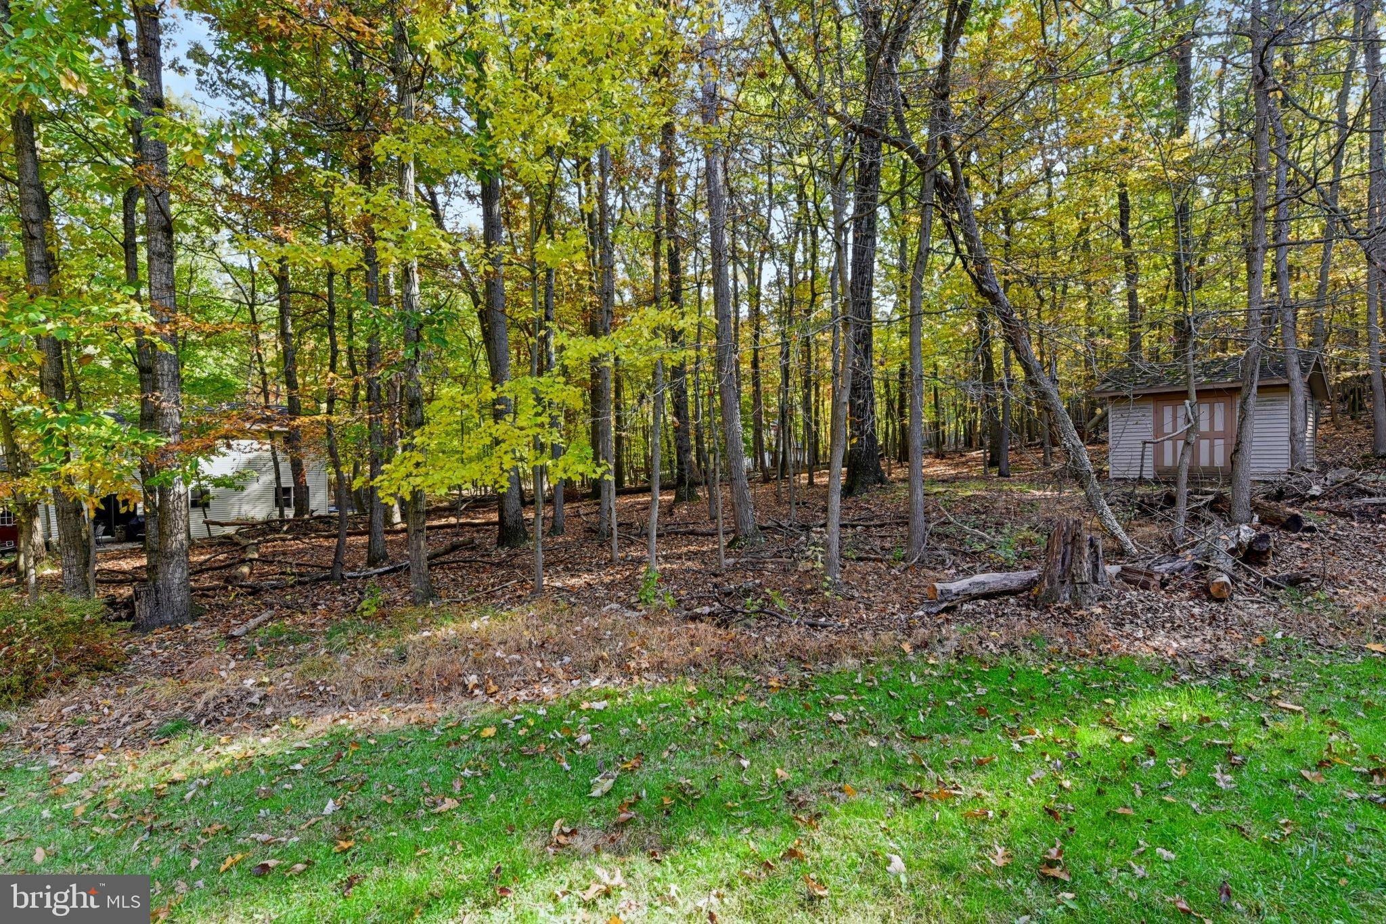
The basement features a full walk-out making it ideal to finish off, lots of storage space and a separate utility room with hot water heater, heat pump and sump pump. The storage shed is included.
Situated on a wooded lot with mature trees, this is truly a gem tucked away in a peaceful setting to enjoy all 4 seasons in. Seller is motivated and will look at all offers!
| Date | Event | Price | Source |
|---|---|---|---|
| listed (Coming Soon) | $519,000 | Bright #PACB2059974 | |
| status changed (Active) | — | Bright #PACB2059974 | |
| price changed | $509,500 | Bright #PACB2059974 |
Hi there — ask anything about this property or the area and the team will get right back to you.
Local real estate advisory services provided by agent with The Southside Group
Listed by Daniel P Toomey with Coldwell Banker Realty
The data relating to real estate for sale on this website appears in part through the BRIGHT Internet Data Exchange program, a voluntary cooperative exchange of property listing data between licensed real estate brokerage firms in which Daniel P Toomey participates, and is provided by BRIGHT through a licensing agreement. The information provided by this website is for the personal, non-commercial use of consumers and may not be used for any purpose other than to identify prospective properties consumers may be interested in purchasing. Some properties which appear for sale on this website may no longer be available because they are under contract, have closed or are no longer being offered for sale. Information Deemed Reliable But Not Guaranteed. Copyright © 2026 Bright MLS. All rights reserved.
You agree to The Southside Group Terms of Use and Privacy Policy. By choosing to contact a property, you also agree that The Southside Group and its associates may call, text, or email you regarding any inquiries or activities you submit through our website. This may involve the use of automated means and prerecorded or artificial voices.
Step 1 of 2
You've reached the free preview limit. Create a free account to see this listing and everything else on the site.
Step 2 of 2
Tell us how to reach you about homes you like.
Enter your password to sign in as
You've reached the free preview limit. Create a free account to see this listing and everything else on the site.
Already have an account? Sign in
Sign in to your account.
New here? Create an account