A Timeless Boalsburg Landmark — Where History Meets Extraordinary Living
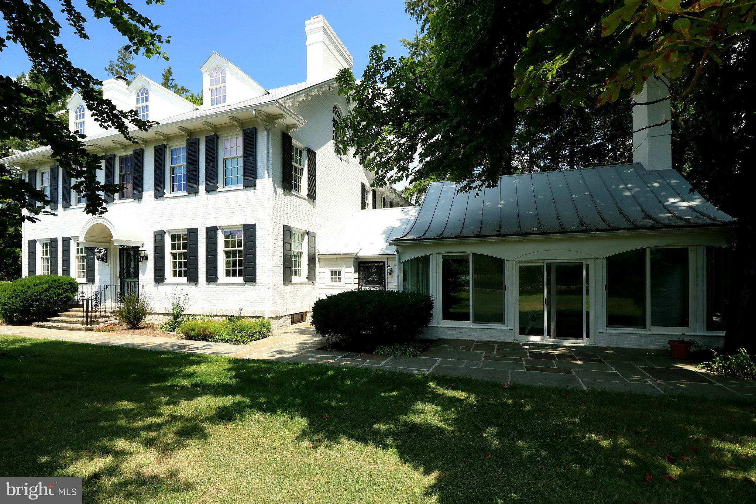
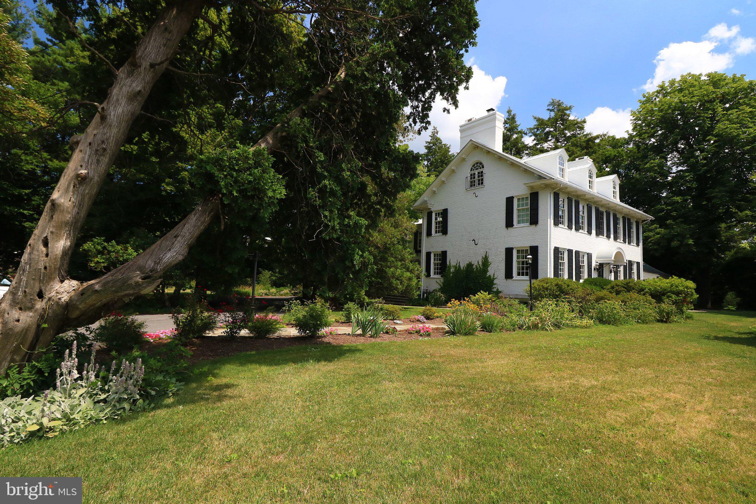
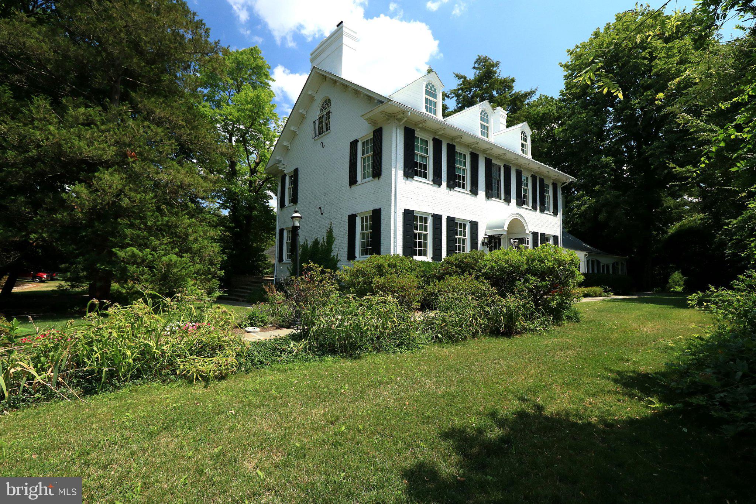
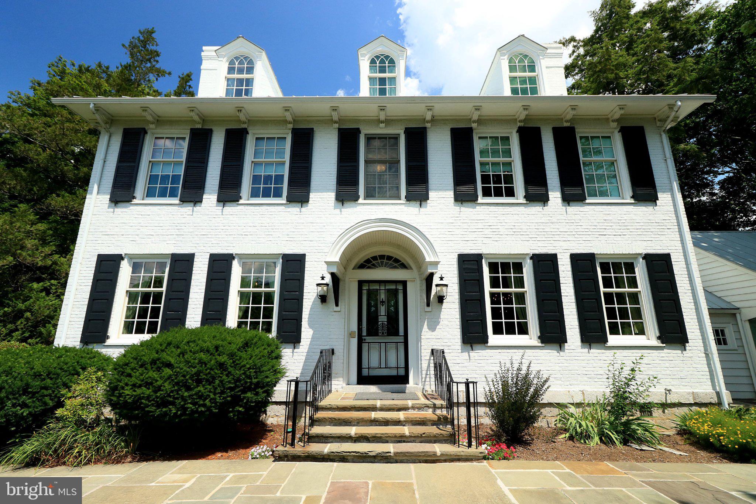
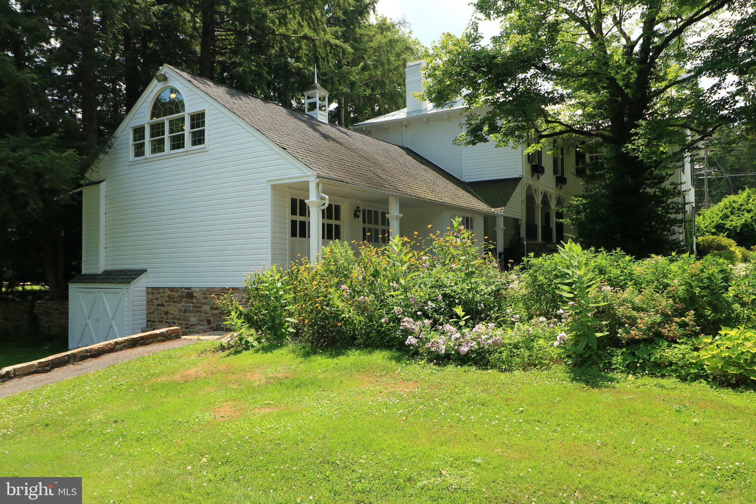
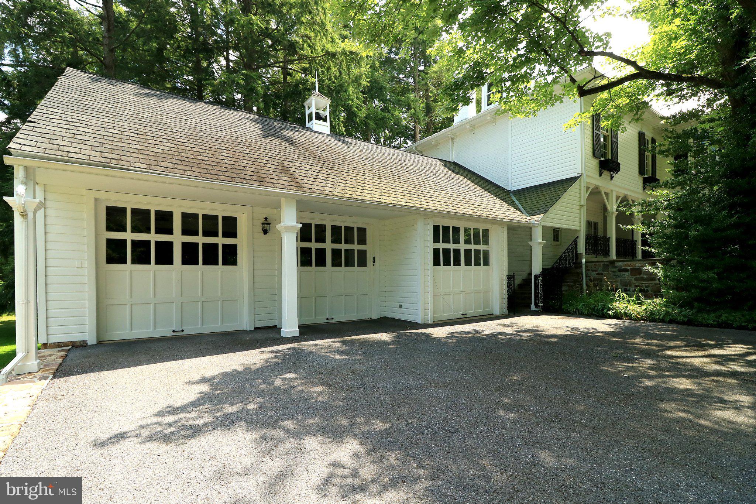
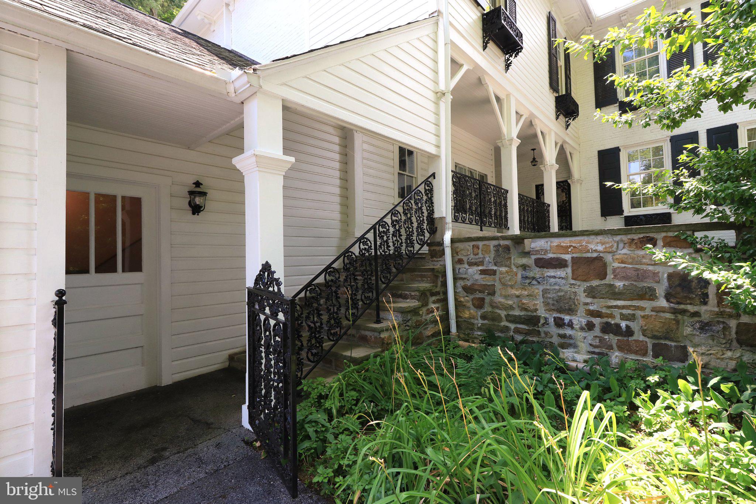
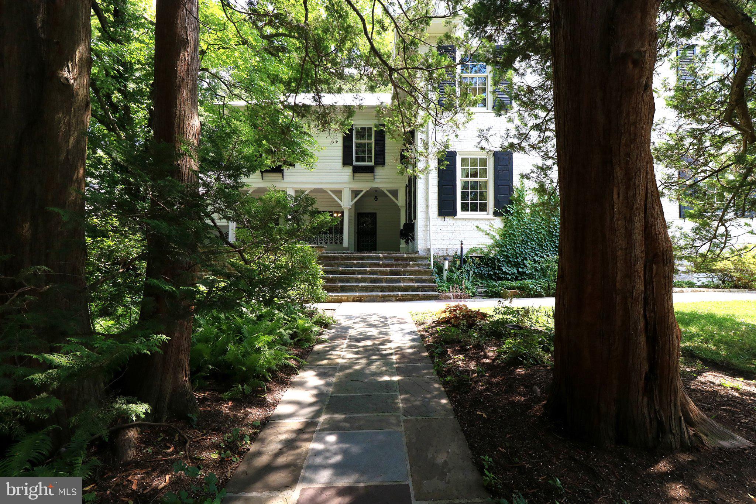
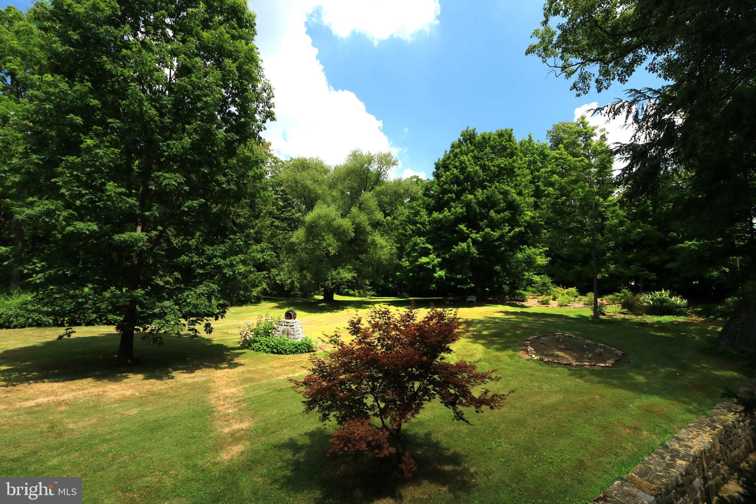
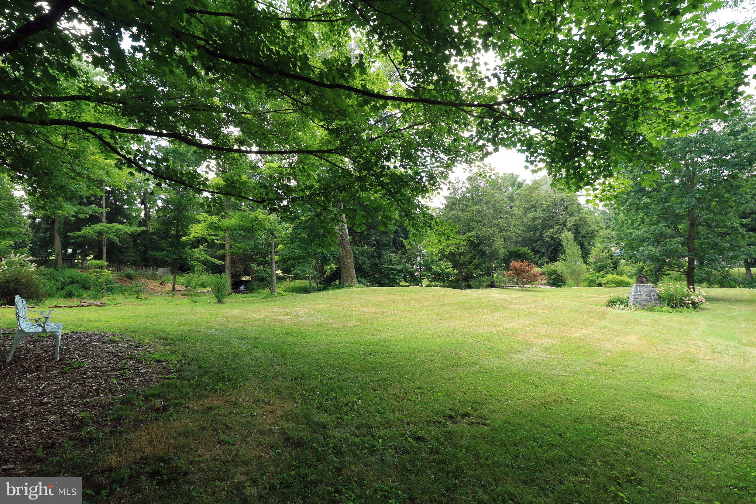
Step into the grandeur of Boalsburg’s earliest days at this remarkable historical home, a beautifully restored 2.5-story residence that preserves the outstanding craftsmanship and architectural character of the first homes that made up Springfield, now known as Boalsburg. Set on 7.4 picturesque acres, this extraordinary property offers a rare combination of history, natural beauty, and modern comfort.
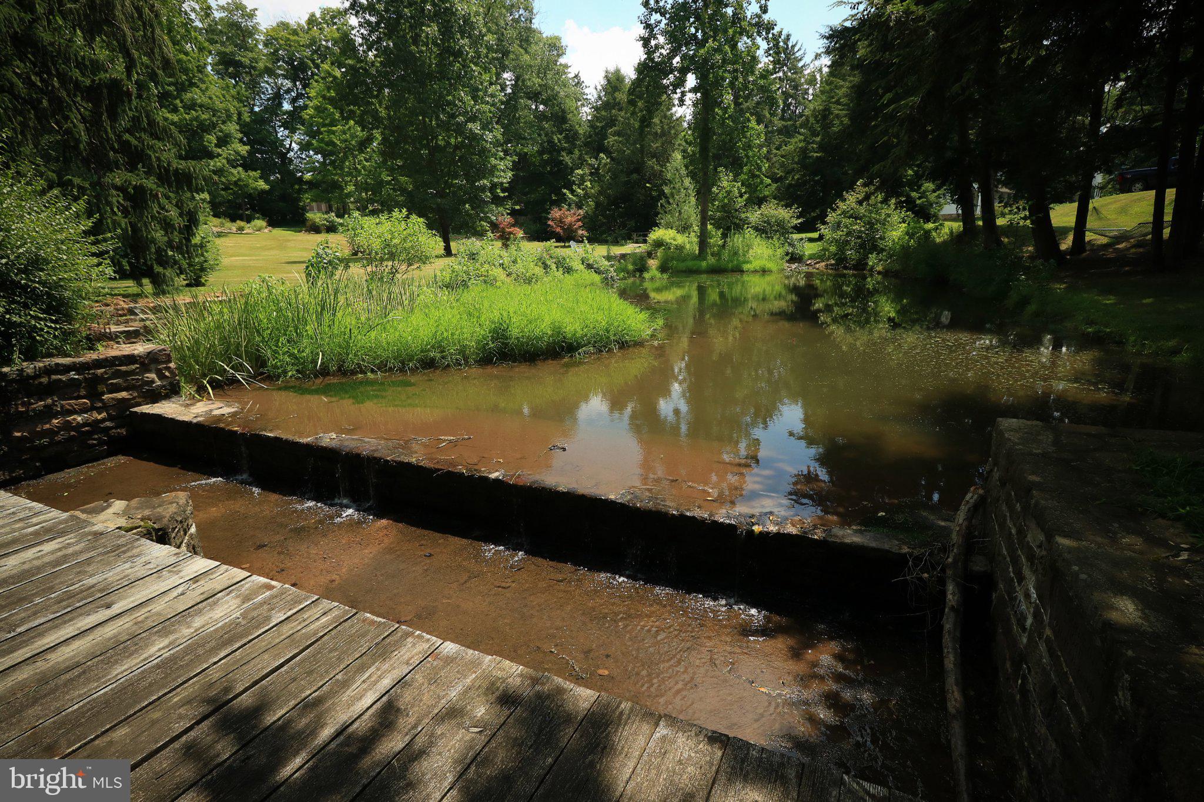
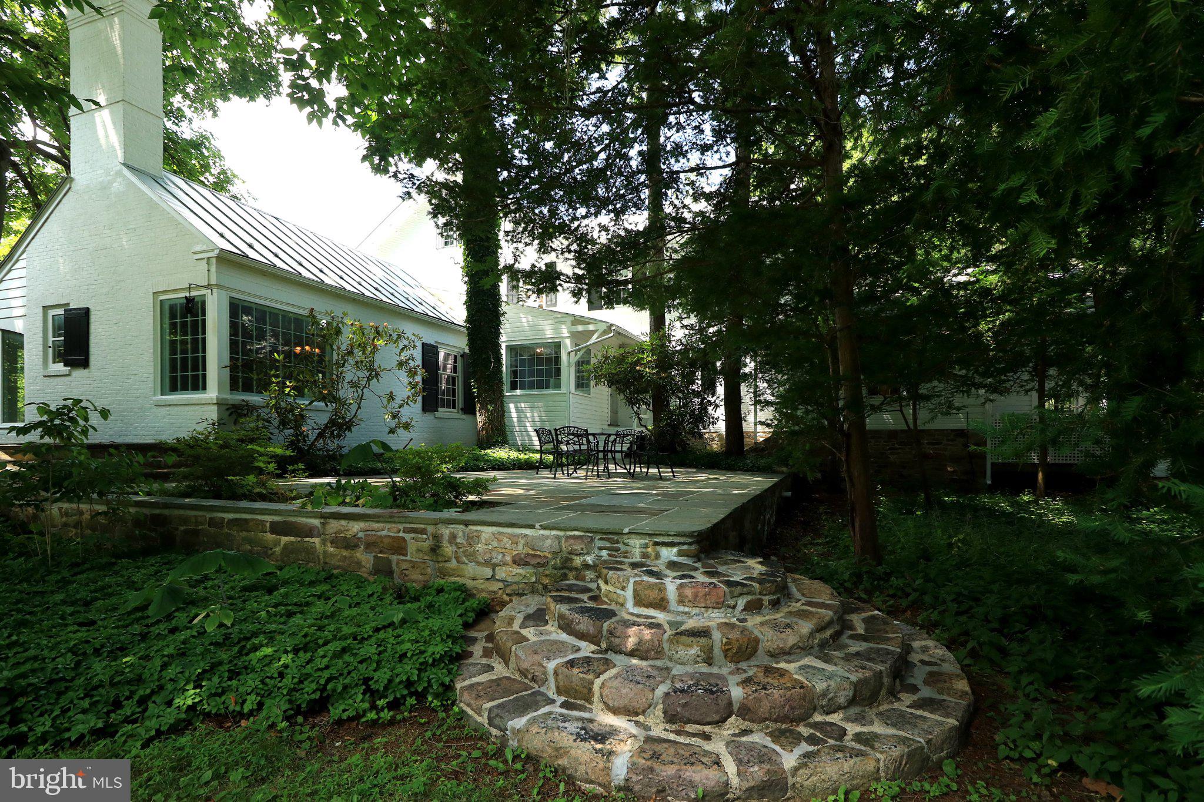
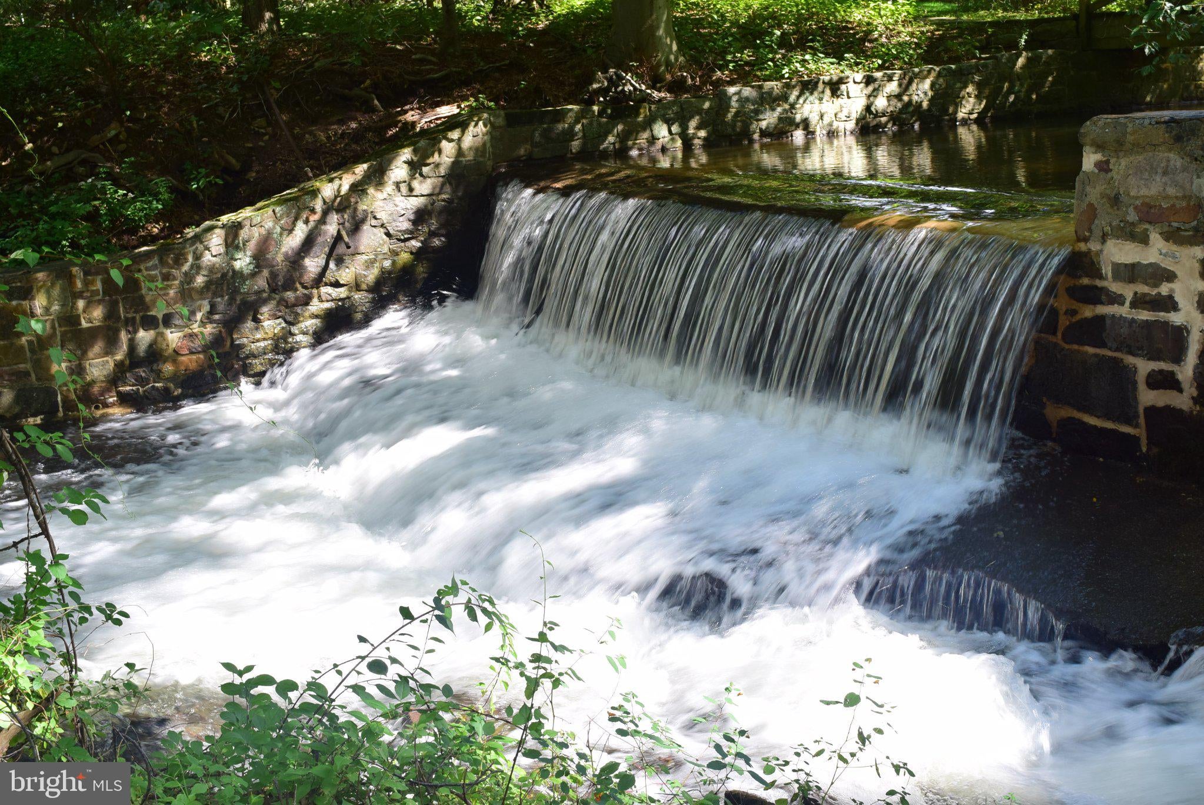
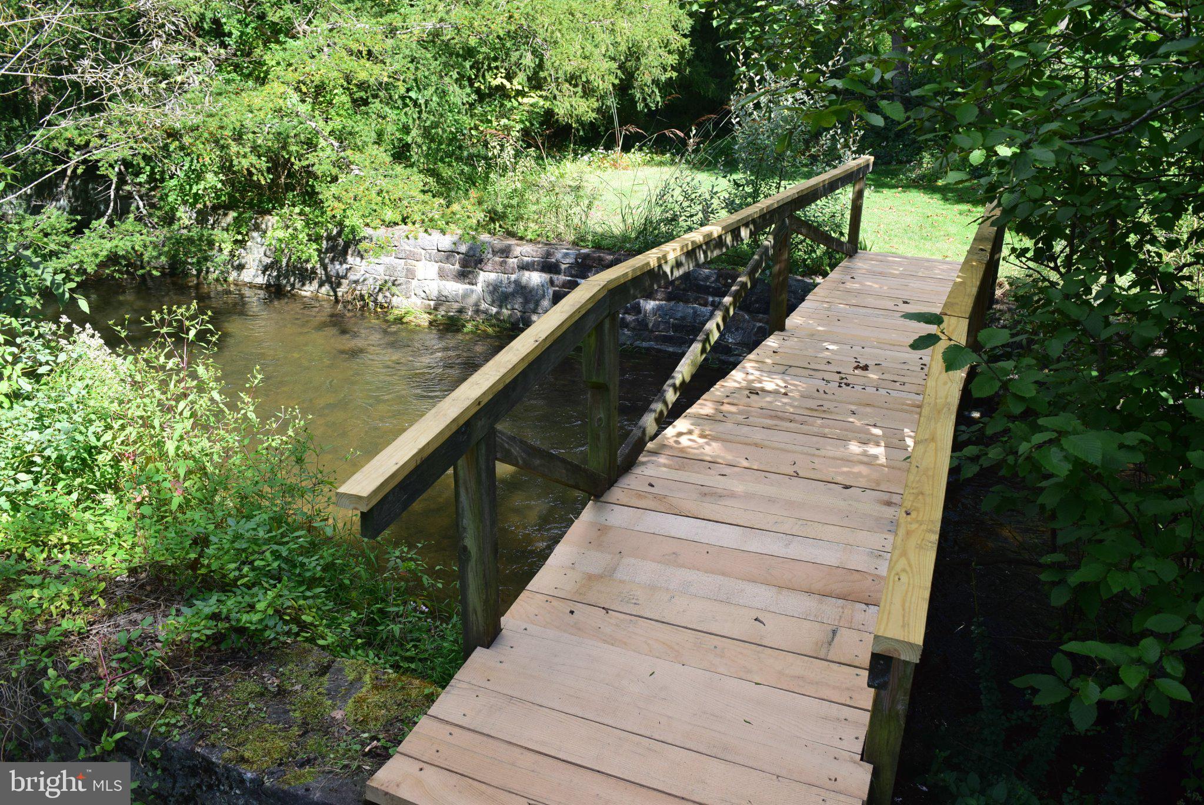
Mature trees, a fish pond, and both Galbraith Gap Run and Spring Creek meander through the parcel, creating a peaceful and enchanting setting. One of the property’s most captivating features is the preserved stone wall of the original barn, thoughtfully repurposed into a spectacular garden walk. Fountains, stone walkways, pollination gardens, cascading streams, and graceful white arched bridges create a truly paradisiacal ambiance—a setting that feels like a private garden retreat.
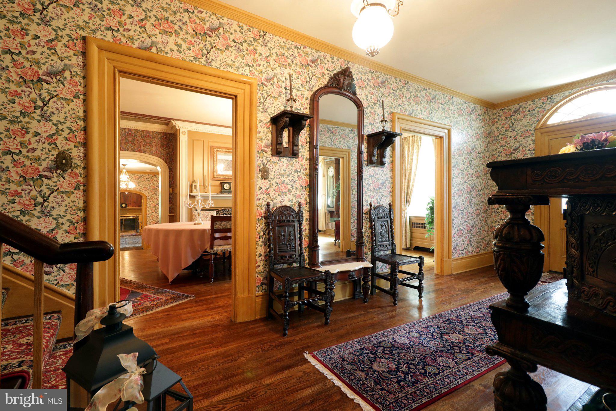
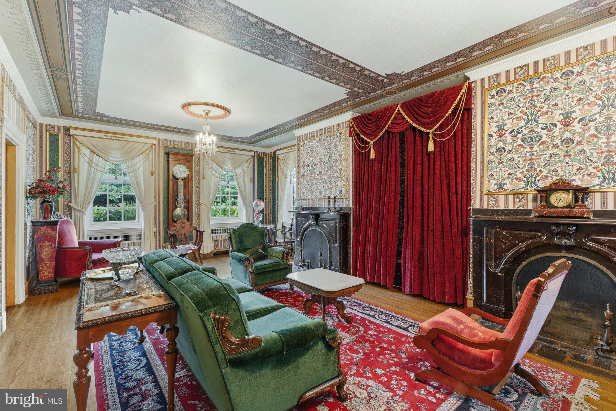
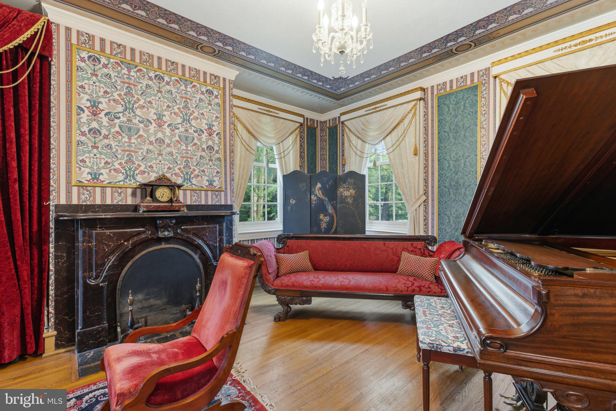
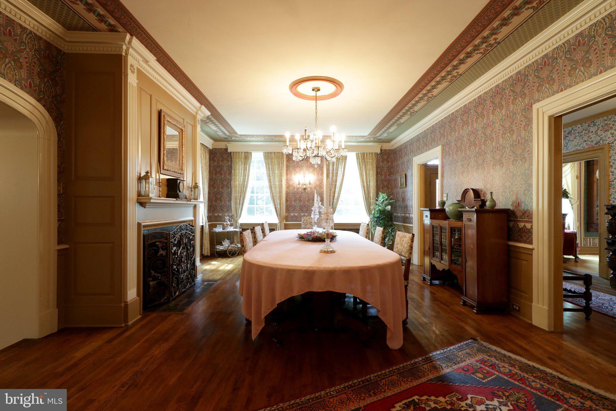
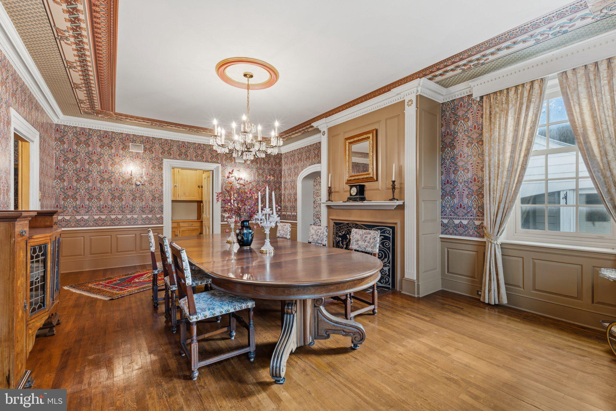
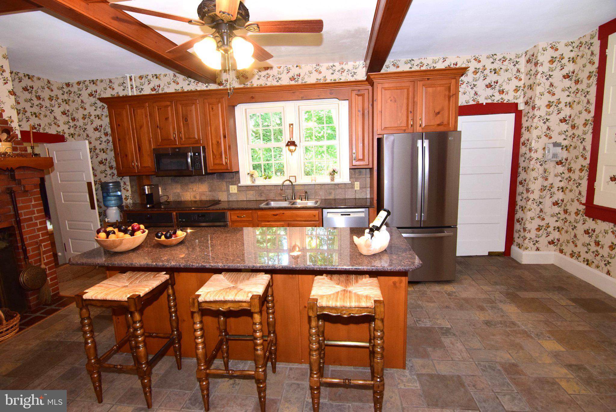
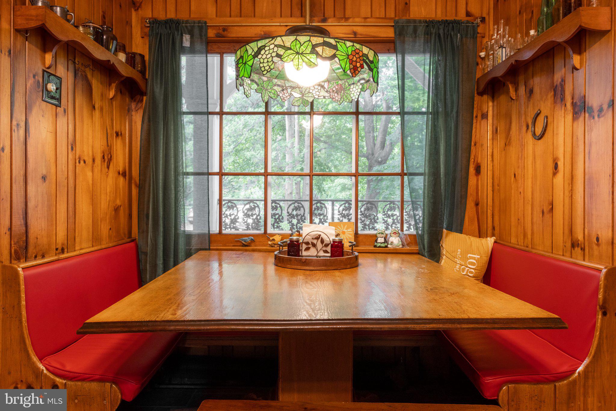
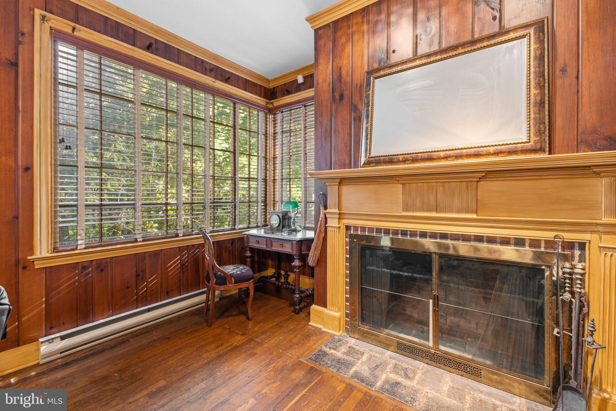
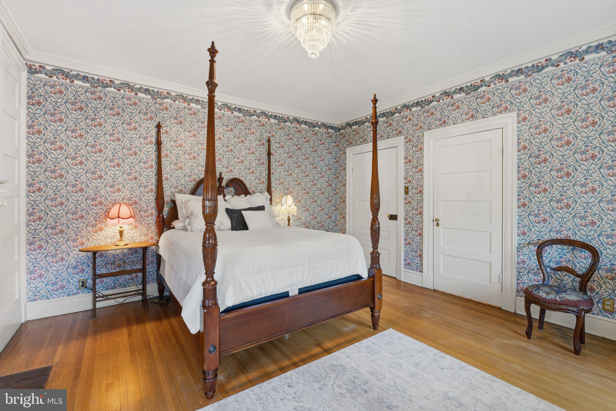
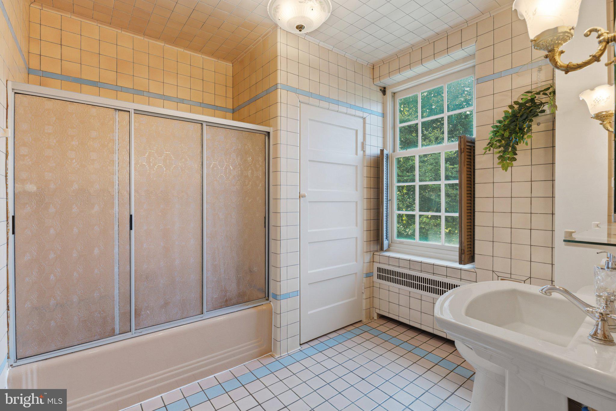
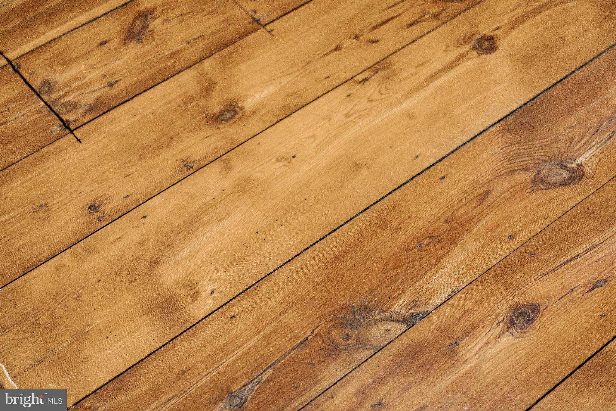
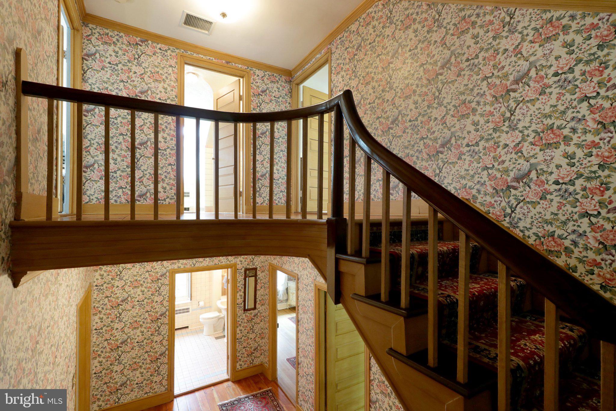
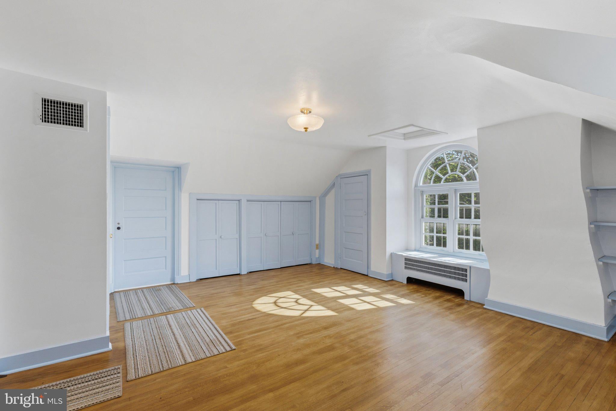
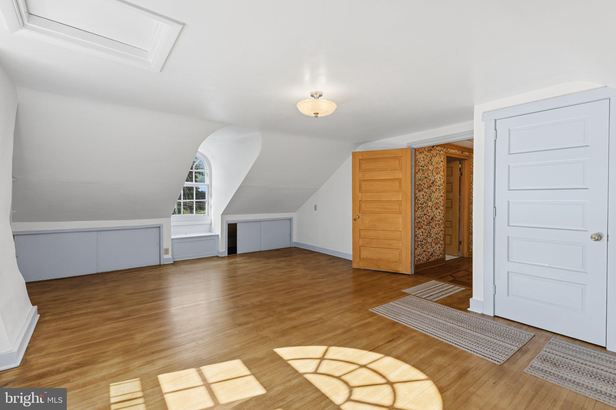
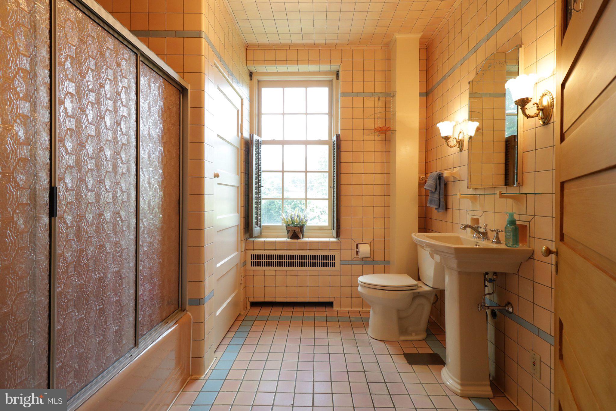
Professionally restored in the Renaissance Revival style of the 1860s, the home offers approximately 6,200 square feet of living space and showcases the elegance of a bygone era. The spacious parlor features two faux marble fireplaces, while the grand dining room, with its 9-foot ceilings, fireplace, and refined appointments, provides an exceptional space for entertaining. The home includes 8 fireplaces, 6 bedrooms, 4.5 bathrooms, a butler’s pantry, beautiful built-in cabinetry, and hardwood floors. Upgraded electrical, HVAC, windows, and additional improvements provide modern conveniences while respecting the home’s historic integrity.
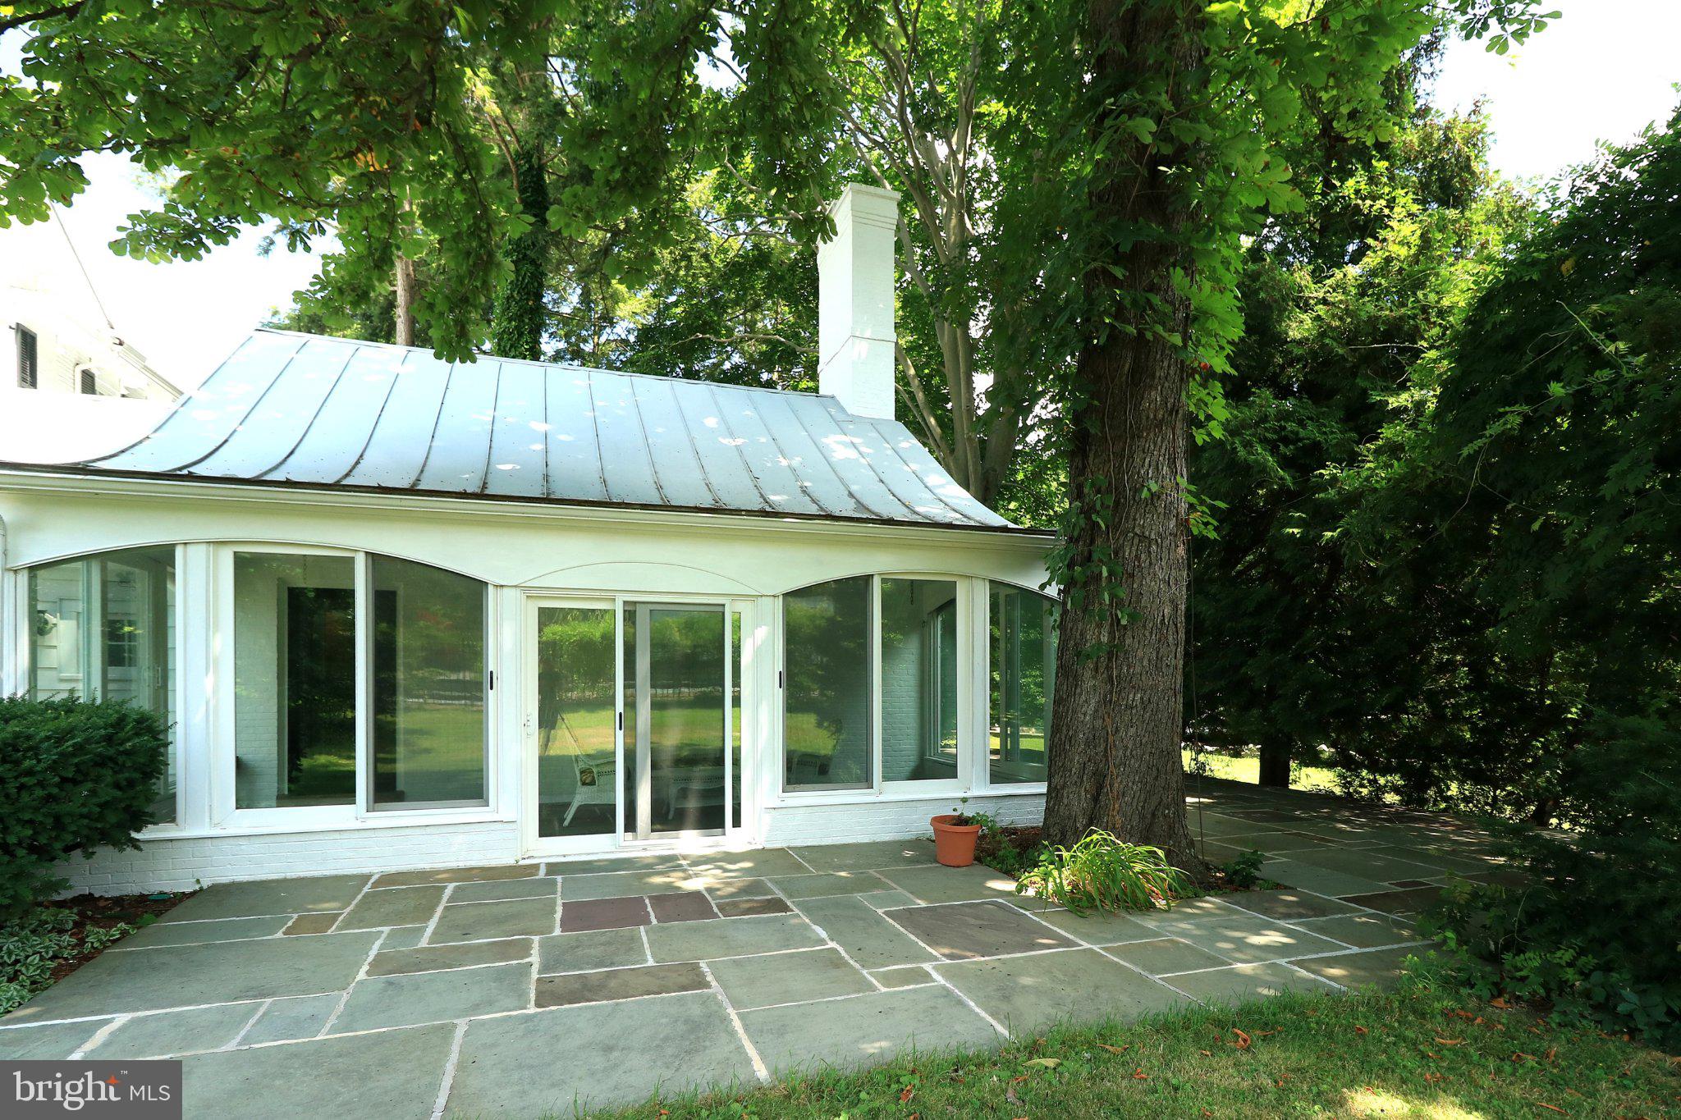
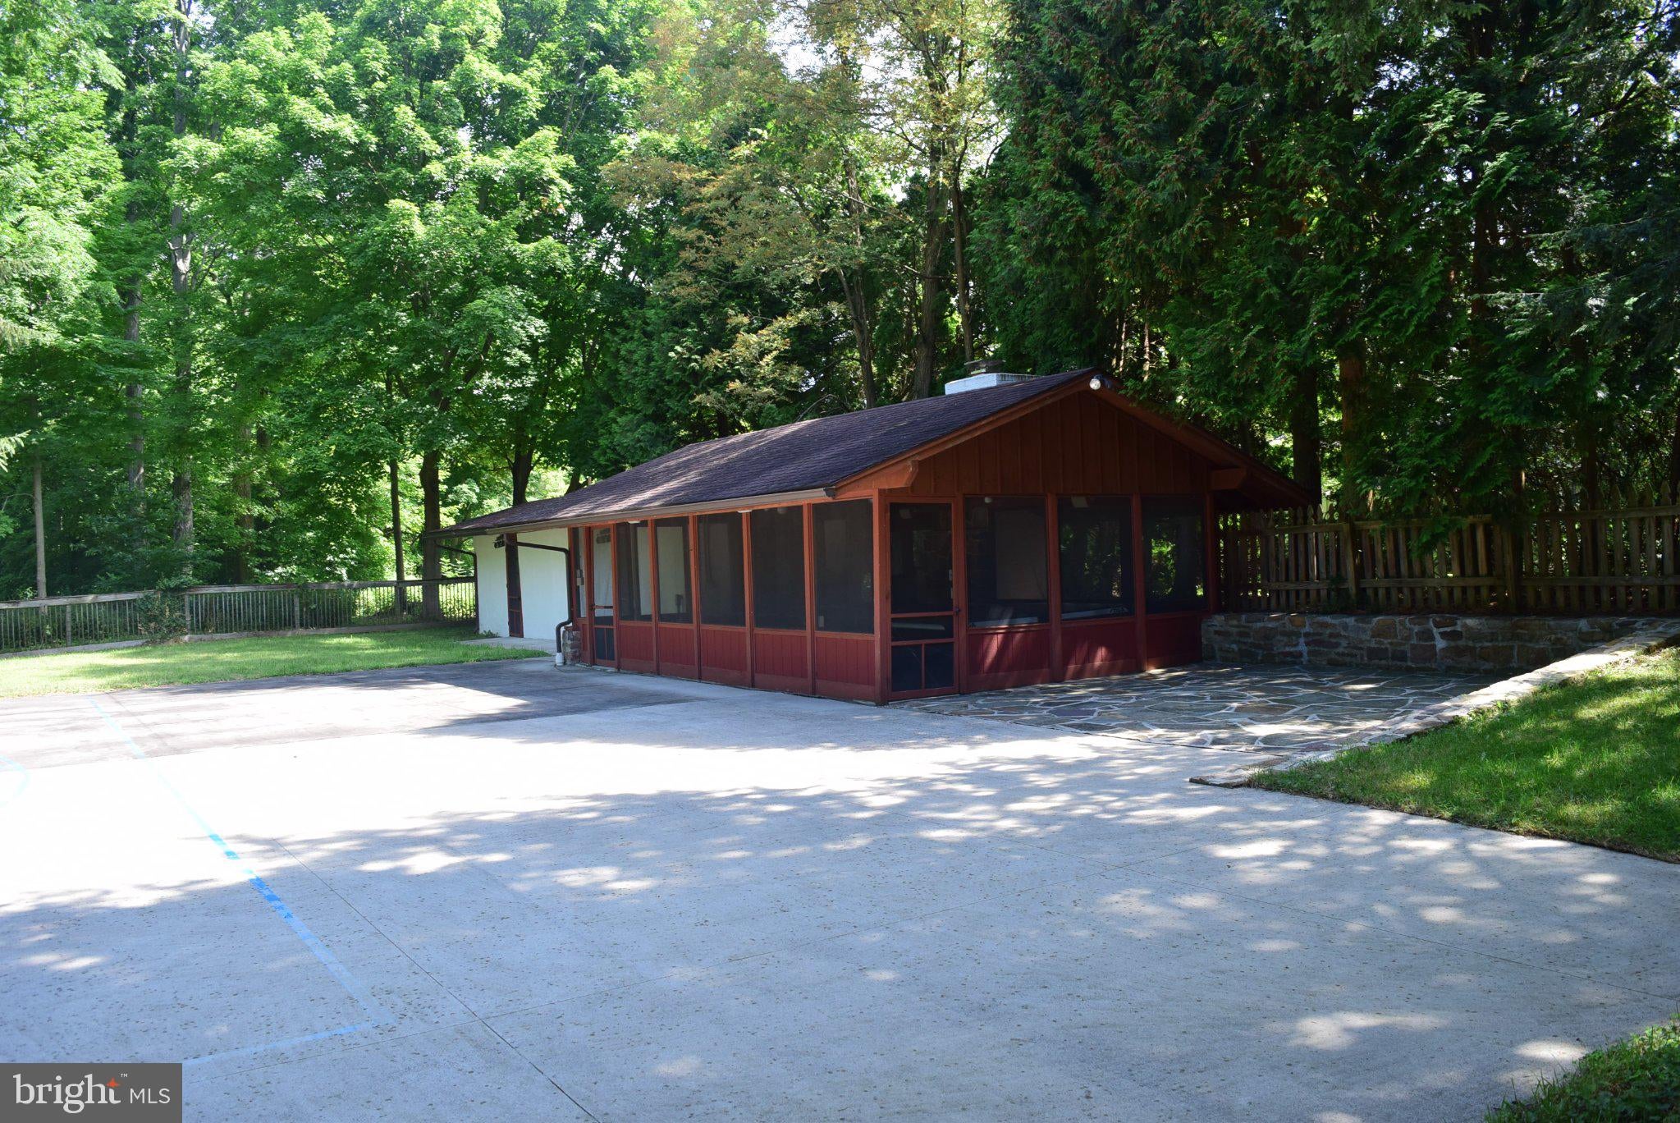
Beyond the main residence, the property offers exceptional recreational and entertaining spaces. Cross the footbridge to admire the 26' x 16' outdoor building, conveniently situated adjacent to the half basketball court. Take a break from play and enjoy the indoor building, wired for lights and sound and featuring two full bathrooms—a versatile space for entertaining, relaxing, or extending the enjoyment of this remarkable property.
For those seeking flexible workspace, the property also offers three offices, with private or public office use permitted by zoning, if needed.
This is more than a home—it is a living monument to the history of Boalsburg, a rare opportunity to own and preserve a remarkable piece of the area’s heritage while enjoying the comforts of today. Come experience the beauty, craftsmanship, and serenity of a home nearly two centuries old, thoughtfully restored for modern living. Call today to schedule your phenomenal private tour! Ask for our professional video link!
| Date | Event | Price | Source |
|---|---|---|---|
| listed (Active) | $1,349,000 | Bright #PACE2520594 | |
| price changed | $1,289,000 | Bright #PACE2520594 |
Hi there — ask anything about this property or the area and the team will get right back to you.
Local real estate advisory services provided by agent with The Southside Group
Listed by Paul Confer with Kissinger, Bigatel & Brower
The data relating to real estate for sale on this website appears in part through the BRIGHT Internet Data Exchange program, a voluntary cooperative exchange of property listing data between licensed real estate brokerage firms in which Paul Confer participates, and is provided by BRIGHT through a licensing agreement. The information provided by this website is for the personal, non-commercial use of consumers and may not be used for any purpose other than to identify prospective properties consumers may be interested in purchasing. Some properties which appear for sale on this website may no longer be available because they are under contract, have closed or are no longer being offered for sale. Information Deemed Reliable But Not Guaranteed. Copyright © 2026 Bright MLS. All rights reserved.
You agree to The Southside Group Terms of Use and Privacy Policy. By choosing to contact a property, you also agree that The Southside Group and its associates may call, text, or email you regarding any inquiries or activities you submit through our website. This may involve the use of automated means and prerecorded or artificial voices.
Step 1 of 2
You've reached the free preview limit. Create a free account to see this listing and everything else on the site.
Step 2 of 2
Tell us how to reach you about homes you like.
Enter your password to sign in as
You've reached the free preview limit. Create a free account to see this listing and everything else on the site.
Already have an account? Sign in
Sign in to your account.
New here? Create an account