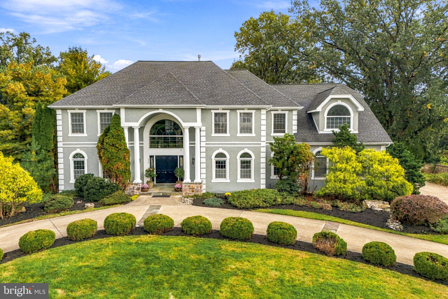
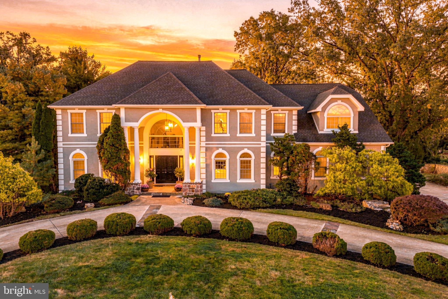
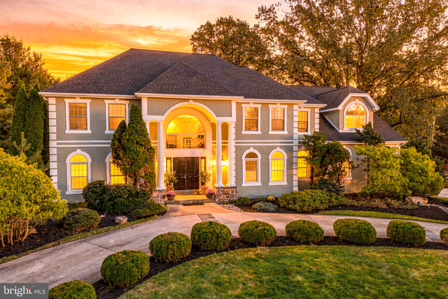
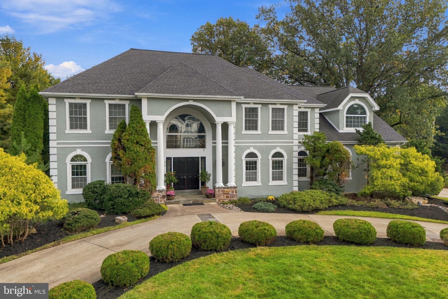
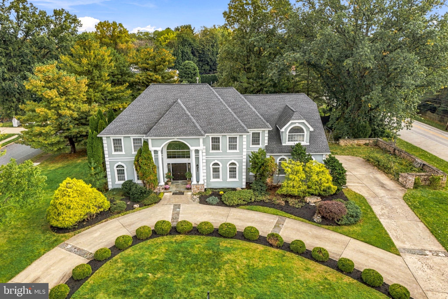
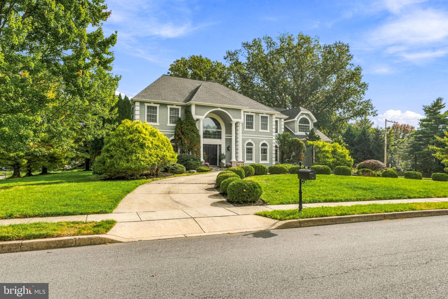
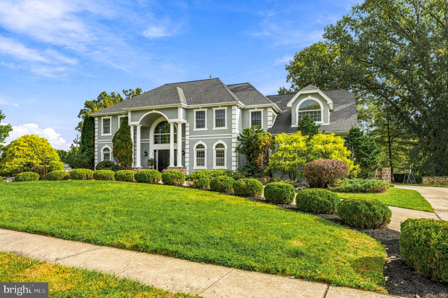
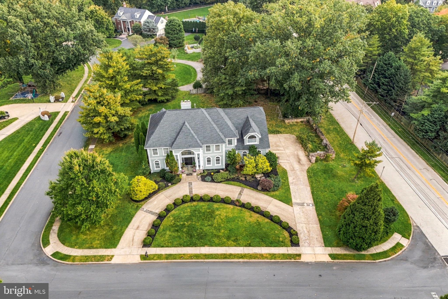
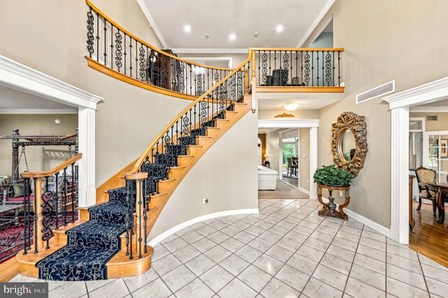
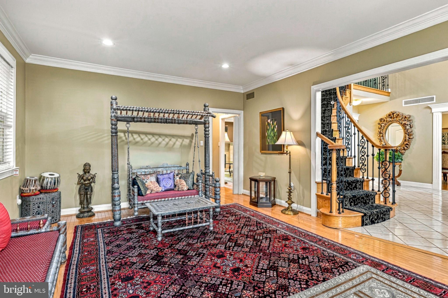
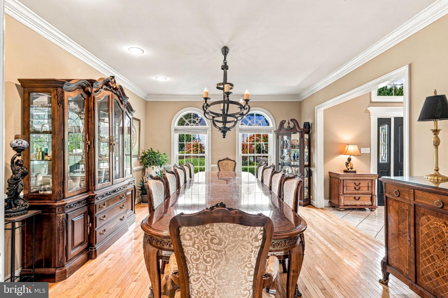
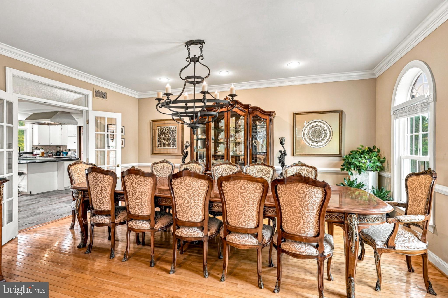
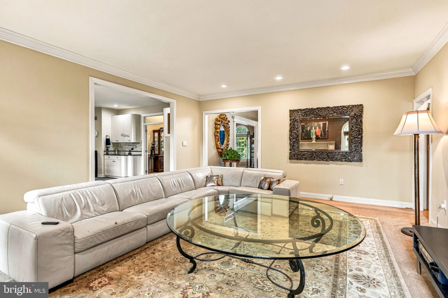
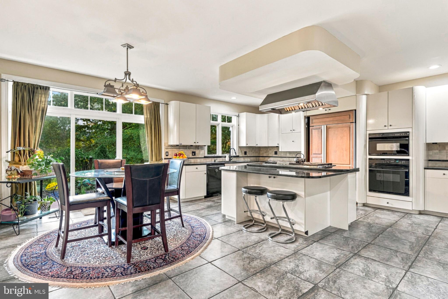
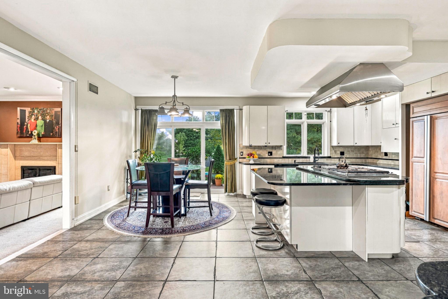
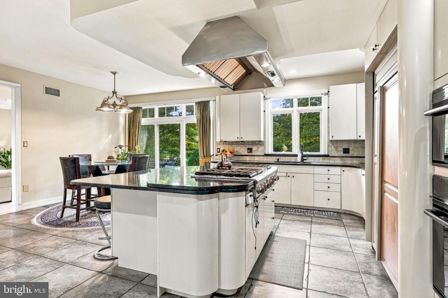
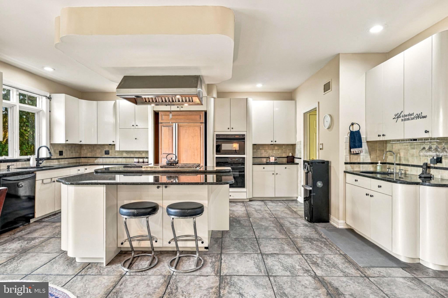
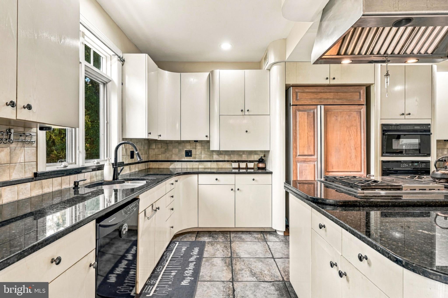
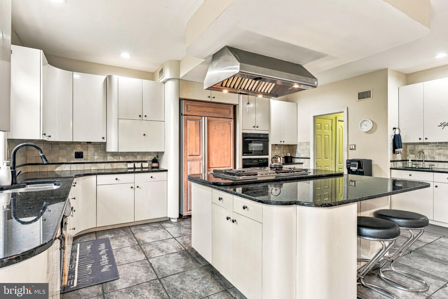
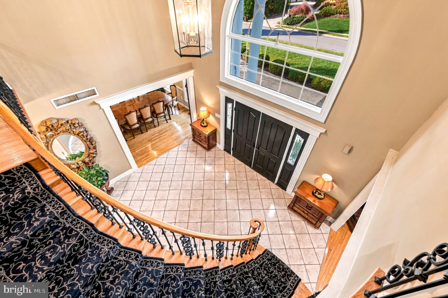
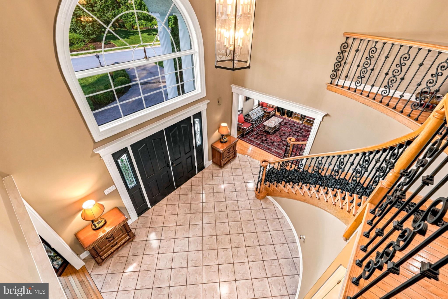
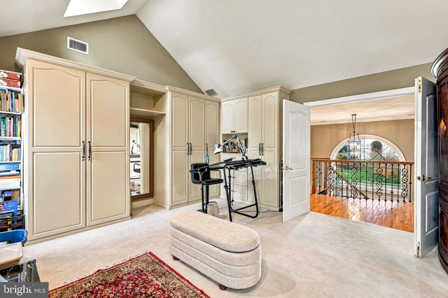
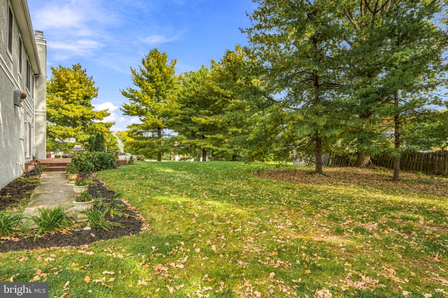
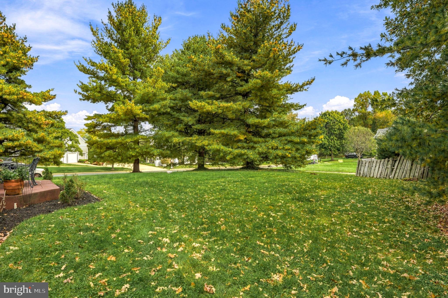
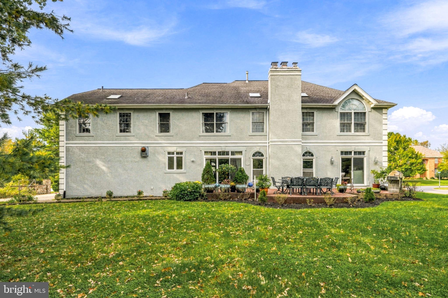
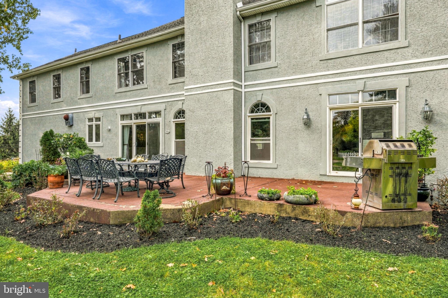
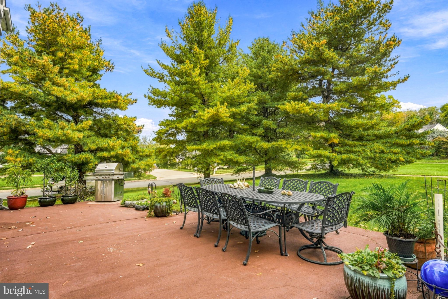
Picture summer nights on almost three-quarters of an acre, holidays around a kitchen with Monogram commercial-grade appliances, and a 3-car garage with room for everything. That's 210 McClure Drive, set on 0.69 professionally landscaped acres in Whitpain Township.
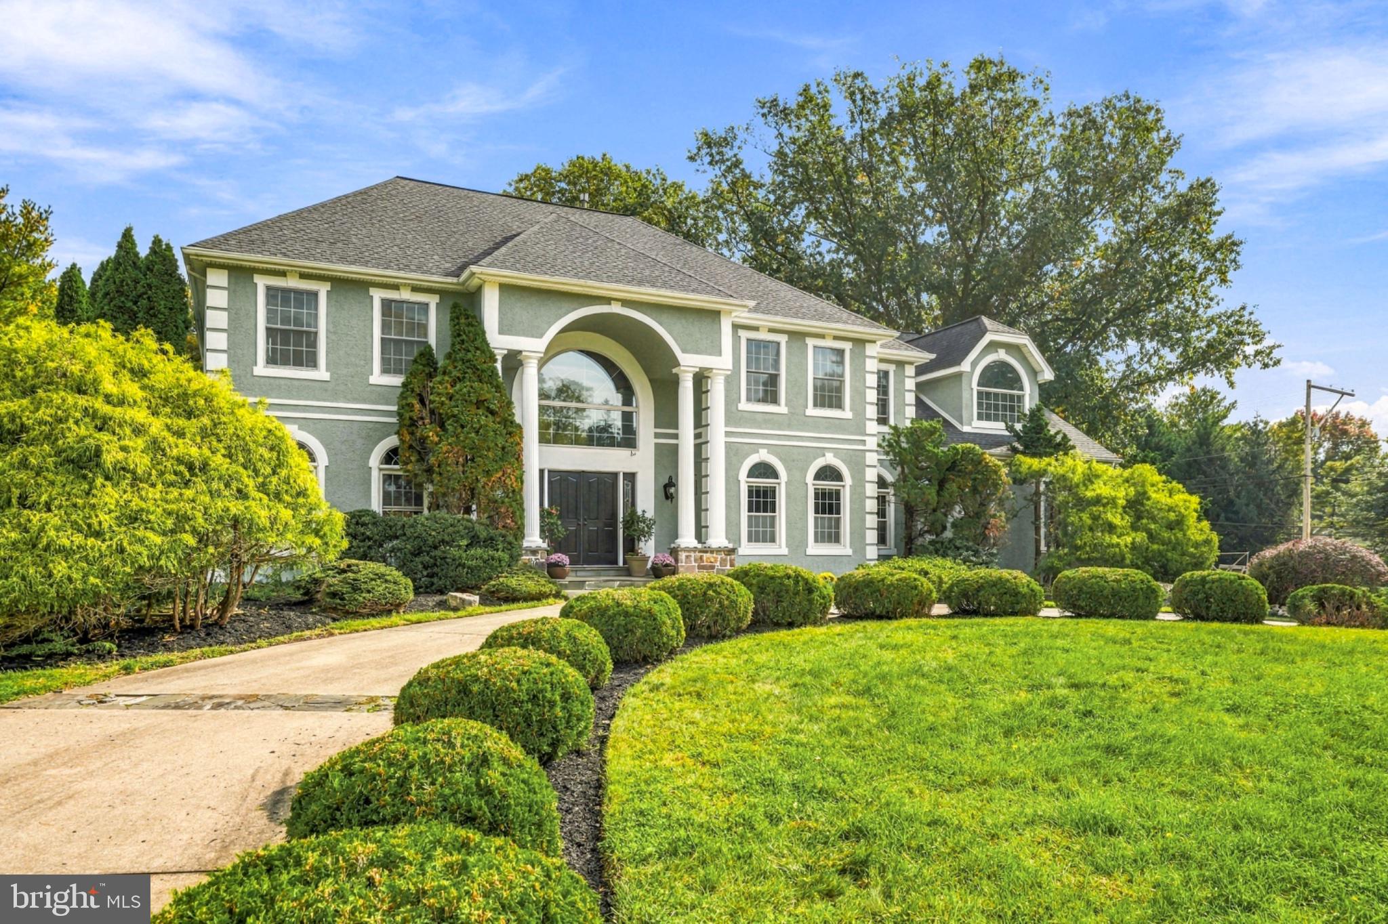
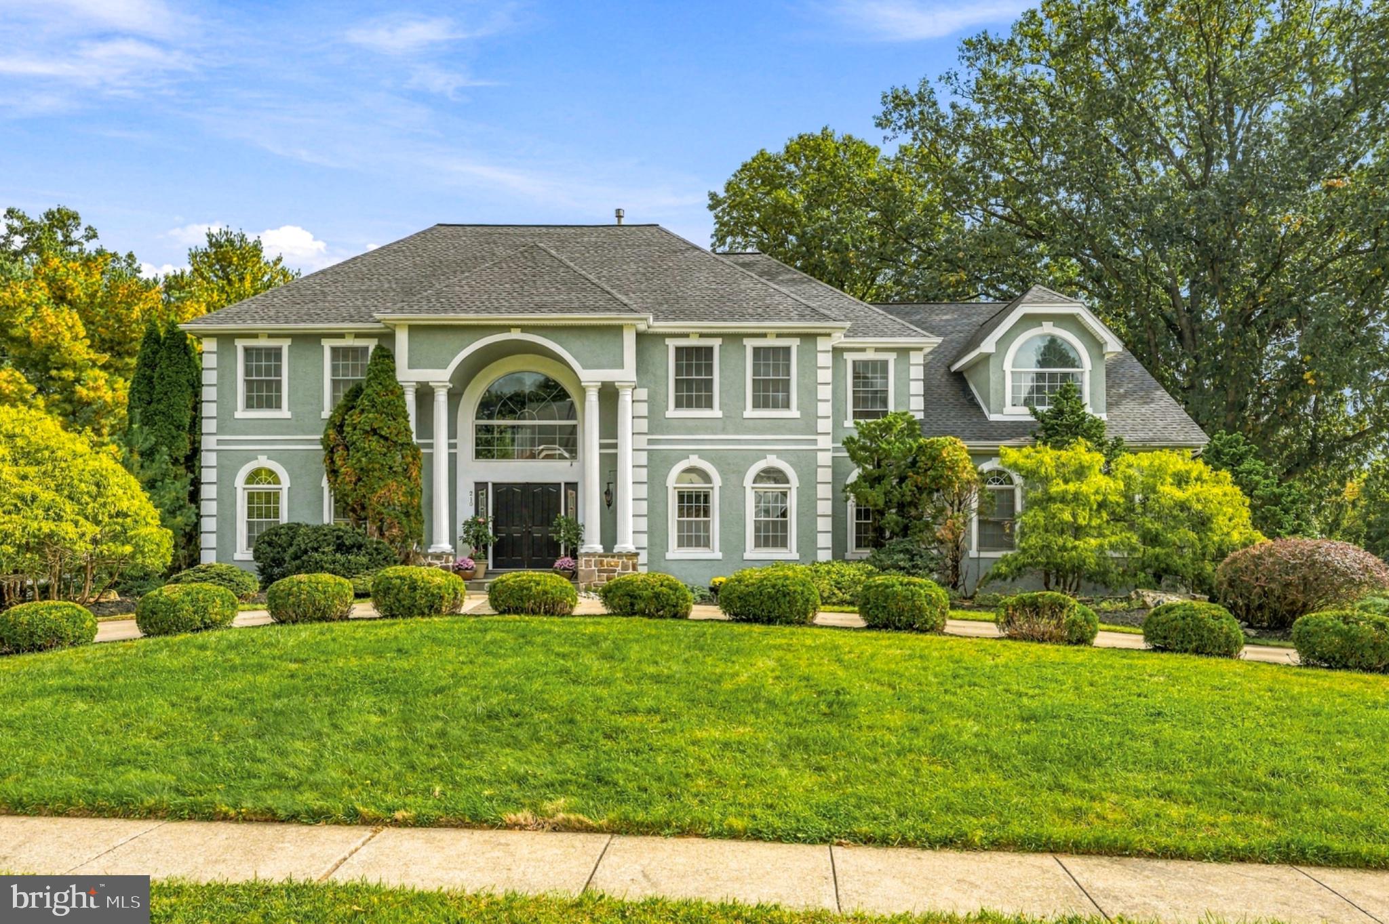
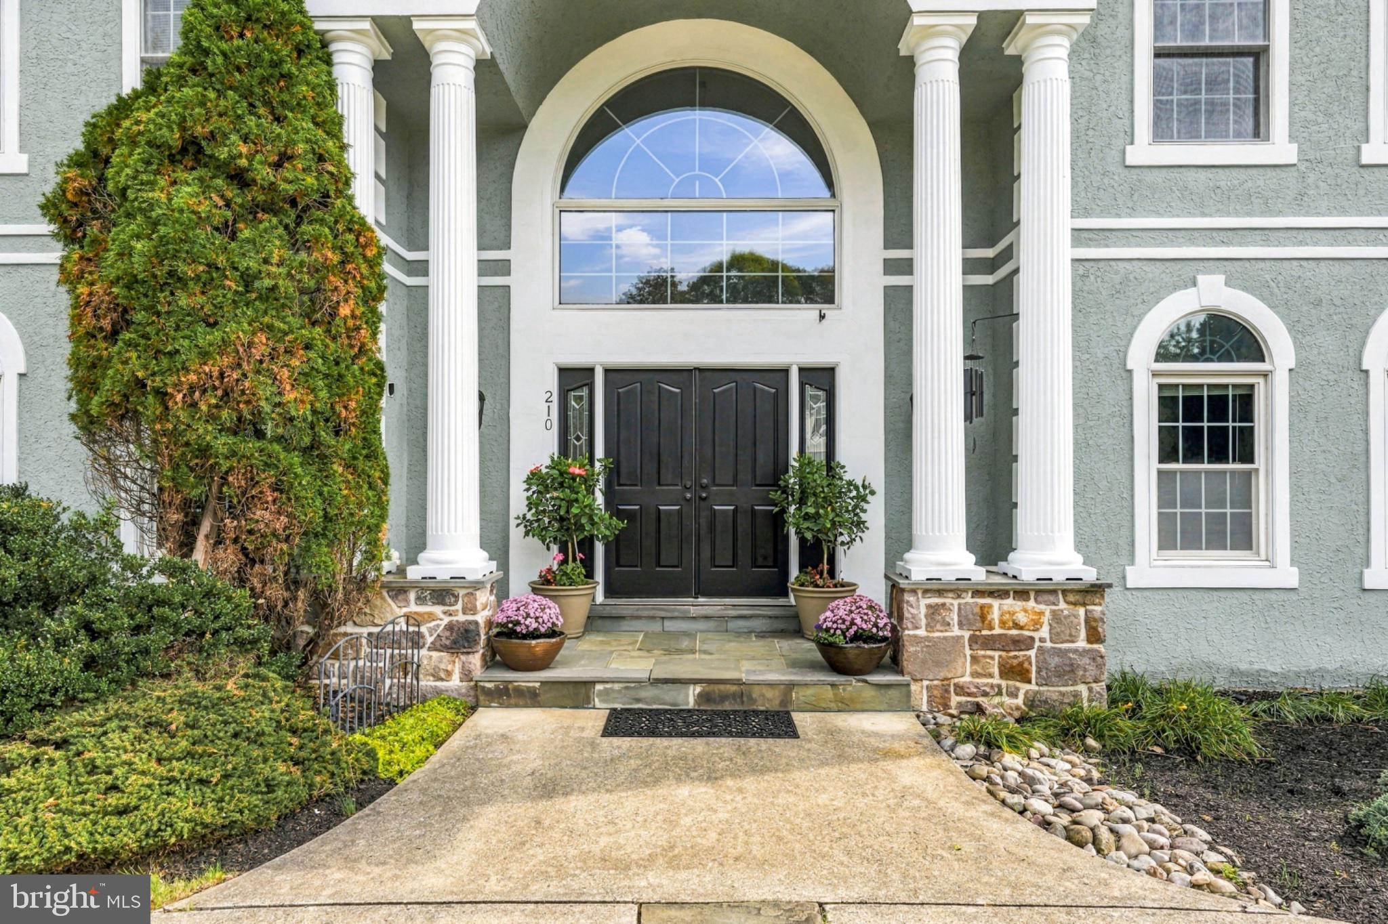
It starts at the curb. A long driveway leads up to a freshly painted exterior and a two-story columned entry under a Palladian window, and it's the kind of first impression that makes people slow down when they drive by.
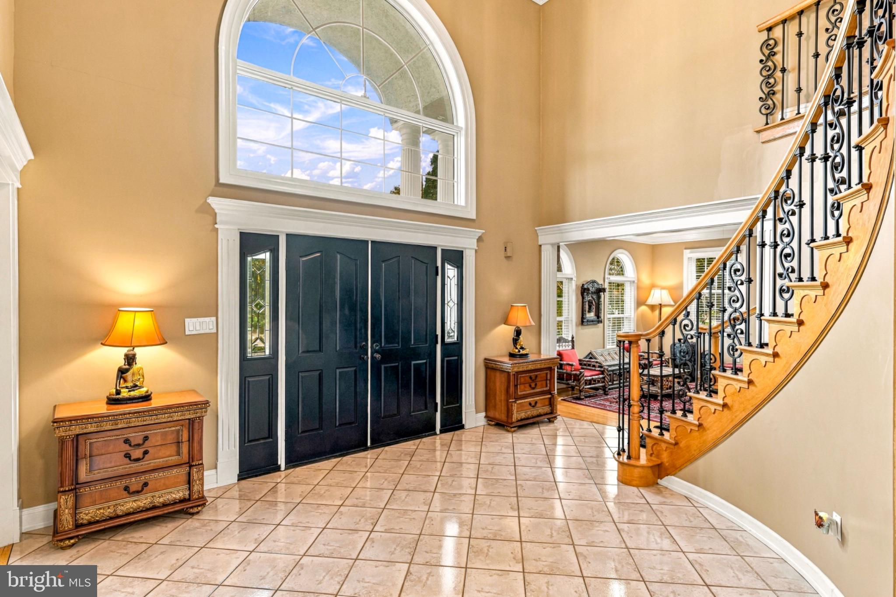
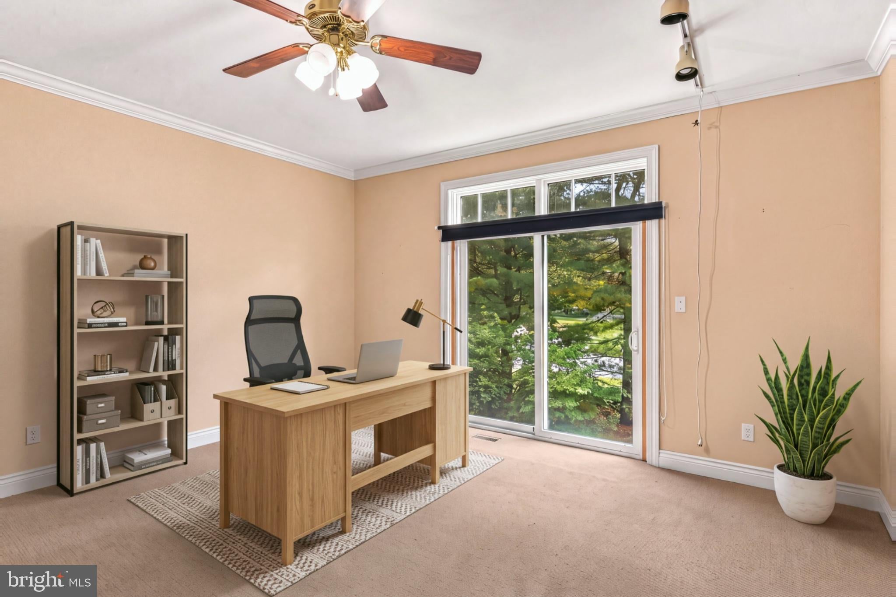
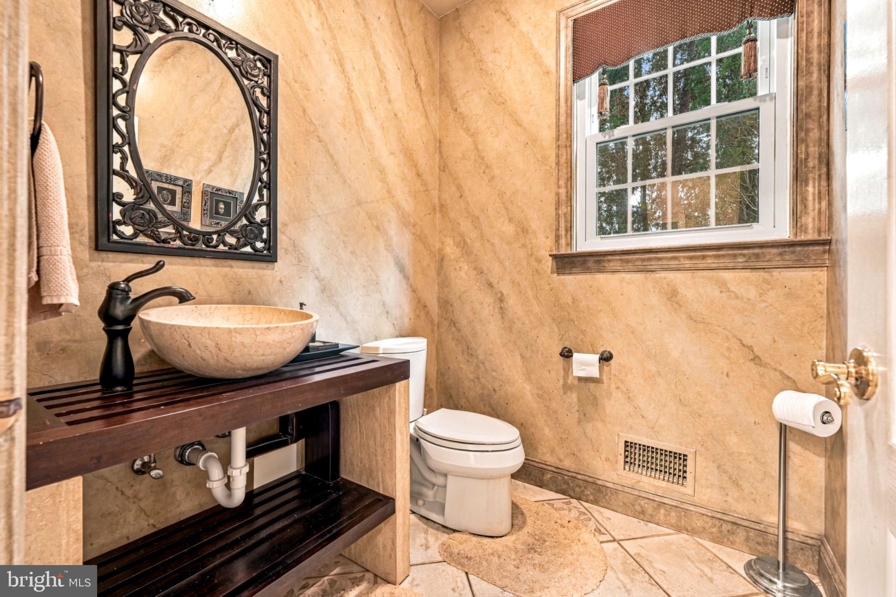
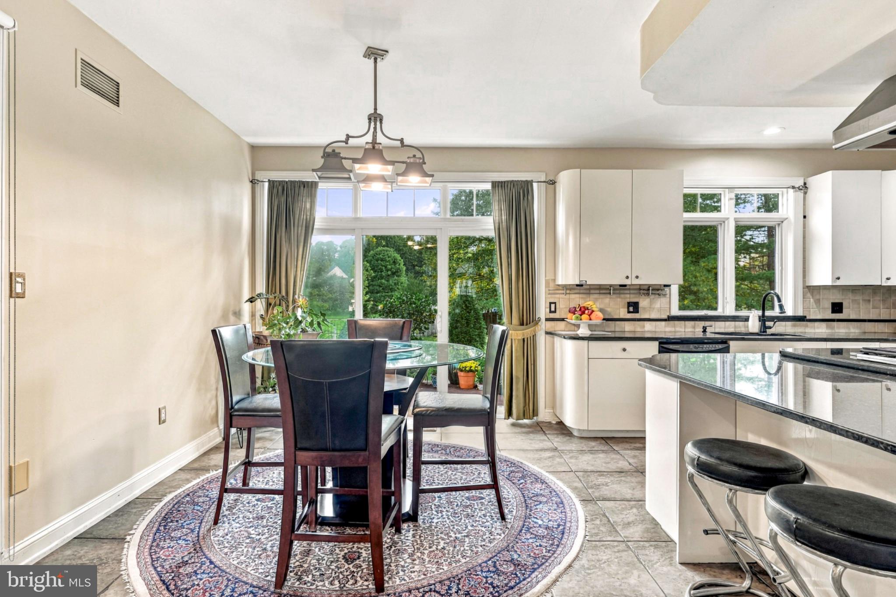
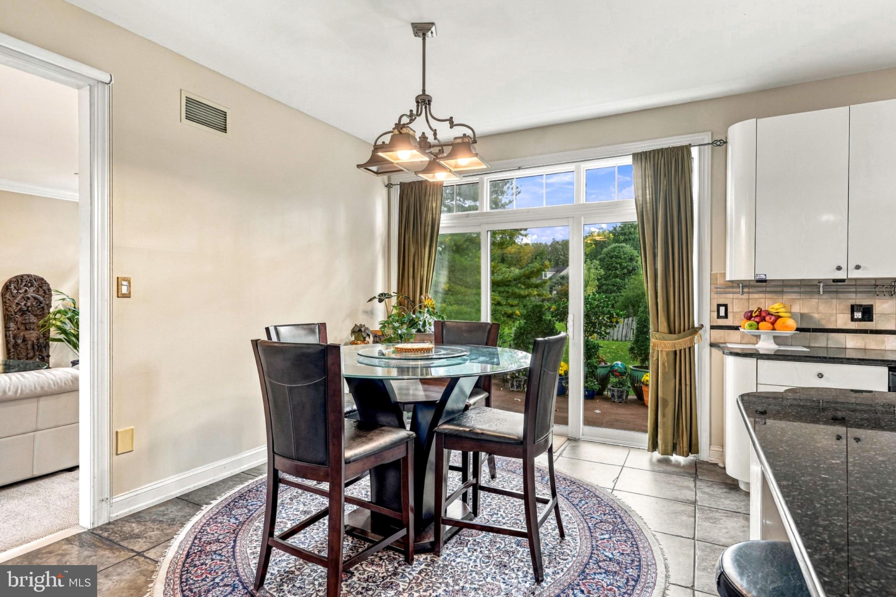
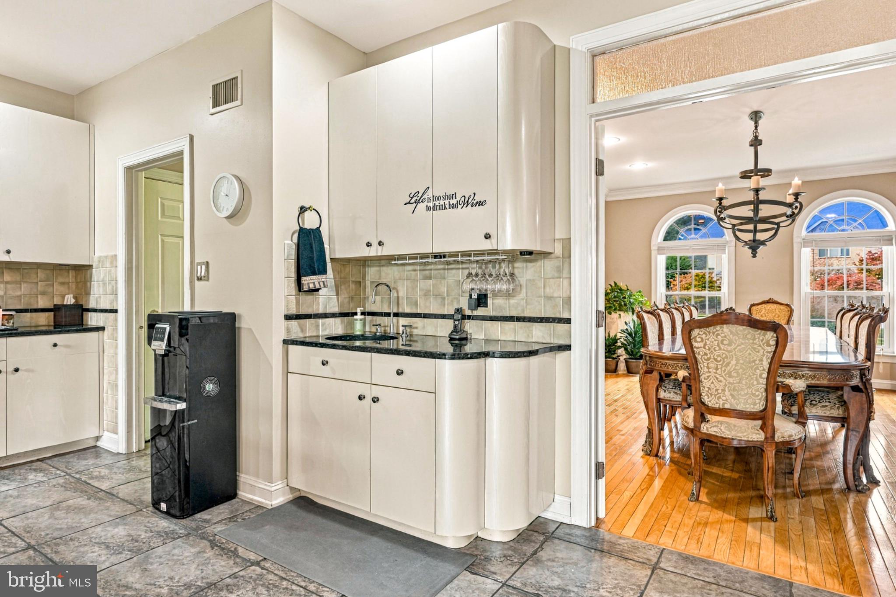
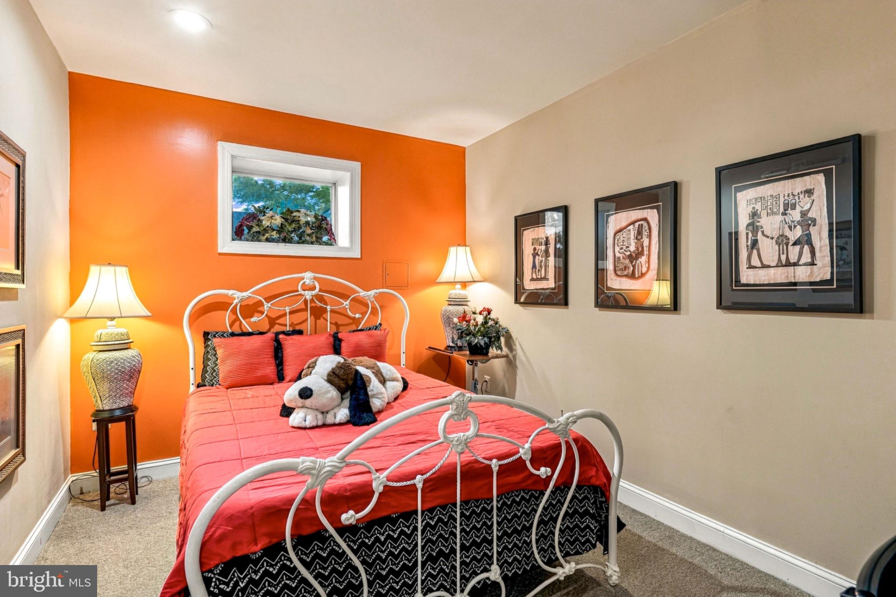
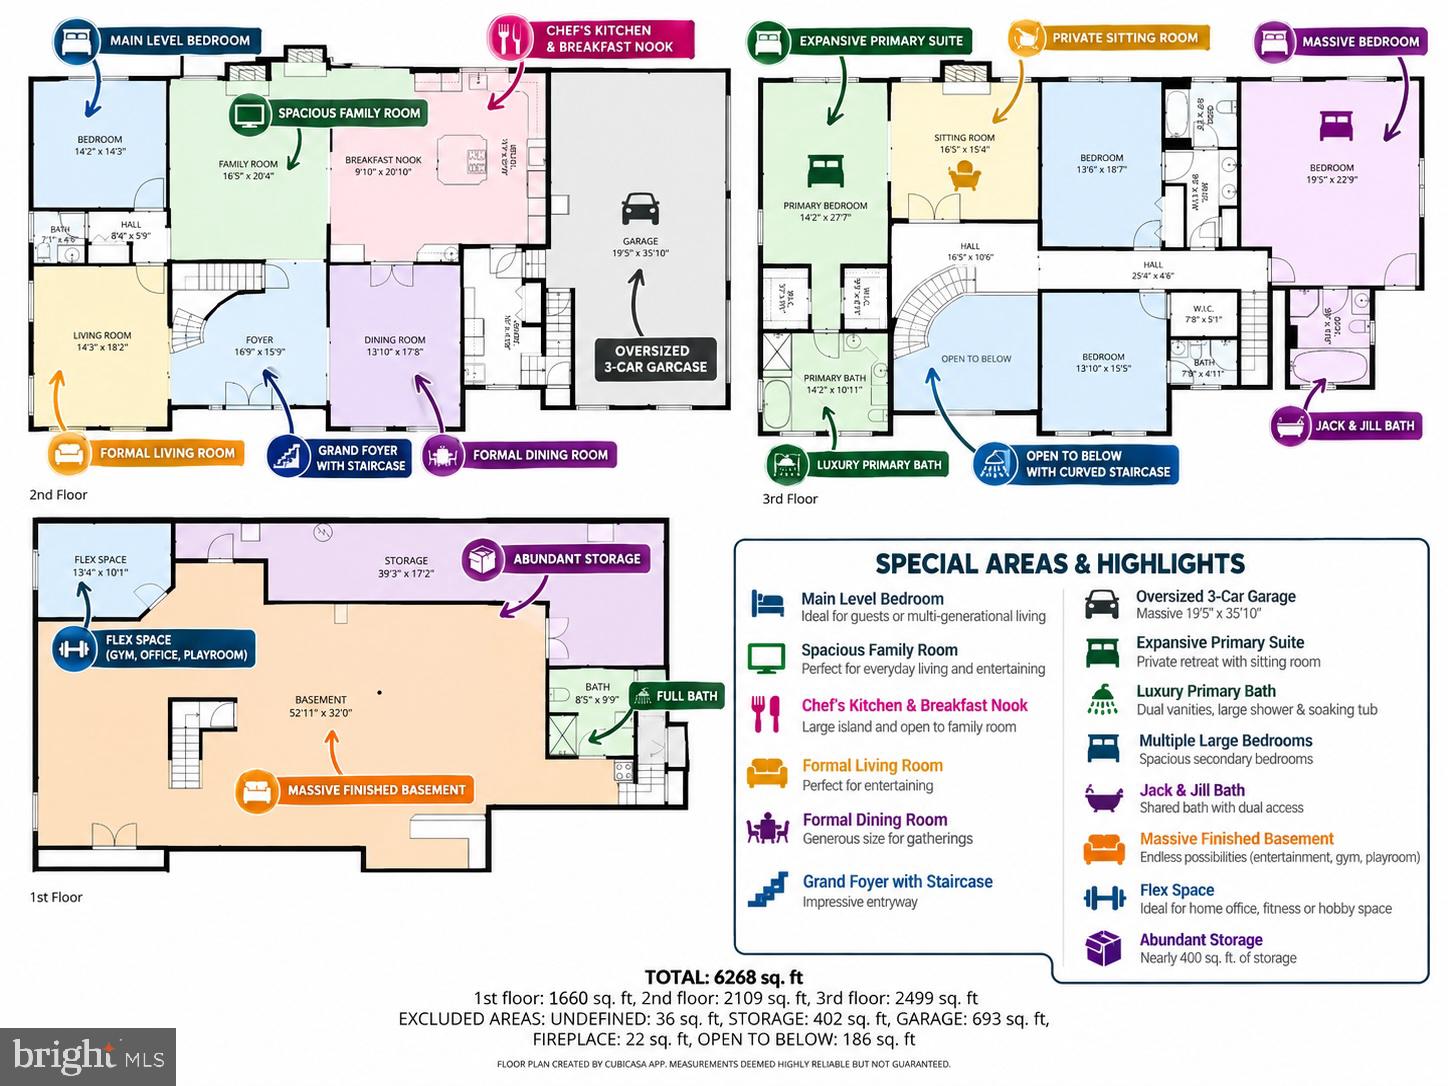
Inside, about 4,566 sq ft give everyone room to spread out, with 5 bedrooms and 4.5 baths. The kitchen is the heart of the house, with a Monogram commercial-grade cooktop and a Monogram refrigerator. New first-floor windows bring in great natural light (the kitchen's are from 2012), and a main-floor bedroom is ready for visiting parents, guests or a home office.
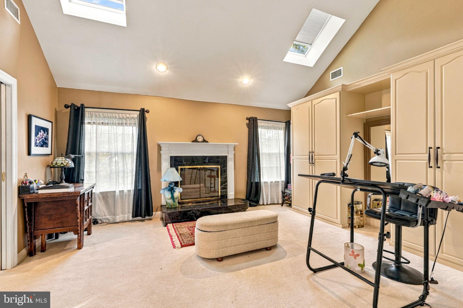
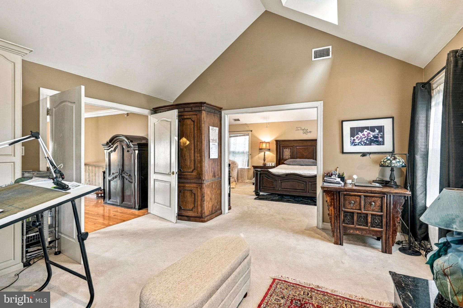
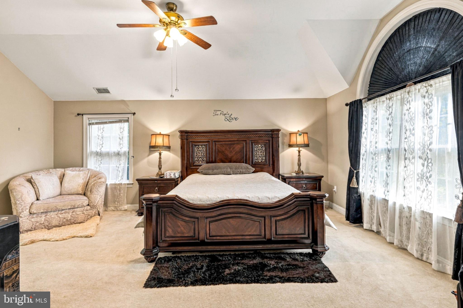
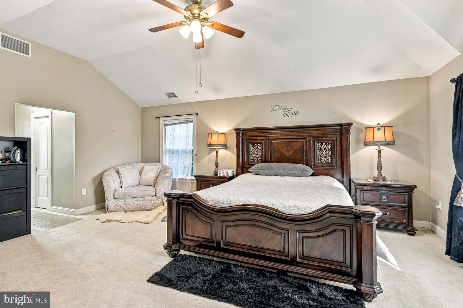
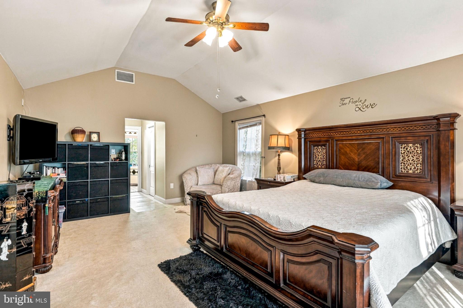
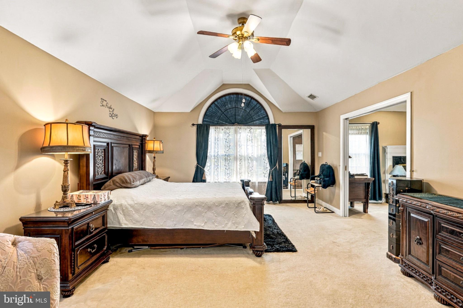
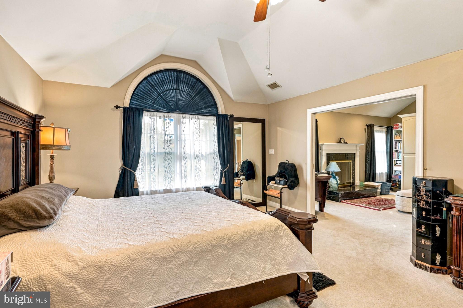
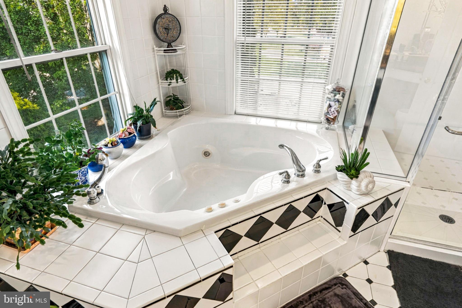
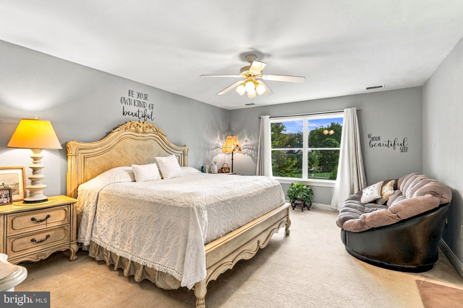
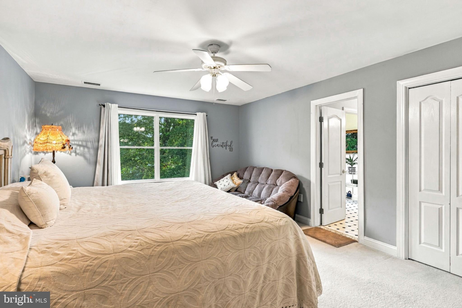
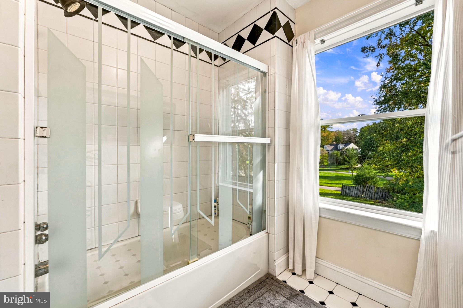
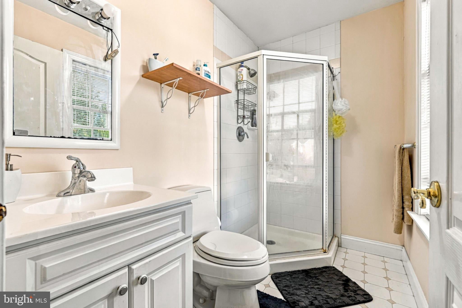
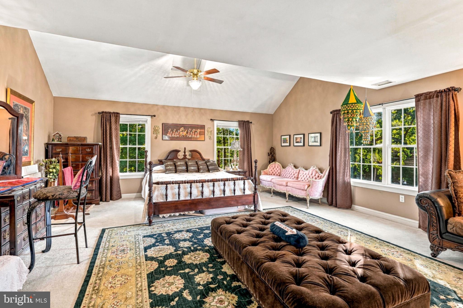
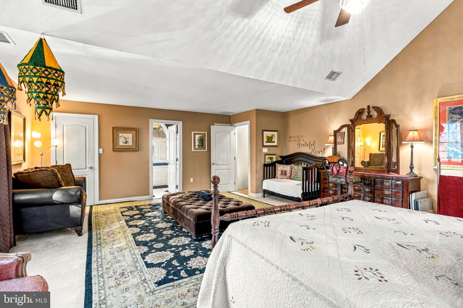
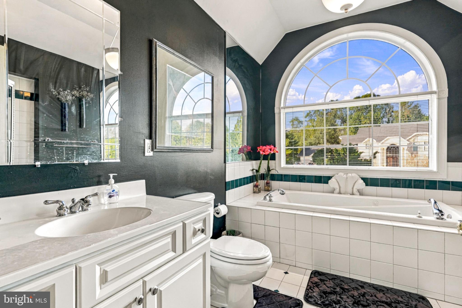
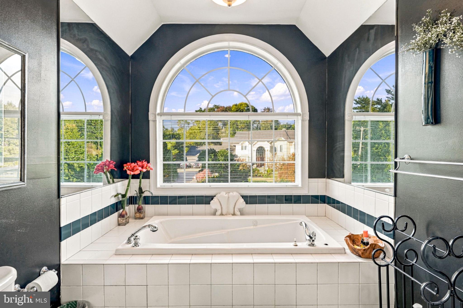
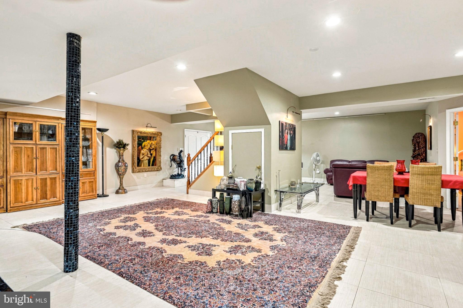
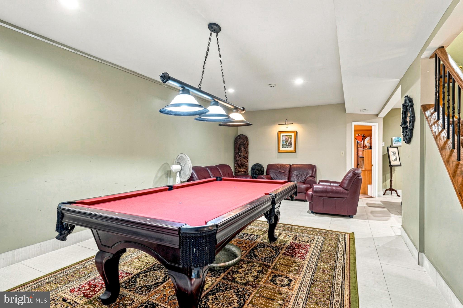
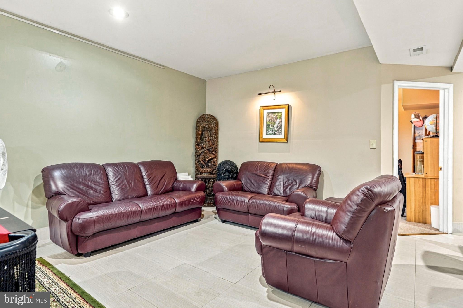
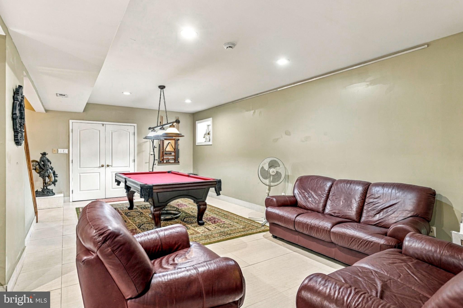
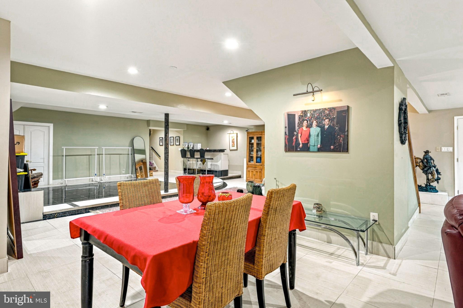
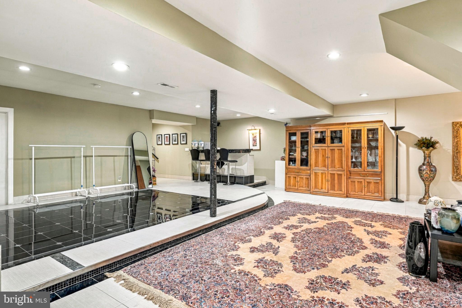
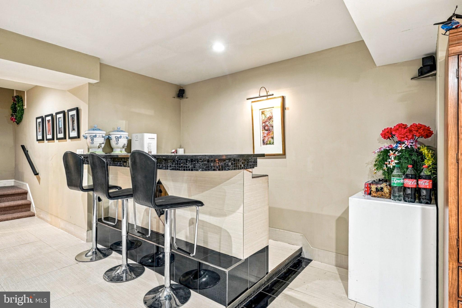
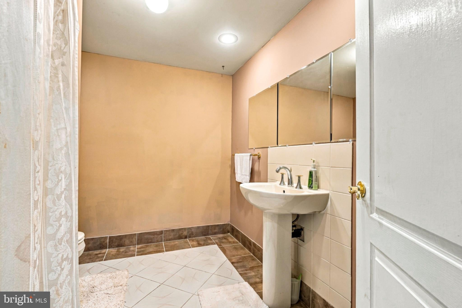
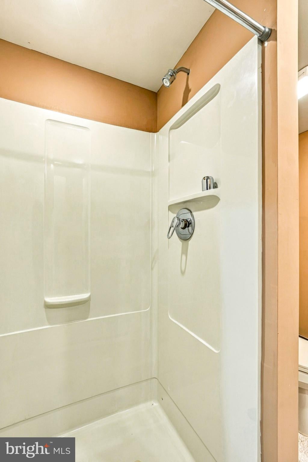
Upstairs, the primary suite feels like a retreat, with a custom closet and a shower redone in 2025, and three more bedrooms share the floor. Downstairs, the finished basement has a full bath and room for movie nights, a home gym or a guest suite.
You also skip the big expenses. The roof is about 10 years old with a transferable warranty, the attic air handler is newer and the gutters are from 2024. Natural gas and public water and sewer round it out.
Space, land, character and a long list of updates, all in Blue Bell. This is the one to see.
| Date | Event | Price | Source |
|---|---|---|---|
| listed (Coming Soon) | $1,549,900 | Bright #PAMC2197210 | |
| status changed (Active) | — | Bright #PAMC2197210 |
Hi there — ask anything about this property or the area and the team will get right back to you.
Local real estate advisory services provided by agent with The Southside Group
Listed by Justin Heath with Real Of Pennsylvania
The data relating to real estate for sale on this website appears in part through the BRIGHT Internet Data Exchange program, a voluntary cooperative exchange of property listing data between licensed real estate brokerage firms in which Justin Heath participates, and is provided by BRIGHT through a licensing agreement. The information provided by this website is for the personal, non-commercial use of consumers and may not be used for any purpose other than to identify prospective properties consumers may be interested in purchasing. Some properties which appear for sale on this website may no longer be available because they are under contract, have closed or are no longer being offered for sale. Information Deemed Reliable But Not Guaranteed. Copyright © 2026 Bright MLS. All rights reserved.
You agree to The Southside Group Terms of Use and Privacy Policy. By choosing to contact a property, you also agree that The Southside Group and its associates may call, text, or email you regarding any inquiries or activities you submit through our website. This may involve the use of automated means and prerecorded or artificial voices.
Step 1 of 2
You've reached the free preview limit. Create a free account to see this listing and everything else on the site.
Step 2 of 2
Tell us how to reach you about homes you like.
Enter your password to sign in as
You've reached the free preview limit. Create a free account to see this listing and everything else on the site.
Already have an account? Sign in
Sign in to your account.
New here? Create an account