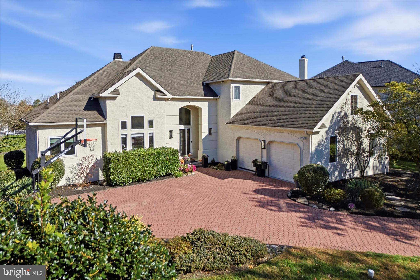
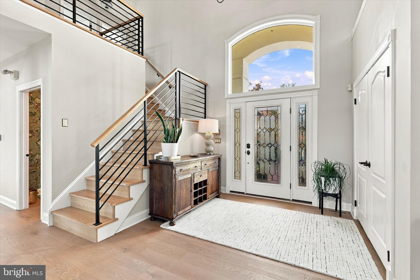
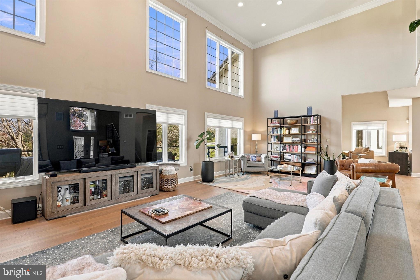
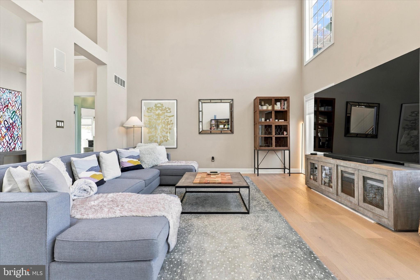
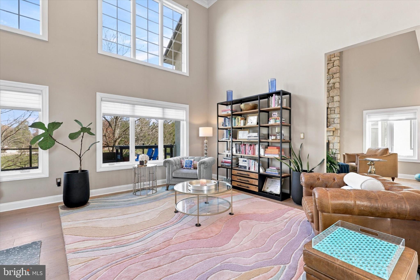
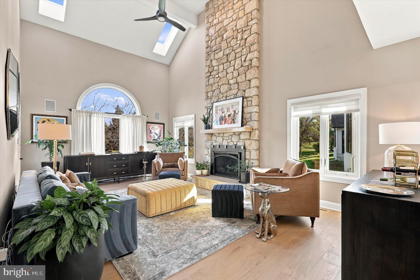
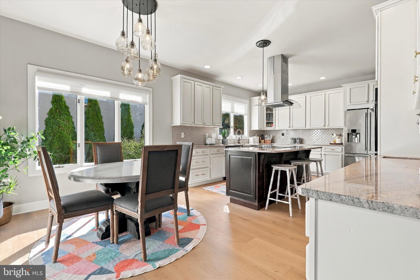
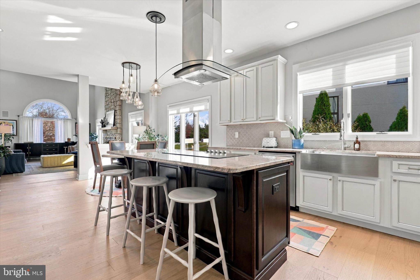
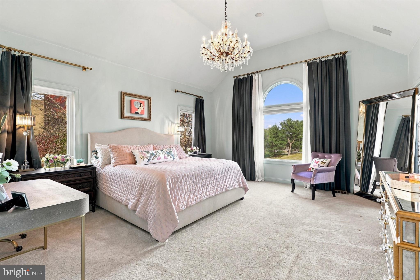
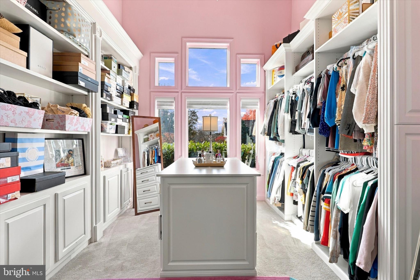
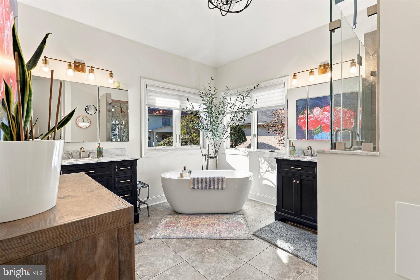
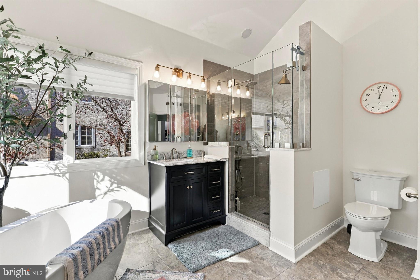
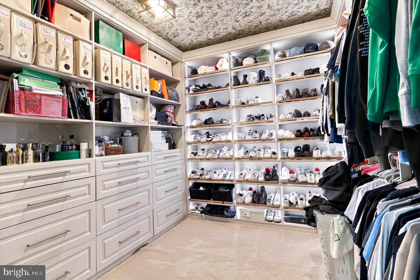
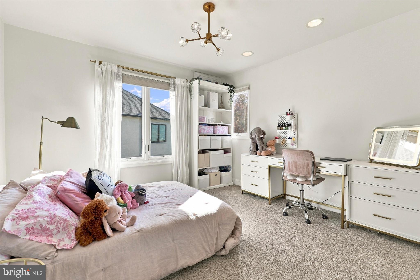
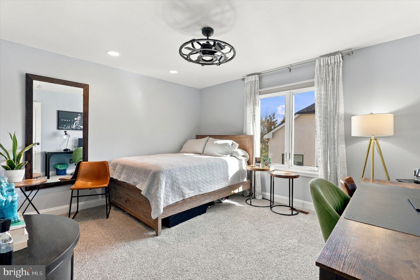
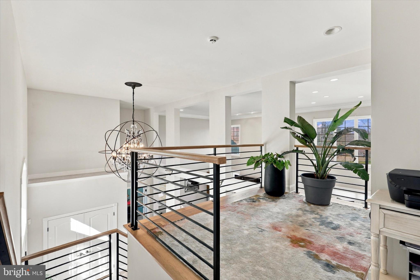
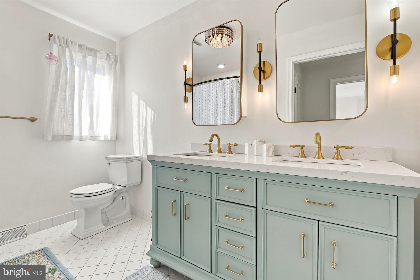
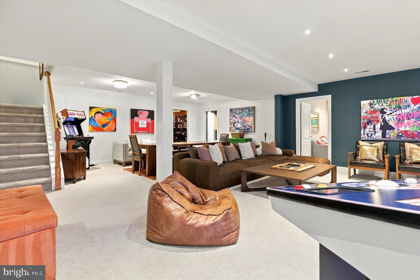
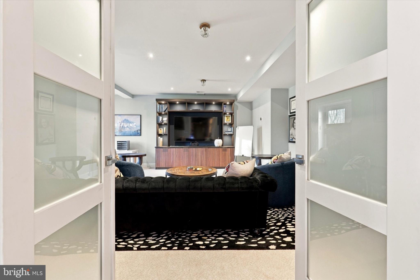
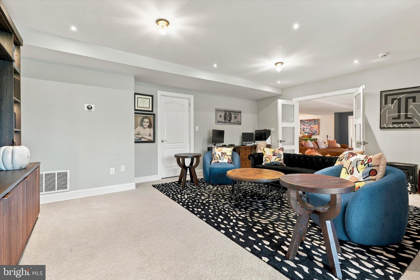
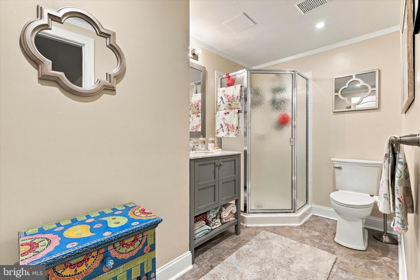
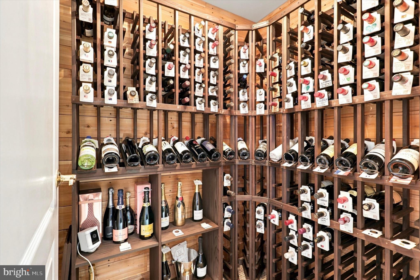
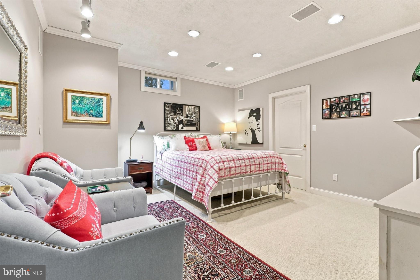
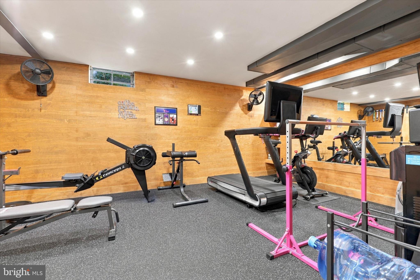
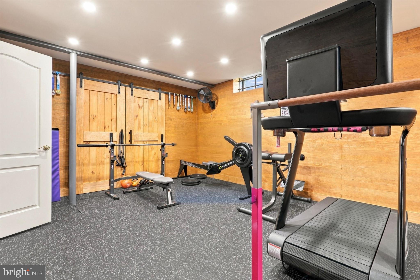
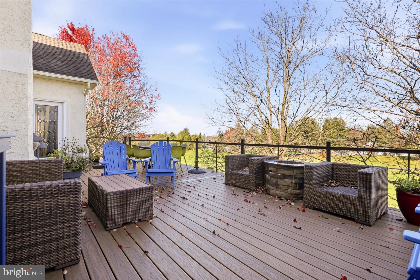
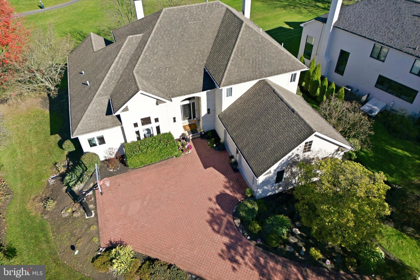
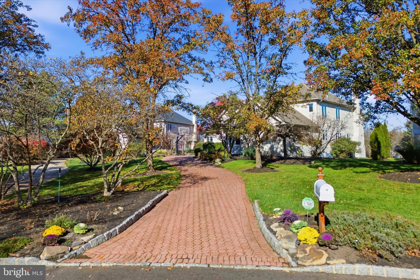
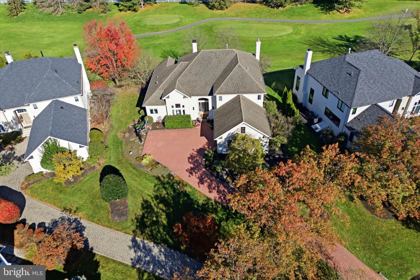
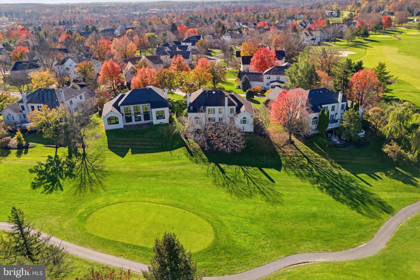
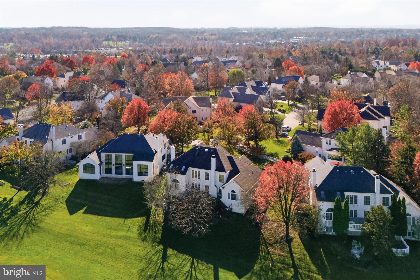
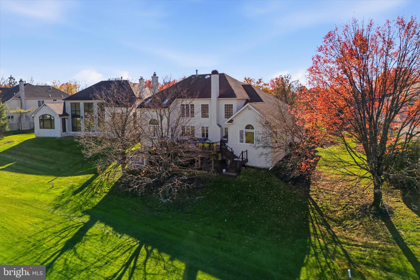
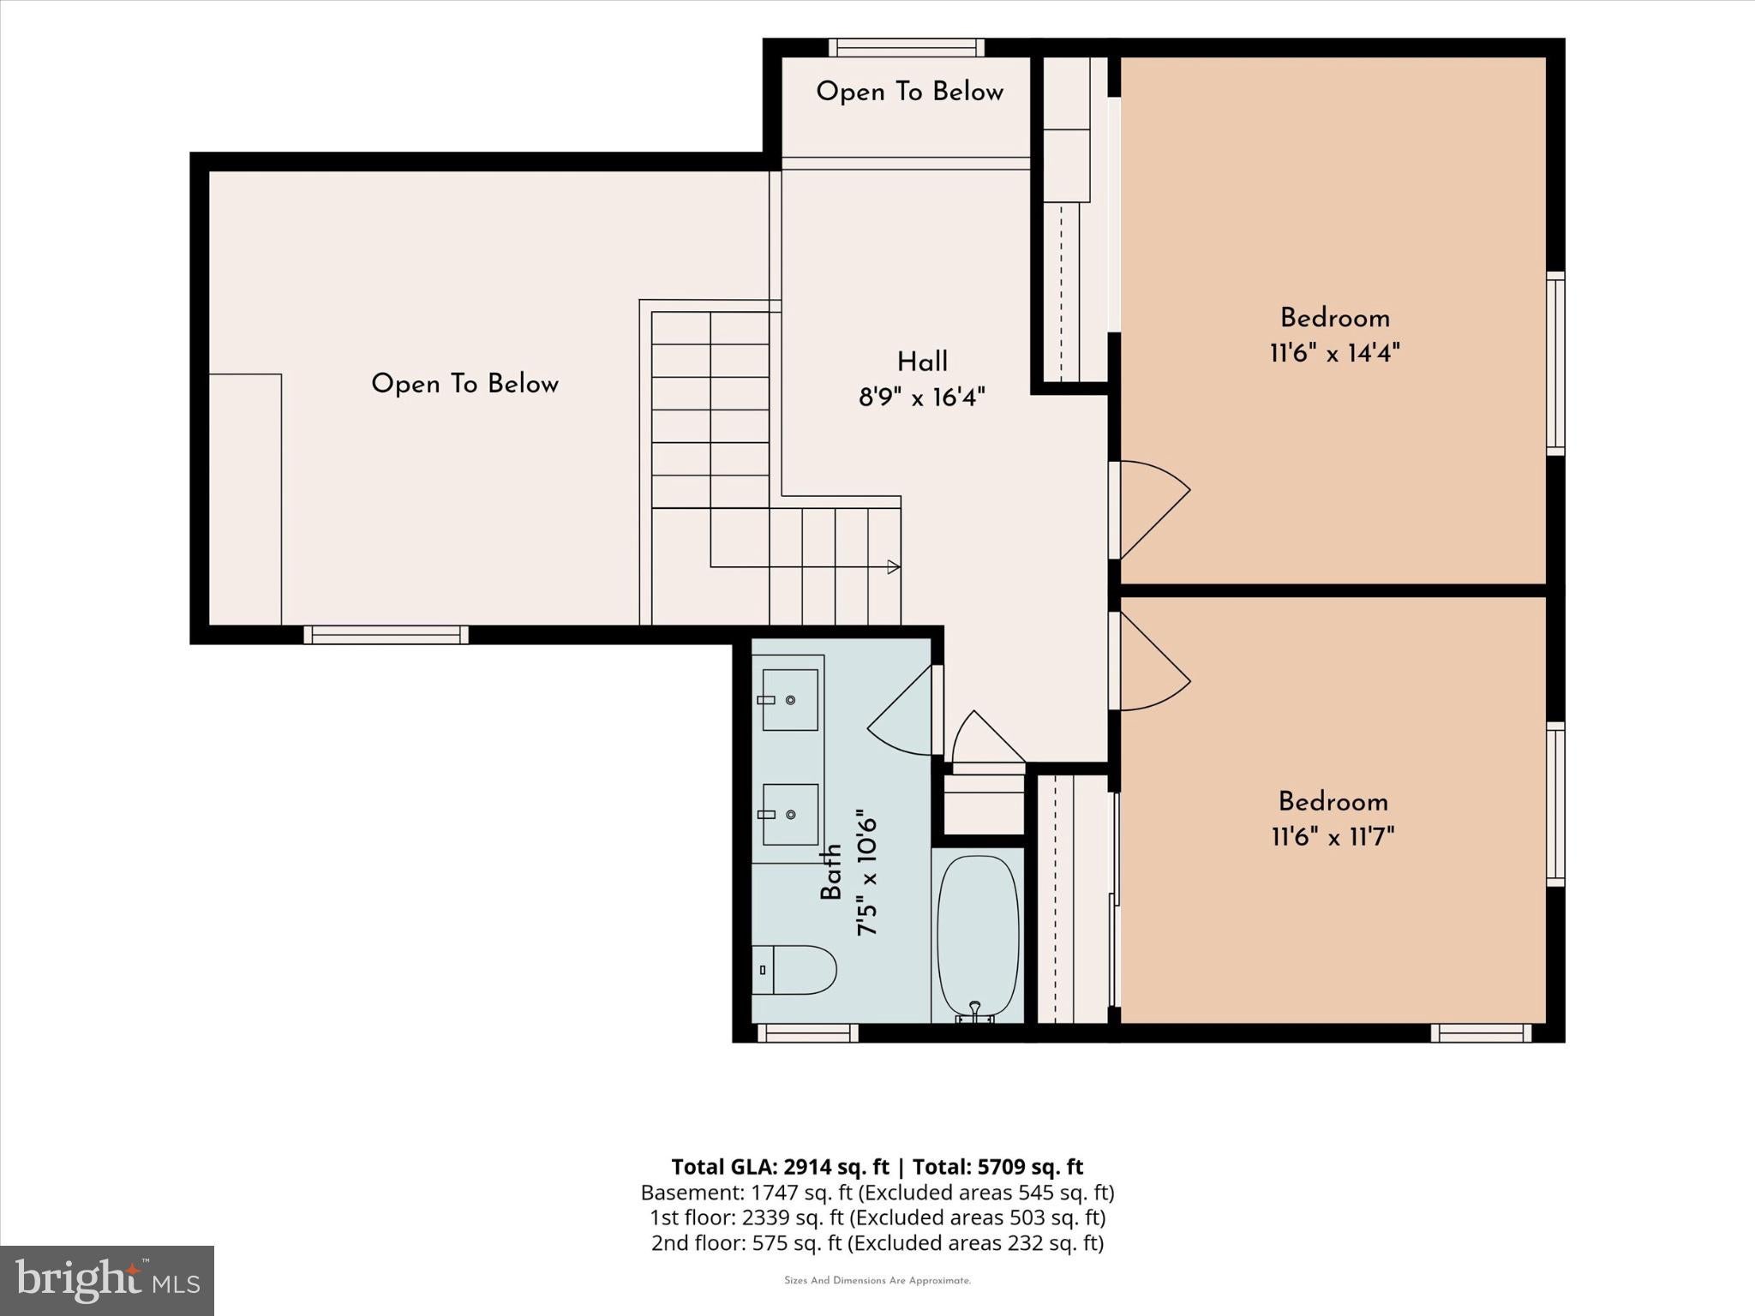
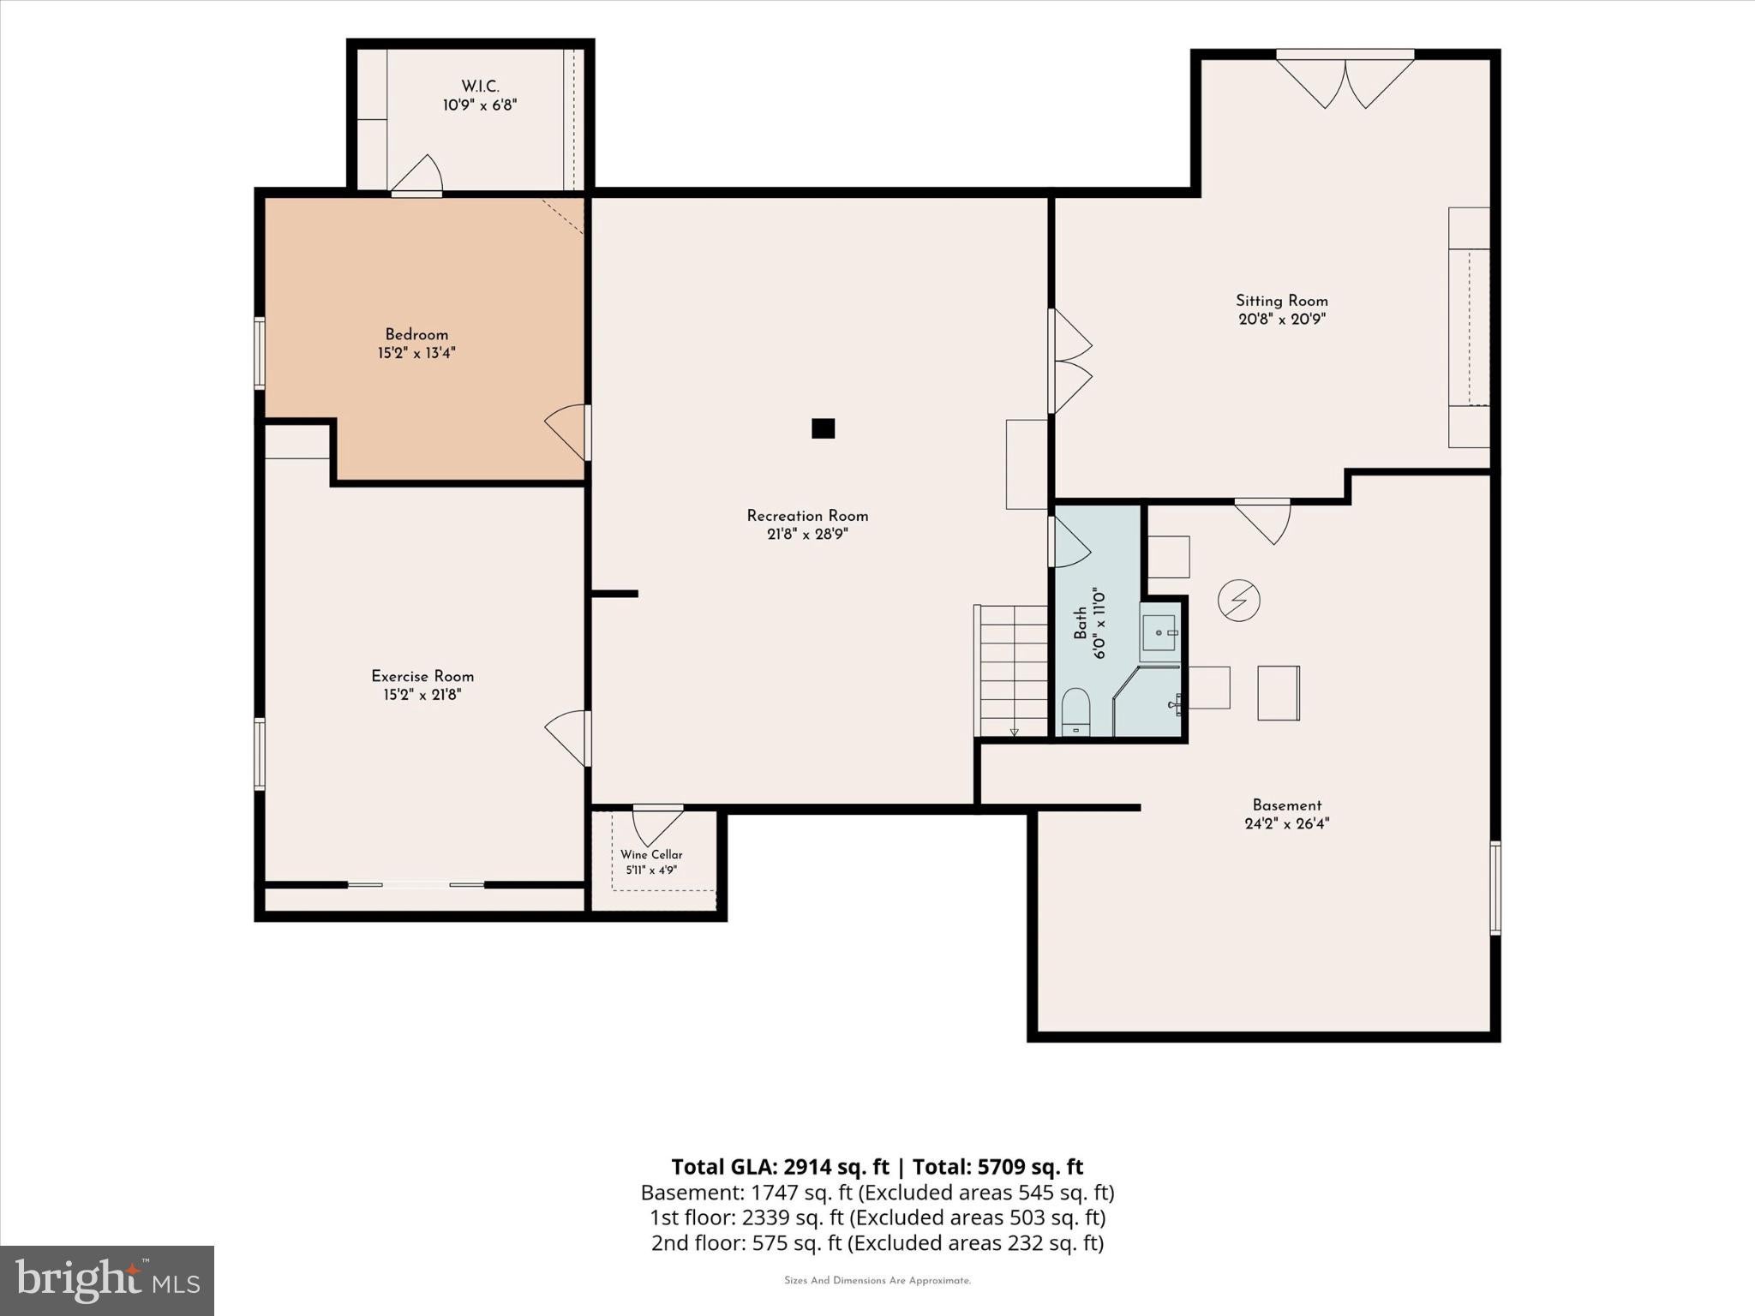
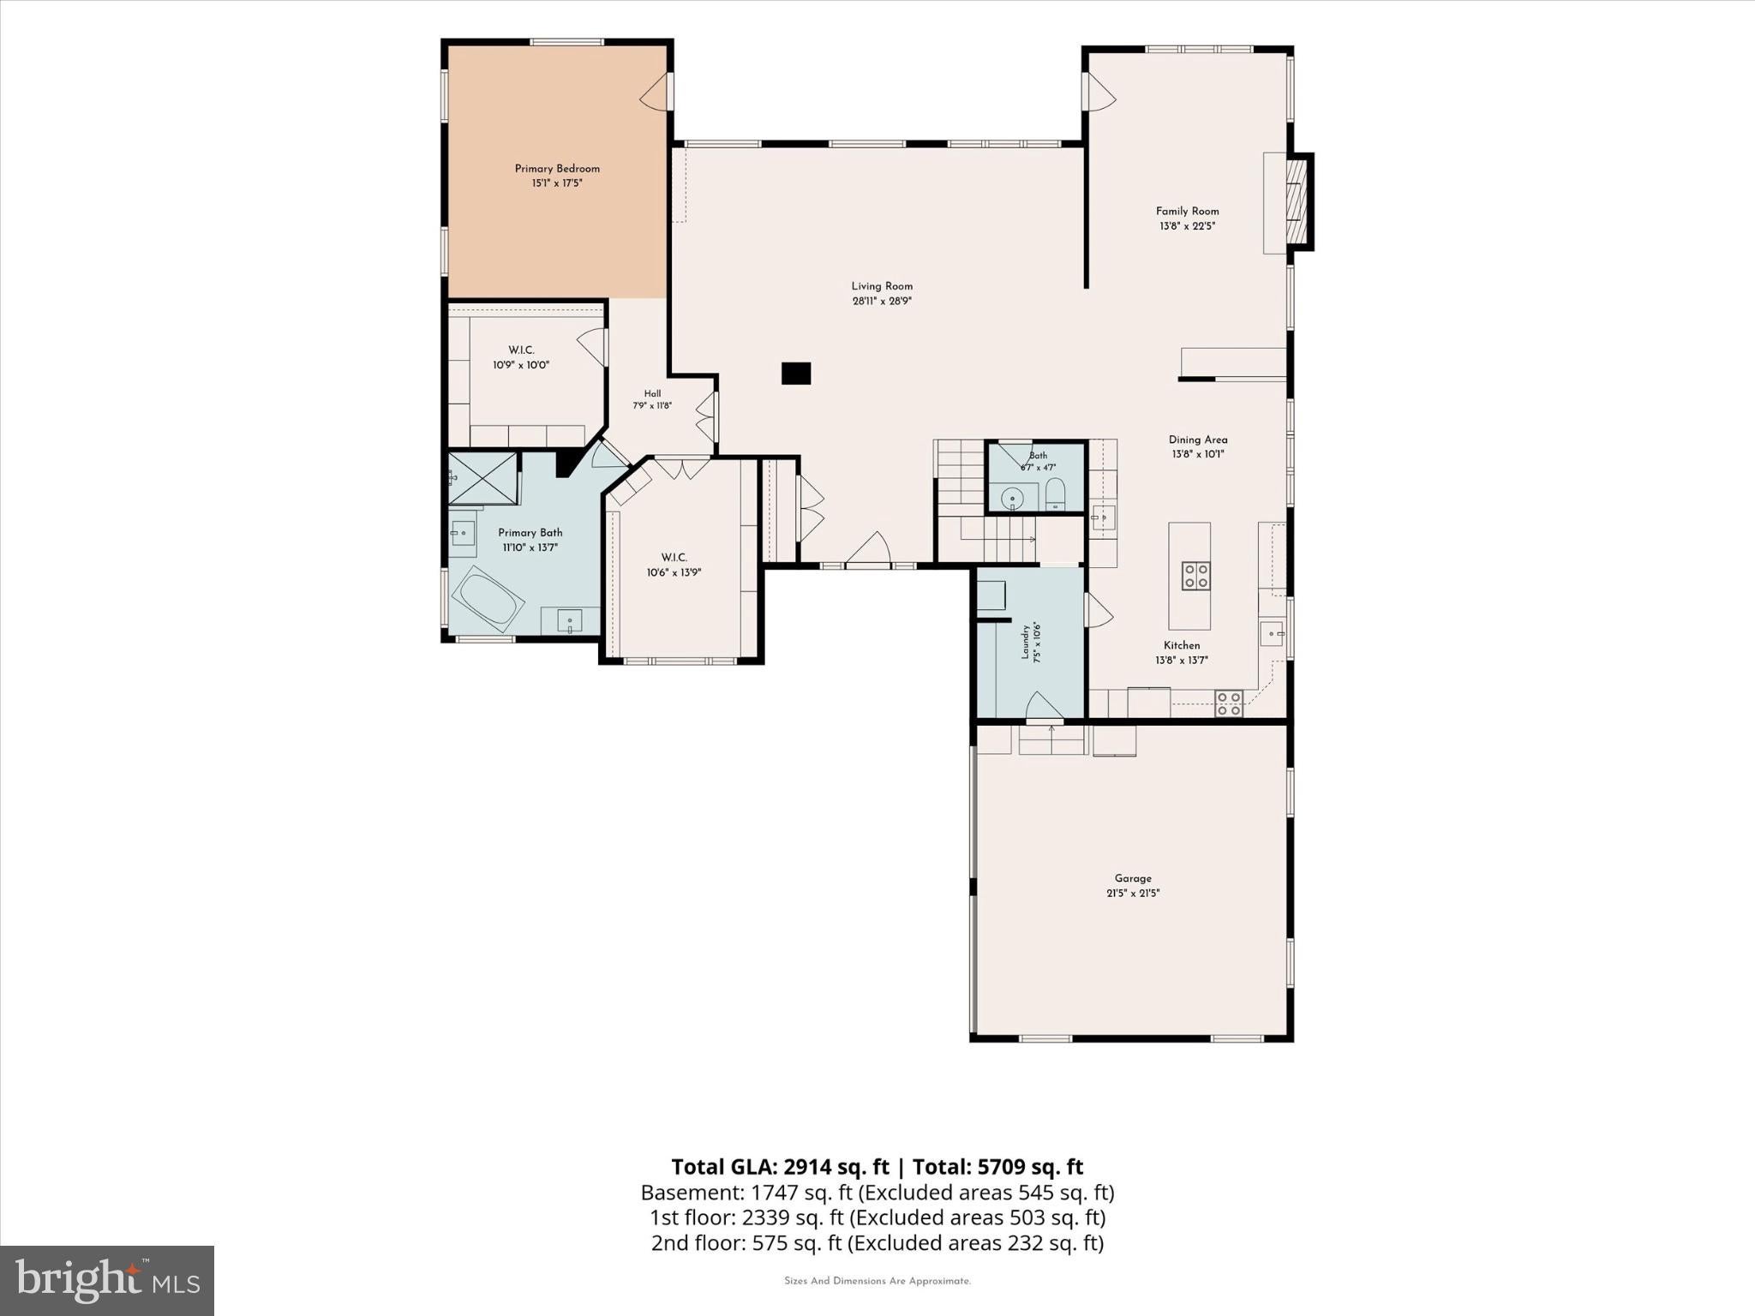
Exceptional is just the beginning when describing this magnificent first-floor living home in Blue Bell Country Club, where elegant interiors, thoughtful renovations, and a beautiful golf course setting create an extraordinary place to call home. A dramatic two-story foyer, gleaming hardwood floors, abundant natural light, and an open floor plan immediately impress. The spacious living room offers a bright, inviting atmosphere, while the adjoining family room is the heart of the home, featuring soaring cathedral ceilings, skylights, a ceiling fan, and a stunning stone-surround gas fireplace. The family room flows seamlessly into the beautifully renovated kitchen, which showcases granite countertops, abundant cabinetry, a tiled backsplash, deep stainless steel sink, induction cooktop, built-in microwave, and double wall ovens. A spacious pantry and adjoining butler's pantry with additional cabinetry, sink, and mini Rocco wine refrigerator complete this wonderful space. A door opens to the expansive newer Trex deck with cable railing, offering unobstructed views of the private backyard and golf course beyond—the perfect setting for outdoor dining and relaxation. The expansive first-floor primary suite is a true retreat, featuring cathedral ceilings, oversized golf course-facing windows, and direct deck access. Two exceptional walk-in closets offer extensive custom storage, including an island with drawers, specialized lighting, custom shelving, ample hanging space, and a dedicated shoe rack. The beautifully appointed primary bath offers two separate vanities, a soaking tub, and tiled stall shower, complemented by a cathedral ceiling and abundant natural light. Upstairs, hardwood flooring continues throughout the second level, where an open loft overlooks the dramatic foyer and living room below. Two generously sized bedrooms feature carpeting, custom closet organization, and updated lighting. The renovated hall bath offers a double vanity and excellent storage. The finished lower level adds exceptional versatility for recreation, work, fitness, guests, and entertaining. Highlights include recently installed carpeting, extensive lighting, a custom built-in entertainment center, a private office or flex room, and walk-out access to the backyard. Additional spaces include a bonus room with custom walk-in closet, a full bath with stall shower, and an impressive dedicated gym with beautiful flooring, mirrored walls, barn doors, and cedar accents. Wine enthusiasts will appreciate the dedicated wine room accommodating approximately 270 bottles, along with separate storage.
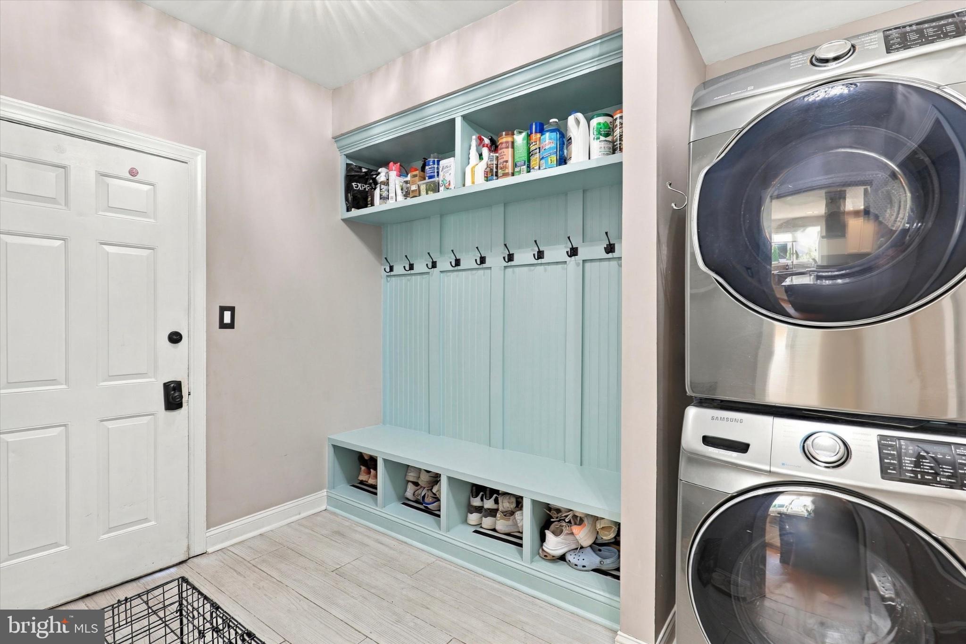
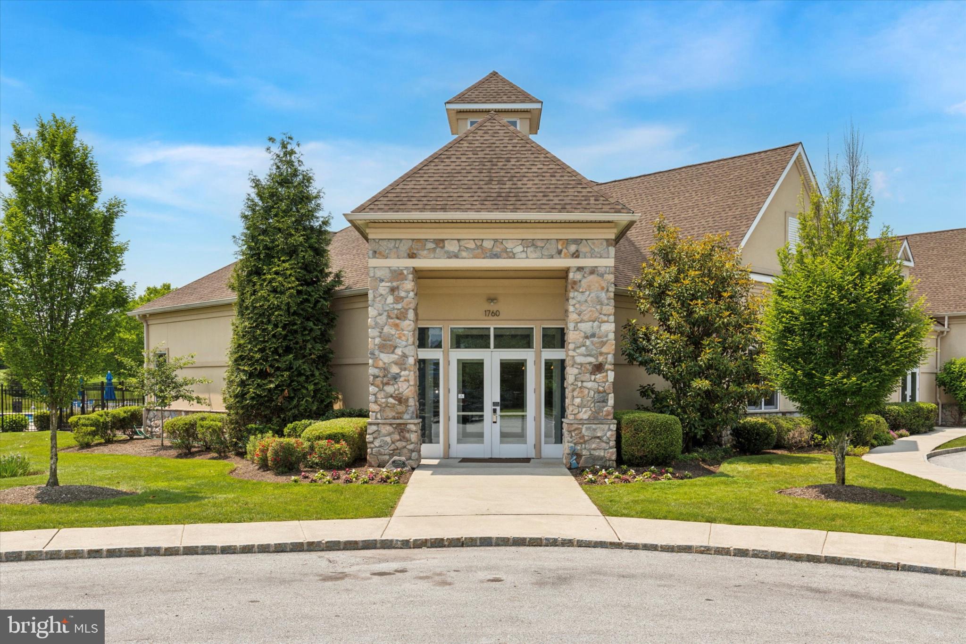
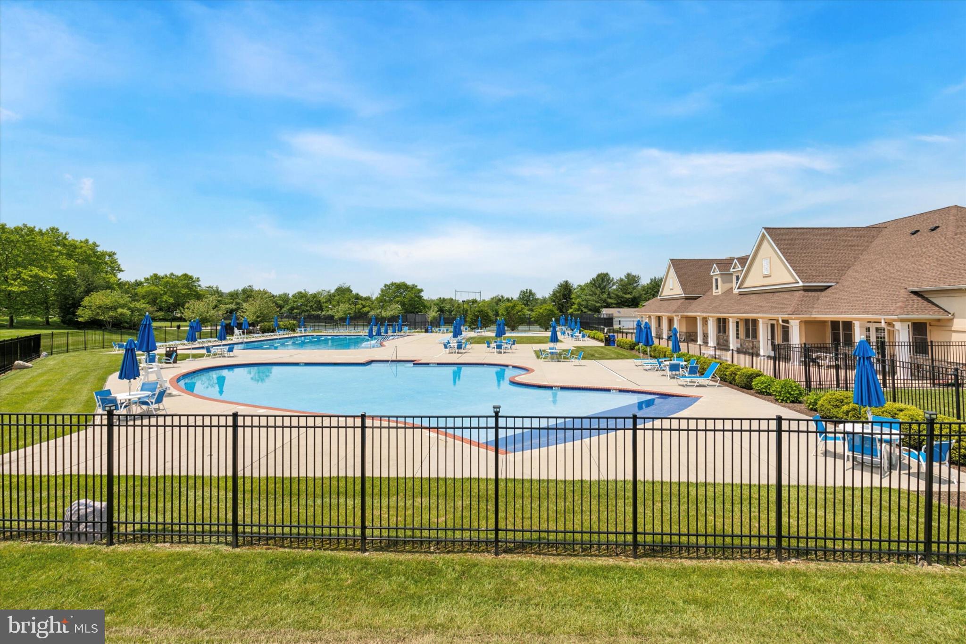
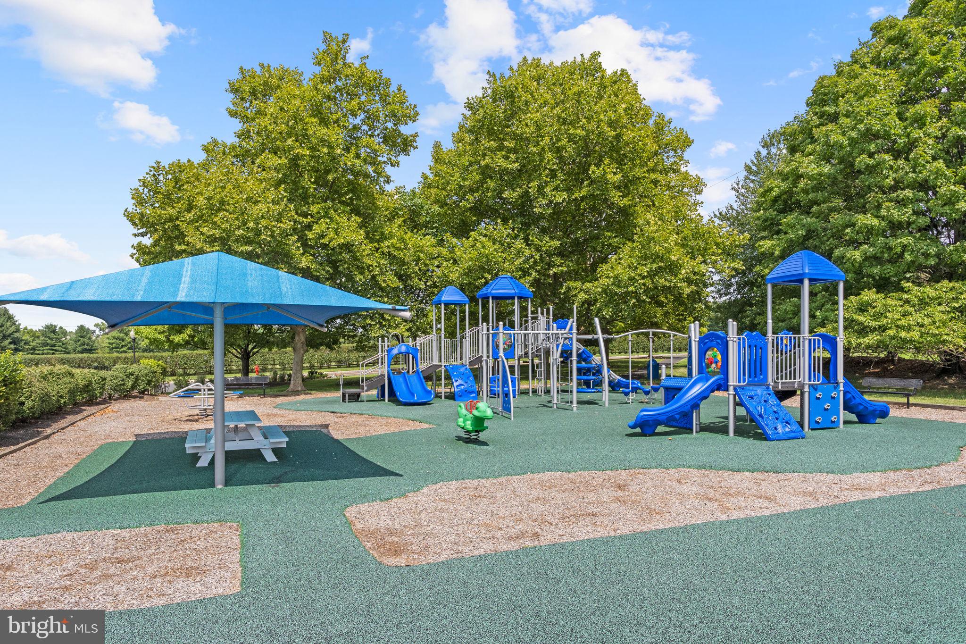
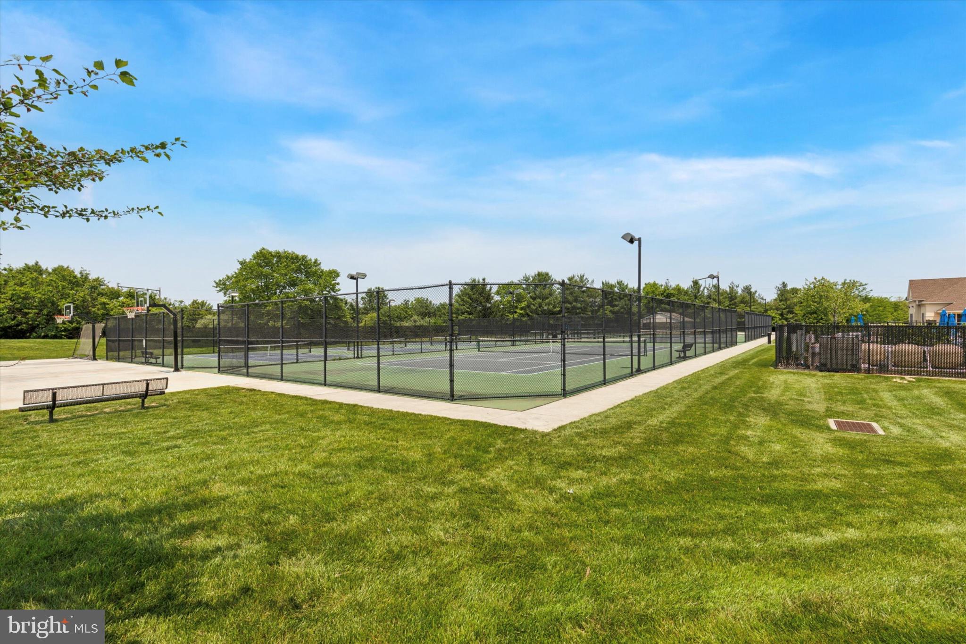
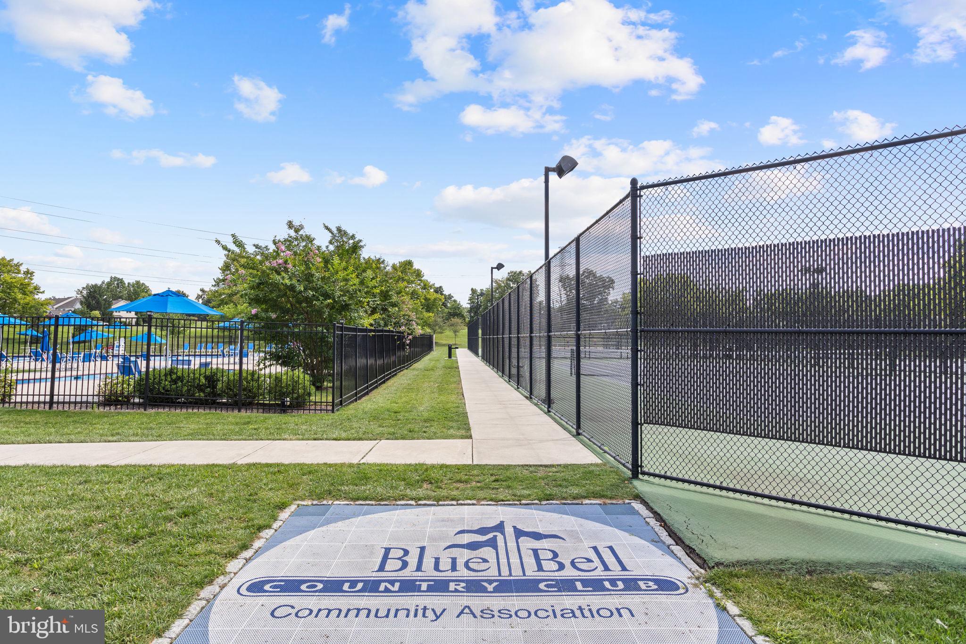
Additional highlights include a spacious mudroom/laundry area with built-in cubbies, three-zone HVAC, brand-new water heater, brand-new sump and ejector pumps, Tesla charging capability, new exterior lighting, select newer windows, updated interior lighting, and a first-floor Sonos sound system with an additional basement speaker. The exterior has been freshly repainted with specialized stucco-sealing paint, and distinctive pavers enhance the driveway and extended parking area. More than a home, this is a lifestyle! Blue Bell Country Club's community center is just a short walk away and offers multiple pools, tennis and pickleball courts, a playground, and fitness center. Convenient to public transportation, excellent restaurants, and shopping, and located within the highly regarded Wissahickon School District, this extraordinary property offers the perfect blend of sophistication, serenity, and convenience. Enjoy the renowned golf, dining, and community amenities of Blue Bell Country Club!
| Date | Event | Price | Source |
|---|---|---|---|
| listed (Active) | $1,315,000 | Bright #PAMC2200732 |
Hi there — ask anything about this property or the area and the team will get right back to you.
Local real estate advisory services provided by agent with The Southside Group
Listed by Jamie L Adler with Howard Hanna Real Estate Services
The data relating to real estate for sale on this website appears in part through the BRIGHT Internet Data Exchange program, a voluntary cooperative exchange of property listing data between licensed real estate brokerage firms in which Jamie L Adler participates, and is provided by BRIGHT through a licensing agreement. The information provided by this website is for the personal, non-commercial use of consumers and may not be used for any purpose other than to identify prospective properties consumers may be interested in purchasing. Some properties which appear for sale on this website may no longer be available because they are under contract, have closed or are no longer being offered for sale. Information Deemed Reliable But Not Guaranteed. Copyright © 2026 Bright MLS. All rights reserved.
You agree to The Southside Group Terms of Use and Privacy Policy. By choosing to contact a property, you also agree that The Southside Group and its associates may call, text, or email you regarding any inquiries or activities you submit through our website. This may involve the use of automated means and prerecorded or artificial voices.
Step 1 of 2
You've reached the free preview limit. Create a free account to see this listing and everything else on the site.
Step 2 of 2
Tell us how to reach you about homes you like.
Enter your password to sign in as
You've reached the free preview limit. Create a free account to see this listing and everything else on the site.
Already have an account? Sign in
Sign in to your account.
New here? Create an account