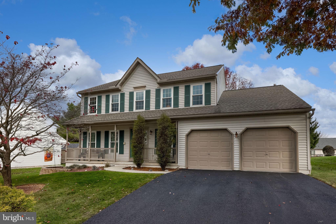
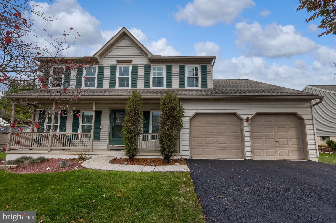
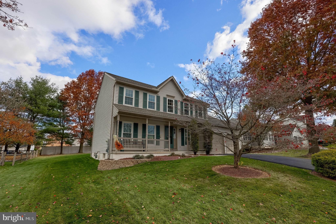
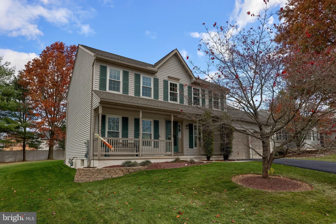
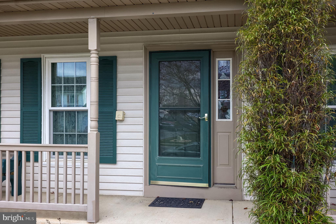
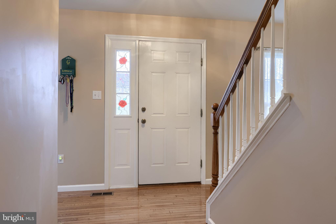
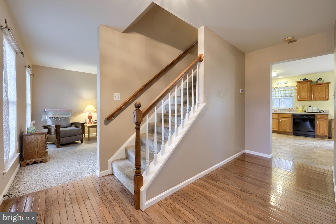
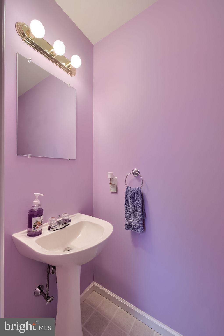
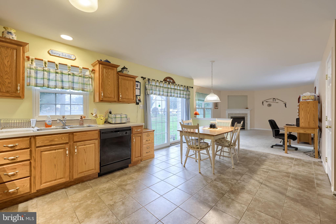
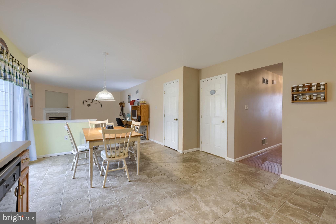
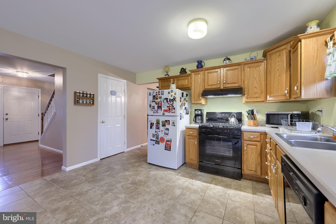
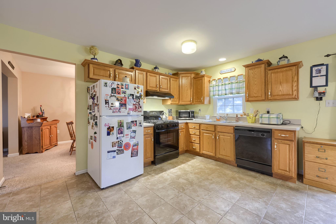
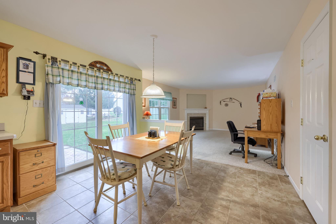
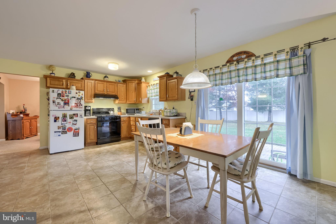
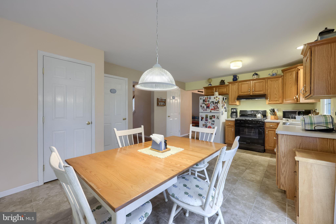
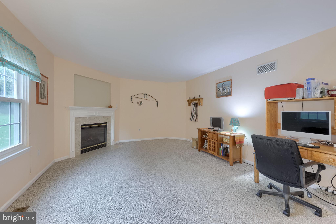
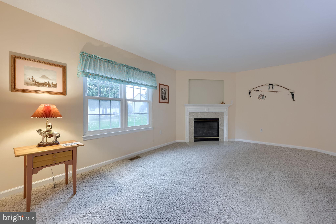
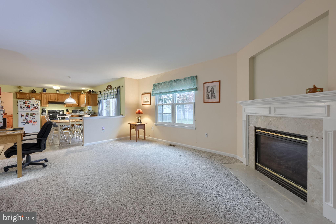
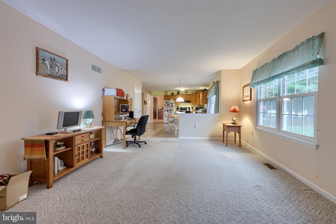
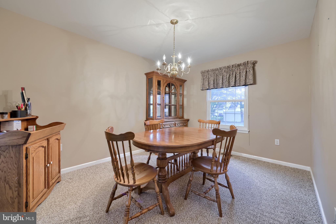
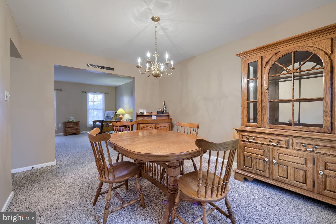
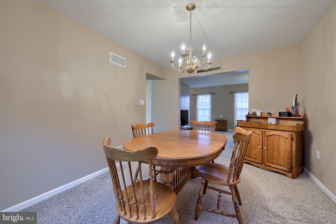
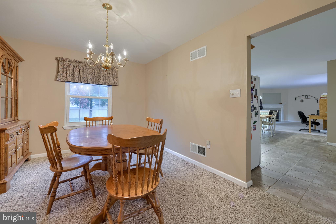
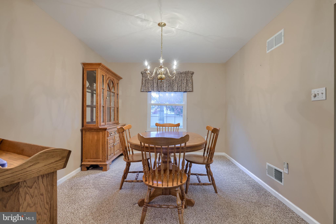
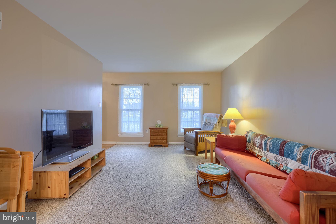
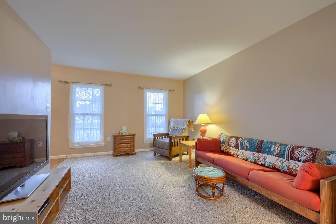
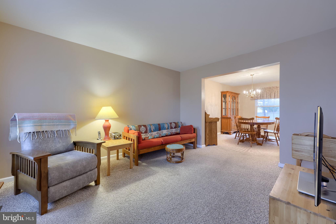
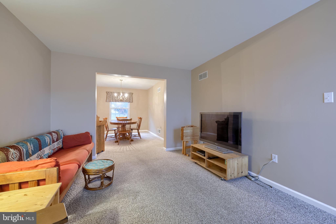
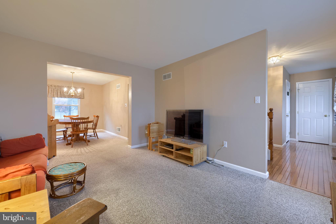
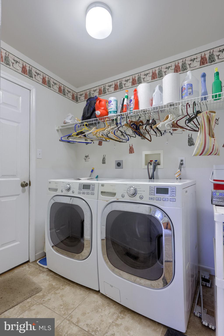
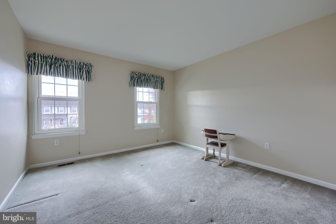
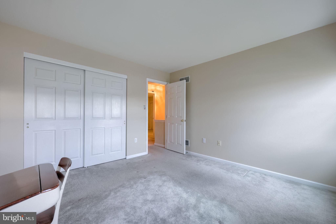
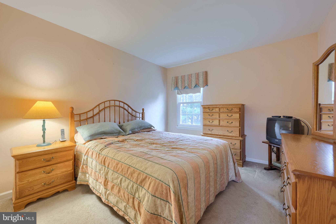
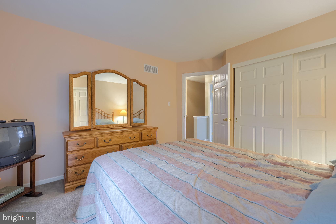
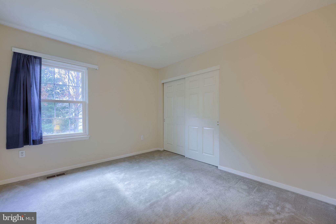
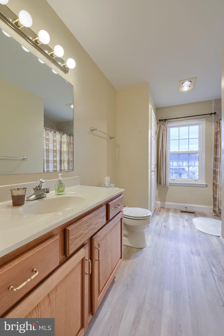
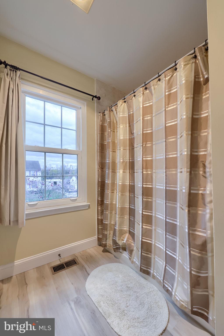
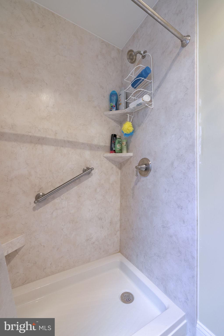
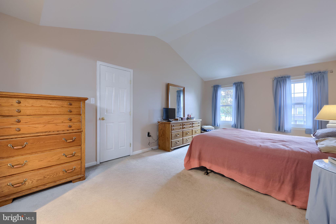
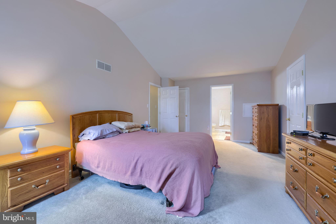
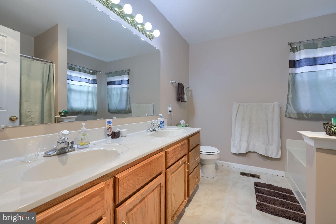
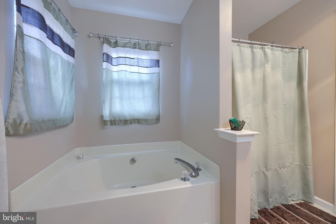
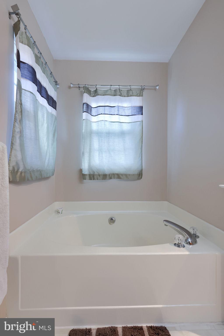
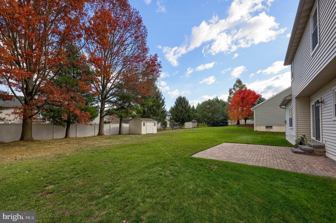
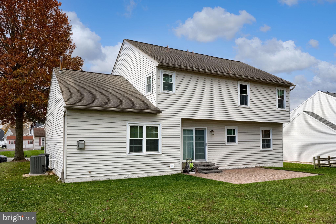
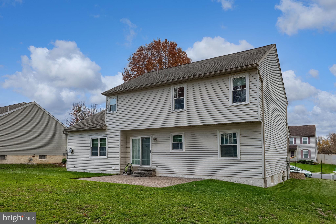
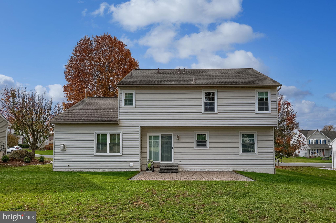
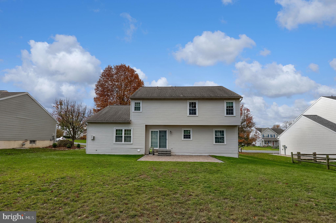
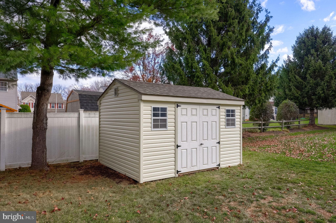
Exceptionally maintained, 4 bedroom, 2.5 bath, Colonial style home, in the Ontelaunee Heights subdivision in Maidencreek Township and the award winning Fleetwood Area School District. This home looks as good today as the day it was built! The old paved driveway was just completely removed with a nice thick layer of macadam, with the service walk leading you to the covered country style front porch and into the medium oak hardwood foyer. The home is painted in neutral earth tones throughout, with a very nicely sized formal living room with light berber carpeting, that flows beautifully into the formal dining room, large enough for even the biggest dining room suits. The kitchen is spacious and bright with beautiful crown molded oak cabinetry, neutral tile-like vinyl flooring that extends through the kitchen eating area, and is open to the adjoining family room, with corner natural gas fireplace to take the edge off of those cooler fall evenings. There are sliding glass doors from the kitchen eating area, leading to an incredible flat back yard with a paver stone patio for grilling and entertaining, and a very nice storage shed with double entry doors, perfect for storing the lawn equipment and snow blower. There is plenty of space in the rear yard for a future in-ground or above ground pool! Coming in from the two car front entry garage, there is a convenient laundry/mudroom as well as a convenient powder room on the main level. Moving up to the second floor, the owner's suite is spacious and open boasting a cathedral ceiling, neutral decor, a very nicely sized walk in closet, and a beautiful private owner's bath, with twin vanities, jetted soaking tub, and a nicely sized walk in shower. The other three bedrooms on the upper level are all nicely sized, with neutral decor and pile carpeting, and a recently remodeled full family bath with LVP flooring, a new Corian shower tub surround and single vanity. The basement is full, unfinished, and bone dry with a sump pump and recently updated high efficiency, natural gas, forced air HVAC system with humidifier. This home is in move in condition and could be yours for Christmas 2026! Schedule your showing today, because this one will not last.
| Date | Event | Price | Source |
|---|---|---|---|
| listed (Coming Soon) | $450,000 | Bright #PABK2080634 | |
| status changed (Active) | — | Bright #PABK2080634 |
Hi there — ask anything about this property or the area and the team will get right back to you.
Local real estate advisory services provided by agent with The Southside Group
Listed by Dave Decembrino with Re/max Of Reading
The data relating to real estate for sale on this website appears in part through the BRIGHT Internet Data Exchange program, a voluntary cooperative exchange of property listing data between licensed real estate brokerage firms in which Dave Decembrino participates, and is provided by BRIGHT through a licensing agreement. The information provided by this website is for the personal, non-commercial use of consumers and may not be used for any purpose other than to identify prospective properties consumers may be interested in purchasing. Some properties which appear for sale on this website may no longer be available because they are under contract, have closed or are no longer being offered for sale. Information Deemed Reliable But Not Guaranteed. Copyright © 2026 Bright MLS. All rights reserved.
You agree to The Southside Group Terms of Use and Privacy Policy. By choosing to contact a property, you also agree that The Southside Group and its associates may call, text, or email you regarding any inquiries or activities you submit through our website. This may involve the use of automated means and prerecorded or artificial voices.
Step 1 of 2
You've reached the free preview limit. Create a free account to see this listing and everything else on the site.
Step 2 of 2
Tell us how to reach you about homes you like.
Enter your password to sign in as
You've reached the free preview limit. Create a free account to see this listing and everything else on the site.
Already have an account? Sign in
Sign in to your account.
New here? Create an account