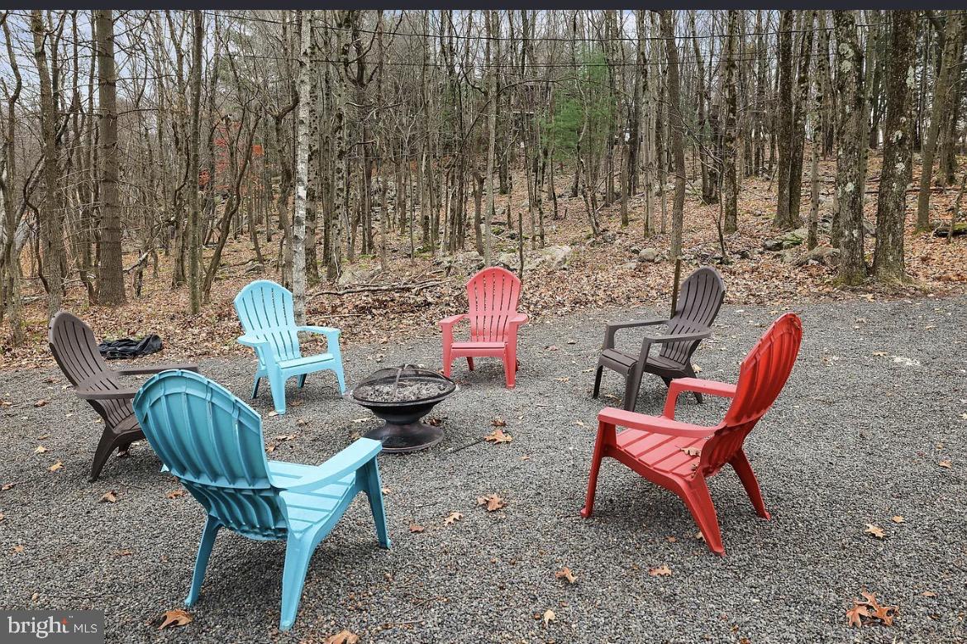
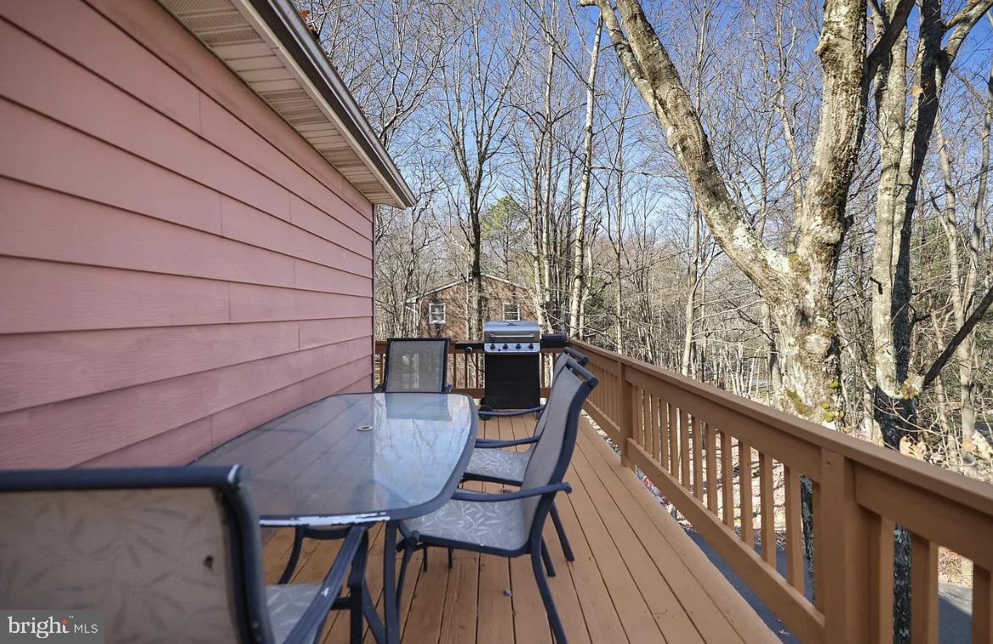
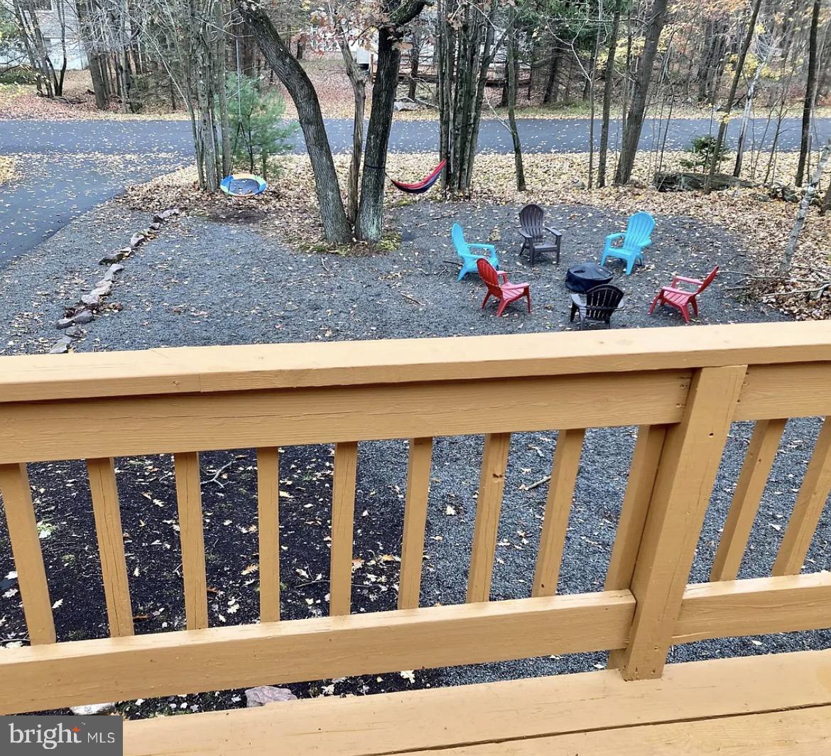
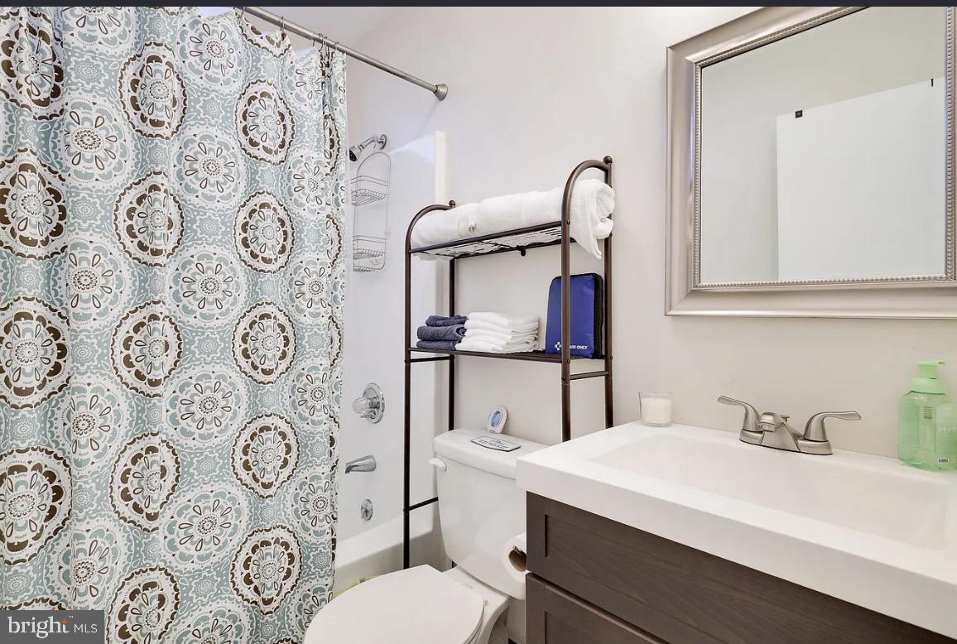
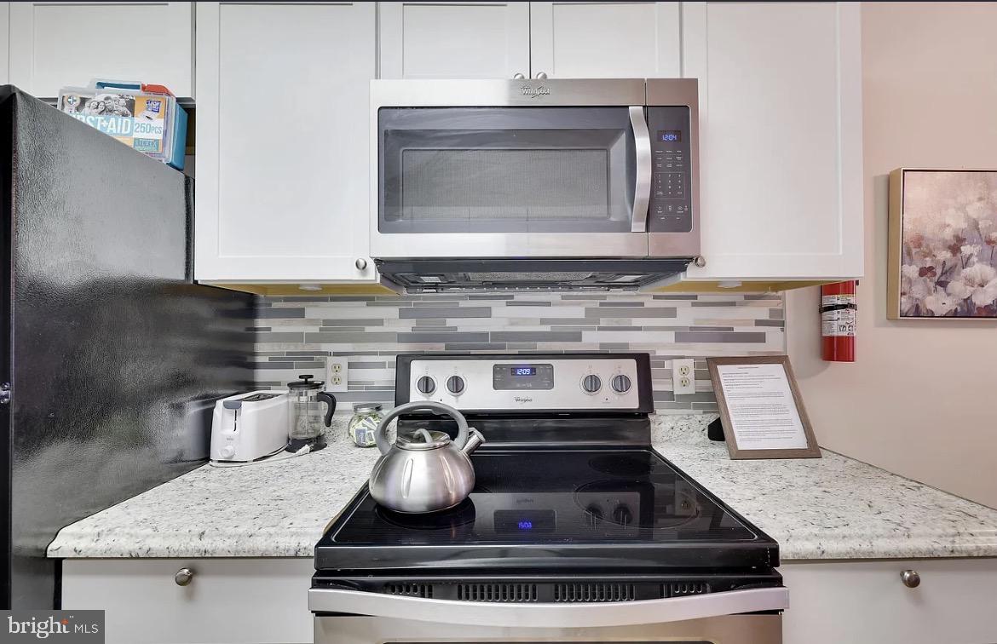
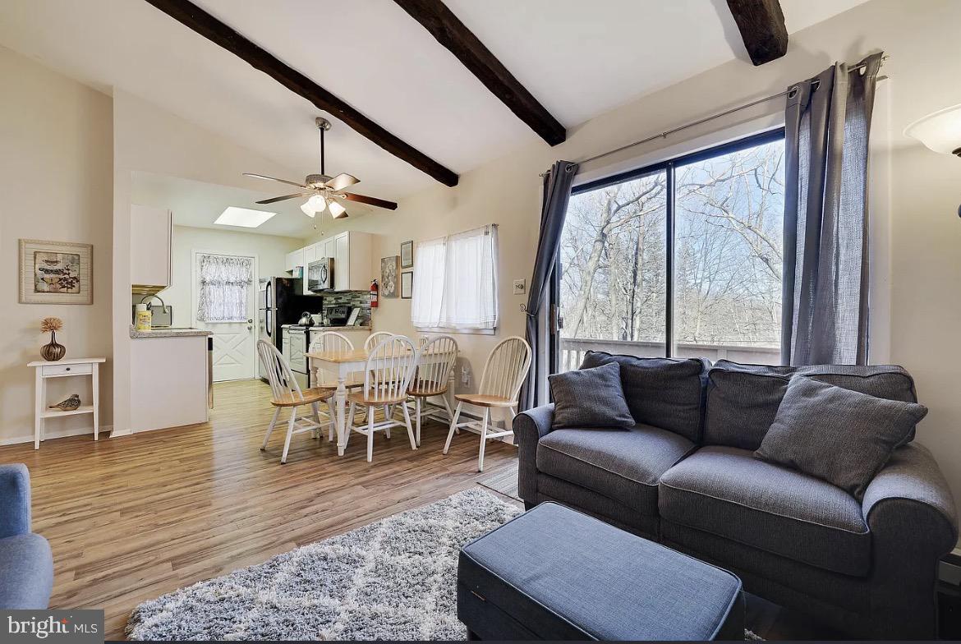
Welcome to 176 Birch Drive, Blakeslee, PA, where mountain living meets year-round adventure in the highly sought-after Brier Crest Woods community! Whether you're searching for a primary residence, a vacation getaway, or a short-term rental investment, this move-in ready home is ready to enjoy from day one.
Nestled in the heart of the Pocono Mountains, this property offers unbeatable access to the area's most popular attractions. Just minutes from Pocono Raceway, Jack Frost and Big Boulder ski resorts, you'll enjoy endless opportunities for skiing, snowboarding, hiking, golfing, waterparks, casinos, and outdoor recreation. Shopping, dining, and entertainment in nearby Lake Harmony, Tannersville, and Mount Pocono are all just a short drive away, making this an ideal location for every season.
Living in Brier Crest Woods means enjoying a private, amenity-rich community with 24/7 security patrol, a beautiful lake for swimming and fishing, sandy beach access, tennis and pickleball courts, basketball and volleyball courts, playgrounds, picnic pavilion with BBQ grills, and a renovated community center. HOA dues also include road maintenance, trash service, and access to the community's outstanding recreational amenities, offering convenience and peace of mind year-round.
Whether you're looking for a personal mountain retreat or a property with excellent rental appeal in one of the Poconos' most desirable communities, 176 Birch Drive is an exceptional opportunity to own in a location that truly has it all.
| Date | Event | Price | Source |
|---|---|---|---|
| listed (Active) | $299,900 | Bright #PAMR2006926 | |
| price changed | $289,900 | Bright #PAMR2006926 |
Hi there — ask anything about this property or the area and the team will get right back to you.
Local real estate advisory services provided by agent with The Southside Group
Listed by Linda Schuch with Real Of Pennsylvania
The data relating to real estate for sale on this website appears in part through the BRIGHT Internet Data Exchange program, a voluntary cooperative exchange of property listing data between licensed real estate brokerage firms in which Linda Schuch participates, and is provided by BRIGHT through a licensing agreement. The information provided by this website is for the personal, non-commercial use of consumers and may not be used for any purpose other than to identify prospective properties consumers may be interested in purchasing. Some properties which appear for sale on this website may no longer be available because they are under contract, have closed or are no longer being offered for sale. Information Deemed Reliable But Not Guaranteed. Copyright © 2026 Bright MLS. All rights reserved.
You agree to The Southside Group Terms of Use and Privacy Policy. By choosing to contact a property, you also agree that The Southside Group and its associates may call, text, or email you regarding any inquiries or activities you submit through our website. This may involve the use of automated means and prerecorded or artificial voices.
Step 1 of 2
You've reached the free preview limit. Create a free account to see this listing and everything else on the site.
Step 2 of 2
Tell us how to reach you about homes you like.
Enter your password to sign in as
You've reached the free preview limit. Create a free account to see this listing and everything else on the site.
Already have an account? Sign in
Sign in to your account.
New here? Create an account