$1,350,000

4369 Stonebridge Drive, Bethlehem, PA 18015

4beds
3.5baths3 full baths + 1 half bath
3,506sqft
Quick facts
Single Family Residence Built in 2023 $385.05/sqft 5,998 sq ft $395 HOA Dues

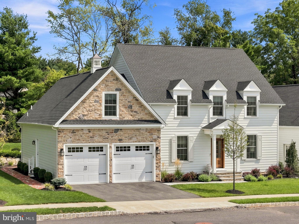
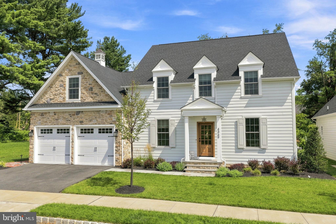
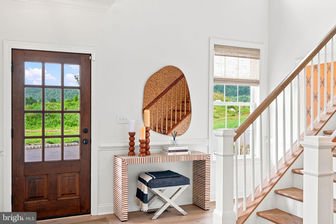
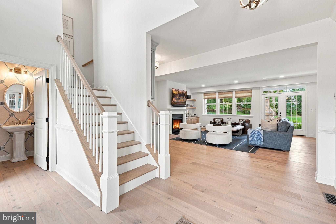
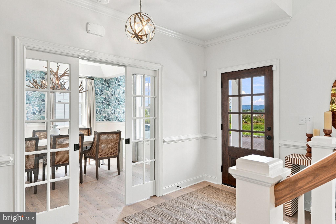
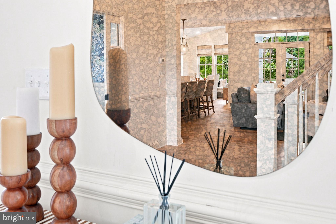
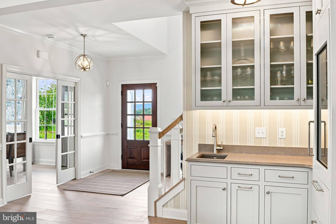
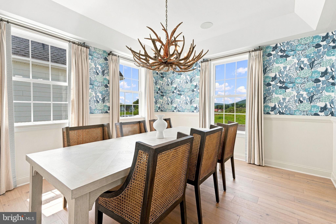
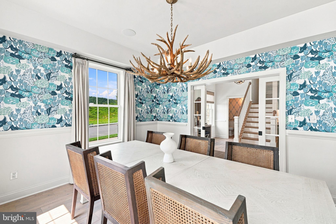
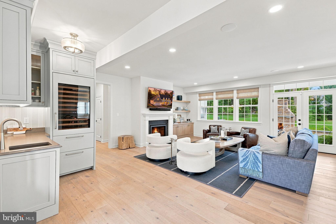
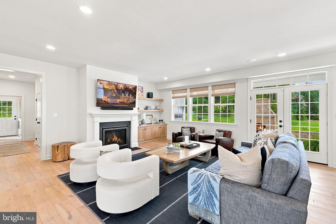
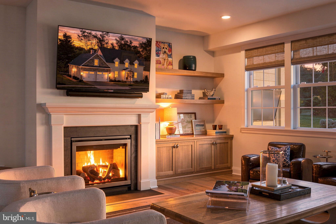
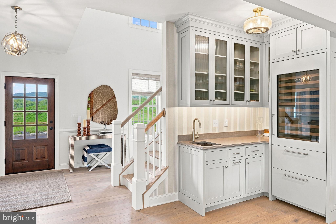
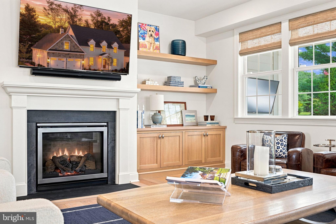
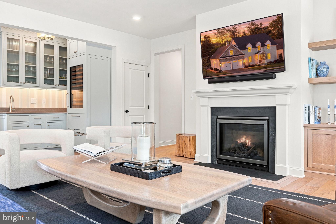
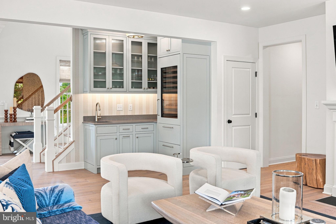
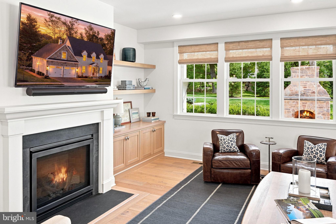
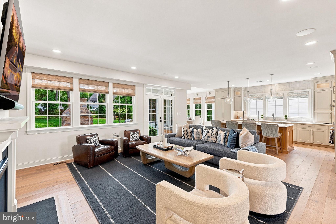
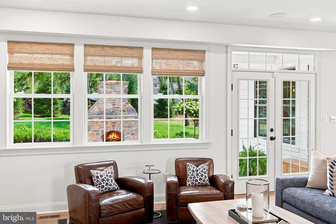
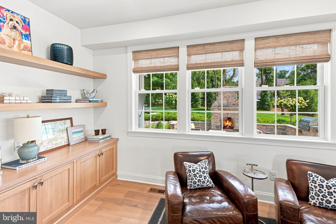
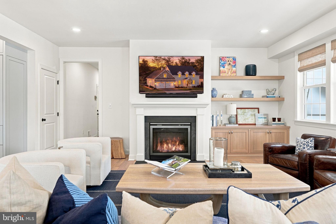
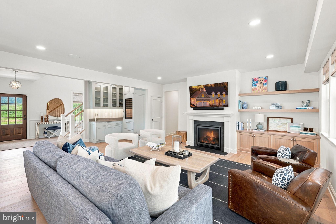
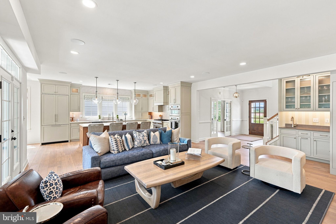
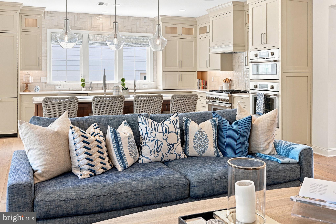
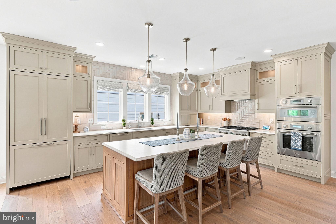
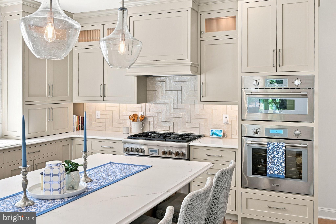
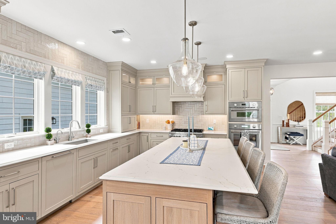
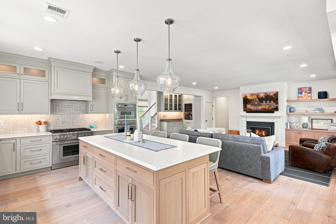
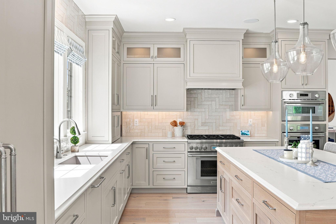
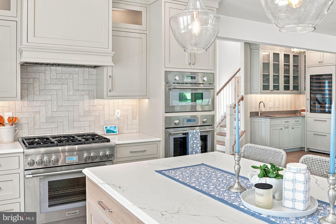
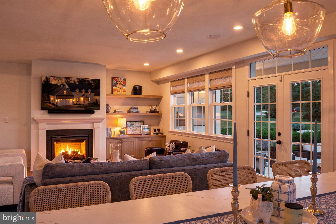
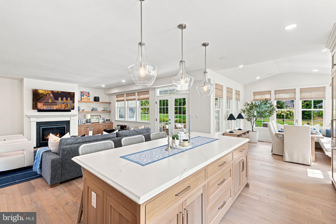
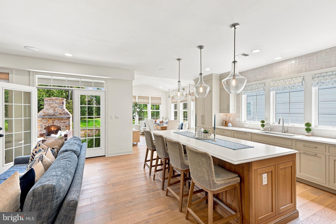
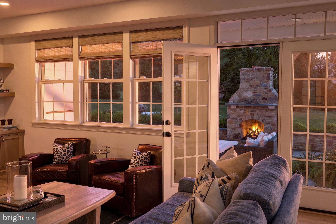
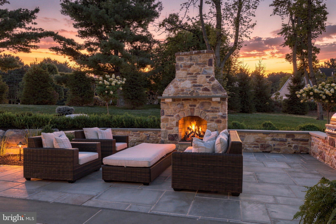
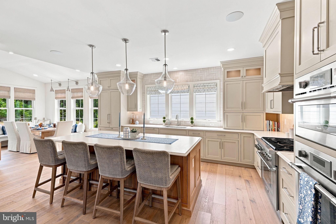
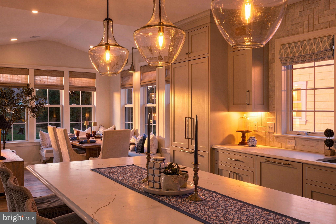
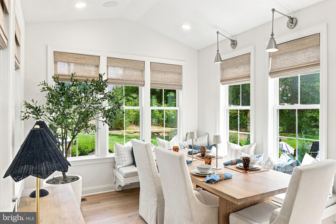
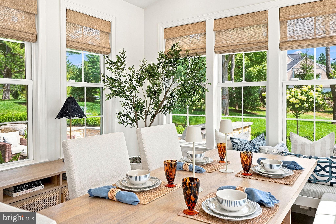
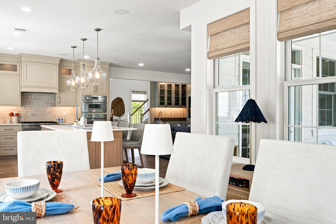
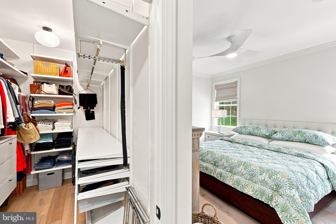
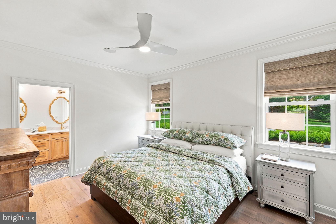
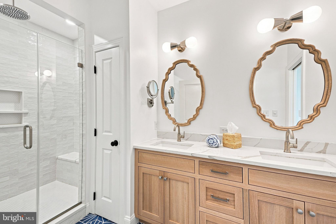
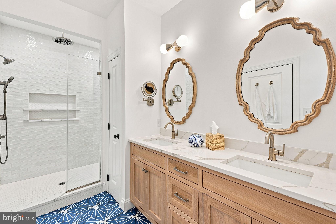
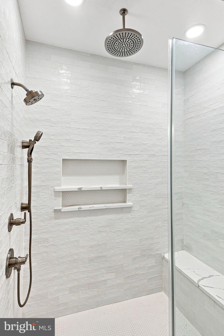
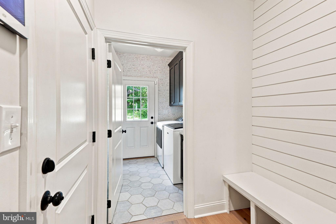
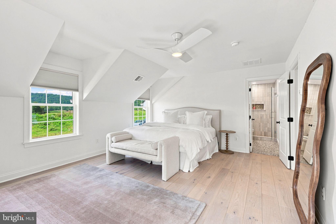
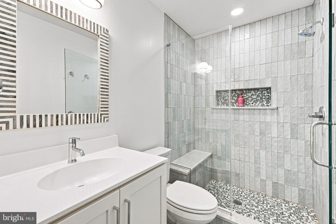
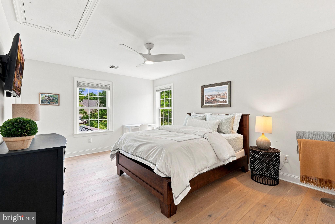
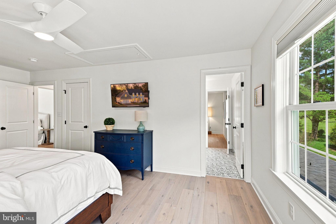
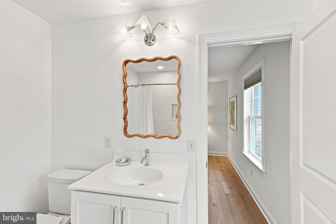
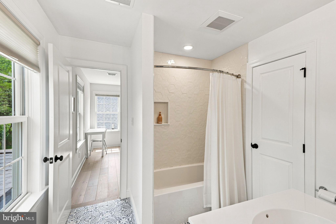
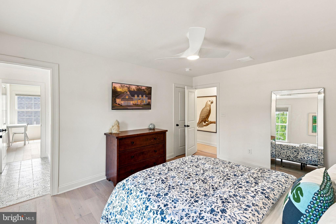
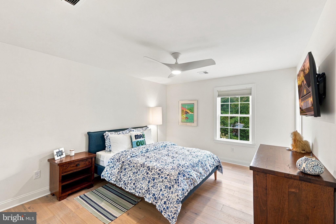
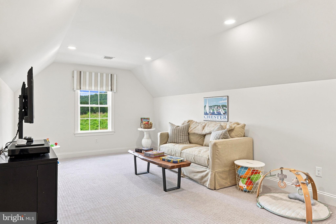
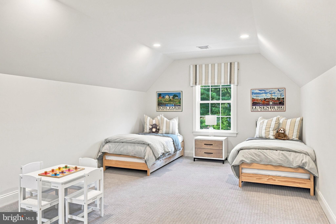
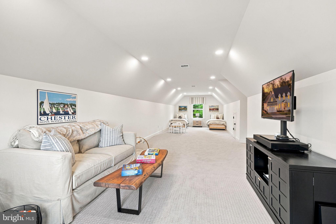
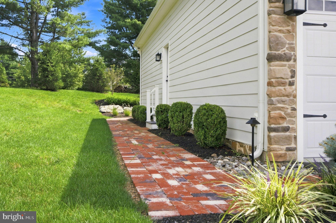
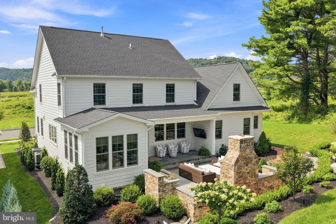
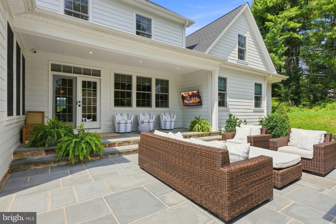
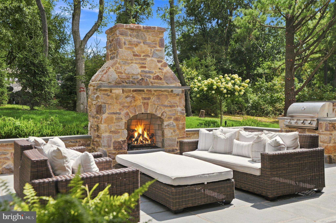
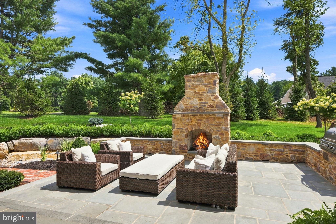
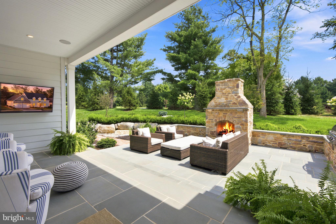
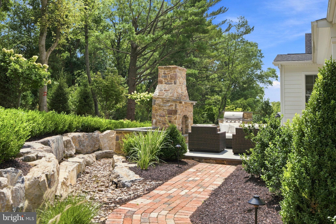
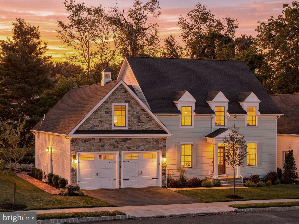
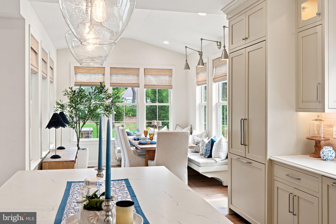
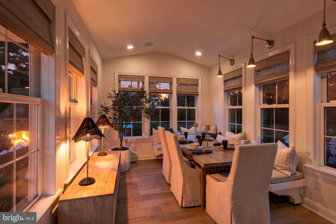
As proudly featured on the HISTORIC BETHLEHEM HOUSE & GARDEN TOUR, welcome to this completely custom-built masterpiece by the renowned ERWIN FORREST BUILDERS at 4369 Stonebridge Dr., nestled in the exclusive 55+ COTTAGES AT OLD SAUCON directly across the street from SAUCON VALLEY COUNTRY CLUB. Offering just over 3,500 square feet of TAILORED LUXURY, from head to toe every single premium upgrade throughout this home was meticulously curated, blending a soft, BEACHY oasis with soothing spa-like colors throughout. The main levels feature solid hardwood WHITE OAK floors running seamlessly across both the first and second floors. The breathtaking GOURMET KITCHEN is handcrafted by AMISH GLICKS CABINETRY and comes fully equipped with THERMADOR appliances, elegant QUARTZ COUNTERTOPS, custom light fixtures, and a stunning tile backsplash running all the way to the ceiling. Directly off the kitchen, a massive, sun-drenched sunroom features endless windows and a cozy BUILT-IN BANQUETTE BREAKFAST NOOK. Entertainment is effortless with the custom GLICKS WET BAR, complete with quartz countertops and a premium SUB-ZERO WINE REFRIGERATOR. The spacious living room serves as a central hub, featuring a cozy gas fireplace flanked by custom built-in shelving and cabinetry. The luxurious FIRST FLOOR PRIMARY SUITE features a spa-like master bathroom complete with cozy RADIANT HEATED FLOORS and a large, fully tiled walk-in shower equipped with a built-in bench and a premium rain shower head. The home features a total of 4 bedrooms, 3.5 pristine bathrooms, and a versatile finished attic space perfect for a fifth bedroom, office, or recreation room. Step outside into your private BACKYARD OASIS, custom-designed with meticulously crafted STONE MASONRY by FREEDOM LANDSCAPING, featuring a stunning bluestone patio, a cozy OUTDOOR FIREPLACE, a built-in GAS GRILL, and a covered porch with an outdoor TV. Framed by mature trees for ultimate privacy, this magnificent property seamlessly blends ELITE DESIGNER CRAFTSMANSHIP with a world-class outdoor entertainment space that will make you feel like you are on a permanent vacation. Do not miss your chance to see this ONE OF A KIND home and envision your next chapter in this picture perfect community today!
Location of 4369 Stonebridge Drive

Map showing 4369 Stonebridge Drive, Bethlehem, PA 18015 $1,350,000
See more listings in Bethlehem

4369 Stonebridge Drive property details

Interior

Bedrooms & Bathrooms

  • Bedrooms: 4
  • Bathrooms: 4
  • Full Bathrooms: 3
  • Main Level Bedrooms: 1
  • Main Level Bathrooms: 1

Appliances

  • Included: Oven, Cooktop, Gas Water Heater, Washer, Dishwasher, Disposal, Dryer, Exhaust Fan, Microwave, Refrigerator, Instant Hot Water, Stainless Steel Appliance(s)
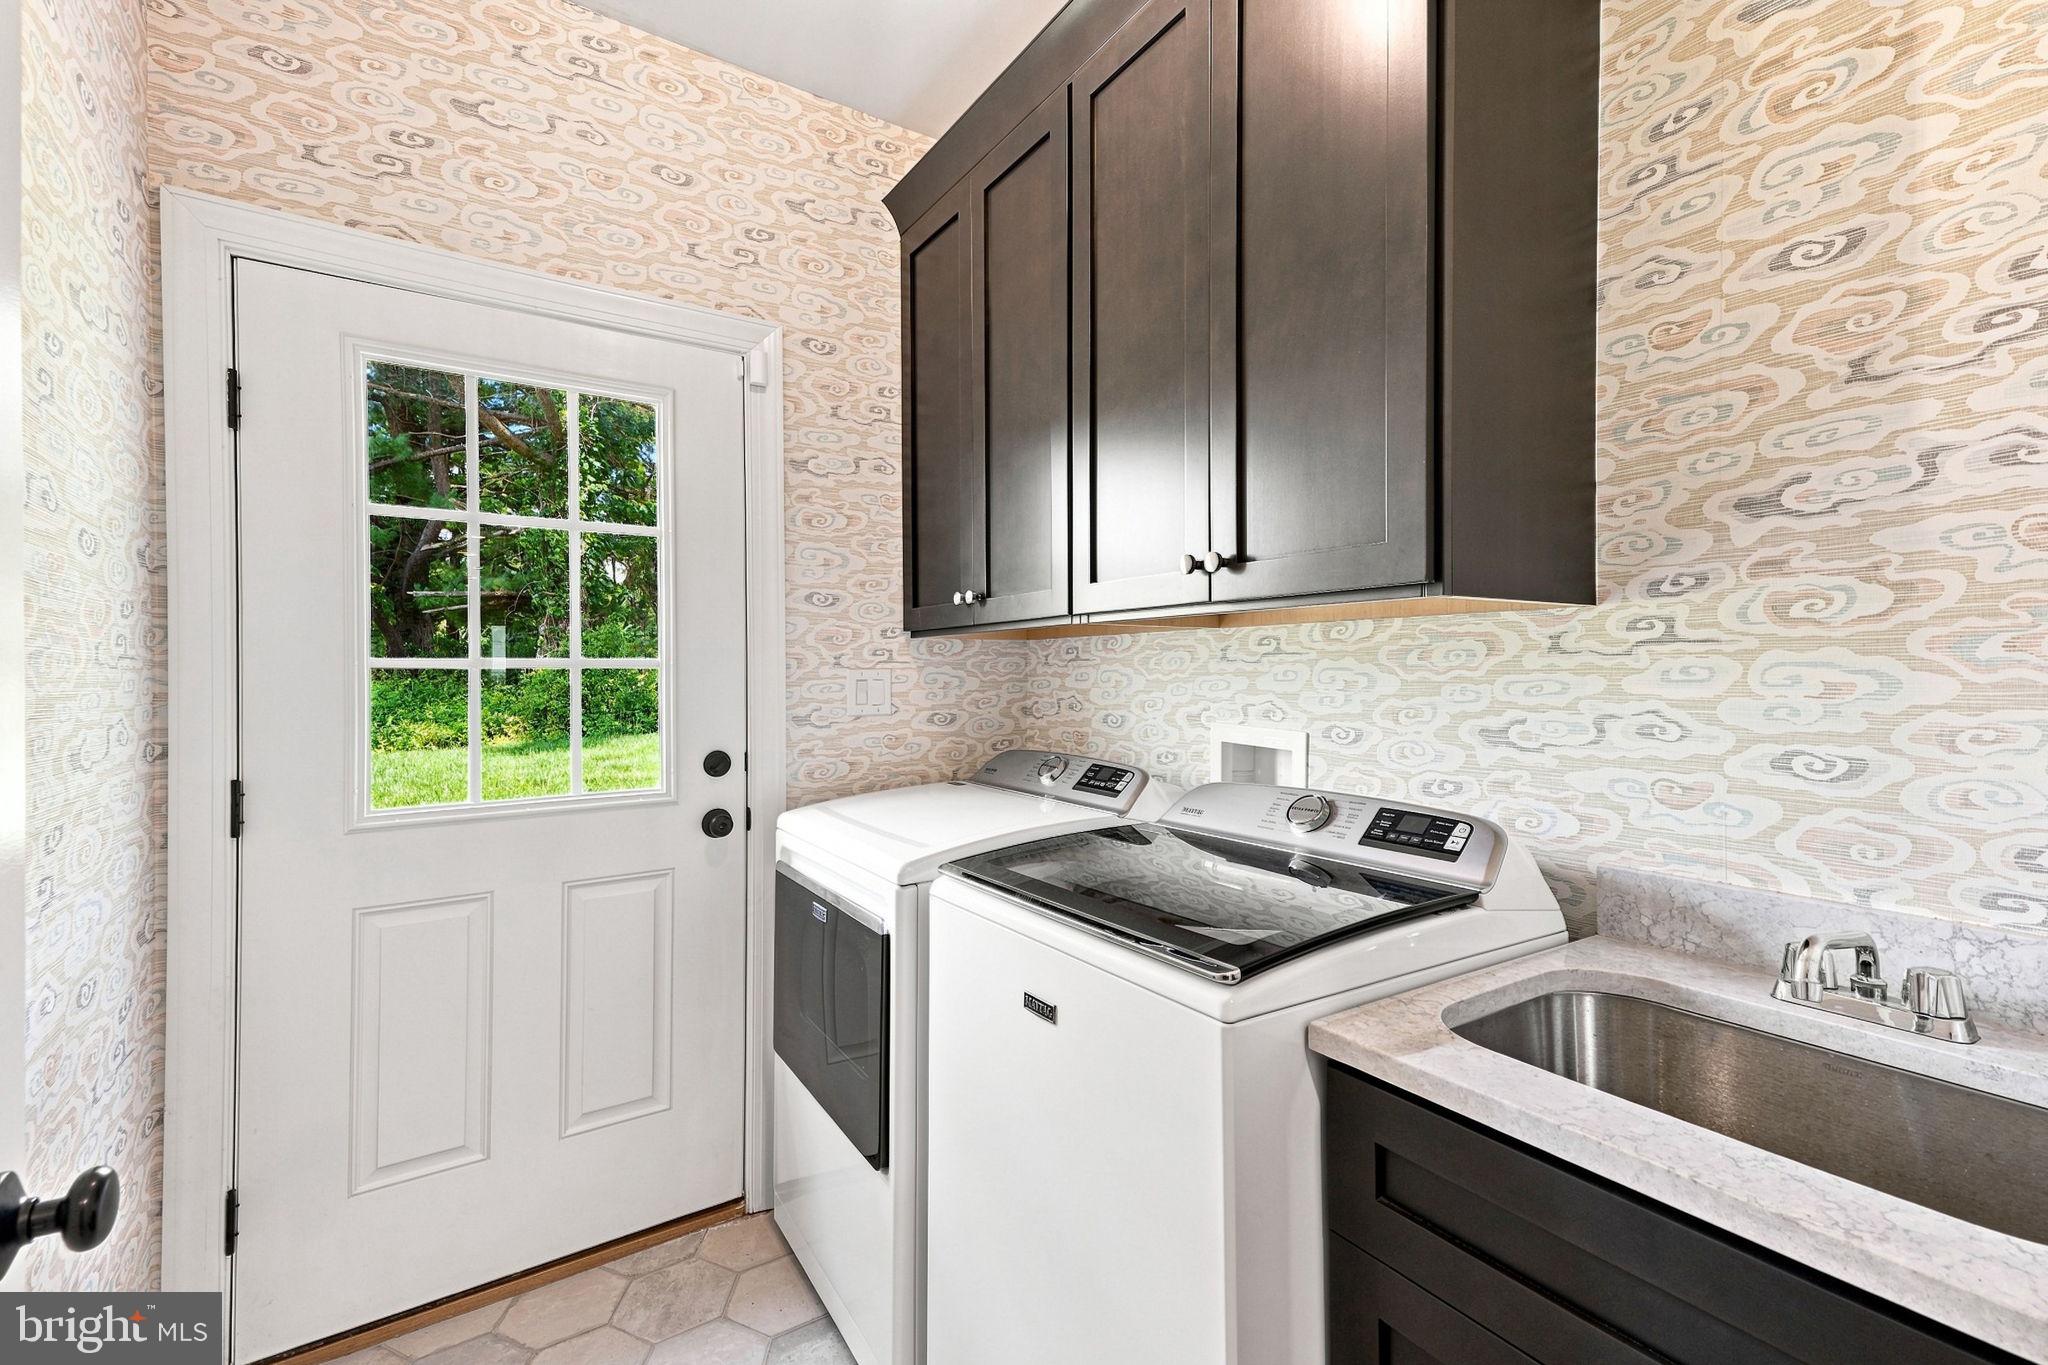
  • Laundry: Laundry Room, Main Level

Heating

  • Heating: Exhaust Fan, Natural Gas, Forced Air, Zoned

Cooling

  • Cooling: Central Air, Ceiling Fan(s), Zoned, Electric

Features

  • Interior Features: Eat-in Kitchen, Ceiling Fan(s), Kitchen Island, Recessed Lighting, Walk-In Closet(s), Other, Cathedral Ceiling(s), Tray Ceiling(s), Built-in Features, Bar, Crown Molding, Open Floorplan
  • Window Features: Window Coverings, Window Treatments
  • Flooring: Carpet, Wood, Hardwood
  • Fireplace: Yes
  • Fireplaces Total: 1
  • Fireplace Features: Gas

Interior Area

  • Total Living Area: 3506
  • Source: Estimated

Video & Virtual Tour

Rooms & Dimensions

Bonus Room

  • Level: Upper 1

Full Bath

  • Level: Upper 1

Bedroom 4

  • Level: Upper 1
  • Features: Ceiling Fan(s)

Family Room

  • Level: Main

Full Bath

  • Level: Upper 1

Basement

  • Level: Lower 1

Primary Bathroom

  • Level: Main

Foyer

  • Level: Main
  • Features: Crown Molding

Bedroom 3

  • Level: Upper 1
  • Features: Ceiling Fan(s), Walk-In Closet(s)

Laundry

  • Level: Main

Half Bath

  • Level: Main

Breakfast Room

  • Level: Main

Bedroom 2

  • Level: Upper 1
  • Features: Ceiling Fan(s), Walk-In Closet(s)

Primary Bedroom

  • Level: Main

Kitchen

  • Level: Main

Other

  • Level: Main
  • Features: Walk-In Closet(s)

Mud Room

  • Level: Main

Other

  • Level: Main
  • Features: Wet Bar

Dining Room

  • Level: Main

Property

Features

  • Exterior Features: Barbecue, Other, Lighting
  • Patio & Porch: Patio, Porch
  • Has Private Pool: No
  • Pool Features: None
  • Has Spa: No
  • Horses: No

View

  • Has View: Yes
  • View: Golf Course

Lot

  • Size: 5,998 sq ft
  • Acres: 0.14
  • Dimensions: 66.00 x 83.00
  • Features: Wooded, Front Yard, Few Trees, Back Yard

Accessibility

  • Levels: Two

Parking

  • Garage: Yes
  • Total Spaces: 2
  • Parking Features: Garage Door Opener, Garage, Driveway, Inside Entrance, Attached
  • Carport: No
  • Open Parking: No

Waterfront

  • Has Waterfront: No

Basement

  • Basement: Yes
  • Features: Full, Unfinished, Interior Entry
  • Below Grade Finished Area: 3506
  • Below Grade Units: Square Feet
  • Below Grade Source: Estimated

Mobile Home

  • Mobile Home Remains: No

Construction

Type & Style

  • Home Type: Residential
  • Architectural Style: Colonial
  • Property Sub Type: Single Family Residence
  • Structure Type: House

Materials

  • Construction Materials: Fiber Cement, Stone
  • Foundation: Concrete Perimeter
  • Roof: Asphalt, Fiberglass

Builder / Condition

  • Year Built: 2023
  • New Construction: No

Building

  • Building Area Total: 5497
  • Building Area Source: Estimated

Utilities & Green Energy

Utilities

  • Electric on Property: No
  • Electric: 200+ Amp Service, Circuit Breakers
  • Water: Public
  • Sewer: Public Sewer
  • Utilities: Cable Available, Natural Gas Available, Phone Available, Propane, Sewer Available, Water Available, Electricity Available

Green Energy

  • Energy Efficient: No

Community & HOA

Community

HOA

  • Has HOA: Yes
  • Fee: $395
  • Frequency: Monthly
  • Fee Includes: Snow Removal, Trash
  • Senior Community: Yes

Pets

  • Pets Allowed: No

Location

  • Longitude: -75.389095
  • Latitude: 40.56621
  • Directions: Gated community, public access only available at Rt378/Center Valley Prkwyy. DO NOT ENTER at Saucon Valley Rd. From Rt 378, left or right on Center Valley Prkwy, right on Stonebridge Dr.

Land Lease

  • Land Lease: No

School

School District

Tax, Financial & Listing Details

Listing Details

  • List Price: $1,350,000
  • Price Per Square Foot: $385.05
  • Inclusions: Included in As-Is Condition: Clothes washer, clothes dryer, all kitchen appliances, wine refrigerator at the wetbar, refrigerator in garage, sunroom/breakfast nook seat cussions (NOT the decorative pillows), all window treatments, outdoor/patio TV.
  • Exclusions: Exclusions: sunroom/breakfast nook seat cushions, kitchen drawer dividers. Negotiable Items: Golf Simulator in basement
  • Home Warranty: No
  • Rent Control: No
  • Status: Active

MLS Details

  • MLS: Bright
  • Listing ID: PALH2016672

Tax Details

  • Tax Assessed Value: 428900
  • Annual Tax Amount: $10,148
  • Tax Year: 2026

Price history for 4369 Stonebridge Drive

DateEventPriceSource
listed (Active)$1,395,000Bright #PALH2016672Source
price changed$1,350,000Bright #PALH2016672Source

Ask a question about 4369 Stonebridge Drive

Hi there — ask anything about this property or the area and the team will get right back to you.

Last checked Source: BrightMLS# PALH2016672

Local real estate advisory services provided by agent with The Southside Group

Listed by Rebecca L Francis with Bhhs Fox & Roach - Center Valley

The data relating to real estate for sale on this website appears in part through the BRIGHT Internet Data Exchange program, a voluntary cooperative exchange of property listing data between licensed real estate brokerage firms in which Rebecca L Francis participates, and is provided by BRIGHT through a licensing agreement. The information provided by this website is for the personal, non-commercial use of consumers and may not be used for any purpose other than to identify prospective properties consumers may be interested in purchasing. Some properties which appear for sale on this website may no longer be available because they are under contract, have closed or are no longer being offered for sale. Information Deemed Reliable But Not Guaranteed. Copyright © 2026 Bright MLS. All rights reserved.

You agree to The Southside Group Terms of Use and Privacy Policy. By choosing to contact a property, you also agree that The Southside Group and its associates may call, text, or email you regarding any inquiries or activities you submit through our website. This may involve the use of automated means and prerecorded or artificial voices.

Listings near 4369 Stonebridge Drive