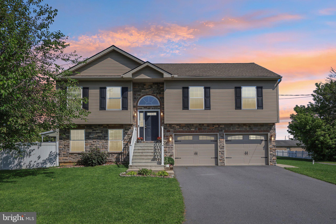
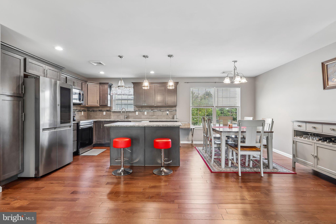
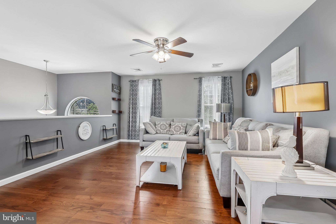
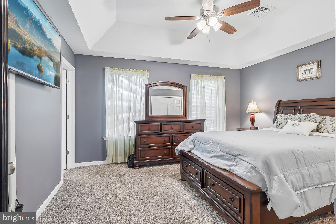
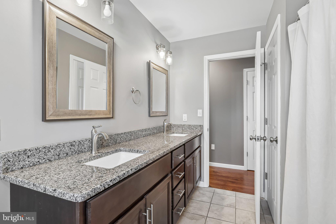
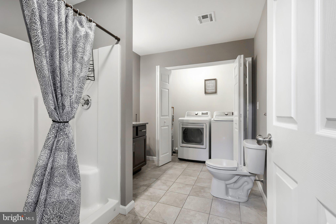
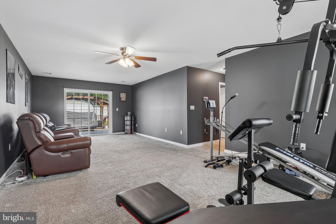
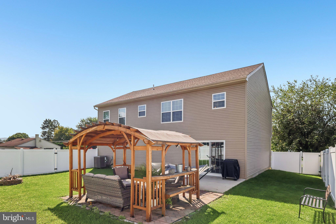
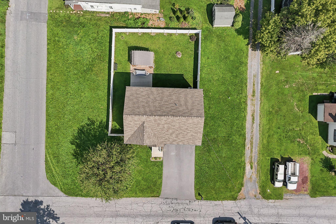
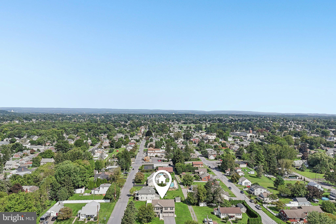
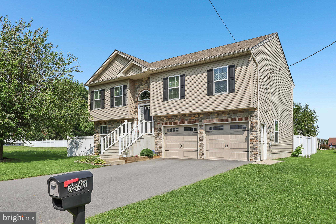
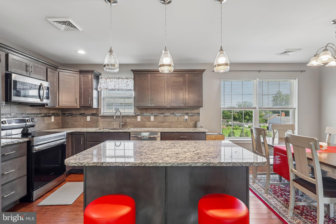
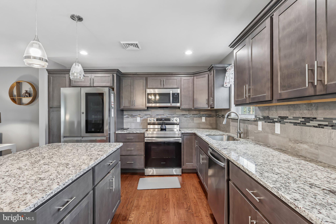
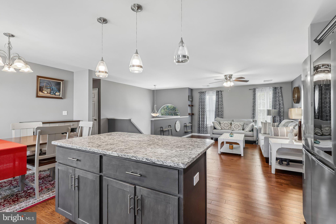
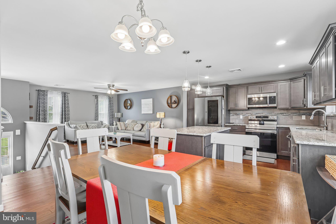
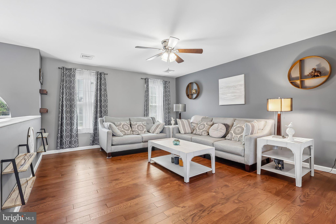
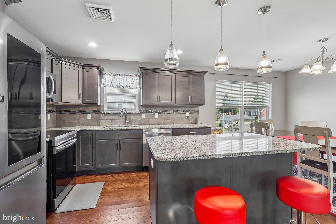
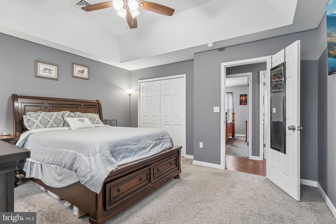
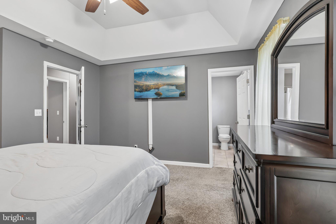
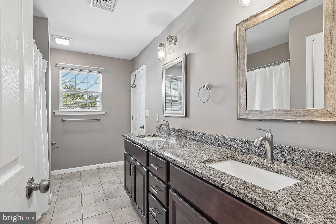
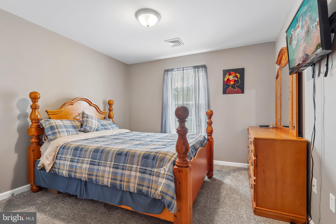
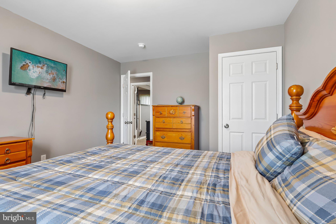
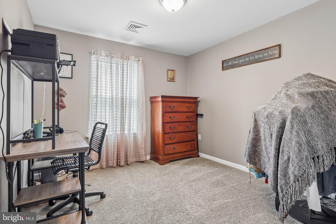
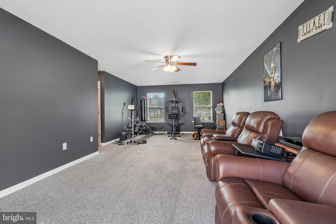
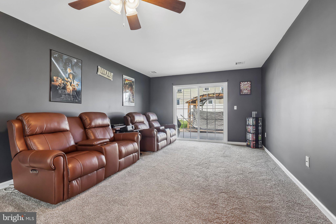
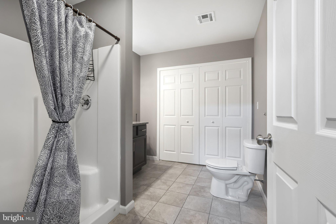
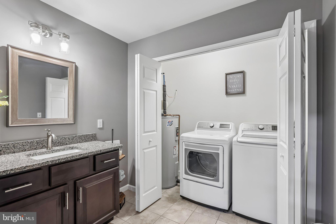
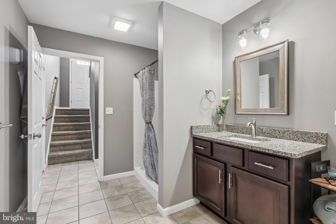
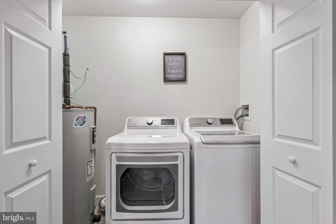
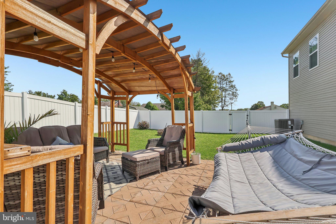
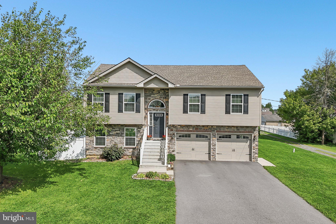
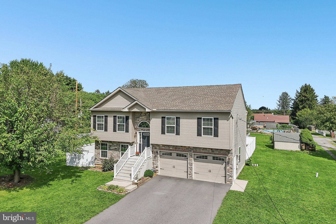
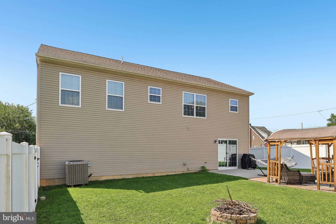
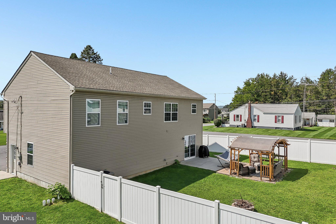
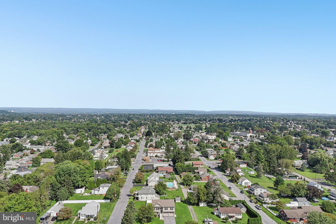
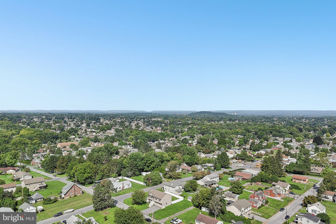
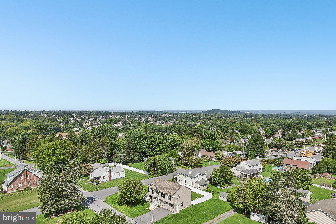
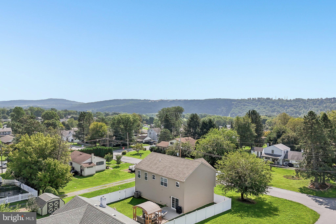
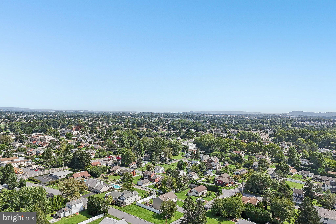
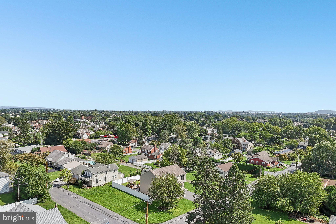
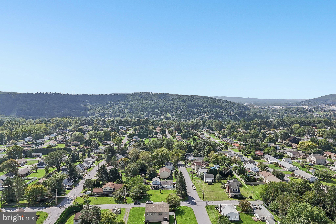
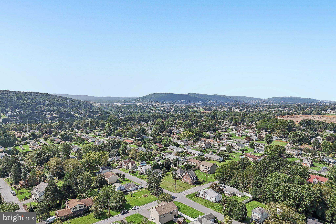
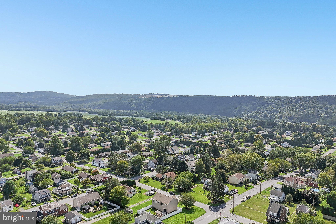
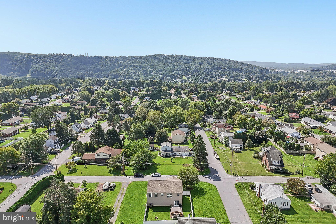
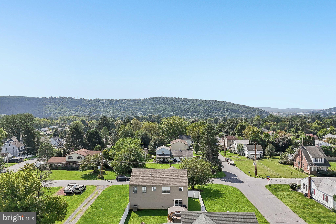
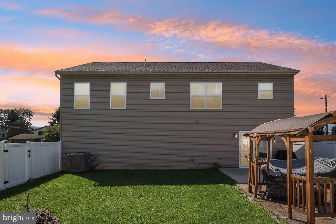
Welcome to 3533 Washington Street, a thoughtfully designed 2020-built bi-level in Bethlehem Township. With Routes 22 and 33 and I-78 just minutes away, commuting throughout the Lehigh Valley and beyond is easy. Shopping, dining, parks, recreation, and major healthcare facilities are nearby, while the restaurants, festivals, entertainment, and historic charm of Downtown Bethlehem are just a short drive from home. Attractive stone front accented by Dutch lap vinyl siding creates an inviting first impression. Inside, solid oak hardwood flooring adds warmth to spaces that have been genuinely lived in and loved. On the main level, the kitchen is truly the heart of the home, featuring granite countertops, a center island, Samsung stainless steel appliances, and shaker-style cabinetry with soft-close drawers and dining area. It's also where you'll often find the current homeowner doing what she loves, baking her famous pies and creating cooking videos. It's a kitchen that has seen plenty of good food, creativity, and memories, with room for the next owner to create their own. Three bedrooms are located on the main level, including the primary bedroom with a tray ceiling and ceiling fan. A full bathroom with a double-sink granite vanity and tile flooring completes this level. Downstairs, the lower level adds an entirely different dimension to the home. The spacious family room is currently enjoyed as a movie theater, while a separate area serves as a small home gym. With a second full bathroom nearby, this level offers the flexibility to evolve into a home office, guest or additional sleeping space, hobby room, or a combination that works for your lifestyle. Sliding glass doors lead directly from the lower level to a concrete patio and fenced backyard, where a cedar wood pergola with a fabric top and built-in seating creates a welcoming outdoor gathering space. Whether it's dinner outside, entertaining friends, or simply unwinding at the end of the day, this is a backyard designed to be enjoyed. There's a sense of community here, too. The homeowner and her neighbor can often be found planting flowers together, a small detail that speaks to the neighborly connection that has become part of life on Washington Street. Mi insulated tilt-in windows, a York heat pump, central air conditioning, and architectural roof shingles round out the home's features. Life at 3533 Washington Street can be whatever you make it, pies baking in the kitchen, movie nights downstairs, a morning workout, working from home, tending flowers, or evenings beneath the pergola. And when you're ready to head out, everything that makes Bethlehem and the Lehigh Valley such a great place to live is within easy reach. This isn't simply a house that's ready for its next owner; it's a home ready for its next chapter.
| Date | Event | Price | Source |
|---|---|---|---|
| listed (Active) | $495,500 | Bright #PANH2010668 |
Hi there — ask anything about this property or the area and the team will get right back to you.
Local real estate advisory services provided by agent with The Southside Group
Listed by Calvara C. Campos with Bhhs Fox & Roach-bethlehem
The data relating to real estate for sale on this website appears in part through the BRIGHT Internet Data Exchange program, a voluntary cooperative exchange of property listing data between licensed real estate brokerage firms in which Calvara C. Campos participates, and is provided by BRIGHT through a licensing agreement. The information provided by this website is for the personal, non-commercial use of consumers and may not be used for any purpose other than to identify prospective properties consumers may be interested in purchasing. Some properties which appear for sale on this website may no longer be available because they are under contract, have closed or are no longer being offered for sale. Information Deemed Reliable But Not Guaranteed. Copyright © 2026 Bright MLS. All rights reserved.
You agree to The Southside Group Terms of Use and Privacy Policy. By choosing to contact a property, you also agree that The Southside Group and its associates may call, text, or email you regarding any inquiries or activities you submit through our website. This may involve the use of automated means and prerecorded or artificial voices.
Step 1 of 2
You've reached the free preview limit. Create a free account to see this listing and everything else on the site.
Step 2 of 2
Tell us how to reach you about homes you like.
Enter your password to sign in as
You've reached the free preview limit. Create a free account to see this listing and everything else on the site.
Already have an account? Sign in
Sign in to your account.
New here? Create an account