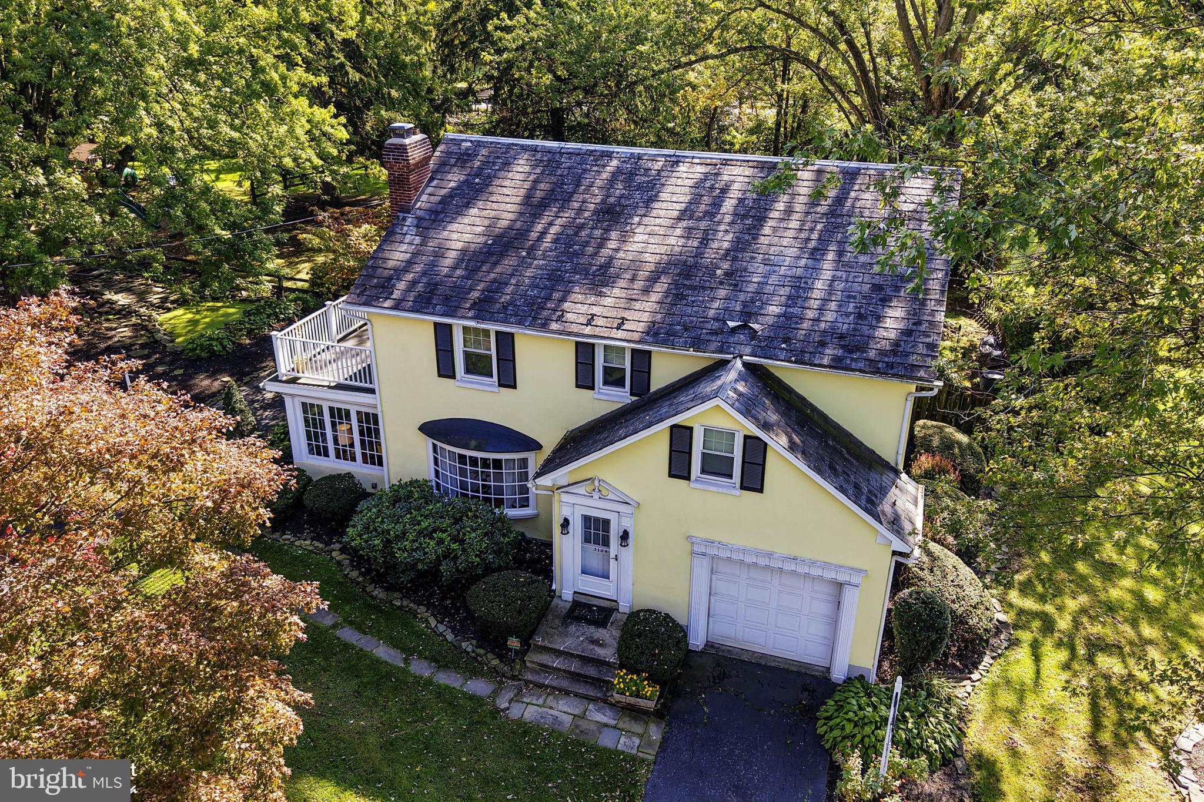
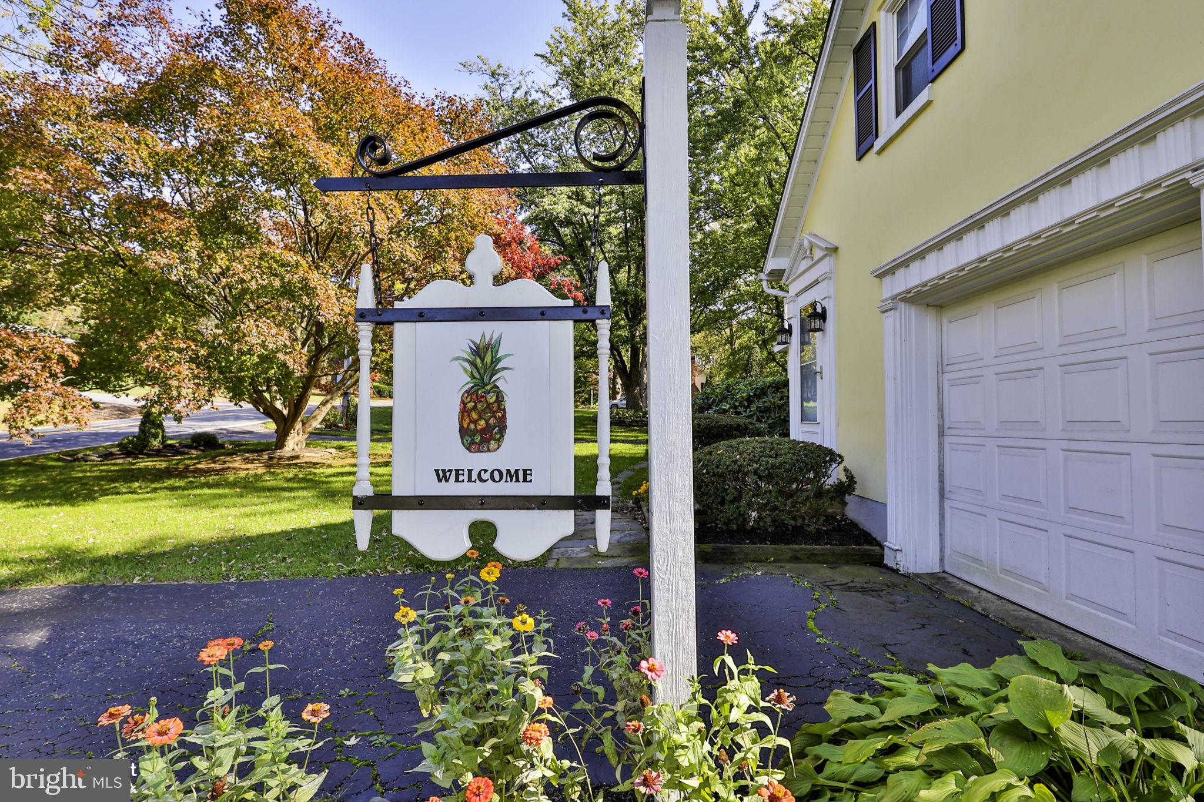
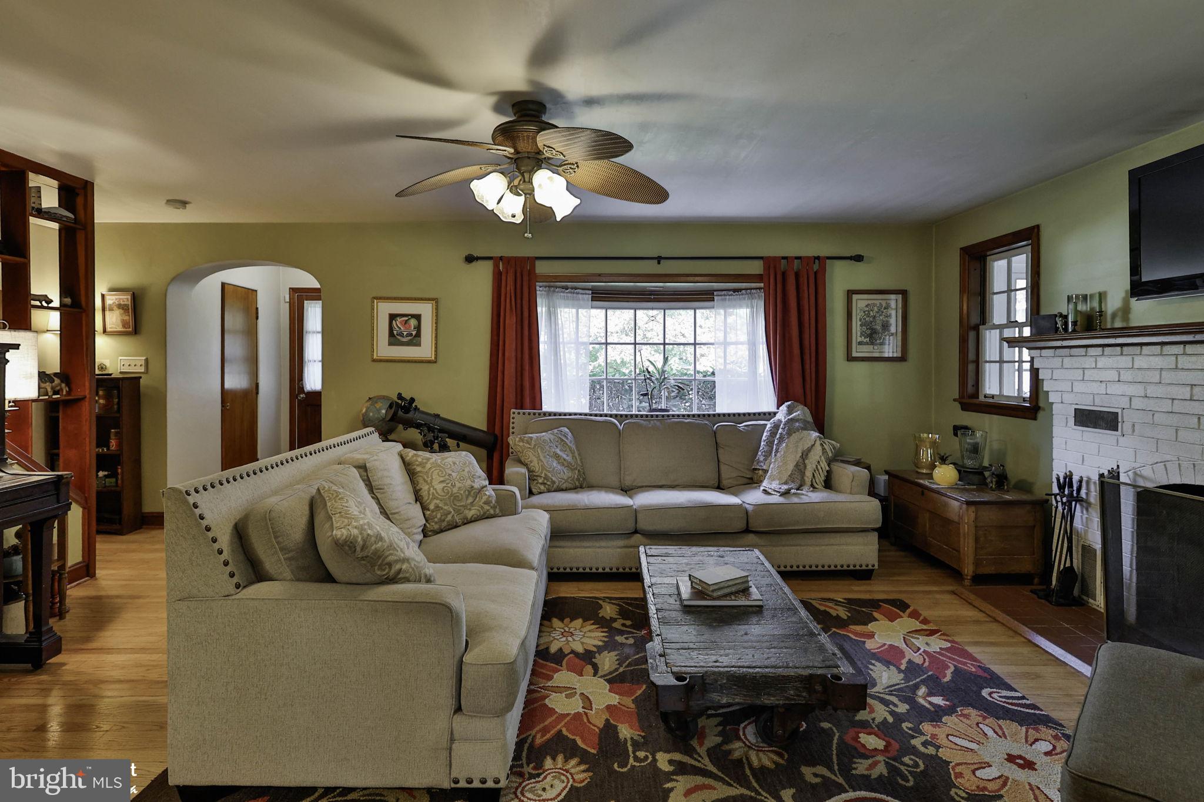
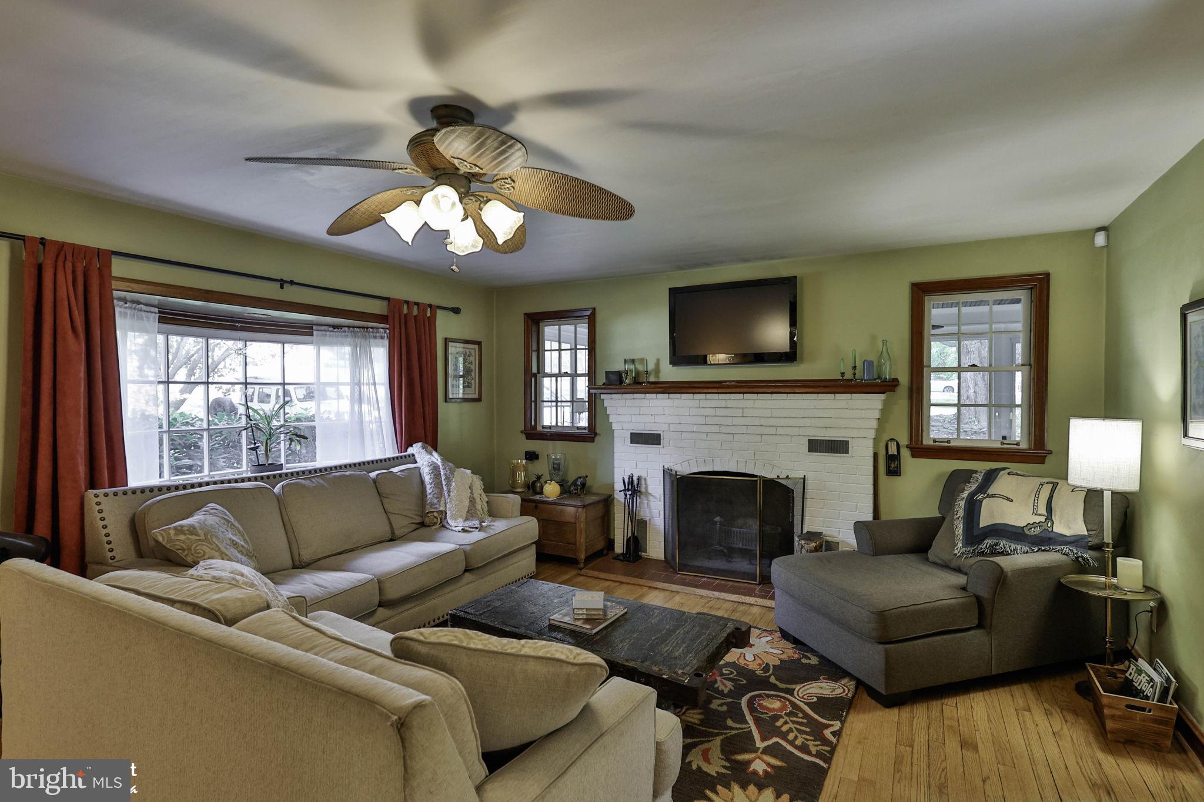
Full of character, charm and endless entertaining spaces, 3124 Brodhead Road offers a place to settle in, spread out, and enjoy life indoors and out. Set on 1.25 acres, this charming 4-bedroom, 1.5-bath home blends original details with thoughtful updates, including a freshly painted exterior and an original bay window with individual glass panes. Gather around the wood-burning fireplace in the family room or enjoy the large, open kitchen featuring custom cabinetry and direct access to a newly installed paver patio—perfect for outdoor dining and entertaining. The finished three-season side porch, with its beautiful wood ceiling, slate tile floor, and ceiling fan, provides another welcoming spot to unwind. Upstairs, four generously sized bedrooms and a full bathroom offer plenty of space. The primary bedroom also provides access to an outdoor area with a new rubber roof, offering the potential for a morning coffee retreat. The partially finished basement offers additional flexible space, while an epoxy-coated garage floor and a full, insulated attic with wood flooring and stair access round out the home's features. Outside, the fenced yard features a pond, a large swing set and play area, and a blacktop area with a basketball net. A creek and trees toward the rear of the property provide a natural backdrop. With its distinctive details and spacious grounds, this is a home ready to be enjoyed and made your own. Centrally located with convenient access to major highways, hospitals, and shopping. *Interior and exterior pictures will be uploaded no later than 10/15/26*
| Date | Event | Price | Source |
|---|---|---|---|
| listed (Active) | $514,900 | Bright #PANH2010790 | |
| price changed | $509,900 | Bright #PANH2010790 |
Hi there — ask anything about this property or the area and the team will get right back to you.
Local real estate advisory services provided by agent with The Southside Group
Listed by Brooke Dietrick with Bhhs Fox & Roach-allentown
The data relating to real estate for sale on this website appears in part through the BRIGHT Internet Data Exchange program, a voluntary cooperative exchange of property listing data between licensed real estate brokerage firms in which Brooke Dietrick participates, and is provided by BRIGHT through a licensing agreement. The information provided by this website is for the personal, non-commercial use of consumers and may not be used for any purpose other than to identify prospective properties consumers may be interested in purchasing. Some properties which appear for sale on this website may no longer be available because they are under contract, have closed or are no longer being offered for sale. Information Deemed Reliable But Not Guaranteed. Copyright © 2026 Bright MLS. All rights reserved.
You agree to The Southside Group Terms of Use and Privacy Policy. By choosing to contact a property, you also agree that The Southside Group and its associates may call, text, or email you regarding any inquiries or activities you submit through our website. This may involve the use of automated means and prerecorded or artificial voices.
Step 1 of 2
You've reached the free preview limit. Create a free account to see this listing and everything else on the site.
Step 2 of 2
Tell us how to reach you about homes you like.
Enter your password to sign in as
You've reached the free preview limit. Create a free account to see this listing and everything else on the site.
Already have an account? Sign in
Sign in to your account.
New here? Create an account