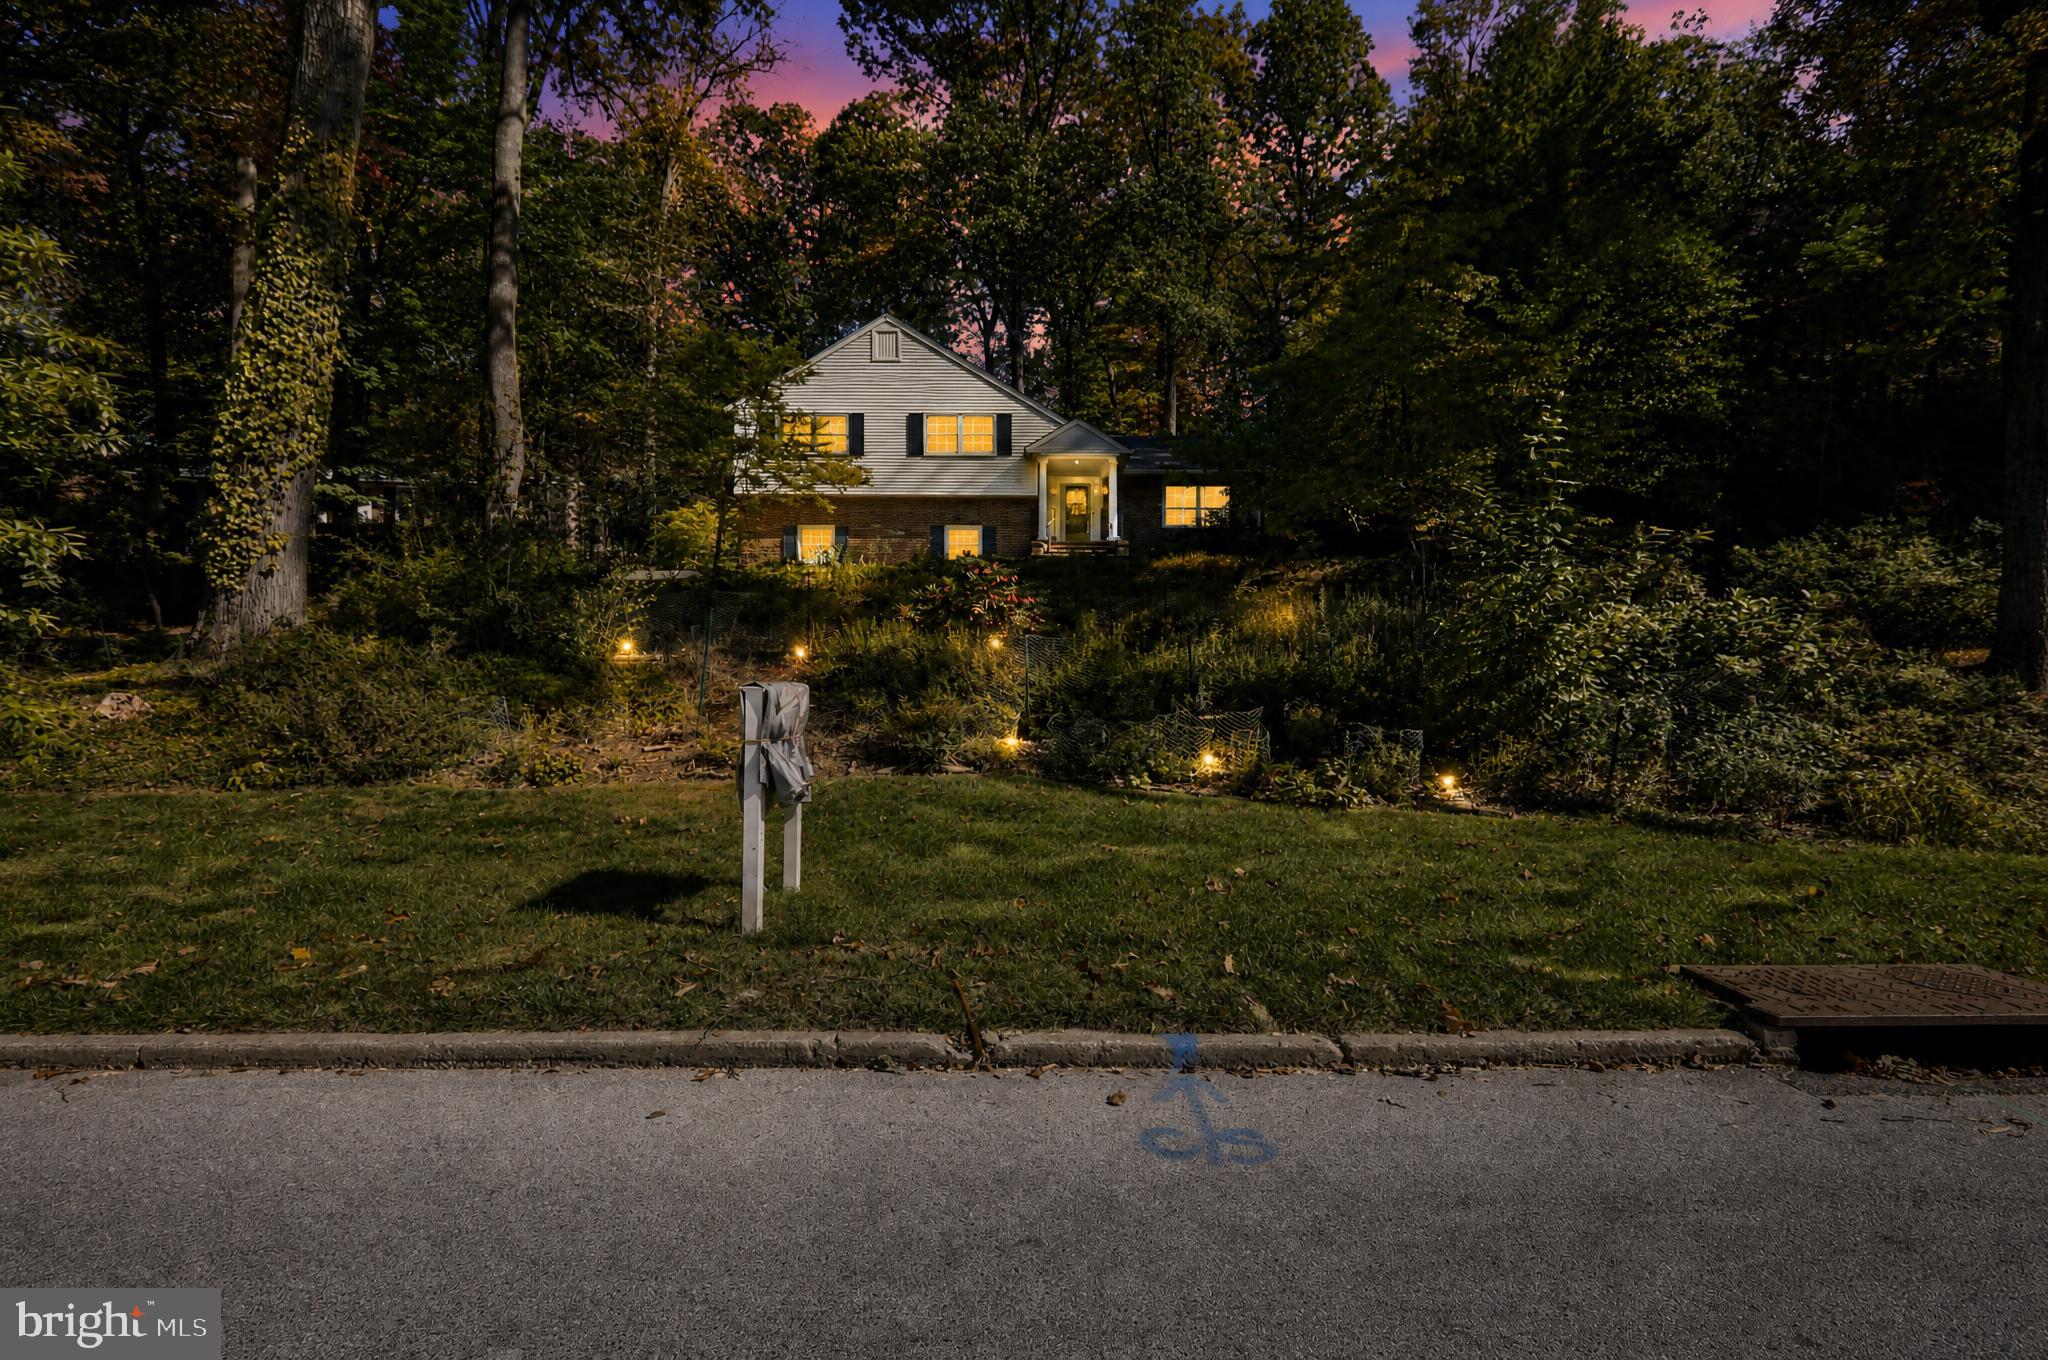
Beautifully refreshed and professionally staged, this distinctive four-bedroom, three-full-bath home sits on a private, wooded .74-acre property in Tredyffrin Township's desirable Woodlea neighborhood. Lovingly maintained by the same owner for more than 21 years, the home combines timeless character, substantial recent improvements, and extraordinary gardens.
Recent enhancements include fresh paint throughout, new carpeting in several rooms, a completely replaced electrical service line and panel, electrical and lighting improvements, and new exterior LED lighting. The home has been converted to natural gas heating, features three-zone climate control and a generator serving most of the house, and has a brand-new central air conditioning system scheduled for installation.
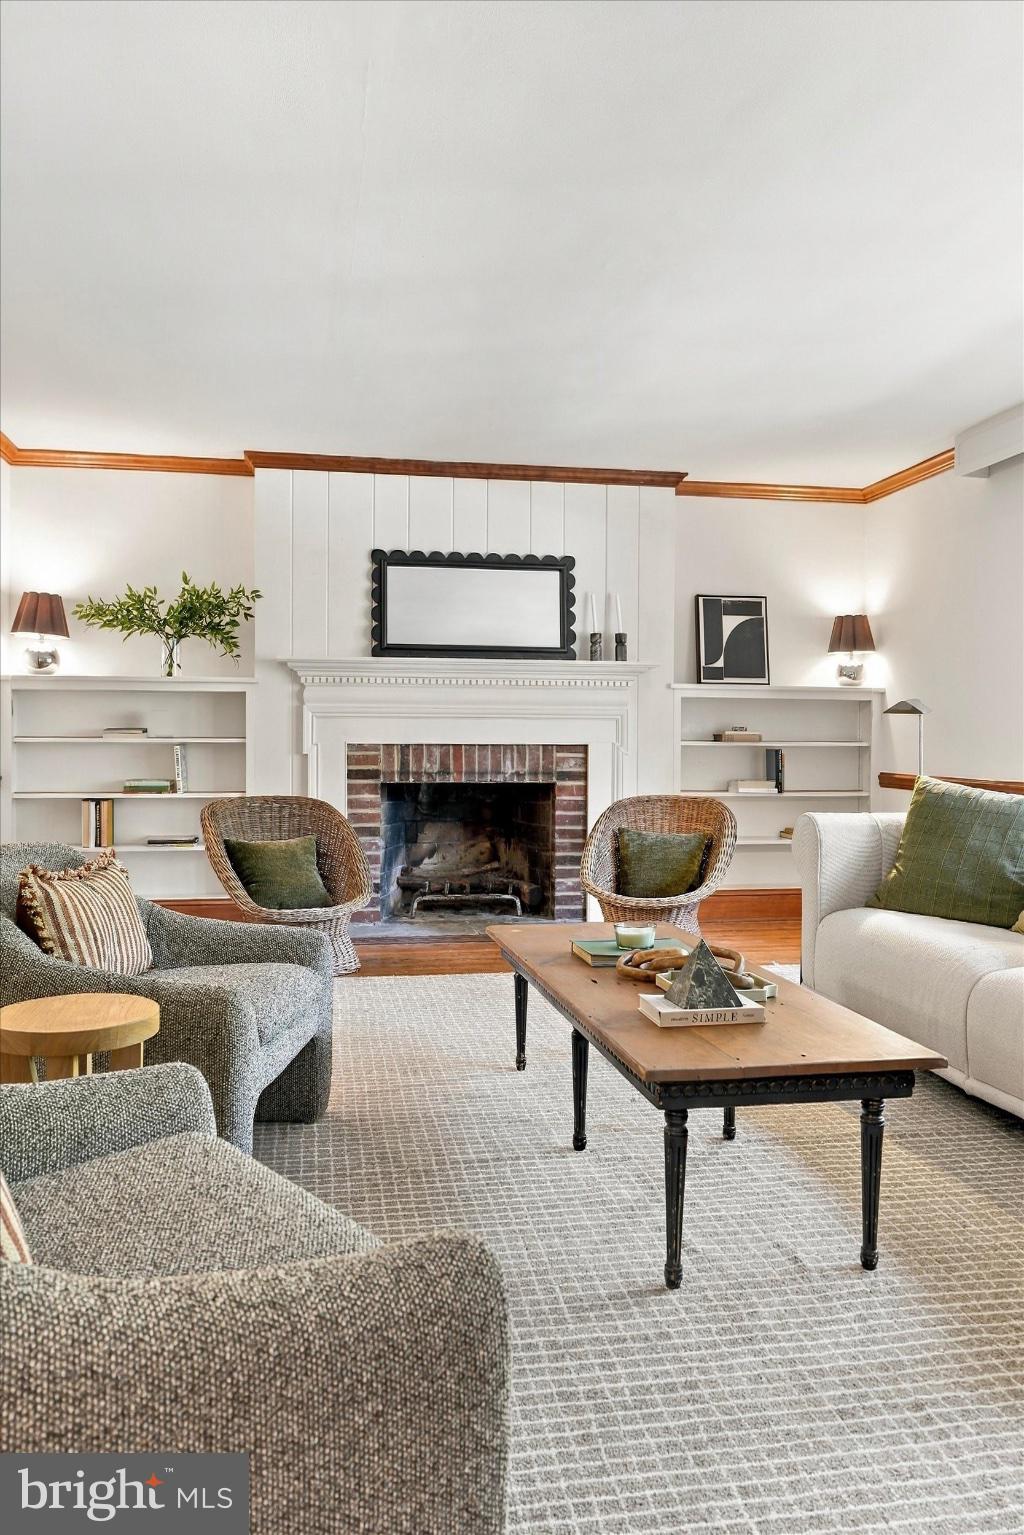
Inside, hardwood floors, crown molding, and generous living spaces create an inviting atmosphere. The versatile lower-level family room, previously used as a bedroom, features radiant-floor heating, a full bathroom, and a beautiful picture window overlooking the gardens. Additional improvements include freshly painted garage and basement floors and basement walls treated with waterproofing paint.
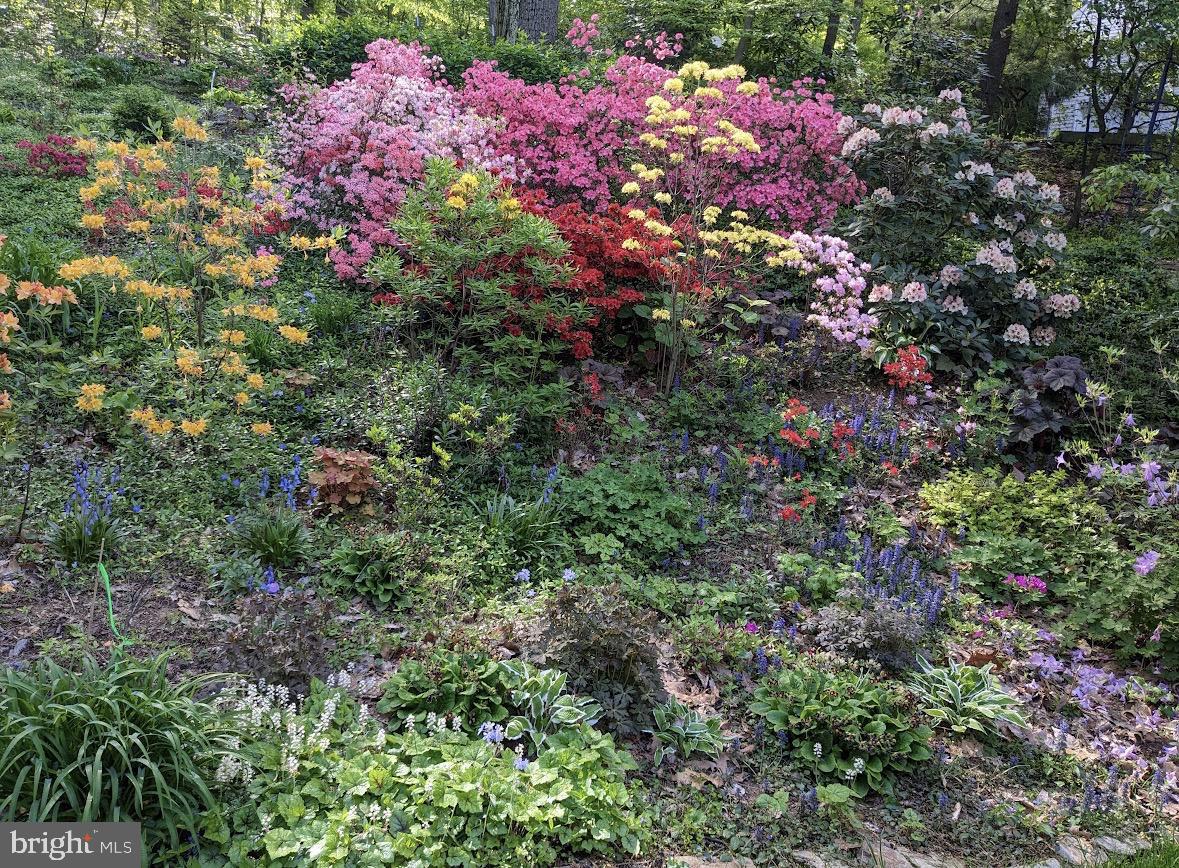
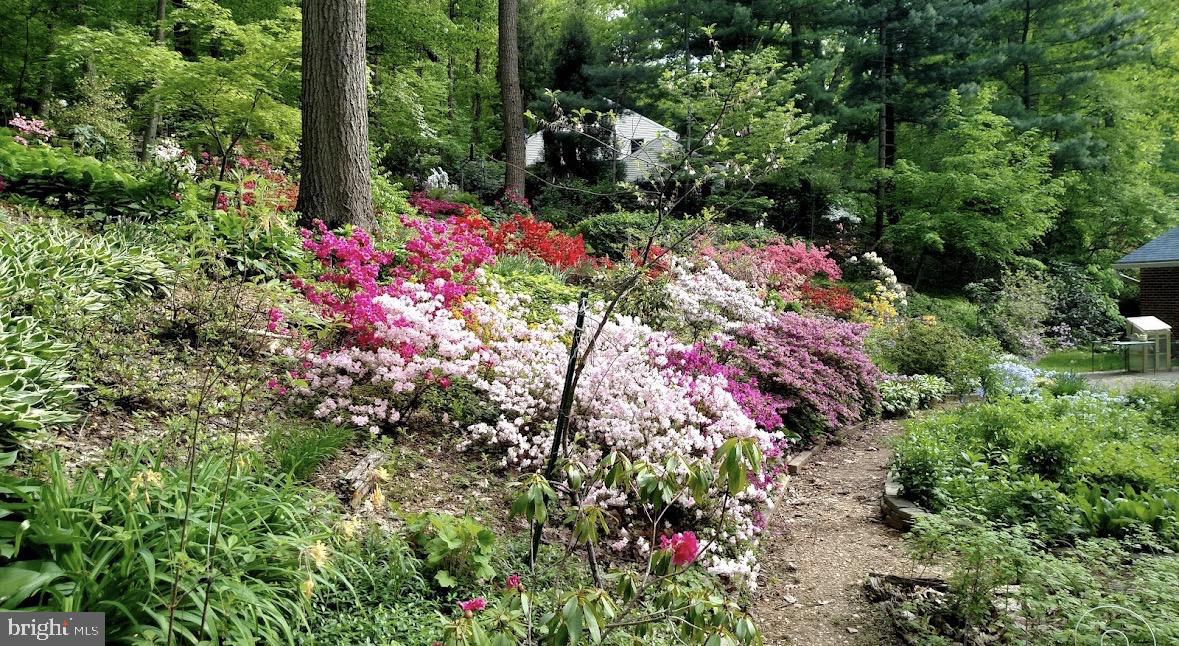
The grounds are truly special. Nearly 100 varieties of flowers and plants, cultivated over two decades, create a secluded garden retreat offering changing colors and beauty throughout the seasons.
The kitchen and select bathrooms offer the opportunity for personal updates, while the home's spacious layout, thoughtful features, and completed improvements provide an appealing foundation.
Located in the Tredyffrin-Easttown School District, less than a mile from Conestoga High School, with convenient access to Valley Forge National Historical Park, Gateway Shopping Center, major highways, and the Main Line.
A home with character, beautiful grounds, and a fresh new presentation, ready for its next chapter.
| Date | Event | Price | Source |
|---|---|---|---|
| listed (Active) | $899,995 | Bright #PACT2137944 | |
| price changed | $874,995 | Bright #PACT2137944 | |
| price changed | $859,000 | Bright #PACT2137944 |
Hi there — ask anything about this property or the area and the team will get right back to you.
Local real estate advisory services provided by agent with The Southside Group
Listed by Jordan Arnold with Compass Pennsylvania, Llc
The data relating to real estate for sale on this website appears in part through the BRIGHT Internet Data Exchange program, a voluntary cooperative exchange of property listing data between licensed real estate brokerage firms in which Jordan Arnold participates, and is provided by BRIGHT through a licensing agreement. The information provided by this website is for the personal, non-commercial use of consumers and may not be used for any purpose other than to identify prospective properties consumers may be interested in purchasing. Some properties which appear for sale on this website may no longer be available because they are under contract, have closed or are no longer being offered for sale. Information Deemed Reliable But Not Guaranteed. Copyright © 2026 Bright MLS. All rights reserved.
You agree to The Southside Group Terms of Use and Privacy Policy. By choosing to contact a property, you also agree that The Southside Group and its associates may call, text, or email you regarding any inquiries or activities you submit through our website. This may involve the use of automated means and prerecorded or artificial voices.
Step 1 of 2
You've reached the free preview limit. Create a free account to see this listing and everything else on the site.
Step 2 of 2
Tell us how to reach you about homes you like.
Enter your password to sign in as
You've reached the free preview limit. Create a free account to see this listing and everything else on the site.
Already have an account? Sign in
Sign in to your account.
New here? Create an account