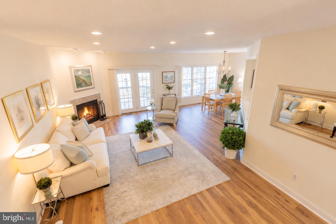
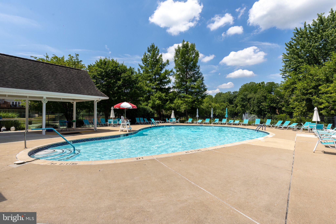
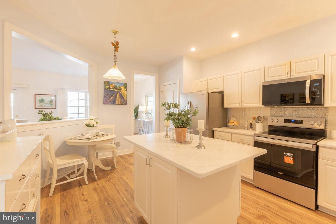
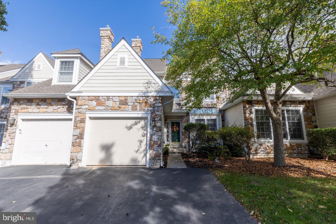
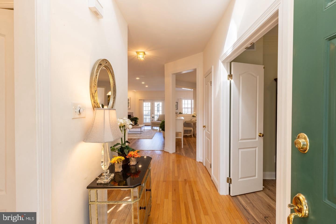
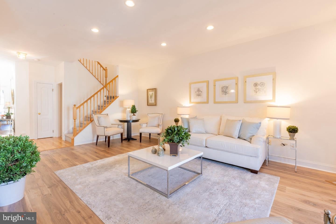
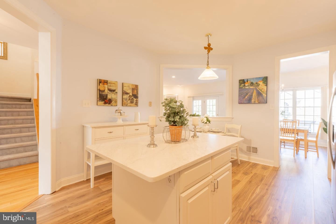
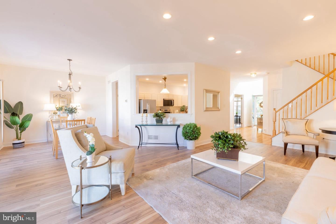
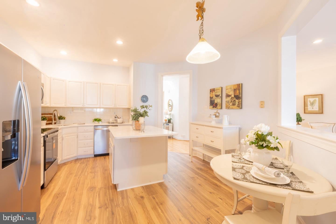
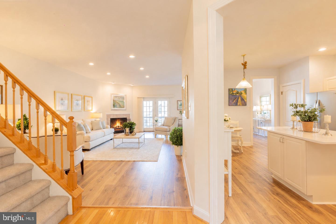
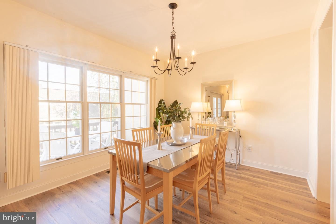
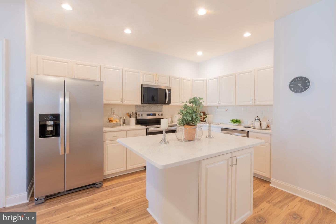
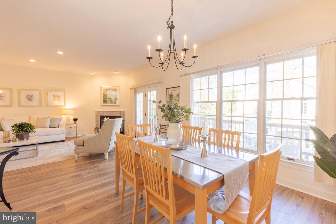
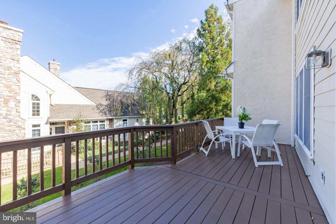
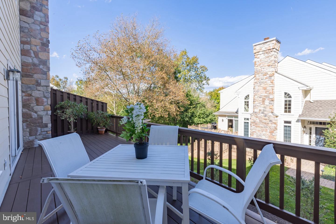
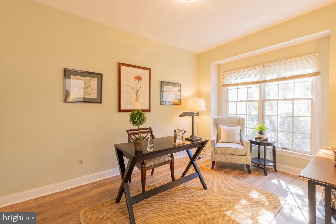
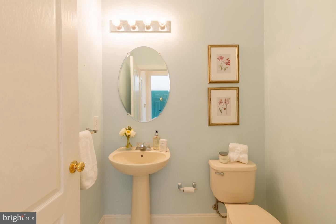
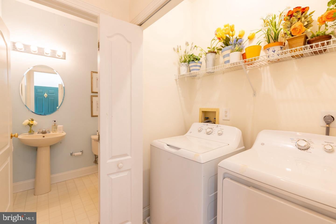
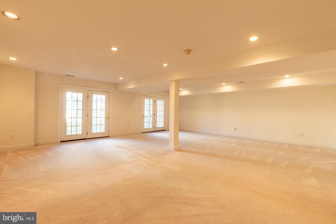
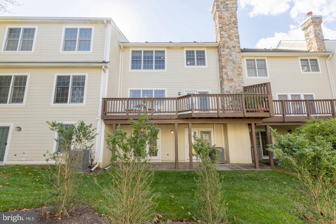
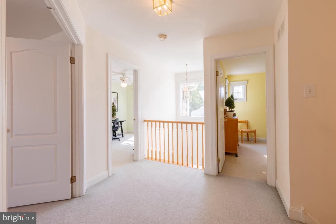
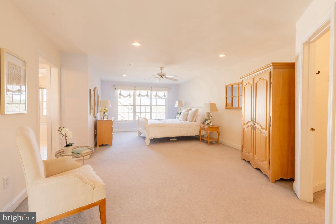
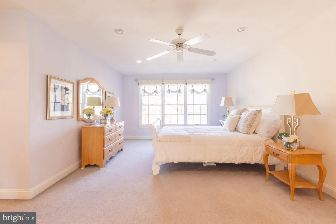
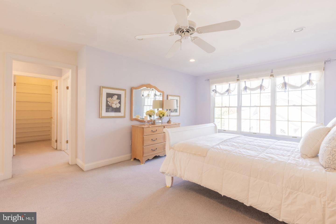
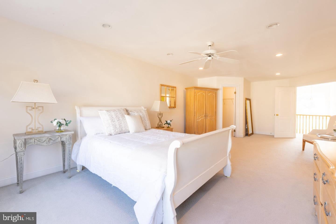
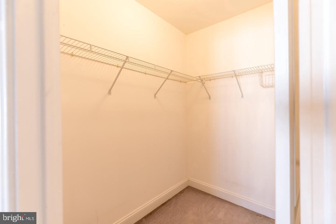
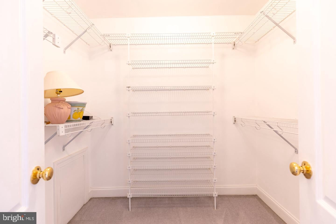
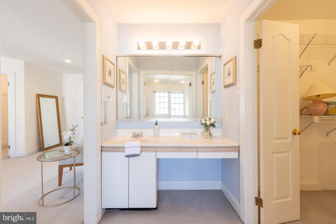
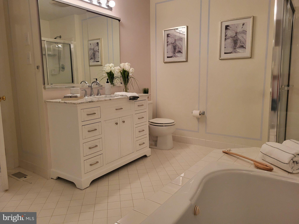
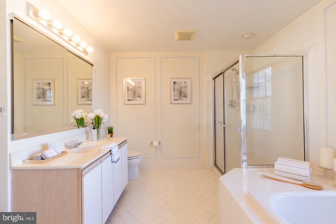
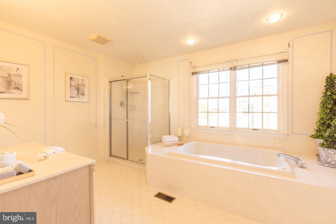
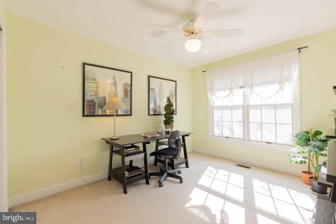
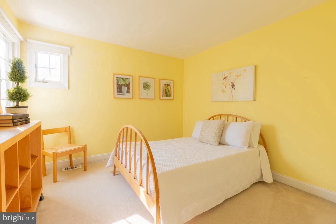
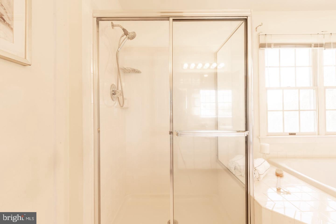
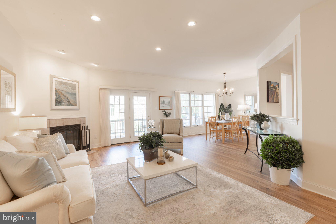
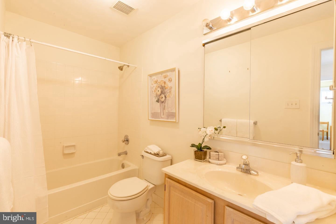
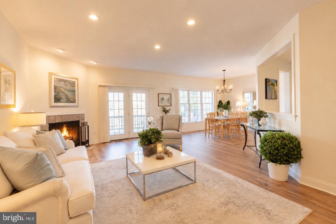
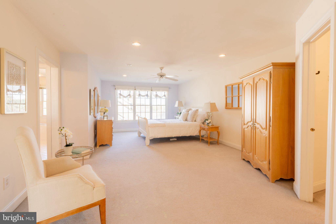
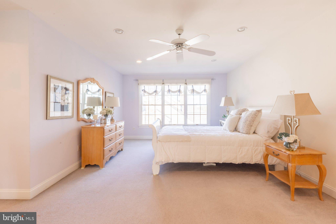
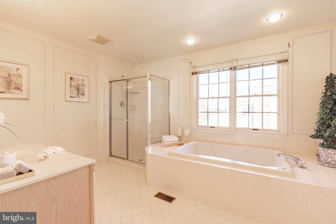
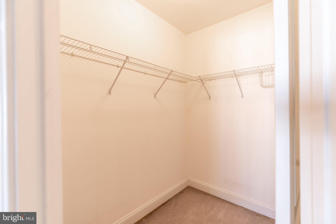
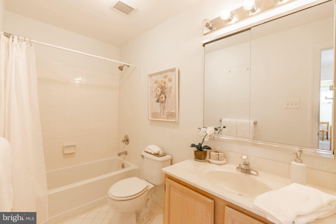
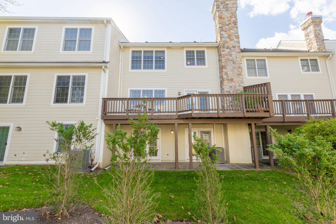
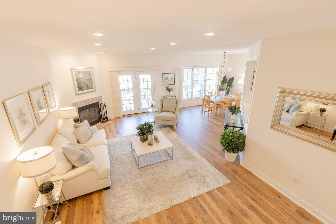
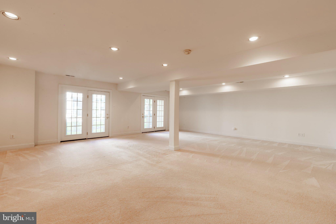
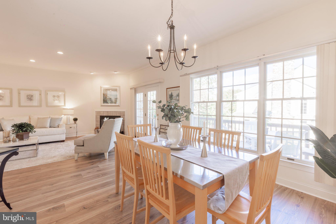
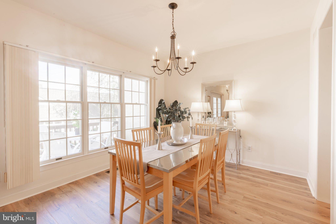
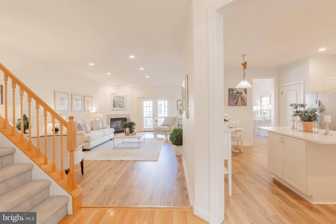
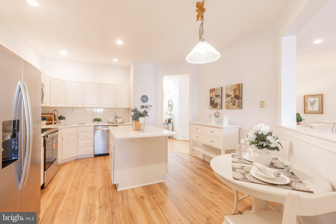
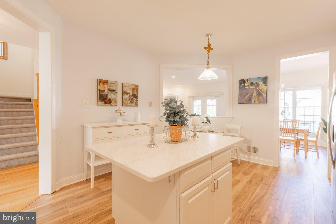
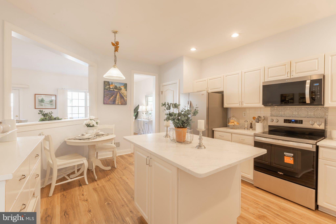
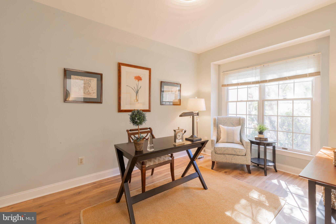
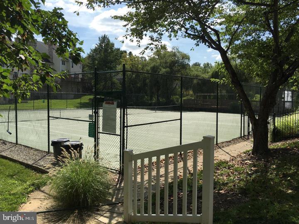
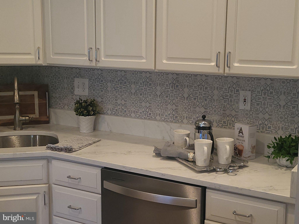
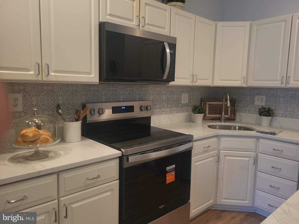
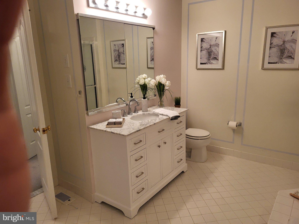
Nestled in the serene and sought-after Daylesford Lake community, this exquisite carriage house-style townhouse has undergone a remarkable transformation, with major renovations completed in 2026 that elevate its luxury appeal. The exterior showcases a harmonious blend of stone and modern materials, creating a warm and inviting façade that welcomes you home. As you approach, the meticulously maintained landscaping and exterior lighting set the tone for the elegance that awaits inside. The property boasts a fully finished basement with a walkout entrance, providing additional living space that seamlessly connects to the outdoors. Imagine hosting gatherings or enjoying quiet evenings by the fireplace, complete with glass doors that add a touch of sophistication. Step inside to discover a thoughtfully designed interior featuring three spacious bedrooms and two and a half bathrooms. The heart of the home is the gourmet kitchen, equipped with high-end stainless steel appliances, including a built-in microwave, range, and self-cleaning oven. The open layout encourages effortless entertaining, while the main floor laundry adds convenience to your daily routine. The community amenities are truly exceptional, offering a lifestyle of leisure and recreation. Enjoy sunny afternoons at the community pool, complete with a fenced and heated area for year-round enjoyment. For the active lifestyle, take advantage of the bike trails, tennis courts, and jogging paths that wind through the picturesque surroundings. The clubhouse and community center provide perfect venues for social gatherings, while the serene lake offers a tranquil escape just steps from your door. Parking is a breeze with an attached garage and additional driveway space, ensuring you and your guests always have a place to park. The association fee covers a range of services, including lawn care, snow removal, trash removal,and maintenance of common areas, allowing you to spend more time enjoying the lifestyle you deserve. This property is not just a home; it's a gateway to an exclusive lifestyle filled with comfort, elegance, and community. Experience the perfect blend of luxury and convenience in this stunning townhouse, where every detail has been curated for your enjoyment. Embrace the opportunity to make this exceptional residence your own and indulge in the lifestyle you've always dreamed of.
| Date | Event | Price | Source |
|---|---|---|---|
| listed (Active) | $749,000 | Bright #PACT2137616 |
Hi there — ask anything about this property or the area and the team will get right back to you.
Local real estate advisory services provided by agent with The Southside Group
Listed by Susan Bingman-Irvine with Bhhs Fox & Roach Wayne-devon
The data relating to real estate for sale on this website appears in part through the BRIGHT Internet Data Exchange program, a voluntary cooperative exchange of property listing data between licensed real estate brokerage firms in which Susan Bingman-Irvine participates, and is provided by BRIGHT through a licensing agreement. The information provided by this website is for the personal, non-commercial use of consumers and may not be used for any purpose other than to identify prospective properties consumers may be interested in purchasing. Some properties which appear for sale on this website may no longer be available because they are under contract, have closed or are no longer being offered for sale. Information Deemed Reliable But Not Guaranteed. Copyright © 2026 Bright MLS. All rights reserved.
You agree to The Southside Group Terms of Use and Privacy Policy. By choosing to contact a property, you also agree that The Southside Group and its associates may call, text, or email you regarding any inquiries or activities you submit through our website. This may involve the use of automated means and prerecorded or artificial voices.
Step 1 of 2
You've reached the free preview limit. Create a free account to see this listing and everything else on the site.
Step 2 of 2
Tell us how to reach you about homes you like.
Enter your password to sign in as
You've reached the free preview limit. Create a free account to see this listing and everything else on the site.
Already have an account? Sign in
Sign in to your account.
New here? Create an account