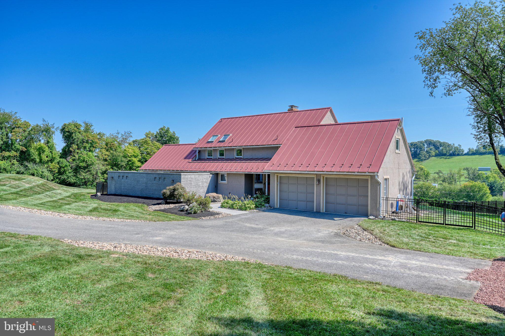
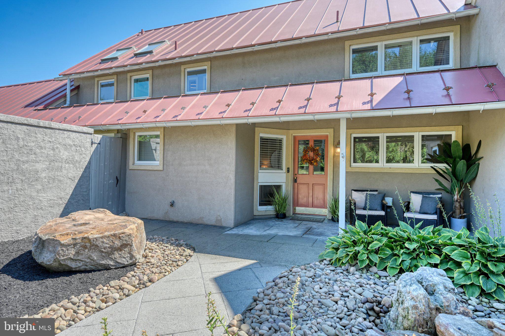
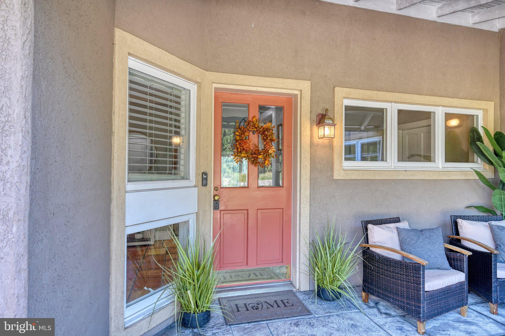
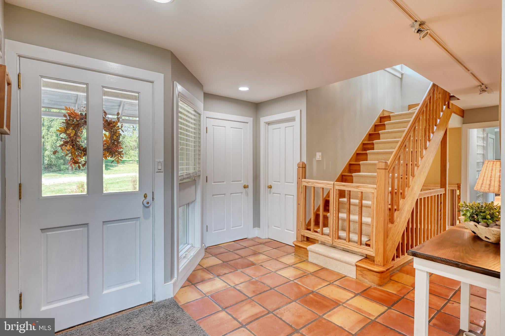
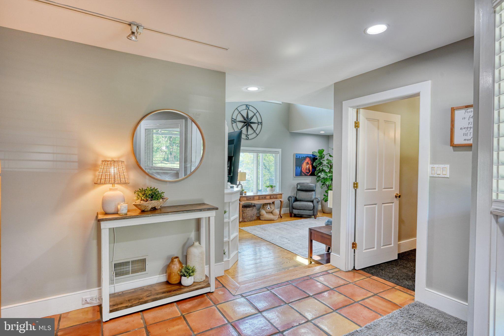
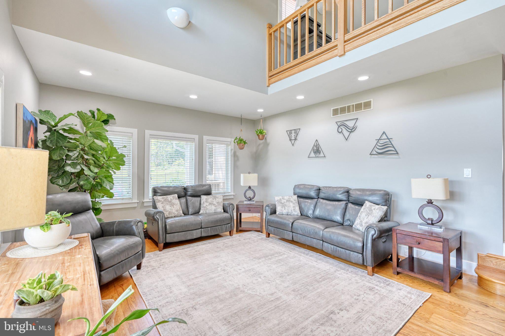
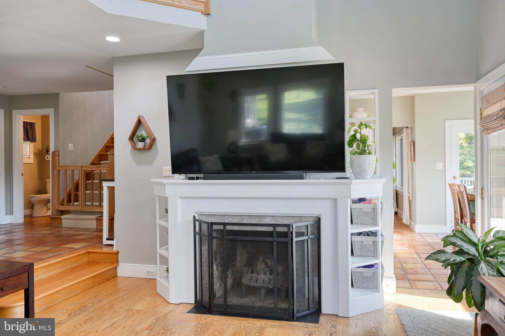
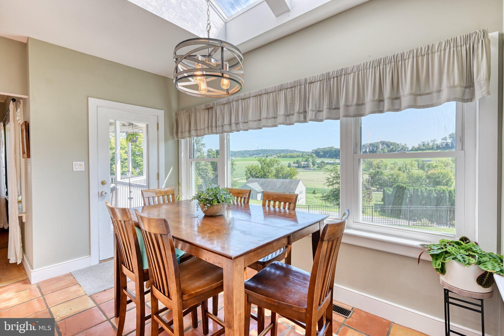
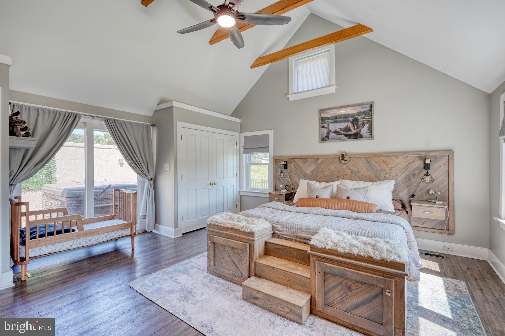
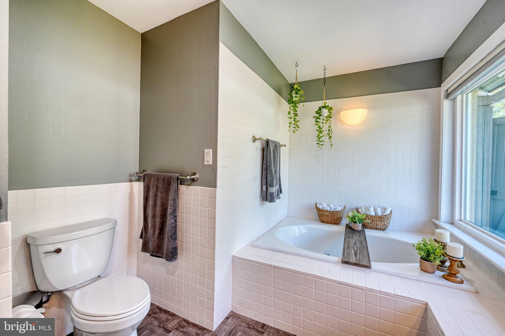
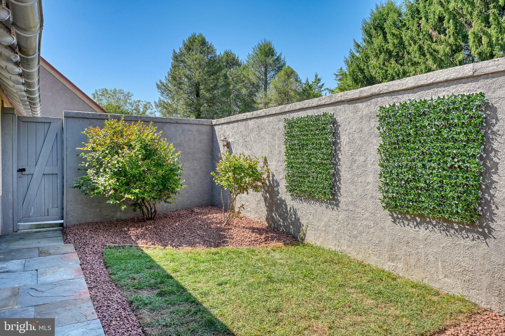
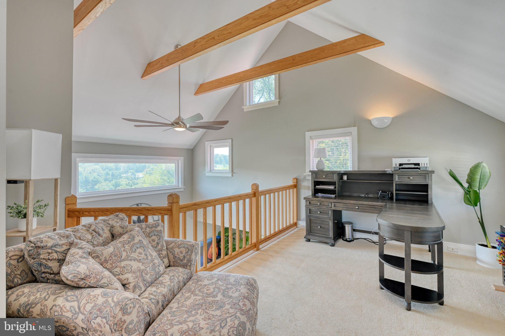
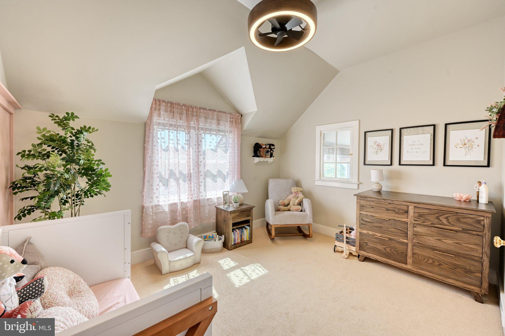
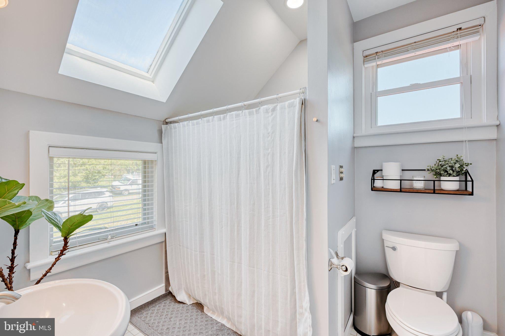
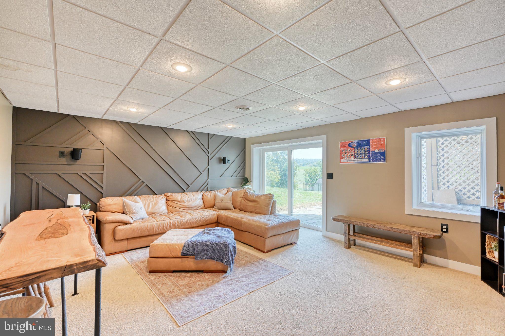
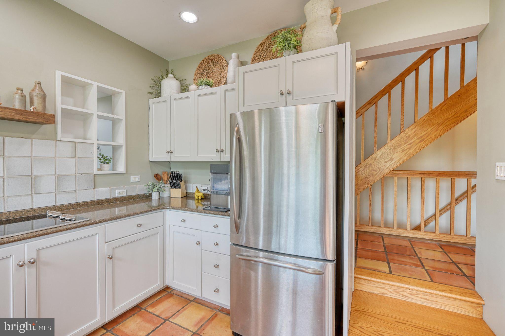
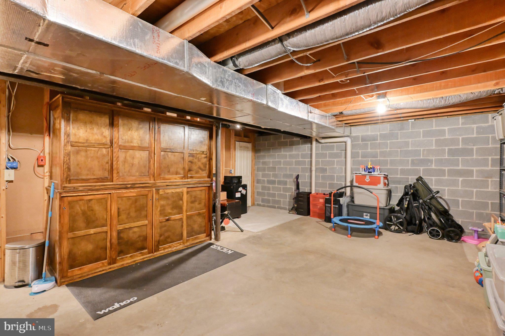
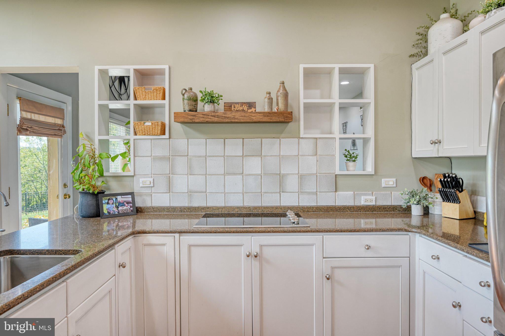
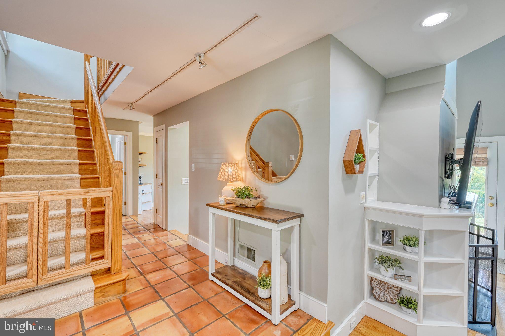
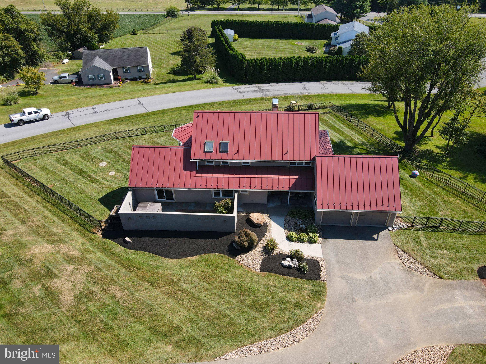
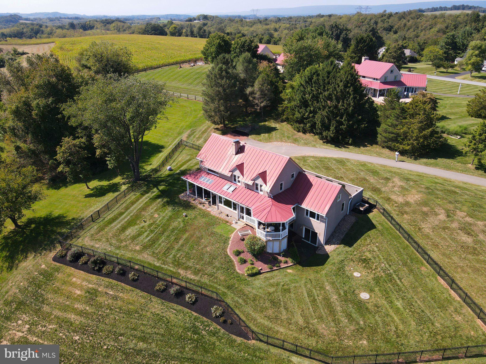
Welcome to one of the classic red-roof homes off Irish Creek Road in Bernville, PA, located in desirable Western Berks County within the Tulpehocken Area School District! Beautifully set on over an acre with professional landscaping and sweeping panoramic country views, this exquisite 3-bedroom, 2.5-bath property offers seamless access to Route 183 and I-78. Step inside from the tiled foyer to a living room boasting cathedral ceilings and a wood-burning fireplace, which flows into an upgraded kitchen complete with quartz countertops, stainless steel appliances, and a scenic eat-in breakfast area alongside a formal dining room. The main-level owner’s suite features cathedral ceilings with exposed beams, multiple closets, an ensuite bath, and direct sliding door access to a private courtyard complete with a hot tub. Completing this level is the laundry room and a half bath. Upstairs, you'll find two additional spacious bedrooms, a full bath, and a bright loft overlooking the main floor, while the lower level expands your space with a finished walkout family room, dedicated workshop, and ample storage leading out to a fully fenced backyard. Outdoor living is unmatched with a 2-car attached garage, inviting front and back porches, and a custom built-in gazebo designed for relaxing or entertaining in a peaceful country surrounding—please call to schedule your showing before it is too late!
| Date | Event | Price | Source |
|---|---|---|---|
| listed (Active) | $525,000 | Bright #PABK2078330 |
Hi there — ask anything about this property or the area and the team will get right back to you.
Local real estate advisory services provided by agent with The Southside Group
Listed by Kevin J Snyder with Re/max Of Reading
The data relating to real estate for sale on this website appears in part through the BRIGHT Internet Data Exchange program, a voluntary cooperative exchange of property listing data between licensed real estate brokerage firms in which Kevin J Snyder participates, and is provided by BRIGHT through a licensing agreement. The information provided by this website is for the personal, non-commercial use of consumers and may not be used for any purpose other than to identify prospective properties consumers may be interested in purchasing. Some properties which appear for sale on this website may no longer be available because they are under contract, have closed or are no longer being offered for sale. Information Deemed Reliable But Not Guaranteed. Copyright © 2026 Bright MLS. All rights reserved.
You agree to The Southside Group Terms of Use and Privacy Policy. By choosing to contact a property, you also agree that The Southside Group and its associates may call, text, or email you regarding any inquiries or activities you submit through our website. This may involve the use of automated means and prerecorded or artificial voices.
Step 1 of 2
You've reached the free preview limit. Create a free account to see this listing and everything else on the site.
Step 2 of 2
Tell us how to reach you about homes you like.
Enter your password to sign in as
You've reached the free preview limit. Create a free account to see this listing and everything else on the site.
Already have an account? Sign in
Sign in to your account.
New here? Create an account